Get early access to listings that match your criteria
Never miss an opportunity again. Our personalized alerts notify you instantly.

 English$ USD · m²


Located in the charming town of Puy-l'Évêque (46700), this property offers a peaceful living environment in the heart of the countryside. The rural setting features a beautiful property spanning over 4 hectares. Its proximity to town allows you to enjoy local amenities while still benefiting from the tranquility of the countryside. Additionally, the house’s south-facing orientation provides pleasant natural light. A magnificent stone farmhouse comprising two separate living units, a swimming pool, a cinder block woodshed for storing firewood, and 4.5 hectares of land featuring a tunnel shed, fruit trees, and a vegetable garden. Furthermore, the outdoor facilities include a horse paddock, outdoor parking spaces, and a garage, providing a harmonious and practical living environment. Inside, the first unit, located on the ground floor, features a living area with an open kitchen, a bedroom, and a bathroom with a toilet. The second unit, upstairs, offers a dining area with an open kitchen, a living room with a wood-burning stove, a bedroom with a bathroom and toilet, and a separate toilet. Finally, a separate bedroom with an additional bathroom can comfortably accommodate family or friends, offering a warm and functional living space. Amenities: double-glazed windows, heat pump heating, air conditioning, security camera, fiber-optic internet, video intercom. Translated with DeepL.com (free version)
…By Safti


iad France - Gwendoline Lorho offers you: A rare opportunity on the market, providing a particularly attractive balance between the quality of the building, an exceptional environment, and potential for enhancement.Nestled away from prying eyes, at the end of a dead end, this character home unfolds its generous volumes in the heart of nearly 9 hectares of hilly nature, between meadows and woods.Perfectly maintained, it combines authenticity, modern comfort, and quality construction. Its heating system, fully optimized in 2022, combines a heat pump, gas boiler, and Polyflam fireplace, offering a rare balance between energy performance and art of living.From the entrance, the charm operates.A private path crosses a natural park and leads to the property, elegantly positioned in its environment. Here, the calm is absolute, nature omnipresent.The cathedral living room opens onto a covered terrace, enhanced by an exposed structure and large bay windows offering a panoramic view of the estate.The kitchen, spacious and friendly, offers an authentic approach to gastronomy, especially thanks to its wood fire cooking space, among other features.On the mezzanine, a library overlooks the living room, providing an intimate and inspiring space.An independent apartment, with direct access to the covered pool, completes the property and allows for the prospect of hosting or living on one level.Eight bedrooms unfold throughout the house, between the independent apartment, five suites on the first floor, and two intimate rooms in the dovecote, providing each person their own space, calm, and light. Each has its own shower room or bathroom, ensuring comfort and independence.The outbuildings give the property all its dimension:• Barn with solar panels• Garage/workshop• Independent veranda• Traditional bread oven• Water resources and irrigationThe whole lends itself ideally to a large equestrian, event, or family project.Today, this property constitutes a remarkable, healthy, and perfectly maintained base, offering its future owners the rare opportunity to reveal its full potential through modernization, and to leave their mark.A character property, both authentic and adaptable, intended for a clientele seeking space, nature, and freedom.There are places that one discovers… and others that one feels. This property is among those that leave a deep imprint. By its silence, by its volumes, by the softness that emanates from it.It does not simply wait for a buyer, but for a gaze, a vision… someone who will know how to reveal its uniqueness.A place to live, to transform, to pass on.Agency fees to be paid by the buyer. Price including fees: 670,000 euros. Price excluding fees: 650,000 euros. Fees including VAT to be paid by the buyer (3.08% of the property price excluding fees): 20,000 euros.Energy display information for this property: ENERGY class C index 145 and CLIMATE class B index 9. Information on the risks to which this property is exposed, including the legal obligation to clear brush, is available on the Géorisques website: http://www.georisques.gouv.fr.The present real estate advertisement has been written under the editorial responsibility of Ms. Gwendoline Lorho, independent real estate agent (without holding funds), commercial agent of SAS I@D France registered at the RSAC of AGEN under number 797749991, holder of the real estate canvassing card for the account of I@D France SAS.
…By Iad France


iad France - Pierre JOUGLA offers you: **Superb Renovated Longère with Pool 9X4 and Landscaped Park in Puy-l'Évêque in a bucolic and preserved location.Located in a peaceful environment in Puy-l'Évêque, this magnificent longère renovated in 2017 offers an exceptional living environment combining the charm of the old and modern comfort. With a living area of approximately 200 m² on a vast plot of 73260 m², this property is a true haven of peace.The longère consists of 3 spacious bedrooms, a bright living room, a fitted kitchen, a pantry, a laundry room, and a WC. Each room has been carefully arranged to provide a warm and functional living space.The exterior is a real gem with a terrace overlooking a perfectly maintained landscaped park. Enjoy moments of relaxation by the pool, surrounded by a wooded garden offering privacy and serenity.The house's amenities include cable TV, telephone connection, and a septic tank. Security is ensured by a video alarm system.You have private parking to safely park your vehicle. Moreover, the longère is on one level, offering optimal accessibility for everyone.This unique property combines the charm of the old with quality modern features. Don't miss the opportunity to become the owner of this exceptional longère in Puy-l'Évêque. Plan your visit now to discover this rare real estate gem on the market.Agency fees are the responsibility of the buyer. Price including fees: 669,000 euros. Price excluding fees: 639,000 euros. Fees including VAT borne by the buyer (4.69% of the price of the property excluding fees): 30,000 euros.Presentation of a valid identity document will be required during the visit, in accordance with Article L.561-5 of the Monetary and Financial Code. Information on the risks to which this property is exposed, including the legal obligation for clearing, is available on the Géorisques website: http://www.georisques.gouv.fr.This real estate advertisement has been written under the editorial responsibility of Mr. Pierre JOUGLA, independent real estate agent (without holding funds), commercial agent of SAS I@D France registered at the RSAC of CAHORS under number 851181503, holder of the real estate marketing card on behalf of the company I@D France SAS.This description has been automatically translated from French.
…By Iad France


Character estate surrounding an inner courtyard. House and its cottages, reception room, tea room, pool Character property built around an inner courtyard. Main house and guest cottages, reception hall, tearoom, swimming pool. Located in the Lot region, in a peaceful environment, just 5 km from all amenities. Set within a beautifully landscaped and easy-to-maintain park of 1.5 hectares. A new, in-ground, heated saltwater pool with an electric cover adds undeniable appeal to the property. Situated in the heart of the famous Cahors vineyards. This recently renovated character estate is ideal for family living, tourism, or event-based projects. Main House – 211 m² Ground floor Entrance hall with storage. Separate living room with fireplace insert. Office (15 m²). Shower room with WC and laundry area. Open-plan kitchen and dining room with access to a covered terrace. First floor Bedroom 1: ensuite shower room, WC, and dressing room. Bedroom 2. Bedroom 3. Bedroom 4. Shared shower room with WC. Attached Guest House – 50 m² Kitchen/dining area. Separate living room. One bedroom. Shower room. WC. Renovated Gîte – 75 m² Open-plan kitchen and dining area with access to the inner courtyard and garden. Living room. Large bedroom with garden access. Shower room with WC. Second bedroom upstairs. House to Renovate – 116 m² The main structure is in good condition, with a renovated roof. The house currently offers three rooms on the ground floor and three on the upper level. Tearoom – 57 m² A 57 m² space with kitchen and sanitary facilities opening onto the inner courtyard, with access to an 85 m² covered terrace. Restaurant Hall and Professional Kitchen – 203 m² Currently used for catering, this hall offers multiple possibilities thanks to its versatile layout. The building is fully renovated and insulated, featuring double-glazed windows and reversible air conditioning. Main room: 153 m² Fully equipped professional kitchen: 50 m² Staff area with restrooms and changing rooms Beautiful 100 m² stone cellar Three customer restrooms, including one accessible to persons with reduced mobility (PRM). There is still great potential for further development or expansion, depending on your vision.
…By Anthouard Immobilier


Just a few minutes from the medieval village of Puy-l'Évêque, this beautifully renovated stone house offers an elegant blend of authenticity and modern living.It features bright, spacious living areas, a fully equipped kitchen, and four bedrooms, each with its own bathroom -- including one on the ground floor, currently used as an office. Outside, enjoy a saltwater swimming pool, a large covered terrace, and a fully enclosed garden ensuring privacy and peace.A garage/workshop and a covered passage beneath the dovecote provide additional parking and storage space. Equipped with reversible air conditioning, a pellet stove, and electric heating, the home is comfortable year-round.Shops, restaurants, and weekly markets are close by in Puy-l'Évêque and Prayssac, while Bergerac Airport is 1h15 away and Toulouse around 2 hours. This property is located in a quiet hamlet with a few neighbours, offering you the tranquillity of the countryside combined with the conviviality of a small neighbourhood. Bergerac Airport is just an hour and 15 minutes away, while Toulouse is only two hours away. A perfect countryside retreat combining character, quality, and elegance. EXPERTIMO est le leader français des réseaux dédiés aux mandataires expérimentés
…By Expertimo


This remarkable estate, located at the crossroads of the Lot, Lot-et-Garonne and Dordogne regions, is accessed via a private driveway. It offers peace and quiet, space and unobstructed views of the surrounding countryside. The property is centered around an elegant early 20th-century manor house surrounded by mature trees. It comprises beautiful living areas, four bedrooms, an office, two bathrooms, and a full basement. It has retained all the charm of its original Art Nouveau architecture. Opposite the manor house is a stone outbuilding currently used as a gîte and bed and breakfast. It includes a dining room, a professional kitchen, a covered terrace, three spacious bedrooms with shower rooms and toilets, as well as a separate gîte for four people. The estate covers approximately 15 hectares, mostly classified as a leisure area (which is rare!), and includes a 9-hole golf course, ponds, a walnut grove, a large barn, and a shaded parking area. A swimming pool (6 x 12 m) completes the property. An oasis of calm and authenticity offering countless possibilities: tourism, events, leisure projects, or a large family estate. A unique opportunity for those who dream of living and doing business in southwest France. For more information and photos, please visit the Beldemora real estate agency website. EXPERTIMO est le leader français des réseaux dédiés aux mandataires expérimentés
…By Expertimo


Built on a historic site dating back to the 5th century, this exceptional estate covers ten hectares. A restored stone farmhouse, a Gallo-Roman hut, a spring, a pond, a swimming pool and jacuzzi, and a sublime terrace overlooking the park worthy of English gardens: this is the idyllic setting that awaits you. The main building offers eight en-suite bedrooms, all with exceptional views, a living room, a dining room, and a large kitchen with a range cooker, making it suitable for use as a guest house. Access to the private area is via a charming stone staircase. A living room with a monumental fireplace, a kitchen, two bedrooms, and a bathroom. A 1,000-square-foot outbuilding/artist's studio can be used for exhibitions, parties, dinners, or simply as a guest house. Two annexes house a wine cellar, a spacious workshop, and a well-appointed laundry room. The 12x6-meter heated swimming pool, jacuzzi, and large terrace are the perfect place to enjoy a starry summer evening. The large outdoor terraces offer spectacular views for al fresco dining and relaxing in the sunshine. A spring flows tirelessly in the heart of the property, giving this place a permanent natural harmony. An undeniable haven of peace in the heart of a privileged environment. AS3-4586 - Midi-Pyrénées Sotheby's Realty- 05. 63.58.36.92
…By Midi-pyrénées Sotheby’s International Realty


Exclusivity. In the heart of a peaceful environment in Prayssac, this elegant single-storey house of about 250 m² attracts with its generous spaces and brightness.Upon entering, the house opens onto a spacious living area. It extends to a fully equipped kitchen with a pantry, as well as an office. The sleeping area includes three large bedrooms, each with its own shower room or bathroom, providing comfort and privacy for everyone.Outside, the landscaped garden of 2,592 m² is a true oasis of peace, enhanced by a pool inviting relaxation.An independent studio with a kitchen and shower room, a cellar, and a double garage complete the features of this property.A charming address where space, elegance, and ease of living come together.This description has been automatically translated from French.
…By L'adresse De Prestige


An 18th-century master house and its riverside cottage. The property is centered around a three-story main building facing south, extended by a brick outbuilding topped with canal tiles. Built of local stone, the main facade, remodeled in the 18th century, impresses with its proportions, pale blue shutters, and the large windows arranged regularly. An interior stone staircase and the vaulted ceiling of a kitchen hint at the building's older origins, likely dating back to the 15th century. The pointed corner chains, the arrangement of openings, and the pastel tones of the plasters and frames testify to the care taken in the composition during the remodeling of the 18th century. The long tiled roof is pierced with symmetrical chimney stacks, while a wrought iron gate on stone pillars marks the entrance to the garden. With around 600 m² of living space, the main house is structured over three levels, with heat provided by a heat pump. It is currently operated as a guest house. The ground floor includes an entrance, two lounges, a dining room, a kitchen, and a back kitchen, as well as an independent studio. The first floor, served by a landing, has five bedrooms, three with bathrooms, as well as a large lounge and a shower room. The second floor comprises one bedroom with a bathroom, six additional bedrooms, four bathrooms, and a shower room, also adjoining a large lounge. The outbuilding contains stables, a greenhouse, and an independent apartment, currently used as a cottage. An isolated dovecote with a pyramid roof serves as storage space. Higher up in the park, a 12-meter basin surrounded by walls enjoys a wooded setting. In front of the building, a gravel path bordered by rose bushes structures the garden; stone walls and stairs bear witness to a prestigious past. The property has direct access to the river.This description has been automatically translated from French.
…By Patrice Besse


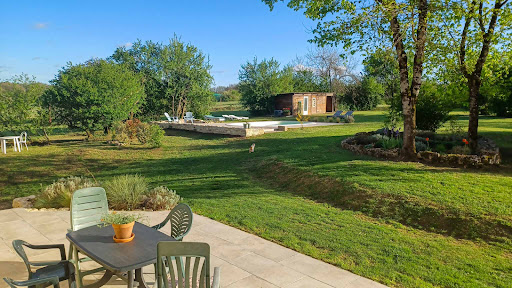


On the edge of the village, in a peaceful setting, stands this superb, fully renovated stone house, complete with its barn, carport and swimming pool. It overlooks its land of more than 8.5 hectares, it offers a breathtaking view of the surrounding hills. A rare asset! Of the 8.5 hectares of land, approximately 1.5 hectares is classified as a Leisure Zone! A rare opportunity, ideal for developing a cultural, sporting, or tourist project (camping, unusual accommodation, etc.). It is also ideal for equestrian activities, whether or not they are associated with a tourist activity. Since 2014, the owners have undertaken a complete renovation, retaining only the walls. Everything else, including the roof, has been completely redone, retaining the original beams as decorative elements. The entrance to the house is preceded by a beautiful and spacious covered terrace, from which one can enjoy a beautiful panoramic view of the surrounding hills. On the garden level, the house consists of a magnificent, bright living room with double-height ceilings and exposed beams, a charming open-plan fitted kitchen, and a toilet. Upstairs, a mezzanine has been converted into an office. One level lower, on the ground floor, are: ? 3 bedrooms ? A separate bathroom (sink/shower/bathtub) ? A separate toilet ? A kitchen/laundry room with access to the outside, which can be converted into a fourth bedroom (master suite) with private bathroom Comfort and modernity guaranteed thanks to numerous recent improvements: - High-performance roof insulation - Double glazing - Godin wood stove - Underfloor heating - Superb covered terrace with panoramic view - Deep pool Attached to the house is a barn of approximately 85 m2, in excellent condition, offering considerable potential for expansion. A recent carport extends beyond it, providing ample space for several vehicles or garden equipment. Located 1.5 km from a village with a bakery, grocery store, and restaurant. The Montayral shopping area, which includes an E. Leclerc hypermarket, is a ten-minute drive away. Nearby, you'll find charming medieval villages such as Tournon-d'Agenais in a green, rural setting. Bergerac Airport is just over an hour away, and Toulouse Airport is an hour and a half away. Agen TGV station is 45 minutes away. An exceptional property to discover without delay! EXPERTIMO est le leader français des réseaux dédiés aux mandataires expérimentés
…By Expertimo


Located about twenty minutes from Cahors and 10 km from Prayssac, on the gentle hills of the Quercy Blanc in the heart of the Lot Valley, discover exclusively with us this characterful country estate, entirely redesigned by an architect. Nestled in unspoiled natural surroundings, this property of approximately 437 sqm reveals itself at the end of a private path. Comprising three buildings, the first house, of around 137 sqm, is arranged as follows: On the garden level: two cosy bedroom/studios, each with its own 12 sqm wooden terrace, as well as a beautiful laundry room. Upstairs: an entrance hall opening onto a pleasant living area including kitchen, dining room and lounge with access to a terrace, a pantry, storage space, and a master bedroom with its own shower room and WC. Further down in the park stands a second stone building, distinguished by a contemporary touch. It is divided into two stunning dwellings. The first, approximately 146 sqm, features a bright, fully equipped kitchen extending onto a terrace open to nature, discreetly enclosed by sliding pocket glass doors, a kitchen dressing/storage area, a pantry, and a superb living room with large windows, high ceilings and a fireplace area, as well as a bedroom, a shower room with WC, and a study. Upstairs: a master suite area with bedroom, bathroom, landing, and separate WC. The second dwelling, approximately 150 sqm, comprises an entrance hall, a cosy living room with fireplace opening onto a spacious fully fitted kitchen with views over the valley and access to the terrace, a bedroom, a dressing room, a bathroom with WC, and an additional shower room with WC. Upstairs: a study area and a mezzanine sleeping space. Finally, there is a shared cellar. An outbuilding of approximately 75 sqm completes the property, including two garage/workshops, a storage room, and a traditional bread oven area. The entire property sits on a landscaped and tree-filled park of 24,860 sqm, featuring woodland, a pond, a greenhouse, a wooden cabin, and an infinity pool (10 x 5 metres) with its terraces, as well as approximately 166 sqm of shaded and furnished terraces offering multiple cosy and unique outdoor spaces. Whether you are looking for a family home for entertaining or an entrepreneur wishing to develop a gîte and seminar business, this property will meet your expectations: every space has been designed to preserve privacy for all. This bucolic setting inspires and invites a true change of lifestyle. This remarkable estate combines modern comfort with character, and its strong rental potential makes it an ideal opportunity to balance professional and family life. A truly unique property! Agency fees included in the price represent 5%, payable by the buyer. Your advisor, De La Cour Au Jardin: Emmanuel Peralta – +33 6 44 98 79 04 DE LA COUR AU JARDIN – France’s leading network specializing in charming properties.
…By De La Cour Au Jardin - Immobilier


Benefiting from an unobstructed view, this beautiful stone property offers various character buildings allowing for a main residence of 173m² and separate dwellings of 72m² and 24m² for seasonal rental or simply to host family and friends. Complemented by a swimming pool with a pool house and pergola to be completed, the property also features, for nature lovers, a landscaped park with fruit trees, rare oaks, and a gariotte, a key element of local architecture. Techniques: single-glazed wood, roof insulation, individual sanitation. From the top of its towers, come discover this gem and its view.This description has been automatically translated from French.
…By L'adresse De Prestige


LOCATION The property is situated in the Quercy Blanc region, approximately 20 minutes from Cahors and 15 minutes from the village of Montcuq. It enjoys an unspoilt natural setting, at the heart of an area rich in cultural and historical heritage. The château is situated on a south/south-east facing hillside, overlooking the village whilst remaining visually sheltered from the nearest houses. Access is via a pleasant country road leading to an iron gate, followed by a cobbled driveway of approximately 300 metres lined with low walls. GENERAL DESCRIPTION The property covers approximately 17 hectares of land in the heart of the Quercy countryside. It features a landscaped park with mature trees, structured by beautiful boxwood avenues and extensive lawns. The estate offers a remarkable, undisturbed natural setting, with a wide variety of tree species, notably Ginkgo Biloba, as well as a boxwood maze that enhances the site’s landscaped character. BUILDINGS The property comprises several buildings supplied with mains water: Main house The main residence offers approximately 300 m² of living space with large, light-filled rooms. It comprises: a 60 m² dining room with a French-style ceiling and period fireplace a recently fitted 35 m² kitchen 6 bedrooms in total 3 bathrooms and 2 shower rooms The first floor features 4 bedrooms and 3 bathrooms/shower rooms. Guest House A detached house is situated near the swimming pool. It comprises: a kitchen 2 bedrooms 1 study 2 shower rooms Outbuildings The estate also features a large outbuilding of approximately 150 m², offering numerous possibilities for conversion or storage. LAND The property covers approximately 17 hectares, consisting mainly of meadows, landscaped grounds and wooded natural areas. The estate enjoys a setting typical of the Quercy Blanc region, characterised by rolling landscapes and a rich variety of flora. OUR OPINION This 17-hectare estate in the heart of the Quercy Blanc region offers a remarkable natural setting. Situated near Cahors and boasting an exceptional landscaped park, it is a property full of character, ideal as a charming residence or for a tourism project in a peaceful and unspoilt environment. CONTACT Hélène DESSORT +33 6 14 60 32 32
…By Poncet & Poncet Christie's International Real Estate Occitanie


Hidden away in an unspoilt natural setting on the border of the Lot and Lot-et-Garonne departments, this remarkable estate extends over more than 8 hectares of contiguous land. Surrounded by woodland and open countryside, it enjoys complete privacy and a wonderful sense of tranquillity, while remaining within easy reach of local amenities.The buildings are arranged around a charming courtyard and include a characterful house offering approximately 152 m2 of living space, a barn offering 200 m2, an open-sided barn, and a traditional bread oven. The partially renovated barn offers exciting potential for a variety of uses, including guest accommodation, an artist's studio, a workspace or a wellness area, subject to the necessary permissions. In addition, the attic level of the barn presents further opportunities for conversion and development.The house beautifully combines period charm with modern comfort. The oldest section dates back to the 17th century and retains many original features, including exposed stone walls, oak beams, a traditional Quercy bolet (covered external staircase) and an impressive cantou fireplace. A more recent extension provides additional natural light and enhances everyday comfort.On the ground floor, a spacious and light-filled living area with a fully equipped open-plan kitchen opens directly onto the terrace and gardens. This level also includes an entrance hall with built-in storage, a generous bedroom, a bathroom with both shower and corner bathtub, and a separate toilet.Accessed via the property's distinctive pigeon tower, the historic section of the house comprises a second cosy living room with wood-burning stove, two spacious bedrooms, one of which benefits from its own en-suite bathroom and toilet, a mezzanine that can serve as an additional bedroom, office or reading area, and a cellar.The estate itself consists of approximately 8 hectares of woodland and pasture, complemented by a small pond, a well, a vegetable garden and a productive orchard with a wide variety of mature fruit trees. An idyllic setting for nature lovers and for those seeking a more self-sufficient lifestyle.Nestled among the greenery is the swimming pool with its wooden sun terrace, the perfect place to relax during the warm summer months while enjoying the peace and beauty of the surrounding countryside.The property benefits from wood-burning stoves in both living rooms, reversible air conditioning in the main living area, fibre-optic internet and an individual septic system.Thanks to its versatile layout, extensive outbuildings and outstanding location, this unique estate lends itself to a wide range of projects. Whether as a family home, a peaceful country retreat, a tourism-related business or an inspiring environment in which to live and work, the possibilities are plentiful. Equestrian enthusiasts will particularly appreciate the expansive meadows, the sense of freedom and the immediate access to the surrounding countryside.Any change of use, extension, renovation or conversion of the existing buildings and outbuildings would be subject to the necessary planning permissions and local regulations.Despite its wonderfully secluded setting, the property is located just a few minutes from a village with everyday amenities and approximately 10 minutes from a commercial centre including an E.Leclerc hypermarket.Rarely does a property combine such complete privacy, natural beauty and development potential while remaining within easy reach of local amenities.More than a home, this is a lifestyle a place to reconnect with nature, savour true peace and rediscover life's simple pleasures. A place to breathe, to dream and to disconnect from the world, where silence still has meaning and time seems to slow down. EXPERTIMO est le leader français des réseaux dédiés aux mandataires expérimentés
…By Expertimo


Fully restored historic fortified house with a gîte, swimming pool and outbuilding, set in 3.5 hectares Northern Lot-et-Garonne, close to the Dordogne and Lot departments. Magnificent elevated setting offering far-reaching, unobstructed views. Peaceful and surrounded by nature. Just 10 minutes from shops and local amenities. Beautifully restored historic fortified house with 4 bedrooms, an independent 2-bedroom gîte, lagoon-style swimming pool, large stone barn and converted gypsy caravan with kitchen and shower room Main house, 250 m² Ground floor Fully fitted kitchen with range cooker, breakfast area and beautiful stone bread oven. Dining room with sitting area. Bedroom with en-suite shower room, bath and WC. First floor Large sitting room with stone fireplace and wood-burning stove. Second TV/reading room. Beautiful covered terrace overlooking the grounds and valley. Bedroom 2 with en-suite shower room and WC. Second floor Bedroom 3 with office area. Bedroom 4 with open-plan bathroom, WC and balcony offering unobstructed views over the surrounding woodland. The gîte, 70 m² Ground floor Beautiful living room with open-plan kitchen. Direct access to the covered terrace and lagoon-style swimming pool. First floor Bedroom 1 with en-suite shower room and WC. Bedroom 2 with en-suite shower room and WC. Outside A large stone barn, currently used as a garage and workshop, can accommodate up to 3 vehicles. A fully converted gypsy caravan with dining kitchen area and covered terrace.
…By Anthouard Immobilier


In the heart of the Périgord Noir, just minutes from a vibrant fortified town, this characterful property reveals a unique atmosphere upon arrival, imbued with authenticity and a relaxed way of life. Currently conceived as a rural inn, it comprises two harmoniously linked sections: a section dedicated to hospitality and dining, and a separate residence, offering an ideal balance between business and private life. An inspiring place, conducive to imagining new horizons, whether as a bed and breakfast, a welcoming family home, or an intimate reception venue. Within its walls, the property is organized around warm and adaptable spaces. The living areas invite conviviality: a charming restaurant with a fireplace, a veranda opening onto the garden, and sun-drenched terraces--all designed to extend shared moments throughout the seasons. The property boasts remarkable accommodation capacity with ten bedrooms, most of which are suites, making it ideal for a bed and breakfast business or for reimagining as a spacious family home. The six main guest rooms, recently renovated, offer comfort and privacy, while two additional bedrooms, tucked away in the garden, further enhance the accommodation capacity. The fully equipped professional kitchen seamlessly extends the indoor and outdoor dining areas, allowing for immediate operation for a small-scale project. Separately, the private apartment provides a true haven for the owners: three bedrooms, two bathrooms, a living area with an open-plan kitchen and pellet stove, as well as intimate terraces overlooking the surrounding countryside. Outside, the landscaped garden, dotted with mature trees, envelops the property in a peaceful ambiance. The secluded heated swimming pool (9 x 4 m) blends seamlessly into this verdant setting. A veranda, shaded terraces, and relaxation areas create an ideal setting to savor the tranquility of the location. Functional and spacious, the property also includes outbuildings, a cellar, and technical spaces adapted for its use. A rare find, perfectly suited to both personal and professional projects, in a protected environment, close to amenities and the most beautiful landscapes of the Périgord region. ENERGY RATING: C / CLIMATE RATING: B Estimated average annual energy costs for the reference years 2021, 2022, and 2023 for standard use: between EUR1,360 and EUR1,880 (Reference area: 84 sqm) Information on the risks to which this property is exposed is available on the Géorisques website for the areas concerned: www.georisques.gouv.fr ---------- Sébastien Marchois EI RSAC 851 135 574 Bergerac Tel: 33 7 55 61 03 30 Email: [email protected]
…By Espaces Atypiques Dordogne


In Black Périgord, a 48-hectare estate away from the world, with a master house and guest houses, a swimming pool, and a hamlet to be revived, amidst the woods. Viewed from the sky, the property reads like an old map: 48 hectares in one block, most of which is a forest of oak and chestnut trees; the remainder forms natural meadows. A fence designed to preserve the domesticated space from wildlife delineates an enclave of about 3 hectares around the buildings, accessible by a private path bordered by vegetation. The main house, in Périgord style, has about 220 m² over three levels. Its facade of local stone, covered with a steeply sloped flat tile roof, faces south and opens onto a network of terraced stone patios that follow the sloping terrain. A square turret, topped with a pointed roof, echoes the master houses, added there to elevate the status of its first occupants. The ground floor includes two living rooms and a bedroom; the second level has a bathroom and two attic bedrooms. A kitchen is situated on the lower level, with direct access to a terrace and, further on, a swimming pool. Heating is provided by an oil boiler, and the windows are single-glazed. A flower garden, carefully maintained, wraps around the buildings. Lower down, the swimming pool is surrounded by a stone terrace; its technical room is hidden in a stone borie covered with lauzes. Ascending the property, a nearly 100 m² stone barn, topped by a floor, features the peculiarity of having only three walls. Its fourth side is open, like a belvedere overlooking the surrounding countryside. Even higher, a guest house made of stone, about 100 m², is arranged as a loft. A fireplace occupies one wall. Adjacent to the main house, a garage for two vehicles is positioned; its doors face the private access road. To the east, in the forest, a hamlet of five stone buildings around a well represents the other face of the estate. This is an ancient farm to be completely renovated, whose dwelling house was occupied until a relatively recent date. The barns and outbuildings, on the other hand, have long lost their roofs.This description has been automatically translated from French.
…By Patrice Besse


Elegant 1882 Period Residence with Swimming Pool and Equestrian Facilities Set at the end of a sweeping gravel driveway, this enchanting 5/6-bedroom property sits within over 2.5 hectares of beautifully maintained parkland. Dating from 1882, the home has been thoughtfully renovated to the highest standards, blending modern comforts with original architectural features that preserve its historic charm. Located in the heart of a popular tourist region, the property offers versatility as a primary residence, holiday retreat, or business opportunity. With three guest rooms (subject to necessary permissions) and a separate owners’ apartment, it presents excellent rental or commercial potential. The landscaped grounds feature mature trees, a lily pond, a vegetable garden, and a recently installed heated swimming pool. A range of outbuildings and newly fenced paddocks provide superb equestrian or leisure possibilities. Perfectly positioned within walking distance of a bakery and several restaurants in a village classified among Les Plus Beaux Villages de France, the property also enjoys convenient access to Bergerac, Toulouse, and Bordeaux airports, as well as the Agen–Paris TGV line. Price including agency fees : 749 000 € Price excluding agency fees : 713 334 € Buyer commission, tax included: 5%
…By Beaux Villages Immobilier


This 15th century ensemble offers a manor house and its outbuildings, including a comfortable keeper's cottage. The property sits in a dominant position, surrounded by its 18-hectare private estate of meadows, forest and a spring, with panoramic views extending to the surrounding villages, offering commerce a cycle ride away. No close neighbours and approached via a long road through its own land. The Manor has recently been renovated in a sustainable and modern way, while in keeping with its history, blending stonework with modern comforts. At the entrance, a double wrought-iron gate opens onto an inner courtyard dominated by a magnificent dovecote. The main living area comprises two lounges, a large dining room, beautiful stone fireplaces and a large kitchen and an office. Upstairs, a private area offers 5 bedrooms with en suite shower rooms or bathrooms, all with panoramic views over the surrounding countryside. One of the living rooms opens onto the outdoor terrace with its infinity pool in the heart of a landscaped garden with breathtaking views. On the garden level, a vaulted room with an independance entrance and offers a large space that could easily be converted into an additional apartment. A discreet janitor's cottage offers three bedrooms, a living room, a kitchen and two shower rooms, plus a terrace overlooking the hills. The other outbuildings are a more modern building used as a shed and located away from the main house, and a beautiful character barn adjoining the main house that could be used as a reception room while enjoying the panoramic view. This estate will charm nature lovers, provide inspiration for artists and offer numerous possibilities for investors wishing to optimize a unique property with character. ………………………………………………..
…By Vesper Immobilier Expertises


In a commanding position, in absolute tranquility, this contemporary house offers exceptional living comfort. Bathed in natural light, each bay window or door offers a unique view of the surrounding countryside. On the South-East side and on the same level as the pool terrace, a beautiful living room of approximately 55 m2 with its kitchen area, lounge, living room, opposite the sun sets on a very pretty veranda (19 m2) covered with stone-colored cladding, the return leads out onto the pool terrace adorned with stone walls and flowerbeds. Sleeping area: 4 bedrooms, bathroom (walk-in shower) including one of 23 m2 with its own bathroom. On the lower level, also on one level, is a separate bedroom with access to the outside, its own bathroom with a whirlpool tub (Granform brand), and a 35 sq m games room. There is also a garage, a pool house area, and a cellar. To the east, a very attractive 24 sq m covered terrace with a summer kitchen extends onto an open terrace (shaded by an awning) overlooking the swimming pool. The pool is covered by a motorized retractable enclosure (new components), leaving an unobstructed view of the terrace. Low walls, stone steps, and flowerbeds enhance the immediate surroundings of the house. The rest of the grounds (1.4 hectares in total) are planted with fruit trees, truffle oaks, a grove of native species, and meadow. There is a different view from every corner of the house (village, hills, countryside, distant views). The house is heated primarily by a masonry heater, while the veranda has electric underfloor heating. At the far end of the property, a 40 m2 stone cottage on two levels comprises a living room with a kitchenette opening onto a terrace, and upstairs a bedroom with its own shower room. Very independent and sufficiently far from the main house, it can easily be rented out without disturbing the neighbors. The property is in excellent condition, and the high-quality features are the main advantages of this house, along with, as you have understood, its very privileged location.
…By Agence Immobiliere Gariba


Originally it was already a beautiful bourgeois house but the current owners have sublimated it. At the entrance to the village, well centered in the middle of its 2500 m2 park, this stone property hides 'its game' well. On the arrival side, we are seduced by its original gate, its beautiful gravel driveway, its carport for two vehicles, its topiary, its flower beds and if you are lucky enough to arrive in the 'season' its luxuriant wisteria and in the background its pretty and discreet stone facade, nothing ostentatious in fact. Go around to the right or enter inside and cross the whole house to the veranda and there, suddenly, we are elsewhere, alone in the world. In the foreground, always this gravel space with flower beds, box trees, in the background the swimming pool area with its pool house, its terrace, its summer kitchen, on the right discreet but present the vegetable garden and in the background the countryside, the hills... Now, let's enter the house........the entrance is part of the living room on the left, beautiful staircase which leads to the first floor, at the back the corridor which distributes the bathroom, toilet and the entrance to the veranda, on the right the dining room communicating with the kitchen which opens onto the veranda. Upstairs, a large bedroom (23 m2) opening onto a terrace overlooking the pool and garden, a bathroom with dressing room, a bedroom. In the attic, a vast space (36 m2) converted into a dormitory room for teenagers, continuing the attic. Let's go back down to the veranda (40 m2), just for the pleasure of the eyes admire the panorama a window on the garden, and on the right open the door which leads into what was formerly the part reserved for the house staff and today become a magnificent loft (80 m2 living space) exiting on the pool side - kitchen, living/dining room, upstairs office with its bedroom en suite, - and finally a real wine cellar (20m2). The loft is equipped with reversible air conditioning and a wood stove, the rest of the house by central heating, solar water heater The boiler room garage exits onto the 'arrival' facade and leads inside to the loft. A bonus is the large wood shed. Electricity, termite, asbestos, lead, everything is OK. DPE: D
…By Agence Immobiliere Gariba


Nestled in a preserved natural environment in the heart of the Quercy region, this character property perfectly reflects the spirit and authenticity of the historic homes of Southwest France. Steeped in centuries of history, the estate dates back to between the 14th and 16th centuries and notably features an ancient tower, a character-filled longhouse, and remarkably preserved architectural elements. Carefully restored in 2011 and 2017, the property now offers a particularly accomplished living environment where architectural authenticity and contemporary comfort coexist in rare harmony. The various restoration phases were meticulously documented and archived by the current owners. The estate comprises a main house of approximately 267 sqm, complemented by a charming independent guest house of approximately 72 sqm, as well as a substantial barn offering numerous development possibilities. A vaulted cellar completes the ensemble. The current layout offers four bedrooms, together with a study that could easily serve as an additional bedroom, creating a comfortable and adaptable living environment equally suited to a family residence or a refined hospitality project. Technical amenities are perfectly in keeping with the quality of the property: underfloor heating powered by geothermal energy with both horizontal and vertical capture systems, delivering particularly efficient heating performance, several reversible air-conditioning units, ultra-high-speed fibre-optic internet (up to 1,000 Mb/s), and modern equipment discreetly integrated within the historic architecture. Two compliant independent sanitation systems complete the property. The carefully landscaped outdoor areas create a rare and peaceful atmosphere: a heated swimming pool with stone terraces, a discreet spa set on its own independent terrace, shaded areas, landscaped gardens with integrated irrigation, and the surrounding natural environment combine to create a setting entirely dedicated to relaxation and tranquillity. The property also benefits from an electric gate, remote video surveillance, and several parking areas. Set within approximately 3 hectares of land, the estate enjoys the rolling landscapes characteristic of the region, in an area highly sought after for its authenticity and quality of life. Equally suited as an elegant private residence or as a high-end hospitality project, this property offers a preserved and confidential setting, perfectly suited to both refined living and quality guest accommodation. This property is presented by Benoît Rigoulet, Commercial Agent EI for BARNES Propriétés & Châteaux. Please contact me for further information or to arrange a viewing. Information regarding the potential risks to which this property is exposed is available on the Géorisques website: [www.georisques.gouv.fr](http://www.georisques.gouv.fr)
…By Barnes Proprietes & Chateaux


In the heart of Southwest France, just 25 minutes east of Villeneuve-sur-Lot, this beautiful stone property offers a rare combination: a single building housing two completely independent houses, two private swimming pools, and the option to acquire up to 10 additional hectares surrounding the property. Completely renovated in 2006 and meticulously maintained, the property is now ready to welcome a new family, a holiday home project, or a rental business. The first house immediately captivates with its impressive size. A vast 118 sq m living room, bathed in light thanks to its large bay windows, boasts a ceiling height of over 6 meters, magnificent exposed beams, and a large open fireplace. The fully equipped kitchen blends seamlessly into this space designed for both living and entertaining. From the living room, there is direct access to a large covered terrace of approximately 50 sq m, overlooking the swimming pool. The ground floor also includes three bedrooms, a full bathroom, a dressing room, a separate toilet, a large laundry room, and a pool house with a shower and toilet. Upstairs, a spacious mezzanine of over 41 m² provides a lounge, reading, and relaxation area. Two further attractive bedrooms of 24 and 33 m², a bathroom, and a toilet complete this section. The second house has its own entrance and a more unique, charming layout. On the ground floor, it features a large, fitted kitchen with a dining area of approximately 34 m², as well as a living room of nearly 37 m², slightly lower down. Several split levels then lead to various bedrooms, bathrooms, and living spaces, culminating in a top floor comprising a lounge for relaxation and reading, and a large bedroom. In total, this second dwelling offers five bedrooms, several bathrooms, and ample space, allowing everyone to maintain their independence. Outside, a stone outbuilding of approximately 24 sq m serves as a pool house and wellness area, complete with a gym, shower, and toilet. Two private heated swimming pools, beautiful terraces, a carport for several vehicles, and a completely secluded setting complete the property. The current land area is approximately 1 hectare, depending on the desired layout, with the option to acquire up to 10 additional hectares surrounding the property. This property offers several possibilities: a large family home, a second home for multiple generations, a main residence with separate accommodation, a seasonal rental project, or a property with additional land. The layout allows for various projects without requiring any alterations to the existing structure. The option to acquire up to 10 additional hectares surrounding the property, including irrigable land, opens up a world of possibilities: creating an equestrian center or other outdoor sports facilities, developing a market garden, planning a livestock farm or other agricultural activity… or simply enjoying a vast expanse of countryside. The current property is ready to move into. The additional hectares offer the potential to write the next chapter of the story. My favorite features? The spaciousness, the stonework, the outdoor areas, the swimming pools, and above all, the possibility of living together while each person maintaining their independence. The fees are to be paid by the seller. Les informations sur les risques auxquels ce bien est exposé sont disponibles sur le site Géorisques : www. georisques. gouv. fr. ** ENGLISH SPEAKERS: please note that Capifrance has an international department that can help with translations. To see our range of 20,000 properties for sale in France, please visit our Capifrance website directly. We look forward to finding your dream home!
…By Capifrance - Maja Albrecht


Even in winter when the vegetation is a little dormant, one is charmed by the location of this property; the terraces overlook the swimming pool (to be renovated) on the south side with its garden planted with olive and banana trees, on the east side there is an unobstructed view of the forest and all around nature, more nature, silence and no neighbors. The older part of the house is stone-built, offering approximately 140 m2 of living space, plus a workshop and boiler room. The ground floor comprises a living area with a kitchen corner, a lounge, a bedroom, a bathroom, and a toilet. A hallway leads to two further bedrooms (or a bedroom and a large office), the workshop, the boiler room/laundry room, and the staircase to the upper floor, which includes two bedrooms and a room that could be converted into a bathroom. Heating is provided by an oil-fired central boiler, and hot water by an electric water heater. Some windows are double-glazed. Extensive interior renovations are required, although part of the roof is new. Beautiful detached stone barn with new roof , carport. 2 ha of land. The swimming pool needs to be completely renovated (liner, filtration etc).
…By Agence Immobiliere Gariba


On the border of the Lot and Dordogne departments, just a few minutes from a vibrant village with all amenities, lies this beautiful and exceptionally peaceful estate of approximately 5 hectares. The property comprises a characterful manor house with seven bedrooms and four recently renovated bathrooms, a fully refurbished two-bedroom gîte, a newly built swimming pool, an attractive barn partly converted into a lounge and dining area, an impressive 420 m2 barn, a double garage and an additional stone outbuilding. The main house currently accommodates three stylish guest bedrooms. Each room features a king-size bed, built-in wardrobes and an ensuite bathroom with walk-in rain shower. A cosy guest lounge completes the accommodation. In addition, the estate offers considerable development potential for those wishing to welcome more guests or further expand a hospitality or tourism project. Approved plans are already in place for the conversion of the large barn, the garage building and the smaller stone barn into additional living accommodation. The mostly flat land consists primarily of pasture bordered by woodland, and includes a pond and several natural water sources. This exceptional setting makes the estate not only idyllic, but also perfectly suited to horse lovers, nature enthusiasts, and anyone seeking peace, privacy and versatility. EXPERTIMO est le leader français des réseaux dédiés aux mandataires expérimentés
…By Expertimo
'%20stroke='%23DDAA3A'%20stroke-width='1.909'%20stroke-linecap='square'%20stroke-linejoin='bevel'/%3e%3c/svg%3e)
Receive by email any new listing that may match your search criteria
Your criteria :
By validating this form, you accept the general conditions of use of Le Figaro Properties.
These agencies offer a selection of luxury properties vente at Puy-l'Evêque. Feel free to contact them for personalized assistance.
As part of your search for a luxury property, discover our catalog of 4 luxury houses with a terrace in Puy-l'Evêque, offered from $595,058. Outdoor meals or summer receptions, the terrace extends the house outdoors. The houses listed in our listings offer attractive living areas measuring between 185 m² and 309 m².
Your receptions deserve a setting to match: discover 1 luxury house with a reception room in Puy-l'Evêque, starting at $1,485,637. This residence combines family privacy with spaces dedicated to major events. Family gatherings, business dinners or parties with friends naturally find their place there. The property area extends up to 1.1 ha.



