The agencies at Lalbenque
These agencies offer a selection of luxury properties vente at Lalbenque. Feel free to contact them for personalized assistance.

 English$ USD · m²


Set in a peaceful and private location near Lalbenque, in the heart of the sought-after Quercy Blanc, this beautifully renovated 7-bedroom Maison de Maître combines timeless elegance with modern comfort. Sitting within its enclosed landscaped gardens and enjoying uninterrupted views across the surrounding countryside, it is a rare opportunity to acquire a substantial family home with exceptional lifestyle appeal. Carefully restored and tastefully presented throughout, the property offers generous accommodation arranged over two floors, with the original character features creating a home that is both refined and welcoming. From the courtyard the traditional stone staircase leads up to the spacious terrace with its traditional dovecote, the perfect spot for entertaining The main level comprises of, an elegant sitting room with woodburning stove, the fitted and equipped kitchen with dining area ,designed for family living around the traditional open fireplace, a charming library/study and a WC Three bedrooms are located on this level, each benefiting from en-suite facilities. The sitting room, principal bedroom and dining area all with French doors directly onto the terrace. The first floor offers four further spacious bedrooms, one with en-suite shower room, and a family bathroom providing flexibility for guests, extended family. Air conditioning ensuring comfort in the summer months. Outside, the property truly comes into its own. Landscaped gardens surround the house, offering attractive outdoor spaces from which to enjoy the tranquillity of the setting. The swimming pool occupies its own dedicated area with spacious sun terraces and enjoys open views across fields and woodland. A fully equipped outdoor kitchen, complete with a commercial wood-fired oven and covered dining area, provides a further entertaining space for long summer evenings. Beneath the house, extensive cellars provide practical space for laundry facilities, workshop area and abundance of storage space. The property also benefits from stables with six horse boxes and a two-storey barn. Subject to the necessary permissions, these buildings offer potential for conversion into guest accommodation, holiday cottage or further leisure facilities. Despite its peaceful rural setting, the property remains conveniently located just 6 km from local shops and amenities in Lalbenque, which hosts the Annual Black Truffle festival,attracting visitors, chefs and enthusiasts from across France .The renowned village of Saint-Cirq-Lapopie, officially ranked among 'Les Plus Beaux Villages de France,' is within a 20-minute drive, while the historic city of Cahors, celebrated for its medieval architecture, vibrant market and wide choice of restaurants, is just 15 minutes away. Toulouse International Airport -1hr 15mins. A beautifully presented country estate offering character, space, privacy and versatility in one of the most desirable areas of the Lot. Floorplans available. (5.49 % fees incl. VAT at the buyer's expense.)
…By Agence Newton


Stéphane Plaza Immobilier CAHORS presents this magnificent villa just 10 minutes from Cahors in the heart of the countryside. You will find a house on 2 levels with 5 bedrooms including a master suite and a large living-dining room of 75sqm. A double garage 58sqm with motorized doors adjoining the house. Enjoy your beautiful summer evenings by a salt-treated swimming pool with a 46sqm pool house including kitchen-living-dining room as well as a bathroom with WC. An outbuilding of 116sqm offers you various possibilities of development, liberal activity, rental, seasonal rental, events ... Come quickly discover this place of peace in order to build your new life project.
…By Sixième Avenue


Discover this superb 240 m² wooden house, nestled on a wooded plot of 8,330 m², offering a rare living environment and a panoramic view of 180° over the valleys of Cahors.It consists of 7 rooms, including 6 bedrooms, with very beautiful volumes, high ceilings, and exceptional brightness thanks to its numerous bay windows. The equipped kitchen, open to the spacious living room, also enjoys this breathtaking view of the valleys.Thought out in every detail, the house has been designed to harmoniously revolve around a magnificent interior patio, the true heart of the property. This green space features a zen garden as well as a pond populated by koi carp, creating a peaceful atmosphere conducive to relaxation, visible from the different rooms of the house.The main bathroom also offers an exceptional view of the valleys, making this space a true relaxation area in the midst of a remarkable landscape.The house also has plenty of storage space thanks to several dressing rooms, providing optimal living comfort on a daily basis.Outside, enjoy an infinity pool, a terrace of over 200 m² with a pathway circling the house, as well as a calm and preserved environment.Quality amenities: ducted heat pump, pellet stove, double garage, carport, basement cellar of over 150 m², and numerous storage spaces.Located on the heights of Cahors, in an exceptional environment, this property combines absolute tranquility, nature, and immediate proximity to amenities. A rare find, ideal for lovers of space, light, contemporary architecture, and exceptional panoramas.This description has been automatically translated from French.
…By Kretz Real Estate


Nestled at the gateway to the Lot Valley, near Cahors, this magnificent property is a true hidden gem. Spanning 28 hectares of woods and meadows, it offers a peaceful and secluded living environment, away from prying eyes. The Main House This characterful residence was carefully restored about twenty years ago using high-quality and noble materials, including roofs redone with traditional tiles and dressed stones for the openings, thus preserving its old-world charm. Ground Floor (150 m²): Spacious entrance hall. Large living area with an open, fully equipped kitchen, laundry room, dining room, and a large living room with an open fireplace, opening onto a large terrace by the pool. A second living room with a wood stove and library. Toilets and laundry room. Gas underfloor heating. Upstairs: Master suite (50 m²) with an adjoining bathroom (double sink, shower, and copper bathtub) and a private terrace overlooking the French garden and pool. Another large bedroom with a private bathroom (shower, toilet, sink) and private terrace. Two additional bedrooms sharing a bathroom (bathtub, sink, toilet). A bedroom with twin beds and another bedroom with two beds. Guest House This independent house, which serves as a caretaker's house, guest house, or gîte/B&B, has received the same meticulous restoration treatment as the main house. It includes: A large terrace overlooking the inner courtyard. A fully equipped kitchen, a living room with a stone fireplace, a dining room, and a library. Two large bedrooms, each with an en-suite bathroom (shower, toilet, sink). A cozy bedroom converted from an old bread oven. A water softener. A separate garage for one car. Exteriors and Outbuildings The park is tastefully and carefully maintained, featuring outdoor lighting and integrated irrigation. The salt-treated pool is equipped with a heat pump, and the liner has recently been replaced. The garden also includes a vegetable patch. Utility Outbuildings: A former pigsty converted into a storage space (25 m²). A 50 m² garage. Modern Amenities The property is equipped with a water softener and an Internet connection, providing all modern comforts in a historic and authentic setting. With approximately 450 m² of living space, this charming house, with its noble materials and soft colors, is an invitation to tranquility and refinement, ready to welcome its new owners in an exceptional setting. The property is sold furnished.
…By Barnes Proprietes & Chateaux


iad France - Valérie Vallet offers you: Magnificent contemporary property of 300 m² on a plot of 2713 m², 10 minutes from Cahors, in a peaceful and sought-after residential area. This single-storey house consists of 2 spacious and bright living rooms, 2 equipped kitchens, 7 bedrooms, 3 shower rooms, a laundry room, a pantry, a double garage, and a double carport in a beautiful garden with trees and flowers. A heated saltwater swimming pool, a large pool house with changing rooms and a summer kitchen of 46 m², a covered terrace, and a workshop complete this property. Possibility to divide the house into two and create two independent accesses. Comfort: Water softener, heat pump, thermodynamic balloon, fireplace with insert, water recovery tank for irrigation. This exceptional property offers a privileged living environment combining comfort and tranquility, it will charm you with the quality of its amenities and the choice of its materials.Agency fees at the seller's expense. Energy display information for this property: ENERGY class C index 116 and CLIMATE class C index 17. Information on the risks to which this property is exposed, including the legal obligation for brush clearing, is available on the Georisques website: http://www.georisques.gouv.fr. This real estate advertisement has been written under the editorial responsibility of Mrs. Valérie Vallet, independent real estate agent (without holding funds), a commercial agent of SAS I@D France registered with the RSAC of Cahors under number 495041501, holder of the real estate canvassing card on behalf of the company I@D France SAS.
…By Iad France


Watermill nestled in a lush green valley, 1 hectare. In Caylus stands this former water mill dating back to 1787, set on over 1.4 hectares of land where the river still murmurs beneath the ancient stonework. This rare property, steeped in history and authenticity, offers approximately 251 m² of living space across eight rooms, all subtly restored to preserve the building's original character. It is an ideal choice for a family holiday home or for running a bed-and-breakfast business. The main residence features spacious living areas: - A dining room and a living room, each boasting a monumental fireplace. - A kitchen located within the dovecote tower. - A master suite with an en-suite bathroom and toilet, quietly situated in the dovecote tower. - A multi-purpose room beneath the dovecote—housing the original millstones as a living testament to the past—offers a space ripe for new projects. The second section comprises an additional sleeping area featuring: - Four bedrooms; some open onto the surrounding countryside, and one has its own independent entrance. - Two shower rooms with toilets. - A wine cellar and a workshop with a water supply, sure to delight epicureans and DIY enthusiasts alike. Additional features include: - A garage with an adjoining carport. - A sheltered terrace beneath the dovecote. - A 17-meter-deep well, connected to both the house and the garden. - An alarm system with telephone alerts. - A water softener. - A crawl space and a septic tank system. - A heating system installed in the dovecote rooms. - Beautiful wooded grounds bordering a forest and the river, which is accessible via private stone steps. A place of inspiration, perfect for quiet contemplation or for welcoming guests, where history and nature exist in harmonious dialogue. LOCATION: - 15 minutes from Saint-Antonin-Noble-Val - 45 minutes from Montauban - 1 hour 30 minutes from Toulouse International Airport
…By Lougance


AGENCE HAMILTON CORDES-SUR-CIEL ESTATE AGENCY INVITES YOU TO DISCOVER THIS EXCLUSIVE LISTING: PARISOT - Situated close to the village of Parisot, this former monastic school dating back to 1894 is a truly exceptional property, rich in history and in the personal story of its current owners. The latter have fully restored the premises with passion and respect, transforming this former institution into a warm and welcoming home, designed as a true haven of peace. Set within grounds of approximately 1.35 hectares (3.3 acres), the stone building offers nearly 420 sq m of living space. Renovation work, carried out with utmost respect for the original style and character, harmoniously blends period charm with modern functionality. On the ground floor, the entrance opens into a central hallway serving the different areas of the property. The left wing houses the owners' private apartment, laid out in the former classrooms. It comprises a spacious living-dining room with a wood-burning stove, a fitted kitchen, a study, a shower room and separate WC. In the right wing, a semi-professional kitchen adjoins the vast living-dining room complete with open fireplace, set within the school's former refectory. The country-style kitchen, fully equipped for a hospitality business, seamlessly integrates into this welcoming space. Reached via the main building, the former school also features five guest bedrooms (chambres d'hôtes), including family suites, each benefiting from its own en-suite shower room. Created notably within the former dormitories, they have been designed to preserve the building's heritage while ensuring comfort and privacy for guests. A large barn completes the ensemble. This could easily be converted into a reception room, artist's studio, event space, or adapted for any other project requiring a vast covered area. Furthermore, the property offers numerous practical spaces: study, laundry room, linen room, cellar and pantry. The basement houses the entire central heating system, powered by a wood-pellet boiler complete with a multi-cubic-metre hopper and buffer tanks. Outside, the grounds provide a delightful setting ideal for relaxation. They feature an orchard planted with plum trees, a vegetable patch, a dedicated herb garden, a summer kitchen, a terrace, and a salt-water swimming pond with a children's pool and pool house. Through its unique history, the quality of its restoration, and its peaceful atmosphere, this property is equally suited to a bed and breakfast/events venue or to a family home aimed at a lifestyle focused on nature and well-being. A primary school, local grocery shop, bakery and post office are located approximately 2 km away. VIRTUAL TOUR + FLOOR PLANS AVAILABLE ON OUR WEBSITE (REF. 32646) WE ALSO SPEAK ENGLISH - WE SPREKEN OOK NEDERLANDS WE AND OUR TRUSTED PARTNERS ALSO ACT AS BUYER'S AGENTS, OFFERING TAILORED PROPERTY TOURS FOR YOUR HOUSE-HUNTING JOURNEY Frederic BASTEMEIJER Agence Hamilton Cordes-sur-Ciel, amongst the Plus Beaux Villages de France Groupe Selection Habitat MORE INFO AVAILABLE UPON REQUEST (ADDITIONAL PHOTOS, CADASTRAL PLAN, SURVEYS)
…By Agence Hamilton


Here is a very beautiful estate, consisting of several stone buildings forming a small hamlet intertwined with alleyways, terraces, and squares. It has 660m2 of living space divided into several accommodations and still offers many areas to renovate. You can find: - A main house in perfect condition with a covered terrace and unobstructed views, which includes a kitchen/dining room, a separate living room, 3 bedrooms including one on the ground floor, a bathroom, and two open office spaces. - A secondary house, very spacious, consisting of a large L-shaped living area with an open fireplace, a kitchen with 2 pantries, 5 bedrooms on the upper floor including one which is a complete master suite, with a dressing room, a lounge, a bedroom, and a bathroom, as well as an office. - In an outbuilding, 4 very beautiful independent bedrooms have been entirely renovated with quality materials and each has its own en-suite shower room. An adjoining part, on 2 levels, is in the process of being renovated. - At the back, a passage, like a small private street, leads to a lovely patio bordered by a large reception room with a kitchen, a fitness room, and a very large covered terrace with unobstructed views of the surrounding countryside. One can easily imagine organizing festive events in this beautiful space. - Several other rooms could still be renovated to further increase the accommodation capacity if desired. A 12ha plot of land with 3000m2 constructible, an open agricultural shed, a greenhouse, and a beautiful round swimming pool, recently built, surrounded by its wooden deck and landscaped garden, complete this beautiful estate. The vegetation has somewhat reclaimed its rights, but nothing that a lawnmower and hedge trimmer cannot easily remedy. The potential is enormous and would allow for the establishment of a high-yield rental structure in a very short time. It is a versatile property that could still be expanded with some work. A must-see! Information on the risks that this very beautiful property might be exposed to can be consulted on the website: www.georisques.gouv.fr Price: 682,500 EUR - Agency fees included to the charge of the seller.This description has been automatically translated from French.
…By Prada Prestige Immo


A group of buildings, including a dwelling, two small holiday cottages, barns and offices, constructed out of Quercy stone and surrounded by rolling countryside, between the Lot and Tarn-et-Garonne departments. Located on the side of a hill, the property features a little more than one hectare of land, creating a natural shoulder halfway up the slope and extending down the hillside. As for the dwelling, facing fully south and overlooking the valley, it provides unobstructed views of the Quercy hills, while, the whole complex, made up of several local limestone buildings, is gracefully arranged around a courtyard, a number of patios and meadows bordered by oaks and maples. With its simple and balanced silhouette, the dwelling is topped with a hipped roof, whereas two small holiday cottages and a group of stone outbuildings – a former stable that has now been turned into office space, as well as two open-air barns, including one with a wide covered patio, ideal for summer meals – round out this group of bucolic edifices. In addition, set back from the other buildings, a swimming pool inconspicuously hidden within the verdant vegetation not only blends in seamlessly with the rest of the garden, but is also immersed in peace and quiet. Meticulously cared for, while respecting its history, and designed as if to assimilate perfectly with Quercy’s topography and dazzling light, all of its original volumes, ancient materials and views have been preserved, while the natural colour of its stones, barrel tiles and pastel shutters dialogue with the surrounding vegetation in a delicate balancing act between architecture and nature.
…By Patrice Besse


Just a few minutes from Saint-Antonin-Noble-Val, a historic medieval village in the Tarn-et-Garonne region renowned for its heritage and tourist appeal, this fully renovated stone property is set in an exceptional natural environment, secluded and free from any overlooking. Situated in the heart of a wooded park of over 9,100 m², the estate offers approximately 370–390 m² of living space, organized around three independent units, providing great flexibility of use and rare potential. The Main House Carefully restored with respect for its authentic character, the main house impresses with its generous volumes and abundant natural light: A large living area of over 65 m², including lounge, dining room, and open-plan kitchen A spacious office of 22 m² An entrance hall of 14 m² A ground-floor master suite Upstairs, three bedrooms and two bathrooms with WC The layout creates a warm and functional atmosphere, ideal for comfortable family living. Reception / Event Space A distinctive feature of the property, this recently built space offers multiple possibilities: A 84 m² reception room, bright and welcoming, opening onto a 120 m² terrace A 32 m² professional kitchen An office A bedroom with adjoining bathroom Perfectly suited for events, tourism, or catering activities. Independent Gîte Fully autonomous and ready to operate, the gîte includes: A 15 m² living area A 17 m² kitchen A bedroom with bathroom and WC Ideal for hosting guests in a comfortable, independent setting. Outdoor Spaces The landscaped 9,128 m² park invites relaxation: A recent 10 x 4 m swimming pool, with wide wooden decks Several travertine terraces accessible from the different buildings An independent garden, secluded and private Every exterior area has been designed to fully enjoy the natural surroundings and tranquility. Features & Potential The property has been completely renovated to meet modern standards: Heating via reversible air conditioning Electric radiators for the gîte Energy Performance Rating: C This estate combines the charm of stone architecture, modern comfort, and exceptional potential. Conclusion A rare find on the market, this property stands out for its character, quality of renovation, and versatility of use. It is equally suited for a family home, a multigenerational residence, or a high-end tourist or event business. Its immediate proximity to Saint-Antonin-Noble-Val, a highly sought-after destination for its heritage and quality of life, further enhances the appeal of this discreet property, ideal for buyers seeking authenticity, natural surroundings, and unique opportunities.
…By Barnes Toulouse


EXCLUSIVE - CHARACTERFUL PROPERTY IN THE HEART OF THE QUERCY. AUTHENTIC MAS, GUEST HOUSE, SWIMMING POOL AND 3.6 HECTARES Set in unspoilt countryside, between the stunning landscapes of Quercy and the Aveyron Gorges, this elegant white-stone property showcases all the charm of Quercy architecture within a natural setting of 3.6 hectares. Just a few minutes from Caylus, in a sought-after area situated between Najac, Saint-Antonin-Noble-Val and Saint-Cirq-Lapopie, the property enjoys unobstructed views of the surrounding countryside and complete privacy. Entirely and carefully restored, the property offers approximately 360 m² of living space, divided between a characterful main house and a detached guest house. The main house With a floor area of approximately 240 m², the house combines authenticity with contemporary comfort. Traditional materials blend harmoniously with modern amenities in a warm and refined atmosphere. The house features: Four en-suite bedrooms, each with its own bathroom, one of which has a bath; A spacious, fully fitted kitchen, featuring an ethanol fireplace; A light-filled living room with a wood-burning insert; A ground-floor bedroom with a walk-in wardrobe and en-suite bathroom; A pleasant living area opening onto the gardens; An office area; A utility room; A superb traditional bolet extends the reception areas for al outdoor dining. The guest house or holiday cottage A detached building with no internal connection to the main house, this second residence, measuring approximately 120 m², features three spacious and light-filled bedrooms with views of the garden and swimming pool. Each bedroom has air conditioning, its own shower room and toilet. An open-plan kitchen leading onto the living room, along with a private terrace, complete this ideal space for entertaining guests or running a guesthouse business. An outdoor lifestyle The outdoor areas have been designed as a true haven for relaxation and socialising. A 12 x 5-metre heated swimming pool, secured by a motorised cover. The former bread oven, converted into a summer kitchen, offers an attractive entertaining space extended by a wooden terrace. A large barn of approximately 180 m² with an electric vehicle charging point, as well as a sheepfold. The 3.6 hectares surrounding the property consist of meadows, landscaped gardens and dry-stone walls that emphasise its authentic character.
…By Agence Des 3 Bastides - Immobilier

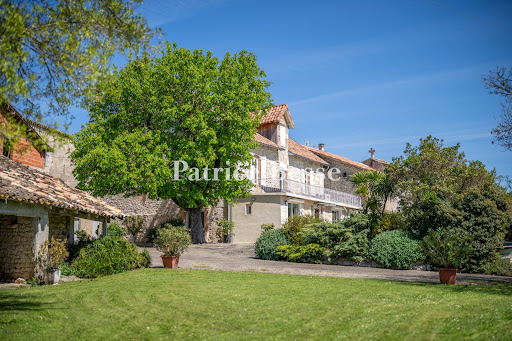


A house of white stone with a swimming pool, outbuildings and garden, tucked away in France’s beautiful Tarn-et-Garonne department. A lane snakes through the hamlet to a private, tarmacked court where you can move around smoothly and park vehicles, in the shade of a leafy horse-chestnut tree. This court, edged with shrubs and potted plants, links the different buildings together. On one side, there is a house of white Quercy stone with a ground floor and first floor. It is crowned with a gable roof of barrel tiles with a dormer on the south side and it is edged with a terrace, beyond which there is a garden with a swimming pool and meadows that extend across the hillside. Opposite the house, there is an outbuilding of white stone with a three-slope roof of barrel tiles. There is also an agricultural storage building with a three-slope roof, mostly of barrel tiles. The property lies at the edge of the hamlet and offers a magnificent view of the lush, wooded hills of the River Barguelonne valley. The house’s north elevation is coated with rendering and punctuated with eight openings, including two doors and five upstairs windows. They are fitted with shutters that are painted white. The western gable wall is made of exposed stonework and has three rectangular windows. On the first floor, these windows are set in white ashlar and fitted with similar shutters. The elevation on the opposite side has no openings. On the south side, plant containers and fragrant shrubs embellish a 30m² terrace of pale slabs that edges part of the south elevation, which is made of exposed stonework and brickwork. On the ground floor, there is a protruding section, which a second entrance door leads into. Three broad, rectangular windows look out from it. Upon this protruding section, there is a 40m² terrace edged with white-painted guardrails with a motif of circles. On the first floor, two windows fitted with shutters frame a door that leads out onto the terrace. These three openings, which are slightly arched, have surrounds of pale red brickwork.
…By Patrice Besse


NEGREPELISSE — 9.7 HECTARE FAMILY ESTATE WITH ARCHITECT-DESIGNED VILLA, CHARACTERFUL FARMHOUSE, AND WOODED PARK Just minutes from the heart of Nègrepelisse, in a protected natural setting, this family estate of approximately 9.7 hectares offers a rare combination: two independent dwellings, perfectly separated from one another, with no overlooking neighbors, nestled within a wooded and landscaped park. The property combines two very different architectural styles, giving it its unique character. The main villa, built in 1978 by an architect, offers approximately 420 m² of living space. Its contemporary flat-roofed design, generous proportions, abundant natural light, and elevated position make it a home with great potential. It opens onto a remarkable park, offering unobstructed views and a 12 x 6 m swimming pool. The house, currently habitable and structurally sound, will require renovation to fully reveal the quality of its architecture and the elegance of its proportions. Located at a distance, the old brick farmhouse, built around 1800, offers approximately 263 m² of living space, complemented by substantial outbuildings: a large attic with great potential for conversion, a garage, former stables, a tack room, a laundry room, and a conservatory. This charming building retains many authentic features: terracotta tiles, generous proportions, high ceilings, arched window and door frames, a warm atmosphere, and a true heritage character. It benefits from a sound structure, a reinforced roof frame, and a recently installed pellet stove heating system that supplies radiators. Both buildings are habitable, but require a modernization project, particularly in terms of energy efficiency, aesthetics, and technical aspects. This property is ideal for buyers who appreciate the value of a rare find, are prepared to undertake a high-quality renovation, and can create a family estate, a primary residence with a guest house, or a mixed-use project combining private life and professional activity, such as a gîte, bed and breakfast, or seminar venue. The estate offers a particularly desirable balance: tranquility, privacy, woodland, and wide open spaces, all while remaining close to amenities. Nègrepelisse has shops, schools, a middle school, and everyday services. Albias train station is nearby, Montauban and its SNCF train station are a 20-minute drive away, and Toulouse-Blagnac Airport is approximately 50 minutes away. A unique, authentic, family-friendly, and highly adaptable property for those seeking more than just a house: a place to reinvent, pass on, and nurture.
…By Lougance


Located about twenty minutes from Cahors and 10 km from Prayssac, on the gentle hills of the Quercy Blanc in the heart of the Lot Valley, discover exclusively with us this characterful country estate, entirely redesigned by an architect. Nestled in unspoiled natural surroundings, this property of approximately 437 sqm reveals itself at the end of a private path. Comprising three buildings, the first house, of around 137 sqm, is arranged as follows: On the garden level: two cosy bedroom/studios, each with its own 12 sqm wooden terrace, as well as a beautiful laundry room. Upstairs: an entrance hall opening onto a pleasant living area including kitchen, dining room and lounge with access to a terrace, a pantry, storage space, and a master bedroom with its own shower room and WC. Further down in the park stands a second stone building, distinguished by a contemporary touch. It is divided into two stunning dwellings. The first, approximately 146 sqm, features a bright, fully equipped kitchen extending onto a terrace open to nature, discreetly enclosed by sliding pocket glass doors, a kitchen dressing/storage area, a pantry, and a superb living room with large windows, high ceilings and a fireplace area, as well as a bedroom, a shower room with WC, and a study. Upstairs: a master suite area with bedroom, bathroom, landing, and separate WC. The second dwelling, approximately 150 sqm, comprises an entrance hall, a cosy living room with fireplace opening onto a spacious fully fitted kitchen with views over the valley and access to the terrace, a bedroom, a dressing room, a bathroom with WC, and an additional shower room with WC. Upstairs: a study area and a mezzanine sleeping space. Finally, there is a shared cellar. An outbuilding of approximately 75 sqm completes the property, including two garage/workshops, a storage room, and a traditional bread oven area. The entire property sits on a landscaped and tree-filled park of 24,860 sqm, featuring woodland, a pond, a greenhouse, a wooden cabin, and an infinity pool (10 x 5 metres) with its terraces, as well as approximately 166 sqm of shaded and furnished terraces offering multiple cosy and unique outdoor spaces. Whether you are looking for a family home for entertaining or an entrepreneur wishing to develop a gîte and seminar business, this property will meet your expectations: every space has been designed to preserve privacy for all. This bucolic setting inspires and invites a true change of lifestyle. This remarkable estate combines modern comfort with character, and its strong rental potential makes it an ideal opportunity to balance professional and family life. A truly unique property! Agency fees included in the price represent 5%, payable by the buyer. Your advisor, De La Cour Au Jardin: Emmanuel Peralta – +33 6 44 98 79 04 DE LA COUR AU JARDIN – France’s leading network specializing in charming properties.
…By De La Cour Au Jardin - Immobilier
'%20stroke='%23DDAA3A'%20stroke-width='1.909'%20stroke-linecap='square'%20stroke-linejoin='bevel'/%3e%3c/svg%3e)
Receive by email any new listing that may match your search criteria
Your criteria :
By validating this form, you accept the general conditions of use of Le Figaro Properties.
These agencies offer a selection of luxury properties vente at Lalbenque. Feel free to contact them for personalized assistance.
As part of your search for a luxury property, discover our catalog of 1 luxury house with a terrace in Lalbenque, offered from $839,213. Outdoor meals or summer receptions, the terrace extends the house outdoors. The house listed in our listing offers an attractive living area measuring 270 m².
As part of your search for a property of excellence, browse our privileged selection of 1 luxury house with a pool in Lalbenque available from $839,213. Whether the architecture of this house incorporates a covered indoor aquatic space or a vast outdoor pool, the property flourishes amid remarkably landscaped grounds measuring 3,079 m².
