The agencies at Albas
These agencies offer a selection of luxury properties vente at Albas. Feel free to contact them for personalized assistance.

 English$ USD · m²


Located about twenty minutes from Cahors and 10 km from Prayssac, on the gentle hills of the Quercy Blanc in the heart of the Lot Valley, discover exclusively with us this characterful country estate, entirely redesigned by an architect. Nestled in unspoiled natural surroundings, this property of approximately 437 sqm reveals itself at the end of a private path. Comprising three buildings, the first house, of around 137 sqm, is arranged as follows: On the garden level: two cosy bedroom/studios, each with its own 12 sqm wooden terrace, as well as a beautiful laundry room. Upstairs: an entrance hall opening onto a pleasant living area including kitchen, dining room and lounge with access to a terrace, a pantry, storage space, and a master bedroom with its own shower room and WC. Further down in the park stands a second stone building, distinguished by a contemporary touch. It is divided into two stunning dwellings. The first, approximately 146 sqm, features a bright, fully equipped kitchen extending onto a terrace open to nature, discreetly enclosed by sliding pocket glass doors, a kitchen dressing/storage area, a pantry, and a superb living room with large windows, high ceilings and a fireplace area, as well as a bedroom, a shower room with WC, and a study. Upstairs: a master suite area with bedroom, bathroom, landing, and separate WC. The second dwelling, approximately 150 sqm, comprises an entrance hall, a cosy living room with fireplace opening onto a spacious fully fitted kitchen with views over the valley and access to the terrace, a bedroom, a dressing room, a bathroom with WC, and an additional shower room with WC. Upstairs: a study area and a mezzanine sleeping space. Finally, there is a shared cellar. An outbuilding of approximately 75 sqm completes the property, including two garage/workshops, a storage room, and a traditional bread oven area. The entire property sits on a landscaped and tree-filled park of 24,860 sqm, featuring woodland, a pond, a greenhouse, a wooden cabin, and an infinity pool (10 x 5 metres) with its terraces, as well as approximately 166 sqm of shaded and furnished terraces offering multiple cosy and unique outdoor spaces. Whether you are looking for a family home for entertaining or an entrepreneur wishing to develop a gîte and seminar business, this property will meet your expectations: every space has been designed to preserve privacy for all. This bucolic setting inspires and invites a true change of lifestyle. This remarkable estate combines modern comfort with character, and its strong rental potential makes it an ideal opportunity to balance professional and family life. A truly unique property! Agency fees included in the price represent 5%, payable by the buyer. Your advisor, De La Cour Au Jardin: Emmanuel Peralta – +33 6 44 98 79 04 DE LA COUR AU JARDIN – France’s leading network specializing in charming properties.
…By De La Cour Au Jardin - Immobilier


Located near the village of Bélaye in the Lot region, this charming, fully renovated country house enjoys a peaceful setting amidst vineyards and forests. Set on 6,630 m2 of land with a fenced garden, oak woods, and a swimming pool, it offers a pleasant covered terrace with a summer kitchen, a bright living room with a wood-burning stove, two bedrooms, and a modern bathroom. A garage, a cellar, and ample storage space complete the property. In immaculate condition, this home is ideal as a primary residence, holiday home, or rental investment. For any information, please contact MAISONSSUD - Ward Poppe at +33 6 87 67 03 80 - www.maisonssud.com Information on the risks to which this property is exposed is available on the Géorisques website: www.georisques.gouv.fr EXPERTIMO est le leader français des réseaux dédiés aux mandataires expérimentés
…By Expertimo


Manon Chaubet and Véronique Bessières, for Hamilton Agency | Châteaux et Fine Homes, are delighted to present this exceptional new property: In the Heart of the Lot Valley Just a few minutes from Cahors, in an unspoilt setting, lies this truly unique property: a 19th-century former mill, fully renovated between 2020 and 2022, set within more than 1.6 hectares of grounds. Full of character, this exceptional home offers a particularly successful combination of historic charm, generous proportions and contemporary comfort. From the moment you enter, the property impresses with its elegant proportions and the quality of its renovation. The main living level features a beautiful entrance hall, a bright and spacious living area comprising a large double sitting room, extended by a generous approximately 30 sq m fitted and fully equipped kitchen, as well as an elegant library sitting room. Upstairs, the house offers five large bedrooms, together with several shower rooms and a bathroom. A spacious attic completes this level and provides further potential for conversion. On the lower levels, several additional spaces include a renovated former millstone room, featuring travertine flooring, a games room, the boiler room and a beautiful room ready to be converted, notably benefiting from a fireplace and a separate WC area. The renovation, carried out using high-quality materials, has thoroughly transformed the property while preserving a number of features that bear witness to its history. Travertine, lime-rendered walls, underfloor heating supplied by a pellet boiler, as well as completely renewed windows, joinery and technical installations all contribute to the comfort of this exceptional home today. A Property Shaped by Water One of the property's most distinctive features is its hydraulic heritage. A mill leat runs through the grounds and passes beneath the main building, recalling the original purpose of this former mill. This remarkable feature gives the property a truly unique atmosphere and still offers a range of creative possibilities today, particularly through the enhancement and landscaping of the canal. Outside, the approximately 16,362 sq m of land provide an unspoilt natural setting, featuring an orchard, bridges and beautiful mature wooded areas. An approximately 50 sq m outbuilding, currently retaining its original condition with an earth floor, further enhances the property. With a ceiling height of approximately 4.70 metres at the ridge and generous volumes, it offers the potential for a variety of projects, including the creation of a gîte, guest house, workshop or independent living space, subject to the necessary planning permissions and authorisations. A pigeon house and a wood shelter also complete the property. A Property for Lovers of Unique Places This home is intended for those seeking more than simply a house: a place steeped in history, distinctive architecture, generous spaces, a privileged natural environment and the comfort of a recent, high-quality renovation. Whether as a primary or secondary residence, a family home or a hospitality project, this former mill offers numerous possibilities. A rare property in the Lot Valley, where the charm of the past meets a contemporary renovation of exceptional quality.
…By Agence Hamilton


Character house 500 m² – Bed and Breakfast + Gîte An old stone building dating from 1860, completely renovated, comprising: an 80 m² living room, a 100 m² apartment, 5 bedrooms (30 to 42 m²) with bathroom, WC, and dressing room, reversible air conditioning, a separate 60 m² gîte, games room, terrace overlooking the river, garden with space for a swimming pool, 3 wells, and convertible attic. License 3 included for a wine/tapas bar business. Mains drainage, roof and insulation redone, fiber optic. Ideal for a family home or tourist project. 12 hectares of detached land. Information on the risks to which this property is exposed is available on the Géorisques website: www.georisques.gouv.fr
…By Chateaux Et Patrimoine


Set in a privileged location at the end of a lane, this stone property consisting of 2 houses offers stunning views of the valley. The main house features an entrance hall, a living room with a central fireplace, a dining room opening onto the panoramic view, and a fully equipped kitchen leading directly to a terrace of approximately 25 m², enhanced by a bioclimatic pergola. The sleeping area includes three beautiful bedrooms, one with a dressing room, an independent shower room, a toilet, and access to an adaptable attic. There is a first swimming pool with its equipped kitchen and toilet, along with a covered terrace. There is a second independent stone house with a nice current rental return. It includes an entrance hall leading to a lovely living room with an insert fireplace, a fully equipped kitchen with access to a terrace and view, a bedroom and a mezzanine, a bathroom, and toilet. There is a swimming pool with its private terrace. A rare property, ideal for a large family, a charming second home, or a tourist accommodation project, in a privileged environment at the gates of Cahors.This description has been automatically translated from French.
…By L'adresse De Prestige


Just a few minutes from the charming village of Prayssac, in the heart of a green environment, this elegant property is located within a beautiful landscaped and fully enclosed garden. Built in the 1970s, the residence stands out for its generous volumes, the diversity of its reception areas, and its remarkable state of maintenance. Spread over 3 levels, it offers a particularly pleasant living environment, combining contemporary comfort, intimacy, and a gentle way of life. The atmosphere of the illustrations has been partially worked on by AI.This description has been automatically translated from French.
…By Archybald Sprl


Situated in a privileged environment, this superb contemporary single-story property of approximately 207 m² immediately charms with its generous volumes and the quality of its amenities.The entrance opens onto a magnificent living space bathed in light, consisting of a spacious warm living room with a wood stove, extended by a modern and perfectly equipped open kitchen. A mezzanine overlooks this space and offers an ideal place for an office or relaxation area.The sleeping area has been designed for the comfort of the whole family. It includes a master suite with a dressing room and private bathroom, as well as three additional bedrooms, a shower room, and two independent toilets. A pantry and a laundry room complete the functional spaces of the house.Outside, the amenities fully invite you to enjoy the sweet way of life: summer kitchen with toilet, large friendly terrace equipped with a bioclimatic pergola.The outbuildings include a double garage, a converted workshop, and a car shelter, offering multiple storage or layout possibilities.The whole property flourishes on a magnificent landscaped plot of 1,800 m², featuring a saltwater pool with technical room, in a calm and privileged setting.A property combining comfort, elegance, and quality of life.This description has been automatically translated from French.
…By L'adresse De Prestige


Exclusivity. In the heart of a peaceful environment in Prayssac, this elegant single-storey house of about 250 m² attracts with its generous spaces and brightness.Upon entering, the house opens onto a spacious living area. It extends to a fully equipped kitchen with a pantry, as well as an office. The sleeping area includes three large bedrooms, each with its own shower room or bathroom, providing comfort and privacy for everyone.Outside, the landscaped garden of 2,592 m² is a true oasis of peace, enhanced by a pool inviting relaxation.An independent studio with a kitchen and shower room, a cellar, and a double garage complete the features of this property.A charming address where space, elegance, and ease of living come together.This description has been automatically translated from French.
…By L'adresse De Prestige


EXPERTIMO est le leader français des réseaux dédiés aux mandataires expérimentés
…By Expertimo


Prada-Prestige-Immo is proud to present this unique property, organized like a private hamlet where each building has managed to retain its personality throughout the renovation. This stone complex includes several buildings, including 4 dwellings, 2 independent bedrooms, a reception room, a gym, and some outbuildings. There are also several terraces, perfectly arranged to preserve everyone's privacy and a very beautiful pool with a large wooden deck. All of this is discreetly nestled in a beautifully wooded park, surrounded by meadows and woods, shielded from all eyes and disturbances. This complex represents a total living area of over 700 m2 with 238 m2 of useful outbuildings and annexes such as garages, a workshop, and cellars, set on a single plot of 7 hectares. Here, one experiences the rare sensation of living in a place that is both spacious yet structured and intimate. The renovation has been carried out with care and attention to preserve the soul and authenticity of the buildings. Everything is presented today in excellent condition, thus offering a turnkey welcome space, especially since the dwellings and secondary accommodations will be sold fully furnished (partially for the main house). The confidential setting, the quality of the infrastructure, and the large capacity for hosting allow for all kinds of projects, from gathering a large family to organizing upscale events, as well as welcoming a summer clientele with a high potential for profitability. Comfort: - Double glazing - Air conditioning (partial) - Heat pump + electric heating - Hot water production via gas boiler - VMC - Septic tanks - Surveillance cameras - Numerous parking spaces. Property tax: 7,364 EUR Price: 1,575,000 EUR - Agency fees included at the seller's expense.This description has been automatically translated from French.
…By Prada Prestige Immo


Located in the charming town of Puy-l'Évêque (46700), this property offers a peaceful living environment in the heart of the countryside. The rural setting features a beautiful property spanning over 4 hectares. Its proximity to town allows you to enjoy local amenities while still benefiting from the tranquility of the countryside. Additionally, the house’s south-facing orientation provides pleasant natural light. A magnificent stone farmhouse comprising two separate living units, a swimming pool, a cinder block woodshed for storing firewood, and 4.5 hectares of land featuring a tunnel shed, fruit trees, and a vegetable garden. Furthermore, the outdoor facilities include a horse paddock, outdoor parking spaces, and a garage, providing a harmonious and practical living environment. Inside, the first unit, located on the ground floor, features a living area with an open kitchen, a bedroom, and a bathroom with a toilet. The second unit, upstairs, offers a dining area with an open kitchen, a living room with a wood-burning stove, a bedroom with a bathroom and toilet, and a separate toilet. Finally, a separate bedroom with an additional bathroom can comfortably accommodate family or friends, offering a warm and functional living space. Amenities: double-glazed windows, heat pump heating, air conditioning, security camera, fiber-optic internet, video intercom. Translated with DeepL.com (free version)
…By Safti


Character estate surrounding an inner courtyard. House and its cottages, reception room, tea room, pool Character property built around an inner courtyard. Main house and guest cottages, reception hall, tearoom, swimming pool. Located in the Lot region, in a peaceful environment, just 5 km from all amenities. Set within a beautifully landscaped and easy-to-maintain park of 1.5 hectares. A new, in-ground, heated saltwater pool with an electric cover adds undeniable appeal to the property. Situated in the heart of the famous Cahors vineyards. This recently renovated character estate is ideal for family living, tourism, or event-based projects. Main House – 211 m² Ground floor Entrance hall with storage. Separate living room with fireplace insert. Office (15 m²). Shower room with WC and laundry area. Open-plan kitchen and dining room with access to a covered terrace. First floor Bedroom 1: ensuite shower room, WC, and dressing room. Bedroom 2. Bedroom 3. Bedroom 4. Shared shower room with WC. Attached Guest House – 50 m² Kitchen/dining area. Separate living room. One bedroom. Shower room. WC. Renovated Gîte – 75 m² Open-plan kitchen and dining area with access to the inner courtyard and garden. Living room. Large bedroom with garden access. Shower room with WC. Second bedroom upstairs. House to Renovate – 116 m² The main structure is in good condition, with a renovated roof. The house currently offers three rooms on the ground floor and three on the upper level. Tearoom – 57 m² A 57 m² space with kitchen and sanitary facilities opening onto the inner courtyard, with access to an 85 m² covered terrace. Restaurant Hall and Professional Kitchen – 203 m² Currently used for catering, this hall offers multiple possibilities thanks to its versatile layout. The building is fully renovated and insulated, featuring double-glazed windows and reversible air conditioning. Main room: 153 m² Fully equipped professional kitchen: 50 m² Staff area with restrooms and changing rooms Beautiful 100 m² stone cellar Three customer restrooms, including one accessible to persons with reduced mobility (PRM). There is still great potential for further development or expansion, depending on your vision.
…By Anthouard Immobilier


A typically Quercynois estate in a hilly, wooded, and landscaped setting. About 7 hectares without any nuisance. All the buildings and their dovecotes form a small hamlet whose origins date back to the 13th century, with more recent parts dating from the 18th century. All restorations have been carried out with quality materials. Private area of approximately 300 m2 comprising six main rooms. Three gîtes and two guest rooms. Fitness room. Garage, workshop, and shed. Tree-lined park, heated swimming pool 12m x 6m, outdoor relaxation areas, pétanque court, table tennis, and babyfoot.This description has been automatically translated from French.
…By Agence Mercure Toulouse-occitanie


iad France - Gwendoline Lorho offers you: A rare opportunity on the market, providing a particularly attractive balance between the quality of the building, an exceptional environment, and potential for enhancement.Nestled away from prying eyes, at the end of a dead end, this character home unfolds its generous volumes in the heart of nearly 9 hectares of hilly nature, between meadows and woods.Perfectly maintained, it combines authenticity, modern comfort, and quality construction. Its heating system, fully optimized in 2022, combines a heat pump, gas boiler, and Polyflam fireplace, offering a rare balance between energy performance and art of living.From the entrance, the charm operates.A private path crosses a natural park and leads to the property, elegantly positioned in its environment. Here, the calm is absolute, nature omnipresent.The cathedral living room opens onto a covered terrace, enhanced by an exposed structure and large bay windows offering a panoramic view of the estate.The kitchen, spacious and friendly, offers an authentic approach to gastronomy, especially thanks to its wood fire cooking space, among other features.On the mezzanine, a library overlooks the living room, providing an intimate and inspiring space.An independent apartment, with direct access to the covered pool, completes the property and allows for the prospect of hosting or living on one level.Eight bedrooms unfold throughout the house, between the independent apartment, five suites on the first floor, and two intimate rooms in the dovecote, providing each person their own space, calm, and light. Each has its own shower room or bathroom, ensuring comfort and independence.The outbuildings give the property all its dimension:• Barn with solar panels• Garage/workshop• Independent veranda• Traditional bread oven• Water resources and irrigationThe whole lends itself ideally to a large equestrian, event, or family project.Today, this property constitutes a remarkable, healthy, and perfectly maintained base, offering its future owners the rare opportunity to reveal its full potential through modernization, and to leave their mark.A character property, both authentic and adaptable, intended for a clientele seeking space, nature, and freedom.There are places that one discovers… and others that one feels. This property is among those that leave a deep imprint. By its silence, by its volumes, by the softness that emanates from it.It does not simply wait for a buyer, but for a gaze, a vision… someone who will know how to reveal its uniqueness.A place to live, to transform, to pass on.Agency fees to be paid by the buyer. Price including fees: 670,000 euros. Price excluding fees: 650,000 euros. Fees including VAT to be paid by the buyer (3.08% of the property price excluding fees): 20,000 euros.Energy display information for this property: ENERGY class C index 145 and CLIMATE class B index 9. Information on the risks to which this property is exposed, including the legal obligation to clear brush, is available on the Géorisques website: http://www.georisques.gouv.fr.The present real estate advertisement has been written under the editorial responsibility of Ms. Gwendoline Lorho, independent real estate agent (without holding funds), commercial agent of SAS I@D France registered at the RSAC of AGEN under number 797749991, holder of the real estate canvassing card for the account of I@D France SAS.
…By Iad France


Benefiting from an unobstructed view, this beautiful stone property offers various character buildings allowing for a main residence of 173m² and separate dwellings of 72m² and 24m² for seasonal rental or simply to host family and friends. Complemented by a swimming pool with a pool house and pergola to be completed, the property also features, for nature lovers, a landscaped park with fruit trees, rare oaks, and a gariotte, a key element of local architecture. Techniques: single-glazed wood, roof insulation, individual sanitation. From the top of its towers, come discover this gem and its view.This description has been automatically translated from French.
…By L'adresse De Prestige


Situated on the edge of the centre of Catus, within walking distance of a supermarket, bakery and other amenities, this charming village house is arranged over four levels. The historic town of Cahors is just a 15-minute drive away. The ground floor features a charming self-contained gîte comprising two bedrooms, a bathroom and a bright living area with an open-plan kitchen. The accommodation opens directly onto the garden, where a gently flowing stream runs alongside the terrace, creating a peaceful atmosphere and providing natural cooling during the warmer months.This level also includes a vaulted cellar, a garage and several practical storage areas. An impressive external stone staircase at the front of the property, complemented by a spacious sun terrace, leads to the first floor. The generous living room benefits from large windows that flood the space with natural light and provide direct access to the terrace. To the rear of the house, the kitchen opens onto a partly covered terrace overlooking the garden. This floor also includes a bedroom and an adjoining bathroom. The upper level comprises a spacious sitting room, three bedrooms and a bathroom. Thanks to its separate entrance, this floor could easily be converted into a fully independent apartment. The spacious attic level is another major asset of the property. With windows on all sides and existing water supply and drainage connections already in place, this area could be transformed into a stunning loft, additional guest accommodation or a small chambres d'hôtes business. It would also make an excellent artist's studio, hobby room or home office. Stretching along the river, the magnificent garden is undoubtedly one of the property's most remarkable features. Thoughtfully landscaped and divided into several intimate seating areas, it offers a rare sense of peace and privacy in the heart of the village. Each corner of the garden has its own unique character and charm, creating a delightful outdoor setting to enjoy throughout the seasons. Beautifully maintained and ready to move into, this exceptional property combines the convenience of village life with an outstanding sense of space and tranquillity. Ideal as a family home, it also offers exciting opportunities for those wishing to welcome guests or develop a hospitality business. A rare opportunity to acquire a character-filled property offering space, versatility and exceptional potential in the heart of Catus. EXPERTIMO est le leader français des réseaux dédiés aux mandataires expérimentés
…By Expertimo


Located on the heights of Cahors towards the pretty village of Montcuq, here is a beautiful property in a quiet location, not overlooked, 15 minutes from Cahors on 3 hectares with a salt swimming pool in a natural wooded environment. The main house, built over vaulted cellars, has been renovated on two levels, making the attic bright and spacious. Beautiful living/dining room with fireplace and wood-burning stove opening onto a lovely kitchen with access to the terrace - Original features have been preserved Total: 5 bedrooms + 2 bathrooms in the main house underfloor heating in certain living areas Two guest houses (18 m2 and 21 m2) as well as an outbuilding that can be converted. Two large barns, including a 175 m2 garage offering several storage or workshop spaces. Work will be required on some outbuildings. Ideal for a main residence, secondary residence or a gîte project.
…By Mouly Immobilier


Built on a historic site dating back to the 5th century, this exceptional estate covers ten hectares. A restored stone farmhouse, a Gallo-Roman hut, a spring, a pond, a swimming pool and jacuzzi, and a sublime terrace overlooking the park worthy of English gardens: this is the idyllic setting that awaits you. The main building offers eight en-suite bedrooms, all with exceptional views, a living room, a dining room, and a large kitchen with a range cooker, making it suitable for use as a guest house. Access to the private area is via a charming stone staircase. A living room with a monumental fireplace, a kitchen, two bedrooms, and a bathroom. A 1,000-square-foot outbuilding/artist's studio can be used for exhibitions, parties, dinners, or simply as a guest house. Two annexes house a wine cellar, a spacious workshop, and a well-appointed laundry room. The 12x6-meter heated swimming pool, jacuzzi, and large terrace are the perfect place to enjoy a starry summer evening. The large outdoor terraces offer spectacular views for al fresco dining and relaxing in the sunshine. A spring flows tirelessly in the heart of the property, giving this place a permanent natural harmony. An undeniable haven of peace in the heart of a privileged environment. AS3-4586 - Midi-Pyrénées Sotheby's Realty- 05. 63.58.36.92
…By Midi-pyrénées Sotheby’s International Realty


iad France - Valérie Vallet offers you: Magnificent contemporary property of 300 m² on a plot of 2713 m², 10 minutes from Cahors, in a peaceful and sought-after residential area. This single-storey house consists of 2 spacious and bright living rooms, 2 equipped kitchens, 7 bedrooms, 3 shower rooms, a laundry room, a pantry, a double garage, and a double carport in a beautiful garden with trees and flowers. A heated saltwater swimming pool, a large pool house with changing rooms and a summer kitchen of 46 m², a covered terrace, and a workshop complete this property. Possibility to divide the house into two and create two independent accesses. Comfort: Water softener, heat pump, thermodynamic balloon, fireplace with insert, water recovery tank for irrigation. This exceptional property offers a privileged living environment combining comfort and tranquility, it will charm you with the quality of its amenities and the choice of its materials.Agency fees at the seller's expense. Energy display information for this property: ENERGY class C index 116 and CLIMATE class C index 17. Information on the risks to which this property is exposed, including the legal obligation for brush clearing, is available on the Georisques website: http://www.georisques.gouv.fr. This real estate advertisement has been written under the editorial responsibility of Mrs. Valérie Vallet, independent real estate agent (without holding funds), a commercial agent of SAS I@D France registered with the RSAC of Cahors under number 495041501, holder of the real estate canvassing card on behalf of the company I@D France SAS.
…By Iad France


Set within a beautifully wooded and fully enclosed 3,900 m² park, private and sheltered from view, this distinctive property offers approximately 276 m² of living space. Natural stone, generous proportions, abundant light and a charming pigeon tower dating from the late 19th century give the house its unique character, while five bedrooms and spacious living areas provide plenty of room for family and friends. Here, nature and leisure are quite literally on the doorstep. The River Lot is just a three-minute walk from the property, while the CAP NATURE leisure park in Pradines can be reached in around five minutes on foot. Water skiing on the Lot, tree-top adventure courses, paintball and an 18-hole mini-golf course offer an exceptional playground for all ages, just moments from home. As soon as the warmer days arrive, life naturally moves outdoors. Imagine breakfast on the terrace, long summer lunches under the trees, children playing in the grounds and lazy afternoons around the impressive 11 x 5 metre swimming pool and its pool house. For water-sports enthusiasts, being able to walk to the water-skiing facilities on the Lot is a particularly rare privilege. Inside, the house is equally well suited to family life or as a second home. The generous ground-floor spaces allow for comfortable single-level living, while upstairs, the mezzanine and an impressive room of more than 50 m² offer endless possibilities: a games room, home cinema, library, artist’s studio, home office or simply a wonderful space in which to gather. Ready to live in, the property also offers its future owners the opportunity to modernise and personalise it gradually, including improvements to energy efficiency and comfort. The windows have already been replaced and benefit from double glazing. Fully enclosed and accessed through an electric gate, the property also has a security system, allowing you to lock up and leave with complete peace of mind — a real advantage for a second home. The sale also includes three separate, non-building plots of land in the commune of Pradines, located away from the main grounds and providing an additional 4,230 m². Whether as a permanent home, a spacious family property or a holiday retreat, this is above all a place where you can immediately imagine welcoming those you love, enjoying long summer days, alternating between the pool and water sports on the Lot, and creating new memories in the heart of the Quercy. A home to discover not only for its generous spaces and unique character, but for the wonderful quality of life it offers.
…By Leggett Immobilier


A 19th-century dwelling, with an outbuilding and former wine storehouse, on nearly one-hectare grounds with a swimming pool, in the Quercy region. A private lane provides access to the property, concealed behind its entrance by tall cedars and cypresses, while the main dwelling, standing in the middle of the property, comes with an outbuilding and a wine storehouse. In addition, a swimming pool and its deck are set back from the buildings, while all around, a garden, extending over a little less than one hectare, alternates between vast lawns and tall trees. Separated by a young hedge, planted along its perimeter, from the neighbouring property, the main dwelling, built in the 19th century, features architecture typical of Quercy homes: constructed out of limestone, it is topped with a tall, flat tile hipped roof, punctuated by dormers with pale window surrounds, while sage green shutters cadence its exteriors, which are partially festooned with ivy. To the south, an immense patio provides a natural transition between the dwelling and the garden, whereas stone and tile also feature prominently in the outbuildings and a former wine storehouse bears witness to the property’s one-time agricultural vocation. As for the dwelling, it boasts approximately 285 m² of inhabitable floor area spread out over its two upper storeys, while services rooms and a small flat, in need of a renovation, can be found on its garden level. Lastly, a converted outbuilding rounds out the property’s accommodations, whereas the former wine storehouse, with approximately 200 m² of floor area, provides a final coda to this architectural complex.
…By Patrice Besse


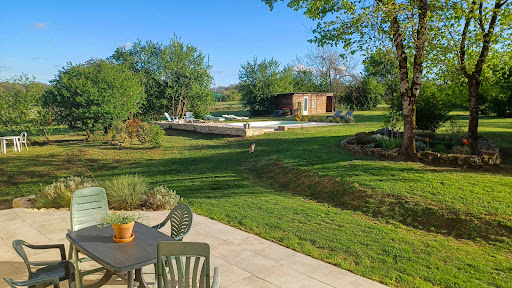
On the edge of the village, in a peaceful setting, stands this superb, fully renovated stone house, complete with its barn, carport and swimming pool. It overlooks its land of more than 8.5 hectares, it offers a breathtaking view of the surrounding hills. A rare asset! Of the 8.5 hectares of land, approximately 1.5 hectares is classified as a Leisure Zone! A rare opportunity, ideal for developing a cultural, sporting, or tourist project (camping, unusual accommodation, etc.). It is also ideal for equestrian activities, whether or not they are associated with a tourist activity. Since 2014, the owners have undertaken a complete renovation, retaining only the walls. Everything else, including the roof, has been completely redone, retaining the original beams as decorative elements. The entrance to the house is preceded by a beautiful and spacious covered terrace, from which one can enjoy a beautiful panoramic view of the surrounding hills. On the garden level, the house consists of a magnificent, bright living room with double-height ceilings and exposed beams, a charming open-plan fitted kitchen, and a toilet. Upstairs, a mezzanine has been converted into an office. One level lower, on the ground floor, are: ? 3 bedrooms ? A separate bathroom (sink/shower/bathtub) ? A separate toilet ? A kitchen/laundry room with access to the outside, which can be converted into a fourth bedroom (master suite) with private bathroom Comfort and modernity guaranteed thanks to numerous recent improvements: - High-performance roof insulation - Double glazing - Godin wood stove - Underfloor heating - Superb covered terrace with panoramic view - Deep pool Attached to the house is a barn of approximately 85 m2, in excellent condition, offering considerable potential for expansion. A recent carport extends beyond it, providing ample space for several vehicles or garden equipment. Located 1.5 km from a village with a bakery, grocery store, and restaurant. The Montayral shopping area, which includes an E. Leclerc hypermarket, is a ten-minute drive away. Nearby, you'll find charming medieval villages such as Tournon-d'Agenais in a green, rural setting. Bergerac Airport is just over an hour away, and Toulouse Airport is an hour and a half away. Agen TGV station is 45 minutes away. An exceptional property to discover without delay! EXPERTIMO est le leader français des réseaux dédiés aux mandataires expérimentés
…By Expertimo


Nestled in the heart of unspoiled countryside, this exceptional property unfolds across an estate of over 15 hectares, between rolling meadows, peaceful woodland, and a charming shimmering pond. From the house, a breathtaking panoramic view stretches across to the 14th-century medieval bastide, a jewel of history perched high on the hill, just 3 kilometers from village amenities. Lovingly and meticulously restored, this former Quercy stone farmhouse exudes charm and authenticity. At its center, a bright courtyard welcomes guests, while the main house (approx. 364 m²) reveals generous volumes: a bright through-hall, a warm and inviting living room, a dining room with fireplace, a welcoming, fully equipped kitchen, a pantry, an inspiring office, a master suite with dressing room, a bedroom with shower room and private terrace, two additional bedrooms each with their own shower room, a billiard room, and a refrigerated wine cellar. Just steps away, the guest house of approximately 65 m² offers a private retreat with a living room, bedroom, and shower room. A large renovated barn of approx. 200 m² — ideal for entertaining — a garage/workshop of approx. 70 m², and a charming dovecote full of character (which could potentially be converted into an additional guest house), complete this idyllic picture. The boiler is housed in a dedicated space. Overlooking the property, the pool area invites relaxation and contemplation, with the feel of a suspended garden. A 9-hole mini-golf course, a pétanque court shaded by trees, an orchard, and woodland paths: here, nature is a loyal companion to everyday life. The fully enclosed grounds feature two automatic gates, offering both privacy and peace of mind. Parking areas, garage, double glazing, mains drainage, alarm system, security cameras, heated pool with cover, videophone: every detail has been carefully thought out to combine modern comfort with the art of country living. A rare, fluid, and light-filled property — ideal for lovers of nature, heritage, and true beauty. Fees included in the sale price represent 3.8%, payable by the buyer. Your De La Cour Au Jardin advisor: Emmanuel Peralta – +33 6 44 98 79 04 DE LA COUR AU JARDIN – France’s leading network specializing in character properties
…By De La Cour Au Jardin - Immobilier


Exceptional Gîte Business with Owner's Residence, Event Facilities & Expansion Potential Near Montcuq-en-Quercy-Blanc A rare opportunity to acquire a thriving and well-established gîte and holiday rental business, ideally positioned in an elevated setting at the edge of a peaceful hamlet, enjoying outstanding countryside views just 15 minutes from Montcuq-en-Quercy-Blanc. Set within approximately 1.92 hectares (4.7 acres) of landscaped gardens and pasture, the estate combines private living, strong rental income, and significant lifestyle and event potential in one versatile holding. Accommodation & Layout The property offers a diverse accommodation portfolio: A beautifully renovated three-bedroom barn, currently used as the main owner's residence (145m2) Four fully equipped two-bedroom gîtes, each with private terrace (35m2 65m2) Two additional smaller guest units successfully operated as B&B accommodation (25m2 & 35m2) A separate single-storey two-bedroom house, (95m2) currently privately occupied by the owners, suitable for long-term rental, guest accommodation, guardian's cottage, or integration into the gîte comple Wellness, Leisure & Events Facilities Designed for both relaxation and income diversification, the estate includes: 10m x 5m swimming pool with high retractable cover for extended seasonal use Jacuzzi and pétanque court Covered terrace for social gatherings Dedicated events space with kitchenette and WC facilities, ideal for retreats, workshops, seminars, wellness programmes, or private functions A substantial vaulted cave currently used for massage therapy and storage, offering unique character and further potential Outbuildings & Grounds Large metal hangar providing extensive storage or workshop space Ample on-site parking Mature gardens and adjoining pastureland offering privacy and flexibility Technical Features Underfloor heating via heat pump in the main barn Reversible air conditioning units Solar panels supporting hot water production Wood-burning stoves in the barn and one gîte Three septic tanks, all fully conforming Taxe fonciere 1635 euros per year Location The property benefits from excellent regional access: 15 minutes from Montcuq-en-Quercy-Blanc 35 minutes from Cahors (train station and amenities) 1h23 from Bergerac Airport 1h40 from Toulouse Airport 2h30 from Bordeaux Airport Summary Combining a tranquil rural setting with proven income generation, flexible accommodation structures, and strong potential for expansion into events, retreats, or enhanced tourism activity, this is an outstanding lifestyle and business opportunity in one of the most desirable areas of the Quercy Blanc. Price 699,000 euros incluidng 3% agency fees paid by the buyer, 678,641 euros net vendeur Brought to you by Jennifer Small mandataire expert immo / Poppins Real Estate EXPERTIMO est le leader français des réseaux dédiés aux mandataires expérimentés
…By Expertimo


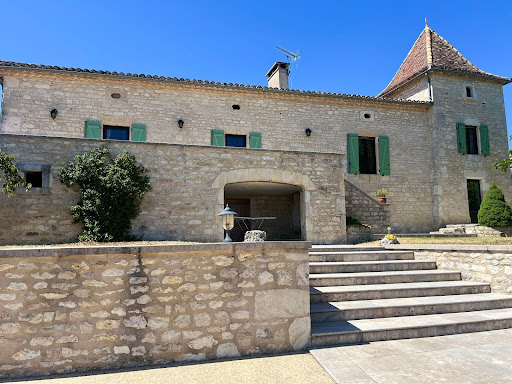

PRADA PRESTIGE presents an elegant character property in the heart of the Quercy Blanc region. Just minutes from the charming village of Montcuq, in one of the most sought-after areas of the Quercy Blanc, PRADA PRESTIGE is pleased to present this magnificent character property, nestled at the edge of a peaceful hamlet and enjoying a superb unobstructed view of the rolling countryside. Lovingly renovated over the years, this residence has preserved all its authenticity while offering the modern comforts sought after. The owners have favored fine materials and high-quality finishes, thus enhancing the timeless charm of this stone building. The main house boasts warm, inviting spaces and a welcoming atmosphere. It includes a functional kitchen (14.70 m2), a pleasant living room with a fireplace (34.81 m2), the true heart of the home, and three bedrooms: two spacious ones (14.88 m2 and 16.96 m2) and a smaller one (8.00 m2) in the converted dovecote. There is also a bathroom (12.29 m2). The elegant dovecote, emblematic of Quercy architecture, lends the property a unique character. On the garden level, several cellars totaling 60.68 m2 offer ample storage space, while an independent office of 17.74 m2 allows for the peaceful consideration of teleworking or a professional activity. The outbuildings, which are perfectly maintained, further enhance the potential of this property: An old barn completely renovated into garages: 121 m2 and workshop: 63.05 m2 an authentic stone open building of 37.70 m2 intended for storage or which can accommodate new projects according to your wishes. Just steps from the pool, a charming independent studio comfortably accommodates family, friends, or guests. It features a living room with an open-plan kitchen (22.11 m2), a lovely bedroom (17.00 m2), and a bathroom (10.11 m2), offering complete privacy. The park, carefully landscaped and generously planted with trees, invites serenity. A working well, a precious testament to rural heritage, harmoniously completes this ensemble. A true invitation to relaxation, the superb 14 x 7 meter swimming pool, perfectly integrated into its natural environment, offers an exceptional panorama of the surrounding countryside and constitutes a true haven of peace. This property will appeal to lovers of beautiful homes seeking authenticity, space, and tranquility. It would be suitable as a primary or secondary residence, or for developing a high-end hospitality business. A discreet address where the charm of Quercy Blanc is expressed in all its authenticity. Information on the risks to which this property may be exposed can be found on the website www.georisques.gouv.fr Price: EUR670,000 Agency fees included and payable by the buyer
…By Prada Prestige Immo

Receive by email any new listing that may match your search criteria
Your criteria :
By validating this form, you accept the general conditions of use of Le Figaro Properties.
These agencies offer a selection of luxury properties vente at Albas. Feel free to contact them for personalized assistance.
As part of your search for a property of excellence, browse our privileged selection of 1 luxury house with a pool in Albas available from $1,047,176. Whether the architecture of this house incorporates a covered indoor aquatic space or a vast outdoor pool, the property flourishes amid remarkably landscaped grounds measuring 2.5 ha.
Your receptions deserve a setting to match: discover 1 luxury house with a reception room in Albas, starting at $1,047,176. This residence combines family privacy with spaces dedicated to major events. Family gatherings, business dinners or parties with friends naturally find their place there. The property area extends up to 2.5 ha.
