The agencies at Lendou-en-Quercy
These agencies offer a selection of luxury properties vente at Lendou-en-Quercy. Feel free to contact them for personalized assistance.

 English$ USD · m²


GROUND FLOOR: Entrance hall (11.5 m2) with WC (2.35 m2) and staircase to Towerroom/bedroom 1 (19.65 m2) Living/dining room (44.9 m2) with fireplace, cathedral style, French doors opening to back terrace Kitchen (23.5 m2) fully fitted, with dining room table, French doors opening to back terrace, connecting window overlooking the living/dining room Hallway (3.65 m2) Office/technical room (8.65 m2) Master bedroom suite (24 m2) French doors opening to back terrace, with dressing (4.65 m2) and bathroom (9.95 m2) with wash basin, bath, shower, WC Garden room (29.45 m2) with centrally situated woodburner, French doors to back terrace, exterior front door Utility room (4.15 m2) From the garden room, access to the gite : hallway (5 m2) with storage - kitchen/living room (25.5 m2) with French doors opening to back terrace – bedroom 3 (13.5 m2) - bathroom (5.25 m2) with wash basin, bath/shower, WC EXTRA: Swimming pool 9 m x 5 m, chlorine pool Garage (23.5 m2) with water and electrics, and carport for 2 cars (30 m2) Woodstorage Beautiful views over the surrounding countryside No close neighbours, complete privacy Garden with fruit trees (almond, peach, apricot, cherry, apple, pear) and an old truffle orchard, vegetable plot Gas fired underfloor heating in the main house and in the gite (underground gas citerne) The property is well insulated (ceilings, walls and floors) Travertin flooring throughout Double glazing Septic tank fully conforming Heating in the garden room : wood burner Montcuq : 8 km Lauzerte : 9 km Castelnau Montratier : 15 km Cahors : 28 km Montauban : 42 km Agen : 60 km Toulouse airport : 90 km Bergerac airport : 100 km Bordeaux airport : 200 km
…By Leggett Immobilier


Nestled in the heart of unspoiled countryside, this exceptional property unfolds across an estate of over 15 hectares, between rolling meadows, peaceful woodland, and a charming shimmering pond. From the house, a breathtaking panoramic view stretches across to the 14th-century medieval bastide, a jewel of history perched high on the hill, just 3 kilometers from village amenities. Lovingly and meticulously restored, this former Quercy stone farmhouse exudes charm and authenticity. At its center, a bright courtyard welcomes guests, while the main house (approx. 364 m²) reveals generous volumes: a bright through-hall, a warm and inviting living room, a dining room with fireplace, a welcoming, fully equipped kitchen, a pantry, an inspiring office, a master suite with dressing room, a bedroom with shower room and private terrace, two additional bedrooms each with their own shower room, a billiard room, and a refrigerated wine cellar. Just steps away, the guest house of approximately 65 m² offers a private retreat with a living room, bedroom, and shower room. A large renovated barn of approx. 200 m² — ideal for entertaining — a garage/workshop of approx. 70 m², and a charming dovecote full of character (which could potentially be converted into an additional guest house), complete this idyllic picture. The boiler is housed in a dedicated space. Overlooking the property, the pool area invites relaxation and contemplation, with the feel of a suspended garden. A 9-hole mini-golf course, a pétanque court shaded by trees, an orchard, and woodland paths: here, nature is a loyal companion to everyday life. The fully enclosed grounds feature two automatic gates, offering both privacy and peace of mind. Parking areas, garage, double glazing, mains drainage, alarm system, security cameras, heated pool with cover, videophone: every detail has been carefully thought out to combine modern comfort with the art of country living. A rare, fluid, and light-filled property — ideal for lovers of nature, heritage, and true beauty. Fees included in the sale price represent 3.8%, payable by the buyer. Your De La Cour Au Jardin advisor: Emmanuel Peralta – +33 6 44 98 79 04 DE LA COUR AU JARDIN – France’s leading network specializing in character properties
…By De La Cour Au Jardin - Immobilier


Exceptional Gîte Business with Owner's Residence, Event Facilities & Expansion Potential Near Montcuq-en-Quercy-Blanc A rare opportunity to acquire a thriving and well-established gîte and holiday rental business, ideally positioned in an elevated setting at the edge of a peaceful hamlet, enjoying outstanding countryside views just 15 minutes from Montcuq-en-Quercy-Blanc. Set within approximately 1.92 hectares (4.7 acres) of landscaped gardens and pasture, the estate combines private living, strong rental income, and significant lifestyle and event potential in one versatile holding. Accommodation & Layout The property offers a diverse accommodation portfolio: A beautifully renovated three-bedroom barn, currently used as the main owner's residence (145m2) Four fully equipped two-bedroom gîtes, each with private terrace (35m2 65m2) Two additional smaller guest units successfully operated as B&B accommodation (25m2 & 35m2) A separate single-storey two-bedroom house, (95m2) currently privately occupied by the owners, suitable for long-term rental, guest accommodation, guardian's cottage, or integration into the gîte comple Wellness, Leisure & Events Facilities Designed for both relaxation and income diversification, the estate includes: 10m x 5m swimming pool with high retractable cover for extended seasonal use Jacuzzi and pétanque court Covered terrace for social gatherings Dedicated events space with kitchenette and WC facilities, ideal for retreats, workshops, seminars, wellness programmes, or private functions A substantial vaulted cave currently used for massage therapy and storage, offering unique character and further potential Outbuildings & Grounds Large metal hangar providing extensive storage or workshop space Ample on-site parking Mature gardens and adjoining pastureland offering privacy and flexibility Technical Features Underfloor heating via heat pump in the main barn Reversible air conditioning units Solar panels supporting hot water production Wood-burning stoves in the barn and one gîte Three septic tanks, all fully conforming Taxe fonciere 1635 euros per year Location The property benefits from excellent regional access: 15 minutes from Montcuq-en-Quercy-Blanc 35 minutes from Cahors (train station and amenities) 1h23 from Bergerac Airport 1h40 from Toulouse Airport 2h30 from Bordeaux Airport Summary Combining a tranquil rural setting with proven income generation, flexible accommodation structures, and strong potential for expansion into events, retreats, or enhanced tourism activity, this is an outstanding lifestyle and business opportunity in one of the most desirable areas of the Quercy Blanc. Price 728,000 euros incluidng 4% agency fees paid by the buyer, 700,000 euros net vendeur Brought to you by Jennifer Small mandataire expert immo / Poppins Real Estate EXPERTIMO est le leader français des réseaux dédiés aux mandataires expérimentés
…By Expertimo


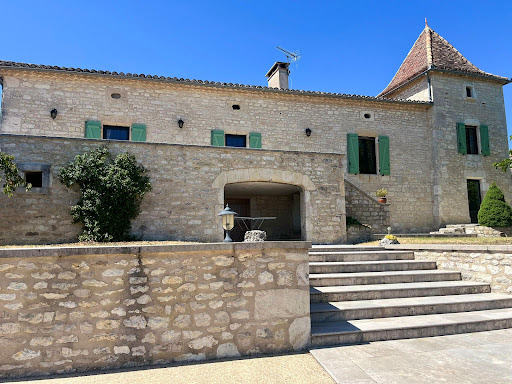

PRADA PRESTIGE presents an elegant character property in the heart of the Quercy Blanc region. Just minutes from the charming village of Montcuq, in one of the most sought-after areas of the Quercy Blanc, PRADA PRESTIGE is pleased to present this magnificent character property, nestled at the edge of a peaceful hamlet and enjoying a superb unobstructed view of the rolling countryside. Lovingly renovated over the years, this residence has preserved all its authenticity while offering the modern comforts sought after. The owners have favored fine materials and high-quality finishes, thus enhancing the timeless charm of this stone building. The main house boasts warm, inviting spaces and a welcoming atmosphere. It includes a functional kitchen (14.70 m2), a pleasant living room with a fireplace (34.81 m2), the true heart of the home, and three bedrooms: two spacious ones (14.88 m2 and 16.96 m2) and a smaller one (8.00 m2) in the converted dovecote. There is also a bathroom (12.29 m2). The elegant dovecote, emblematic of Quercy architecture, lends the property a unique character. On the garden level, several vaulted cellars totaling 60.68 m2 offer ample storage space, while an independent office of 17.74 m2 allows for the peaceful consideration of teleworking or a professional activity. The outbuildings, which are perfectly maintained, further enhance the potential of this property: An old barn completely renovated into garages: 121 m2 and workshop: 63.05 m2 an authentic stone hangar of 37.70 m2 intended for storage or which can accommodate new projects according to your wishes. Just steps from the pool, a charming independent studio comfortably accommodates family, friends, or guests. It features a living room with an open-plan kitchen (22.11 m2), a lovely bedroom (17.00 m2), and a bathroom (10.11 m2), offering complete privacy. The park, carefully landscaped and generously planted with trees, invites serenity. A working well, a precious testament to rural heritage, harmoniously completes this ensemble. A true invitation to relaxation, the superb 12 x 6 meter swimming pool, perfectly integrated into its natural environment, offers an exceptional panorama of the surrounding countryside and constitutes a true haven of peace. This property will appeal to lovers of beautiful homes seeking authenticity, space, and tranquility. It would be suitable as a primary or secondary residence, or for developing a high-end hospitality business. A discreet address where the charm of Quercy Blanc is expressed in all its authenticity. Information on the risks to which this property may be exposed can be found on the website www.georisques.gouv.fr Price: EUR6,300,000 Agency fees included and payable by the seller.
…By Prada Prestige Immo


The advertiser did not provide an english description for this listing.
…By Prada Prestige Immo


The advertiser did not provide an english description for this listing.
…By Prada Prestige Immo


Inside the property, every space is designed for comfort and style, GROUND FLOOR: Kitchen/dining room (81 m2) with fully fitted kitchen, travertin flooring, fireplace with woodburners in both kitchen and dining room, doors opening to stunning raised deck/terrace (30 m2) with views Pantry/utility area (14,7 m2) WC (1,5 m2) Salon (33 m2) with fireplace, French doors to balcony with views Bedroom 1 (27.5 m2) exposed stone walls, beams, original wooden floorboards, fireplace, old stone sink, views (again!), en suite bathroom with wash basin, shower and WC FIRST FLOOR: Landing (7,6 m2) with storage Bedroom 2 (23,10 m2) Bathroom (7,45 m2) with wash basin, bath, WC Bedroom 3 (23,10 m2) Luxurious master bedroom 4 (21,25 m2) with views, sliding doors to private balcony, en suite bathroom (17,65 m2) with wash basin, bath, shower, WC & dressing (17 m2) LOWER GARDEN LEVEL: Utility area/hallway (12,65 m2) Bedroom 5 (25,35 m2) with connecting door to cave Bedroom 6 (24 m2) with French doors to balcony with views, en suite bathroom with wash basin, shower and WC Basement/cave (25 m2) with possible door to bedroom 5 Wine cellar Vaulted cellar (25,8 m2) EXTRA: For equestrian enthusiasts: multiple stables, barns, fenced paddocks, and a competition-size sand arena provide everything needed for horses and outdoor life. Stone barn (200 m2) with 4 horse stables, including lower storage with tack room (30 m2) Auvent (71 m2) sheltered area for hay storage Barn with 3 additional stables (93 m2) Large field with open horse stable Competition size riding school (75 m x 25 m) Pigeonnier (14,5 m2) on 3 levels, to be converted. This could become your future home office, or additional guest accommodation ? Enjoy long summer days at the 12 x 6 m swimming pool with Roman steps, gated entrance, summer kitchen, sun terrace, and outside shower – ideal for entertaining or unwinding while soaking in the serene countryside. Modern comforts include double glazing, gas central heating, and thoughtfully designed storage areas throughout. Montaigu de Quercy : 6,5 km Lauzerte : 12,5 km Montcuq : 15 km Cahors : 40 km Agen : 45 km Bergerac airport : 85 km Toulouse airport : 100 km
…By Leggett Immobilier


The advertiser did not provide an english description for this listing.
…By Lougance


The advertiser did not provide an english description for this listing.
…By Prada Prestige Immo


Located on the heights of Cahors towards the pretty village of Montcuq, here is a beautiful property in a quiet location, not overlooked, 15 minutes from Cahors on 3 hectares with a salt swimming pool in a natural wooded environment. The main house, built over vaulted cellars, has been renovated on two levels, making the attic bright and spacious. Beautiful living/dining room with fireplace and wood-burning stove opening onto a lovely kitchen with access to the terrace - Original features have been preserved Total: 5 bedrooms + 2 bathrooms in the main house underfloor heating in certain living areas Two guest houses (18 m2 and 21 m2) as well as an outbuilding that can be converted. Two large barns, including a 175 m2 garage offering several storage or workshop spaces. Work will be required on some outbuildings. Ideal for a main residence, secondary residence or a gîte project.
…By Mouly Immobilier


Located about twenty minutes from Cahors and 10 km from Prayssac, on the gentle hills of the Quercy Blanc in the heart of the Lot Valley, discover exclusively with us this characterful country estate, entirely redesigned by an architect. Nestled in unspoiled natural surroundings, this property of approximately 437 sqm reveals itself at the end of a private path. Comprising three buildings, the first house, of around 137 sqm, is arranged as follows: On the garden level: two cosy bedroom/studios, each with its own 12 sqm wooden terrace, as well as a beautiful laundry room. Upstairs: an entrance hall opening onto a pleasant living area including kitchen, dining room and lounge with access to a terrace, a pantry, storage space, and a master bedroom with its own shower room and WC. Further down in the park stands a second stone building, distinguished by a contemporary touch. It is divided into two stunning dwellings. The first, approximately 146 sqm, features a bright, fully equipped kitchen extending onto a terrace open to nature, discreetly enclosed by sliding pocket glass doors, a kitchen dressing/storage area, a pantry, and a superb living room with large windows, high ceilings and a fireplace area, as well as a bedroom, a shower room with WC, and a study. Upstairs: a master suite area with bedroom, bathroom, landing, and separate WC. The second dwelling, approximately 150 sqm, comprises an entrance hall, a cosy living room with fireplace opening onto a spacious fully fitted kitchen with views over the valley and access to the terrace, a bedroom, a dressing room, a bathroom with WC, and an additional shower room with WC. Upstairs: a study area and a mezzanine sleeping space. Finally, there is a shared cellar. An outbuilding of approximately 75 sqm completes the property, including two garage/workshops, a storage room, and a traditional bread oven area. The entire property sits on a landscaped and tree-filled park of 24,860 sqm, featuring woodland, a pond, a greenhouse, a wooden cabin, and an infinity pool (10 x 5 metres) with its terraces, as well as approximately 166 sqm of shaded and furnished terraces offering multiple cosy and unique outdoor spaces. Whether you are looking for a family home for entertaining or an entrepreneur wishing to develop a gîte and seminar business, this property will meet your expectations: every space has been designed to preserve privacy for all. This bucolic setting inspires and invites a true change of lifestyle. This remarkable estate combines modern comfort with character, and its strong rental potential makes it an ideal opportunity to balance professional and family life. A truly unique property! Agency fees included in the price represent 5%, payable by the buyer. Your advisor, De La Cour Au Jardin: Emmanuel Peralta – +33 6 44 98 79 04 DE LA COUR AU JARDIN – France’s leading network specializing in charming properties.
…By De La Cour Au Jardin - Immobilier


A very special property located on the plateau (235m elevation) above Touffailles, enjoying far-reaching westerly views across the surrounding countryside. This beautiful stone ensemble has been carefully maintained over the years, creating a gentle and peaceful atmosphere throughout. The main house offers four bedrooms, the guest cottage has two bedrooms, and the property also includes a swimming pool, an ancient chapel and approximately 1.2 hectares of land. Originally a barn in a previous life, the house has evolved into a stunning home, featuring travertine tiled floors throughout the ground floor and an impressive cathedral ceiling in the first-floor sitting room (67m2). The layout is slightly quirky, adding to its charm. Three bedrooms are located on the ground floor, along with a spacious shower room with two hand basins and a WC. Upstairs, the fourth bedroom (37.85m2) enjoys an ensuite bathroom and leads directly from the magnificent first-floor salon. The separate kitchen (20m2) features stone worktops and is equipped with a range-style cooker and dishwasher. A large cellar (12m2), accessed only from outside beneath Bedroom 1, offers good head height and could easily be converted into an additional usable room. Outside, there is a covered terrace with a summer kitchen (21m2) beside the house, a large front terrace (22.5m2), and a further terrace nestled between one of the wells and the bread oven (24.5m2), providing plenty of places to relax in peace away from everyone else. The guest house sits just 18 metres from the main house. A wonderful covered terrace (17.17m2) forms the entrance and opens into the sitting room (23.76m2), where a wood-burning stove sits in the fireplace. The two bedrooms lead directly from the sitting room. Bedroom one (12.64m2) has a front-facing window, while a short hallway leads to the second bedroom (13.75m2), which enjoys double-aspect windows facing southwest. Downstairs, the bathroom has been built into the bedrock and includes a bath, WC, urinal and hand basin. The kitchen/dining room (22.52m2) is simple in design and has French doors opening directly onto the front garden terrace. To the right of the guest house there are a some grape vines The 9 x 4 metre swimming pool has Roman steps and benefited from a new liner four years ago. It is simply fenced with a surrounding patio and is nicely separated from both the main house and the guest cottage. Standing quietly beside the pool is the ancient stone chapel. Additional features include: oTwo wells, both with water. oAn old stone barn beside the guest house, currently used for storage. oGarage workshop 36m2 oConforming septic tank. oFibre optic internet available. oTaxe foncière: EUR1722 per year. The property is just a 3-minute drive from the village of Touffailles with its primary school, bakery and tennis court, 10 minutes from the medieval village of Lauzerte, and 10 minutes from Montaigu-de-Quercy. Toulouse International Airport is just over an hour away, while Bergerac Airport can be reached in approximately 1 hour 20 minutes. Sometimes you come across a property that quietly and slowly takes your breath away. This is one of those rare places that simply has to be experienced in person to be fully appreciated Price : 634 400 EUR agency fee 4% included at the charge of the buyer, 610 000 EUR net vendeur. Presented par Jennifer Small, Mandataire Expert Imo, Poppins Real Estate. EXPERTIMO est le leader français des réseaux dédiés aux mandataires expérimentés
…By Expertimo


MANOIR GROUND FLOOR: Kitchen (33 m2) Pantry/utility area (13,5 m2) Boiler room (9,8 m) Living room (41 m2) with fireplace, sliding doors to garden with pool Dining room (38,75 m2) with fireplace, with door to secret room (4 m2) with safe Office/library (39 m2) Entrance hallway (7 m2) with WC (3,9 m2) Salon (48 m2) with stairs to first floor MANOIR FIRST FLOOR: Landing/hallway (5,7 m2) with WC (1,8 m2) Bedroom 1 (39,25 m2) with wood flooring, with en suite bathroom (8,65 m2) with twin basin, bath, shower and WC Hallway (29,4 m2) Bedroom 2 (30 m2) with en suite bathroom (8,3 m2) with twin basin, bath/shower, WC Bedroom 3 ( (16,3 m2) with en suite shower room (6,55 m2) with wash basin, shower, WC Hallway (8,35 m2) with integrated storage cupboards Bedroom 4 (34,5 m2) with stunning views towards Tournon d’Agenais, the garden and pool, with en suite shower room (7 m2) with wash basin, shower and WC Bedroom 5 (23 m2) with private shower room (6,3 m2) with wash basin, shower and WC MANOIR LOWER GARDEN LEVEL: Vaulted room (27,8 m2) with secret staircase to the ground floor dining room Two additional rooms (18,7 m2 and 17 m2) to be renovated This area could easily be converted into a separate studio. GUEST COTTAGE: GROUND FLOOR: Entrance hall (8 m2) Living room (21 m2) with fireplace Dining room (25,5 m2) with exterior door towards terrace Kitchen (10,25 m2) Bathroom (7,10 m2) with wash basin, shower and WC Bedroom 1 (14,85 m2) FIRST FLOOR: Bathroom (8,25 m2) with wash basin, bath, WC Bedroom 2 (22,45 m2) leading to : Bedroom 3 (20,8 m2) EXTRA: Infinity, salt water swimming pool, 10 m x 15 m, with sun terrace Jeu de boules court Pigeonnier (15 m2 on 3 levels) with vaulted cellar, currently used for storage Stone barn (210 m2) fully renovated and in excellent condition, can be used as entertainment room, party area for weddings, yoga studio etc. New roof +/- 15 years ago, with fireplace, WC and shower room, mezzanine, additional storage/utility room (59 m2) Independant garage (42,5 m2)/stables (165 m2) modern construction, currently used for storage, with solar panels Large water holding tank + well The property benefits from all modern amenities such as central heating with heat pump (installed in 2023), double glazing, Thermo dynamic hot water tank, watersoftener etc Tournon d’Agenais : 4,5 km Montaigu de Quercy : 8 km Montcuq en Quercy Blanc : 19 km Penne d’Agenais : 20 km Villeneuve sur Lot : 30 km Moissac : 40 km Agen : 45 km Bergerac airport : 75 km Toulouse airport : 100 km
…By Leggett Immobilier


Discover this magnificent house nestled on the hillside, a true gem in the heart of nature. With its 120 m² spread over two levels, this property combines modern comfort with authenticity. House Features: 3 Spacious Bedrooms and an office, ideal for accommodating your family or friends. Bathroom and Shower Room on each floor for maximum practicality. Bright Kitchen open to a warm living room, with direct access to a terrace offering stunning views of the surrounding countryside. Enjoy outdoor meals in the sunshine. Guesthouse: On the upper floor, a charming guesthouse of 60 m² awaits you. With its chalet ambiance and 3 sleeping areas, it is perfect for your guests. Versatile Space: On the ground floor, a bright yoga studio equipped with a kitchenette and dry toilets, providing an ideal space for creativity and well-being. Wellness and Relaxation: Relax in your own sauna room, accompanied by a relaxation area and a separate shower, allowing you to savor well-deserved moments of relaxation. Storage Spaces: Stone storage areas complement this property, combining aesthetics and functionality. An Ideal Living Environment: This exceptional property is a true haven of peace, perfect for nature lovers and those seeking tranquility. Don’t miss this unique opportunity to acquire a charming home. Contact us today to arrange your visit and discover all the potential of this property! Price includes agency fees – 5% (VAT incl.) payable by the buyer Your advisor: Benjamin Titeux – +33 6 87 72 41 26 DE LA COUR AU JARDIN – Leading network specializing in charming properties in France
…By De La Cour Au Jardin - Immobilier


Nestled on a peaceful plateau just a few minutes from Montaigu-de-Quercy (220m elevation), this beautifully maintained traditional Quercy stone farmhouse offers four bedrooms, an attached stone barn, a swimming pool and just over one acre of level gardens. Surrounded by open countryside with no close neighbours, it is an exceptional property presented in immaculate condition. The main entrance is accessed via the original stone staircase leading to a charming covered terrace. From here, the first floor comprises two spacious, light-filled bedrooms (15m2 and 13m2), both featuring double-aspect windows and attractive wooden floors. The principal bedroom benefits from an en-suite WC with hand basin, while the family bathroom is fitted with a bath with shower over, a large wash basin and WC. A spiral staircase leads to the attic level, where there are two further bedrooms, a storage landing and an additional attic cupboard. On the garden level, the fully equipped kitchen has direct access to the side terrace and barn. The welcoming sitting room (25m2) enjoys double-aspect windows and an insert fireplace, creating a warm and comfortable living space. A few steps lead up to the generous dining room (27m2) and adjoining study. French doors open directly onto the gardens and pool, while the fully glazed rear elevation fills the room with natural light and provides lovely views across the garden. Attached to the house is an impressive stone barn of approximately 83m2, presented in excellent condition. It is currently divided into three sections: a large 45m2 area with wide doors opening onto the terrace, a 17m2 section incorporating a summer kitchen and storage area, and a further 20m2 storeroom. Previous owners used part of this space as additional accommodation. To the rear of the barn is a substantial 44m2 workshop, ideal for storing garden equipment and machinery. Subject to the necessary planning permissions, the barn offers excellent potential to create additional guest accommodation, a pool house or further living space. Outside The beautifully landscaped gardens extend to 4,623m2 and are completely level, with mature ornamental planting, several seating areas and uninterrupted views over the surrounding Quercy countryside. The property enjoys complete privacy with no immediate neighbours. The chlorine swimming pool (8.5m x 4m with Roman steps) is surrounded by a paved terrace, providing an ideal space for relaxing and entertaining. A gravel driveway offers ample parking for several vehicles. Additional Features oTraditional Quercy stone farmhouse oFour bedrooms oAttached stone barn with development potential (subject to planning) o44m2 workshop oDouble-glazed windows oElectric radiators and insert fireplace oFibre optic internet available oSeptic tank oAnnual taxe foncière: approximately EUR900 Ideally located just 5 minutes from the shops, restaurants and services of Montaigu-de-Quercy, 20 minutes from Villeneuve-sur-Lot, 30 minutes from Agen with TGV connections, 1 hour from Bergerac Airport and approximately 1 hour 30 minutes from Toulouse Airport. Price : 339 000 EUR agency fees of 5,76% included at the charge of the buyer , 330 000 EUR net vendeur. Présenté par Jennifer Small, Mandataire Expert Imo, Poppins Real Estate. EXPERTIMO est le leader français des réseaux dédiés aux mandataires expérimentés
…By Expertimo


Located in the Tarn-et-Garonne, close to Montaigu-de-Quercy and its amenities, this property enjoys a peaceful countryside setting with no immediate neighbours and open views. The estate includes a renovated stone main house (3 bedrooms) with a bright living area and open-plan kitchen, as well as a second single-storey home in excellent condition (3 bedrooms), ideal as a guest house, gîte or rental property. Outbuildings (barn, cellar, hangar), a swimming pool with sun terrace and 7.6 hectares of land (meadows and woodland) complete the property. A private path leads to a lake. A versatile property suitable as a family home, holiday home or rental investment. EXPERTIMO est le leader français des réseaux dédiés aux mandataires expérimentés
…By Expertimo


In the heart of the Quercy Blanc, just 4.8 km from Montaigu-de-Quercy, 35 km from Agen and 104 km from Toulouse and its international airport, this discreet property reveals an exceptionally rare setting, at the end of a lane winding through an oak forest. Overlooking the valley with breathtaking views, this stone-built estate comprises a main house, guest house, independent studio, swimming pool and extensive outbuildings set within nearly 9.5 hectares of meadows and woodland. A preserved haven, equally suited to peaceful living or a hospitality, artistic or wellness project. Here, calm, nature and authenticity create an inspiring way of life. Hidden from view, the former farmhouse offers a stone main residence of approximately 100 sqm, including an entrance hall, fitted kitchen, living/dining room with fireplace, shower room, separate WC and two bedrooms with built-in wardrobes. On the garden level, a workshop/cellar area of approximately 78 sqm, widely open to the outdoors, offers excellent potential for further conversion. Adjoining the kitchen, a superb covered terrace provides the perfect setting for convivial moments surrounded by nature. A fully restored guest house of approximately 65 sqm features a fitted kitchen, living/dining room opening onto a terrace, a master bedroom with shower room and WC, as well as a utility room. An independent studio of approximately 23 sqm completes the property, offering a fully equipped kitchenette, living/sleeping area and shower room with WC, extended by a charming private terrace enjoying lovely countryside views. The estate extends over approximately 95,790 sqm of woodland and pasture. A 9.5 x 4.5 metre swimming pool bordered by travertine terraces and stone walls completes the setting beautifully. Overlooking the hamlet, a covered structure of approximately 100 sqm with water and electricity offers numerous possibilities: artist’s studio, yoga room or meditation space. A connected natural drinking water source, garden shed and additional 16 sqm shelter further enhance this unique property, which conveys the feeling of being alone in the world. Whether you are seeking a peaceful retreat or looking to develop an additional business activity, this human-scale property offers the ideal setting for a genuine lifestyle change. The entire estate is presented in excellent condition. Agency fees included in the sale price represent 5% payable by the buyer. Your advisor at De La Cour Au Jardin: Emmanuel Peralta – +33 6 44 98 79 04. France’s leading network specialising in charming character properties.
…By De La Cour Au Jardin - Immobilier


The advertiser did not provide an english description for this listing.
…By L'adresse De Prestige


Discover this beautiful stone house that combines authentic charm with modern comforts. Ideally situated within walking distance of the centre of Prayssac, this exceptional property offers you the tranquillity of the countryside and the proximity of a lively village with shops, schools (nursery, primary and college), a supermarket, a popular weekly market and all amenities. The house was built in 2000 under the supervision of an architect using stone and beams from a nearby ruin. This was combined with modern techniques and built to current building standards. The house has excellent insulation, underfloor heating and spacious, light-filled living areas. All in all, the best of both worlds: the charm of an authentic house with the comforts of a modern construction. Stylish and spacious interiorsUpon entering, you will be greeted by an impressive entrance hall with double height ceilings and fitted cupboards. This leads to the bright 46m2 living room, with afireplace. Two large French doors lead out onto the sunny terrace, offering beautiful over the garden and the village. The spacious kitchen, equipped with a Lacanche cooker, has a dining area with access to the terrace and to a covered terrace at the side of the house. Also on the ground floor is a 12m2 office, a laundry and boiler room, a separate toilet and a spacious 18m2 bedroom with adjoining bathroom (washbasin/shower/bath). Upstairs, you will find a large open-plan mezzanine of 40 m2 with exposed beams, ideal as a playroom, a TV lounge or a relaxation area. There are also two bedrooms (17m2 and 11m2), a bathroom with shower and washbasin, a separate toilet and an extra room with a floor area of 12 m2. It is possible to create additional rooms and a bathroom. High quality features including underfloor heating, double glazing and connection to mains drainage. The oil-fired central heating boiler dates from 2022. An enchanting outdoor setting The driveway leads to an outbuilding with a 55m2 garage/workshop and wine cellar, a double carport (31m2) and a covered wood store. The beautifully landscaped garden is a true haven of peace with fruit trees, a petanque court and a natural spring. The garden is mostly flat and easily accessible, convenient for building a swimming pool. To the rear, the garden is bordered by woodlands, which are part of the property, ensuring complete privacy. An ideal locationEnjoy a peaceful setting without compromising on proximity to amenities. This rare gem combines charm, space, and functionality in a beautiful environment. Don't miss this unique opportunity! EXPERTIMO est le leader français des réseaux dédiés aux mandataires expérimentés
…By Expertimo


The estate is an exceptional property located in a natural and preserved setting in the heart of the Lot. The 10 hectare property (25 acres) offers a breathtaking view over the valley and the surrounding hills. The 325 m2 manor house has 10 bedrooms and 9 bathrooms, all with WC. There is also an outbuilding of 200 m2 that can be converted to suit your needs. The main house opens onto a beautiful living room with a large fireplace. The semi-professional fitted kitchen also has a scullery. A wooden staircase leads to a bedroom with its own bathroom and toilet. To the right of the fireplace, a door leads to a bedroom with bathroom and toilet, and its own entrance to the terrace. From here you can continue to a second suite with bathroom and toilet, also with its own entrance to the terrace. From the outside on the left side of the building, 3 suites in a row with their own entrance On the right hand side of the building, you will find a new independent suite. A stone staircase leads to the owners' flat with a living room with large fireplace, two bedrooms, a bathroom and a kitchenette. On the upper level there is a dormitory/office and a shower room with toilet. The estate also has a small building with its own wine cellar, a large workshop and laundry room. You can also enjoy the 12x6m heated swimming pool and its large sun terrace. The large outdoor terraces offer panoramic views for al fresco dining and sunbathing. A spring flows all year round. The property also has plenty of storage and ancillary rooms. This property is ideal for those looking for a spacious, comfortable and peaceful living space in a beautiful natural environment. Ideal for a main residence, holiday home or tourist property, bed and breakfast. CONTACT : Hélène DESSORT +33 (0)6 14 60 32 32
…By Poncet & Poncet Christie's International Real Estate Occitanie


Just a few minutes from the centre of Cahors and the iconic Valentré Bridge, discover an exceptional property steeped in more than three centuries of history. Listed in the French Inventory of Historic Monuments, this former Hermitage, dating back to 1687, has successively served as a place of worship and retreat, a farmhouse, a private residence and a holiday centre, before being carefully restored by its current owners as a private home. Set within more than 7 hectares (17 acres) of woodland and natural surroundings, the estate enjoys a privileged elevated position overlooking the valley, with a private 500-metre driveway ensuring complete peace, privacy and seclusion. The main residence offers more than 330 m² (3,550 sq ft) of living space and features generous reception and living areas, including a spacious 50 m² living room, a dining room, a fully equipped kitchen, a library, a vaulted games room, five bedrooms, several bathrooms and WCs, utility rooms, a laundry room and additional outbuildings. The property's remarkable architectural heritage is showcased through its 40-metre cloister, original pebble stonework, authentic rose windows, former sacristy, private chapel and enclosed inner garden, all reflecting the estate's unique historical character. Outside, the landscaped grounds include several shaded terraces, a 6 x 11-metre swimming pool with recently updated equipment, a fully equipped pool house, a renovated dovecote suitable for accommodation, a three-phase powered workshop and a garage. Features: underfloor heating on the ground floor, gas condensing boiler, wood-burning insert, double glazing, mains drainage, private well and natural spring water supply. The property also enjoys direct access to the GR®46 long-distance hiking trail, a renowned route through the Lot region, regularly used by hikers and pilgrims. This represents an excellent opportunity for developing a boutique hospitality business, guest accommodation or a high-end tourism project. A truly unique estate offering exceptional potential as a prestigious private residence, boutique hotel, luxury guest house, wellness retreat or exclusive hospitality venue, set within an outstanding historical and natural environment.
…By Agence Hamilton


Located just a few kilometers from Cahors, in a peaceful village overlooking the Lot River, let us discover together this property with generous volumes. Dating from the late 19th century, this stone house of approximately 275 m², complete with its pigeon tower, comprises a porch, an entrance hall, and a fully equipped kitchen with access to the terrace. The whole flows harmoniously into the main living area: a spacious lounge/dining room with a central fireplace and cathedral ceilings showcasing superb exposed timber beams. The ground floor also includes a laundry room, a WC, a bedroom, a shower room, and a master bedroom. Upstairs, a landing leads to a mezzanine with a study area, a large open-plan space of approximately 55 m² under the roof structure—ideal for an artist’s studio or a cozy lounge—two bedrooms, and a shower room with WC. Finally, a spiral staircase leads to the second floor of the pigeon tower, offering a bedroom with views over the river. The property extends over a landscaped park of approximately 3,899 m², planted with century-old trees, fully enclosed and fitted with an electric gate. To complete the setting, the grounds feature an 11 x 5 meter swimming pool, a pool house, various fitted terraces totaling around 180 m², a double barbecue area, a garage, two carports, a storage room, and a wooden garden shed. Additional features: PVC double glazing, possible fiber connection, alarm system, electric gate, Philippe fireplace, underground tank, and water reserve. The house requires some refreshing work. Whether you are looking for a family home or a holiday residence, this is the perfect place. It’s easy to imagine long walks along the river, fishing afternoons, or family boat trips, with river access just a 4-minute walk away. A unique setting, ideal for a true art of living, combining nature, tranquility, and authenticity. Agency fees included: 5% payable by the buyer. Your advisor De La Cour Au Jardin: Emmanuel Peralta – +33 6 44 98 79 04 DE LA COUR AU JARDIN – The leading network specializing in charming properties in France.
…By De La Cour Au Jardin - Immobilier


Magnificent Mas (traditional Provençal farmhouse) comprising four restored stone houses, converted into high-end residences and holiday cottages, on a total surface area of 565 m2, set on 1.87 hectares of land. The main building, dating from 1823, offers over 300 m2 of living space, including an exceptional open-plan living area with a kitchen, living room, and dining room, complete with an inset fireplace. The warm ambiance is created by exposed stone and wooden beams, and the contemporary loft-style design combines elegance with high-quality materials, offering a perfect harmony between authenticity and modernity (polished concrete floors with underfloor heating, aluminum-framed windows, steel staircase, etc.). There are three large bedrooms, two of which are en suite with private bathrooms, one of which is located on the ground floor. Two separate holiday cottages (111 m2 and 100 m2) are located in the heart of the property and have been restored and furnished in keeping with the style of the main house. Both can accommodate up to 5 people (2 bedrooms and an additional sleeping area). A 42 sq m summer kitchen (or third gîte) (equipped kitchen, living area, and extra bedroom) completes this superb property. The exterior features are on par with the interior quality: exposed aggregate concrete and a central fountain, a double-layered parking area, an 8 x 4 m swimming pool with a travertine terrace, and a meadow planted with numerous trees, including a large number of olive trees. This property is ideal as a family home, or for living in while simultaneously managing its strong tourism potential, but also allows for the full rental of the entire property for approximately 20-25 people. The region's tourist appeal, with Cahors 10 minutes away, the Camino de Santiago 500 meters away, Saint-Cirq-Lapopie 30 minutes away, Toulouse airport 1 hour 15 minutes away, the motorway 5 minutes away, and the numerous other sites in the Lot department, gives this property incredible potential. An extraordinary living space for special moments in a peaceful and high-quality environment. 360o VIRTUAL TOUR - PRESENTATION VIDEO - COMPLETE FILE - ON REQUEST:
…By Caractère Et Charme Immobilier


The advertiser did not provide an english description for this listing.
…By Kretz & Partners


The advertiser did not provide an english description for this listing.
…By Kretz & Partners
'%20stroke='%23DDAA3A'%20stroke-width='1.909'%20stroke-linecap='square'%20stroke-linejoin='bevel'/%3e%3c/svg%3e)
Receive by email any new listing that may match your search criteria
Your criteria :
By validating this form, you accept the general conditions of use of Le Figaro Properties.
These agencies offer a selection of luxury properties vente at Lendou-en-Quercy. Feel free to contact them for personalized assistance.
