The agencies at Loudoun County
These agencies offer a selection of luxury properties vente at Loudoun County. Feel free to contact them for personalized assistance.

 English$ USD · m²


Knightsbridge Estates, a thoughtfully curated community in Loudoun County, is releasing Lot 18. This offering is truly one-of-a-kind, featuring a stunning French-style elevation that perfectly blends the charm of the “new-old" design with the comfort and luxury of modern living on over 29 acres. This parcel offers extraordinary privacy with an open pastoral views. The floorplan boasts of approximately 6,227 sq feet of finished living space with a convenient 1-bedroom in-law or au-pair suite over the 3-car attached garage. The residence has tasteful selections throughout including a Bertazzoni range, designer Subzero column freezer & refrigerator, Shaws of Darwin farmhouse sink, natural stone countertops & fireplace surrounds, paneled appliances, custom premium cabinetry, exquisite molding, Rohl plumping fixtures, Victoria & Albert freestanding soaking tub, Visual Comfort lighting, and engineered European oak hardwood floors. This Loudoun County property has mature trees with outdoor living and entertaining spaces, a gunite swimming pool, detached 2-car garage, and room for horses. Knightsbridge Estates is conveniently located less than 30 minutes from Dulles International Airport, 45 minutes from Washington DC, and within 15 minutes from downtown Leesburg and Middleburg. The property offers a rare combination of serenity, seclusion, and proximity to amenities. Madison Dale collaborated with Purple Cherry Architects in the design. No HOA with Verizon FIOS onsite. The Lot 26 guest house is available for buyers to view the quality & aesthetic of the finishes. A detailed spec package is available. The lower level can be finished by request.
…By Ttr Sotheby's International Realty


Fox Hill Farm sits just over a mile east of historic Middleburg, offering a rare chance to own a beautifully remodeled estate that blends refined living with true Virginia equestrian charm. Set on 7.6 picturesque acres and reached via paved Four Chimneys Lane off Little River Turnpike, the property offers 6,547 finished square feet across the main residence and barn apartment. The elegant two-level brick home features a main-level primary suite with a spacious walk-in closet incorporating a second laundry, plus two additional bedrooms each with its own en-suite bath. A gracious foyer opens to formal living and dining rooms, while the expansive gourmet kitchen, anchored by a grand center island, flows into a bright breakfast area and light-filled great room with a striking Palladian window framing views of the paddocks and barn beyond. A side-loading two-car garage completes the main level. The recently finished lower level offers a home theater, recreation room, library/office, sitting room, full kitchen, wet bar, full hall bath, laundry, and two additional en-suite bedrooms, with walk-out access to a rear patio overlooking the landscaped grounds. A separate driveway serves the fully remodeled guest cottage and barn, currently operating as a short-term rental, complete with an oversized detached garage. Additional features include a fenced kitchen garden, outdoor gathering area, and potential for an accessory dwelling, subject to approvals. A truly special Middleburg retreat.
…By Hunt Country Sotheby's International Realty


Welcome to this luxury estate in the prestigious Evergreen Hamlets community. Perfectly positioned on a private 1.08-acre homesite backing to approximately 14 acres of protected neighborhood conservancy, this exceptional K. The Hovnanian Expanded Tara model offers nearly 10,000 finished square feet of exquisitely appointed living space, combining timeless architecture with extensive updates and resort-style indoor and outdoor living. This magnificent 7-bedroom, 7.5-bath residence welcomes you with a grand two-story foyer featuring a dramatic dual staircase with elegant wrought iron balusters. Rich hardwood flooring, soaring ceilings, extensive custom millwork, abundant natural light, and refined architectural details create an atmosphere of luxury throughout. Designed for both everyday living and grand entertaining, the gourmet kitchen has been beautifully updated with freshly painted soft-close cabinetry, new countertops and hardware, a pot filler, a GE Monogram refrigerator, a commercial-grade six-burner gas range with a griddle and double ovens, an additional wall oven, a built-in microwave, a warming drawer, a trash compactor, two dishwashers, an expansive center island with a prep sink, a butler's pantry, and an oversized walk-in pantry. The adjoining breakfast room overlooks the private conservancy and backyard retreat. The spectacular two-story family room is highlighted by a floor-to-ceiling stone gas fireplace, coffered ceiling, custom built-in cabinetry, and expansive windows showcasing breathtaking views of the protected conservancy. Elegant formal living and dining rooms provide sophisticated entertaining spaces, while the private conservatory offers the perfect setting for a music room, library, or additional sitting area. A custom home office features built-in removable cabinetry, creating an ideal executive workspace. The main level also offers a private bedroom or executive office with an adjacent updated full bath, a beautifully renovated powder room, an expansive mudroom with laundry rough-in, and convenient access to the oversized four-car garage with a rear exterior access door. The luxurious upper level primary suite is a true private retreat, featuring dual professionally designed walk in closets, a private wet bar, and a spa inspired bath with separate vanities, soaking tub, oversized shower with dual shower heads, and elegant custom finishes. Four additional upper level bedrooms each feature ensuite baths and walk in closets, providing exceptional privacy and comfort. An upper level laundry room adds convenience. The fully finished lower level is designed for recreation and relaxation with an expansive recreation room, dry bar with plumbing available, projector theater system, seventh bedroom, full bathroom, oversized walk in closet, and large storage room. Step outside to your own private backyard oasis where an expansive flagstone patio, stunning gazebo with wood burning stone fireplace. The peaceful conservancy views create an unforgettable outdoor entertaining experience with exceptional privacy. Ideally located just minutes from the Silver Line Metro, Dulles International Airport, Routes 267 and 7, Brambleton Library, top-rated schools, shopping, dining, wineries, and all that Loudoun County has to offer, this remarkable estate offers luxury living in one of Ashburn's most sought-after executive communities.
…By Annonceur International


CHAMBLIN MILL | CIRCA 1792 — HISTORY, PRIVACY & A LIFESTYLE LIKE NO OTHER Some homes can be duplicated. Chamblin Mill cannot. Set on 3.21 private and scenic acres with approximately 1,000 feet of Beaver Dam Creek frontage, this extraordinary historic property offers something increasingly difficult to find in Northern Virginia: genuine character, remarkable privacy, natural beauty and a story more than two centuries in the making — all just 10 minutes from the charming village of Middleburg. Originally built in 1792 as a working grist mill, the surviving Miller's home now forms the heart of a beautifully restored and expanded residence where centuries-old character blends comfortably with modern living. With more than 4,700 square feet of total living space, 5 bedrooms, 3.5 baths and five wood-burning fireplaces, Chamblin Mill is a home meant to be experienced rather than simply viewed. Outside, the property becomes its own private retreat. Listen to the creek from the porch, watch wildlife move through the grounds, catch a glimpse of the resident blue heron, or spend summer afternoons beside the in-ground pool and spa. Here, privacy is not created by fences or landscaping — it comes naturally. Adding exceptional versatility is a fully independent guest house with its own entrance, driveway and utilities. Featuring 2 bedrooms, a full bath, kitchen, dining room, family room and full front porch, it offers wonderful possibilities for extended family, guests, a private office or continued income-producing use. (MLS Lower Level 2 reflects finished living spaces within the guest house.) An assumable loan at 2.75% provides an additional opportunity for qualified buyers. And for the buyer who falls in love not only with the home but with the way it has been furnished, with an acceptable offer, the furniture is included, creating the possibility of stepping into Chamblin Mill and simply beginning the next chapter. This is not a cookie-cutter luxury home, and it was never meant to be. It is a 234-year-old piece of Virginia history with a creek, pool, guest house, privacy and a personality entirely its own. If you have been waiting for a property that feels different from everything else you have seen, come experience Chamblin Mill in person. Schedule your private showing and discover why some homes are not merely purchased — they are passed from one caretaker to the next.
…By Hunt Country Sotheby's International Realty


Beautiful estate situated on a private 3-acre lot in Purcellville with no HOA. Just painted, updated light fixtures, landscaping, and ready for summertime fun, poolside. This home offers the perfect balance of country living and town life, with the town of Purcellville just a mile away. This exceptional home features 5 bedrooms and 7 bathrooms across three finished levels, designed for both everyday comfort and unforgettable entertaining. The upper level offers four spacious bedrooms, each with its own full bath. The main level features two half baths and seamless indoor-outdoor flow to expansive decks and porches overlooking beautifully landscaped grounds. The fully finished walk-out basement is an entertainer's dream, complete with a custom bar, recreation space, large storage area, full bath, and bedroom, with access to a future patio. Outdoor amenities rival a private resort, including a large in-ground pool, extra-large pool deck, pool house with a bathroom, kitchen, storage, and changing area, fire pit area, horseshoe pits, fenced yard, play area, concrete walking paths, and mature landscaping. The attached two-car garage adds convenience, while the home is served by well and septic (6-bedroom system). Additional highlights include a newer roof (5 years), dual HVAC systems (4 years), a front porch with sweeping views, and a setting ideal for hosting gatherings; this home has been the backdrop for memorable celebrations for years. Located near Loudoun County's renowned wineries, breweries, parks, and outdoor attractions. A truly rare indoor-outdoor haven offering privacy, space, and lifestyle.
…By Annonceur International


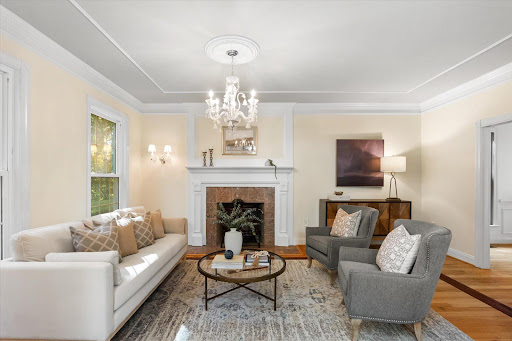
A Century of Character in Downtown Leesburg Leesburg Historic District, Leesburg, VA 3 BD | 1 BA | 1/3 Acre Lot | Built 1910 | Detached 2-Car Garage | Sold As-Is Steeped in history and full of original charm, this 1910 craftsman-era home sits proudly in the heart of Leesburg's beloved Historic District — lovingly cared for by the same family for over 50 years. Offered for sale as-is, this is a rare chance to own a piece of Leesburg history and make it your own. Step up onto the welcoming covered front porch — the perfect spot for a morning coffee — and into a home that has been cherished across generations. Inside, warm and cozy bedrooms invite rest, while the bathroom retains its original claw-foot tub, a true hallmark of the era. Original hardwood floors are believed to lie beneath the current flooring, waiting to be uncovered and restored to their former glory. The property sits on an exceptional 1/3-acre lot — a genuinely rare find in downtown Leesburg — offering space, privacy, and possibilities that simply don't come along often in this location. A detached two-car garage adds even more practical value. Whether you're a preservation enthusiast, an investor, or a buyer dreaming of restoring a classic home to its original splendor, this property delivers unmatched potential in one of Northern Virginia's most sought-after historic neighborhoods. Properties like this — with this much soul — rarely come to market. HISTORIC DISTRICT NOTICE: This property lies within the Town of Leesburg Historic District. Future exterior renovations and alterations are subject to review and approval by the Leesburg Board of Architectural Review (BAR). Prospective buyers are encouraged to familiarize themselves with applicable guidelines prior to making an offer. ADDITIONAL NOTICE: The home is currently occupied and furnished. AI-assisted editing was used to remove furnishings from interior listing photos. Property is being sold strictly as-is.
…By Hunt Country Sotheby's International Realty


Designed for both refined entertaining and privacy, this incomparable property captures the essence of Virginia's hunt country with dramatic Blue Ridge Mountain views, mature oak trees, and bold streams creating a private sanctuary. The entertainer's paradise unfolds across 10.76 acre and 7,172 square feet of elegant living space featuring exquisite craftsmanship and seamless indoor-outdoor flow. Nature and luxury converge in perfect harmony with an expansive terrace leading to an opulent backyard oasis of expansive greenery and custom bar entertainment area. A screened-in veranda overlooks panoramic nature views. The luxurious primary suite offers unparalleled privacy with two generous closets, a freestanding soaking tub, and a private balcony overlooking the picturesque landscape. The open-concept kitchen features custom double-door walk-in cabinetry, uniting elegant design with effortless organization. Fresh well water flows through a comprehensive home filtration system with softener and reverse osmosis for drinking. Just minutes from historic Middleburg's charm, this exceptional estate presents an unparalleled opportunity to create a landmark family compound with no HOA restrictions and an additional building site available, enhancing future flexibility.
…By Ttr Sotheby's International Realty


Luxury, lifestyle, and location converge in this exceptional end-unit townhome in Westmoore at Moorefield, one of Ashburn's most coveted communities. Rarely available, the highly sought after Van Dorn Loft model offers four expansive levels of impeccably designed living, crowned by a private rooftop terrace with breathtaking 360-degree panoramic views the perfect backdrop for morning coffee, sunset cocktails, or entertaining under the stars. Designed with both elegance and functionality in mind, this residence features 4 bedrooms, 3 full baths, 2 half baths, and an impressive collection of premium builder upgrades. Rich hardwood flooring and carpet flows throughout the main living spaces, creating a warm and sophisticated ambiance. The sun-filled, open concept floor plan is anchored by a beautifully appointed chef's kitchen with quartz countertops, premium stainless steel appliances, abundant cabinetry, and an oversized center island that seamlessly connects the kitchen, dining, and living areas. Just beyond, the covered porch with a gas fireplace extends your living space outdoors, offering the perfect setting for year-round gatherings. The luxurious primary suite is a private sanctuary featuring a spacious walk-in closet and a spa-inspired bath with designer finishes. The top level provides exceptional versatility with an expansive loft, an additional bedroom and full bath, and direct access to the spectacular rooftop terrace an extraordinary outdoor retreat that truly sets this home apart. Every detail has been thoughtfully considered, including the oversized two-car garage, professionally finished with drywall and custom paint. Outfitted with dual wall-mounted storage systems, a dedicated woodworking and DIY workspace, and an EV charging outlet, it offers the ideal combination of practicality and flexibility. Two private driveway spaces and abundant guest parking further enhance everyday convenience. The lifestyle is equally impressive. Located just a four-minute walk from the community clubhouse, resort-style pool, fitness center, parks, and playgrounds, and only a four-minute bike ride to the Ashburn Metro Station, this home places everything within easy reach. Dulles International Airport is just eight minutes away by car or Metro, while the vibrant restaurants, shopping, and entertainment of One Loudoun are less than 15 minutes away. With quick access to Loudoun County Parkway, Route 267, and the Dulles Greenway, commuting throughout Northern Virginia and beyond is effortless. As a resident of Westmoore, you'll enjoy a truly low maintenance lifestyle with HOA amenities that include a beautifully appointed clubhouse, resort-style swimming pool, state-of-the-art fitness center, dog park, scenic walking trails, playgrounds, and lawn care allowing you to spend less time maintaining your home and more time enjoying the exceptional lifestyle that surrounds it. This is more than a home it's one of Westmoore's most desirable floor plans, in one of its most desirable locations, offering an unmatched combination of luxury, convenience, and elevated everyday living.
…By Hunt Country Sotheby's International Realty


Welcome to this beautifully maintained 3-bedroom, 2.5-bath townhouse in the sought-after Ashburn Farm community, offering a thoughtfully designed living space with a versatile floor plan, inviting outdoor areas, and access to an impressive collection of neighborhood amenities. From the moment you step inside, rich hardwood floors, elegant crown molding, and abundant natural light create a warm and sophisticated atmosphere throughout the main living areas. The well-appointed kitchen serves as the heart of the home with upgraded countertops, stainless steel appliances, generous workspace, and ample cabinetry. The adjacent living and dining rooms provide the perfect spots for every-day enjoyment and entertaining. Upstairs, the spacious primary suite offers a peaceful retreat with a private en-suite bath, while two additional bedrooms provide flexible options for guests, a home office, hobbies, or additional living space. The fully finished walkout lower level adds valuable versatility and can easily accommodate a recreation room, media space, fitness area, home office, or combination of uses to suit a variety of needs. Notable recent updates include freshly painted interior, new carpet, and a kitchen with new dishwasher, range hood, and quartz countertops. Outdoor living is equally inviting, with a front porch, deck and patio offering wonderful spaces for dining, entertaining, gardening, or simply relaxing while enjoying views of mature trees and landscaped surroundings. Two assigned parking spaces provide everyday convenience. The Ashburn Farm lifestyle extends well beyond the home, with community amenities that include multiple outdoor swimming pools, tennis and basketball courts, playgrounds, sports fields, scenic ponds, picnic and gathering areas, and an extensive network of paved trails winding through maintained green spaces and natural surroundings. Residents also enjoy convenient access to shopping, dining, recreation, public transportation options, and major commuter routes connecting Ashburn with destinations throughout Loudoun County and Northern Virginia. Combining generous interior spaces and access to one of Ashburn’s most established and amenity-rich communities, this home offers an exceptional opportunity to enjoy comfort, flexibility, and convenience in a desirable location. Schedule your private showing and experience all that this Ashburn Farm townhouse has to offer. OPEN HOUSE VISITORS: Two reserved spots are available directly in front of the home (both labeled '76'). If occupied, additional guest parking spots are available in the neighborhood (labeled '72-hour') and overflow parallel parking can be found on Plantation Terrace, near the neighborhood entrance. Please do not park in any reserved spots with a number other than '76' -- those are for residents only.
…By Ttr Sotheby's International Realty


ASSUMABLE VA $650K LOAN AT 4.99% INTEREST RATE. Welcome to this beautifully appointed, three-year-young end-unit Addison model in Leesburg’s desirable Potomac Station community. Thoughtfully enhanced with an extensive collection of builder upgrades, the home features a two-foot bump-out, additional windows, a versatile fourth-level loft, rooftop terrace, upgraded finishes throughout, and an inviting sense of space and light. The foyer opens to a flexible recreation room that can serve as an office, guest space, or future bedroom, with a closet and easy access to the garage. White-oak-style engineered hardwoods and an upgraded solid-oak staircase introduce the home’s elevated finishes, while a powder room and under-stair storage add everyday convenience. The main living level is designed for both entertaining and relaxed living, with hardwoods continuing throughout the open floor plan. The great room features an electric fireplace, plantation shutters, additional windows, and a sliding glass door opening to the rear composite deck. At the heart of the home, the upgraded gourmet kitchen showcases soft-close Shaker cabinetry, quartz countertops, a glossy tile backsplash, and upgraded stainless-steel appliances. The oversized island with breakfast bar seating is beautifully illuminated by pendant lighting. A dining area, pantry, recessed lighting, and powder room complete the level. Upstairs, the spacious primary suite features an oversized walk-in closet and upgraded carpet. The beautifully finished primary bath offers a double Shaker vanity with quartz countertop, upgraded marble-style porcelain tile, and a frameless shower with floor-to-ceiling tile and built-in bench. Bedroom 2 benefits from the additional two-foot bump-out, while Bedroom 3 shares an upgraded hall bath featuring an oversized Shaker vanity, quartz countertop, and marble-style porcelain tile surrounding the tub and shower. A bedroom-level laundry closet and linen storage add convenience. The fourth-level loft offers exceptional flexibility, providing an ideal setting for a second family room, home office, or future bedroom with closet. Sliding glass doors extend the living space outdoors to a private rooftop terrace, an inviting setting for morning coffee, sunset gatherings, or an evening glass of wine. Ideally located within walking distance of Potomac Station shopping and just minutes from Leesburg’s dining, breweries, wineries, INOVA, commuter routes, and everyday amenities. Enjoy the best of Loudoun County living, easy access to the charm, history, and vibrant lifestyle of downtown Leesburg. With its exceptional end-unit setting, thoughtful enhancements, and nearly new construction, this is a distinctive opportunity to enjoy refined, low-maintenance living in one of Leesburg’s sought-after communities.
…By Ttr Sotheby's International Realty


43931 Norman News Terrace is a stunning end unit townhome with elevator access to all four levels in the popular Regency at Belmont Chase 55+ community. Featuring over 3250 square foot of exceptional living space with an open and sophisticated floor plan, elevated ceilings, abundant natural light and a spacious rooftop terrace. This beautiful home was recently built to the highest standard with over $250,000 in builder upgrades and is better than new with an additional $30,000+ in owner investments and thoughtful designer touches. The gracious foyer leads to the entry level with a large bedroom or office with a full bath and garage access. Wide plank oak hardwood flooring and an oak staircase adorn the entry and main level. Upstairs is the living room anchored by a gas fireplace, dining room that can accommodate large gatherings, a gourmet kitchen with oversized center island, high end cabinets, quartz countertops and backsplash, Sub Zero refrigerator, a six burner gas cooktop and a full pantry with shelving and wine cooler. The bedroom level contains a lovely owner’s suite with a large walk in closet and bath with double vanity, Italian tile and high end finishes. This level also boasts a spacious guest bedroom with a second walk in closet, full bath and a laundry room with an upgraded LG front load W/D, sink and wood cabinetry. The final level contains a wrap-around rooftop terrace with LPV flooring, a gas fireplace and retractable awning. Enjoy entertaining, BBQ and peaceful views from 600 square foot of outdoor living. Extensive audio visual features include a surround sound system in the living room, outdoor music listening area on the roof deck and Eros distributed Wi-Fi with units on each floor. Additional owner upgrades include designer wall paper and paint, Hunter Douglas electric window shades, upgraded lighting, EV 2 car charger system, front and side yard irrigation system and garage and closet organization systems. Belmont Chase is a well-managed and active community offering neighbor social gatherings, a community gazebo and access to the Belmont Country Club with pool, tennis, pickleball, fitness center and dining. Additional golf privileges available if desired. Walkable to shopping, dining and Whole Foods and easy access to Dulles Airport, INOVA hospital and the metro. Move right in to this singular residence and community, an incomparable Ashburn value and opportunity.
…By Ttr Sotheby's International Realty


Welcome to a majestic multi-generational estate nestled within the Lansdowne on the Potomac Golf Resort community. This exceptional residence boasts 7 thoughtfully designed bedrooms—including a main-level bedroom with a full bath—7 bathrooms, and a spacious 2-car garage. Adding to its versatility, a DETACHED GUEST HOUSE offers a private in-law suite complete with its own 1-car garage. WITH SPACE TO ADD A POOL, this estate home features four exceptional outdoor entertaining areas, including a lower-level multimedia viewing space, a cozy fire pit, a built-in brick grill kitchen with a refrigerator, and an inviting second floor balcony—perfect for relaxing or hosting in style. This thoughtfully crafted floor plan encompasses 7,571 square feet of living space, providing ample room for multi-generational living, comfortable relaxation, and effortless entertaining. Every aspect of this residence has been thoughtfully designed to blend luxury, functionality, and comfort. Nestled on one of the most coveted streets within Lansdowne on the Potomac Golf Resort community, this estate home offers an unparalleled lifestyle of elegance, convenience, and resort-style living. From the moment you arrive, you’ll be captivated by the home’s exquisite design and attention to detail. The grand foyer leads into an open-concept living space filled with natural light, soaring ceilings, and architectural craftsmanship. The gourmet kitchen, complete with a butler’s pantry, is every chef’s dream—boasting top-tier appliances, custom cabinetry, and a spacious central island perfect for both meal preparation and hosting guests. The expansive living areas flow effortlessly into the fully finished basement, where a full wet bar overlooks the large billiard —ideal for relaxing in style. A dedicated movie room offers the ultimate space for cinematic experiences, while the versatile home gym/meditation room provides a peaceful sanctuary for fitness or quiet reflection. The basement also features a wine tasting storage area and a private bedroom with a full bath, providing the perfect retreat for guests. Step outside to the expansive wraparound deck and private outdoor oasis, designed for seamless entertaining. This estate features FOUR EXQUISITE OUTDOOR ENTERTAINING AREAS. The outdoor kitchen paired with a refrigerator, contains a built-in brick grill, while the lower level wall-mounted TV creates an ideal setting for movie night experiences. Additionally, the stone fire pit area provides a cozy ambiance for intimate evening gatherings. Last but not least a second-floor balcony overlooking the front entrance is located near the secondary bedrooms. The lushly landscaped back yard offers serene views of the gently framed mature trees, providing a peaceful backdrop for relaxation. This estate also features an extended side load 2-car garage, linked by a breezeway to the detached guest house with 1-car garage. The home features an immersive Sonos audio speaker systems for musical enjoyment as well as efficient motion-sensor lighting throughout the estate, offering both enjoyment and energy efficiency. For maximum security, the home is equipped with a Vector Smart Home Security System, offering customizable and expandable features to suit your specific needs. Residing in this prestigious community of 2,155 homes provides exclusive access to the coveted Potomac Club, where you can enjoy amenities such as swimming, tennis, scenic hiking trails, a state-of-the-art fitness center, and event spaces ideal for hosting gatherings. A membership at the nearby Lansdowne Resort opens the door to world-class golf courses, a rejuvenating spa, and exceptional dining. Minutes away, historic downtown Leesburg offers a variety of restaurants, boutiques, and vibrant festivals throughout the year. For those seeking a taste of city life, Washington, D.C. is just a short drive away, and with Dulles International Airport nearby.
…By Hunt Country Sotheby's International Realty


Orange County Hunt Box: Nestled in the heart of Orange County Hunt territory, halfway between iconic Middleburg and The Plains, this exceptional 7-acre horse property blends historic charm with timeless (country) elegance. The unique residence seamlessly combines a beautifully preserved log cabin with a classic farmhouse, offering 3 bedrooms and 2.5 baths filled with warmth, character and ready for recreational enjoyment or full-time residence. Original stone fireplaces, exposed logs, and inviting living spaces reflect the home’s rich history, while thoughtful updates provide modern comfort such as new windows and Hardie-plank siding. Surrounded by exceptional horse farms and elegant estates, this quiet location is perfect for anyone seeking refuge in a quaint, country setting just minutes from two charming towns. Outside, enjoy rolling lawns, mature trees, and beautifully landscaped gardens that create a peaceful, private retreat. The Property is ideally suited for light equestrian use, with a large historic 2-stall barn, equipment/run-in and ample open space plus a serene setting in sought-after Orange County Hunt. Whether relaxing on the porch with a cool drink on a warm summer day, tending the gardens, or enjoying the quiet beauty of the countryside, this rare offering captures the essence of Virginia's horse country.
…By Ttr Sotheby's International Realty


NEW PRICE—NOW OFFERED AT $1,699,000 Join us for an Open House on Sunday, September 27th, from 2:00–4:00 PM, and discover all that this exceptional custom estate has to offer. Welcome to a truly one-of-a-kind custom estate, thoughtfully designed by Homes of Atlanta and built in 2014 to combine timeless craftsmanship with exceptional flexibility for today’s lifestyle. Privately situated on 3 picturesque acres with no HOA, this remarkable property is ideal for multigenerational living, automotive enthusiasts, hobbyists, or anyone seeking space without compromise. Rich hardwood flooring, quality finishes, and thoughtfully designed living spaces create an inviting atmosphere. The main level features formal living and dining rooms, a private office, and a spacious gathering area centered around a beautifully appointed kitchen with Thomasville cabinetry, granite countertops, and GE Profile stainless steel appliances. One of the home’s most distinctive features is the private main-level guest suite, complete with its own kitchen featuring matching Thomasville cabinetry and granite countertops, a full bath, bedroom, and additional living space. Use it as a comfortable suite for extended family, guests, or a live-in caregiver—or adapt the space to suit your current lifestyle as a media room, exercise room, family room, game room, or combination of uses. A conveniently located main-level laundry room includes an LG washer and dryer. Upstairs, three generously sized bedrooms each feature a private ensuite bath, including an elegant primary suite designed as a peaceful retreat. An elevator shaft is already in place, providing the opportunity for future elevator installation and enhanced accessibility. The level backyard offers endless possibilities for a future pool, outdoor entertaining, gardens, or simply enjoying the privacy of the surrounding acreage. A charming 16' x 24' outbuilding, designed to complement the detached garage, is currently used for storage but could be transformed into a home office, potting shed, creative studio, fitness space, or fun and relaxing she shed. Car collectors and hobbyists will appreciate the extraordinary heated and cooled detached garage. Equipped with two removable automotive lifts, the building can accommodate up to eight vehicles and includes a convenient half bath. Above the garage is a beautifully finished one-bedroom apartment—ideal for guests, a private office, or independent living. Additional features include: Verizon Fios high-speed internet Private well and conventional septic system Chickens welcome No HOA Offering an exceptional combination of craftsmanship, versatility, and future-forward design, this custom estate presents a rare opportunity to enjoy luxury living with room to grow, gather, and create lasting memories.
…By Hunt Country Sotheby's International Realty


Set on 43 breathtaking acres with rolling pastures, a private lake, and manicured grounds, Wheatland Farm is a landmark estate where historic elegance meets world-class equestrian amenities. Ideally located just one hour from Washington, D.C., and approximately 30 minutes from Dulles International Airport, this exceptional property offers a rare combination of privacy, accessibility, and unlimited potential. The c.1741 Manor Home anchors the estate with timeless character and commanding views, complemented by two guest houses, a restored Daniel Boone log cabin overlooking the lake, a carriage house executive office, and a charming coffee house/schoolroom. Thoughtfully designed, the estate provides exceptional privacy while seamlessly connecting its residences through beautifully maintained grounds and paved pathways. Equestrians will find a facility of remarkable caliber. A newly constructed 18-stall European-style barn, indoor arena by B&D Builders, premium Atwood footing, multiple paddocks, expansive pastures, and the historic Great Barn create an ideal setting for private enjoyment, elite training, or a premier equestrian operation. Wheatland Farm has proudly hosted internationally recognized competitions, including the Para-Equestrian Dressage Invitational. Outdoor living is equally exceptional, featuring a saltwater pool, pavilion, tranquil lake, abundant wildlife, and spectacular western Loudoun vistas. With no conservation easements, no historic restrictions, no HOA, and Agricultural Rural-1 (AR-1) zoning, the estate offers extraordinary flexibility, and presents endless possibilities for agrotourism, equestrian pursuits, or a private sanctuary.
…By Ttr Sotheby's International Realty


Set on 43 breathtaking acres with rolling pastures, a private lake, and manicured grounds, Wheatland Farm is a landmark estate where historic elegance meets world-class equestrian amenities. Ideally located just one hour from Washington, D.C., and approximately 30 minutes from Dulles International Airport, this exceptional property offers a rare combination of privacy, accessibility, and unlimited potential. The c.1741 Manor Home anchors the estate with timeless character and commanding views, complemented by two guest houses, a restored Daniel Boone log cabin overlooking the lake, a carriage house executive office, and a charming coffee house/schoolroom. Thoughtfully designed, the estate provides exceptional privacy while seamlessly connecting its residences through beautifully maintained grounds and paved pathways. Equestrians will find a facility of remarkable caliber. A newly constructed 18-stall European-style barn, indoor arena by B&D Builders, premium Atwood footing, multiple paddocks, expansive pastures, and the historic Great Barn create an ideal setting for private enjoyment, elite training, or a premier equestrian operation. Wheatland Farm has proudly hosted internationally recognized competitions, including the Para-Equestrian Dressage Invitational. Outdoor living is equally exceptional, featuring a saltwater pool, pavilion, tranquil lake, abundant wildlife, and spectacular western Loudoun vistas. With no conservation easements, no historic restrictions, no HOA, and Agricultural Rural-1 (AR-1) zoning, the estate offers extraordinary flexibility, and presents endless possibilities for agrotourism, equestrian pursuits, or a private sanctuary.
…By Ttr Sotheby's International Realty


NEW PRICE — $1,249,000! An exceptional opportunity to own a beautifully upgraded home in the sought-after Reserve at Waterford. Privately situated on 1.67 acres with scenic mountain views, 14997 Lynnford Court is a K. Hovnanian Albany model offering an impressive combination of space, quality, privacy, and future potential—all at an exceptional new value. The home features five finished bedroom spaces, four full baths, one half bath, and a three-car garage. Thoughtfully designed for everyday comfort and elegant entertaining, the main level showcases hardwood flooring, abundant natural light, and expansive living spaces. At the heart of the home is a gourmet kitchen featuring stainless steel appliances, granite countertops, and a seamless flow into the surrounding gathering spaces, including the spacious Grand Morning Room extension. A dedicated main-level office provides flexibility for remote work, while custom shiplap accents add warmth and character. Upstairs, the spacious primary suite offers a walk-in closet and a spa-inspired bath with a soaking tub and separate shower. Two secondary bedrooms feature private ensuite baths, while two additional finished rooms share a full bath, offering valuable flexibility for guests, a home office, fitness space, hobby room, or other lifestyle needs. Outdoor living is a standout feature, highlighted by an approximately $90,000 investment in a 20-by-20 screened porch and 16-by-20 Trex deck with stairs—perfect for relaxing, entertaining, and enjoying the surrounding countryside. The 1.67-acre homesite offers a wonderful balance of scenic elevation, privacy, and usable outdoor space for recreation, gardening, gatherings, or simply appreciating the peaceful setting. The expansive walkout lower level presents outstanding opportunities for future customization. Create a home theater, fitness studio, golf simulator, wine room, guest retreat, or recreation space tailored to your lifestyle. Located just minutes from Historic Waterford, Purcellville, and Leesburg, this remarkable property combines spacious living, desirable community surroundings, and long-term potential. Now offered at $1,249,000—don’t miss this opportunity to experience one of Waterford’s most compelling values. Open the Door to All Possibilities at 14997 Lynnford Court.
…By Hunt Country Sotheby's International Realty


MOTIVATED SELLERS. MOVE IN READY! Beautifully updated and truly move-in ready in sought-after Pleasant Valley! With approximately $177,000 in improvements OVER THE PAST 4 YEARS, 4525 Silas Hutchinson Drive offers the rare opportunity to move in and enjoy without taking on costly renovation projects. The thoughtfully renovated kitchen is the heart of the home, offering stylish finishes and an inviting connection to the living and dining areas—perfect for everyday meals, entertaining and gatherings with friends and family. The home offers 5 bedrooms and 3 full baths, providing wonderful flexibility for guests, a home office, hobbies or multigenerational living. Major improvements include the renovated kitchen and baths, HVAC, windows, electrical panel, flooring and more—significant investments already completed for the next owner. Comfortable living spaces, abundant natural light and inviting outdoor areas create a home designed for both everyday living and entertaining. Enjoy the established Pleasant Valley neighborhood with convenient access to shopping, dining, parks and major commuter routes. Let the dog run free in the huge, fenced rear yard with a large auxiliary she/he shed with electricity.
…By Ttr Sotheby's International Realty


Stoney Springs Farm is a one of a kind and extraordinary 315+/- acres for collectors, hunters, equestrians, and agritourism visionaries alike. Just 30 miles from Washington, DC, the property commands breathtaking panoramic views stretching from Sugarloaf Mountain to downtown Bethesda. The anchor of the property is a masterfully BOWA-built, timber-framed bank barn. Spanning 8,200 square feet on three secure and climate-controlled levels, it features Douglas Fir beams and flooring, commercial-grade capability including a chain hoist and hydraulic lift, a full kitchen with high-end appliances, 1.5 baths, and the infrastructure to showcase and care for a collection of up to 20 exotic cars. This estate also caters to the huntsman, offering mature woods, open fields, and strategically placed stands and food plots creating exceptional habitat and trophy opportunities. The custom built, 4-bedroom, 3.5 bath colonial farmhouse is comprised of 4,800 finished square feet and features a coveted main level primary bedroom suite, a country kitchen with top-of-line appliances, gorgeous reclaimed oak floors, custom millwork, an oversized and versatile upper bonus room with rear staircase, inviting front and rear covered porches offering tranquil vista and spectacular sunsets, and is equipped with Geothermal HVAC. Completing the property is a detached three-car garage with workroom and covered porch, and a substantial and functional four-bay agricultural shed. There are two high-producing wells, multiple productive crop fields and cultivable land, and it is perc approved for an additional 6-bedroom house. Nationally acclaimed magnet Poolesville High School cluster and the quaint Town of Poolesville are located less than three miles away. As one of the largest private estates in western Montgomery County, Stoney Springs offers unmatched versatility and a rare opportunity to invest in an irreplaceable landscape, shape a lasting legacy, and bring your vision to life! NOTE: There is no sign on property - please do not walk or drive on property without permission from listing agent. Cross reference MLS #MDMC2244258
…By Ttr Sotheby's International Realty


As featured in FINE Portfolio's Modern Architecture at Its Finest Edition VACATION AT HOME — Luxury Estate on 10 Acres with Fairfax County Water & Sewage! Welcome to this all-brick estate features over $1.2M+ in upgrades and renovations, blending luxury, privacy, comfort, and endless entertainment. Outdoor features include 60’ heated swimming pool with new pump, skimmers & lines; 66’ x 34’ multi-sport court ; Athletic field (65 yds x 55 yds) + Putting green; Large Multi-level deck built with Brazilian paloupe wood., covered pavilion with built in benches on lower level, and screened gazebo on the upper level, both equipped with ceiling fans and outlets; Elegant multi-tiered water fountain on the swimming pool level and newly sealed driveway. The interior is home to a gourmet kitchen with custom cherry cabinets, heated floors, 2 NEW Bosch 800 series convection ovens, new Dacor cooktop, Ferguson faucet set, Bosch dishwasher and refrigerator; hardwood floors throughout, oversized laundry & mudroom with storage; octagon conservatory, private office, formal dining, dual staircases. Find a large bedroom with full bath, bright and open with French doors & windows, and high ceilings, wet bar, recreation room, exercise room all in the lower level. Upper Level features include 5 large bedrooms, 3 full baths, and new roof with 30-year architectural shingles. Additional highlights and updates include: 6 NEW Andersen 400 series double-hung windows in primary bath and dressing area, powered shutters on rear levels, detached shed with full electricity, original garage converted to oversized laundry suite with cabinets, closet & separate storage. It can be converted back and or plenty of space to build new, wide circular driveway + side driveways will accommodates 10+ cars comfortably, rare 1,800’ deep lot (six football fields long). Enjoy privacy, luxury, and resort-style living — all just steps from home.
…By Ttr Sotheby's International Realty


A Distinguished Virginia Hunt Country Estate: 4 Bedrooms | 5 Baths | 4,000+ Sq. Ft. | Classic Brick Colonial | Built 2001 Set amid the rolling hills and sweeping vistas of Delaplane, Virginia, this distinguished brick Colonial embodies the timeless beauty and refined country lifestyle of Virginia’s renowned Hunt Country. Surrounded by pastoral views and a collection of equestrian and recreational amenities, the estate offers privacy, elegance, and a remarkable connection to the land, all while remaining convenient to the region’s finest destinations. Located in the heart of Fauquier County, Delaplane is celebrated for its rolling countryside, picturesque horse farms, vineyards, craft breweries, and relaxed sophistication. Nearby Middleburg and Marshall offer acclaimed restaurants, boutique shopping, galleries, equestrian events, and charming local gathering places. The nearby Shenandoah Region provides opportunities for hiking, fishing, kayaking, canoeing, and outdoor recreation. Washington, D.C. is approximately one hour away, with Dulles International Airport just 45 minutes from the property. Classic brick architecture creates an elegant first impression, complemented by thoughtful updates and exceptional craftsmanship throughout. Gracious interiors feature custom floor-to-ceiling built-ins, including beautifully crafted bookshelves and an entertainment center in the main living room, hardwood floors, Pella windows and doors. A striking marble foyer and crystal chandelier welcome you, while Swarovski crystal chandeliers and coordinating sconces add glamour and sophistication to the principal rooms. The kitchen was completely gutted and renovated in 2021 with refined finishes and KitchenAid appliances. Bathrooms have been thoughtfully updated, including the luxurious primary bath renovated in 2020 with a new tub and shower, tile, vanities, shadowboxing, custom closet shelving, a spectacular Swarovski crystal chandelier and stunning Mountain views. A remarkable list of improvements includes a new roof (2017), Pella windows (2018), Pella rear entry and storm doors (2019), two Lennox Elite heat pump systems (2020), updated plumbing and electrical components, a water softener and whole-house filtration system, new septic pump and hatch, custom garage doors and openers, and new ceramic tile flooring in the finished basement. Beyond the residence, the property truly distinguishes itself as a private Hunt Country retreat. Equestrian amenities include horse paddocks, small barn with three stalls, shed (as-is) and heated water feeders. A private tennis court (as-is) and fenced rear yard provide exceptional opportunities for recreation, entertaining, and relaxation. From its beautiful Hunt Country setting and classic architecture to its elegant interiors, equestrian amenities, tennis court, and extensive improvements, this exceptional estate captures the enduring appeal of Delaplane living at its finest. Sophisticated yet welcoming, it is a remarkable country estate designed to be enjoyed for generations.
…By Ttr Sotheby's International Realty


Some properties just feel special from the moment you arrive, and this is one of them. Welcome to Foxborough Farm, a fully realized equestrian estate privately positioned across 51± acres within Montgomery County’s Agricultural Reserve. Offered for the first time in 26 years, the circa 1900 farmhouse was thoughtfully renovated and expanded in 2008 by architect, James Gerrety, carefully preserving the home’s original architectural integrity while introducing refined craftsmanship and modern functionality throughout. The 4-bedroom, 2.5-bath residence spans approximately 4,174 finished square feet and is thoughtfully designed to accommodate both large-scale entertaining and comfortable everyday family living. Rich architectural details define the home, including Dutch lap siding, heart pine plank flooring, reclaimed wood beams, custom millwork, bay and bow windows, French doors throughout, cathedral ceilings, a Seneca Stone fireplace, and a delightful sunroom featuring flagstone flooring with a distinctive steel horseshoe inlay. Subtle fox-inspired accents woven throughout the residence lend character and continuity to the home’s curated design and namesake. A beautifully appointed gourmet country kitchen, anchored by an exceptionally long butcher block island with sink and bar seating, features high-end appliances and soapstone countertops. French doors, pocket doors, and period-inspired transom windows seamlessly connect the kitchen, butler’s pantry, dining room, family room, and custom wet bar. Expansive wraparound Trex porches accented by beadboard and skylight ceilings extend the living spaces outdoors, creating effortless indoor-outdoor entertaining while capturing tranquil views of the tiered fountain pond, fenced pastures, and surrounding landscape. The upper level, accessed by dual staircases, is highlighted by a spacious primary suite featuring a sitting area, vaulted beadboard ceiling, spa-inspired bath with oversized walk-in shower, dual Carrera marble-top vanities, generous custom dressing closets, and a private bowed deck ideal for quiet morning coffee. Three additional bedrooms, a full bath with English soaker tub/shower, and a cozy sitting room complete the upper level. Designed to support both private enjoyment and professional equestrian pursuits, the bespoke facilities are exceptional. The lighted 12-stall barn features an extra-wide center aisle, brick rubber flooring in both aisles and stalls, three foaling stalls, automatic fly spray and fan systems, hot and cold-water wash stall, tack room with half bath, feed room with heavy-duty washer and dryer, and storage for up to 1,500 bales of hay. The impressive 80’x200’ Amish-built indoor riding arena offers walls of windows, skylights, LED lighting, cross-braced wood trusses, and flexibility for both dressage and jumping disciplines. Multiple four-board painted oak fenced pastures and paddocks with extra-tall run-in sheds, along with three active crop fields, further enhance the property’s versatility while supporting substantial agricultural tax benefits. Additional improvements include a detached guest cottage with kitchen and full bath, farm operations office with upper-level storage, and three agricultural equipment buildings. Located within an hour of Washington, DC, Poolesville offers locally owned restaurants, wineries, outdoor recreation, community events, and easy access to Sugarloaf Mountain and the C&O Canal National Historical Park. The property is located within the Poolesville High School cluster (ranked #2 in Maryland!) and just a short drive to the MARC Train. We invite you to discover firsthand the combination of craftsmanship, natural beauty, privacy, and equestrian excellence that make Foxborough Farm a compelling full-time residence, weekend retreat, boutique equestrian operation, or enduring legacy property! * Please DO NOT drive on property without permission * (MLS MDMC2240752)
…By Ttr Sotheby's International Realty


Welcome to this exceptional Toll Brothers Madison Williamsburg model in sought-after Oakton Chase, offering approximately 6,700 square feet of beautifully finished living space across three levels. With five upper-level bedrooms, four full baths, one half baths, a three-car garage, and an incredible park-like setting, this meticulously maintained home offers the perfect combination of elegance, comfort, and functionality. From the moment you arrive, the curb appeal impresses with a handsome brick and fieldstone exterior, columned front porch, elegant fieldstone patio, and beautiful wood leaded-glass front door. The grand two-story foyer features marble tile flooring, a hardwood staircase, and exquisite architectural details throughout. Gleaming hardwood floors and plantation shutters enhance much of the main level. The spacious Living Room overlooks the front garden and features a gas fireplace with marble surround, while the elegant Dining Room offers beautiful molding, a wide entry, and direct access to the renovated Kitchen. The stunning Kitchen features warm white soft-close cabinetry, a wood-finish center island topped with leathered granite, subway tile backsplash, appliance garage, spice rack, and ample seating. Premium appliances include a six-burner KitchenAid gas range with wood-clad hood, KitchenAid French-door refrigerator and dishwasher, and a JennAir microwave drawer. The Kitchen and generous Breakfast Room open to the bright Sunroom and impressive Great Room. Walls of windows and skylights fill the Sunroom with natural light and provide beautiful views of the backyard, while the Great Room boasts a cathedral ceiling, brick-hearth gas fireplace, and Palladian windows. A main-level Study features floor-to-ceiling built-ins, perfect for working from home. The spacious Mudroom/Laundry Room offers abundant storage, front-load washer and dryer, a second refrigerator, and convenient access to both the garage and deck. A Powder Room completes the main level. Upstairs, the expansive Owner's Suite features a deep tray ceiling and enormous walk-in closet. The luxurious primary bath offers a soaking tub, separate shower, dual-sink vanity, linen closet, and private water closet. Four additional spacious bedrooms and three full baths provide exceptional flexibility, including a Jack-and-Jill bath and a private bath shared by two bedrooms. The expansive lower level offers seemingly endless possibilities with a media viewing area, arts and crafts space, extensive built-in cabinetry, and generous storage. Step outside to an entertainer's dream! The deck spans the entire rear of the home and features a pergola overlooking the beautifully landscaped, fenced backyard. Winding paths, lush plantings, stone patios, play areas, and a garden swing create a peaceful, private retreat. A garden shed provides additional storage, while the deck furniture and firepit convey. Numerous updates and improvements include a new roof, composite deck, hot water heater, and sump pump with battery backup (2020); outdoor faucets, garage doors, sealed driveway (2022); complete kitchen renovation (2017); air scrubber with ozone emit (2019); 220-volt garage electrical service for EV charging; whole-house surge protection; and much more. The three-car garage includes an EV charging station. Ideally located for convenient access to Tysons, Reston Town Center, Dulles International Airport, major commuter routes, shopping, dining, and entertainment. Oakton High School pyramid. A truly special home offering space, style, privacy, and exceptional livability—welcome home!
…By Ttr Sotheby's International Realty


Rarely available single-family home in Fairfax's highly sought-after Century Oak community right across from Inova Fairfax Hospital, zoned for the prestigious Navy Elementary, Franklin Middle, and Oakton High School pyramid! Perfect for commuters with effortless access to Route 50, Fairfax County Parkway, and I-66, as well as Fair Oaks Mall, Costco, and premier shopping centers just minutes away. This beautifully maintained home features extensive updates, including a remodeled primary bathroom (2021), new stove, oven, and dishwasher (2023), hardwood stairs, dining, and guest rooms with recessed living room lighting (2023), exterior shutters (2023), a custom stone retaining wall (2019), and a welcoming front patio with stone walkway (2018), plus an updated HVAC and water heater (2016). Complete with fantastic community amenities including a pool, tennis courts, and a clubhouse, this home offers an unbeatable combination of top-tier location, premier schools, and modern comfort!
…By Annonceur International


Piccola Toscana | Elegantly designed Italian Tuscan villa where rustic charm meets refined country estate living. Defined by earthy tones, natural materials, and seamless indoor-outdoor connections, this extraordinary residence was thoughtfully created to exist in harmony with its surrounding landscape. Set amidst the breathtaking rolling countryside of Delaplane, the property embraces its natural setting through extensive landscaping, gardens, hardscaping, and carefully designed outdoor living spaces. Authentic materials are featured throughout, including terracotta tiles, stone walls, wrought iron accents, exposed timber beams, and richly textured plaster finishes, creating a timeless sense of warmth and character. The main residence offers exceptional architectural detail at every turn, highlighted by five gas fireplaces, a gracious formal dining room, a wine room, an enclosed porch, and a luxurious primary suite conveniently located on the main level. Expansive windows frame picturesque views of the surrounding gardens and rolling hills, while outdoor patios, fire pits, and walking paths extend the living experience into nature. Complementing the main residence is a separate guest house, a welcoming heated pool, and an outdoor lounge designed for relaxation and entertainment. At the lower end of the property, an additional detached garage has been creatively transformed into a nostalgic retro diner, providing a unique gathering space for family and friends. Property is surrounded by the scenic Virginia countryside and enrolled in land use, seller not responsible for roll-back taxes.
…By Ttr Sotheby's International Realty
'%20stroke='%23DDAA3A'%20stroke-width='1.909'%20stroke-linecap='square'%20stroke-linejoin='bevel'/%3e%3c/svg%3e)
Receive by email any new listing that may match your search criteria
Your criteria :
By validating this form, you accept the general conditions of use of Le Figaro Properties.
These agencies offer a selection of luxury properties vente at Loudoun County. Feel free to contact them for personalized assistance.
