The agencies at Loudoun County
These agencies offer a selection of luxury properties vente at Loudoun County. Feel free to contact them for personalized assistance.

 English$ USD · m²


Knightsbridge Estates, a thoughtfully curated community in Loudoun County, is releasing Lot 18. This offering is truly one-of-a-kind, featuring a stunning French-style elevation that perfectly blends the charm of the “new-old" design with the comfort and luxury of modern living on over 29 acres. This parcel offers extraordinary privacy with an open pastoral views. The floorplan boasts of approximately 6,227 sq feet of finished living space with a convenient 1-bedroom in-law or au-pair suite over the 3-car attached garage. The residence has tasteful selections throughout including a Bertazzoni range, designer Subzero column freezer & refrigerator, Shaws of Darwin farmhouse sink, natural stone countertops & fireplace surrounds, paneled appliances, custom premium cabinetry, exquisite molding, Rohl plumping fixtures, Victoria & Albert freestanding soaking tub, Visual Comfort lighting, and engineered European oak hardwood floors. This Loudoun County property has mature trees with outdoor living and entertaining spaces, a gunite swimming pool, detached 2-car garage, and room for horses. Knightsbridge Estates is conveniently located less than 30 minutes from Dulles International Airport, 45 minutes from Washington DC, and within 15 minutes from downtown Leesburg and Middleburg. The property offers a rare combination of serenity, seclusion, and proximity to amenities. Madison Dale collaborated with Purple Cherry Architects in the design. No HOA with Verizon FIOS onsite. The Lot 26 guest house is available for buyers to view the quality & aesthetic of the finishes. A detailed spec package is available. The lower level can be finished by request.
…By Ttr Sotheby's International Realty


Will Thomas Presents an exceptional lakefront estate on 3.19 private acres within the gates of Creighton Farms in Leesburg. Inspired by the timeless elegance of a French Country manor with English Tudor influences, this custom residence offers 4 bedrooms, 4 full baths, and 1 half bath, including an extraordinary main-level primary suite and a second upper-level suite that lives like an additional primary retreat. Overlooking a fully stocked lake with sweeping sunset views, the home enjoys a setting of remarkable beauty and privacy, complete with a private dock for direct access to the water. Available for immediate occupancy, the home offers an exceptional opportunity to enjoy the remainder of the summer on the lake. Designed for effortless main-level living, the primary suite is among the home’s defining features. In addition to a recently renovated spa bath with heated floors and a steam shower, the suite offers a truly luxurious dressing experience with two exceptional walk-in closets. The original oversized walk-in closet is complemented by a newly created custom dressing room with floor-to-ceiling cabinetry, providing an extraordinary amount of storage and organization rarely found, even in homes at this price point. Upstairs, a generously proportioned guest suite offers the comfort and privacy of a second primary bedroom, making it ideal for extended family, long-term guests, or multigenerational living. The interiors were thoughtfully refined in collaboration with renowned designer Barry Dixon, resulting in a sophisticated collection of bespoke finishes throughout much of the main level. Highlights include custom wall coverings, tailored draperies and hardware, a built-in family room banquette, and a dramatic two-story fireplace that serves as the architectural centerpiece of the living room. Additional highlights include a slate roof, recently replaced HVAC systems, a newly paved driveway and motor court, new exterior lighting, substantial perimeter fencing with 6x6 posts, a whole-house generator, a Control4 smart home system for lighting, televisions, and audio, a whole-house water monitoring system, extensive landscape lighting, and a Gladiator garage storage system. The unfinished lower level currently provides exceptional storage while offering outstanding potential for future living and entertaining spaces, allowing you to tailor the home to your lifestyle. Creighton Farms has long been recognized for its rare balance of accessibility and tranquility. Just minutes from Dulles International Airport and the conveniences of Northern Virginia, the community offers an exceptional sense of privacy, security, and serenity from the moment you pass through the gates. For many residents, life extends well beyond the home, with the club serving as the social heart of the community through championship golf, tennis, fine dining, fitness, wellness, and year-round social events.
…By Ttr Sotheby's International Realty


A masterful expression of French château-inspired elegance, this extraordinary estate is a private sanctuary where timeless architecture, resort-style living, and refined craftsmanship converge across 5.16 breathtaking acres in the heart of Grenata. Beyond stately gas lanterns, a flowing fountain, and lush woodland surroundings, a refined breezeway and hand-carved entry introduce interiors spanning more than 11,500 square feet, thoughtfully curated with bespoke millwork, rich hardwoods, soaring coffered ceilings, and geothermal comfort throughout. Designed for both grand entertaining and everyday living, the home blends sophistication with warmth, as a dramatic floating staircase anchors elegant gathering spaces illuminated by sparkling chandeliers and centered around a striking dual-sided fireplace. The chef’s kitchen features custom cabinetry, professional-grade appliances, intricate detailing, and a fully appointed butler’s pantry, while adjacent indoor and outdoor living spaces flow seamlessly onto an enclosed deck with retractable screens, outdoor kitchen, and fireside lounge overlooking the estate grounds. The resort-caliber pool setting serves as the centerpiece of the outdoor experience, complete with a concealed winding waterslide and dedicated pool bath with double showers. The expansive lower level was designed for elevated entertaining, offering spaces for wine tastings, game nights, cinematic screenings, catered gatherings, and a custom bar crafted for effortless hosting. A spectacular primary suite offers dual dressing rooms and a spa-inspired steam shower sanctuary, complemented by two additional bedrooms with private en suite baths and two generously sized bedrooms connected by a shared bath. A dedicated upper-level executive office suite with private entrance and welcoming lobby creates an exceptional environment for private consultations, remote business operations, wellness services, or inspired creative pursuits, while additional highlights include a home gym, Victorian-style conservatory greenhouse, spacious mudroom, main-level bedroom suite with full bath, and attached four-car garage. Perfectly positioned moments from shopping, dining, wineries, and the equestrian lifestyle of Leesburg’s celebrated Hunt and Wine Country, this exceptional estate delivers a luxury lifestyle defined by privacy, beauty, and timeless distinction.
…By Hunt Country Sotheby's International Realty


Fox Hill Farm sits just over a mile east of historic Middleburg, offering a rare chance to own a beautifully remodeled estate that blends refined living with true Virginia equestrian charm. Set on 7.6 picturesque acres and reached via paved Four Chimneys Lane off Little River Turnpike, the property offers 6,547 finished square feet across the main residence and barn apartment. The elegant two-level brick home features a main-level primary suite with a spacious walk-in closet incorporating a second laundry, plus two additional bedrooms each with its own en-suite bath. A gracious foyer opens to formal living and dining rooms, while the expansive gourmet kitchen, anchored by a grand center island, flows into a bright breakfast area and light-filled great room with a striking Palladian window framing views of the paddocks and barn beyond. A side-loading two-car garage completes the main level. The recently finished lower level offers a home theater, recreation room, library/office, sitting room, full kitchen, wet bar, full hall bath, laundry, and two additional en-suite bedrooms, with walk-out access to a rear patio overlooking the landscaped grounds. A separate driveway serves the fully remodeled guest cottage and barn, currently operating as a short-term rental, complete with an oversized detached garage. Additional features include a fenced kitchen garden, outdoor gathering area, and potential for an accessory dwelling, subject to approvals. A truly special Middleburg retreat.
…By Hunt Country Sotheby's International Realty


The Wellington neighborhood consists of twelve residential homes with similar acreage and not in a HOA. Comcast Cable is available for high speed internet access and snow removal is provided by VDOT on this state maintained road. The home is situated perfectly on the lot to enjoy the beautiful, private and peaceful surroundings. The spacious kitchen is open to the vaulted expansive family room, formal living and dining room which is perfect for entertaining. There is also an office and laundry/mud room on the main level with a half bath. The second-floor master suite features a large bedroom, spacious ensuite bathroom with a walk-in shower and soaking tub, two walk-in closets plus a large bonus space for a third walk-in closet or exercise room. The second bedroom on the second floor has an ensuite shower room and the third and fourth bedrooms share a Jack and Jill bathroom with dual vanities and a combination shower/tub. The walk out, fully finished basement, is primarily open plan with laminate hardwood floors, a bar area, mud room, bathroom with a walk-in shower, and a lovely bedroom overlooking the backyard. Lots of closet space complements this useful and functional area of the house! Grow your own vegetables in the designated areas adjacent to the fully fenced back yard – which is ready and waiting for your four-legged friends! Bring your horses! The property sits on 4.43 acres of fully usable pasture, split into a large paddock for winter grazing and a small paddock for restricted summer grazing. Two Amish made shed row horse barns feature three stalls, a tack room and a hay storage area. Ride to area trails. The current owners have enjoyed living in this friendly, close-knit community, while also appreciating the privacy and expansive indoor and outdoor space that the home provides. The property is within walking distance of the historic General Store, Community Center and village Fire Department, in the quaint country town of Philomont. This location is convenient to restaurants, wineries, horse events and so much more. It is perfectly sited between two great historic downtown areas that can be accessed in just minutes, Purcellville is about 8 miles and Middleburg is about 7.5 miles away, not to mention an easy commute via Route 7 and Route 50 or be at the Dulles Airport in 26 miles. Don’t miss this wonderful home being offered for sale for the first time.
…By Hunt Country Sotheby's International Realty


Welcome to this luxury estate in the prestigious Evergreen Hamlets community. Perfectly positioned on a private 1.08-acre homesite backing to approximately 14 acres of protected neighborhood conservancy, this exceptional K. The Hovnanian Expanded Tara model offers nearly 10,000 finished square feet of exquisitely appointed living space, combining timeless architecture with extensive updates and resort-style indoor and outdoor living. This magnificent 7-bedroom, 7.5-bath residence welcomes you with a grand two-story foyer featuring a dramatic dual staircase with elegant wrought iron balusters. Rich hardwood flooring, soaring ceilings, extensive custom millwork, abundant natural light, and refined architectural details create an atmosphere of luxury throughout. Designed for both everyday living and grand entertaining, the gourmet kitchen has been beautifully updated with freshly painted soft-close cabinetry, new countertops and hardware, a pot filler, a GE Monogram refrigerator, a commercial-grade six-burner gas range with a griddle and double ovens, an additional wall oven, a built-in microwave, a warming drawer, a trash compactor, two dishwashers, an expansive center island with a prep sink, a butler's pantry, and an oversized walk-in pantry. The adjoining breakfast room overlooks the private conservancy and backyard retreat. The spectacular two-story family room is highlighted by a floor-to-ceiling stone gas fireplace, coffered ceiling, custom built-in cabinetry, and expansive windows showcasing breathtaking views of the protected conservancy. Elegant formal living and dining rooms provide sophisticated entertaining spaces, while the private conservatory offers the perfect setting for a music room, library, or additional sitting area. A custom home office features built-in removable cabinetry, creating an ideal executive workspace. The main level also offers a private bedroom or executive office with an adjacent updated full bath, a beautifully renovated powder room, an expansive mudroom with laundry rough-in, and convenient access to the oversized four-car garage with a rear exterior access door. The luxurious upper level primary suite is a true private retreat, featuring dual professionally designed walk in closets, a private wet bar, and a spa inspired bath with separate vanities, soaking tub, oversized shower with dual shower heads, and elegant custom finishes. Four additional upper level bedrooms each feature ensuite baths and walk in closets, providing exceptional privacy and comfort. An upper level laundry room adds convenience. The fully finished lower level is designed for recreation and relaxation with an expansive recreation room, dry bar with plumbing available, projector theater system, seventh bedroom, full bathroom, oversized walk in closet, and large storage room. Step outside to your own private backyard oasis where an expansive flagstone patio, stunning gazebo with wood burning stone fireplace. The peaceful conservancy views create an unforgettable outdoor entertaining experience with exceptional privacy. Ideally located just minutes from the Silver Line Metro, Dulles International Airport, Routes 267 and 7, Brambleton Library, top-rated schools, shopping, dining, wineries, and all that Loudoun County has to offer, this remarkable estate offers luxury living in one of Ashburn's most sought-after executive communities.
…By Annonceur International


Proudly presenting an exceptional property located in the Town of Middleburg, situated within walking distance to many ethnic restaurants, several world class museums, a plethora of unique boutiques and the renown, 5-star, Salamander Resort and Spa. This end-unit residence is in pristine condition and masterfully blends artistic design with 'Hunt Country' style. Enjoy private parking, a generous yard, no HOA and hi-speed internet! The French-influenced landscaping features impressive topiary urns, pea gravel trim, copper gutters, and solar lighting. The interior offers 11-foot ceilings, solid hardwood floors, and exquisite details including crystal chandeliers plus hand-carved newel posts. The upgraded kitchen boasts hardwood cabinets, an induction range, a soapstone farm sink, LG appliances and offers a generous eat-in area which can easily accommodating your guest. The primary suite includes a luxurious spa-inspired bathroom punctuated by an Arabesque-style marble floor, a jetted tub, marble shower, private toilet closet and cosmetic, fog-free mirrors. In addition to two, generous upper-level bedrooms sharing a dual vanity bathroom and a fourth-floor spacious loft, this home offers a sunny bedroom and full bathroom on the main level too! A significant highlight is the "Showcase" lower level which features an impressive, fully equipped bar accented by Turkish marble flooring, a custom-designed iron railing, a camouflaged mechanical room, recessed lighting and a full bathroom. This soundproof space which includes an extensive waterproofing system is ideal for the ultimate in entertaining friends and family! You can find additional information at the Town site: www.middleburgva.gov
…By Hunt Country Sotheby's International Realty


Perfectly positioned on fifteen private acres within the prestigious Hunt Ridge Preserve, this exceptional Carrington Magnolia Way estate offers the rare combination of refined luxury, thoughtful design, and peaceful countryside living. Surrounded by rolling landscapes and mature woodlands, the property provides complete privacy while remaining just minutes from Western Loudoun's wineries, equestrian destinations, and historic towns. Beautifully appointed with engineered hardwood flooring, upgraded designer carpet, and elegant quartz countertops, the home blends timeless craftsmanship with sophisticated modern finishes. A gracious foyer welcomes guests into formal living and dining rooms, a private executive office, and a sun-filled morning room overlooking the surrounding landscape. At the heart of the home, the gourmet kitchen is designed for both entertaining and everyday living. An expansive center island with Quartzite counters, walk-in pantry, and abundant cabinetry flow seamlessly into the inviting family room, where a gas fireplace creates a warm gathering place for family and friends. A spacious mudroom featuring a custom welcome center and coat closet, paired with an oversized four-car side-load garage equipped with custom storage solutions, an EV charging outlet, and a dog wash station, add exceptional functionality. Upstairs, the luxurious primary suite serves as a private retreat, complete with two walk-in closets and a spa-inspired bath accented by a designer crystal chandelier. Two generous sized bedrooms feature en suite baths, while two additional bedrooms share a well-appointed Jack-and-Jill bath. An upper-level laundry room adds everyday convenience. The fully finished walk-out lower level offers exceptional flexibility with a custom bar, full bath, and expansive recreation spaces ideal for entertaining, a home theater, fitness studio, guest accommodation, or multigenerational living. Modern mechanical upgrades include a whole-house water filter and softener system, as well as a main-floor HVAC humidifier. Offering beautifully upgraded interiors, an exceptional floor plan, and fifteen acres of remarkable privacy, this Hunt Ridge Preserve residence presents an extraordinary opportunity to experience luxury living in one of Western Loudoun County's most coveted settings. Nestled in the heart of Virginia's celebrated Hunt Country, Purcellville offers a rare blend of small-town charm, scenic beauty, and refined country living. Surrounded by rolling vineyards, horse farms, and the Blue Ridge Mountains, the town is known for its vibrant downtown, locally owned restaurants, artisan shops, wineries, breweries, and year-round community events. Outdoor enthusiasts enjoy immediate access to the W&OD Trail, nearby hiking, and countless recreational opportunities, while commuters appreciate convenient access to Leesburg, Dulles International Airport, and Washington, D.C. Combining timeless character with modern conveniences, Purcellville remains one of Loudoun County's most sought-after destinations for those seeking an exceptional lifestyle.
…By Hunt Country Sotheby's International Realty


Welcome to 22782 Courtland Park Drive, an exceptional Brambleton home offering three beautifully finished levels, five bedrooms, four-and-a-half baths, and an incredibly versatile fully independent lower-level living suite—a rare feature that truly sets this home apart. The main level makes an impressive first impression with soaring 10-foot ceilings, elegant millwork, rich hardwood flooring, and generous living spaces designed for both everyday comfort and entertaining. At the heart of the home, the upgraded kitchen is anchored by an impressive 10-foot granite island and features abundant cabinetry, a wine refrigerator, and plenty of room to gather. Upstairs, the expansive primary suite offers a private sitting room and a peaceful retreat at the end of the day. Three additional generously sized bedrooms complete the upper level, including one with its own ensuite bath. Each bedroom features custom closet cabinetry, providing beautifully organized and thoughtfully designed storage throughout. What truly distinguishes this home is the walkout lower level—an entire separate living space unto itself. Thoughtfully designed for extended family, long-term guests, an au pair, or multigenerational living, this level features its own full kitchen, private bedroom, full bathroom, dedicated laundry, spacious living room, additional bonus room, and separate exterior entrance. With everything needed for comfortable day-to-day living on one level, it provides an exceptional degree of independence and privacy while remaining connected to the main home. The lower level walks directly out to a beautiful patio extending the living space outdoors and creating a private setting for relaxing or entertaining. Complete with a two-car garage, exceptional storage, and an incredible amount of flexible living space, 22782 Courtland Park Drive offers something increasingly difficult to find: two distinct living environments under one roof, paired with the space, finishes, and lifestyle of the sought after community of Brambleton.
…By Hunt Country Sotheby's International Realty


Beautiful estate situated on a private 3-acre lot in Purcellville with no HOA. Just painted, updated light fixtures, landscaping, and ready for summertime fun, poolside. This home offers the perfect balance of country living and town life, with the town of Purcellville just a mile away. This exceptional home features 5 bedrooms and 7 bathrooms across three finished levels, designed for both everyday comfort and unforgettable entertaining. The upper level offers four spacious bedrooms, each with its own full bath. The main level features two half baths and seamless indoor-outdoor flow to expansive decks and porches overlooking beautifully landscaped grounds. The fully finished walk-out basement is an entertainer's dream, complete with a custom bar, recreation space, large storage area, full bath, and bedroom, with access to a future patio. Outdoor amenities rival a private resort, including a large in-ground pool, extra-large pool deck, pool house with a bathroom, kitchen, storage, and changing area, fire pit area, horseshoe pits, fenced yard, play area, concrete walking paths, and mature landscaping. The attached two-car garage adds convenience, while the home is served by well and septic (6-bedroom system). Additional highlights include a newer roof (5 years), dual HVAC systems (4 years), a front porch with sweeping views, and a setting ideal for hosting gatherings; this home has been the backdrop for memorable celebrations for years. Located near Loudoun County's renowned wineries, breweries, parks, and outdoor attractions. A truly rare indoor-outdoor haven offering privacy, space, and lifestyle.
…By Annonceur International


Welcome to Stunning and sought after Clara Bow Model in beautiful Brambleton! This floorplan is a buyer's favorite with how it flows and the perfect spacing and layout of the rooms. With fully finished lower level and a bedroom suite on the main level, this spacious home features 5 bedrooms, 5 full baths, and an ideal floor plan that blends comfortable everyday living with exceptional entertaining - truly multigenerational-friendly by design. The main level offers generous formal and casual living spaces, highlighted by abundant natural light, elegant finishes, and a cozy fireplace that creates a warm and inviting atmosphere. The well-appointed kitchen opens seamlessly to the family room, making it the perfect gathering place for family and friends. All appliances are less than five years old and closets throughout have been upgraded. Upstairs, the expansive primary suite serves as a private retreat with a spacious en-suite bath and ample closet space. Three additional bedrooms provide flexibility for family, guests, or a home office. Three full bathrooms on the upper level add exceptional convenience for busy households. The finished lower-level walks up to the backyard and offers valuable additional living space that can easily accommodate a recreation room, media room, fitness area, or guest suite, with a full bathroom providing added convenience. Outside, enjoy a beautifully fully fenced yard complete with an irrigation system - ideal for outdoor entertainment, play, or relaxing evenings. The painted two-car garage features an electric vehicle charging port and extra storage shelves. Major systems have been thoughtfully updated: both HVAC units have been replaced within the last five years, roof (2026), offering peace of mind and energy efficiency for years to come. The property comes with a full-size billiard table, full fitness center, two fire-proof safes, and more. Enjoy all Brambleton Community amenities - pools, parks, town center with shops, restaurants, gym, theater, Brambleton Library, Hanson Regional Park and Beaverdam Reservoir are a five-minute drive away, Metro access within 10 minutes. Convenient location near HOA fee includes upgraded Verizon FiOS internet and cable. Zoned for Legacy Elementary (walk zone), Brambleton Middle, Independence High School. Don't miss this outstanding opportunity to own in the heart of Brambleton.
…By Annonceur International


OPEN HOUSE canceled, house under contract* Price Improvement*A private wooded setting within the Town of Leesburg, in the highly sought-after community, Beauregard Overlook, this exceptional estate home, with NO HOA built by ELITE HOMES, The DOVER model, with exceptional craftsmanship and details. This property has an ideal location just minutes from Historic Leesburg, offers the perfect blend of luxury, privacy and convenience.**** A private wooded setting inside Leesburg**** Nestled on nearly a half-acre, this spectacular home feels like a private "tree" house overlooking Tuscarora Creek, the W&OD Trail, and protected conservation land, creating an extraordinary backdrop in every season. Recently over $50K of updates and upgrades make this a move-in ready house to be your home. Designed with entertaining and everyday living in mind, the heart of this exceptional home is the stunning gourmet kitchen, centered around a spacious island that invites family and friends to gather. Equipped with top-of-the-line appliances, the gourmet kitchen boasts a Sub-Zero refrigerator, Thermador double ovens, a 5-burner Thermador gas cooktop, and two dishwashers, offering the perfect blend of luxury, style, and functionality for the most discerning chef. The kitchen flows seamlessly into the sun-drenched breakfast room, surrounded by walls of windows that fill the space with natural light, and opens to the family room featuring a corner stone wood-burning fireplace. The grand two-story foyer and 10 foot ceilings on main level welcomes guests with an elegant formal living room, spacious dining room, sweeping rear staircase, and an impressive Palladian window that fills the home with natural light. A private corner office overlooks the peaceful backyard, providing the perfect work-from-home setting. Outdoor living is equally impressive. Spend summer evenings relaxing on the expansive deck or entertaining family and friends across multiple patios while enjoying the tranquil wooded setting and breathtaking views. A Plunge Pool on patio outside, along with wooden porch swings, adds to the tranquility and unique aspects of this extraordinary backyard. When it's time to come indoors,, the finished lower level with 9 foot ceilings delivers exceptional entertaining space with a custom wet bar, spacious recreation room, game area, media room, home gym, private guest suite with massive bathroom with double vanity, linen closet, and two separate walk-out exits leading directly to the patio. Upper bedroom level has 9 foot ceilings and the luxurious primary suite with tray ceilings serves as a true retreat, complete with a spacious sitting room, two walk-in closets, and a spa-inspired bath featuring dual vanities, a soaking tub, and an oversized tiled walk-in shower. Three additional bedrooms include a Jack-and-Jill bath, while a fourth bedroom offers its own private en-suite bath and walk-in closet, providing comfort and privacy for family and guests alike. The laundry room is on the bedroom level with newer washer/dryer and a wash sink, lots of racks for storage. Offering approximately 6,000 finished square feet and privacy backing to the conservation land, this home combines timeless elegance with everyday comfort in one of Loudoun County's most desirable neighborhoods. There is an EV Charging Port in the garage and built in sound systems on deck and all levels of the house. Located just minutes from Historic Leesburg, award-winning wineries and breweries, exceptional restaurants, shopping, parks, and major commuter routes, this is more than a home ....it's a lifestyle. Some homes simply stand apart. This is one of them. Come to the open houses this weekend!
…By Hunt Country Sotheby's International Realty


A Century of Character in Downtown Leesburg Leesburg Historic District, Leesburg, VA 3 BD | 1 BA | 1/3 Acre Lot | Built 1910 | Detached 2-Car Garage | Sold As-Is Steeped in history and full of original charm, this 1910 craftsman-era home sits proudly in the heart of Leesburg's beloved Historic District — lovingly cared for by the same family for over 50 years. Offered for sale as-is, this is a rare chance to own a piece of Leesburg history and make it your own. Step up onto the welcoming covered front porch — the perfect spot for a morning coffee — and into a home that has been cherished across generations. Inside, warm and cozy bedrooms invite rest, while the bathroom retains its original claw-foot tub, a true hallmark of the era. Original hardwood floors are believed to lie beneath the current flooring, waiting to be uncovered and restored to their former glory. The property sits on an exceptional 1/3-acre lot — a genuinely rare find in downtown Leesburg — offering space, privacy, and possibilities that simply don't come along often in this location. A detached two-car garage adds even more practical value. Whether you're a preservation enthusiast, an investor, or a buyer dreaming of restoring a classic home to its original splendor, this property delivers unmatched potential in one of Northern Virginia's most sought-after historic neighborhoods. Properties like this — with this much soul — rarely come to market. HISTORIC DISTRICT NOTICE: This property lies within the Town of Leesburg Historic District. Future exterior renovations and alterations are subject to review and approval by the Leesburg Board of Architectural Review (BAR). Prospective buyers are encouraged to familiarize themselves with applicable guidelines prior to making an offer. ADDITIONAL NOTICE: The home is currently occupied and furnished. AI-assisted editing was used to remove furnishings from interior listing photos. Property is being sold strictly as-is.
…By Hunt Country Sotheby's International Realty


Luxury, lifestyle, and location converge in this exceptional end-unit townhome in Westmoore at Moorefield, one of Ashburn's most coveted communities. Rarely available, the highly sought after Van Dorn Loft model offers four expansive levels of impeccably designed living, crowned by a private rooftop terrace with breathtaking 360-degree panoramic views the perfect backdrop for morning coffee, sunset cocktails, or entertaining under the stars. Designed with both elegance and functionality in mind, this residence features 4 bedrooms, 3 full baths, 2 half baths, and an impressive collection of premium builder upgrades. Rich hardwood flooring and carpet flows throughout the main living spaces, creating a warm and sophisticated ambiance. The sun-filled, open concept floor plan is anchored by a beautifully appointed chef's kitchen with quartz countertops, premium stainless steel appliances, abundant cabinetry, and an oversized center island that seamlessly connects the kitchen, dining, and living areas. Just beyond, the covered porch with a gas fireplace extends your living space outdoors, offering the perfect setting for year-round gatherings. The luxurious primary suite is a private sanctuary featuring a spacious walk-in closet and a spa-inspired bath with designer finishes. The top level provides exceptional versatility with an expansive loft, an additional bedroom and full bath, and direct access to the spectacular rooftop terrace an extraordinary outdoor retreat that truly sets this home apart. Every detail has been thoughtfully considered, including the oversized two-car garage, professionally finished with drywall and custom paint. Outfitted with dual wall-mounted storage systems, a dedicated woodworking and DIY workspace, and an EV charging outlet, it offers the ideal combination of practicality and flexibility. Two private driveway spaces and abundant guest parking further enhance everyday convenience. The lifestyle is equally impressive. Located just a four-minute walk from the community clubhouse, resort-style pool, fitness center, parks, and playgrounds, and only a four-minute bike ride to the Ashburn Metro Station, this home places everything within easy reach. Dulles International Airport is just eight minutes away by car or Metro, while the vibrant restaurants, shopping, and entertainment of One Loudoun are less than 15 minutes away. With quick access to Loudoun County Parkway, Route 267, and the Dulles Greenway, commuting throughout Northern Virginia and beyond is effortless. As a resident of Westmoore, you'll enjoy a truly low maintenance lifestyle with HOA amenities that include a beautifully appointed clubhouse, resort-style swimming pool, state-of-the-art fitness center, dog park, scenic walking trails, playgrounds, and lawn care allowing you to spend less time maintaining your home and more time enjoying the exceptional lifestyle that surrounds it. This is more than a home it's one of Westmoore's most desirable floor plans, in one of its most desirable locations, offering an unmatched combination of luxury, convenience, and elevated everyday living.
…By Hunt Country Sotheby's International Realty


Welcome to this beautifully maintained 3-bedroom, 2.5-bath townhouse in the sought-after Ashburn Farm community, offering a thoughtfully designed living space with a versatile floor plan, inviting outdoor areas, and access to an impressive collection of neighborhood amenities. From the moment you step inside, rich hardwood floors, elegant crown molding, and abundant natural light create a warm and sophisticated atmosphere throughout the main living areas. The well-appointed kitchen serves as the heart of the home with upgraded countertops, stainless steel appliances, generous workspace, and ample cabinetry. The adjacent living and dining rooms provide the perfect spots for every-day enjoyment and entertaining. Upstairs, the spacious primary suite offers a peaceful retreat with a private en-suite bath, while two additional bedrooms provide flexible options for guests, a home office, hobbies, or additional living space. The fully finished walkout lower level adds valuable versatility and can easily accommodate a recreation room, media space, fitness area, home office, or combination of uses to suit a variety of needs. Notable recent updates include freshly painted interior, new carpet, and a kitchen with new dishwasher, range hood, and quartz countertops. Outdoor living is equally inviting, with a front porch, deck and patio offering wonderful spaces for dining, entertaining, gardening, or simply relaxing while enjoying views of mature trees and landscaped surroundings. Two assigned parking spaces provide everyday convenience. The Ashburn Farm lifestyle extends well beyond the home, with community amenities that include multiple outdoor swimming pools, tennis and basketball courts, playgrounds, sports fields, scenic ponds, picnic and gathering areas, and an extensive network of paved trails winding through maintained green spaces and natural surroundings. Residents also enjoy convenient access to shopping, dining, recreation, public transportation options, and major commuter routes connecting Ashburn with destinations throughout Loudoun County and Northern Virginia. Combining generous interior spaces and access to one of Ashburn’s most established and amenity-rich communities, this home offers an exceptional opportunity to enjoy comfort, flexibility, and convenience in a desirable location. Schedule your private showing and experience all that this Ashburn Farm townhouse has to offer. OPEN HOUSE VISITORS: Two reserved spots are available directly in front of the home (both labeled '76'). If occupied, additional guest parking spots are available in the neighborhood (labeled '72-hour') and overflow parallel parking can be found on Plantation Terrace, near the neighborhood entrance. Please do not park in any reserved spots with a number other than '76' -- those are for residents only.
…By Ttr Sotheby's International Realty

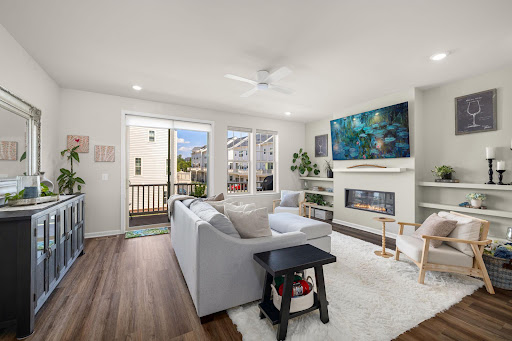


Welcome to 803 Sawback Square NE, a striking modern townhouse in the heart of Leesburg with four finished levels and standout indoor-outdoor spaces. The entry level delivers a private office and powder room, while the main level makes an immediate impression with an open layout, fireplace-centered living room, private balcony, dining area, sleek kitchen with expansive island and breakfast bar, and an additional powder room—an ideal setting for gathering, hosting, and everyday life. The upper levels offer exceptional flexibility: a spacious primary bedroom with walk-in closet and en-suite bath, plus a second bedroom outfitted with a Murphy bed for guests, work, or a media space. On the top floor, a third bedroom and full bath lead to the roof deck—your elevated escape for sunset views, al fresco dinners, and a memorable Leesburg lifestyle.
…By Ttr Sotheby's International Realty


Huge Price Adjustment!! This stunning brick & hardiplank end-unit townhome in the heart of desirable Leesburg offers three beautifully finished levels, exceptional natural light and an unbeatable location just moments from everything Loudoun County has to offer. Featuring 3 bedrooms, 2 full bathrooms and 2 half bathrooms, this spacious home is loaded with custom features and stylish upgrades throughout. The open-concept main level is designed for both elegant entertaining and comfortable everyday living, showcasing gleaming hardwood floors, a generous-sized dining room and a gourmet kitchen with a massive center island, stainless steel appliances, abundant cabinetry and extensive prep space. The light-filled family room features a cozy gas fireplace and flows seamlessly from the kitchen to the deck—perfect for outdoor dining, entertaining, or simply relaxing while enjoying beautiful sunset views. The luxurious primary suite is a true retreat, complete with a spa-inspired bathroom featuring upgraded tile, an elegant vanity and generous closet space. The additional bedrooms are spacious and inviting, while the lower level offers a versatile study or home office, a convenient half bath and ample storage space. The rear load two car garage also offer storage space. Ideally situated within walking distance to Potomac Station shopping and just minutes to major commuter routes, INOVA, restaurants, breweries, wineries, and all the charm, history, and lifestyle that make Leesburg such a special place to call home.
…By Hunt Country Sotheby's International Realty


Price Improvement *LOCATION LOCATION LOCATION *This HOA allows commercial vehicles w/HOA Board approval. Rarely available end-unit townhome in the sought-after Ashburn Manor community! This beautifully maintained home offers 3 bedrooms on the upper level and has been lovingly cared for by its original owner. ✨ Recent Updates Include: • Roof replaced in 2024 • HVAC replaced in 2022 • Updated kitchen with stainless steel appliances • LG refrigerator (2020) • Frigidaire Microwave & Stove (2020) • Whirlpool Dishwasher (2022) • Luxury vinyl plank flooring throughout • Updated bathrooms • Custom closet systems in all bedrooms • Ceiling fans in every bedroom • Recessed lighting throughout the main and lower levels Step outside to enjoy the oversized deck with privacy fencing, stairs leading to the fenced backyard, and a lower-level patio perfect for relaxing or entertaining. The lower-level recreation room features a custom drop zone just inside the back entrance, providing convenient access from the two assigned parking spaces located directly behind the home. Located in historic Old Ashburn, this hidden gem of an established neighborhood offers incredible charm and character. Just steps from the Washington & Old Dominion Trail and minutes from major commuter routes, shopping, dining, and everything Ashburn has to offer. Ashburn Manor neighborhood in the OLD Ashburn area ***Come discover why Ashburn Manor remains one of Ashburn’s best-kept secrets!
…By Hunt Country Sotheby's International Realty


Welcome to easy one-level living in The Greens, a highly sought-after community in the heart of Purcellville! This move-in-ready home offers 3 bedrooms, 2 full baths and 1,391 square feet of thoughtfully designed living space. An inviting front porch welcomes you into a bright, open floor plan featuring beautiful Brazilian hardwood floors, updated lighting and a recently painted interior. The kitchen is appointed with granite countertops and stainless steel appliances, opening comfortably to the main living areas for everyday living and entertaining. Outside, enjoy a fenced yard and rear composite deck with ramp access and a cabana—perfect for relaxing or gathering with friends. A separate shed provides additional space for a workshop, lawn equipment or storage. The home also includes an attached one-car garage. Recent improvements include HVAC replaced in 2025, updated windows, water heater replaced in 2019 and washer replaced in 2025 & MORE Conveniently located near everything the Town of Purcellville has to offer, including restaurants, shopping, the farmers market, W&OD Trail and more. Move-in ready and waiting for you—make it yours!
…By Hunt Country Sotheby's International Realty


Open Saturday 09/19 1-3pm. 43931 Norman News Terrace is a stunning end unit townhome with elevator access to all four levels in the popular Regency at Belmont Chase 55+ community. Featuring over 3250 square foot of exceptional living space with an open and sophisticated floor plan, elevated ceilings, abundant natural light and a spacious rooftop terrace. This beautiful home was recently built to the highest standard with over $250,000 in builder upgrades and is better than new with an additional $30,000+ in owner investments and thoughtful designer touches. The gracious foyer leads to the entry level with a large bedroom or office with a full bath and garage access. Wide plank oak hardwood flooring and an oak staircase adorn the entry and main level. Upstairs is the living room anchored by a gas fireplace, dining room that can accommodate large gatherings, a gourmet kitchen with oversized center island, high end cabinets, quartz countertops and backsplash, Sub Zero refrigerator, a six burner gas cooktop and a full pantry with shelving and wine cooler. The bedroom level contains a lovely owner’s suite with a large walk in closet and bath with double vanity, Italian tile and high end finishes. This level also boasts a spacious guest bedroom with a second walk in closet, full bath and a laundry room with an upgraded LG front load W/D, sink and wood cabinetry. The final level contains a wrap-around rooftop terrace with LPV flooring, a gas fireplace and retractable awning. Enjoy entertaining, BBQ and peaceful views from 600 square foot of outdoor living. Extensive audio visual features include a surround sound system in the living room, outdoor music listening area on the roof deck and Eros distributed Wi-Fi with units on each floor. Additional owner upgrades include designer wall paper and paint, Hunter Douglas electric window shades, upgraded lighting, EV 2 car charger system, front and side yard irrigation system and garage and closet organization systems. Belmont Chase is a well-managed and active community offering neighbor social gatherings, a community gazebo and access to the Belmont Country Club with pool, tennis, pickleball, fitness center and dining. Additional golf privileges available if desired. Walkable to shopping, dining and Whole Foods and easy access to Dulles Airport, INOVA hospital and the metro. Move right in to this singular residence and community, an incomparable Ashburn value and opportunity.
…By Ttr Sotheby's International Realty


Beautiful Colonial with light-filled sunroom, gourmet kitchen with center island and black granite countertops, Study with curved Bay windows, Two story Family Room w/ gas fireplace & wall of windows. Primary Suite with tray ceiling & 2 closets. Huge Finished Basement with bonus bedroom/flex room & full Bathroom. Professionally landscaped with Trex deck, lighting, pergola and expansive side yard. Corner lot living! HVAC replaced 2018 CAT6 internet wiring every room Water Heater 2025 Roof replaced 2019 Driveway new asphalt 2025 TESLA Charging station Updated light fixtures throughout 2026 Refreshed bathrooms 2026 Majority of Interior Spaces painted 2026 New basement carpet 2026 Cooktop, Double Oven 2018 Dishwasher Refrigerator 2018 Water treatment system & softener 2020 Whole home humidifier 2016 RIVER CREEK: Leesburg's premier gated community, 24/7 gated access, resort lifestyle, three pools, tennis, pickleball, and a fitness center. Clubhouse where you can dine with friends, enjoy the sports bar, meet neighbors at events, host a celebration or just lounge on the club's patio and enjoy the Potomac River view. Explore 7 miles of trails by bike or with your canine friend and the private Confluence Park for kayaking, basketball, volleyball, a tot lot, community garden and riverside picnics. See video icon for 3D virtual tour!
…By Annonceur International


Welcome to Sandpiper Place, a true entertainer's paradise! Beautifully updated and meticulously maintained, this fabulous home is located in River Creek - Loudoun County's most desirable guarded and gated golf course community at the confluence of the Potomac River and Goose Creek. With superior quality and design throughout, this property offers the privacy and serenity you are looking for, complemented by distinctive features and elegant architectural details that you expect in a luxury home. SPECIAL FEATURES (just to name a few): Premium .54 acre lot (flat, fully-fenced with plenty of room for a pool); 3 car side-loading garage with widened and resurfaced driveway; hardwood flooring throughout Main and Upper Level, Gourmet Kitchen with center island, breakfast bar, Viking cooktop, 2 dishwashers, new SS refrigerator, wine cooler and table space; Custom Screened Porch with composite flooring, stone fireplace, outdoor TV, ceiling fans, heaters, and retractible screen doors; Spacious Deck with lounge area and BBQ Grill, stone Patio and Fire Pit, state of the art SALT WATER Hot Spring Limelight Spa with electric Covana Evolution cover (an automated cover that lifts above the entire hot tub like a gazebo!); Large lower level Rec Room with Playroom (5th Bedroom or In-law Suite), Full Bath, Pool Table area (table and accessories included), Wet Bar with 2 additional TV's, Theatre area with projector, screen, surround sound and seating for 10, and semi-finished Fitness room with gym flooring; Garage storage features TWO (2) motorized AUXX LIFTS - easily bring storage racks down with a touch of a button! RECENT UPDATES: high efficiency HVAC units (All Zones, Interior and Exterior), vinyl Windows throughout, Roof (Sept 2019), Water Heater (Sep 2019), 3 Garage doors (Aug 2019) and many more! Turn-key ready, this beautiful home is not to be missed!
…By Annonceur International


Welcome to this exceptional THREE FINISHED LEVELS 2023-built townhome with 3679 SQUARE FEET in the sought-after Cadence at Lansdowne, a premier 55+ community. This is the first resale of this rarely available floor plan with THREE FINISHED LEVELS, offering a thoughtfully designed layout with two primary suites—one on the main level and one on the upper level and an impressive array of upgrades and custom finishes throughout. The flexible layout provides multiple private living areas, offering an ideal solution for multi-generational living, guests, or evolving lifestyle needs.” The main level features a stunning gourmet kitchen with stainless steel appliances, custom backsplash and countertops. The kitchen opens to the great room, creating the perfect space for both everyday living and entertaining. The soaring 10 foot ceilings enhance this main level living. The spacious main-level primary suite includes a luxurious bathroom with custom top of the line tile. The design of the home provides the convenience of true main-level living. Additional highlights include a laundry room with custom cabinets, powder room, and direct access to the finished two-car garage with insulated garage door. As an end unit, the home is filled with natural light thanks to additional side windows. Step outside to the beautiful deck overlooking a peaceful wooded setting and creek, offering privacy and tranquil views. Upgraded hardwood floors on main and upper level as well as beautiful wood staircases. Upstairs, you’ll find a second expansive primary suite with a sitting room and luxury bathroom with custom features. The upper level also includes another generously sized bedroom with its own private bathroom, a spacious and comfortable family room and a versatile bonus room perfect for an office, hobby space, or additional living area. The finished walk-out lower level adds even more living space and features a large recreation room with custom wall details, a full kitchenette/bar area with upgraded cabinets and countertops, exercise room, storage area and a full bathroom with custom tile. Walk out to the large fenced backyard, perfect for relaxing or entertaining. Located close to shopping, major commuter routes, wineries, and breweries, this beautifully upgraded home offers the perfect blend of luxury, comfort, and convenience in one of Loudoun County’s most desirable active adult communities.Residents can enjoy scenic walking trails throughout the neighborhood, a nearby dog park and convenient access to pickleball courts. The home is ideally located close to shops, restaurants, and just minutes from INOVA Loudoun Hospital and a variety of medical offices. Easy access to Route 7, Route 28, The Greenway and the Dulles Toll Road. The community includes front yard and common area maintenance, making for an easy, low-maintenance lifestyle. This nearly new home offers a perfect blend of modern design, energy efficiency, smart home features, and a prime location in one of Loudoun County’s most sought-after communities. Pickleball courts, dog park and miles of walking trails.
…By Hunt Country Sotheby's International Realty


Orange County Hunt Box: Nestled in the heart of Orange County Hunt territory, halfway between iconic Middleburg and The Plains, this exceptional 7-acre horse property blends historic charm with timeless (country) elegance. The unique residence seamlessly combines a beautifully preserved log cabin with a classic farmhouse, offering 3 bedrooms and 2.5 baths filled with warmth, character and ready for recreational enjoyment or full-time residence. Original stone fireplaces, exposed logs, and inviting living spaces reflect the home’s rich history, while thoughtful updates provide modern comfort such as new windows and Hardie-plank siding. Surrounded by exceptional horse farms and elegant estates, this quiet location is perfect for anyone seeking refuge in a quaint, country setting just minutes from two charming towns. Outside, enjoy rolling lawns, mature trees, and beautifully landscaped gardens that create a peaceful, private retreat. The Property is ideally suited for light equestrian use, with a large historic 2-stall barn, equipment/run-in and ample open space plus a serene setting in sought-after Orange County Hunt. Whether relaxing on the porch with a cool drink on a warm summer day, tending the gardens, or enjoying the quiet beauty of the countryside, this rare offering captures the essence of Virginia's horse country.
…By Ttr Sotheby's International Realty


Perfectly positioned on a premium homesite in the heart of Purcellville, this exceptional residence offers over 6,000 square feet of thoughtfully designed living space, breathtaking western sunset views, and the rare tranquility of a private backyard retreat. From evenings spent stargazing on the expansive stone patio to morning walks along the nearby W&OD Trail, this home delivers the very best of Western Loudoun living. A dramatic two-story foyer welcomes guests into elegant formal living and dining rooms, creating an impressive setting for entertaining. Soaring 10-foot ceilings, new hardwood floors, and abundant natural light enhance the home's spacious and inviting atmosphere. At the center of the home, the gourmet kitchen has been beautifully refreshed with new quartz countertops and newer appliances, including double ovens, a five-burner cooktop, refrigerator, and dishwasher. A substantial center island with seating serves as the gathering place for family and friends, while the adjoining breakfast area and sun-filled morning room provide inviting spaces for casual dining, coffee, and quiet relaxation. The kitchen flows seamlessly into the expansive family room, where a gas fireplace and walls of windows frame picturesque views of the surrounding landscape. A private office with high-speed Fios internet offers the ideal work-from-home environment. Upstairs, the luxurious primary suite serves as a private sanctuary, capturing spectacular sunset views from its elevated vantage point. A separate sitting room provides a peaceful escape, while the updated spa-inspired primary bath features elegant finishes, a soaking tub, oversized shower, private water closet, and generous dual vanities. Three additional upper-level bedrooms include a private en-suite bedroom and two bedrooms connected by a beautifully updated Jack-and-Jill bath. The finished lower level is designed for both recreation and guests, offering a spacious entertainment area, dedicated pool table space, fitness alcove, and a private bonus room with an en-suite bath, providing exceptional flexibility for guests, hobbies, or a home studio. Convenient walk-up access creates an easy connection between the lower level and the backyard. Outside, enjoy beautifully landscaped grounds complete with a new deck, expansive stone patio, established garden, and storage shed. A three-car side-load garage, water treatment system, roof replaced in 2021, newer kitchen appliances, updated HVAC component, and meticulous care throughout provide peace of mind for years to come. Located just minutes from Purcellville's renowned farm-to-table restaurants, charming coffee shops, artisan bakeries, wineries, breweries, farmers markets, and the W&OD Trail, this remarkable home offers the perfect balance of luxury, privacy, and convenience in one of Western Loudoun's most sought-after communities.
…By Hunt Country Sotheby's International Realty
'%20stroke='%23DDAA3A'%20stroke-width='1.909'%20stroke-linecap='square'%20stroke-linejoin='bevel'/%3e%3c/svg%3e)
Receive by email any new listing that may match your search criteria
Your criteria :
By validating this form, you accept the general conditions of use of Le Figaro Properties.
These agencies offer a selection of luxury properties vente at Loudoun County. Feel free to contact them for personalized assistance.
