The agencies at Clifton
These agencies offer a selection of luxury properties vente at Clifton. Feel free to contact them for personalized assistance.

 English$ USD · m²


Located on Clifton's most desirable street, just minutes from Fairfax, off Braddock Road, I-66, and major highways, this stately gated estate offers exceptional luxury, privacy, and convenience on over 5 pristine acres. Surrounded by grand custom estates and tucked away at the end of a private street, it provides a peaceful retreat just minutes from everything. Built in 2016, the approximately 9,000-square-foot residence showcases high-end finishes throughout, featuring a sought-after main-level primary suite and a butler's pantry, making the home ideal for multigenerational living and effortless entertaining. An elevator provides seamless access to every level. Designed for both entertaining and relaxation, the home includes a private movie theater with surround sound, a custom wet bar, a sauna, a fully equipped gym, and a whole-house generator. The property also features a charming chicken coop and backs to mature trees, creating a private, serene setting with picturesque views.
…By Ttr Sotheby's International Realty


PRICE IMPROVEMENT! Welcome to Greek Revival architecture, a custom home designed and built by the owner, a professional engineer and architect. A rare offering in desirable Balmoral Greens neighborhood, refined entertaining and everyday luxury. Nestled at the end of a quiet cul-de-sac, this extraordinary estate offers 12,000 square feet, a four-car attached garage and a two-car detached carriage house with unfinished apartment space above the garage, on 2.4 private acres backing to protected parkland. The stately home features 6 spacious bedrooms, 7 full baths, and 2 half baths, including a luxurious main-level primary suite and a second upper-level primary suite ideal for multigenerational living. Soaring ceilings, exquisite millwork, and sophisticated architectural details define the interiors, highlighted by dramatic stairs, the two-story family room with coffered, ornate ceilings and walls of windows overlooking the grounds. The lower level boasts a beautiful spacious bar area with wine cellar, a sitting area that leads to the game room, a theater with bi-level seating for eight, an office, an exercise room with adjacent unfinished space perfect for a sauna as well as direct access to a full bath, and a bright spacious room with walls of windows, perfect for a wellness retreat or yoga studio. Designed to inspire, the home also offers expansive unfinished attic spaces on both sides of the residence with high ceilings—an exceptional opportunity to create additional bedrooms, offices, or any custom space envisioned by the next owner. Outdoor living and entertaining at its best, featuring a grand covered terrace overlooking the oversized pool, and a charming stone pool house with a full bath, a changing room, kitchen, and covered patio with a wood burning fireplace overlooking the spa. All these, surrounded by beautifully landscaped grounds, the endless parkland with mature trees, with access to the Johnny Moore Creek, located a few yards from the perimeter of the property, creating a private resort-like setting. Perfectly positioned within one of Northern Virginia’s most coveted communities, residents enjoy direct access to over 17 miles of scenic trails for hiking, horseback riding, and nature walks, proximity to Westfields Golf Club and the charming town of Clifton which offers acclaimed dining, wine tasting, cafés, boutique shopping and community events. Offering a rare combination of privacy, natural beauty, and accessibility, this exceptional estate provides a tranquil suburban sanctuary, with convenient access to major routes, including Routes 28, 29, I-66, Braddock Road and Fairfax County Parkway.
…By Ttr Sotheby's International Realty


Rare Clifton Estate on 5.1 Private Acres w/ Separate In-Law Suite | Fully Renovated A rare find in Clifton: 5.1 wooded acres, a fully renovated main home, and a private one-bedroom accessory apartment above the garage. Two complete living spaces, one stunning estate. Ideal for multigenerational living, in-laws, au pair, guests, or rental income. Brand-new kitchens, bathrooms, and appliances throughout. A wraparound Trex porch connects the main entrance, mudroom, and accessory unit; with a weather-protected interior staircase from the oversized 3-car garage. Main Residence: Hardwood floors and natural light fill the main level, featuring a living room, formal dining room, home office, and a family room anchored by a floor-to-ceiling stone fireplace. The brand-new eat-in kitchen boasts white cabinetry, quartz counters, double wall ovens, a large island, and a breakfast area opening to the Trex deck. Separate mudroom + main-level laundry add everyday convenience. Upstairs: 4 bedrooms, 3 brand-new full baths, and TWO en-suite primary options; one with a sitting room, fireplace, and walk-in closet. The finished walkout lower level adds a rec room, beverage center, full bath, large storage and patio access; perfect for a media room, gym, or guest suite. Accessory Apartment: A private, income-ready retreat with its own kitchen, living/dining area, bedroom, full bath, in-unit laundry, and covered-porch entrance. (Buyer to verify rental use with Fairfax County.) Minutes to historic Clifton's Main Street shops & restaurants, Paradise Springs Winery, Burke Lake Park, and easy access to Rte 123/28, I-66 & Burke Centre VRE; yet worlds away in privacy.
…By Ttr Sotheby's International Realty


Welcome to this charming, spacious home offering three finished levels, flexible living space, and inviting outdoor areas. The front porch welcomes you into a warm main level featuring a comfortable living room, dining room, and family room situated just off the kitchen. The eat-in kitchen offers plenty of room for casual meals, while the breakfast bar creates the perfect spot for morning coffee, homework, or conversation. A fireplace and skylights anchor the family room, and the adjoining deck makes it easy to enjoy outdoor dining or relax while overlooking the large yard. Upstairs, you’ll find four bedrooms and two bathrooms. The finished basement adds valuable flexibility with additional finished space and storage for seasonal items, equipment, and household essentials. Outside, the generous yard offers room to play, garden in the raised beds, entertain, or simply enjoy the open space. A storage shed provides convenient organization for lawn and outdoor gear, while garage parking and a paved driveway add everyday ease and protection from the elements.
…By Ttr Sotheby's International Realty


Welcome to this exceptional Toll Brothers luxury townhome, built in 2021 and located in the highly desirable Commonwealth Place at Westfields. Spanning four finished levels, this beautifully appointed home showcases an open-concept design with wide-plank hardwood flooring, abundant natural light, and high-end finishes throughout. The chef-inspired kitchen features quartz countertops, premium stainless steel appliances, and an oversized center island that seamlessly flows into the spacious living and dining areas, creating the perfect space for everyday living and entertaining. Upstairs, the luxurious primary suite offers a spa-inspired bath and generous walk-in closet, while additional bedrooms provide flexibility for guests or a home office. The top-level loft opens to a private rooftop terrace, ideal for relaxing or hosting friends, and an attached rear garage with a reserve parking space in front adds everyday convenience. Perfectly situated just minutes from Routes 28, 50, and I-66, Dulles International Airport, shopping, dining, and major employers, this like-new home combines modern luxury, thoughtful design, and an unbeatable location. OPEN SUNDAY, 8/23/26, 1-3pm
…By Ttr Sotheby's International Realty


Rarely available single-family home in Fairfax's highly sought-after Century Oak community right across from Inova Fairfax Hospital, zoned for the prestigious Navy Elementary, Franklin Middle, and Oakton High School pyramid! Perfect for commuters with effortless access to Route 50, Fairfax County Parkway, and I-66, as well as Fair Oaks Mall, Costco, and premier shopping centers just minutes away. This beautifully maintained home features extensive updates, including a remodeled primary bathroom (2021), new stove, oven, and dishwasher (2023), hardwood stairs, dining, and guest rooms with recessed living room lighting (2023), exterior shutters (2023), a custom stone retaining wall (2019), and a welcoming front patio with stone walkway (2018), plus an updated HVAC and water heater (2016). Complete with fantastic community amenities including a pool, tennis courts, and a clubhouse, this home offers an unbeatable combination of top-tier location, premier schools, and modern comfort!
…By Annonceur International
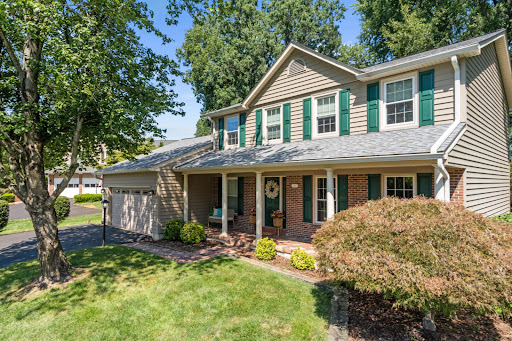


OPEN HOUSES CANCELLED on both Saturday, September 12 and Sunday, September 13 as this home is under contract. Welcome to this beautifully updated extended Rosewood model in Franklin Glen, one of Fairfax County's most desirable communities. Ideally situated within the highly acclaimed Chantilly High School pyramid, this exceptional five-bedroom, three-and-a-half-bath Colonial is perfectly sited on a beautifully landscaped 0.37-acre lot and offers more than 3,300 square feet of thoughtfully designed living space. From the moment you arrive, the custom front porch, lush landscaping, and timeless curb appeal create an inviting first impression. Inside, sun-filled rooms, freshly refinished hardwood floors, and tasteful updates throughout blend classic elegance with modern comfort, creating spaces that are equally suited for everyday living and gracious entertaining. The heart of the home is the beautifully renovated kitchen, where quartz countertops, abundant cabinetry, generous prep space, and an impressive six-person breakfast bar make gathering effortless. The kitchen boasts an open floorplan which flows seamlessly into the spectacular sunroom addition, a light-filled retreat surrounded by walls of windows that brings the outdoors in throughout every season. Whether enjoying a quiet morning coffee, hosting holiday celebrations, or entertaining friends, this stunning space quickly becomes the favorite room in the house. Just beyond, the warm and inviting family room is anchored by a gas fireplace, providing the perfect setting for relaxing evenings. Upstairs, the spacious primary suite serves as a peaceful retreat, complete with an updated en-suite bath. Three additional generously sized bedrooms and a beautifully renovated full hall bath provide comfortable accommodations for family and guests alike. The finished lower level expands the home's versatility with brand-new carpeting, a spacious recreation room, a private fifth bedroom, a full bath, and abundant storage—ideal for guests, an au pair suite, a home office, or multi-generational living. The current owners have made significant investments throughout the home, allowing its next owners to move in with complete confidence. Major improvements include a new roof, siding, and replacement windows (2020), a new asphalt driveway (2023), beautifully renovated upper-level bathrooms, newer kitchen appliances, and numerous additional updates that reflect years of meticulous ownership and exceptional care. Outside, mature landscaping and a newly refinished deck create a private backdrop for outdoor dining, gardening, play, or simply relaxing in the peaceful surroundings. Residents of Franklin Glen enjoy tree-lined streets, exceptional community amenities, and an unbeatable location with convenient access to major commuter routes, Dulles International Airport, shopping, dining, parks, and miles of scenic trails. Beautifully updated, meticulously maintained, and ideally located, 13104 Coralberry Drive offers the perfect combination of classic architecture, thoughtful updates, and an exceptional lifestyle in one of Fairfax County's most sought-after neighborhoods. Welcome home!
…By Ttr Sotheby's International Realty


Welcome to this exceptional Toll Brothers Madison Williamsburg model in sought-after Oakton Chase, offering approximately 6,700 square feet of beautifully finished living space across three levels. With five upper-level bedrooms, four full baths, one half baths, a three-car garage, and an incredible park-like setting, this meticulously maintained home offers the perfect combination of elegance, comfort, and functionality. From the moment you arrive, the curb appeal impresses with a handsome brick and fieldstone exterior, columned front porch, elegant fieldstone patio, and beautiful wood leaded-glass front door. The grand two-story foyer features marble tile flooring, a hardwood staircase, and exquisite architectural details throughout. Gleaming hardwood floors and plantation shutters enhance much of the main level. The spacious Living Room overlooks the front garden and features a gas fireplace with marble surround, while the elegant Dining Room offers beautiful molding, a wide entry, and direct access to the renovated Kitchen. The stunning Kitchen features warm white soft-close cabinetry, a wood-finish center island topped with leathered granite, subway tile backsplash, appliance garage, spice rack, and ample seating. Premium appliances include a six-burner KitchenAid gas range with wood-clad hood, KitchenAid French-door refrigerator and dishwasher, and a JennAir microwave drawer. The Kitchen and generous Breakfast Room open to the bright Sunroom and impressive Great Room. Walls of windows and skylights fill the Sunroom with natural light and provide beautiful views of the backyard, while the Great Room boasts a cathedral ceiling, brick-hearth gas fireplace, and Palladian windows. A main-level Study features floor-to-ceiling built-ins, perfect for working from home. The spacious Mudroom/Laundry Room offers abundant storage, front-load washer and dryer, a second refrigerator, and convenient access to both the garage and deck. A Powder Room completes the main level. Upstairs, the expansive Owner's Suite features a deep tray ceiling and enormous walk-in closet. The luxurious primary bath offers a soaking tub, separate shower, dual-sink vanity, linen closet, and private water closet. Four additional spacious bedrooms and three full baths provide exceptional flexibility, including a Jack-and-Jill bath and a private bath shared by two bedrooms. The expansive lower level offers seemingly endless possibilities with a media viewing area, arts and crafts space, extensive built-in cabinetry, and generous storage. Step outside to an entertainer's dream! The deck spans the entire rear of the home and features a pergola overlooking the beautifully landscaped, fenced backyard. Winding paths, lush plantings, stone patios, play areas, and a garden swing create a peaceful, private retreat. A garden shed provides additional storage, while the deck furniture and firepit convey. Numerous updates and improvements include a new roof, composite deck, hot water heater, and sump pump with battery backup (2020); outdoor faucets, garage doors, sealed driveway (2022); complete kitchen renovation (2017); air scrubber with ozone emit (2019); 220-volt garage electrical service for EV charging; whole-house surge protection; and much more. The three-car garage includes an EV charging station. Ideally located for convenient access to Tysons, Reston Town Center, Dulles International Airport, major commuter routes, shopping, dining, and entertainment. Oakton High School pyramid. A truly special home offering space, style, privacy, and exceptional livability—welcome home!
…By Ttr Sotheby's International Realty


Welcome to this beautifully maintained brick Colonial in Fairfax, Virginia, offering exceptional space, timeless design, and a highly convenient location. With five bedrooms, three-and-a-half bathrooms, and approximately .44 acres, this spacious residence provides a comfortable and versatile floor plan well suited for both everyday living and entertaining. Inside, hardwood floors span the main level and continue throughout all four upstairs bedrooms, adding warmth and continuity to the home. The traditional Colonial layout offers generously proportioned living spaces, while the fifth bedroom provides additional flexibility for guests, a home office, or a variety of lifestyle needs. The finished basement expands the home’s living and entertaining possibilities, offering a versatile space that can be tailored to your needs as a recreation room, media area, home gym, office, or additional gathering space. Ideally located with convenient access to Route 123, Route 66, and I-495, this home puts major commuter routes, shopping, dining, parks, and other area amenities within easy reach. Beautifully cared for and offering an abundance of space both inside and out, this classic Fairfax Colonial presents a wonderful opportunity to enjoy the comfort and flexibility of a five-bedroom home in a highly accessible location.
…By Ttr Sotheby's International Realty


Welcome home! This beautifully designed single-family home boasts approximately 5,800 finished square feet. This residence features 5 spacious bedrooms and 5 luxurious full baths, along with a convenient 2-car garage. Enjoy the expansive three finished levels, including a walk-out basement, all situated on a generous 1/2 acre lot. The highlight of this home is the enormous screened porch—perfect for relaxing or entertaining. Premium finishes abound, including Hardiplank siding, elegant sand-in-place hardwood floors throughout the main level, and a gourmet kitchen equipped with top-of-the-line stainless steel appliances and stunning quartz countertops. Additional features include a charming front porch and a durable Trex deck for outdoor enjoyment.Located conveniently near I-66, Route 123, and the Vienna Metro, this home offers both luxury and accessibility.
…By Ttr Sotheby's International Realty


MOTIVATED SELLERS. MOVE IN READY! Beautifully updated and truly move-in ready in sought-after Pleasant Valley! With approximately $177,000 in improvements OVER THE PAST 4 YEARS, 4525 Silas Hutchinson Drive offers the rare opportunity to move in and enjoy without taking on costly renovation projects. The thoughtfully renovated kitchen is the heart of the home, offering stylish finishes and an inviting connection to the living and dining areas—perfect for everyday meals, entertaining and gatherings with friends and family. The home offers 5 bedrooms and 3 full baths, providing wonderful flexibility for guests, a home office, hobbies or multigenerational living. Major improvements include the renovated kitchen and baths, HVAC, windows, electrical panel, flooring and more—significant investments already completed for the next owner. Comfortable living spaces, abundant natural light and inviting outdoor areas create a home designed for both everyday living and entertaining. Enjoy the established Pleasant Valley neighborhood with convenient access to shopping, dining, parks and major commuter routes. Let the dog run free in the huge, fenced rear yard with a large auxiliary she/he shed with electricity.
…By Ttr Sotheby's International Realty


**Amazing opportunity - priced below tax assessed value in one of the area's most sought-after neighborhoods!** Welcome to 13506 Huntsfield Ct., an incredibly charming single-family home in the highly sought-after Franklin Farm community! Situated on a premier cul-de-sac lot, this home is just around the corner from a community pool, providing excellent opportunities to socialize. The private, fenced backyard backs to serene woods, creating the perfect setting to unwind at the end of the day. Upon entering the home, your eyes will immediately be drawn to the dramatic vaulted ceilings and the natural light pouring in from soaring windows and skylights. Gorgeous hardwood flooring, neutral paint colors, and intriguing architectural design work together to create a peaceful and inviting space. The open, updated kitchen overlooks the dining area and family room and features the laundry room and access to main-level bathroom. The deck directly off the dining area is perfect for your summer BBQs! The home offers flexible living spaces. The main level features a convenient guest or primary suite with an en-suite bathroom. The upper-level offers a second primary suite with a double-vanity bathroom, plus an additional guest bedroom. The lower-level hosts a fantastic recreation room, a sizable storage/utility room, a versatile flex room, and a half-bath that can easily be converted into a full bath. Recent structural improvements include deck refresh/paint (2026), driveway reseal (2026), radon remediation system installed (2025), hardwood flooring on main level and upper-level and luxury vinyl plank flooring on lower-level (2024), and new HVAC and water heater (2020). Franklin Farm is a vibrant community known for offering an exceptional living experience. It features numerous amenities including nearby ponds and walking trails for nature lovers to explore, playgrounds, tennis and basketball courts, a community center and pools. Its location offers convenient access to shopping centers, restaurants, entertainment venues and multiple major thoroughfares. Home is within Oak Hill Elementary, Rachel Carson Middle and Skyview H.S. pyramid! Come see for yourself all this home and neighborhood have to offer!
…By Ttr Sotheby's International Realty


Unique Townhome with the Flow of a Single-Family Home , Rear-Entry Garage on the Main Living Level , NO Extensive Stairs to Garage , Updated Kitchen , Completely Remodeled Bathrooms , Newer Marvin Windows Across Rear of Home , Replaced Roof & HVAC. Nestled in the heart of the City of Fairfax, Farrcroft is an award-winning, partially gated community celebrated for its timeless architecture, beautiful landscaping, and exceptional lifestyle. This distinguished courtyard townhome offers the scale, privacy, and elegant flow of a single-family residence, with thoughtfully designed spaces and exceptional natural light throughout. A gracious center-hall foyer welcomes you with refined moldings and oak hardwood floors that continue through the main living areas. The formal living and dining rooms are filled with natural light from oversized windows and enhanced by crown moldings and transoms, creating an inviting setting for both everyday living and entertaining. The beautifully updated kitchen is designed for both style and function, featuring custom white cabinetry, white quartz countertops, and black stainless-steel appliances. A generous center island with bar seating opens to the breakfast area and flows seamlessly into the family room. The spectacular two-story family room serves as the heart of the home, with soaring 19-foot ceilings, a gas fireplace with a white quartz surround, and dramatic floor-to-ceiling Marvin windows. A glass door opens to the private, fully fenced, low-maintenance backyard, creating an effortless connection between indoor and outdoor living. A stylishly updated powder room and convenient direct garage access complete the main level. Upstairs, new carpeting leads to the luxurious primary suite, featuring a tray ceiling, two walk-in closets, and a comfortable sitting alcove. The fully remodeled spa-inspired bath offers dual espresso vanities with white countertops, a vessel soaking tub, oversized tile, and a frameless glass walk-in shower with Hansgrohe chrome fixtures. Bedrooms two and three are equally well-appointed, with one offering an expansive walk-in closet and both featuring beautifully remodeled private baths. A conveniently located laundry room adds everyday ease and functionality. The lower level provides exceptional flexibility, with a spacious recreation room featuring a wet bar and gas fireplace, a versatile gym or bonus room, and a private office that could also serve as a fourth bedroom. A full bath and large unfinished utility room provide additional convenience, storage, and future expansion potential. Farrcroft remains one of Fairfax City's most sought-after communities, known for its tree-lined streets, manicured grounds, and serene, park-like setting. Residents enjoy walking trails, two tranquil ponds, a historic clubhouse, swimming pool, and playgrounds. Just a short stroll from downtown Fairfax, the community also offers easy access to acclaimed restaurants, boutique shops, cultural events, and beloved seasonal traditions such as the “Rock the Block” concerts. An exceptional opportunity to experience the comfort and presence of a single-family home, with the ease and lifestyle of Farrcroft.
…By Ttr Sotheby's International Realty

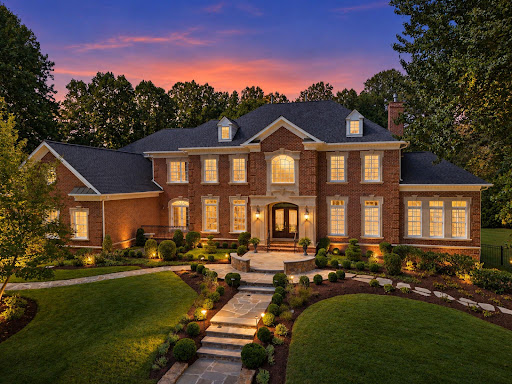


Exceptional craftsmanship, thoughtful design, and impressive scale define 3002 Apple Brook Lane. Custom built by Good Star Homes as the builder’s own family residence, this four-sided brick home offers more than 10,000 square feet across three beautifully finished levels. The main level features two well-appointed offices, elegant formal spaces, and a huge gourmet kitchen with two islands, custom Wood-Mode cabinetry, professional-grade appliances, and seamless flow into the dramatic two-story family room and outdoor entertaining areas.Upstairs are four spacious ensuite bedrooms, including an expansive primary suite with sitting area, two large walk-in closets, and a luxurious bath. The walk-out lower level offers exceptional additional living space with a huge custom bar, family room with stone fireplace, fifth bedroom with ensuite bath, and a flexible exercise room that may serve as a potential sixth bedroom. Outside, enjoy a saltwater pool and spa, covered pavilion, multiple decks and terraces, professional landscaping, and a grand brick staircase leading to the backyard—all designed for effortless indoor-outdoor entertaining. Ideally located in Oakton with convenient access to schools, shopping, dining, and I-66, this is a truly distinctive home offering privacy, space, and exceptional amenities.
…By Ttr Sotheby's International Realty


BEST VALUE IN FAIRFAX!!! PEACEFUL PARADISE YARD IN CULDESAC BACKS TO WOODS & NEIGHBORHOOD POOL, PARK…. LOCATION! LOCATION! LOCATION! MAIN LEVEL LIVING! 4 bedrooms on main level! REMODELED & BEAUTIFUL WITH $200K PLUS IN RECENT QUALITY UPGRADES! ***Like a New Home!!*** Woodson High School is behind the yard, parkland! TOP RATED SCHOOL PYRAMID! *New Roof, *New garage, *New Deck with stairs to parkland yard! *New HVAC, *New Kitchen, *3 Baths all recently Remodeled & Beautiful! * New flooring throughout! *New Windows! Located in Quiet Cul De Sac with parkland in back, Fun neighborhood pool & playground! One block from Woodson High School!! 5 Spacious Bedrooms 3 new Baths in Sought After Somerset Neighborhood! This home has great curb appeal! Spectacular larger yard! - Plenty of space to play! New Kitchen with top-of-the-line appliances, a fireplace, eat in table space and open access to the large living room, dining room and huge brand-new deck with stair access to the BEST YARD!! Small covered porch in front with garage entrance to the kitchen for easy access. Spacious & Open Living Room adjoins the kitchen, and the dining room, which continues to the Foyer! FOUR spacious bedrooms on the MAIN LEVEL. Great handicap accessibility if needed. One additional huge bedroom on the lower level with big walk-in closet. Remodeled full bathroom! VERY LARGE Laundry and utility room off the family room with more built-in shelving. The unfinished space has door access to the back yard. Walkout lower level to incredible yard!! This home has been meticulously cared for…. MOST EVERYTHING IS NEW! Just off Braddock Rd and the Beltway, and short distance to George Mason University, Woodson High School, Great restaurants, shopping & MORE!! Close to Reagan National Airport, Dulles Airport, Metro…
…By Ttr Sotheby's International Realty


OPEN HOUSE SATURDAY 8/29 - 11:00 - 1:00 Tastefully appointed and meticulously maintained, this exceptional residence showcases an impressive collection of upgrades completed from 2021 through 2026, reflecting years of thoughtful improvements and pride of ownership. The most recent enhancements include a new washer and dryer installed in May 2026 and stylish new ceiling light fixtures added throughout the home in March 2026. In late 2025, the property received significant updates, including professional front porch stabilization by JES (September 2025), Pella-Impervia Casement Windows throughout that include a transferable lifetime warranty. LED kitchen lighting (August 2025), and premium kitchen appliances featuring a Bosch dishwasher, Whirlpool double-oven range, and Whirlpool microwave (July 2025). Roof Replaced (2015). And New Fixtures Sprinkled Throughout this property! Outdoor living and curb appeal were enhanced with a new fence and back porch completed in May 2025, while oversized 6-inch gutters were installed in June 2024. Elegant glass interior doors added a sophisticated touch in May 2024. Earlier improvements include a luxurious Kohler walk-in shower in the primary bath and new toilets in both bathrooms, completed in June 2021, creating comfortable and stylish spaces for everyday living. The home's interior is equally impressive, featuring beautiful marble flooring throughout the main level, bamboo flooring upstairs, and luxury vinyl plank flooring in the main-level bedroom. Custom Elfa closet systems in three closets provide exceptional organization and storage solutions. Combining quality craftsmanship, modern conveniences, and timeless finishes, this move-in-ready home offers buyers the rare opportunity to enjoy a residence that has been continuously upgraded and thoughtfully cared for over the years.
…By Ttr Sotheby's International Realty


Located in the heart of Vermont's storied NEK, Burke is a vibrant , year round recreational paradise. This mixed use property( VMU) offers ultimate flexibility; residential, Short term rental income, commercial restaurant or some combination of all of the above. Currently operating as a favored hub for locals, bikers, riders and skiers, the building is zoned both commercial and residential, ideal for anyone dreaming of a live-work lifestyle. With world-class skiing ( Burke Mountain Academy trains here) in the winter and some of the Northeast's best year-round mountain biking trails right out the door (Kingdom Trails), this location draws tourists and outdoor enthusiasts in every season. The space may be converted into short-term rental units, which consistently command premium rates in this high-demand destination. Whether you continue as a successful business, transform it into your own personal cozy Vermont retreat, or capitalize on dual-income streams, this property is a rare and lucrative opportunity in one of Northern Vermont's/NEKs most sought-after adventure towns. Burke is minutes off of Interstate 91 and is 3 hours from Boston and Montreal. Burke offers choice schooling at the high school level; many students opt to attend Lydon Institute or St. Johnsbury Academy. Burke does have zoning, prospective buyers are advised to review bylaws and consult with local zoning administrator. Call for more details.
…By Four Seasons Sotheby's International Realty


Welcome to 11102 Prince Edward Court, where modern luxury meets old-world class. Nestled on almost two acres, this all-brick colonial commands attention with its curb appeal, curved driveway, 3-car garage, carefully manicured lawns, and mature landscaping. Stepping through the front entrance, one is greeted by the formal foyer with its marble flooring, custom plaster crown molding, and sweeping staircase. At over 11,000 square feet of finished space, the estate features a formal dining room, chef's kitchen, office, living room, oversized family room with a built-in custom bar, and golf simulator room...and that's just the first floor. The primary suite on the second story occupies an entire wing of the estate, featuring dual dressing rooms that eventually leads to a private balcony overlooking the rear of the estate. Accompanying this large ensuite bedroom is a reimagined luxury bathroom with an oversized shower, soaking tub, and dual vanities. The mansion's basement is designed with recreation and fun in mind, featuring rooms and spaces for poker, sports, media, and fitness. Continuing the fun outside, the backyard features an expansive patio and a large elevated deck, perfect for large parties and gatherings. Minutes to shopping, golf, equestrian activities, and I-66 make this a must-see showing. Ask for a showing today.
…By Annonceur International


Here’s your opportunity to own a Renew Home by Sekas Homes property in Mantua Estates. This gracious home has been restored and refreshed like new with todays on-trend cabinets, flooring, tile and more to provide a updated home on a beautiful homesite. Offering all the essentials in a thoughtful layout that wraps you in updated style and livability, you’ll love coming home to 9345 Tovito Dr where every room has been renewed to offer you a lifestyle of modern comfort and timeless charm. This versatile design with formal and informal living areas, four bedrooms and a large recreation room will provide the entire family with comfort and privacy. Home has been remodeled by SEKAS HOMES fall 2024. SOLD AS IS.
…By Ttr Sotheby's International Realty

BRAND NEW CONSTRUCTION BY SEKAS HOMES. THE ALEXANDER, 7072 TOTAL SQ FT. OVER-SIZED WOODED LOT. PRIVATE REAR YARD FOR OUTDOOR LIVING AND ENTERTAINING. 10' CEILINGS MAIN LEVEL, 9' CELINGS 2ND FLOOR AND LOWER LEVEL/BASEMENT. 3 CAR GARAGE ( 2 CAR SIDE-LOAD/1 CAR FRONT-LOAD) SCREEN-PORCH WITH TREX DECK OFF NOOK. SPECIAL THOUGHT AND CARE HAS BEEN GIVEN IN THE DESIGN OF THIS NEW FLOORPLAN BY SEKAS HOMES. THE ALEXANDER OFFERS A CASUAL ELEGANCE FOR AN ACTIVE FAMILY, THE FLUDITY BETWEEN THE ROOMS, OFFERS PRIVATE FAMILY/GUEST SPACES AS WELL AS GATHERING AREAS CONDUCIVE TO FORMAL SPECIAL GATHERINGS AND INFORMAL GET-TOGETHERS. YOU WILL FIND A SPACIOUS FOYER, FIRST FLOOR GUEST-SUITE, FORMAL DINING-ROOM & LIVING-ROOM AND LIGHT FILLED FAMILY ROOM WITH WARM & COZY GAS FIREPLACE. COOKS WILL ENJOY A WELL APPOINTED GOURMET KITCHEN WITH PLENTY OF CUSTOM CABINETRY AS WELL A WALK-IN PANTRY. A MUDROOM OFF THE GARAGE FAMILY ENTRANCE HAS CUBBIES AND BENCHES. A SPACIOUS PRIMARY SUITE INCLUDES A REMARKABLE WALK-IN CLOSET AND DRESSING AREA ALONG WITH DELUXE BATH WITH SEPARATE SHOWER AND SOAKING TUB AND PRIVATE WATER CLOSET. THE FINISHED LOWER LEVEL WITH RECREATION AREA & GAME AREA , EXERCISE ROOM, BEDROOM & FULL BATH AND WINE CELLAR MAKE THE ALEXANDER BY SEKAS HOME THE PERFECT FOR ALL AGES. CONVENIENTLY LOCATED IN OAKTON/VIENNA NEARBY TO SHOPPING, SCHOOLS, PARKS & TRAILS, EASY ACCESS TO DULLES, DC, AND WEEKENDS AWAY IN BEAUTIFUL NORTHERN VIRGINIA GETAWAYS. WELCOME HOME TO SEKAS HOMES. ANOTHER NEW HOME BY SEKAS HOMES...YOUR NEIGHBOR SINCE 1987. MOVE-IN DECEMBER 2024.
…By Ttr Sotheby's International Realty


This is the version of Burke living you’ve been looking for. Set on a hilltop, this spacious townhome offers room to live, work, gather, and grow. The entry level opens to a large bonus room ideal as a movie and game room, home gym, or office. Add a simple sliding door, and it could also function as a private fourth bedroom. This level also provides abundant storage for bikes, luggage, holiday decorations, and everything else you want neatly tucked away. Upstairs, the living room opens directly to the spacious backyard, extending everyday life outdoors. Inside, it flows into a formal dining room that could just as easily serve as a second living area. The recently remodeled kitchen is crisp and white, with generous counter space for cooking and entertaining. The adjoining eat-in area has ample room for casual dining, homework, or a home office, while a full pantry wall provides the kind of storage that makes daily life easier. The top level offers three bedrooms and two full baths, including a primary suite with large windows, excellent closet space, and an en-suite bath. And then there’s the location which is the reason this neighborhood holds its appeal. Rolling Road VRE is just a stroll away, making it possible to leave the car at home and commute into Washington with ease. Burke Station Square’s park, playground, tennis and basketball courts, and wooded walking trails are close by, with membership available at the neighborhood swim club. The seasonal Burke Farmers Market brings local vendors to the Burke Centre VRE station on Saturday mornings. Just down the road, Old Keene Mill Shopping Center offers Trader Joe’s, Mezeh, South Block, Planet Fitness, Walgreens, Duck Donuts, Starbucks, and more. This is the kind of neighborhood people move into and don’t want to leave. HOA: - Burke Townhouse Homeowners Association c/o East Coast Management: pay quarterly $232.25 - Burke Station Citizens Association , financials handled by Sequoia Management: we pay annually $251for pool clubhouse area
…By Ttr Sotheby's International Realty


An extraordinary expression of modern architecture and luxury living, this striking estate is privately set on nearly three acres along the prestigious Hunter Mill corridor in Vienna. Italian-designed gourmet kitchen featuring premium finishes and craftsmanship, complemented by custom Italian cabinetry throughout, including the laundry spaces—an exceptional level of detail rarely found. The home is further elevated by imported 8-foot interior doors, enhancing the sense of scale, quality, and modern sophistication throughout. Every interior detail—from design to material selection, importation, and execution—was meticulously curated and delivered by Gradient Design, reflecting a cohesive vision of modern luxury and refined living. Built in 2020, the residence offers over 10,000 square feet of contemporary living space, defined by clean architectural lines, expansive walls of glass, and soaring ceilings that flood the home with natural light while creating a seamless connection to the surrounding landscape. Thoughtfully designed for both elegant living and grand-scale entertaining, the home features six spacious bedroom suites and nine luxurious bathrooms, complemented by refined living spaces and sophisticated modern finishes throughout. A dramatic two-story entry introduces the home’s impressive scale, leading to open-concept living and dining areas and a gourmet chef’s kitchen with premium appliances and custom cabinetry, ideal for hosting and everyday living. The home is also equipped with a private elevator, offering effortless access to every level. Designed as a true lifestyle residence, the lower level is not simply a basement but a fully integrated entertainment level, featuring a state-of-the-art movie theater, fully equipped fitness center, private sauna, and expansive open recreation spaces designed for hosting, relaxation, and entertainment. Surrounded by mature trees and beautifully landscaped grounds, the property offers exceptional privacy while remaining just minutes from Tysons Corner, downtown Vienna, top-rated schools, and Washington, D.C. A rare opportunity to own a modern luxury estate combining architectural presence, resort-style amenities, and ultimate privacy in one of Northern Virginia’s most desirable locations
…By Ttr Sotheby's International Realty


Welcome to 6905 Huntsman Boulevard, ideally situated in West Springfield’s desirable Orange Hunt Estates community. Set on an expansive, nearly half-acre deep and level lot, this well-maintained home offers 4 bedrooms, 2.5 baths, a one-car garage, and a host of recent updates, including newly refinished hardwood floors, new LVP flooring on the lower level, and fresh interior paint. The main level offers a comfortable and inviting layout with formal living and dining rooms, a spacious open kitchen with breakfast area, and a family room centered around a wood-burning fireplace. A powder room and screened porch complete the main level, with the porch providing the perfect setting for al fresco dining, morning coffee, or relaxing on warm spring, summer, and fall evenings. Upstairs, the spacious primary suite features a private ensuite bath and walk-in closet, accompanied by three additional bedrooms and a full hall bath. The lower level offers flexible living space with a large recreation room featuring wood-paneled walls and new LVP flooring, along with a generous utility and storage area. Whether used as a playroom, media room, home gym, or additional gathering space, the possibilities are endless. Step outside to enjoy a concrete patio and expansive, fully fenced backyard with plenty of room to play, entertain, garden, or simply enjoy the outdoors. Just minutes from Orange Hunt Elementary School and the community pool, with convenient access to commuter lots, major commuting routes, and public transportation, this home offers the ideal combination of space, comfort, and convenience. Welcome home!
…By Ttr Sotheby's International Realty


Set on a beautiful, private lot in the sought-after Westridge community, 12154 Darnley Road is a beautifully maintained residence offering generous living spaces, a thoughtful floor plan, and an exceptional indoor-outdoor lifestyle. The main level features a private home office, gracious sitting room, formal dining room, and an inviting kitchen that opens to the family room - creating an effortless flow for both everyday living and entertaining. Upstairs, four bedrooms include a spacious primary suite with its own sitting area and beautifully updated bath. The finished lower level offers an expansive recreation room with fireplace, full bath, and workshop, providing flexible space for guests, hobbies, or additional entertaining. The outdoor setting is one of the home’s most special features. Mature landscaping and established trees create wonderful privacy, while the backyard and charming pond offer a serene setting for dining, entertaining, or simply unwinding at home. Beautifully maintained and move-in ready, 12154 Darnley Road offers a rare combination of privacy, space, and effortless living in the heart of Westridge.
…By Ttr Sotheby's International Realty


Well-maintained 3-level townhome featuring two spacious bedrooms, each with its own en-suite bath, plus a main-level powder room. The main level has hardwood floors, recessed lighting, Smart lighting in the living and dining rooms, a Nest thermostat, and a spacious kitchen with granite countertops, stainless steel appliances, and ample cabinet space. The dining area walks out to a fully fenced backyard. The finished lower level includes a large family room with a wood-burning fireplace, Smart lighting, a utility room with washer and dryer, abundant storage space, rough-in for a future full bath and Smart lighting. New Water Heater January 2026. Kitchen renovation and roof replacement were completed in 2017. Two assigned parking spaces #74. Conveniently located approximately 1 mile from the Vienna Metro with easy access to Route 66, the Mosaic District, Merrifield, shopping, restaurants, and major commuter routes.
…By Ttr Sotheby's International Realty
'%20stroke='%23DDAA3A'%20stroke-width='1.909'%20stroke-linecap='square'%20stroke-linejoin='bevel'/%3e%3c/svg%3e)
Receive by email any new listing that may match your search criteria
Your criteria :
By validating this form, you accept the general conditions of use of Le Figaro Properties.
These agencies offer a selection of luxury properties vente at Clifton. Feel free to contact them for personalized assistance.
