The agencies at Annandale
These agencies offer a selection of luxury properties vente at Annandale. Feel free to contact them for personalized assistance.

 English$ USD · m²


BUILDER SPECIAL OFFERING- $25,000 CREDIT TOWARDS BUYERS CLOSING COSTS FOR CONTRACTS RATIFIED BY AUGUST 15TH. New custom home—promises an unparalleled luxury lifestyle across 7,289 square feet. Features seven spacious bedrooms, each with its own en-suite bathroom and custom closet. The main level boasts an inviting open floor plan highlighted by elegant white oak floors, a formal dining area seamlessly connects to a state-of-the-art gourmet kitchen, complete with top-of-the-line Thermador appliances and a well-appointed butler’s pantry—ideal for hosting. On the upper level, the luxurious primary suite serves as a private sanctuary, equipped with dual walk-in closets and an exquisite en-suite bathroom featuring a soaking tub and a shower. Upper floor family loft offers a versatile space for leisure, with access to a balcony. The expansive basement enhances the home’s functionality, featuring a recreation room with a wet bar, two en-suite bedrooms, and a dedicated media room. Completing this stunning residence is a spacious 3-car garage. This home is awaiting a discerning buyer ready to make it their own.
…By Ttr Sotheby's International Realty


BEST VALUE IN FAIRFAX!!! PEACEFUL PARADISE YARD IN CULDESAC BACKS TO WOODS & NEIGHBORHOOD POOL, PARK…. LOCATION! LOCATION! LOCATION! MAIN LEVEL LIVING! 4 bedrooms on main level! REMODELED & BEAUTIFUL WITH $200K PLUS IN RECENT QUALITY UPGRADES! ***Like a New Home!!*** Woodson High School is behind the yard, parkland! TOP RATED SCHOOL PYRAMID! *New Roof, *New garage, *New Deck with stairs to parkland yard! *New HVAC, *New Kitchen, *3 Baths all recently Remodeled & Beautiful! * New flooring throughout! *New Windows! Located in Quiet Cul De Sac with parkland in back, Fun neighborhood pool & playground! One block from Woodson High School!! 5 Spacious Bedrooms 3 new Baths in Sought After Somerset Neighborhood! This home has great curb appeal! Spectacular larger yard! - Plenty of space to play! New Kitchen with top-of-the-line appliances, a fireplace, eat in table space and open access to the large living room, dining room and huge brand-new deck with stair access to the BEST YARD!! Small covered porch in front with garage entrance to the kitchen for easy access. Spacious & Open Living Room adjoins the kitchen, and the dining room, which continues to the Foyer! FOUR spacious bedrooms on the MAIN LEVEL. Great handicap accessibility if needed. One additional huge bedroom on the lower level with big walk-in closet. Remodeled full bathroom! VERY LARGE Laundry and utility room off the family room with more built-in shelving. The unfinished space has door access to the back yard. Walkout lower level to incredible yard!! This home has been meticulously cared for…. MOST EVERYTHING IS NEW! Just off Braddock Rd and the Beltway, and short distance to George Mason University, Woodson High School, Great restaurants, shopping & MORE!! Close to Reagan National Airport, Dulles Airport, Metro…
…By Ttr Sotheby's International Realty


***Completely remodeled in 2006***, an architecturally distinctive private estate set on more than an acre of naturally landscaped grounds, offering an extraordinary blend of privacy, timeless design, and exceptional convenience in one of Fairfax's most coveted locations. Set nearly 100 feet back from the road and surrounded by mature trees, this remarkable residence feels worlds away from the everyday while remaining just minutes from everything Northern Virginia has to offer. Unlike today's builder-grade homes, this custom residence was thoughtfully designed to maximize natural light, spacious living, and a seamless connection to its breathtaking surroundings. Thoughtfully designed living spaces filled with warmth, character, and carefully framed views create an atmosphere that is both elegant and inviting, while a striking fireplace anchors the main gathering space. At the heart of the home, the gourmet kitchen is beautifully appointed with premium Viking and Bosch appliances, extensive custom cabinetry, generous prep space, and an effortless flow into the surrounding living and dining areas, making it equally suited for intimate family dinners and grand-scale entertaining. Offering 6 spacious bedrooms and 6.5 baths, the home has been thoughtfully designed to accommodate a variety of lifestyles. The luxurious primary suite offers a peaceful retreat with a walk-in closet and a beautifully appointed spa-inspired bath. Additional generously sized bedroom suites ensure comfort and privacy for family and guests alike, while two separate laundry areas enhance everyday convenience. The signature feature of this exceptional property is its spectacular flagstone courtyard, a private outdoor sanctuary that serves as a natural extension of the home. Surrounded by mature trees, natural landscaping, and vibrant gardens, this serene setting is ideal for elegant entertaining, outdoor dining beneath the stars, or quiet moments immersed in nature. Every outdoor space has been thoughtfully designed to celebrate the property's natural beauty while providing an extraordinary sense of privacy rarely found inside the Beltway. Perfectly balancing seclusion and accessibility, the property is located just minutes from Route 50, I-495, I-66, Route 29, Inova Fairfax Hospital, Dunn Loring Metro, and the Mosaic District's renowned shopping, dining, and entertainment. Located within the highly sought-after Mantua, Frost, and Woodson school pyramid, this is a rare opportunity to own a truly distinctive estate where privacy, nature, and convenience exist in perfect harmony. A home of this caliber is defined not only by its craftsmanship but also by what can never be recreated: more than an acre of mature trees, remarkable privacy, a spectacular courtyard, and an estate setting just minutes from the heart of Northern Virginia.
…By Annonceur International


This is the version of Burke living you��ve been looking for. Set on a hilltop, this spacious townhome offers room to live, work, gather, and grow. The entry level opens to a large bonus room ideal as a movie and game room, home gym, or office. Add a simple sliding door, and it could also function as a private fourth bedroom. This level also provides abundant storage for bikes, luggage, holiday decorations, and everything else you want neatly tucked away. Upstairs, the living room opens directly to the spacious backyard, extending everyday life outdoors. Inside, it flows into a formal dining room that could just as easily serve as a second living area. The recently remodeled kitchen is crisp and white, with generous counter space for cooking and entertaining. The adjoining eat-in area has ample room for casual dining, homework, or a home office, while a full pantry wall provides the kind of storage that makes daily life easier. The top level offers three bedrooms and two full baths, including a primary suite with large windows, excellent closet space, and an en-suite bath. And then there’s the location which is the reason this neighborhood holds its appeal. Rolling Road VRE is just a stroll away, making it possible to leave the car at home and commute into Washington with ease. Burke Station Square’s park, playground, tennis and basketball courts, and wooded walking trails are close by, with membership available at the neighborhood swim club. The seasonal Burke Farmers Market brings local vendors to the Burke Centre VRE station on Saturday mornings. Just down the road, Old Keene Mill Shopping Center offers Trader Joe’s, Mezeh, South Block, Planet Fitness, Walgreens, Duck Donuts, Starbucks, and more. This is the kind of neighborhood people move into and don’t want to leave. HOA: - Burke Townhouse Homeowners Association c/o East Coast Management: pay quarterly $232.25 - Burke Station Citizens Association , financials handled by Sequoia Management: we pay annually $251for pool clubhouse area
…By Ttr Sotheby's International Realty


Well-maintained 3-level townhome featuring two spacious bedrooms, each with its own en-suite bath, plus a main-level powder room. The main level has hardwood floors, recessed lighting, Smart lighting in the living and dining rooms, a Nest thermostat, and a spacious kitchen with granite countertops, stainless steel appliances, and ample cabinet space. The dining area walks out to a fully fenced backyard. The finished lower level includes a large family room with a wood-burning fireplace, Smart lighting, a utility room with washer and dryer, abundant storage space, rough-in for a future full bath and Smart lighting. New Water Heater January 2026. Kitchen renovation and roof replacement were completed in 2017. Two assigned parking spaces #74. Conveniently located approximately 1 mile from the Vienna Metro with easy access to Route 66, the Mosaic District, Merrifield, shopping, restaurants, and major commuter routes.
…By Ttr Sotheby's International Realty


OPEN HOUSE SATURDAY 8/29 - 11:00 - 1:00 Tastefully appointed and meticulously maintained, this exceptional residence showcases an impressive collection of upgrades completed from 2021 through 2026, reflecting years of thoughtful improvements and pride of ownership. The most recent enhancements include a new washer and dryer installed in May 2026 and stylish new ceiling light fixtures added throughout the home in March 2026. In late 2025, the property received significant updates, including professional front porch stabilization by JES (September 2025), Pella-Impervia Casement Windows throughout that include a transferable lifetime warranty. LED kitchen lighting (August 2025), and premium kitchen appliances featuring a Bosch dishwasher, Whirlpool double-oven range, and Whirlpool microwave (July 2025). Roof Replaced (2015). And New Fixtures Sprinkled Throughout this property! Outdoor living and curb appeal were enhanced with a new fence and back porch completed in May 2025, while oversized 6-inch gutters were installed in June 2024. Elegant glass interior doors added a sophisticated touch in May 2024. Earlier improvements include a luxurious Kohler walk-in shower in the primary bath and new toilets in both bathrooms, completed in June 2021, creating comfortable and stylish spaces for everyday living. The home's interior is equally impressive, featuring beautiful marble flooring throughout the main level, bamboo flooring upstairs, and luxury vinyl plank flooring in the main-level bedroom. Custom Elfa closet systems in three closets provide exceptional organization and storage solutions. Combining quality craftsmanship, modern conveniences, and timeless finishes, this move-in-ready home offers buyers the rare opportunity to enjoy a residence that has been continuously upgraded and thoughtfully cared for over the years.
…By Ttr Sotheby's International Realty


OPEN HOUSE SUNDAY, 9/20, 1:00 - 3:00pm. Welcome to this light-filled end-unit townhome in the highly desirable Yacht Club at Sequoia Village, a gated community offering resort-style amenities and beautiful lake views. Very low monthly HOA fee for the abundance of amenities this community offers! This spacious home features a one-car garage and thoughtfully designed living spaces across multiple levels. The main level welcomes you with an inviting two-story family room, dining room, and well-appointed kitchen with a convenient eat-in area, along with a powder room. Upstairs, an open-concept recreation room/office provides a flexible space for work, relaxation, or entertaining, while the primary suite offers a private retreat with an en-suite bath. The uppermost level features a large, versatile room with vaulted ceilings and abundant natural light, opening to a private deck overlooking the lake. A second full bathroom with dual vanities, a dedicated changing area, and ample closet space add comfort and functionality to this exceptional level. This home offers 1 garage parking space, 1 driveway space, and 1 additional assigned parking (space #61). The community also has a lot of dedicated guest parking! Residents of the Yacht Club enjoy an array of amenities, including a community clubhouse, sparkling pool, private lake, and the added security and privacy of a gated community. Ideally located with easy access to I-495 and I-66, the Mosaic District, downtown Falls Church, shopping, dining, and Washington, DC. A wonderful opportunity to enjoy spacious living, beautiful surroundings, and exceptional community amenities in a highly convenient Northern Virginia location.
…By Ttr Sotheby's International Realty


Did you read the news today that as of July 2026 building a new home is approximately $40,000 less than an existing home sale. Here is an opportunity for you.... A RARE OFFERING THAT DOESN'T COME ALONG TOO OFTEN.................... TWO Parcels. Approximately 1.08 acres. ............................ Looking to build a home in Vienna? Inside the Beltway? On cul-de-sac? ................................. BUILDERS & DEVELOPERS: RARE 1.08-ACRE ASSEMBLAGE IN DUNN LORING WOODS — BUILD ONE ESTATE OR TWO! Two adjacent lots on a quiet cul-de-sac offer maximum flexibility: build ONE estate home with pool and tennis court, or build on one lot now while holding the second for a future build. Either way, this is a once-in-a-generation opportunity in one of Vienna's most walkable, connected neighborhoods. WALK TO DUNN LORING METRO (Silver Line — direct access to DC and Dulles Airport). BIKE TO THE TOWN OF VIENNA for shopping, groceries, and dining, including the iconic Vienna Inn. Walking distance to: Cedar Park Shopping Center • Avenir Place Town Center (groceries, shopping, entertainment, dining, eye/dental care, Inova Primary Care) • Dunn Loring Community Pool • Dunn Loring Park (tennis, basketball, bike trails, picnicking) • W&OD Trail • Stenwood Elementary & Thoreau Middle School • Little League fields 3–5 minutes to: Tysons Corner (shopping, dining, luxury boutiques) • Mosaic District • Marshall High School • Fairfax Hospital & urgent care • veterinary/animal hospitals • major highways (495, 123, 95, 66, 50, 29, Rte 7) for fast access to DC, Dulles, Reagan National, and BWI LOCATION, LOCATION, LOCATION House Sold As Is. No Entry Allowed.
…By Ttr Sotheby's International Realty


Have you read the news that as of July 2026 it is approximately $40,000 less expensive to build a house than buy an existing home...Here is an opportuity to build..A RARE OFFERING THAT DOESN'T COME ALONG TOO OFTEN.................... TWO Parcels. Approximately 1.08 acres. ............................ Looking to build in Vienna? Inside the Beltway? On cul-de-sac? ................................. BUILDERS & DEVELOPERS: RARE 1.08-ACRE ASSEMBLAGE IN DUNN LORING WOODS — BUILD ONE ESTATE OR TWO! Two adjacent lots on a quiet cul-de-sac offer maximum flexibility: build ONE estate home with pool and tennis court, or build on one lot now while holding the second for a future build. Either way, this is a once-in-a-generation opportunity in one of Vienna's most walkable, connected neighborhoods. WALK TO THE DUNN LORING METRO (Silver Line — direct access to DC and Dulles Airport). BIKE TO THE TOWN OF VIENNA for shopping, groceries, and dining, including the iconic Vienna Inn. Walking distance to: Cedar Park Shopping Center • Avenir Place Town Center (groceries, shopping, entertainment, dining, eye/dental care, Inova Primary Care) • Dunn Loring Community Pool • Dunn Loring Park (tennis, basketball, bike trails, picnicking) • W&OD Trail • Stenwood Elementary & Thoreau Middle School • Little League fields 3–5 minutes to: Tysons Corner (shopping, dining, luxury boutiques) • Mosaic District • Marshall High School • Fairfax Hospital & urgent care • veterinary/animal hospitals • major highways (495, 123, 95, 66, 50, 29, Rte 7) for fast access to DC, Dulles, Reagan National, and BWI LOCATION, LOCATION, LOCATION House Sold As Is. No Entry Allowed.
…By Ttr Sotheby's International Realty


Exceptional land opportunity in the heart of Vienna. Situated on a generous .32-acre lot, this property offers the perfect setting for a custom home in a highly desirable, established neighborhood. The lot backs to mature trees, providing a private, scenic backdrop rarely found in such a convenient location. Surrounded by well-appointed homes, this is an ideal opportunity for builders, investors, or buyers looking to design and build their dream residence. Existing structure conveys strictly as-is. Value is in the land. Enjoy close proximity to downtown Vienna, parks, shopping, dining, and major commuter routes. A prime homesite with endless potential in one of Northern Virginia’s most sought-after communities. Please do not walk the lot without an appointment.
…By Ttr Sotheby's International Realty


Experience exceptional modern luxury in this one-of-a-kind, fully custom-built estate, perfectly situated on a flat cul-de-sac lot. Designed with both sophistication and comfort in mind, this stunning 6-bedroom, 6.5-bath residence showcases impeccable craftsmanship and thoughtfully curated finishes throughout. Over 5,350 sq ft of living space. From the moment you arrive, the marble front porch and striking stucco exterior set the tone for the elegance within. Inside, soaring 10-foot ceilings on the main level and 9-foot ceilings on the upper and lower levels create a bright, open atmosphere, complemented by natural oak flooring in a showstopping herringbone pattern across the entire main floor. Solid core wood doors, custom cabinetry, and designer tile imported from Spain and Italy elevate every space. The gourmet kitchen is a true centerpiece, featuring Dekton countertops and a full suite of premium appliances, including a Wolf 6-burner gas range with griddle, double ovens, drawer microwave, and a fully integrated Thermador refrigerator, freezer, and dishwasher. Thoughtful additions like a pot filler, refrigerated drawers, and dedicated appliance circuits enhance both beauty and functionality. Seamless indoor-outdoor living is achieved through an expansive Andersen pocketing glass wall that fully opens to a covered Trex patio, complete with ceiling fans, in-ceiling heaters, and prewiring for automatic screens and an outdoor kitchen. Step outside to your private resort-style oasis, featuring a custom gunite heated pool with integrated lighting, infinity spa, ozone filtration system, auto cover, and elegant marble pool decking. The luxurious primary suite offers a private retreat with its own fireplace, balcony, and custom California closet. The spa-inspired bath includes a freestanding soaking tub, curbless smart shower, heated towel bars, and premium fixtures. Each additional bedroom features its own en-suite bath with floor-to-ceiling tile and frameless glass showers. The fully finished lower level is designed for entertainment and wellness, boasting a spacious recreation room with 12-foot ceilings-ideal for a home theater or golf simulator-complete with built-in surround sound. Additional highlights include a dedicated gym with specialty flooring and mirrored wall, plus rough-ins for a sauna and cold plunge. Modern convenience meets cutting-edge infrastructure with a full security system, whole-house wiring for internet and media, sound-dampening insulation, and prewiring for EV charging and a backup generator. The oversized 3-car garage-with capacity for a lift-offers flexibility for a 4-car setup. No detail has been overlooked, from heated towel bars and LED mirrors in every bathroom. This extraordinary Gem is a rare opportunity to own a meticulously designed modern masterpiece that perfectly balances luxury, technology, and everyday livability.
…By Annonceur International


Welcome home! This beautifully designed single-family home boasts approximately 5,800 finished square feet. This residence features 5 spacious bedrooms and 5 luxurious full baths, along with a convenient 2-car garage. Enjoy the expansive three finished levels, including a walk-out basement, all situated on a generous 1/2 acre lot. The highlight of this home is the enormous screened porch—perfect for relaxing or entertaining. Premium finishes abound, including Hardiplank siding, elegant sand-in-place hardwood floors throughout the main level, and a gourmet kitchen equipped with top-of-the-line stainless steel appliances and stunning quartz countertops. Additional features include a charming front porch and a durable Trex deck for outdoor enjoyment.Located conveniently near I-66, Route 123, and the Vienna Metro, this home offers both luxury and accessibility.
…By Ttr Sotheby's International Realty


Set in the heart of Vienna, 107 Yeonas is a beautifully executed residence by BDR Homes, where thoughtful architecture, refined interiors, and generous living spaces come together in an exceptional setting. Spanning three finished levels, the home has been designed with an effortless flow between everyday living and entertaining. The main level is anchored by a beautifully appointed kitchen and breakfast area that opens to the living room, creating a warm and inviting center of the home. A separate dining area offers an elegant setting for more formal gatherings, while a main-level bedroom with a full bath provides flexibility for guests, extended stays, or a private home office. The upper level continues with a spacious loft, offering an intimate secondary living space, along with generously proportioned bedrooms and well-appointed baths. The primary suite is a standout, distinguished by a beautiful vaulted ceiling that brings both architectural character and a wonderful sense of volume to the room. A generous walk-in closet and thoughtfully finished primary bath complete the private retreat. An upper-level laundry room adds everyday convenience. Designed with entertaining in mind, the finished lower level offers an expansive recreation room with a wet bar, a dedicated media room, an additional bedroom, and a full bath. The media room creates a distinct destination for movie nights and entertainment, while the surrounding spaces offer flexibility for guests, fitness, and recreation. Outside, a spacious yard creates a wonderful extension of the home, offering ample room for outdoor entertaining, play, and quiet evenings at home. The setting feels residential and private while remaining remarkably convenient to the best of Vienna. Located within the sought-after Madison High School pyramid, the home is just minutes from the shops, dining, cafés, parks, and community life of the Town of Vienna, with the Vienna Metro and major commuter routes nearby. Beautifully proportioned, thoughtfully designed, and ideally situated, 107 Yeonas offers a sophisticated take on modern Vienna living and an exceptional opportunity to experience the craftsmanship of BDR Homes.
…By Annonceur International


An exciting new offering has arrived on one of Vienna's most sought-after streets. Introducing 906 Hillcrest Drive SW, a brand-new BDR Homes residence offering more than 6,300 square feet of beautifully finished living space on a .31-acre homesite in the heart of Vienna. Designed with both everyday living and entertaining in mind, this home offers six bedrooms and six full baths across three thoughtfully finished levels, plus a powder room on the main level. The main level makes an immediate impression with 10-foot ceilings, wide-plank European white oak hardwood floors, and an open, light-filled layout. At the center of the home is a beautifully appointed kitchen with quartz countertops, a walk-in pantry, a butler's pantry with a beverage center, and generous space for gathering. A private home office and formal dining room add versatility while maintaining the effortless flow of the main living spaces. Upstairs, the primary suite is a true retreat, highlighted by a dramatic vaulted ceiling, dual walk-in closets, and a luxurious bath with a soaking tub, wet room, and dual vanities. Spacious secondary bedrooms, multiple ensuite baths, an upper-level loft, and a conveniently located laundry room complete the bedroom level. The fully finished lower level was made for entertaining, with an expansive recreation room, wet bar, media room, additional bedroom and full bath, offering plenty of flexibility for guests, a home gym, or additional living space. Outdoor living is equally inviting, with a TimberTech deck overlooking the spacious backyard and plenty of room to enjoy the outdoors. Located in Vienna Woods within the Madison High School pyramid, 906 Hillcrest offers an exceptional combination of new construction, generous living space, and a coveted Vienna location close to the shops, restaurants, parks, trails, and community that make the Town of Vienna such a special place to call home.
…By Annonceur International


Welcome to this beautifully maintained brick Colonial in Fairfax, Virginia, offering exceptional space, timeless design, and a highly convenient location. With five bedrooms, three-and-a-half bathrooms, and approximately .44 acres, this spacious residence provides a comfortable and versatile floor plan well suited for both everyday living and entertaining. Inside, hardwood floors span the main level and continue throughout all four upstairs bedrooms, adding warmth and continuity to the home. The traditional Colonial layout offers generously proportioned living spaces, while the fifth bedroom provides additional flexibility for guests, a home office, or a variety of lifestyle needs. The finished basement expands the home’s living and entertaining possibilities, offering a versatile space that can be tailored to your needs as a recreation room, media area, home gym, office, or additional gathering space. Ideally located with convenient access to Route 123, Route 66, and I-495, this home puts major commuter routes, shopping, dining, parks, and other area amenities within easy reach. Beautifully cared for and offering an abundance of space both inside and out, this classic Fairfax Colonial presents a wonderful opportunity to enjoy the comfort and flexibility of a five-bedroom home in a highly accessible location.
…By Ttr Sotheby's International Realty


Welcome to 6905 Huntsman Boulevard, ideally situated in West Springfield’s desirable Orange Hunt Estates community. Set on an expansive, nearly half-acre deep and level lot, this well-maintained home offers 4 bedrooms, 2.5 baths, a one-car garage, and a host of recent updates, including newly refinished hardwood floors, new LVP flooring on the lower level, and fresh interior paint. The main level offers a comfortable and inviting layout with formal living and dining rooms, a spacious open kitchen with breakfast area, and a family room centered around a wood-burning fireplace. A powder room and screened porch complete the main level, with the porch providing the perfect setting for al fresco dining, morning coffee, or relaxing on warm spring, summer, and fall evenings. Upstairs, the spacious primary suite features a private ensuite bath and walk-in closet, accompanied by three additional bedrooms and a full hall bath. The lower level offers flexible living space with a large recreation room featuring wood-paneled walls and new LVP flooring, along with a generous utility and storage area. Whether used as a playroom, media room, home gym, or additional gathering space, the possibilities are endless. Step outside to enjoy a concrete patio and expansive, fully fenced backyard with plenty of room to play, entertain, garden, or simply enjoy the outdoors. Just minutes from Orange Hunt Elementary School and the community pool, with convenient access to commuter lots, major commuting routes, and public transportation, this home offers the ideal combination of space, comfort, and convenience. Welcome home!
…By Ttr Sotheby's International Realty


Updated four-bedroom, 2.5-bath colonial in Falls Church with three finished levels, four bedrooms upstairs, two wood-burning fireplaces, a finished basement, and a fully fenced backyard with a deck and paver patio. The main level features refinished hardwood floors, recessed lighting, crown molding, and an open kitchen and dining area. Renovated in 2018, the kitchen includes granite countertops, LG stainless steel appliances, and a peninsula with breakfast-bar seating. The adjoining den offers a brick wood-burning fireplace and space for a home office or sitting room. A main-level mudroom and laundry room includes cabinetry, granite counters, a utility sink, and a front-loading washer and dryer. A renovated half bathroom completes this level. Upstairs, the primary bedroom features hardwood floors, crown molding, and a renovated bathroom with an updated vanity, tile, and tub-and-shower surround. Three additional bedrooms and an updated full bathroom complete the upper level. The finished basement provides additional living space, a second wood-burning fireplace, and a separate utility and storage room. Outside, the fully fenced backyard includes a deck, professional landscaping, and an expanded paver patio. Additional paver work created an expanded driveway and front walkway. Major improvements include the roof, gutter guards, more than 20 double-pane replacement windows, interior and exterior doors, plumbing, electrical, garage door, kitchen, bathrooms, laundry room, deck, and landscaping. The home also includes a Carrier HVAC system, whole-house humidifier, 50-gallon natural gas water heater, Nest thermostat, and keyless entry. Interior paint, kitchen lighting, faucet, and exterior locks were updated in 2026. The property is near Mosaic District, Founders Row, Tysons, the Falls Church Farmers Market, and both Falls Church Orange Line Metro stations. Current school assignments and program eligibility should be confirmed through Fairfax County Public Schools.
…By Ttr Sotheby's International Realty


"The Haven" An exceptional new built by KB Custom Homes, this 5 bedroom, 4 bathroom modern residence is a striking example of refined design, craftsmanship, and elevated finishes. ****Photo of interior selection are from a previous project by the same builder and is for illustrative purposes only. Finishes, materials, and design details may vary and are not representative of the final product. One of the home’s most compelling features is its flexibility. Buyers are presented with a rare opportunity to tailor the residence to their personal vision, with the ability to customize finishes, color palettes, flooring selections, and other design elements, ensuring a home that feels both distinctive and deeply personal. The home’s sleek architectural lines and dramatic floor-to-ceiling windows create an immediate sense of openness, flooding the interiors with natural light and establishing a seamless connection between indoor and outdoor spaces. Inside, a sophisticated contemporary aesthetic is paired with warm, carefully curated materials that balance modern design with everyday livability. At the heart of the home, the European-inspired kitchen showcases custom cabinetry, clean detailing, and a design-forward layout that effortlessly blends function and style. Modern light fixtures and designer selections throughout enhance the home’s architectural character, while imported tiles from Spain and Italy serve as a true testament to KB Custom Homes’ uncompromising attention to detail and commitment to quality. Perfectly positioned in the heart of Falls Church, the location offers an ideal blend of neighborhood charm and urban convenience, with easy access to parks, dining, shopping, and major commuter routes. A rare fusion of modern elegance, natural light, and craftsmanship, this residence captures the very best of contemporary new construction living.
…By Ttr Sotheby's International Realty

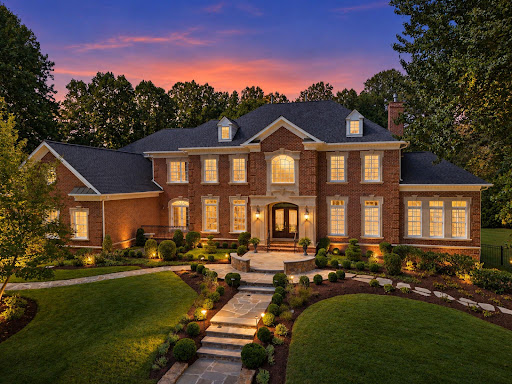


Exceptional craftsmanship, thoughtful design, and impressive scale define 3002 Apple Brook Lane. Custom built by Good Star Homes as the builder’s own family residence, this four-sided brick home offers more than 10,000 square feet across three beautifully finished levels. The main level features two well-appointed offices, elegant formal spaces, and a huge gourmet kitchen with two islands, custom Wood-Mode cabinetry, professional-grade appliances, and seamless flow into the dramatic two-story family room and outdoor entertaining areas.Upstairs are four spacious ensuite bedrooms, including an expansive primary suite with sitting area, two large walk-in closets, and a luxurious bath. The walk-out lower level offers exceptional additional living space with a huge custom bar, family room with stone fireplace, fifth bedroom with ensuite bath, and a sixth bedroom which is currently being used as an exercise room. Outside, enjoy a saltwater pool and spa, covered pavilion, multiple decks and terraces, professional landscaping, and a grand brick staircase leading to the backyard—all designed for effortless indoor-outdoor entertaining. Ideally located in Oakton with convenient access to schools, shopping, dining, and I-66, this is a truly distinctive home offering privacy, space, and exceptional amenities.
…By Ttr Sotheby's International Realty


If you’re seeking a home that routes to highly-rated schools, features stunning renovations and is tucked away on a private street in an incredibly commuter-friendly location, then this home may be the perfect fit for you! Welcome to 7409 Shady Palm Drive - a beautifully updated center-hall-colonial in West Springfield’s popular Medford Leas neighborhood! The home is minutes from the top-rated schools it routes to: Hunt Valley Elementary (10/10), Irving Middle (8/10) and West Springfield High School (10/10), multiple shopping centers, parks, commuter buses and a short distance to downtown or Fort Belvoir. The current owners have invested over $90k into extensive and thoughtful updates since the beginning of 2025, including a stunning kitchen remodel with two-tone cabinetry, an oversized quartz island w/ curved peninsula seating, designer geometric mosaic-tile backsplash, elegant herringbone-pattern tile flooring, a deep undermount sink with premium Moen Smart Faucet, designer pendant lighting, added recess lighting and coordinated stainless steel appliances that include a Frigidaire Gallery 30-inch, Over-The-Range Microwave, a Frigidaire Gallery 5-Burner Slide-In Gas Range w/ Total Convection and a Samsung Top-Control Dishwasher with Third Rack. They also upgraded the laundry room with new cabinetry, a utility sink and retractable faucet, tile finishes and a premium Samsung washer and dryer Set with smart technology. Recessed lighting and ceiling fans have been added for additional light and comfort and upgrades to the electrical, including panel expansion and added outlets in the garage and storage room to provide additional charging options. Other recent updates these owners have done include painting throughout, energy efficient honeycomb window treatments, brand-new carpet, new interior door hardware throughout, high-end Lutron Decora dimmable switches installed throughout main level, hot-tub motor replacement and more. Other major improvements in the past few years include driveway replacement (2024), primary en-suite and upper-level guest bathroom renovations (2022), new water heater (2019), architectural roof (2017), high-efficiency HVAC w/ whole house humidifier (2016) and more. Come see for yourself all this home, neighborhood and convenient location have to offer!
…By Ttr Sotheby's International Realty


Note: Tax records inaccurate; estimated approximately 2,900 sq ft, all above grade. Floor plans available. Beautiful luxury, privacy, and location—this stunning fully above-ground three-level home in Alexandria delivers it all. Impeccably maintained detached home in prime Alexandria location inside the Beltway. This 4BR, 3.5BA residence offers refined updates, thoughtful design, and exceptional outdoor living. Features include a gourmet kitchen with granite counters and island, hardwood flooring, plantation shutters, central vacuum, and newer two-zone HVAC with energy-efficient upgrades. Fresh custom paint throughout. Main level offers formal living and dining rooms with transom windows , french doors and access to a spacious Trex-style deck. Upper level features an expansive primary suite, two additional bedrooms, updated full bath, and convenient laundry. Gutter Helmet, eshield Energy Saving Attic insulation, shutters and lintels on the front of the house, lower walkout stone terrance seating wall, stone path to the rear of the house, water heater 2021, driveway resealed, stone raised flower beds and plantings around the home! Entry level includes a fourth bedroom, full bath, and large recreation room with fireplace and custom built-ins, plus walkout access to a private, professionally landscaped “Secret Garden” with flagstone patio, stacked stone walls, and fully fenced yard. Minutes to I-395/495, Metro bus, Amazon HQ2, Pentagon, DC, Old Town Alexandria, Arlington, Fort Belvoir, shopping, dining, and parks. Approximately 4 minutes to Thomas Jefferson High School for Science and Technology. Thomas Jefferson High School for Science and Technology is ranked #14 in the U.S.!
…By Ttr Sotheby's International Realty


Welcome to 7116 Neuman Street, which sits on a half-acre lot near Franconia-Springfield Metro, I-95, I-395, and Fairfax County Parkway. With a lease in place through July 2027, the property offers immediate rental income along with rare land and long-term potential. This updated ranch-style home features 3 bedrooms and 2 full bathrooms, plus a living room, large eat-in kitchen with granite countertops, and an all-season sunroom with laundry and built-in storage. The primary bedroom includes an en-suite bath with granite vanity top, and the two additional bedrooms share a spacious hall bathroom. The basement with exterior access provides substantial extra storage. The one-half acre lot is the standout feature, offering mature trees, fenced back yard, level green space, a garden area, and a circular driveway. Close to shopping, dining, parks, everyday amenities and no HOA, 7116 Neuman Street is a rare Fairfax County investment opportunity.
…By Ttr Sotheby's International Realty


OPEN HOUSE - Join us this Sunday (9/20) from 1-4 PM. Unique & Rare Opportunity for Nearly 3/4 Acre Lot in The Heart of Tysons - Walk to Metro and Fine Dining & Shopping. Updated in 2026 & Move-in Ready Home - Refreshed Kitchen with White Cabinetry, Quartz Countertops, & Herringbone Tile Backsplash, and Stainless Steel Appliances - Fully Remodeled Primary Bathroom with Forward Trending Selections - Refinished Hardwoods Throughout Main Level - Freshly Painted Throughout - All Bedrooms with Attached Bathrooms - Fully Finished Basement with Bar & New Carpeting - Ample Space in Expansive Flat Rear Yard for Pool, Sports Court, & Play Area - Rare 3 Car Side Load Garage - Roof & HVAC (2020) A rare opportunity to own one of the largest lots, if not the largest, within walking distance of the heart of Tysons, with its exceptional dining, shopping, entertainment, and Metro access. Built by GP Homes, this Davenport II model is gracefully sited on nearly three-quarters of an acre and has been beautifully refreshed and updated in 2026. A handsome brick exterior extends from the driveway and walkway across the front façade, creating a welcoming first impression. Inside, an impressive two-story foyer introduces the home with a new chandelier and striking staircase featuring black railing, white risers, and elegant shadow-box molding. Refinished hardwood floors and fresh paint continue throughout the main level. The formal living room is anchored by a wood-burning fireplace with marble surround, while the adjacent dining room features crown and chair-rail molding and a new chandelier. The spacious office is distinguished by two bowed bay windows, complemented by a refreshed powder room with new mirror and lighting. At the heart of the home, the showstopping gourmet kitchen has been thoughtfully updated with warm dove-white cabinetry, marble-style white quartz countertops, a white herringbone tile backsplash, stainless steel appliances, and a new center island illuminated by new pendant lighting. The kitchen overlooks both the breakfast area, with access to the rear deck, and the inviting family room, where oversized arched transom windows and a gas fireplace create an elegant yet comfortable gathering space. Upstairs, new carpeting and fresh paint create a polished backdrop for the private bedroom suites. The expansive primary suite offers a generous sitting area, tray ceiling, spacious walk-in closet with room for two, and a double-sided gas fireplace shared with the spa-like bath. Completely remodeled in 2026, the primary bath features two split natural-wood vanities with warm quartz countertops, a soaking vessel tub, and a beautifully appointed walk-in shower with floor-to-ceiling tile, niche, storage, and frameless glass enclosure. A separate water closet completes the suite. A full-size laundry room with sink and ample storage is conveniently located on the upper level. Bedroom 2 features a private en-suite bath, while Bedrooms 3 and 4 share a well-appointed buddy bath with double vanity. The lower level provides exceptional flexibility for recreation and entertaining, with new carpeting, a recreation room, dedicated game area with walk-up access to the rear yard, and wet bar featuring espresso cabinetry, granite countertops, and hardwood-style LVP flooring. An exercise room or optional media room, Bedroom 5, refreshed full bath, and expansive unfinished storage room complete this level. Outside, the extraordinary rear yard offers an abundance of space and privacy, with room to envision a pool, sports court, play area, outdoor entertaining spaces, and more. Ideally positioned for an exceptional Northern Virginia lifestyle, the home offers convenient access to major commuter routes, the Silver Line Metro at Tysons Corner and Dunn Loring, Tysons Corner Center, and Merrifield’s vibrant Mosaic District, with its acclaimed dining, shopping, and entertainment.
…By Ttr Sotheby's International Realty


Rare opportunity to renovate a home and/or build on a beautiful, flat .69-acre lot in a prime Vienna location, just minutes from Tysons Corner, shopping, dining, major commuter routes and all that Northern Virginia has to offer. The flat, usable lot provides an exceptional setting for creating your dream home in a highly sought-after location. Public water and public sewer are already available, adding significant convenience and value. A Fairfax County Lot Validation Letter is available in the Documents section for buyer review. A unique opportunity to secure a substantial homesite in an ideal Vienna location with excellent access to Tysons and surrounding communities.
…By Ttr Sotheby's International Realty


PRICED UNDER ASSESSED VALUE — BUILDERS & DREAM-HOME BUYERS, TAKE NOTE. Nearly a half-acre lot in one of Northern Virginia's most convenient locations, sold AS-IS. This McLean High School pyramid property sits minutes from Tysons Corner, the West Falls Church Metro, Route 7, I-66, and I-495, making it a rare combination of space and commuter access. The existing brick home offers a starting point, but the land is the real draw: generously sized, well-treed, and shaped to support thoughtful siting for a custom build while preserving mature tree cover. Whether you're scouting your next project or ready to design a home from the ground up, this lot deserves an in-person look — and at a price under assessed value, it won't last. Schedule your showing today.
…By Ttr Sotheby's International Realty
'%20stroke='%23DDAA3A'%20stroke-width='1.909'%20stroke-linecap='square'%20stroke-linejoin='bevel'/%3e%3c/svg%3e)
Receive by email any new listing that may match your search criteria
Your criteria :
By validating this form, you accept the general conditions of use of Le Figaro Properties.
These agencies offer a selection of luxury properties vente at Annandale. Feel free to contact them for personalized assistance.
