The agencies at Tysons
These agencies offer a selection of luxury properties vente at Tysons. Feel free to contact them for personalized assistance.

 English$ USD · m²
IDEAL LOCATION, SURROUNDED BY PARKLAND AT THE END O F MADRILLON ROAD AND YET MINUTES TO TYSONS CORNER AND TYSONS GALLERIA MALLS, METRO, 495, I-66, RTES 7, 123, AND TOLL RD . WALK TO SHOPPING, DINING, AND ALL THAT VIENNA AND TYSONS HAS TO OFFER.
…By Annonceur International


Brick townhouse in the heart of Tysons Corner with four bedrooms, 3.5 bathrooms, three finished levels, two wood-burning brick fireplaces, a walkout lower level, rear deck, brick patio, and two assigned parking spaces. The main level features hardwood floors and an open living and dining area with a wood-burning brick fireplace. Sliding glass doors lead to the rear deck overlooking mature trees and a wooded area. The adjoining eat-in kitchen features granite countertops, stainless steel appliances, dark wood cabinetry, a tile backsplash, and additional cabinet storage. A powder room completes the main level. Hardwood floors continue throughout the upper level. The primary bedroom includes direct access to a balcony and a renovated en-suite bathroom. Two additional bedrooms and a full bathroom complete this level. The walkout lower level includes a family room with a second wood-burning brick fireplace, a fourth bedroom, a full bathroom, and direct access to a large brick patio backing to a wooded area. Located in Tysons Corner, the home is approximately half a mile from the Greensboro Metro station on the Silver Line and within walking distance of The Boro, Whole Foods Market, restaurants, shopping, and entertainment. Tysons Corner Center and Tysons Galleria are also nearby. Access to Route 7, Route 123, I-495, and the Dulles Toll Road provides connections to destinations throughout Northern Virginia and Washington DC.
…By Ttr Sotheby's International Realty


BRAND NEW CONSTRUCTION BY SEKAS HOMES. THE CHANTICLEER III, THIS CENTER HALL PLAN SHOWCASES ELEGANT BALANCE IN IT'S FLOW OF WELL THOUGHT-OUT LIVING SPACES. THE CHANTICLEER III COMPLIMENTS TODAY'S FAST-PACED FAMILY. 2 CAR FRONT-LOAD GARAGE WITH 4' EXTENSION FOR ADDED STORAGE. . STUDY AND DINING AREAS OFF THE FOYER. THE REAR OF THE HOME OFFERS A LARGE FAMILY-ROOM & KITCHEN WITH A FIREPLACE AND UPSCALE CHEFS-INSPIRED GOURMET KITCHEN AND WALK-IN PANTRY . SCREEN PORCH AND TREX DECK OFF NOOK..TERRIFIC KITCHEN TO COOK -IN & ENTERTAIN-IN. 9' CEILINGS THREE FLOORS. FAMILY ENTRANCE WITH MUDROOM AND BUILT-IN BENCHES & HOOKS & CUBBIES. UPSTAIRS IS A SPACIOUS PRIMARY SUITE AND THREE LARGE SECONDARY BEDROOMS FOR KIDS AND GUESTS EACH WITH ITS OWN BATHROOM. UNWIND IN THE OVER-SIZED PRIMARY SUITE SLEEPING AREA ALONG WITH TWO WALK-IN CLOSETS. THE MASTER BATH ITSELF HAS A LUXURIOUS BATH & OVERSIZED SHOWER IN YOUR PRIVATE RETREAT. THIS IS NEW CONSTRUCTION. FINISHED LOWER LEVEL WITH RECREATION ROOM, TWO-PIECE WET BAR, BEDROOM 5/BATH 5 & EXERCISE ROOM INCLUDED AS WELL. NEW CONSTRUCTION BY SEKAS HOMES. FENCED REAR YARD! MOVE-IN NOW!
…By Ttr Sotheby's International Realty


Rare opportunity to renovate a home and/or build on a beautiful, flat .69-acre lot in a prime Vienna location, just minutes from Tysons Corner, shopping, dining, major commuter routes and all that Northern Virginia has to offer. The flat, usable lot provides an exceptional setting for creating your dream home in a highly sought-after location. Public water and public sewer are already available, adding significant convenience and value. A Fairfax County Lot Validation Letter is available in the Documents section for buyer review. A unique opportunity to secure a substantial homesite in an ideal Vienna location with excellent access to Tysons and surrounding communities.
…By Ttr Sotheby's International Realty


Unique & Rare Opportunity for Nearly 3/4 Acre Lot in The Heart of Tysons - Walk to Metro and Fine Dining & Shopping. Updated in 2026 & Move-in Ready Home - Refreshed Kitchen with White Cabinetry, Quartz Countertops, & Herringbone Tile Backsplash, and Stainless Steel Appliances - Fully Remodeled Primary Bathroom with Forward Trending Selections - Refinished Hardwoods Throughout Main Level - Freshly Painted Throughout - All Bedrooms with Attached Bathrooms - Fully Finished Basement with Bar & New Carpeting - Ample Space in Expansive Flat Rear Yard for Pool, Sports Court, & Play Area - Rare 3 Car Side Load Garage - Roof & HVAC (2020) A rare opportunity to own one of the largest lots, if not the largest, within walking distance of the heart of Tysons, with its exceptional dining, shopping, entertainment, and Metro access. Built by GP Homes, this Davenport II model is gracefully sited on nearly three-quarters of an acre and has been beautifully refreshed and updated in 2026. A handsome brick exterior extends from the driveway and walkway across the front façade, creating a welcoming first impression. Inside, an impressive two-story foyer introduces the home with a new chandelier and striking staircase featuring black railing, white risers, and elegant shadow-box molding. Refinished hardwood floors and fresh paint continue throughout the main level. The formal living room is anchored by a wood-burning fireplace with marble surround, while the adjacent dining room features crown and chair-rail molding and a new chandelier. The spacious office is distinguished by two bowed bay windows, complemented by a refreshed powder room with new mirror and lighting. At the heart of the home, the showstopping gourmet kitchen has been thoughtfully updated with warm dove-white cabinetry, marble-style white quartz countertops, a white herringbone tile backsplash, stainless steel appliances, and a new center island illuminated by new pendant lighting. The kitchen overlooks both the breakfast area, with access to the rear deck, and the inviting family room, where oversized arched transom windows and a gas fireplace create an elegant yet comfortable gathering space. Upstairs, new carpeting and fresh paint create a polished backdrop for the private bedroom suites. The expansive primary suite offers a generous sitting area, tray ceiling, spacious walk-in closet with room for two, and a double-sided gas fireplace shared with the spa-like bath. Completely remodeled in 2026, the primary bath features two split natural-wood vanities with warm quartz countertops, a soaking vessel tub, and a beautifully appointed walk-in shower with floor-to-ceiling tile, niche, storage, and frameless glass enclosure. A separate water closet completes the suite. A full-size laundry room with sink and ample storage is conveniently located on the upper level. Bedroom 2 features a private en-suite bath, while Bedrooms 3 and 4 share a well-appointed buddy bath with double vanity. The lower level provides exceptional flexibility for recreation and entertaining, with new carpeting, a recreation room, dedicated game area with walk-up access to the rear yard, and wet bar featuring espresso cabinetry, granite countertops, and hardwood-style LVP flooring. An exercise room or optional media room, Bedroom 5, refreshed full bath, and expansive unfinished storage room complete this level. Outside, the extraordinary rear yard offers an abundance of space and privacy, with room to envision a pool, sports court, play area, outdoor entertaining spaces, and more. Ideally positioned for an exceptional Northern Virginia lifestyle, the home offers convenient access to major commuter routes, the Silver Line Metro at Tysons Corner and Dunn Loring, Tysons Corner Center, and Merrifield’s vibrant Mosaic District, with its acclaimed dining, shopping, and entertainment.
…By Ttr Sotheby's International Realty


A new creation by Renowned Design Award winner Gradient Design LLC — a designed residence in the heart of Vienna, close to Tysons Corner and downtown Vienna, offering convenience with a private residential setting. This ultra-luxury custom estate by Gradient Design offers approximately 8,500 sq ft of living space, including a finished lower level, a 6-car garage, and a three-stop residential elevator. The home features six spacious ensuite bedrooms with private walk-in closets, 6 full bathrooms, and 2 elegant powder rooms. A dramatic double-height foyer with 20–24 ft ceilings creates a grand entrance, while 10–13 ft ceilings upstairs enhance light and openness. Built for durability and efficiency, the home includes reinforced concrete foundation walls, steel framing, advanced exterior wall construction, and engineered floor systems. Interior finishes include 8 ft designer doors, Italian porcelain flooring, and custom cabinetry. The chef’s kitchen features Sub-Zero, Wolf, Thermador, and JennAir appliances, a large island, and professional ventilation. Two gas fireplaces, dual laundry rooms, and a finished lower level add comfort and convenience. Energy-efficient features include R-60 roof insulation, R-21 insulated walls, Low-E windows, and a 4-zone HVAC system. The exterior combines smooth stucco, natural stone, fiber cement panels, and expansive glass for a striking modern design. Outdoor spaces include multiple terraces, highlighted by a 1,000 sq ft curved concrete terrace overlooking the backyard with stone cladding accents. A steel-structured front arrival deck finished in exterior-grade porcelain creates a bold first impression. This residence blends modern architecture, engineering, and luxury living into a signature Gradient Design estate.
…By Ttr Sotheby's International Realty


Welcome to 7711 Falstaff Rd, a renovated brick Colonial where beautiful interior spaces, effortless flow, and a private backyard setting come together in the heart of McLean. With 5 bedrooms, 3.5 baths, and multiple living spaces across three levels, this is the kind of floor plan that gives you room to grow into your next chapter. Step through the double-door entrance and discover a bright living room and an impressively spacious dining room ready for everything from weeknight dinners to holiday gatherings. At the heart of the home, the kitchen offers tons of cabinet and counter space, a dedicated work/office shelf, and a generous breakfast area with sliding glass doors opening directly to the patio. Step outside to a private backyard with nature views, creating a peaceful backdrop for dining, entertaining, or simply unwinding outdoors. The Family Room is made for kicking back, with built-in shelving and a classic brick gas fireplace. And the functionality keeps going! The Mud/Laundry Room offers additional cabinetry and counter space, a second refrigerator, direct garage access, and its own door to the backyard. The upstairs offers 4 bedrooms and 2 bathrooms. The spacious Owner's Suite feels like a true retreat, with hardwood floors, an oversized walk-in closet with custom shelving, and an owner's bath featuring a double vanity, large shower, and towel warmer. Still need more space? The walk-up lower level delivers a 5th bedroom, a full bathroom, a bar area, and abundant unfinished storage, giving you flexibility for guests, hobbies, work, or simply more room to spread out. Outside, enjoy a large front porch, back patio, and yard, while the attached garage adds everyday convenience. All of this comes together in a sought-after McLean location with convenient access to Tysons, shopping, dining, and major commuter routes.
…By Annonceur International


New construction in Falls Church offering approximately 6,800 finished square feet, 6 bedrooms, 6 full baths, 2 half baths, and three finished levels designed for elevated everyday living and entertaining. Double glass entry doors open to bright formal living and dining spaces with soaring ceilings, 8-foot solid-core doors, and abundant natural light. At the center of the home, the chef’s kitchen features stacked custom cabinetry, an oversized island, a 48-inch JennAir refrigerator, six-burner JennAir gas range, and premium finishes. The kitchen flows into the expansive family room with a dramatic floor-to-ceiling electric fireplace and direct access to the rear deck. A private main-level guest suite with en-suite bath adds flexibility for guests or multigenerational living, and the home is prepped for an elevator. Upstairs, the primary suite offers dual walk-in closets and a spa-inspired bath with oversized frameless shower, dual vanities, designer fixtures, and elegant tilework. Four additional bedrooms, well-appointed baths, a spacious flex area, and an upper-level laundry room complete this floor. The finished lower level features a large recreation room, custom wet bar, dedicated theater room, additional bedroom and full bath, plus generous storage. A three-car garage, thoughtful floor plan, and refined modern finishes complete this exceptional new residence in a convenient Falls Church location.
…By Ttr Sotheby's International Realty


One-level living meets Tysons convenience! This beautifully expanded 4-bedroom, 2-bath home in sought-after Pimmit Hills puts everything you need on a single main level — no stairs to navigate, just easy, open-concept living minutes from Tysons. A 2015 addition and remodel transformed the home with a new primary bedroom, great room, and a light-filled, open-concept living space, complete with a brand-new kitchen and hardwood floors installed throughout. At the heart of the home, a dramatic vaulted ceiling soars over the living and great room area, flooding the space with natural light and creating an airy, expansive feel that ties directly into the kitchen and dining areas beyond. A gas fireplace, flanked by custom built-in cabinetry (2016), anchors the room with warmth and character. From here, the open floor plan flows effortlessly into a large kitchen island with bar seating, a walk-in pantry with ELFA shelving, and a cozy dining banquette (2022) with built-in storage beneath the seating — offering the connected, eat-in or eat-out kitchen feel today's buyers love, with room for casual meals, morning coffee, or hosting a crowd. A built-in entry area (2024) adds functional charm right at the front door. The primary suite was designed with privacy in mind, sound-insulated from the adjacent living space and filled with morning light, while the second and third bedrooms enjoy beautiful sunset exposure. The fourth bedroom is currently configured as a flexible space — ideal as a home office, guest room, or additional bedroom, whatever today's buyer needs. Select closets throughout the home are outfitted with ELFA shelving for organized, custom storage. Fresh paint (2026) adds to the move-in-ready feel. Outside, the yard takes full advantage of a uniquely configured lot — the rear neighbors sit farther back than most in the neighborhood, giving the space a feel larger than its quarter-acre footprint. Established plantings include two Asian pear trees, with ample room for continued gardening, plus a tree house/playhouse tucked into the yard. The Trex deck off the great room features built-in seating and was enhanced in 2024 with a new pergola and outdoor heater, perfect for three-season entertaining. An outdoor shower with hot and cold water adds resort-style convenience after yard work or summer days outside, and a storage shed — insulated and wired with electric (2020) — offers flexible space currently used as an office, ideal for remote work or a private studio. Additional features include new windows (2022) in the original section of the home, forced-air heating, central air conditioning, and a partial basement offering additional storage. Ideally situated on a quiet, low-traffic street, the home offers excellent walkability to the Pimmit Hills library, neighborhood grocery stores, and numerous restaurants, with convenient access to West Falls Church Metro (Orange/Silver Lines) and just minutes to Tysons. Quick access to major commuter routes including I-495 and Route 7 rounds out the location. This is a rare opportunity to own a fully updated, one-level home in one of the area's most walkable and well-located neighborhoods — schedule your tour today!
…By Ttr Sotheby's International Realty


Welcome to this modern craftsman built by Stahl Homes in one of the most sought-after neighborhoods: Beulah Heights. With nearly 7,000 square feet over 3 levels, this stunning home features 6 bedrooms, 5 full bathrooms, 2 half baths, and garage parking for 3 cars on over half an acre- no detail was missed. Open floor plan includes large gourmet kitchen and oversized island, bar seating, breakfast nook, pantry, butler’s pantry with wine fridge, plus formal dining room. The family room has a gas fireplace and doors that open to the screened-in porch and the deck with a built-in gas grill. Also on the main floor is the office with a separate entrance, an entry-level bedroom with full bath, and a mudroom with built-ins, sink, and laundry. Upstairs has 4 bedrooms, including the primary suite with dual walk-in closets and serene bath with double sinks and an oversized shower. Also upstairs is another laundry room plus loft space. Lower Level has family room with gas fireplace and sliding glass doors that open to the backyard patio, game room and pool table, wet bar with Eurocave wine fridge and beverage fridge, dishwasher and island seating, a gym, ensuite bedroom, and tons of storage. Soaring ceilings, huge windows, tons of natural light, beautiful wood floors, and a newly-added elevator make this energy-efficient home the complete package. It is close to the Town of Vienna's events like Oktoberfest, mutliple trails and parks, and local highlights like Simply Social coffee house, Toby’s ice cream, Clarity Restaurant, and Caboose Brewery, plus Westwood Country Club and Wolf Trap National Park for the Performing Arts.
…By Ttr Sotheby's International Realty


Gold Medal Mid-Atlantic region award winning whole home remodel completed in 2021. This breathtaking and reimagined stately McLean residence offers approximately 5,300 finished square feet and blends a classic floor plan with a fresh, modern twist on a deep, buffered 1+ acre lot in the highly desirable Langley High School pyramid. The main level has been thoughtfully redesigned for today’s living, with the chef’s kitchen opened to the family room and anchored by a dramatic full-height, leather-finished granite accent fireplace wall. The deluxe chef’s kitchen features custom cabinetry, beveled Italian marble tile, induction cooking with pot filler, dual ovens, speed-cook microwave, oversized island with prep sink, and generous storage. A private office, formal dining room, full laundry room, elegant powder room, expansive four-season sunroom, and garden veranda with vaulted ceilings provide exceptional flexibility, while multiple access points connect the interior to the amazing deck and built-in outdoor kitchen. All five bedrooms are located upstairs, including a beautiful primary suite with an expansive, light-filled dressing room/closet that feels more like a private room than a traditional walk-in. The Gold Medal award winning master spa features an oversized Italian marble steam shower with teak benches, heated floors, backlit onyx accent wall, custom floating vanity, and a striking copper and polished nickel soaking tub. The other two full baths maintain the tranquility and spa feel with high-quality finishes throughout. The finished lower level encompasses a sprawling game and recreation space, offering flexibility for entertaining, media, or additional living space. Game room equipment conveys. Additional improvements include all new windows (full warranty conveys), all new hand crafted exterior Amish doors, insulated siding, copper plumbing, whole-home Culligan water filtration, dual 220-AMP electrical service providing 440 AMP total capacity, attic thermal improvements, and a waterproofed basement (full warranty conveys). Highlights include approximately 5,300 finished square feet, five bedrooms upstairs, 3.5 spa like baths, amazing chef’s kitchen, open kitchen/family room, private main-level office, four-season sunroom, garden veranda with vaulted ceilings, expansive primary dressing room/closet, finished lower level, expansive deck with built-in outdoor kitchen, deep 1+ acre setting, and extensive mechanical and system upgrades. A distinctive McLean offering and Gold Medal award winning whole home remodel, offering flexible living spaces in the Langley pyramid, and close to Tysons, McLean and major commuter routes allowing for easy access to DC.
…By Ttr Sotheby's International Realty


Offered at a compelling new price, this home represents a rare opportunity to own nearly 9,000 square feet of new construction in one of McLean’s most coveted settings. The scale, design, and craftsmanship, paired with partial lake views and protected surroundings, create an exceptional value that is seldom available. This exquisite California-style new construction home is an architectural masterpiece, and there is no possibility of future development to the right of the property overlooking the lake. This 6-bedroom, 7-bathroom home seamlessly blends modern elegance with warmth and functionality, featuring 12-foot ceilings, 10-foot doors, and an incredible 108 windows that flood the interiors with natural light while capturing picturesque partial lake views. Step inside and be captivated by two elegant floating staircases and stunning white oak flooring that extends throughout the home. The regal gourmet kitchen is a chef’s dream, complete with a second butler’s kitchen for effortless entertaining. The bright breakfast room, formal dining room, family room, sitting room, and a private office with a full bath provide both grandeur and comfort. Four Montigo fireplaces are thoughtfully placed throughout, adding warmth and ambiance to the home’s sophisticated aesthetic. The upper level boasts a lavish owner’s suite, complete with a private sitting room, elegantly separated by a custom fireplace, a bespoke walk-in closet designed with impeccable craftsmanship, and an opulent bath with heated floors. Three additional spacious bedrooms, each with its own ensuite bath, provide comfort and privacy. A secondary family room and a separate office/lounge, uniquely divided by retractable sliding doors, offer versatile spaces for work, relaxation, or entertaining. A conveniently located laundry room completes the second level, enhancing both functionality and ease of living. Designed for leisure and luxury, the lower level is a true retreat, featuring a state-of-the-art media room with 13-foot ceilings—perfectly suited for a golf simulator setup. This level also boasts a sauna, a recreation room with a fireplace and full wet bar, an exercise room, and a wine room. This home is as functional as it is breathtaking, offering a 4-car garage equipped to support a lift for extra car storage—perfect for automobile enthusiasts. A true architectural statement, this home delivers refined luxury, modern convenience, and complete serenity. Located in one of McLean’s most prestigious neighborhoods, this home offers an unmatched location just 16 miles from Washington, D.C. It provides seamless access to both Reagan National Airport and Dulles International Airport and is less than 5 miles from the vibrant Tysons Corner hub. With major interstates nearby, commuting is effortless, making this an ideal residence for those seeking both luxury and convenience. The seller is open to seller-financing options.
…By Ttr Sotheby's International Realty


A striking expression of modern luxury, this newly built 2024 custom estate is prominently sited on a rare, 1.14-acre walkout lot in one of McLean’s most desirable settings. Encompassing approximately 12,800 square feet across three finished levels, the residence seamlessly blends bold architectural design with refined, livable elegance. The main level is anchored by 11-foot ceilings, a two-story foyer, and a dramatic two-story geometric feature wall in the family room - an unforgettable focal point that sets this home apart. Designed for both grand entertaining and everyday living, the expansive layout includes a show-stopping chef’s kitchen with Miele appliances, dual islands, a walk-in pantry, and a fully equipped catering kitchen. Walls of glass frame serene views of the zen garden and tranquil waterfall feature, creating a seamless indoor-outdoor connection. A luxurious main-level primary suite offers ultimate convenience and privacy. Upstairs, four generously proportioned bedroom suites provide exceptional comfort, complemented by a second laundry room. An elevator services all levels for effortless accessibility. The walkout lower level is a destination unto itself, curated for recreation and wellness. Highlights include a large recreation room with cocktail bar and integrated LED screen with in-ceiling speakers; a state-of-the-art spa retreat featuring wet and dry saunas, jetted hot tub, and full bath; a private theater, wine cellar, fitness room, additional bedroom suite, and direct access to the rear grounds. Outdoor living is equally impressive, with a resort-style swimming pool, outdoor kitchen, and expansive terraces overlooking the perfectly level lawn - ideal for entertaining or play. A gated motor court and side-loading four-car garage complete the offering. Featuring 6 bedrooms, 7 full baths, and 2 half baths, this extraordinary residence delivers a rare combination of scale, design, and amenities - crafted for those seeking a truly elevated lifestyle in McLean.
…By Ttr Sotheby's International Realty


Beautiful all-brick center hall townhome perfectly positioned just ten minutes from the McLean Metro, Lewinsville Park, the beloved Farmer's Market, and an array of recreational amenities including soccer, baseball, basketball, and tennis. From the moment you step inside, you forget you're in a townhome. The generous proportions, the gracious room flow, the privacy - this home lives and feels like something else entirely. A center hall foyer welcomes you into a generous living room with a wood-burning fireplace and separate dining room. The kitchen features stainless appliances, Corian countertops, and opens into a sunny breakfast room that flows onto an enclosed patio, deck, and private garden. A first-floor office and powder room complete the main level. Upstairs, the generous primary suite offers a sitting area, walk-in closet, and a beautifully appointed bath with marble countertops. Two additional bedrooms, a full bath, and abundant closet space complete the upper level. The lower level surprises, with an expansive recreation room and a second wood-burning fireplace, a second home office, full bath, and oversized storage room with dedicated work area. This home has been loved and cared for at every level, including the cedar shake roof which was replaced in 2021, and along with new HVAC systems, a whole-house air cleaner, and air scrubber.
…By Ttr Sotheby's International Realty


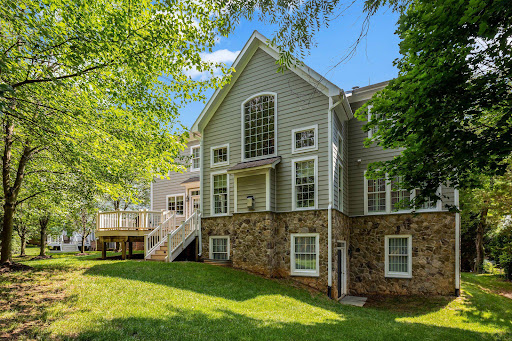
Walk, bike, dine, and enjoy everything Vienna has to offer from this ideally located five-bedroom Colonial, just moments from the W&OD Trail, the Town of Vienna, Wolftrap Elementary, and some of the area’s best-loved restaurants, shops, parks, and entertainment. Set at the back of a beautifully landscaped cul-de-sac, the home offers a rare combination of privacy, space, and everyday convenience. Three finished levels provide room to spread out, entertain, work from home, and host with ease, while oak hardwood floors on the main and bedroom levels, 9-foot ceilings, and oversized windows create a bright, polished feel throughout. At the heart of the home is an open chef’s kitchen designed for gathering. A 36-inch six-burner Wolf cooktop, Sub-Zero French-door refrigerator, expansive island, and walk-in pantry make the space equally suited to casual dinners or larger celebrations. The open layout flows naturally to the deck, creating an easy connection between indoor and outdoor living. Four spacious bedrooms are located upstairs, while the walk-out lower level includes a fifth bedroom and full bath, ideal for guests, an au pair, or extended stays. A standout feature: all five bedrooms include walk-in closets. A handsome library with custom built-in bookcases offers an inviting home office, while the light-filled lower-level recreation room provides additional gathering space. The unfinished area offers substantial storage today with the flexibility for a future gym, studio, or hobby space. Professionally designed landscaping completes the setting with stone walls, mature trees, established planting beds, irrigation, and landscape lighting. With the W&OD Trail practically at your doorstep and the heart of Vienna close by, this home offers the space of a traditional Colonial with a lifestyle that feels anything but ordinary.
…By Ttr Sotheby's International Realty

Now under construction with Spring 2027 delivery, this 7-bedroom, 7.5-bath new construction masterpiece in Falls Church still has time to become yours — select your own options and finishes for the ultimate custom dream home. This handsome residence blends crisp modern architecture with thoughtfully designed living across three finished levels, featuring an attached 3-car garage and the option to add a private elevator servicing all three levels. Set behind a striking exterior with dramatic window lines and covered balconies, the open main level is anchored by a formal dining room and living room with designer bay windows, a gourmet kitchen supported by a butler's pantry and the option for a separate spice kitchen, a sunny morning room, a great room with a gas fireplace opening to the rear covered patio, a bedroom suite with an ensuite bath offering flexible space for guests, a mudroom for everyday drop-zone storage, and a powder room. Upstairs, the primary suite offers a sitting area, dual walk-in closets, and a spa-style bath, joined by three additional bedrooms each with its own ensuite bath and spacious walk-in closet, a versatile loft with balcony access, and a dedicated laundry room. The lower level adds a spacious recreation room, wet bar, media room, two additional bedrooms with spacious walk-in closets (one with an ensuite bath), and an additional full bath, all wrapped in boxed and vaulted ceilings and covered porches front and rear that carry the home's clean modern aesthetic throughout. With construction underway and delivery expected Spring 2027, there's still time to make this home entirely your own — contact the listing agent for details.
…By Ttr Sotheby's International Realty


7216 Davis Court is a custom modern residence designed with a singular vision. Created for a private owner and realized by an accomplished architect, the 7,203-square-foot home explores proportion, light, privacy, and connection to the landscape with remarkable clarity. The restrained street presence gives little away, gradually revealing expansive interiors with 12-foot ceilings and walls of glass that frame the outdoor living spaces. At the center of the home, two 10-foot sliding glass walls open directly to the pool terrace and outdoor kitchen, allowing the main living spaces to extend naturally outdoors. The swimming pool becomes the visual anchor of the home, reflected throughout the living spaces and bringing movement and light deep into the interior. Six generously proportioned bedrooms, each with a private en-suite bath, provide exceptional comfort for family and guests. The home includes six full bathrooms, one powder room, 10-foot ceilings throughout the upper level, and 9-foot ceilings on the lower level, creating a consistent sense of volume across all three floors. Amenities include a dedicated fitness room, private home theater, outdoor kitchen, and multiple spaces designed for gathering or quiet retreat. A restrained palette of warm contemporary materials is complemented by premium fixtures, carefully selected finishes, and confident moments of color that give the architecture warmth and individuality. Homes of this quality and level of customization rarely become available. 7216 Davis Court offers an uncommon opportunity to own a modern residence designed with intention, executed without compromise, and built to stand apart for years to come.
…By Ttr Sotheby's International Realty


Introducing 1912 Anderson Rd – Luxury Living Redefined! Experience the craftsmanship and modern elegance of this expansive new construction home, offering 8,000 square feet of thoughtfully designed living space with a 3 car garage. The main level, featuring soaring 11' ceilings, is the center of life, with a formal dining room, living room, gourmet kitchen, butler's pantry, breakfast room, mudroom, and a guest suite with an ensuite bath and a walk-in closet. The gourmet kitchen showcases high-end countertops and stainless steel Thermador appliances, including two dishwashers, an oven-microwave combo, a range, and a range hood. The butler's pantry, complete with a wine cooler, provides additional storage and prep space. The family room, complete with a gas fireplace, opens to an inviting Trex deck—ideal for entertaining. White oak flooring spans both the main and upper levels, enhancing the home's elegance. Upstairs, the primary suite is a true retreat, featuring a dramatic 12' vaulted ceiling, a sitting area, oversized walk-in closets, and a spa-inspired ensuite bath with a walk-in shower and soaking tub. Three additional spacious bedrooms, each with ensuite bathrooms and walk-in closets, offer comfort and privacy. A family lounge with a wet bar enhances the upper-level living experience and provides access to a Trex balcony, perfect for relaxing outdoors. The conveniently located laundry room completes this level. The fully finished lower level is designed for entertainment and versatility, featuring a recreation room with a wet bar equipped with a wine cooler and mini refrigerator. This level also includes two additional bedrooms, each with an ensuite bath and walk-in closet, plus an extra half bath for guests. Engineered hardwood flooring adds durability and style to the lower level. Additional highlights include illuminated bathroom mirrors, pre-wiring for a whole-home sound system, and pre-wiring for four exterior CCTV cameras. 1912 Anderson Rd offers the ultimate blend of luxury, comfort, and modern convenience. Delivery expected September 2026.
…By Ttr Sotheby's International Realty


Went under contract -pre-construction. Estimate completion fall 2026. Do not walk the property without appointment. Call listing agent first before schedule online. Listing agent must accompany. New custom home—promises an unparalleled luxury lifestyle across 8000 square feet. Features seven spacious bedrooms, each with its own en-suite bathroom and custom closet. The main level boasts an inviting open floor plan highlighted by elegant white oak floors, a formal dining area seamlessly connects to a state-of-the-art gourmet kitchen, complete with top-of-the-line Thermador appliances and a well-appointed butler’s pantry—ideal for hosting. On the upper level, the luxurious primary suite serves as a private sanctuary, equipped with dual walk-in closets and an exquisite en-suite bathroom featuring a soaking tub and a shower. Upper floor family loft offers a versatile space for leisure, with access to a balcony. The expansive basement enhances the home’s functionality, featuring a recreation room with a wet bar, two en-suite bedrooms, and a dedicated media room. Completing this stunning residence is a spacious 3-car garage. This home is awaiting a discerning buyer ready to make it their own.
…By Ttr Sotheby's International Realty


Welcome to 1033 Swinks Mill Road, a timeless Georgian residence set on a beautifully landscaped, private half-acre in one of McLean's most sought-after neighborhoods within the Langley High School pyramid. A stately circular driveway and classic architecture create an impressive arrival, while the home's thoughtful floor plan offers exceptional flow for both comfortable everyday living and effortless entertaining. Filled with natural light, the interior is distinguished by soaring ceilings, elegant proportions, and refined finishes throughout. A seamless front addition was added to the original structure in 1990 creating additional rooms, a grand two story foyer and second staircase. The home features four bedrooms, three full baths, and two half baths, along with four fireplaces, including traditional wood-burning and gas fireplaces. Designed with entertaining in mind, the home also offers a custom temperature-controlled wine cellar with storage for more than 200 bottles and a built-in wet bar. The finished lower level provides flexible living space ideal for a recreation room, media lounge, home gym, or additional family room. Outdoor living is equally inviting, with a screened porch and expansive deck overlooking a peaceful backyard bordering community acreage, creating valuable privacy and a sweeping view of nature and greenery. Professionally enhanced landscape lighting showcases the mature trees and lush gardens, while the gently sloping lawn creates the perfect setting for outdoor recreation—including a favorite neighborhood sledding hill in winter. The home has been thoughtfully updated with improvements to the HVAC systems, plumbing, water heaters, irrigation system, and more, offering peace of mind for its next owner. Combining classic Georgian architecture, modern comfort, and an idyllic private setting, 1033 Swinks Mill Road presents an exceptional opportunity for the most discerning of buyers.
…By Ttr Sotheby's International Realty


Welcome to 1435 Mayflower Drive, an exceptional custom-built contemporary residence completed in 2025, offering approximately **7,092 SF** of thoughtfully designed living space across three beautifully appointed levels. A sophisticated white stone and painted-brick exterior, dramatic black-framed Pella windows, and covered entrance create striking curb appeal. Set in a quiet, walkable neighborhood in the heart of McLean, this remarkable home combines impressive scale, contemporary design, quality craftsmanship, and everyday convenience. The main level features **10' ceilings, 8' doors**, and an open floor plan designed for elegant entertaining and comfortable daily living. An all-glass front door opens to a welcoming foyer and formal living and dining spaces. The spacious family room showcases a coffered ceiling, dramatic **6' linear fireplace**, floor-to-ceiling built-ins, and an impressive **16' x 8' glass door** bringing in abundant natural light and opening to the rear deck. A private study with built-ins and wired internet includes an adjoining full bath and closet, allowing it to also serve as a **main-level bedroom**. The expansive chef's kitchen features a quartz waterfall island, quartz countertops, premium appliances, extensive cabinetry extending to the ceiling, water purification system, and breakfast area. A separate **prep kitchen**, pantry, butler's pantry, and built-in mudroom provide exceptional functionality for entertaining. A light-filled sunroom opens to the expansive rear deck, extending the living space outdoors. A powder room and attached **two-car garage** complete this level. Upstairs, **9' ceilings** and a wide hallway lead to **five generously sized bedrooms**, each with a private ensuite bath and built-in walk-in closet. The luxurious primary suite features a separate sitting area, dressing room with full-size window and center island, additional walk-in closet, and spa-inspired bath with two large windows, an approximately **10' floating quartz dual vanity**, soaking tub, and oversized shower. An additional lounge and dedicated laundry room complete the upper level. The fully finished lower level, also with **9' ceilings**, offers exceptional versatility with a recreation area, wet bar, game/dance room, fitness room, multipurpose space, and powder room. Enjoy movie nights in the dedicated home theater featuring a **100" projection screen, 4K HD projector, and built-in 7.1 surround sound**. A private **one-bedroom suite with its own entrance** includes a full kitchen, living room, bedroom, full bath, and laundry—ideal for guests, an au pair, extended family, or flexible living needs. An **elevator shaft with rough-ins serving all three levels** is ready for a future elevator. Additional features include ample storage, a tree-lined backyard, and four exterior CCTV cameras with remote monitoring capability. Enjoy convenient access to downtown McLean, Tysons Corner, Tysons Galleria, **I-495, I-66, Route 267 and Route 123**, Washington, D.C., Reagan National Airport, and Dulles International Airport. The property is currently associated with the **Sherman Elementary, Longfellow Middle, and McLean High School** pyramid. Buyers should independently verify current school assignments with FCPS. **Welcome home!**
…By Ttr Sotheby's International Realty


New Luxury Estate Residence in McLean, VA Welcome to 1112 BALLS HILL RD, a newly constructed luxury estate offering over 12,481 square feet of exceptional living space on a private, gated 1-acre lot in one of McLean’s most prestigious locations. Blending timeless transitional architecture with modern elegance, this estate is designed for the most discerning buyer seeking privacy, scale, and sophistication. Set far back from the road and surrounded by mature landscaping, the home makes a striking first impression with its clean architectural lines, manicured English garden, and grand motor court accommodating up to 10 vehicles in addition to the 4-car garage. Inside, three thoughtfully designed levels offer an ideal layout for both everyday living and grand entertaining. The main level features a two-story family room, formal dining room, luxury lounge, covered screened porch, and an open breakfast area. A private study, designer mudroom with pet wash station, and an en-suite guest bedroom complete the main level. At the heart of the home, the chef’s kitchen is a showstopper—featuring imported Italian porcelain counters and backsplash, Wolf and Sub-Zero appliances, a walk-in pantry, and a secondary spice kitchen for seamless entertaining. Upstairs, the owner’s suite and three additional en-suite bedrooms offer peaceful retreats bathed in natural light. A large upper-level laundry room adds convenience. The fully finished walk-out lower level is an entertainment and wellness sanctuary, complete with: *Recreation and game rooms *Wet bar *Private fitness studio *Zen spa and meditation room *Custom wine cellar with tasting lounge *Media room *Additional en-suite bedroom *Two powder rooms for poolside and guest convenience Outside, enjoy your own private resort-style oasis with a custom-designed pool, sport courts, and lush landscaping offering space for both play and reflection. Additional features include: *Elevator access to all three levels *Multiple indoor fireplaces *Smart home infrastructure *Designer finishes throughout Ideally located minutes from Tysons Corner, downtown Washington, D.C., and Dulles International Airport, 1112 BALLS HILL RD offers a rare combination of world-class construction, thoughtful design, and unbeatable access to the Nation's Capital. ( The pool has been designed and permitted. Pool and sports court are optional, and the pricing will be provided separately.)
…By Ttr Sotheby's International Realty


Updated three-level brick townhome in the Churchill Square community featuring three bedrooms, three full bathrooms, one half bathroom, 2,200 square feet, a finished walkout basement, and a fully fenced backyard with an elevated deck and paver patio. The main level features hardwood floors throughout, an entry foyer, and an open living and dining area with recessed lighting. The kitchen includes white cabinetry, a tile backsplash, open wood shelving, and stainless steel appliances updated in 2021. The living room opens to an elevated deck built in 2025, overlooking the paver patio and fenced backyard below. A powder room with patterned tile flooring completes the main level. The upper level includes three bedrooms and two full bathrooms. The primary bedroom features a walk-in closet and an en-suite bathroom with a double-sink vanity and a walk-in shower finished in marble-look tile. Two additional bedrooms share a hall bathroom featuring black-and-white tile, a tub-and-shower combination with an oversized shower niche, floor-to-ceiling shower tile, and separate controls for water temperature and pressure. The finished walkout basement includes a family room with a wood-burning fireplace and direct access to the rear patio. An additional flex room offers space for a gym area, home office, guest room, or playroom. A full bathroom with a marble-look tile walk-in shower, vanity, and brass hardware, along with a separate utility and storage room, completes the lower level. The fully fenced backyard features a paver patio, a lawn area, and mature trees beyond the rear property line, with the elevated 2025 deck providing additional outdoor living space. Parking includes one designated space and additional open parking. The hot water heater was replaced in 2025 and additional storage is available through closets on every level. Located in Fairfax County, the property is approximately 1 mile from the West Falls Church Metro station (Orange Line), 2.5 miles from the McLean Metro station (Silver Line), and 2.8 miles from Tysons Corner Center. Nearby shopping, dining, and entertainment destinations include Tysons Corner Center, Tysons Galleria, Capital One Center, Wegmans, and The Perch at Capital One Center. The location also provides access to Route 7, Interstate 66, and the Capital Beltway (I-495), connecting residents to Washington, D.C., Arlington, and surrounding Northern Virginia communities.
…By Ttr Sotheby's International Realty


PRICED UNDER ASSESSED VALUE — BUILDERS & DREAM-HOME BUYERS, TAKE NOTE. Nearly a half-acre lot in one of Northern Virginia's most convenient locations, sold AS-IS. This McLean High School pyramid property sits minutes from Tysons Corner, the West Falls Church Metro, Route 7, I-66, and I-495, making it a rare combination of space and commuter access. The existing brick home offers a starting point, but the land is the real draw: generously sized, well-treed, and shaped to support thoughtful siting for a custom build while preserving mature tree cover. Whether you're scouting your next project or ready to design a home from the ground up, this lot deserves an in-person look — and at a price under assessed value, it won't last. Schedule your showing today.
…By Ttr Sotheby's International Realty


Welcome to 1323 Mayflower Drive, ideally located in the heart of McLean! Situated on a beautiful, quiet street just a short walk to Downtown McLean, the McLean Community Center, McLean Central Park, the library, shops, restaurants, and more, this charming 3-bedroom, 2-bath home offers an exceptional opportunity in one of Northern Virginia’s most sought-after communities. The main level features an updated kitchen, spacious living room, and generous dining area, creating a comfortable layout for everyday living and entertaining. Upstairs, you’ll find three large bedrooms and a full bath. The lower level offers even more flexibility with a spacious family room, full bath, laundry/storage area, and convenient one-car garage. Outside, enjoy a beautiful .25-acre lot with mature surroundings and endless possibilities—whether you envision expanding, renovating, or creating your dream outdoor space. With an unbeatable location, spacious rooms, and a desirable lot, this home offers the perfect opportunity to make your own in the heart of McLean.
…By Ttr Sotheby's International Realty
'%20stroke='%23DDAA3A'%20stroke-width='1.909'%20stroke-linecap='square'%20stroke-linejoin='bevel'/%3e%3c/svg%3e)
Receive by email any new listing that may match your search criteria
Your criteria :
By validating this form, you accept the general conditions of use of Le Figaro Properties.
These agencies offer a selection of luxury properties vente at Tysons. Feel free to contact them for personalized assistance.
