The agencies at Wheaton-Glenmont
These agencies offer a selection of luxury properties vente at Wheaton-Glenmont. Feel free to contact them for personalized assistance.

 English$ USD · m²


Nestled in the charming Wheaton Hills community, this exquisite Colonial townhouse offers a perfect blend of elegance and comfort. Spanning over 2,036 square feet, this meticulously maintained home features three spacious bedrooms and four well-appointed bathrooms, ensuring ample space for relaxation and privacy. Step inside to discover an inviting open floor plan that seamlessly connects the gourmet kitchen, complete with high-end appliances such as a gas range, dishwasher, and refrigerator, to the cozy dining and living areas. The rich hardwood floors and plush carpeting create a warm ambiance, while the glass-doored fireplace serves as a stunning focal point, perfect for cozy evenings. The upper-level laundry adds convenience to your daily routine, while the fully finished basement provides additional living space, ideal for a home office or entertainment area. Enjoy panoramic views from your windows, enhancing the serene atmosphere of this lovely home. With an attached rear-entry garage accommodating two vehicles, parking is a breeze. The association takes care of common area maintenance and lawn upkeep, allowing you to enjoy a low-maintenance lifestyle. Experience the luxury of Wheaton Hills, where comfort meets sophistication, and make this beautiful townhouse your new home.
…By Ttr Sotheby's International Realty


This three-bedroom, two-bath rambler offers flexible living across two finished levels. Upstairs, two bedrooms share a full bath — one currently used as a living room, but easily converted back to a bedroom. The lower level is a true retreat: a spacious primary with full en-suite bath, a versatile family room or work-from-home space, and a separate storage/laundry room. Recent updates include a new roof, fresh interior and exterior paint, refreshed landscaping, and a new driveway with curb cut and an existing 240V outlet, ready for your own EV charger. Outside, enjoy a large deck, a fire-pit-ready side patio, and a deep terraced backyard with a storage shed. Minutes to Georgia Avenue, Glenmont Metro, and Wheaton's shops and restaurants.
…By Ttr Sotheby's International Realty


Welcome to 2921 Weisman Road, a meticulously renovated 2,015 sqft residence offering an exceptional blend of space, versatility, and location. Thoughtfully redesigned for either investor or owner-occupant appeal, this move-in-ready home delivers flexible living across two beautifully finished levels. The main level features three spacious bedrooms, two fully renovated bathrooms, an open-concept floor plan, and a stunning, light-filled kitchen boasting quartz countertops and shaker cabinets, and a primary suite with a private, ensuite bathroom. This primary level has been configured to be handicap accessible with 36” entryway doors and ADA compliant counter heights. Upstairs, three additional bedrooms, two full bathrooms, and the same thoughtful finishes create a fully separate living space with windows overlooking a peaceful canopy of mature trees. Whether you're accommodating multigenerational living, hosting extended guests, creating a private home office, or exploring the potential for an accessory dwelling unit (ADU), this space adapts effortlessly to whatever you need it to be. The attached one-car garage provides covered parking along with valuable flex space and offers the potential for two-car conversion. Outside, the expansive, private backyard provides a serene retreat for relaxation or entertaining with friends and family. Glenmont Metro (Red Line) is just a short walk away, while nearby Georgia Avenue and Connecticut Avenue offer convenient access into Washington, D.C. With quick connections to I-495 and I-270, commuting throughout the region is both simple and efficient. This unique dwelling offers the ideal combination of modern updates, flexible living space, and unbeatable convenience.
…By Ttr Sotheby's International Realty

Exceptional Tear-Down Opportunity in Sought-After Town of Kensington Location on 7500 sf lot! Rare Investor/Builder Opportunity. Bring your plans and vision to this prime lot surrounded by beautiful homes in one of Montgomery County's most desirable neighborhoods. Walkable to shops, dining, the Kensington Antique District, and close to Metro and MARC Train. Top-rated MCPS schools. Sold strictly AS-IS. Don't miss this chance to build your dream home or next investment project in this thriving community! SHOWN BY APT ONLY
…By Ttr Sotheby's International Realty


Nestled on a quiet street in sought-after Kensington, this beautifully upgraded 4-bedroom, 3.5-bath colonial offers the space, comfort, and flexibility that make a home feel instantly welcoming. Set on a generous fenced lot, the home features timeless curb appeal, fresh paint throughout, new fixtures, refinished hardwood floors, and inviting living spaces designed for everyday comfort. The main level flows easily for everyday living and entertaining, including a comfortable family room with a full-wall fireplace. Upstairs, the spacious bedroom layout includes renovated bathrooms with a fresh, elevated feel, creating a peaceful place to unwind at the end of the day. The finished lower level with new carpet adds valuable flexibility for movie nights, a home office, exercise space, guest space, or casual gatherings. Step outside to enjoy the oversized deck, outdoor entertaining space, and expansive fenced backyard with plenty of room to garden, relax, or host summer barbecues. With nearby parks and quick access to major commuter routes, 9712 Hill St blends peaceful neighborhood charm with everyday convenience in a prime Kensington location.
…By Annonceur International


Set along a picturesque, tree-lined street, this distinguished residence embodies a rare balance of timeless architecture and modern refinement. From the moment you arrive, a sense of understated elegance and quiet sophistication defines the experience. Thoughtfully curated interiors unfold with effortless grace, where light-filled living spaces are complemented by refined finishes and a seamless flow designed for both intimate gatherings and elevated entertaining. The kitchen serves as a central gathering point beautifully appointed and opening naturally to expansive living areas that invite connection and comfort. Private quarters offer a tranquil retreat, with generously scaled bedrooms and spa-inspired baths designed with both serenity and functionality in mind. Every space has been carefully considered to reflect a lifestyle of ease, beauty, and intention. Perfectly positioned just moments from the natural expanse of Rock Creek Park, residents enjoy immediate access to miles of scenic trails and preserved green space, an amenity as rare as it is enriching. The surrounding neighborhood is defined by its mature canopy, architectural charm, and enduring sense of community. Just beyond, the vibrant offerings of downtown Bethesda, Pike & Rose, and Washington, D.C. provide world-class dining, shopping, and cultural experiences, all within effortless reach. Proximity to the Grosvenor - Strathmore Metro, MARC rail, and major commuter routes ensures seamless connectivity.
…By Ttr Sotheby's International Realty


Set on nearly three-quarters of a wooded acre in Silver Spring’s Linden Forest neighborhood, this 1890 4-bedroom, 2-bath home is only now being offered by its third owning family — a rare chance to steward a property that has been loved and lived in for well over a century, believed to have first served as a country home for its original owner. From the moment you arrive, the character is unmistakable: an antique light post out front doubles as EV charging for off-street parking, hinting at the thoughtful blend of old and new found throughout. Inside, custom fixtures, original architectural details, ornamental fireplaces, and hand-painted murals tell the story of generations of care — this is a home with more soul than you’ll find almost anywhere else on the market. The main level centers around a cozy family room warmed by a wood-burning stove, ideal for curling up on cold winter nights, plus a full bath for main-level convenience. A rear living room addition — added by the current owners — opens up the back of the home with sweeping views of the wooded yard, flooding the space with light and a true connection to the outdoors. Central AC with a Nest thermostat keeps things comfortable and efficient year-round, blending modern-day ease with old-world charm. Upstairs, the primary bedroom is a true retreat, with vaulted ceilings, exposed beams, and multiple skylights that flood the space with natural light. Two additional bedrooms also boast vaulted ceilings with lofted sleeping or office areas, while the fourth — a wood-paneled bedroom currently configured as a den — offers lovely views over the wooded rear yard and gardens. A second full bath completes the upper level. Step outside and the entertaining possibilities multiply: a huge deck and a screened gazebo make the most of the property’s mature wooded setting, perfect for long summer evenings with family and friends. Tucked on the property is a bonus artist studio, ready for its next owner’s vision — a studio, office, workshop, or creative retreat, the choice is yours. And best of all perhaps, this home is rich in character but not subject to historic designation, so future updates and renovations can move forward without added red tape. Homes like this — with this much history, this much land, and this much personality — rarely come to market. Welcome to 9407 Hale Pl!
…By Ttr Sotheby's International Realty


Magazine-worthy and perfect from top to bottom, this stunning Colonial offers pure sophistication. No expense was spared in this magnificent renovation, showcasing Visual Comfort and vintage lighting, Buster & Punch brass switches, luxury designer wallpaper, custom woodwork, marble baths with high-end fixtures, and Farrow & Ball paint. The main level centers around an oversized gourmet kitchen featuring a central island and a dedicated coffee/wine bar. Host guests in the elegant dining room behind glass French doors or unwind in the spacious living room by the marble fireplace. Nearby, a sunroom with heated marble floors leads directly out to the lush backyard oasis. Upstairs, the generous primary suite offers a serene retreat with a stunning bath and multiple closets. Two additional large bedrooms share a newly renovated full hall bath. The top level provides a private, flexible footprint perfect for a home office and play area. The fully finished lower level boasts a family room with a gas fireplace and custom built-ins, hardwood floors, a full guest suite, and seamless garage access. Outside, the large, flat yard is surrounded by mature landscaping, featuring an expansive stone patio and a sport court to complete this exquisite home. Superb South Kensington location—just a short walk to Antique Row, the weekly farmers market, BabyCat Brewery, and Old Town Market. Surrounded by parks, with easy access to commuter routes and zoned for the coveted B-CC school cluster, this home truly has it all.
…By Ttr Sotheby's International Realty


Set on more than half an acre in Chevy Chase, this exceptionally spacious four-bedroom, three-bath home offers generously proportioned rooms, wonderful indoor-outdoor living and beautifully landscaped grounds. The main level is designed on an impressive scale. The expansive kitchen addition by Case Design features a vaulted ceiling, multiple work areas, abundant cabinetry and built-ins, with direct access to the deck. A gracious dining room adjoins the kitchen, while the light-filled living room is lined with windows and also opens directly to the Trex deck, creating an easy connection to the outdoors. Three remarkably spacious bedrooms include a generous primary suite with an updated bath with dual vanities and heated floor, dressing room and walk-in closet. A main-level office provides excellent work-from-home space and can also serve as the fourth bedroom. The lower level offers exceptional flexibility, with an inviting family room providing direct garage access and opening to a beautiful slate terrace with a built-in outdoor fireplace. A separate recreation room provides another gathering space, while a private office or den with an adjoining full bath is ideal for guests, a second home office or a quiet retreat. Multiple storage rooms and a fully conditioned room beneath the kitchen addition offer additional possibilities for an exercise room, workshop, studio or storage. Outside, mature landscaping surrounds a deep, pool-size rear lawn and multiple areas for outdoor entertaining. The deck, slate terrace, patios and built-in fireplace create a relaxed indoor-outdoor lifestyle, while the expansive lawn provides abundant room for play, gardening and recreation. A substantial driveway offers generous off-street parking in addition to the attached garage. Ideally situated in Chevy Chase, the home enjoys exceptional access to Rock Creek Park and its miles of trails while remaining just minutes from the shops, restaurants and everyday conveniences of both Chevy Chase and downtown Bethesda. Easy access to major commuter routes completes this rare combination of substantial living space, a beautiful half-acre-plus setting and close-in convenience.
…By Ttr Sotheby's International Realty


9119 Levelle Drive is a textbook showcase of cutting edge modernism. Designed in 2021 by the acclaimed Robert M. Gurney, FAIA and built by the renowned Peterson and Collins Builders, the extraordinary skill and craftsmanship is evident throughout and unparalleled. This singular home is yet another award-winning example of geometry, brilliant manipulation of light, artistic use of glass, and conformation with its natural surroundings. Prominently sited on a coveted lot of just under an acre, towards the end of a no-through road, the approaching driveway opens into a rectangular motor court. Two likewise rectangular volumes are situated in a narrow ‘V’ configuration, connected by a glass bridge housing the front door. A transverse gallery introduces the fully open concept main level by its informal spaces first. The chef’s kitchen anchors said space, blending design and function with floor-to-ceiling minimalist, light wood cabinetry concealing a comprehensive suite of commercial-grade appliances. An extraordinary oversized center island, clad in light stone slabs with integrated seating and waterfall edges, spans the entire length of the room. A flooring change from wood to tile, both outfitted with radiant heat, signifies the transition into the adjacent light-filled breakfast area. A generously proportioned, continuous living and dining area comprises the majority of the main level. The latter is backed by full-height panes of glass, letting in tranquil wooded views. The former, anchored by an abstract half-wood half-mosaic fireplace wall, interacts with said views via a wall of glass which can be opened to blur the relationship between indoor and outdoor living. The central staircase, artfully crafted from wood and glass, is both a showstopper and a structural feat, which connects all levels of the home. The upper level contains private quarters, including a stunning primary suite resting amidst the treetops. It features generous closet space with custom built-ins, and the ubiquitous spa-inspired bath with a soothing ambiance attributed to neutral woods and large panes of glass, as well as all the usual accoutrements. Secondary bedrooms are well-proportioned, luxuriously finished, and arranged so as to maximize privacy. Across the glass bridge is the second volume, clad in dark ground face block to contrast the main volume’s white stucco. On the ground level, it houses an oversized garage with a frosted glass door as well as a cozy living space. Upstairs is a fully self-sufficient apartment. The kitchen mirrors that of the main residence, with full-size SubZero and Viking appliances, and a peninsula island overlooking wooded views beyond the adjacent living area. A private bedroom featuring a large walk-in closet, as well as a luxurious fully-tiled bath complete the unit. Enclosed by full fencing constructed of mahogany and steel, the rear lawn comprises terraced outdoor living spaces designed to engage with the lot’s topography. They include dual-level patios with a fire pit, ideal for al fresco entertaining, dining, or lounging on a crisp autumn evening. Further beyond, private rolling hills are surrounded by total privacy. Convenient to the shopping, dining, and entertainment of both downtown Bethesda and Chevy Chase, as well as the Nature Conservatory and trails along Beach Drive and major commuter routes, the location is enviable. Not to be replicated in its architectural significance, 9119 Levelle Drive is a true one- of-a-kind offering.
…By Ttr Sotheby's International Realty

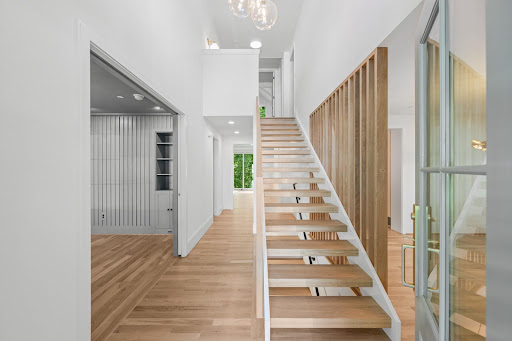


Stunning renovation & expansion by Structure. Preserving classic curb appeal, this 6BR/5BA home transforms upon entry into a breathtaking treehouse sanctuary. Vaulted ceilings, high-end finishes (see specs under Documents) & massive windows blend luxury living with panoramic parkland views. Main level: open gourmet kitchen to family room with fireplace, dining room, sitting room/bedroom, full bath & mudroom. Upper level: primary retreat with treetop views, walk-in closet & luxury bath, en-suite guest room, 2 additional bedrooms, hall bath & laundry. Light-filled walkout lower level features a recreation room opening to a patio, bar, full bath & bedroom with a separate entrance. Complete with an outdoor fireplace, rear patio & oversized 1-car garage. Fall in love with this spectacular home!
…By Ttr Sotheby's International Realty


Set on one of Woodmoor’s established, tree-lined streets, 104 Williamsburg Drive is a quintessential 1940 Colonial—one of the original generation of homes that helped define this beloved Silver Spring neighborhood. With handsome traditional architecture, gracious proportions, and a generous, corner lot (nearly 10,000 square feet) and deep yard, this 3-bedroom, 2-full- and 2-half-bath home offers something increasingly rare: the character, scale, and craftsmanship of an original Woodmoor residence. Lovingly maintained by the same owners for 25 years, the home combines timeless architecture with thoughtful updates and a comfortable, versatile floor plan. A gracious center hall opens to a spacious living room with built-in bookcases and fireplace. French doors lead to a charming den/sunroom with cathedral ceiling, custom shelving, and built-in desk—an inviting retreat for reading, working, or simply enjoying the natural light. The formal dining room features crown and chair-rail molding and a beautiful built-in cabinet. The kitchen was thoughtfully expanded to create a generous breakfast area and convenient mudroom and has been continually updated with quality appliances, including Bosch refrigerator and dishwasher. The wood floors have just been refinished, and the kitchen and other areas have been freshly painted. A convenient main level powder room is on this level as well. Original windows have been replaced with quality energy-efficient windows, and the HVAC system was replaced circa 2020. Upstairs are three generously sized bedrooms and two full baths, including a spacious primary suite with walk-in closet and en-suite bath. A second bedroom also features a walk-in closet, and all bathrooms have been updated. The lower level adds valuable living space with a large family/recreation room featuring high ceilings, fireplace, half bath, new vinyl flooring, and a separate exit to the rear yard. A spacious laundry room provides additional storage and utility space. The result is a home that feels authentically Woodmoor—comfortable, welcoming, and full of the architectural character that makes the neighborhood so enduringly appealing. Just 1½ miles from the D.C. line, Woodmoor offers exceptional convenience along with a strong sense of community. Schools, parks, trails, tennis courts, and Four Corners shopping are all nearby, including Woodmoor Bakery, Santucci’s Deli, and Four Corners Pub. Trader Joe’s, Safeway, and Whole Foods are also close by. Bus service provides easy access to the Silver Spring Metro, and the Beltway is less than a mile away. Woodmoor is supported by an active Citizens Association—not an HOA—which sponsors community traditions including the Fourth of July Parade, Woodmoorstock, and holiday tree and menorah lightings. With its mature trees, welcoming streets, distinctive homes, and convenient access to Washington, D.C., Woodmoor remains one of Silver Spring’s most cherished neighborhoods.
…By Ttr Sotheby's International Realty


Luxury Updated Penthouse , 2,435 Square Feet , 3 Bedrooms , 3 Deeded Garage Parking Spaces , Storage Unit , 2 Private Balconies. Experience an extraordinary opportunity to own one of North Bethesda's most exceptional penthouse residences. Encompassing 2,435 square feet, this beautifully updated luxury condominium offers three spacious bedrooms, two full baths, one half bath, two private balconies, and three deeded garage parking spaces-an exceptionally rare offering. Elevated above the city with breathtaking panoramic views and spectacular sunrises, this remarkable home combines sophisticated design, generous living spaces, and resort-style amenities in one of Montgomery County's most desirable communities. Welcome to 5809 Nicholson Lane 1504, where soaring ceilings, expansive walls of glass, and abundant natural light create an elegant and inviting atmosphere. Two private balconies seamlessly extend the living space outdoors, offering the perfect setting for morning coffee, evening entertaining, or simply enjoying sweeping views. Designed for both grand entertaining and comfortable everyday living, this exceptional residence features a thoughtfully designed floor plan with spacious formal and casual living areas. The gourmet kitchen showcases fully integrated appliances concealed behind custom hardwood cabinetry, creating a sleek architectural aesthetic. Extensive cabinetry provides exceptional storage and pantry space, while granite countertops, generous work surfaces, and a charming breakfast nook make the kitchen as functional as it is beautiful. The formal dining room flows effortlessly into the expansive living room, anchored by a fireplace and dramatic floor-to-ceiling sliding glass doors leading to the balconies. The luxurious primary suite serves as a private retreat, featuring a beautifully updated spa-inspired bath with an oversized tile walk-in shower, granite double vanity, dressing area, and abundant closet space. Two additional bedrooms offer exceptional flexibility for family, guests, executive home offices, or a private library. The second bedroom features custom built-in bookcases and tranquil courtyard views, while the third bedroom includes a walk-in closet, built-in shelving, and its own full bath. Additional highlights include an updated powder room, private storage closets, an in-unit washer and dryer, and three deeded garage parking spaces-a truly rare and valuable feature that provides unmatched convenience for multiple vehicles and guests. Residents of The Wisconsin Condominium enjoy an outstanding collection of resort-style amenities, including 24-hour gated security, concierge service, indoor and outdoor swimming pools, a state-of-the-art fitness center, tennis, pickleball, and racquetball courts, a sauna, party and community rooms, beautifully landscaped grounds, and secure elevator access. Perfectly positioned in the heart of vibrant North Bethesda, this premier address is one block from North Bethesda Metro and just minutes from Pike and Rose, Whole Foods, Trader Joe's, Harris Teeter, Target, Congressional Plaza, Montrose Crossing, Wildwood Shopping Center, the Capital Crescent Trail, acclaimed restaurants, boutique shopping, fitness studios, the iPic Theater, and major commuter routes to Bethesda, Washington, D.C., and Northern Virginia. The condominium fee includes water, cable television, common area maintenance, parking, and access to the community's exceptional amenities, providing remarkable value and a truly effortless lock-and-leave lifestyle. Rarely does a penthouse combine 2,435 square feet, three bedrooms, two private balconies, three deeded garage parking spaces, panoramic views, luxurious finishes, and an unrivaled North Bethesda location. This is an exceptional opportunity to own one of the area's finest luxury residences.
…By Annonceur International


Welcome to this thoughtfully renovated open concept three level townhome in Hamlet Place, one of Chevy Chase’s most desirable communities. The current owners have meticulously upgraded the home for comfort and efficiency, featuring replacement windows, a whole-house water filtration system, full-house duct wrapping, attic insulation, and more. A complete list of improvements can be found in the online disclosures. The first and second levels feature upgraded wall and door moldings throughout, adding timeless architectural detail and charm. The main level features a light filled, spacious living room centered around expansive windows with tranquil views of the tree canopy and private patio below. Designed for effortless living and entertaining, the open dining room with custom built-ins transitions into a custom renovated table space kitchen with sleek cabinetry, counter seating for two, and modern appliances. A convenient main-floor powder room completes this level. Upstairs, the primary suite serves as a peaceful retreat complete with a spa-like en suite bath and a walk-in closet. Two additional well-proportioned bedrooms, a renovated full hall bath, and a large linen closet offer incredible versatility to suit any lifestyle needs. The fully finished lower level expands your living options with a multi-purpose family room, home office space, and convenient half bath, ideal for use as an in-law or au pair suite. Complete with a dedicated laundry area, abundant storage, and sliding glass doors leading directly to the private, fully fenced flagstone patio, this level provides space for work, guests, and everyday relaxation. Enjoy carefree, low-maintenance living with a monthly fee covering exterior maintenance, professional landscaping, water, sewer, 2 assigned parking spaces, trash, and property taxes. This move in ready home offers an unbeatable location just minutes from the Purple Line, I-495, the Capital Crescent Trail with its walking and biking trails that extend from Georgetown to Silver Spring, the Chevy Chase Library, and the vibrant Chevy Chase Lake Town Square. Everyday convenience is at your doorstep with quick access to shops, CVS, boutique fitness studios, and popular local dining spots like Elena James, Dok Khao Thai Eatery, Uncorked, and more. A very special home in Hamlet Place.
…By Ttr Sotheby's International Realty


The city of Silver Spring has been recognized by Fortune Magazine as the #1 place to live in America! We are pleased to introduce a thoughtfully expanded and fully rebuilt luxury Colonial set in one of the city’s most desirable neighborhoods, Woodmoor. The Design Build Group, known locally for their quality craftsmanship and attention to detail has delivered a architectural restoration of exceptional scale, finish, and livability—completely turnkey and designed for modern living. Nestled in a serene, tree-lined setting near protected parkland and forest trails, the property offers a rare blend of privacy, nature, and convenience. The exterior is entirely maintenance-free, with a timeless mix of brick, Hardie siding, metal accents, and thoughtfully designed outdoor spaces including classic covered porches and a private, fenced yard. Inside, nearly 3,000 square feet of finished living space unfolds with a sense of openness and purpose. Sunlit living and dining areas are anchored by a gas fireplace and enhanced by custom millwork, while a wet bar with granite butler’s pantry creates an effortless flow for dining and entertaining. A mudroom and powder lead to a gourmet kitchen featuring quartz countertops, generous cabinetry, a large peninsula and eat-in area designed for gathering. Upstairs, four (4) well-proportioned bedrooms include a striking primary suite with cathedral ceilings, multiple closets, and a spa-inspired bath with marble vanities, soaking tub, and walk-in rain shower. A full laundry room with sink and additional full bath anchor a designer-lit hallway with closets, completing the upper level. The finished lower level adds flexible living space with a large recreation area, kitchenette, and full bath—ideal for guests, entertaining, or extended stays—with direct access to the landscaped rear yard with a stand-alone workshop/shed. Every aspect of the home reflects careful planning and high-quality execution, from the systems and materials to the lighting and smart home features. The result is a pristine, move-in-ready residence offering comfort, efficiency, and enduring classical style. All of this within the vibrant Woodmoor community, known for its strong neighborhood feel, tree-lined streets, nearby parks, and easy access to shopping, dining, and commuter routes—creating a lifestyle that is both connected and quietly refined.
…By Ttr Sotheby's International Realty


Tucked within the sought-after Grosvenor Heights community, 137 Winsome Circle offers a rare blend of refined design, modern convenience, and an exceptional park-facing setting. Truly the most exceptional residence in the community, this home showcases exquisite high-end finishes completed less than two years ago, with thoughtful designer details extending even to the designer-appointed elevator. Built by EYA, this sophisticated townhome spans approximately 3,000 square feet across four thoughtfully designed levels, complete with an impressive rooftop deck and a two-car garage. The main level is designed for both everyday living and effortless entertaining, featuring 10-foot ceilings, oversized windows that frame serene parkland views, and a contemporary gas fireplace that anchors the open-concept living and dining spaces. The chef’s kitchen is beautifully appointed with Quartz countertops, a generous center island with breakfast bar seating, and premium appliances including a Thermador gas cooktop and oven, Sub-Zero paneled refrigerator, and Bosch dishwasher. A private deck just off the main living area, equipped with a gas Weber grill, extends the living space outdoors. Upstairs, the primary suite serves as a peaceful retreat, complete with two custom walk-in closets and a Juliette balcony overlooking parkland. The spa-inspired bath features dual vanities and a spacious walk-in shower. Two bright bedrooms and a hall bath are also on this level. Additional upper-level conveniences include 9-foot ceilings and a dedicated laundry area. A lower-level bedroom suite with full bath provides ideal flexibility for guests, a home office, or private living quarters. Crowning the home is an extraordinary rooftop terrace—an entertainer’s dream—featuring multiple areas for dining and lounging, a built-in outdoor kitchen with sink and refrigerator, gas line for grilling, retractable awning, and integrated media setup, all designed to maximize both comfort and style. Ideally located with easy access to the Washington Metro Red Line, Strathmore Music Center, downtown Bethesda, NIH, Walter Reed, and the vibrant destinations of Pike & Rose and Wildwood Shopping Center. Enjoy the perfect balance of tranquil, park-side living and urban accessibility. **Please Note: The tax-assessed square footage for this property is incorrect. Both the professionally drawn floor plans and the original builder plans confirm a total square footage of 3,010. Detailed builder floor plans are available upon request for verification.** Welcome home!
…By Ttr Sotheby's International Realty


Lovely updated Townhome in quiet neighborhood- Brand New energy efficient windows, HVAC is 1 year old, HWH is 6mos old-- Roof replaced in 2018- 4 bedrooms upstairs-- updated eat in kitchen-- Dining Room/Living Room combination leading out to rear deck-- fully finished basement with 2 rooms-- Hardwoods on main level and Beautiful Parquet flooing on upstairs level-- Great location - near everything and overlooking golf course .
…By Monument Sotheby's International Realty


SUBSTANTIAL PRICE REDUCTION... Mid-Century Modern — truly one of a kind. This distinguished 6,200 sq. ft. residence located on a generous corner lot offers a perfectly proportioned layout for refined living and effortless entertaining. The main level welcomes guests with a dramatic foyer beneath 12'6 ceilings, flowing to a formal living room framed by walls of glass that open to sunlit stone terraces and the pool. Host dinners in the elegant dining room overlooking the water, or enjoy casual mornings in the expansive eat-in kitchen and adjoining family room. The tranquil primary suite features expansive closets, a marble en suite bath, and private patio access; two additional bedroom suites offer walk-in closets and luxurious baths. The lower level is an entertainer’s dream, with a large recreation room with wet bar, access to the two-car garage, an auxiliary kitchen, multiple bedroom/flex spaces, full baths, gym/bonus room, laundry, and ample storage. Designed for seamless indoor-outdoor living, doors from the living room, family room, and primary suite open to sweeping stone patios and the pool. Located one block from Rock Creek Park and Meadowbrook Stables and minutes from top-rated schools and commuter routes to Maryland, Virginia, and downtown D.C., this impeccably maintained sanctuary is a rare offering.
…By Ttr Sotheby's International Realty


Welcome to 9805 Raleigh Tavern Court, a beautifully updated 5-bedroom, 3-bath home tucked away on a quiet cul-de-sac in sought-after North Bethesda Grove. Set on a lovely lot backing to parkland, the home enjoys a peaceful, private setting while remaining incredibly convenient to everything Bethesda has to offer. Thoughtfully improved and exceptionally well maintained, this inviting home offers approximately 2,550 square feet of finished living space, wonderful indoor-outdoor flow, and an ideal Bethesda location. The main level features hardwood floors, a spacious living room and dining room, and an updated kitchen with brand-new appliances. One of the home's standout features is the expansive sunroom, surrounded by windows and opening to the backyard, an exceptional space for casual dining, entertaining, or simply relaxing throughout the seasons. Three bedrooms and two full baths complete the main level. The finished lower level provides tremendous flexibility with two additional bedrooms, a full bath, recreation space, and new wide-plank, white-oak-look luxury vinyl flooring. Fresh paint and numerous thoughtful updates throughout make the home truly move-in ready. The outdoor spaces have also been extensively improved, including a Trex deck, updated patio and fencing, new front steps and walkway, refreshed landscaping, and a newly expanded driveway. A new HVAC system was installed in September 2025, and the kitchen appliances are brand new. Set on a peaceful cul-de-sac with sidewalks, the home is just moments from Fleming Park, the Bethesda Trolley Trail, neighborhood bus service, and Wildwood Manor Pool. The neighborhood is known for its wonderful sense of community, active neighborhood listserv and Facebook group, and beloved traditions including the annual Dickens Avenue Halloween celebration. Beautifully updated, wonderfully spacious, and ideally located, 9805 Raleigh Tavern Court offers the best of Bethesda neighborhood living.
…By Ttr Sotheby's International Realty


EXCEPTIONAL custom quality workmanship with a BRAND-NEW ROOF (2026) - Heated pool and spa on almost an acre of land - Multi generational living - 3 level elevator shaft in place for installation - 3 car garage. Tucked away at the end of a private lane and set on nearly an acre of beautifully landscaped grounds, this exceptional custom-built estate offers a rare combination of privacy, luxury, and flexibility in one of the area's most sought-after neighborhoods. One of only four homes in an exclusive enclave, the property features a resort-style backyard rarely found in the neighborhood, complete with a heated pool and spa, covered outdoor living area, grilling deck, and multiple entertaining spaces. A gated entrance, circular driveway, and new roof (2026) further elevate the home's appeal. Inside, four finished levels offer elegant yet comfortable living with soaring ceilings, hardwood floors, extensive millwork, and expansive gathering spaces. The gourmet kitchen opens seamlessly to the family room and breakfast area, while formal living and dining rooms, a private office, and thoughtful amenities throughout provide exceptional functionality. The luxurious primary suite serves as a private retreat, complemented by spacious secondary bedrooms and flexible upper-level living space. The walk-out lower level is truly special, featuring recreation and entertaining areas plus a private multi-generational suite with its own entrance, fireplace, and separate living spaces—ideal for extended family, guests, au pair accommodations, or live-in support. Additional highlights include a whole-house generator, built-in audio, central vacuum, and an irrigation system,. This is a home that delivers the space, lifestyle, and versatility today's luxury buyers are seeking—all just moments from Wildwood Shopping Center, schools, and Grosvenor Metro.
…By Ttr Sotheby's International Realty


JUST LISTED AND OPEN SUNDAY 9/13, 1:00-3:00PM! Rebuilt to the studs in 2023 and crowned by a private heated in-ground pool, this reimagined mid-century home in Rockville's Bel Pre Woods delivers modern design and turnkey quality inside, with a backyard made for gathering. Wide-plank floors and recessed lighting carry natural light across the open main level. A spacious, modern kitchen anchors the home, with quartz counters, full quartz backsplash, crisp shaker cabinetry, brass hardware, and stainless appliances, with its sink-side counter doubling as a standing bar overlooking the family room two steps below. That sun-drenched family room opens directly to a spacious composite deck overlooking the rear yard and pool. The main-level primary suite shares the view, with sliding doors that open to the deck overlooking the water. The ensuite primary bath offers a spa-like retreat with double sinks and a walk-in shower. Two generous bedrooms and a second luxurious bathroom complete the main level. The fully-finished walk-out lower level adds an expansive recreation room (with a sauna!), a fourth bedroom, another well-appointed full bath, and a laundry room with space for storage. Outside, two sheds offer flexible storage, an extended concrete driveway easily parks four or more cars, and both yards are fenced, with the front yard framed by a classic picket fence. The comprehensive 2023 renovation replaced all the major components within the home, including a new roof, HVAC, water heater, windows, and more, and the pool pump, heater, and filter, have also been replaced, resulting in a home that lives like new construction. Minutes from the NIH, Walter Reed, the Bethesda medical corridor, and Rock Creek Village Center, and with Rock Creek Elementary just over a quarter mile away, this homes offers move-in-ready living in a highly-coveted commuter-friendly location.
…By Ttr Sotheby's International Realty


Located in desirable Glenbrook Village, with a semi-circle driveway, this classic Colonial features rich hardwood floors, an inviting living room with a fireplace, and a picturesque side porch. The renovated eat-in kitchen boasts a large island, granite counters, stainless steel appliances, and direct access to the flat rear yard. Upstairs includes three spacious bedrooms and renovated hall bath, while the finished lower level provides a recreation room, den, storage and full bath. Updates include outdoor shed, roof and gutters (2020), thermostat, washer/dryer, gas water heater, and garbage disposal. Ideally located inside the Beltway, with seamless access to both I-495 and I-270 and steps to Downtown Bethesda, NIH, Walter Reed, and the Metro. This turnkey home perfectly blends comfort and convenience.
…By Ttr Sotheby's International Realty


Welcome to this beautifully updated home, ideally located just minutes from downtown Silver Spring. This tastefully renovated residence features six spacious bedrooms and five-and-a-half bathrooms, including a main-level primary suite and dedicated office-perfect for today's modern lifestyle. The open-concept floor plan is filled with abundant natural light, highlighting the gourmet kitchen with stainless steel appliances and sleek quartz countertops. An inviting addition provides flexible space ideal for a playroom, media room, or family retreat. Enjoy the convenience of being within walking distance to the local playground and metro, while savoring the comfort, style, and thoughtful design that make this home truly special.
…By Annonceur International


Welcome to 3400 Pauline Dr! Totally renovated in a sophisticated mid-century modern style, this exceptional 5-bedroom, 3-full and 2-half-bathroom home is ideally located in Chevy Chase’s sought-after Section 5 and Dunlop Hills neighborhood. Set on a generous, flat lot with a fenced rear garden and driveway parking for three cars, this approximately 3,600-square-foot residence is filled with natural light. The beautifully appointed kitchen and expansive living spaces are complemented by two fireplaces, while the vaulted primary bedroom adds an airy, dramatic touch. The upper-level features four spacious bedrooms. The finished lower level offers a separate living area, bedroom, two full bathrooms, and a dedicated bar area-perfect for guests, entertaining, recreation, or a private retreat. Just minutes from Downtown Bethesda, Friendship Heights, and the Chevy Chase Club, this beautifully reimagined home combines distinctive mid-century design, modern functionality, and an exceptional location.
…By Ttr Sotheby's International Realty


Ideally located inside the Beltway in the highly desirable Alta Vista neighborhood of Bethesda, this exquisite Colonial-style residence offers a refined blend of timeless elegance, modern comfort, and exceptional convenience. Extensively renovated in 2007, the home retains its classic character while offering thoughtfully updated amenities throughout. Spanning 3,304 square feet, the residence features gleaming hardwood floors on the main and upper levels, marble-topped vanities in three updated baths, and three wood-burning fireplaces. The spacious, inviting kitchen is designed for both everyday living and entertaining, with custom ceiling-height cabinetry, granite countertops, a breakfast bar, GE Café stainless steel appliances, and a large dining area. The main level is enhanced by sophisticated architectural details, including crown molding, chair railings, and custom millwork. The light-filled dining room features a beautiful stone fireplace, while the rear family room addition provides a wonderful gathering space with high ceilings, a marble surround fireplace, abundant natural light, and two remote-controlled skylights that invite in the fresh fall breezes. A main-level bedroom that could also double as a study, and a classic living room complete the floor. Upstairs, the spacious primary suite offers two generous walk-in closets and a luxurious en-suite bath with a separate soaking tub and seamless glass walk-in shower featuring a custom Kohler system. Two additional bedrooms and an updated hall bath with dual sink marble vanity provide exceptional flexibility and privacy. The daylight lower level, with windows and walkout stairs, offers versatile space for a home office, gym, recreation room, or additional living area, along with a dedicated laundry area and full bathroom. Outside, the property becomes a private retreat, backing to mature trees and enclosed by a private fence. The expansive deck is ideal for outdoor entertaining or relaxing, while the brand-new $17,000 hot tub provides the perfect spot to unwind beneath the stars. Thoughtful exterior lighting enhances the setting and creates a warm, welcoming ambiance. The spacious driveway accommodates up to four vehicles, and a separate shed provides convenient storage for bicycles, gardening tools, and outdoor equipment. The location is exceptional and within close proximity to Metro, all major commuting routes, and within easy walking distance of NIH. All major systems have been thoughtfully updated, including a new roof (7/26), new water heater (6/26), HVAC systems (2019, 2021), and servicing of all three fireplaces (9/26). This exceptional Bethesda residence offers the ideal combination of classic architecture, modern updates, private outdoor living, and an unbeatable location, and is truly a home designed for gracious living and effortless entertaining.
…By Ttr Sotheby's International Realty
'%20stroke='%23DDAA3A'%20stroke-width='1.909'%20stroke-linecap='square'%20stroke-linejoin='bevel'/%3e%3c/svg%3e)
Receive by email any new listing that may match your search criteria
Your criteria :
By validating this form, you accept the general conditions of use of Le Figaro Properties.
These agencies offer a selection of luxury properties vente at Wheaton-Glenmont. Feel free to contact them for personalized assistance.
