The agencies at Haymarket
These agencies offer a selection of luxury properties vente at Haymarket. Feel free to contact them for personalized assistance.

 English$ USD · m²


Perfectly sited on a beautiful 0.37-acre lot backing to protected woodlands within the prestigious gated Dominion Valley Country Club community, this exceptional Waterford model combines timeless elegance with the highly sought-after convenience of a MAIN LEVEL PRIMARY BEDROOM SUITE, offering the possibility of true one-level living. A dramatic two-story foyer is flanked by a living room, currently furnished as an office with extended-height ceilings, and a formal dining room, both featuring hardwood floors, chair rail, and shadowbox molding. The gourmet kitchen is appointed with maple cabinetry, granite countertops, stainless steel appliances, an oversized center island, butler’s pantry, and a sun-filled breakfast and extended morning room with direct access to the expansive rear deck. Anchoring the home is a breathtaking two-story family room with an 18-foot ceiling, wood-burning fireplace, oversized Palladian windows, and new carpeting. The main-level primary suite offers a peaceful retreat with a 13-foot ceiling, sitting area, two walk-in closets, deck access, and new carpeting. Its spa-inspired bath features dual granite-topped vanities, a soaking tub, oversized shower, and private water closet. A fully remodeled powder room, spacious laundry room, and access to the two-car garage complete the main level. Upstairs, three generously sized bedrooms each enjoy a private en-suite bath, providing exceptional comfort and privacy for family and guests. An oversized bonus room offers remarkable flexibility as a playroom, media room, additional family room, or potential bedroom, while the loft sitting area is ideal for a reading nook, office, or homework station. The finished walk-up lower level expands the living space with a recreation room, game or exercise room, wet bar, fifth bedroom, full bath, and extensive unfinished storage with excellent future expansion potential. Outdoors, a fully fenced rear yard backs to protected mature woodlands, creating a private setting for entertaining and everyday enjoyment. Dominion Valley Country Club offers an exceptional resort-inspired lifestyle centered around its Arnold Palmer Signature golf course, newly renovated clubhouse, fitness center, indoor and outdoor pools, tennis and pickleball courts, sports pavilion, playgrounds, walking trails, stocked fishing ponds, basketball and sand volleyball courts, year-round social events, and on-site dining. Optional golf and fitness memberships are available. The community enjoys a tranquil setting surrounded by protected parkland, including Manassas National Battlefield Park, Silver Lake Regional Park, Long Park, and the Bull Run Mountains Conservancy. Nearby wineries, breweries, cideries, and farm-to-table destinations further enhance the area's appeal, while convenient access to I-66 and Routes 15, 29, and 50 places shopping, dining, and major commuter routes within easy reach.
…By Ttr Sotheby's International Realty


The market has been waiting for a home like 5431 Lick River Ln in the desirable Oak Valley neighborhood of Gainesville, VA. Over 4,600 of pristine livable square feet with a tremendous amount of additional storage, this house is nothing short of exceptional. Upgraded wooden blinds, a full roof and gutter replacement (2016), an oversized 75 gallon water heater (2017), a professionally hardscaped patio and fire pit (2021), dual zoned HVAC (2016 & 2022), a brand new kitchen appliance set (2022), luxury vinyl plank basement flooring (2023), exterior and interior paint refreshes (2023 & 2024), new hardware and stylish plumbing and light fixtures (2024 & 2026), plus a brand new fence (2025) are among the improvements that transformed this home into a modern delight. The breezy floorplan lends itself to endless entertaining opportunities while still offering a comfortable space that feels like home. Upon entry you are welcome by a dedicated study/office with French doors and a spacious formal living room. Stately columns lead you to the large dining room, bathed in natural light from the bumped out bay window. A seamless flow into the kitchen and breakfast area is enhanced by the large sunroom featuring a vaulted ceiling, double doors to back yard, and a massive palladium window. The heart of the home is the extended family room with gas burning fireplace making it the perfect place for cozy nights. Upstairs the primary bedroom will wow you with high ceilings, multiple bump-out windows, a walk-in closet, and an en-suite bathroom with a shower, dual vanities, and a jetted spa tub. 4 generous sized bedrooms and 2 additional full bathrooms complete the upper level. Finally, a front-load washer and dryer on the same floor as the bedrooms provides the ultimate convenience. Making your way to the basement, over 1,000 square feet of finished space and a full bathroom provide various opportunities. Use it as an additional office, a rec/game room, or a second living room. Future plans could even include creating a 6th bedroom in the lower level. Walk up through the double doors to the magnificent fully fenced in backyard. A beautiful stone patio with a built-in fire pit and lighting awaits, for those precious outdoor moments with loved ones. The remainder of the half acre yard is lush with green grass and shrubbery. When you're ready to step away from your oasis at home, you'll be located in an unbeatable area. You are right off Catharpin Rd and minutes from both Haymarket and Gainesville. Whether you are enjoying the Haymarket Farmer's Market, having drinks and catching a movie at the Virginia Gateway shopping center, seeing one of your favorite bands play at Jiffy Lube Live, or hopping on I-66 to head east towards DC, you are truly at the center of it all. If you are inclined to spend time outdoors, you are just around the corner from Leopold's Preserve, Silver Lake Regional Park, and within arm's reach of a variety of breweries and wineries. Schedule a showing today and take in the sheer beauty of this gem!
…By Ttr Sotheby's International Realty


*NEW IMPROVED PRICE* Get ready to fall in love ! This timeless 5-bedroom home in Bristow's highly desired Braemar community! Is completely move -in ready. Located on a private, quiet cul-de-sac, this stunning property offers over 4,200 square feet of living space. With nearly every major system recently upgraded, this home is completely turn-key and ready for you. SPECIAL BONUS FOR VETERANS: A rare 3.5 % VA assumption available (assumption is strictly limited to VA entitlement call for details) As you walk inside, you will immediately notice the beautiful hardwood floors that run throughout the entire main and upper levels. The bright, open floor plan is flooded with natural light from soaring windows and transoms. The main level features large family room with a cozy fireplace and steps out to a gorgeous deck overlooking a spacious yard. Because the home sits on a cul-de-sac with a newer paved driveway , you get the benefit of less street traffic, making your outdoor entertaining relaxing and private. The heart of the home is the completely updated kitchen, featuring stunning new Taj Mahal countertops, custom cabinetry, and a brand-new gas LG appliance package. You can buy with total confidence knowing the big-ticket items are already done: Newer HVAC (2023) and Brand-New Water Heater (2026) Newer Roof (2020) with a 20-year warranty New Gutters (2023) with lifetime warranty gutter screens (2023) 6 New LED Ceiling Fans ,Replaced driveway (2024) Beautifully Finished 2025 Basement Downstairs, the basement was newly finished in 2025 with a modern open concept and durable LVP flooring. Three additional windows were added to bring in great natural light and proper egress. This lower level offers a 5th bedroom that is perfect for guests, a stunning brand-new walk-in shower, and premium sound-dampening insulation with oversized drywall in the ceiling for extra quiet. Upstairs, you will find four large bedrooms, including a comfortable primary suite. Living in Braemar means you get access to amazing community amenities, including swimming pools, sports courts, and miles of walking trails. For families a huge bonus is this home is zoned for Patriot HS and Cedar Point , proudly rated “ A” rating by Niche! You are also just minutes away from top-fine dining and major commuter routes. 2 silos innovation ,Gainesville shopping center just mins away from horse riding farms. Commuter lots for the Pentagon ,DC and I66 HOV. Schedule your tour today!
…By Ttr Sotheby's International Realty


Welcome to this charming, spacious home offering three finished levels, flexible living space, and inviting outdoor areas. The front porch welcomes you into a warm main level featuring a comfortable living room, dining room, and family room situated just off the kitchen. The eat-in kitchen offers plenty of room for casual meals, while the breakfast bar creates the perfect spot for morning coffee, homework, or conversation. A fireplace and skylights anchor the family room, and the adjoining deck makes it easy to enjoy outdoor dining or relax while overlooking the large yard. Upstairs, you’ll find four bedrooms and two bathrooms. The finished basement adds valuable flexibility with additional finished space and storage for seasonal items, equipment, and household essentials. Outside, the generous yard offers room to play, garden in the raised beds, entertain, or simply enjoy the open space. A storage shed provides convenient organization for lawn and outdoor gear, while garage parking and a paved driveway add everyday ease and protection from the elements.
…By Ttr Sotheby's International Realty


MOTIVATED SELLERS. MOVE IN READY! Beautifully updated and truly move-in ready in sought-after Pleasant Valley! With approximately $177,000 in improvements OVER THE PAST 4 YEARS, 4525 Silas Hutchinson Drive offers the rare opportunity to move in and enjoy without taking on costly renovation projects. The thoughtfully renovated kitchen is the heart of the home, offering stylish finishes and an inviting connection to the living and dining areas—perfect for everyday meals, entertaining and gatherings with friends and family. The home offers 5 bedrooms and 3 full baths, providing wonderful flexibility for guests, a home office, hobbies or multigenerational living. Major improvements include the renovated kitchen and baths, HVAC, windows, electrical panel, flooring and more—significant investments already completed for the next owner. Comfortable living spaces, abundant natural light and inviting outdoor areas create a home designed for both everyday living and entertaining. Enjoy the established Pleasant Valley neighborhood with convenient access to shopping, dining, parks and major commuter routes. Let the dog run free in the huge, fenced rear yard with a large auxiliary she/he shed with electricity.
…By Ttr Sotheby's International Realty


There are houses you admire and houses you simply don’t want to leave. 330 Alexandria Pike has that effect. It draws you in, room by room and before long you’ve forgotten that you’re in the heart of Warrenton. Set amid extraordinary gardens on 0.7 acres, this wonderful old Italianate home feels like a world of its own, yet Old Town and Main Street are an easy walk from the front door. A circular gravel motor court brings you to a house surrounded by mature trees and gardens that have been created and layered over many years. Paths wind through boxwood, overflowing perennial borders, sculpture and collected architectural pieces. There is something unexpected around nearly every corner. Tucked into the garden is an eight-sided former ice house that could become the most magical dining pavilion. With a table, a candlelit chandelier and the doors open to the garden, it would be a wonderful place for a dinner party. Inside, you immediately understand that this isn’t an ordinary house. It’s the home of a noted collector who’s spent a lifetime bringing together art, antiques and objects. The result is layered, colorful and unapologetically maximalist and somehow feels exactly right in Virginia Hunt Country. The Seller is open to including some of the furnishings, window treatments, accessories and outdoor architectural elements, giving the next owner an opportunity to keep some of what makes the house feel the way it does today. The double-height foyer is dramatic and leads into a series of rooms with tall ceilings, wood floors and beautiful architectural details. There’s a library with built-ins, a dark and cozy study and a grand living room with a fireplace. Then there’s the dining room with its Juliet balcony. It’s unexpected and fantastic and feels like you’ve been transported somewhere else entirely. The bright green kitchen is fun and functional and the sun porch gives you another place to sit and look out at the gardens. Upstairs are four bedrooms as the house is currently arranged, including the primary suite and a large guest suite with its own spacious bath. There’s also a full bath on the main level, which gives you the option of turning the library or another room into a first-floor bedroom or primary suite. Even the dogs have their own clever setup. Dog doors lead to specially designed ramps and secure grassy areas outside, created by an owner well known in the world of champion dogs. What’s so unusual about 330 Alexandria Pike is the combination. You have 0.7 acres of remarkable gardens, the feeling and privacy of a country house and all the character that comes with a home that’s evolved over generations. And then you can walk out the front door and be on Main Street in Old Town Warrenton. It’s colorful, collected, a little unexpected and completely its own. Most of all, it’s a happy house that transports you somewhere else without ever leaving town.
…By Ttr Sotheby's International Realty


Orange County Hunt Box: Nestled in the heart of Orange County Hunt territory, halfway between iconic Middleburg and The Plains, this exceptional 7-acre horse property blends historic charm with timeless (country) elegance. The unique residence seamlessly combines a beautifully preserved log cabin with a classic farmhouse, offering 3 bedrooms and 2.5 baths filled with warmth, character and ready for recreational enjoyment or full-time residence. Original stone fireplaces, exposed logs, and inviting living spaces reflect the home’s rich history, while thoughtful updates provide modern comfort such as new windows and Hardie-plank siding. Surrounded by exceptional horse farms and elegant estates, this quiet location is perfect for anyone seeking refuge in a quaint, country setting just minutes from two charming towns. Outside, enjoy rolling lawns, mature trees, and beautifully landscaped gardens that create a peaceful, private retreat. The Property is ideally suited for light equestrian use, with a large historic 2-stall barn, equipment/run-in and ample open space plus a serene setting in sought-after Orange County Hunt. Whether relaxing on the porch with a cool drink on a warm summer day, tending the gardens, or enjoying the quiet beauty of the countryside, this rare offering captures the essence of Virginia's horse country.
…By Ttr Sotheby's International Realty


Welcome to this exceptional Toll Brothers luxury townhome, built in 2021 and located in the highly desirable Commonwealth Place at Westfields. Spanning four finished levels, this beautifully appointed home showcases an open-concept design with wide-plank hardwood flooring, abundant natural light, and high-end finishes throughout. The chef-inspired kitchen features quartz countertops, premium stainless steel appliances, and an oversized center island that seamlessly flows into the spacious living and dining areas, creating the perfect space for everyday living and entertaining. Upstairs, the luxurious primary suite offers a spa-inspired bath and generous walk-in closet, while additional bedrooms provide flexibility for guests or a home office. The top-level loft opens to a private rooftop terrace, ideal for relaxing or hosting friends, and an attached rear garage with a reserve parking space in front adds everyday convenience. Perfectly situated just minutes from Routes 28, 50, and I-66, Dulles International Airport, shopping, dining, and major employers, this like-new home combines modern luxury, thoughtful design, and an unbeatable location. OPEN SUNDAY, 8/23/26, 1-3pm
…By Ttr Sotheby's International Realty


*Seller offering assumable 2.25% interest rate to qualified Buyers- you do NOT have to be a Veteran! A stately approach welcomes guests to this elegant French colonial estate, where gracious living spaces unfold across more than 4,000 square feet. Thoughtfully designed for both intimate gatherings and grand entertaining, the Home features beautifully proportioned rooms, abundant natural light, and seamless indoor-outdoor connectivity. An extraordinary 4+ acre property located in the heart of Virginia's Horse and Wine Country- conveniently located across from the Warrenton Training Center. This beautiful, one-of-a-kind property has been exceptionally-well maintained by previous and current owners. Four bedrooms, 4.5 baths in total. High-end finishes include beamed tongue-and-groove ceiling, generous moldings and wainscotting, front and rear staircases, covered front porch, sundrenched, premium ash hardwood floors, elevated ceilings, living room gas fireplace, plentiful Andersen-windows, Hardie shingle siding, extensive hardscape, beautiful lawn, updated Trane systems, 1+ Giga-byte internet and whole house, emergency Briggs and Stratton generator. The kitchen is stunning- including updated appliances, large island, wine cooler and custom wood cabinetry. A luxurious primary suite offers a private retreat, complemented by dual vanities, jacuzzi tub and walk-in shower. Custom cabinetry in living room and dining areas, large office and laundry/mudroom area complete the main floor. Spacious secondary bedrooms and well-appointed baths upstairs with flex-space and landing area. The walk-out lower level provides additional flexibility for recreation, fitness, guest accommodations, or a sophisticated home office. Ample storage throughout the house and excellent maintenance history and updated high-end mechanics. Outdoors, the property embodies the essence of Virginia’s coveted countryside lifestyle. Expansive lawns, mature trees, and open spaces create a peaceful setting for entertaining, gardening (including automatic watering system), or simply enjoying the changing seasons. The acreage offers both privacy and room to breathe while maintaining convenient access to equestrian venues, wineries, fine dining, and the region’s celebrated outdoor pursuits. Secondary garage space for collector's item or garden pursuits. Rarely does a property combine such privacy, elegance, and accessibility. Whether envisioned as a full-time residence or a refined country retreat, 7610 Bear Wallow Road presents an exceptional opportunity to experience the beauty and sophistication of Fauquier County living.
…By Ttr Sotheby's International Realty


Fox Hill Farm sits just over a mile east of historic Middleburg, offering a rare chance to own a beautifully remodeled estate that blends refined living with true Virginia equestrian charm. Set on 7.6 picturesque acres and reached via paved Four Chimneys Lane off Little River Turnpike, the property offers 6,547 finished square feet across the main residence and barn apartment. The elegant two-level brick home features a main-level primary suite with a spacious walk-in closet incorporating a second laundry, plus two additional bedrooms each with its own en-suite bath. A gracious foyer opens to formal living and dining rooms, while the expansive gourmet kitchen, anchored by a grand center island, flows into a bright breakfast area and light-filled great room with a striking Palladian window framing views of the paddocks and barn beyond. A side-loading two-car garage completes the main level. The recently finished lower level offers a home theater, recreation room, library/office, sitting room, full kitchen, wet bar, full hall bath, laundry, and two additional en-suite bedrooms, with walk-out access to a rear patio overlooking the landscaped grounds. A separate driveway serves the fully remodeled guest cottage and barn, currently operating as a short-term rental, complete with an oversized detached garage. Additional features include a fenced kitchen garden, outdoor gathering area, and potential for an accessory dwelling, subject to approvals. A truly special Middleburg retreat.
…By Hunt Country Sotheby's International Realty


PRICE IMPROVEMENT! Welcome to Greek Revival architecture, a custom home designed and built by the owner, a professional engineer and architect. A rare offering in desirable Balmoral Greens neighborhood, refined entertaining and everyday luxury. Nestled at the end of a quiet cul-de-sac, this extraordinary estate offers 12,000 square feet, a four-car attached garage and a two-car detached carriage house with unfinished apartment space above the garage, on 2.4 private acres backing to protected parkland. The stately home features 6 spacious bedrooms, 7 full baths, and 2 half baths, including a luxurious main-level primary suite and a second upper-level primary suite ideal for multigenerational living. Soaring ceilings, exquisite millwork, and sophisticated architectural details define the interiors, highlighted by dramatic stairs, the two-story family room with coffered, ornate ceilings and walls of windows overlooking the grounds. The lower level boasts a beautiful spacious bar area with wine cellar, a sitting area that leads to the game room, a theater with bi-level seating for eight, an office, an exercise room with adjacent unfinished space perfect for a sauna as well as direct access to a full bath, and a bright spacious room with walls of windows, perfect for a wellness retreat or yoga studio. Designed to inspire, the home also offers expansive unfinished attic spaces on both sides of the residence with high ceilings—an exceptional opportunity to create additional bedrooms, offices, or any custom space envisioned by the next owner. Outdoor living and entertaining at its best, featuring a grand covered terrace overlooking the oversized pool, and a charming stone pool house with a full bath, a changing room, kitchen, and covered patio with a wood burning fireplace overlooking the spa. All these, surrounded by beautifully landscaped grounds, the endless parkland with mature trees, with access to the Johnny Moore Creek, located a few yards from the perimeter of the property, creating a private resort-like setting. Perfectly positioned within one of Northern Virginia’s most coveted communities, residents enjoy direct access to over 17 miles of scenic trails for hiking, horseback riding, and nature walks, proximity to Westfields Golf Club and the charming town of Clifton which offers acclaimed dining, wine tasting, cafés, boutique shopping and community events. Offering a rare combination of privacy, natural beauty, and accessibility, this exceptional estate provides a tranquil suburban sanctuary, with convenient access to major routes, including Routes 28, 29, I-66, Braddock Road and Fairfax County Parkway.
…By Ttr Sotheby's International Realty


Proudly presenting an exceptional property located in the Town of Middleburg, situated within walking distance to many ethnic restaurants, several world class museums, a plethora of unique boutiques and the renown, 5-star, Salamander Resort and Spa. This end-unit residence is in pristine condition and masterfully blends artistic design with 'Hunt Country' style. Enjoy private parking, a generous yard, no HOA and hi-speed internet! The French-influenced landscaping features impressive topiary urns, pea gravel trim, copper gutters, and solar lighting. The interior offers 11-foot ceilings, solid hardwood floors, and exquisite details including crystal chandeliers plus hand-carved newel posts. The upgraded kitchen boasts hardwood cabinets, an induction range, a soapstone farm sink, LG appliances and offers a generous eat-in area which can easily accommodating your guest. The primary suite includes a luxurious spa-inspired bathroom punctuated by an Arabesque-style marble floor, a jetted tub, marble shower, private toilet closet and cosmetic, fog-free mirrors. In addition to two, generous upper-level bedrooms sharing a dual vanity bathroom and a fourth-floor spacious loft, this home offers a sunny bedroom and full bathroom on the main level too! A significant highlight is the "Showcase" lower level which features an impressive, fully equipped bar accented by Turkish marble flooring, a custom-designed iron railing, a camouflaged mechanical room, recessed lighting and a full bathroom. This soundproof space which includes an extensive waterproofing system is ideal for the ultimate in entertaining friends and family! You can find additional information at the Town site: www.middleburgva.gov
…By Hunt Country Sotheby's International Realty


Will Thomas Presents an exceptional lakefront estate on 3.19 private acres within the gates of Creighton Farms in Leesburg. Inspired by the timeless elegance of a French Country manor with English Tudor influences, this custom residence offers 4 bedrooms, 4 full baths, and 1 half bath, including an extraordinary main-level primary suite and a second upper-level suite that lives like an additional primary retreat. Overlooking a fully stocked lake with sweeping sunset views, the home enjoys a setting of remarkable beauty and privacy, complete with a private dock for direct access to the water. Available for immediate occupancy, the home offers an exceptional opportunity to enjoy the remainder of the summer on the lake. Designed for effortless main-level living, the primary suite is among the home’s defining features. In addition to a recently renovated spa bath with heated floors and a steam shower, the suite offers a truly luxurious dressing experience with two exceptional walk-in closets. The original oversized walk-in closet is complemented by a newly created custom dressing room with floor-to-ceiling cabinetry, providing an extraordinary amount of storage and organization rarely found, even in homes at this price point. Upstairs, a generously proportioned guest suite offers the comfort and privacy of a second primary bedroom, making it ideal for extended family, long-term guests, or multigenerational living. The interiors were thoughtfully refined in collaboration with renowned designer Barry Dixon, resulting in a sophisticated collection of bespoke finishes throughout much of the main level. Highlights include custom wall coverings, tailored draperies and hardware, a built-in family room banquette, and a dramatic two-story fireplace that serves as the architectural centerpiece of the living room. Additional highlights include a slate roof, recently replaced HVAC systems, a newly paved driveway and motor court, new exterior lighting, substantial perimeter fencing with 6x6 posts, a whole-house generator, a Control4 smart home system for lighting, televisions, and audio, a whole-house water monitoring system, extensive landscape lighting, and a Gladiator garage storage system. The unfinished lower level currently provides exceptional storage while offering outstanding potential for future living and entertaining spaces, allowing you to tailor the home to your lifestyle. Creighton Farms has long been recognized for its rare balance of accessibility and tranquility. Just minutes from Dulles International Airport and the conveniences of Northern Virginia, the community offers an exceptional sense of privacy, security, and serenity from the moment you pass through the gates. For many residents, life extends well beyond the home, with the club serving as the social heart of the community through championship golf, tennis, fine dining, fitness, wellness, and year-round social events.
…By Ttr Sotheby's International Realty


Welcome to Stunning and sought after Clara Bow Model in beautiful Brambleton! This floorplan is a buyer's favorite with how it flows and the perfect spacing and layout of the rooms. With fully finished lower level and a bedroom suite on the main level, this spacious home features 5 bedrooms, 5 full baths, and an ideal floor plan that blends comfortable everyday living with exceptional entertaining - truly multigenerational-friendly by design. The main level offers generous formal and casual living spaces, highlighted by abundant natural light, elegant finishes, and a cozy fireplace that creates a warm and inviting atmosphere. The well-appointed kitchen opens seamlessly to the family room, making it the perfect gathering place for family and friends. All appliances are less than five years old and closets throughout have been upgraded. Upstairs, the expansive primary suite serves as a private retreat with a spacious en-suite bath and ample closet space. Three additional bedrooms provide flexibility for family, guests, or a home office. Three full bathrooms on the upper level add exceptional convenience for busy households. The finished lower-level walks up to the backyard and offers valuable additional living space that can easily accommodate a recreation room, media room, fitness area, or guest suite, with a full bathroom providing added convenience. Outside, enjoy a beautifully fully fenced yard complete with an irrigation system - ideal for outdoor entertainment, play, or relaxing evenings. The painted two-car garage features an electric vehicle charging port and extra storage shelves. Major systems have been thoughtfully updated: both HVAC units have been replaced within the last five years, roof (2026), offering peace of mind and energy efficiency for years to come. The property comes with a full-size billiard table, full fitness center, two fire-proof safes, and more. Enjoy all Brambleton Community amenities - pools, parks, town center with shops, restaurants, gym, theater, Brambleton Library, Hanson Regional Park and Beaverdam Reservoir are a five-minute drive away, Metro access within 10 minutes. Convenient location near HOA fee includes upgraded Verizon FiOS internet and cable. Zoned for Legacy Elementary (walk zone), Brambleton Middle, Independence High School. Don't miss this outstanding opportunity to own in the heart of Brambleton.
…By Annonceur International


Rare Clifton Estate on 5.1 Private Acres w/ Separate In-Law Suite | Fully Renovated A rare find in Clifton: 5.1 wooded acres, a fully renovated main home, and a private one-bedroom accessory apartment above the garage. Two complete living spaces, one stunning estate. Ideal for multigenerational living, in-laws, au pair, guests, or rental income. Brand-new kitchens, bathrooms, and appliances throughout. A wraparound Trex porch connects the main entrance, mudroom, and accessory unit; with a weather-protected interior staircase from the oversized 3-car garage. Main Residence: Hardwood floors and natural light fill the main level, featuring a living room, formal dining room, home office, and a family room anchored by a floor-to-ceiling stone fireplace. The brand-new eat-in kitchen boasts white cabinetry, quartz counters, double wall ovens, a large island, and a breakfast area opening to the Trex deck. Separate mudroom + main-level laundry add everyday convenience. Upstairs: 4 bedrooms, 3 brand-new full baths, and TWO en-suite primary options; one with a sitting room, fireplace, and walk-in closet. The finished walkout lower level adds a rec room, beverage center, full bath, large storage and patio access; perfect for a media room, gym, or guest suite. Accessory Apartment: A private, income-ready retreat with its own kitchen, living/dining area, bedroom, full bath, in-unit laundry, and covered-porch entrance. (Buyer to verify rental use with Fairfax County.) Minutes to historic Clifton's Main Street shops & restaurants, Paradise Springs Winery, Burke Lake Park, and easy access to Rte 123/28, I-66 & Burke Centre VRE; yet worlds away in privacy.
…By Ttr Sotheby's International Realty


Located on Clifton's most desirable street, just minutes from Fairfax, off Braddock Road, I-66, and major highways, this stately gated estate offers exceptional luxury, privacy, and convenience on over 5 pristine acres. Surrounded by grand custom estates and tucked away at the end of a private street, it provides a peaceful retreat just minutes from everything. Built in 2016, the approximately 9,000-square-foot residence showcases high-end finishes throughout, featuring a sought-after main-level primary suite and a butler's pantry, making the home ideal for multigenerational living and effortless entertaining. An elevator provides seamless access to every level. Designed for both entertaining and relaxation, the home includes a private movie theater with surround sound, a custom wet bar, a sauna, a fully equipped gym, and a whole-house generator. The property also features a charming chicken coop and backs to mature trees, creating a private, serene setting with picturesque views.
…By Ttr Sotheby's International Realty


Welcome to 22782 Courtland Park Drive, an exceptional Brambleton home offering three beautifully finished levels, five bedrooms, four-and-a-half baths, and an incredibly versatile fully independent lower-level living suite—a rare feature that truly sets this home apart. The main level makes an impressive first impression with soaring 10-foot ceilings, elegant millwork, rich hardwood flooring, and generous living spaces designed for both everyday comfort and entertaining. At the heart of the home, the upgraded kitchen is anchored by an impressive 10-foot granite island and features abundant cabinetry, a wine refrigerator, and plenty of room to gather. Upstairs, the expansive primary suite offers a private sitting room and a peaceful retreat at the end of the day. Three additional generously sized bedrooms complete the upper level, including one with its own ensuite bath. Each bedroom features custom closet cabinetry, providing beautifully organized and thoughtfully designed storage throughout. What truly distinguishes this home is the walkout lower level—an entire separate living space unto itself. Thoughtfully designed for extended family, long-term guests, an au pair, or multigenerational living, this level features its own full kitchen, private bedroom, full bathroom, dedicated laundry, spacious living room, additional bonus room, and separate exterior entrance. With everything needed for comfortable day-to-day living on one level, it provides an exceptional degree of independence and privacy while remaining connected to the main home. The lower level walks directly out to a beautiful patio extending the living space outdoors and creating a private setting for relaxing or entertaining. Complete with a two-car garage, exceptional storage, and an incredible amount of flexible living space, 22782 Courtland Park Drive offers something increasingly difficult to find: two distinct living environments under one roof, paired with the space, finishes, and lifestyle of the sought after community of Brambleton.
…By Hunt Country Sotheby's International Realty


Welcome to this luxury estate in the prestigious Evergreen Hamlets community. Perfectly positioned on a private 1.08-acre homesite backing to approximately 14 acres of protected neighborhood conservancy, this exceptional K. The Hovnanian Expanded Tara model offers nearly 10,000 finished square feet of exquisitely appointed living space, combining timeless architecture with extensive updates and resort-style indoor and outdoor living. This magnificent 7-bedroom, 7.5-bath residence welcomes you with a grand two-story foyer featuring a dramatic dual staircase with elegant wrought iron balusters. Rich hardwood flooring, soaring ceilings, extensive custom millwork, abundant natural light, and refined architectural details create an atmosphere of luxury throughout. Designed for both everyday living and grand entertaining, the gourmet kitchen has been beautifully updated with freshly painted soft-close cabinetry, new countertops and hardware, a pot filler, a GE Monogram refrigerator, a commercial-grade six-burner gas range with a griddle and double ovens, an additional wall oven, a built-in microwave, a warming drawer, a trash compactor, two dishwashers, an expansive center island with a prep sink, a butler's pantry, and an oversized walk-in pantry. The adjoining breakfast room overlooks the private conservancy and backyard retreat. The spectacular two-story family room is highlighted by a floor-to-ceiling stone gas fireplace, coffered ceiling, custom built-in cabinetry, and expansive windows showcasing breathtaking views of the protected conservancy. Elegant formal living and dining rooms provide sophisticated entertaining spaces, while the private conservatory offers the perfect setting for a music room, library, or additional sitting area. A custom home office features built-in removable cabinetry, creating an ideal executive workspace. The main level also offers a private bedroom or executive office with an adjacent updated full bath, a beautifully renovated powder room, an expansive mudroom with laundry rough-in, and convenient access to the oversized four-car garage with a rear exterior access door. The luxurious upper level primary suite is a true private retreat, featuring dual professionally designed walk in closets, a private wet bar, and a spa inspired bath with separate vanities, soaking tub, oversized shower with dual shower heads, and elegant custom finishes. Four additional upper level bedrooms each feature ensuite baths and walk in closets, providing exceptional privacy and comfort. An upper level laundry room adds convenience. The fully finished lower level is designed for recreation and relaxation with an expansive recreation room, dry bar with plumbing available, projector theater system, seventh bedroom, full bathroom, oversized walk in closet, and large storage room. Step outside to your own private backyard oasis where an expansive flagstone patio, stunning gazebo with wood burning stone fireplace. The peaceful conservancy views create an unforgettable outdoor entertaining experience with exceptional privacy. Ideally located just minutes from the Silver Line Metro, Dulles International Airport, Routes 267 and 7, Brambleton Library, top-rated schools, shopping, dining, wineries, and all that Loudoun County has to offer, this remarkable estate offers luxury living in one of Ashburn's most sought-after executive communities.
…By Annonceur International


**Amazing opportunity - priced below tax assessed value in one of the area's most sought-after neighborhoods!** Welcome to 13506 Huntsfield Ct., an incredibly charming single-family home in the highly sought-after Franklin Farm community! Situated on a premier cul-de-sac lot, this home is just around the corner from a community pool, providing excellent opportunities to socialize. The private, fenced backyard backs to serene woods, creating the perfect setting to unwind at the end of the day. Upon entering the home, your eyes will immediately be drawn to the dramatic vaulted ceilings and the natural light pouring in from soaring windows and skylights. Gorgeous hardwood flooring, neutral paint colors, and intriguing architectural design work together to create a peaceful and inviting space. The open, updated kitchen overlooks the dining area and family room and features the laundry room and access to main-level bathroom. The deck directly off the dining area is perfect for your summer BBQs! The home offers flexible living spaces. The main level features a convenient guest or primary suite with an en-suite bathroom. The upper-level offers a second primary suite with a double-vanity bathroom, plus an additional guest bedroom. The lower-level hosts a fantastic recreation room, a sizable storage/utility room, a versatile flex room, and a half-bath that can easily be converted into a full bath. Recent structural improvements include deck refresh/paint (2026), driveway reseal (2026), radon remediation system installed (2025), hardwood flooring on main level and upper-level and luxury vinyl plank flooring on lower-level (2024), and new HVAC and water heater (2020). Franklin Farm is a vibrant community known for offering an exceptional living experience. It features numerous amenities including nearby ponds and walking trails for nature lovers to explore, playgrounds, tennis and basketball courts, a community center and pools. Its location offers convenient access to shopping centers, restaurants, entertainment venues and multiple major thoroughfares. Home is within Oak Hill Elementary, Rachel Carson Middle and Skyview H.S. pyramid! Come see for yourself all this home and neighborhood have to offer!
…By Ttr Sotheby's International Realty
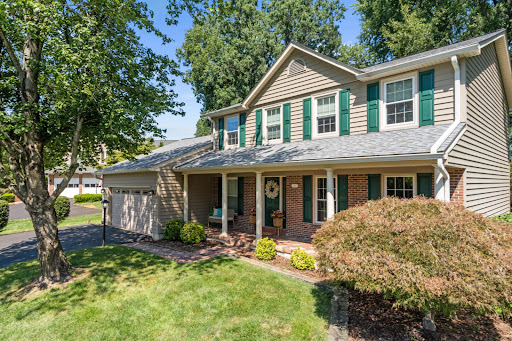


OPEN HOUSES CANCELLED on both Saturday, September 12 and Sunday, September 13 as this home is under contract. Welcome to this beautifully updated extended Rosewood model in Franklin Glen, one of Fairfax County's most desirable communities. Ideally situated within the highly acclaimed Chantilly High School pyramid, this exceptional five-bedroom, three-and-a-half-bath Colonial is perfectly sited on a beautifully landscaped 0.37-acre lot and offers more than 3,300 square feet of thoughtfully designed living space. From the moment you arrive, the custom front porch, lush landscaping, and timeless curb appeal create an inviting first impression. Inside, sun-filled rooms, freshly refinished hardwood floors, and tasteful updates throughout blend classic elegance with modern comfort, creating spaces that are equally suited for everyday living and gracious entertaining. The heart of the home is the beautifully renovated kitchen, where quartz countertops, abundant cabinetry, generous prep space, and an impressive six-person breakfast bar make gathering effortless. The kitchen boasts an open floorplan which flows seamlessly into the spectacular sunroom addition, a light-filled retreat surrounded by walls of windows that brings the outdoors in throughout every season. Whether enjoying a quiet morning coffee, hosting holiday celebrations, or entertaining friends, this stunning space quickly becomes the favorite room in the house. Just beyond, the warm and inviting family room is anchored by a gas fireplace, providing the perfect setting for relaxing evenings. Upstairs, the spacious primary suite serves as a peaceful retreat, complete with an updated en-suite bath. Three additional generously sized bedrooms and a beautifully renovated full hall bath provide comfortable accommodations for family and guests alike. The finished lower level expands the home's versatility with brand-new carpeting, a spacious recreation room, a private fifth bedroom, a full bath, and abundant storage—ideal for guests, an au pair suite, a home office, or multi-generational living. The current owners have made significant investments throughout the home, allowing its next owners to move in with complete confidence. Major improvements include a new roof, siding, and replacement windows (2020), a new asphalt driveway (2023), beautifully renovated upper-level bathrooms, newer kitchen appliances, and numerous additional updates that reflect years of meticulous ownership and exceptional care. Outside, mature landscaping and a newly refinished deck create a private backdrop for outdoor dining, gardening, play, or simply relaxing in the peaceful surroundings. Residents of Franklin Glen enjoy tree-lined streets, exceptional community amenities, and an unbeatable location with convenient access to major commuter routes, Dulles International Airport, shopping, dining, parks, and miles of scenic trails. Beautifully updated, meticulously maintained, and ideally located, 13104 Coralberry Drive offers the perfect combination of classic architecture, thoughtful updates, and an exceptional lifestyle in one of Fairfax County's most sought-after neighborhoods. Welcome home!
…By Ttr Sotheby's International Realty


Rarely available single-family home in Fairfax's highly sought-after Century Oak community right across from Inova Fairfax Hospital, zoned for the prestigious Navy Elementary, Franklin Middle, and Oakton High School pyramid! Perfect for commuters with effortless access to Route 50, Fairfax County Parkway, and I-66, as well as Fair Oaks Mall, Costco, and premier shopping centers just minutes away. This beautifully maintained home features extensive updates, including a remodeled primary bathroom (2021), new stove, oven, and dishwasher (2023), hardwood stairs, dining, and guest rooms with recessed living room lighting (2023), exterior shutters (2023), a custom stone retaining wall (2019), and a welcoming front patio with stone walkway (2018), plus an updated HVAC and water heater (2016). Complete with fantastic community amenities including a pool, tennis courts, and a clubhouse, this home offers an unbeatable combination of top-tier location, premier schools, and modern comfort!
…By Annonceur International


Knightsbridge Estates, a thoughtfully curated community in Loudoun County, is releasing Lot 18. This offering is truly one-of-a-kind, featuring a stunning French-style elevation that perfectly blends the charm of the “new-old" design with the comfort and luxury of modern living on over 29 acres. This parcel offers extraordinary privacy with an open pastoral views. The floorplan boasts of approximately 6,227 sq feet of finished living space with a convenient 1-bedroom in-law or au-pair suite over the 3-car attached garage. The residence has tasteful selections throughout including a Bertazzoni range, designer Subzero column freezer & refrigerator, Shaws of Darwin farmhouse sink, natural stone countertops & fireplace surrounds, paneled appliances, custom premium cabinetry, exquisite molding, Rohl plumping fixtures, Victoria & Albert freestanding soaking tub, Visual Comfort lighting, and engineered European oak hardwood floors. This Loudoun County property has mature trees with outdoor living and entertaining spaces, a gunite swimming pool, detached 2-car garage, and room for horses. Knightsbridge Estates is conveniently located less than 30 minutes from Dulles International Airport, 45 minutes from Washington DC, and within 15 minutes from downtown Leesburg and Middleburg. The property offers a rare combination of serenity, seclusion, and proximity to amenities. Madison Dale collaborated with Purple Cherry Architects in the design. No HOA with Verizon FIOS onsite. The Lot 26 guest house is available for buyers to view the quality & aesthetic of the finishes. A detailed spec package is available. The lower level can be finished by request.
…By Ttr Sotheby's International Realty


Welcome to this exceptional Toll Brothers Madison Williamsburg model in sought-after Oakton Chase, offering approximately 6,700 square feet of beautifully finished living space across three levels. With five upper-level bedrooms, four full baths, one half baths, a three-car garage, and an incredible park-like setting, this meticulously maintained home offers the perfect combination of elegance, comfort, and functionality. From the moment you arrive, the curb appeal impresses with a handsome brick and fieldstone exterior, columned front porch, elegant fieldstone patio, and beautiful wood leaded-glass front door. The grand two-story foyer features marble tile flooring, a hardwood staircase, and exquisite architectural details throughout. Gleaming hardwood floors and plantation shutters enhance much of the main level. The spacious Living Room overlooks the front garden and features a gas fireplace with marble surround, while the elegant Dining Room offers beautiful molding, a wide entry, and direct access to the renovated Kitchen. The stunning Kitchen features warm white soft-close cabinetry, a wood-finish center island topped with leathered granite, subway tile backsplash, appliance garage, spice rack, and ample seating. Premium appliances include a six-burner KitchenAid gas range with wood-clad hood, KitchenAid French-door refrigerator and dishwasher, and a JennAir microwave drawer. The Kitchen and generous Breakfast Room open to the bright Sunroom and impressive Great Room. Walls of windows and skylights fill the Sunroom with natural light and provide beautiful views of the backyard, while the Great Room boasts a cathedral ceiling, brick-hearth gas fireplace, and Palladian windows. A main-level Study features floor-to-ceiling built-ins, perfect for working from home. The spacious Mudroom/Laundry Room offers abundant storage, front-load washer and dryer, a second refrigerator, and convenient access to both the garage and deck. A Powder Room completes the main level. Upstairs, the expansive Owner's Suite features a deep tray ceiling and enormous walk-in closet. The luxurious primary bath offers a soaking tub, separate shower, dual-sink vanity, linen closet, and private water closet. Four additional spacious bedrooms and three full baths provide exceptional flexibility, including a Jack-and-Jill bath and a private bath shared by two bedrooms. The expansive lower level offers seemingly endless possibilities with a media viewing area, arts and crafts space, extensive built-in cabinetry, and generous storage. Step outside to an entertainer's dream! The deck spans the entire rear of the home and features a pergola overlooking the beautifully landscaped, fenced backyard. Winding paths, lush plantings, stone patios, play areas, and a garden swing create a peaceful, private retreat. A garden shed provides additional storage, while the deck furniture and firepit convey. Numerous updates and improvements include a new roof, composite deck, hot water heater, and sump pump with battery backup (2020); outdoor faucets, garage doors, sealed driveway (2022); complete kitchen renovation (2017); air scrubber with ozone emit (2019); 220-volt garage electrical service for EV charging; whole-house surge protection; and much more. The three-car garage includes an EV charging station. Ideally located for convenient access to Tysons, Reston Town Center, Dulles International Airport, major commuter routes, shopping, dining, and entertainment. Oakton High School pyramid. A truly special home offering space, style, privacy, and exceptional livability—welcome home!
…By Ttr Sotheby's International Realty


A rare modern country estate on more than 14 acres of rolling pasture, with sweeping mountain views and unforgettable western sunsets. Completed in 2024, this custom Modern Craftsman combines the privacy and beauty of Virginia country living with the comfort, craftsmanship and amenities of a nearly new luxury home—all from a desirable Warrenton address. Inside, soaring ceilings and abundant natural light frame beautiful pastoral views throughout the home. The gourmet kitchen was designed for both everyday living and entertaining, with generous gathering space, a butler’s pantry and wet bar. Multiple fireplaces add warmth and character, while the screened porch and expansive deck extend the living spaces outdoors and provide exceptional vantage points for enjoying the surrounding landscape and sunsets. The main level offers true one-level living, with a spacious primary suite, two additional bedrooms, private office and laundry/mudroom with direct access to the three-car attached garage. The primary suite is a retreat of its own, featuring two generous walk-in closets and a beautifully appointed bath with a copper soaking tub overlooking the pasture. The finished walkout lower level adds exceptional flexibility, with a fourth bedroom and full bath, separate entrance, fireplace, media room, billiard and recreation areas, kitchenette and generous storage. Thoughtful upgrades throughout include radiant-heated floors, Rinnai on-demand hot water, multiple propane connections, and pre-wiring for a future pool and hot tub. Beyond the main residence, an extraordinary detached heated six-car garage is topped by a fully permitted 864-square-foot one-bedroom apartment with beautiful finishes and its own views—ideal for extended family, guests, a private office or potential rental use. With open pasture, cross-fenced acreage, mountain vistas and extraordinary sunsets, the property offers the space and flexibility for horses, a hobby farm, a car collection or simply a private retreat in the Virginia countryside. More than a beautiful home, this is a rare combination of nearly new construction, usable acreage, exceptional auxiliary space and a setting designed to be enjoyed for years to come. Offer Review Deadline: September 30, 2026 at 9:00 p.m. Seller reserves the right to accept an offer prior to the Offer Review Deadline.
…By Ttr Sotheby's International Realty


Luxury, lifestyle, and location converge in this exceptional end-unit townhome in Westmoore at Moorefield, one of Ashburn's most coveted communities. Rarely available, the highly sought after Van Dorn Loft model offers four expansive levels of impeccably designed living, crowned by a private rooftop terrace with breathtaking 360-degree panoramic views the perfect backdrop for morning coffee, sunset cocktails, or entertaining under the stars. Designed with both elegance and functionality in mind, this residence features 4 bedrooms, 3 full baths, 2 half baths, and an impressive collection of premium builder upgrades. Rich hardwood flooring and carpet flows throughout the main living spaces, creating a warm and sophisticated ambiance. The sun-filled, open concept floor plan is anchored by a beautifully appointed chef's kitchen with quartz countertops, premium stainless steel appliances, abundant cabinetry, and an oversized center island that seamlessly connects the kitchen, dining, and living areas. Just beyond, the covered porch with a gas fireplace extends your living space outdoors, offering the perfect setting for year-round gatherings. The luxurious primary suite is a private sanctuary featuring a spacious walk-in closet and a spa-inspired bath with designer finishes. The top level provides exceptional versatility with an expansive loft, an additional bedroom and full bath, and direct access to the spectacular rooftop terrace an extraordinary outdoor retreat that truly sets this home apart. Every detail has been thoughtfully considered, including the oversized two-car garage, professionally finished with drywall and custom paint. Outfitted with dual wall-mounted storage systems, a dedicated woodworking and DIY workspace, and an EV charging outlet, it offers the ideal combination of practicality and flexibility. Two private driveway spaces and abundant guest parking further enhance everyday convenience. The lifestyle is equally impressive. Located just a four-minute walk from the community clubhouse, resort-style pool, fitness center, parks, and playgrounds, and only a four-minute bike ride to the Ashburn Metro Station, this home places everything within easy reach. Dulles International Airport is just eight minutes away by car or Metro, while the vibrant restaurants, shopping, and entertainment of One Loudoun are less than 15 minutes away. With quick access to Loudoun County Parkway, Route 267, and the Dulles Greenway, commuting throughout Northern Virginia and beyond is effortless. As a resident of Westmoore, you'll enjoy a truly low maintenance lifestyle with HOA amenities that include a beautifully appointed clubhouse, resort-style swimming pool, state-of-the-art fitness center, dog park, scenic walking trails, playgrounds, and lawn care allowing you to spend less time maintaining your home and more time enjoying the exceptional lifestyle that surrounds it. This is more than a home it's one of Westmoore's most desirable floor plans, in one of its most desirable locations, offering an unmatched combination of luxury, convenience, and elevated everyday living.
…By Hunt Country Sotheby's International Realty
'%20stroke='%23DDAA3A'%20stroke-width='1.909'%20stroke-linecap='square'%20stroke-linejoin='bevel'/%3e%3c/svg%3e)
Receive by email any new listing that may match your search criteria
Your criteria :
By validating this form, you accept the general conditions of use of Le Figaro Properties.
These agencies offer a selection of luxury properties vente at Haymarket. Feel free to contact them for personalized assistance.
