Get early access to listings that match your criteria
Never miss an opportunity again. Our personalized alerts notify you instantly.

 English$ USD · m²


Charming cottage on Big Creek which joins the larger part of Lake Sequoyah at the bridge near The Verandah. Enjoy a relaxing afternoon of kayaking or canoeing on the lake from your private dock. Located in the convenient Webbmont area of Highlands, this 3BR, 3 1/2 bath house was originally built in 1910 so it exhibits old Highlands charm, yet it has been updated several times to allow for today's comforts. The main floor features a bedroom, private bath and half bath for guests. The living room offers a wood burning, stone fireplace and overlooks the water feature, bocci court and path down to the lake. The dining room opens from the living room and adjoins the kitchen with distressed cabinets. Perhaps the best part of the house is the screened porch with a woodburning fireplace for cool evenings which leads to an open deck and steps to the ground level and path to the lake. The second level has a bedroom suite with sitting room and private bath. The third level has another private bedroom and bath for guests. You are minutes from town but far from the hustle and bustle of activity. A wonderful retreat awaits you and your guests.
…By Highlands Sotheby's International Realty


Fully renovated and thoughtfully updated, this 3-bedroom, 3.5-bath residence combines modern finishes, functional living spaces, and a convenient location just minutes from downtown Highlands. Designed for comfortable everyday living and entertaining, the open-concept floor plan features abundant natural light, a spacious living room with fireplace, dedicated dining area, and a remodeled kitchen with custom cabinetry, granite countertops, and premium appliances. Luxury vinyl plank flooring extends throughout the home, creating a cohesive and low-maintenance interior. The primary suite offers a spacious retreat with a sitting area, walk-in closet, and private fireplace. All bathrooms have been renovated and feature custom tile showers, heated floors, and updated fixtures and finishes. A private sauna adds an additional wellness-focused amenity. Outdoor spaces are equally inviting, with mature landscaping and a covered rear porch overlooking the surrounding mountain setting. Additional features include a double carport and encapsulated crawlspace for added storage and efficiency. Located in a community with equestrian facilities and horse boarding options available, this move-in-ready property offers a unique combination of updated living, mountain surroundings, and convenient access to shopping, dining, and attractions in downtown Highlands.
…By Annonceur International


Welcome to Wild Blue Yonder , a beautifully situated mountain retreat on 1.44 acres overlooking the breathtaking expanse of Blue Valley. Thoughtfully positioned to capture sweeping, panoramic views of the rolling mountains, this exceptional property combines privacy, gracious living, and the natural beauty of the Highlands Plateau. The property features a spacious main residence with an attached two-car garage, along with a charming guest cottage offering its own one-car garage. An elevator provides convenient access from the main house garage to the primary living level, making the home well suited for comfortable, easy living. Designed to embrace its spectacular setting, the main residence offers inviting indoor and outdoor spaces for both everyday enjoyment and entertaining. The living and dining areas open to a covered deck where the mountain vistas take center stage, while a generous outdoor patio with a fireplace creates the perfect gathering spot for cool mountain evenings. The main level includes the primary suite with a private office area, living room, kitchen, family room with bar, and laundry room. The thoughtful floor plan provides the convenience of main-level living while maintaining wonderful spaces for family and guests. One of the property's most distinctive features is a hidden bridge leading to the private guest cottage. Overlooking a tranquil koi pond and the surrounding mountains, the cottage offers a living room with fireplace, kitchen, full bath, and two bedrooms—creating a delightful and secluded retreat for overnight guests. Beautifully landscaped grounds showcase native mountain flora and complement the home's natural surroundings. A circular driveway provides easy access and ample guest parking, while a generator adds additional peace of mind. Located within the gated King Mountain Club , Wild Blue Yonder offers access to an impressive collection of community amenities, including a clubhouse, large outdoor swimming pool, tennis courts, stocked trout pond, and a full-time onsite manager. With its commanding Blue Valley views, separate guest accommodations, exceptional outdoor living spaces, and desirable gated-community amenities, Wild Blue Yonder embodies the privacy, beauty, and relaxed elegance of Highlands mountain living.
…By Highlands Sotheby's International Realty


Just minutes outside of Highlands, along the Mountain Waters Scenic Byway, the Cullasaja River winds through miles of protected National Forest, untouched, timeless, and breathtaking and then...there is this. A rare pocket of private land, with less than ten homes, and one extraordinary retreat. Welcome to Goldmine Fish Camp! Brokers/Owners When we found this property, we knew it was something special. Featuring a waterfall in the backyard, Goldmine Creek running alongside the home and the Cullasaja River flowing through the front yard. Two years ago, we bought this home for ourselves. We completely gutted it - reimagining every space, every detail - creating what is essentially a brand-new home. Today, it is fully furnished, thoughtfully designed and truly turnkey. With designer furnishings, fine linens, and a fully stocked kitchen this home is ready for you to arrive, unpack and begin living. In our real estate business, we are privileged to help fulfill our clients' dreams every day, and sometimes that means sacrificing our own. We imagined this as our weekend escape, a place to slow down and enjoy all that nature has to offer, but reality has other plans. We remain committed to our clients' needs and are unable to carve out the time to enjoy this piece of paradise. So now, our dream becomes your opportunity. Fish in the river, float the Cullasaja or pan for gold in Goldmine Creek. Share meals in the gazebo with fireplace, sit around the firepit and share stories with family and friends and let nature set the pace. This isn't just a home; it's a legacy retreat. The last family owned it for forty years. This is a home where memories are made and kept. Your dream is ready to come true!! Owners/Brokers
…By Highlands Sotheby's International Realty


Frog Pond Farm is a 27-acre gated sanctuary just beyond the Highlands city limits, offering exceptional privacy, natural beauty, and a rich sense of place. The estate is framed by formal gardens, two tranquil lakes, and multiple winding creeks, creating a landscape that feels both curated and timeless. The property spans more than 27 acres, including a section suitable for adding additional homes, presenting a rare opportunity for a multi-residence compound or future expansion. The residence is artfully maintained and beautifully decorated, featuring a distinguished library, a sun-filled garden room, three bedrooms, and two bathrooms. Elegant living spaces include a formal living room and formal dining room, all anchored by a gracious covered front porch and a circular drive with covered parking. Adding to its historic charm, the estate includes a pottery shed built upon the original separate kitchen area, along with a large entertainment and equipment barn, ideal for gatherings, hobbies, or versatile storage. Frog Pond Farm is a rare offering — a private, historic oasis where refined living meets extraordinary natural surroundings.
…By Highlands Sotheby's International Realty


Nestled along scenic Flat Mountain Road, just 3 miles from downtown Highlands, this enchanting 1945 cottage captures the charm of old Highlands while offering modern comfort. Fully renovated in 2020, the home seamlessly blends timeless character with thoughtful upgrades. One of its most extraordinary features is the custom water feature. Cascading waterfalls flow through a meandering stream into a tranquil pond, all supported by a large concealed underground cistern that serves as the primary reservoir and maintains a consistent water level while continuously recirculating the water, creating a stunning, low-maintenance focal point that enhances the property's peaceful mountain setting. The inviting living room features exposed beamed ceilings, warm hard wood floors, and a natural stone gas fireplace. The beautifully updated kitchen includes custom cabinetry, a copper farmhouse sink, antique Honduran mahogany countertops, and a convenient adjacent laundry area. The spacious primary suite offers vaulted ceilings, distinctive leather flooring, and a king bed, opening to a private bath with double vanity and a sleek tile-and-glass shower. Two additional bedrooms, located on the opposite side of the home for privacy, share an updated Jack-and-Jill bath with an antique vanity and copper sink. One bedroom includes a queen bed, while the other features a queen Murphy bed and antique desk. Set on nearly one acre, the outdoor spaces create a true mountain retreat. A rocking-chair front porch overlooks a charming fountain, while the rear screened porch enjoys views of the beautifully landscaped backyard, fire pit, barn, and chicken coop. A winding path leads to a whimsical shed and hidden cellar. Evenings are best spent around the fire pit, surrounded by the soothing sounds of the cascading waterfalls and gently flowing stream that feed the pond beside the barn. The barn itself offers endless enjoyment—from basketball to games and a loft retreat with a TV and premium Tornado foosball table. Professionally landscaped grounds and mature trees further enhance the property's exceptional beauty. Offered fully furnished and turnkey, the home includes a stocked kitchen, outdoor grill, washer and dryer, Level 2 EV charger, and multiple smart TVs. The crawlspace has just been fully encapsulated. With minimal steps, excellent cell service, and a state-maintained road, accessibility is effortless. A proven rental history with no rental restrictions makes this a rare and compelling Highlands offering.
…By Highlands Sotheby's International Realty


Firefly Cottage invites you to experience the charm of Historic Horse Cove, just 8 minutes from Main Street Highlands. This unrestricted property is currently a thriving vacation rental and offers endless possibilities—whether as a private retreat or continued income-producing investment. Bordering the soothing waters of Edwards Creek, the cottage welcomes you with a light-filled interior featuring vaulted ceilings with striking dark beams and warm hardwood floors. A stunning stone fireplace anchors the living room, while the screened porch off the main level expands your entertaining space. A spacious grilling deck is perfect for outside cooking and entertaining guests. The lower level hosts the primary suite, complete with its own fireplace, and both bedrooms open onto a second screened porch with tranquil creek views. Thoughtful details like heated bathroom floors add comfort throughout. Outdoors, gather around the firepit to enjoy the peaceful sounds of the bubbling creek, or watch fireflies dance across the beautifully landscaped yard. There is abundant wildlife to see at this property! The home is offered furnished with a few exceptions, making it move-in ready for your personal mountain getaway or a seamless continuation as a vacation rental. Firefly Cottage is truly a place where memories are made.
…By Highlands Sotheby's International Realty


Rare opportunity to own a (fee-simple) +/- 2.08 acre home with (deeded lake access and dock house) on Lake Burton! Located in exclusive Goat Cliff Estates, this 3-Bedroom + Loft, 2-Bathroom home offers the opportunity to own a piece of North Georgia paradise. Designed to embrace the outdoors, this elegant mountain retreat boasts sweeping layered mountain vistas and spectacular sunrise and sunset views overlooking Lake Burton. The home was thoughtfully designed and curated by a well known designer, with salvaged beams from a 114-year-old barn in TN and built by master craftsman. Step inside to an open-concept living area with high ceilings (10, 14+ throughout), large picture windows, and warm wood accents that create a sense of comfort and grandeur. The well-appointed kitchen with inset custom cabinetry opens seamlessly to the living and dining spaces, perfect for entertaining guests with a large seven-foot island and custom-built cabinetry. The spacious primary suite offers a private sanctuary with stunning views, a spa-like bathroom including a large overhead rain shower, heated floors and soaking tub with incredible sunset views. Two guest bedrooms on the main level provide ample room for family or visitors. Expansion plans available for a much larger footprint if desired. Outside, enjoy a porch that's ideal for morning coffee with incredible long mountain views or enjoy sunset cocktails while sitting around the masonry outdoor fire pit overlooking the lake. As part of the Goat Cliff Estates community, residents enjoy shared deeded lake access and a dock house, allowing for boating, kayaking, and lakeside recreation.
…By Mountain Sotheby's International Realty


Perched above Lake Burton overlooking stunning views of the lake, mountains, sunset and third hole at Waterfall Club, this 5000 sq. ft., four-story home offers an ideal floor plan for entertaining. The foyer entry introduces a separate dining room and entry hall to the great room with high vaulted ceilings and a wall of windows showcasing lake and mountain views. The well-appointed kitchen features stainless steel appliances, leathered granite counter tops and custom cabinetry. The main floor covered porch is the perfect spot to relax after a day of golf. A generous main floor owners' suite offers lake views and a private bath with soaking tub, separate shower, separate vanities, walk-in closets and a separate entrance to the laundry room. The upstairs features a reading loft, guest bedroom, bunk room, full bath and a flex room that could be used as an office or nursery. Guests can slip away downstairs to their own private haven on the first basement level with a comfortable family room with fireplace, access to a lakeside porch and 2 guest bedrooms with lake views that share a full bath. Downstairs, the second basement level is unfinished and ready to be finished off with the potential for a game room, additional bedrooms or a home office.
…By Mountain Sotheby's International Realty


Exceptional 537 feet of shoreline, two sandy beaches, and close proximity to the Reserve at Lake Keowee's premier amenities, this is a truly rare offering. Endless panoramic water views provide a spectacular backdrop from nearly every vantage point. The approach is unforgettable, with water visible on both sides as you arrive at the expansive auto court. A grand mountain-lake style entrance showcases extensive natural stone masonry, soaring gabled architecture, exposed timber details, and a dramatic arched portico. The custom iron/glass entry doors, flagstone walkway and richly crafted front porch create a memorable arrival experience that perfectly reflects the home's exceptional quality and timeless design. A vaulted entry opens to the dramatic great room, where a wall of windows frames spectacular lake views. The adjoining kitchen features Wolf and Sub-Zero appliances, an oversized granite island, custom cabinetry, and a striking copper range hood. The screened porch features retractable screens, an outdoor dining area, and a fireplace—perfect for year-round indoor-outdoor living. The vaulted primary suite is a private sanctuary, complete with heated floors, an oversized walk-in shower, and a beautiful copper soaking tub. High ceilings (none less than 10'+) contribute to the spaciousness of the home's interior. The lower level offers two additional ensuite bedrooms, a recreation room, and two versatile rooms that can easily function as a fourth bedroom, media room or fitness area. With extensive upgrades including a whole-house generator, professional landscaping, outdoor grill patio, elevator with finished cab, Savant home automation, slate roof, two 500 gallon propane tanks, and so much more to offer, this exceptional residence offers unmatched convenience and luxury. Schedule your private showing to experience it in person. Old Edwards Reserve at Lake Keowee boasts over $100 million in world-class amenities including a Jack Nicklaus Signature Golf Course, par-3 practice facility with a new 9-hole course underway, full-service marina with boat slips and rentals, lakeside resort-style pool and cabana, Settlement Pool, and hiking trails that wind through the scenic Upstate. Enjoy tennis on four Har-Tru clay courts, pickleball on eight dedicated courts, and state-of-the-art fitness facilities. The Clubhouse offers fine dining, a pub, and a wine bar, while the Village Market provides casual fare and select provisions. The community also features a lighted driving range, putting greens, and vibrant social programming from fitness classes to member clubs, all connected by high-speed fiber-optic internet. Premier membership required.
…By Herlong Sotheby's International Realty


RARE waterfront offering in the Village at Old Edwards Reserve at Lake Keowee. Location, Location, Location! Nestled on calm, protected water ideal for swimming, paddleboarding, and floating, this exceptional property is just a short golf cart ride from all of The Reserve's premier amenities. Excellent rental income potential of ~ $100k. Completely renovated and thoughtfully expanded from approximately 1,900 to more than 3,500 square feet, this charming lake cottage now offers four bedrooms and four full baths, blending timeless character with modern luxury and effortless lake living. Designed by acclaimed architect Matt Tindall, the home was created with entertaining and multi-generational living in mind. The expanded floor plan includes a spacious upper-level bedroom featuring custom built-in cabinetry, hidden attic storage, generous closet space, and room for both a king-size bed and a twin XL tucked into the dormer—creating the perfect retreat for children, grandchildren, or overnight guests. The beautifully remodeled gourmet kitchen is complemented by a second dining and serving area featuring additional countertops, a sink, dishwasher, and microwave, creating the perfect space for hosting family and friends. Step outside to an extraordinary outdoor entertaining area equipped with a 36-inch Lynx grill, XL Big Green Egg, high-output gas burner, Lynx sinks and built-in ice chest, commercial-grade vent hoods, and Phantom screens—everything needed for unforgettable gatherings. The walk-out lower level was designed for both flexibility and entertainment, offering a spacious media and family room with an 80-inch television, dedicated office space, full bath, second laundry area, and a fenced artificial turf yard complete with a convenient dog door. No detail was overlooked in this remarkable renovation. Every major system has been upgraded for maximum comfort, efficiency, and peace of mind, including three-zoned Bryant HVAC systems, a 30-kW whole-house generator, Savant smart home automation, whole-house water purification, Carolina Closets throughout, two 150-bottle Sub-Zero wine refrigerators, a Wolf induction range, two gas fireplaces, synthetic porch decking, an EV charging station, and a comprehensive whole-home security system. Outside, professionally designed landscape lighting illuminates the path to the dock, where Bluetooth speakers create the perfect lakeside atmosphere. Beautifully landscaped grounds complete this exceptional waterfront retreat. Meticulously maintained and truly move-in ready, this rare turnkey property offers an unmatched opportunity to enjoy luxury lake living in one of The Reserve at Lake Keowee's most desirable waterfront locations. Old Edwards Reserve at Lake Keowee boasts over $100 million in world-class amenities including a Jack Nicklaus Signature Golf Course, par-3 practice facility with a new 9-hole course underway, full-service marina with boat slips and rentals, lakeside resort-style pool and cabana, Settlement Pool, and hiking trails that wind through the scenic Upstate. Enjoy tennis on four Har-Tru clay courts, pickleball on eight dedicated courts, and state-of-the-art fitness facilities. The Clubhouse offers fine dining, a pub, and a wine bar, while the Village Market provides casual fare and select provisions. The community also features a lighted driving range, putting greens, and vibrant social programming from fitness classes to member clubs, all connected by high-speed fiber-optic internet. Premier membership required.
…By Herlong Sotheby's International Realty


LOCATION, LOCATION, LOCATION! A striking statement in modern lakefront design, this exceptional residence showcases refined architecture, expansive glass, and a seamless connection to Lake Keowee. Located just a walk or short golf cart ride from the Village, the arrival is both dramatic and intentional. Beveled glass mahogany doors open to a breathtaking reveal — soaring windows immediately frame uninterrupted lake views, setting the tone for the home’s light-filled, modern aesthetic. The great room and kitchen unfold beneath a stunning vaulted tongue-and-groove ceiling, creating architectural volume and elevating the scale of the main living space. Walls of glass capture panoramic water views, while a floor-to-ceiling stone fireplace provides a bold focal point. Custom cabinetry and richly stained hickory floors add warmth, depth, and texture to the refined design. The living area extends seamlessly to a screened porch featuring a second stone fireplace — an elevated outdoor lounge designed for year-round enjoyment. The sleek, functional kitchen centers around a generous island with seating, custom cabinetry, and premium stainless steel appliances, including double ovens. Designed for both entertaining and everyday living, it balances modern sophistication with effortless flow. The primary suite serves as a private waterfront retreat, offering sweeping lake views, direct deck access, and a spa-inspired setting complete with a hot tub. An open, versatile space located off the entry and near the primary suite provides an ideal setting for a home office or study. The lower level has been recently enhanced with a newly completed luxury guest suite featuring a fourth bedroom and full bath — thoughtfully designed to provide privacy and comfort for family and guests. Two additional bedroom suites and a spacious family room with wet bar open to another outdoor living area and a level walk to the private dock. A finished bonus room provides flexible space for guests or recreation. Extensive professionally designed landscaping enhance the home’s architectural presence. The Reserve at Lake Keowee boasts over $100 million in world-class amenities including a Jack Nicklaus Signature Golf Course, par-3 practice facility with a new 12-hole course underway, full-service marina with boat slips and rentals, lakeside resort-style pool and cabana, Settlement Pool, and hiking trails that wind through the scenic Upstate. Enjoy tennis on four Har-Tru clay courts, pickleball on eight dedicated courts, and state-of-the-art fitness facilities. The Clubhouse offers fine dining, a pub, and a wine bar, while the Village Market provides casual fare and select provisions. The community also features a sporting clays course, lighted driving range, putting greens, and vibrant social programming from fitness classes to member clubs, all connected by high-speed fiber-optic internet. Premier membership required. See supplemental documents for a complete list of improvements.
…By Herlong Sotheby's International Realty


Welcome to the pinnacle of Lake Burton luxury. Thoughtfully designed and lovingly enjoyed for many years, this extraordinary lakefront estate is ready to begin its next chapter with discerning new owners. Offering an exceptional balance of grand entertaining spaces and private retreats, the home is designed for creating unforgettable memories with family and friends while providing luxurious comfort for every guest. Timeless architecture is complemented by extensive natural stone exterior finishes, expansive outdoor living areas, and exceptional craftsmanship throughout. Perfectly positioned above the shoreline to capture breathtaking panoramic views of Lake Burton and the surrounding mountains, the residence has been meticulously maintained and thoughtfully updated. An extensive list of recent system upgrades and capital improvements provides peace of mind, allowing you to simply arrive and enjoy the lake lifestyle. With six spacious bedrooms and six-and-a-half baths, the home comfortably accommodates large gatherings without sacrificing privacy. Every room has been designed to embrace the beauty of its surroundings, seamlessly blending indoor elegance with the spectacular outdoor setting. The renovated two-slip boathouse, extensively updated within the past five years, is fully equipped for your watercraft and serves as an exceptional waterfront retreat. Its expansive upper-level sundeck provides the perfect vantage point for enjoying long summer days, evening sunsets, and the unmistakable beauty of Lake Burton. Recognized as one of the Southeast's most coveted mountain lakes, Lake Burton offers a rare combination of natural beauty, recreational opportunities, and timeless appeal. This remarkable property represents an extraordinary opportunity to experience the very finest in luxury lakefront living.
…By Mountain Sotheby's International Realty


This is a rare opportunity to secure one of the most breathtaking, long range sunset mountain and lake views in the Lake Burton area and Rabun County. Perched high atop of Charlie Mountain, the 4-bedroom 3 full bath house has been lovingly maintained by the original owners. From the deck, you will see mountain ranges stretching a far as the eye can see, lush with green in the spring and summer, and bursting with colors in the autumn. Enjoy a three-state panorama, including views of Brasstown Bald on clear days, plus a bird’s eye view of Lake Burton often framed by morning clouds. This west facing house brings a special sort of magic hour at sunset with intense reds, yellows, oranges and every color in between. No two sunsets from Charlie Mountain are the alike. After the sun goes down, you can look down to see the twinkling of lights of lake houses. Almost every room in the house delivers a view, which allows one to feel surrounded by nature even while indoors. Step inside to an open floor plan complete with sitting room, kitchen, and sizable main living area with 2-story vaulted ceilings, a massive masonry stone wood-burning fireplace and sliding doors that lead out to an open deck where the views are awe inspiring. The primary bedroom suite is also on the main level. Upstairs, two guest bedrooms share a common bathroom. Downstairs, you’ll find a more casual living area with a full bar, masonry stone wood-burning fireplace, game room, and an additional bedroom and full bathroom. Large decks on both the main and lower levels provide ample opportunity to sit back, relax and enjoy the ever-changing view. Don't miss the opportunity to create a luxury mountain retreat tailored to your own vision without paying the premium of someone else's vision. Located less than 10 minutes from Anchorage Marina and 15 minutes from the Murray Cove Boat ramp and the amenities of Downtown Clayton, the home provides a great base camp for outdoor enthusiasts of all kinds. With its proximity to the lake, hiking trails, waterfalls, sliding rocks, the Tallulah Gorge, trophy trout fishing rivers, wineries and golf courses, you will have endless opportunities to engage in fun and exciting activities all year round. Enjoy this well-kept home just like it is or bring your creative vision for a more modern renovation.
…By Mountain Sotheby's International Realty


Set along what is widely considered the most prestigious mile of real estate on Lake Keowee, this extraordinary lakefront offering within Peninsula Ridge at the Old Edwards Reserve at lake Keowee presents a rare opportunity to build a custom home by Gabriel Builders in one of the lake’s most exclusive settings. Tucked along a quiet peninsula with sweeping open water views, the property combines privacy, prestige, and an exceptional shoreline rarely found on Keowee. The proposed custom residence by Gabriel Builders offers approximately 5,000 square feet with 4 bedrooms, 4 full baths, and 2 half baths. Thoughtfully designed to embrace the natural topography and maximize the expansive lake views, the home blends timeless architecture with refined mountain-lake living. Expansive entertaining spaces, walls of glass, outdoor living areas, and carefully curated design elements create a seamless connection between the home and the water. A gentle slope leads effortlessly to the shoreline where a rare sandy beach and covered slip dock already in place create the ideal lakefront lifestyle. With approximately 280 feet of riprapped shoreline, the property is beautifully protected and designed for generations to enjoy. Residents of the Old Edwards Reserve at Lake Keowee enjoy access to a Jack Nicklaus Signature golf course, full-service marina, lakefront dining, walking trails, fitness amenities, clubhouse, pool, and a vibrant private club lifestyle. This is one of the final opportunities to create a legacy lakefront estate within Peninsula Ridge and one of the most coveted enclaves on Lake Keowee. This lot can be purchased separately for $2,650,685. Premier membership initiation fee of $100,000 due from buyer at closing
…By Herlong Sotheby's International Realty


Perched above Lake Keowee, The Keowee Crown distinguishes itself with a rare panoramic view encompassing the lake, Blue Ridge Mountains, iconic clubhouse, Orchard House, Great Lawn, and three signature holes of the Jack Nicklaus-designed golf course. From sunrise to sunset, nearly every primary living space captures this extraordinary setting. Located in the coveted Settlement Village of Old Edwards Reserve at Lake Keowee, approximately 20 minutes from Clemson, this impeccably maintained 6,200-square-foot residence combines distinctive architecture, exceptional entertaining spaces, and private resort-style amenities. The Settlement Village pool and pavilion are just two homesites away, offering immediate access to one of the community’s most scenic gathering places. English cottage-inspired architecture creates a memorable first impression with natural stone, board-and-batten siding, a standing-seam metal roof, rich wood garage doors, and an elegant arched entry. Inside, the view draws you into a dramatic great room featuring shiplap walls, a soaring wood-paneled vaulted ceiling, designer lighting, and a monumental two-story stone fireplace. The chef’s kitchen blends craftsmanship and performance with custom cabinetry, Cambria quartz surfaces, an expansive statement island, and Wolf and Sub-Zero appliances. Open sightlines connect the kitchen, dining area, and great room, keeping the lake and mountain panorama at the center of everyday living. Walls of glass extend the living space to a Phantom-screened porch and an oversized rear terrace spanning the width of the home. A fully equipped outdoor kitchen creates an exceptional setting for alfresco dining, sunset cocktails, and large-scale entertaining. Six bedrooms, each with a private en-suite bath, provide outstanding comfort and privacy for owners and guests. The main-level primary suite enjoys sweeping views and direct access to the covered porch. Its spa-inspired bath is already plumbed for the addition of a freestanding soaking tub. Upstairs, two guest suites flank a central loft, while a separate staircase leads to another private suite above the 2.5-car garage. An elevator shaft was incorporated during construction for convenient future installation, and the garage includes an EV charging station. The terrace level offers a more intimate atmosphere with a fireside lounge, statement wet bar, and two additional split en-suite bedrooms. One is currently configured as a fully equipped home gym with French doors opening directly to the terrace. Ownership provides access to the celebrated Reserve lifestyle, including championship golf, elite practice facilities, tennis, pickleball, fitness facilities, pools, elevated dining, scenic trails, and a vibrant year-round social calendar. A $100,000 Premier Membership is required at closing. A leased boat slip is available in connection with the purchase. More than a lake home, The Keowee Crown offers a front-row seat to the scenery, amenities, and lifestyle that make this community exceptional.
…By Herlong Sotheby's International Realty


Within the gates of Old Edwards Reserve at Lake Keowee, this extraordinary estate is a masterful expression of timeless architecture, exceptional craftsmanship, and effortless lakefront living. Privately nestled on 2.29 acres, created by combining two homesites into one remarkable estate parcel with a single POA assessment, the property is surrounded by mature hardwoods, dramatic granite outcroppings, and thoughtfully designed landscaping that creates an exceptional sense of arrival. Native Maggie Valley stone, handcrafted cathedral-style mahogany doors, authentic plaster walls, soaring timber ceilings, and carefully selected finishes of mesquite, hickory, antique barn wood, and poplar bark establish a residence that feels both refined and inviting. Every detail reflects an unwavering commitment to quality and enduring design. Designed for both intimate gatherings and large-scale entertaining, the chef’s kitchen serves as the heart of the home. A striking solid mesquite island anchors the space, complemented by premium appliances including a full-size refrigerator and freezer, Viking cooking suite, induction cooktop, warming drawer, wine cooler, and generous prep and serving spaces. The kitchen flows effortlessly into the keeping room, dining room, and dramatic great room, where a soaring vaulted ceiling, magnificent two-story stone fireplace, and expansive windows frame the surrounding natural beauty. Outdoor living is equally captivating. The screened porch, finished with flagstone flooring, barnwood ceilings, skylights, and nearly invisible screening, offers a peaceful setting for morning coffee or evening gatherings. Beyond, the expansive Ipe deck overlooks the private covered dock, also constructed with Ipe decking and finished with a cedar shake roof, inviting days spent boating, swimming, and enjoying the crystal-clear waters of Lake Keowee. Four spacious bedroom suites provide luxurious accommodations for family and guests, including a serene main-level owner’s suite, two private upper-level suites, and an additional guest retreat on the lower level. An exceptional offering for automotive enthusiasts, the home features five enclosed garage bays with generous space for vehicles, watercraft, and recreational equipment. The three-car main garage was designed with ceiling height capable of accommodating three vehicle lifts, offering the potential for an impressive eight-car garage while preserving valuable workspace and storage. Ownership within Old Edwards Reserve offers access to an extraordinary lifestyle, including championship golf, a private marina, lakeside dining, wellness amenities, walking trails, and a vibrant club community surrounded by the foothills of the Blue Ridge Mountains. This is more than a lakefront home. It is a private estate where exceptional design, natural beauty, and one of the Southeast’s most coveted lake lifestyles come together in a setting that is both timeless and unforgettable. A premier membership is required at closing.
…By Herlong Sotheby's International Realty


Escape to the timeless charm of Lake Burton in this classic lakeside retreat, perfectly situated on a fee simple double lot offering exceptional privacy beneath a canopy of mature hardwoods. Tucked among the trees, this inviting home captures the essence of relaxed lake living with warm gathering spaces, peaceful outdoor retreats, and easy access to one of North Georgia's most sought-after lakes. The vaulted family room welcomes you with a stone fireplace and an open-concept design that flows seamlessly into the kitchen, which also connects to the screened porch, creating the perfect setting for entertaining family and friends after a day on the water. Large sliding doors lead you to the oversized deck while inviting the beauty of the surrounding woods indoors. Enjoy the covered and private hot tub or the patio area complete with a fire pit after a fun day on the water. With bedrooms on each level, family and guests have room to spread out comfortably. Ample parking is a bonus! A gentle deck leads to the wooded backyard to the two-stall boathouse. Offering the rare combination of a double lot, exceptional privacy, and desirable waterfront amenities, this property is a place where generations will gather to create lasting memories. Whether you're looking for a weekend escape or a legacy family retreat, this classic Lake Burton home embodies the timeless appeal of mountain lake living at its finest.
…By Mountain Sotheby's International Realty


Tucked back in a private cove off Moccasin Creek, this 4 bedroom, 3 bath Lake Burton “Fixer Upper” offers a creative opportunity. This is a Georgia Power Leased lot located within the project boundary. If you choose to tear it down, GP will let you put a new house on the footprint (1368 Sq. Ft). If you choose their other option, they will allow you to move the house back 25 feet from the shoreline, then they will let you reconfigure the house but still keeping the 1368 sq/ ft.. A charming, screened porch with easy access to the boathouse and dock is the perfect spot to enjoy the lake views. French doors introduce the efficiency kitchen and the living room with stone wall fireplace. Two bedrooms, each with their own bath and a laundry closet complete the main floor. Upstairs are two additional bedrooms and one full bath. Mature landscaping is a big bonus!
…By Mountain Sotheby's International Realty


Seamless fusion of indoor and outdoor spaces, clean crisp lines and use of the latest high tech, low maintenance building materials define this 5-bedroom, 6-full bath and 2-half bath mountain contemporary Lake Burton home. The main level was designed to provide a comfortable and refined lifestyle with the great room featuring European white oak flooring, a sleek linear fireplace and a wall of glass framing picturesque views of Lake Burton overlooking pristine Billy Goat Island. The customized chef's kitchen features Leicht cabinetry, a waterfall island and Subzero and Wolf appliances. A grilling deck, lakeside screened porch with fireplace and full-length deck provide space to enjoy the outdoors with Lake Burton as the backdrop. The spacious main floor owner's suite boasts a wall of glass showcasing lake views, a spa-like bath with Terrazzo tile flooring, Porcelanosa vanities, Bain ultra-air tub, separate shower and walk-in California custom closets. An impressive floating staircase with European white oak treads leads to the terrace level with 3 ensuite guest bedrooms each with a lake view, an office/flex room with a full bath, laundry room and a family room with full bath and wet bar. Enjoy easy access via a stone pathway to the 2-stall boathouse with Timbertech decking, screened porch and open sun-bathing deck. Additional features include: low maintenance Prodema wood siding from Spain, low maintenance exterior Nichiha concrete panels from Japan, Genesis elevator, Somfy automatic shades, Control 4 home automation, 2-car garage, private 1.125 acre lot and much more. (*Contact agent for list of finishes and features) 4586 sq. ft Heated space 2587 sq. ft. garage, covered decks and porches.
…By Mountain Sotheby's International Realty


Recreate and Relax at this welcoming, traditional, lake home. Located close to the water on a gently sloping lot, this house is located within the tranquil Narrows of Lake Rabun with big water views. This well maintained five bedroom, four bath home is offered furnished and with two boats included (Pontoon Boat and Ski Boat). It has a exceptionally long shoreline of lake frontage which provides privacy and a two-stall boathouse with abundant storage. Easy access to the kitchen from the level, two car carport into the main level of the house. The cozy living room with a native stone fireplace invites warm gatherings that can migrate onto the full-length open porch with its spectacular lake view. A second, oversized screened porch is conveniently located off the kitchen and is the favored dining area for large groups. The dine-in kitchen has two large walk-in pantries and opens to the living area. A TV room leads to one of the two main level bedrooms and baths. A second bedroom and bath complete the main level. Retreat upstairs to the spacious Primary bedroom, sitting area and bath with a spectacular mountain lake view. There are two additional bedrooms on this level and one full bathroom and laundry. Enjoy outdoor cookouts and gardening in the backyard which has a covered, stone porch and is partially fenced. Relax and Entertain at the two stall Boathouse which has an open deck for the sun worshipers and a Pavilion top for the shade seekers. The oversized party dock serves dual purposes for lounging and boat docking. The expansive dock along the shore has recently been rebuilt. This deep water location is ideal for boating and lake activities. Lake Rabun offers a full service marina, two restaurants, a charming top rated hotel, and multiple special event venues that await for your pleasure. Just two hours drive from Atlanta, 20 minutes to downtown Clayton or 10 minutes to the historic village of Lakemont. Lake Rabun is known for its community engagement and their dedication to safety and the preservation of the natural environment.
…By Atlanta Fine Homes Sotheby's International Realty


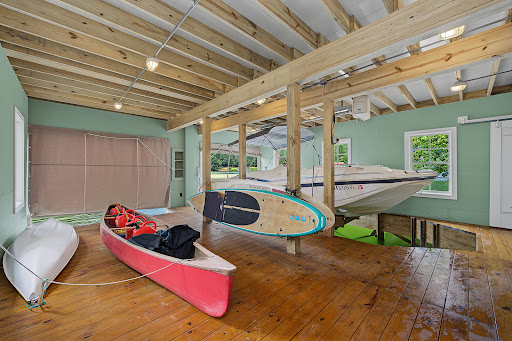
It’s rare for large acreage tracts of property to become available in Rabun County. It is even more rare for a large acreage tract to offer frontage on one of our pristinely beautiful area lakes. Welcome this bespoke 48+ acre, fee simple estate with a 2-stall, 2-story boathouse located on the shores of Seed Lake in Lakemont, Georgia. This unique property borders both Georgia Power and National Forest lands lending itself to absolute privacy. Manicured nature trails lush with native flora and fauna meander through mature hardwood forests and connect the waterfront boathouse with the intentionally landscaped grounds of the primary residence and guest house. At the center of the acreage is a custom primary five-bedroom, three full bathroom, two half bathroom home that exemplifies the essence of organic architecture. Indoor and outdoor spaces flow seamlessly together with open concept living areas, timeless stone and wood craftsman detail and walls of floor to ceiling windows that blend interior habitation with the natural world. The main living area has soaring ceilings with exposed timber frame beams, a massive boulder double-sided fireplace that warms both the living room and dining room. The open concept kitchen offers a chef quality Thermador six-burner gas range with grill, commercial grade Sub Zero refrigerator, large center island, and spacious walk-in pantry. A screened porch just off of the kitchen is the perfect spot to enjoy morning coffee while watching the sunrise over distant mountain peaks. A large stone terrace just off of the kitchen and main living area provides an ideal al fresco dining and lounging area. The dining room just off of the kitchen can easily host large groups for culinary feasts. The primary bedroom located on the main level is surrounded by three walls of floor to ceiling windows providing a “tree house effect” for soothing and serene rest. The primary spa-like bathroom offers a claw foot soaking tub, separate and spacious tiled steam shower, large vanity, bidet and a private water closet. A wide and welcoming steel and wood staircase surrounded by windows winds down to the lower level. Guests enjoy the privacy of a bedroom with ensuite bath and terrace and two additional bedrooms that share a common bath. Guests will also enjoy the refuge of a family room with masonry stone fireplace, relaxed seating, a pool table and built-in bookshelves that encourage evenings of games, snuggling up with a good book or movie. A spacious wine cellar, hallway library, half bath and large storage area complete the lower level. From the family room, full glass double doors lead out to a spring-fed hot tub. From there, stone pathways meander through intentionally landscaped grounds, with stone walls and across small springs that feed into serene ponds leading to the detached guest house and artist's studio. This property offers too many unique details to mention and is one that must be seen in person to appreciate fully. Located within a 30-minute drive of the amenities in Downtown Clayton and approximately 2-hours from Atlanta.
…By Mountain Sotheby's International Realty


Rare opportunity in The Seasons of Lake Burton — capped at just 10 homes. This 5BR/4.5BA, ±4,400 SF retreat in Cherokee Cove offers three finished levels, main-level primary suite, chef's kitchen, two living areas, wet bar, screened porches, and stone fireplace. Deeded covered boat slip w/ lift, community boathouse, sandy beach, firepit, and kayak access included. HOA covers grounds, roads, and water. A total turn key property- just bring your toothbrush. Proven STR with 10/10 VRBO rating and sleeps 18. Located just Minutes to Clayton and Clarkesville, 20 min to Waterfall Club. Lake Burton living at its finest — these rarely come available.
…By Mountain Sotheby's International Realty


Tucked into the natural beauty surrounding Lake Chatuge, 233 Bradshaw Road offers the perfect blend of mountain charm, modern comfort, and effortless lake living. With four bedrooms and three bathrooms—including two spacious master bedroom suites—this thoughtfully updated home is designed for both everyday enjoyment and memorable gatherings. Inside, you’ll find a series of intentional renovations and upgrades that elevate the home’s style and functionality—creating a move-in-ready retreat where every detail has been carefully considered. The spacious layout offers flexibility for full-time living, vacation use/rental, or hosting guests, all while framing peaceful mountain views, including a highly sought-after view of Bell Mountain, that remind you why you chose this area. Step outside and enjoy the best of lake life with a brand-new dock, ideal for boating, swimming, or simply soaking in the serenity of the water. A covered carport and additional storage shed provide practical convenience, making it easy to store lake gear and outdoor essentials. Perfectly positioned, this property offers easy access to both Hiawassee and Hayesville, placing dining, shopping, and local events just a short drive away—while still maintaining a peaceful, tucked-away feel. Whether you’re searching for a full-time residence, a weekend escape, or an investment opportunity, this inviting Lake Chatuge home delivers comfort, location, and lifestyle in one beautifully updated package.
…By Mountain Sotheby's International Realty


Discover a rare 33+/- acre luxury estate in the heart of North Georgia, featuring a serene stocked fish pond, a trout stream on Sautee Creek, and breathtaking panoramic mountain views. This expansive 7,400-square-foot mountain retreat offers exceptional privacy with a 1,600-foot driveway, rolling meadows, and a picturesque natural setting ideal for a private residence, vacation rental investment, or multi-generational compound. Currently operated as a successful Airbnb investment property, this estate provides strong income potential and is perfectly configured for short-term rental groups, corporate retreats, reunions, and special events. The residence features 11 bedrooms, 11 full bathrooms, and two half bathrooms, creating a versatile layout designed for hosting large parties while maintaining privacy. Enjoy high ceilings, oversized windows with abundant natural light, and multiple gathering areas, including a spacious family room, large dining room, and game room. Two fully equipped gourmet kitchens, a butler's pantry, and numerous entertainment spaces offer convenience and flexibility for both owners and guests. Outdoor living shines with an expansive porch overlooking a scenic meadow, ideal for sunrise coffee or sunset gatherings. A large barn, fenced-in areas, and open acreage provide opportunities for horses, gardening, events, or future development. Conveniently located just 1one hour and 45 minutes from Atlanta, the property offers easy access while maintaining complete seclusion. Enjoy close proximity to North Georgia vineyards and the nearby National Forest, offering endless options for hiking, fishing, boating, and outdoor adventure. This exceptional mountain estate with waterfront acreage is a premier opportunity for buyers seeking a luxurious private retreat with short-term rental income in the sought-after Sautee-Nacoochee region.
…By Atlanta Fine Homes Sotheby's International Realty
'%20stroke='%23DDAA3A'%20stroke-width='1.909'%20stroke-linecap='square'%20stroke-linejoin='bevel'/%3e%3c/svg%3e)
Receive by email any new listing that may match your search criteria
Your criteria :
By validating this form, you accept the general conditions of use of Le Figaro Properties.
These agencies offer a selection of luxury properties vente at Highlands. Feel free to contact them for personalized assistance.
