The agencies at Bradenton Beach
These agencies offer a selection of luxury properties vente at Bradenton Beach. Feel free to contact them for personalized assistance.

 English$ USD · m²


Imagine owning a beach retreat on an island beloved by travelers from around the world yet still cherished for its warm, small-town charm. Newsweek recently named Anna Maria Island the 1 Most Popular Beach Town in America, and nestled along its pristine shoreline is Sunset Dream, an extraordinary 8,563 sq ft under-air contemporary beachfront estate designed to celebrate panoramic Gulf views at every turn. Every element of this fully furnished, modern masterpiece is intentional and bespoke. Imported corner-less wraparound glass walls frame 180-degree vistas of the Gulf of Mexico, creating an uninterrupted connection to the shoreline. The chef-inspired kitchen redefines entertaining with a layout that allows guests to watch the cooking experience as if they're part of a live culinary show. A secondary hidden catering kitchen supports large gatherings with ease. This gourmet space includes a dual-faucet Galley Workstation sink, full-size Sub-Zero refrigerator and freezer, dedicated red and white wine coolers, a beverage bar, and a built-in Frame TV. The main living area showcases curated Menotti Italian furnishings, a white grand piano, a sleek linear gas fireplace, and exquisite finishes that highlight superior craftsmanship. Oversized Euro Doors open fully, inviting the outdoors in and creating a spectacular indoor-outdoor lifestyle. For game days or cinematic evenings, the media room is a standout feature. Hand-cut paulownia wood wall coverings warm the space, while smart home controls dim the room and bring a 155 screen to life. A smoked-oak bar and dual keg system elevate the experience. The third-level primary suite continues the theme of breathtaking Gulf views with its own floor-to-ceiling wraparound glass walls. A built-in breakfast bar and custom leather bed with a hidden TV lift offer comfort and luxury. The spa-inspired primary bath includes dual water closets and a sculptural tub surrounded by corner-less glass overlooking the beach, a true statement of artistry and retreat. The ground-level terrace is an oasis designed for relaxation and connection. Lounge beside the full-sized pool with in-water bar seating, unwind in the spa, or admire the dramatic one-story waterfall. The space seamlessly opens to a poolside bar and indoor entertaining lounge. To complete the experience, Sunset Dream is equipped with a comprehensive smart home and security system and comes fully furnished for immediate enjoyment. Close at noon and toast to your new lifestyle with a glass of wine at sunset, right from your terrace as the sky melts into the Gulf.
…By Annonceur International


Just completed and ready for immediate occupancy! Discover refined island living in this newly built coastal contemporary residence by Modus Builders, recognized as the 2025 Home of the Year. Nestled in the heart of Holmes Beach, this exceptional four-bedroom, 3.5-bath home showcases sophisticated architecture, superior craftsmanship and an unbeatable setting only three blocks to the beach and five blocks to dining and shopping. Constructed with exceptional attention to detail, the home features impact-rated glass, a durable metal roof and upscale finishes throughout, offering both elegance and lasting durability. Outside, enjoy your own secluded tropical oasis complete with a heated pool and spa, expansive covered lounge area and a fully equipped summer kitchen designed for effortless year-round enjoyment. The rooftop deck and upper level provide breathtaking sunrise views over the mangrove preserve along with glowing sunsets across the Gulf. Conveniently located near IMG Academy, pristine Gulf beaches, Publix and beloved local destinations including Toasted Mango Café, Duffys Tavern, Bridge Street and The Beach House, this home offers the perfect balance of luxury and accessibility. Situated within a monthly rental zone, the property provides enhanced tranquility and privacy without the frequent turnover associated with weekly rental areas. This newly completed coastal sanctuary presents a rare opportunity to own in one of Holmes Beach's most sought-after locations and enjoy the island lifestyle.
…By Premier Sotheby's International Realty


Behind the gates of Prestancia's coveted Estates section, this fully renovated Sarasota residence captures the kind of Florida living buyers move here hoping to find-private, peaceful, and effortlessly refined. Set on an oversized homesite overlooking the manicured fairways of TPC Prestancia, the home blends timeless architecture with a fresh, modern interior designed for the way people live today. Inside, soaring ceilings, oversized windows, and expansive living spaces create an immediate sense of openness and light. The redesigned kitchen anchors the home with clean contemporary finishes, generous prep space, and seamless connection to the surrounding living and dining areas, all oriented toward the outdoor entertaining spaces and golf course views beyond. The floor plan balances comfort and flexibility with a first-floor primary retreat, a dedicated office, multiple guest suites, and an expansive upstairs bonus room with a private balcony ideal for guests, media space, fitness, or multigenerational living. Nearly every major living area connects naturally to the oversized screened lanai, creating true indoor-outdoor flow throughout the home. Outside, the resort-style pool and expansive deck are framed by lush landscaping and wide golf course vistas, offering exceptional privacy and space to entertain, unwind, or simply enjoy Sarasota's year-round sunshine. Located within one of Sarasota's most established gated communities, Prestancia offers 24/7 guarded entry, mature tree-lined streets, Audubon-sanctioned sanctuary surroundings, and optional access to TPC Prestancia's championship golf, dining, and social amenities. Just minutes from Siesta Key Beach, downtown Sarasota, The Legacy Trail, fine dining, shopping, and Sarasota's cultural attractions, this is a rare opportunity to own a move-in ready estate in one of Palmer Ranch's most desirable luxury communities.
…By Annonceur International


Seller offering 3% towards buyers closing costs and a home warranty! This stunning contemporary-style home, built in 2019, offers modern design and thoughtful upgrades throughout. From the moment you enter through the front door, your eye is drawn straight down the hallway to the beautiful custom pool, an inviting centerpiece of the home. Go outside to the expansive enclosed lanai, which spans the entire width of the house, then continue to the open-air pool deck featuring custom sunshades, ideal for relaxing or entertaining. The fully fenced backyard includes two sheds and ample space for your pets. Inside, the kitchen showcases granite countertops, stainless steel appliances and a wine cooler, all overlooking an open-concept great room with stylish custom accent walls. The spacious primary suite features a large bath with dual sinks and a fully built out walk-in closet. A generous laundry room with custom shelving adds functionality and storage.
…By Premier Sotheby's International Realty


This stunning contemporary Custom-Built home is the epitome of luxury modern living on the water. Just completed in one of Cape Coral’s most sought-after locations, this is a boater’s dream property with easy Sailboat Direct Gulf Access. This home features 4 beds + Den, 5 baths, over 3200 sq ft of indoor living space & modern high-end finishes throughout. $100k Chef’s dream kitchen with a $40k Thermador appliance package including a 48” gas range, 60” built-in refrigerator, built-in gourmet espresso machine, wine cooler, high-end 2-tone soft close contemporary cabinetry, under cabinet lighting, pot filler & a huge waterfall quartz island with tons of bonus cabinet storage on back side of island. Expansive living room with soaring 16ft ceilings, fireplace with custom tile surround & enormous sliding patio door which expands the living space to the lanai. Impressive 16ft tall ceiling foyer entry. Large home office with tall wood accent ceilings. Open floor plan with beautiful wide plank white oak engineered hardwood flooring. Large primary bedroom with 90 degree sliding doors which open up to the pool deck, large walk-in closet, an enormous shower with multiple shower heads, double vanity & huge freestanding soaker tub. Spacious exterior lanai with outdoor kitchen and stainless-steel gas grill & vent hood. Oversized, heated saltwater pool/spa, Custom Pool deck with gas fire bowl to enjoy evenings poolside! Cabana bathroom & outdoor shower conveniently located near pool, as well as a pool area storage room for pool accessories/toys. Oversized 3 car garage with premium floor coating & contemporary garage doors with impact resistant glass. This home has been upgraded with propane gas! Brand new seawall (ready for buyer to customize a boat dock). Prime location near Rotary Park, several Marinas, a short boat ride to Sanibel Island and Fort Myers Beach! Call today to schedule your private showing!
…By Annonceur International


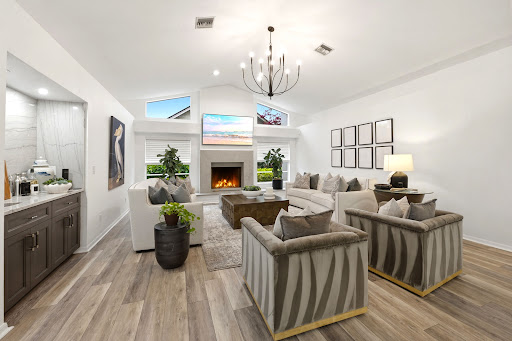

This beautifully renovated four-bedroom estate home in Imperial Golf Estates offers over 3,000 square feet under air with an open-concept layout designed for today's lifestyle. Every detail has been thoughtfully updated to reflect contemporary elegance. At the heart of the home, the stunning modern kitchen stands as both a showpiece and a gathering place, featuring custom cabinetry with spring-loaded doors, quartz countertops, a large center island that is perfect for casual eating or entertaining and stainless-steel appliances that make entertaining effortless. A functional fireplace delights the senses and offers a warm ambiance. The living and dining spaces open seamlessly to the outdoors through expansive sliding glass doors, creating a natural connection between indoor comfort and outdoor beauty. The primary suite is a private retreat with a spa-inspired bathroom, dual vanities, a soaking tub and a spacious walk-in shower. Each guest room is generously sized, providing comfort and privacy for family or visitors. The flex room is the fourth bedroom in this home. The laundry room has ample cabinets for extra storage and a sink. Outside, the expansive screened lanai showcases Naples living at its best, featuring a beautiful custom pool with a spillover spa, custom lighting, an outdoor kitchen and generous space for lounging, dining and soaking up the sun. The sought-after southern exposure ensures the lanai and pool are bathed in warm all-day daylight and delivers epic sunset views.
…By Premier Sotheby's International Realty


Located in one of Windermeres most sought-after luxury GATED communities with 24-HOUR SECURITY-SCREENED ENTRY, Casabella, this exceptional custom-enhanced ESTATE showcases ultra-modern design, refined craftsmanship, and elevated INDOOR-OUTDOOR LIVING, offering impressive scale, custom design, and an exceptional lifestyle experience. Designed with both scale and functionality in mind, the home features an OPEN-CONCEPT floor plan with 7 BEDROOMS, including a beautifully appointed MAIN-LEVEL Primary Suite with a spa-inspired bath, freestanding soaking tub, expansive dual custom-designed walk-in closets, oversized glass-enclosed shower, and integrated STEAM SAUNA. The main floor also includes an additional GUEST SUITE and 2 HALF BATHS. Upstairs, 5 additional BEDROOMS, 2 FULL BATHROOMS, and a spacious LOFT create a well-designed secondary living retreat, offering flexibility for gathering, relaxation, and elevated everyday living. The expansive DESIGNER-ENHANCED GOURMET KITCHEN serves as a striking centerpiece of the home, showcasing imported custom cabinetry, architect-inspired detailing, premium JennAir APPLIANCES, and seamless flow into the GREAT ROOM, multiple dining areas, and surrounding living spaces. Additional interior highlights include a custom-designed EXECUTIVE OFFICE, luxury flooring throughout, ELECTRIC blackout shades, DIGITAL CODE LOCK entry systems on all bedroom doors for added privacy and convenience. Across all 4 FULL BATHROOMS and 2 HALF BATHS, the home showcases floor-to-ceiling tilework, integrated bidet systems, and refined finishes throughout, while 1 HALF BATH offers direct OUTDOOR ACCESS, adding convenience for the POOL and surrounding outdoor living spaces. Designed for both relaxation and everyday enjoyment, the outdoor living experience features a HEATED SALTWATER POOL, SPA, SUMMER KITCHEN, FENCED BACKYARD, and mature PRIVACY LANDSCAPING. Set on approximately 0.63 ACRES, the property also includes a 5-CAR GARAGE with EPOXY FLOORING and AIR-CONDITIONED garage space, an estate-style driveway with exceptional space for car enthusiasts and guests, TESLA CHARGER, FULLY PAID SOLAR PANELS, WATER SOFTENER SYSTEM, and a WHOLE-HOUSE GENERATOR. With proximity to premier GOLF COURSES, scenic LAKES including the Butler Chain of Lakes, top-rated public and private schools, shopping, hospitals, and major roadways, plus convenient access to Disney and Orlandos premier attractions, Casabella offers privacy, security, and elevated luxury living in one of Windermeres most desirable communities. Take Conroy Windermere Rd, take the 1st exit onto Main St, take the 3rd exit onto Park Ave, continue onto Lake Butler Blvd, left onto McKinnon Rd, left onto Casabella Dr, right on Isabella Cir. Destination will be on the right
…By Annonceur International


Discover an extraordinary new-construction estate, poised on over two acres in the prestigious Oakes Estates community. This private gated sanctuary offers more than 5,411 square feet of air-conditioned living space and approximately 10,000 total square feet, delivering the perfect blend of seclusion, sophistication, and masterful craftsmanship. Thoughtfully designed for the discerning buyer, the residence features six spacious bedrooms, each with its own private ensuite, ensuring exceptional comfort for family and guests alike. The home boasts four kitchens—including a show stopping gourmet chef’s kitchen, a fully equipped butler’s kitchen, and a luxurious outdoor kitchen—creating an unmatched environment for both daily living and large-scale entertaining.Every detail reflects an unwavering commitment to quality. The kitchen is outfitted with elite appliances such as a Wolf range, Sub-Zero and Cove refrigeration, and Bosch systems, all complemented by stunning Crystallo Quartzite waterfall countertops. Throughout the home and outdoor living spaces, the builder has crafted custom handmade inverted masterpiece ceilings, beautifully accented with both uplighting and downlighting to create a dramatic, high-end ambiance. Furnished by Robb & Stucky. A private poolside casita (548 Sq ft) offering an additional full kitchen, living room, bedroom, and bathroom—an ideal retreat for guests or extnded family seeking complete independence.The interior exudes luxury at every turn, showcasing two expansive living areas, a dedicated office, and a striking glass staircase. Soaring 12.5-foot ceilings enhance the main living spaces, while a breathtaking 25-foot ceiling in the grand foyer makes an unforgettable first impression. Contemporary water vapor fireplace provides the visual sophistication of traditional fireplaces while offering a serene, maintenance-free experience indoors and outdoors.The resort-style outdoor oasis includes a stunning pool and spa, beautiful water features, fire-bowls, a built-in fire-pit seating area, hurricane-impact windows and doors, and an impressive 25 kW generator to ensure uninterrupted comfort. Additional conveniences include three separate laundry rooms—upstairs, downstairs, and in the casita—along with a four-car garage, elevator, and expansive outdoor living spaces designed for both entertaining and quiet relaxation. The primary suite is conveniently located on the main level. Perfect for the luxury buyer who demands the very best, this estate offers unparalleled elegance, privacy, and craftsmanship in one of Naples’ most sought-after neighborhoods. This home is perfect for a large family that loves to entertain.
…By Annonceur International


An exceptional new construction estate at 117 West Street in Pine Ridge Estates sets a striking new benchmark for refined Naples living, where timeless architectural character meets a fresh, contemporary layout designed for today’s most elevated lifestyles. Envisioned by GNR Developers, thoughtfully designed by Unique Hite Designs, meticulously constructed by The Glendale Group of Southwest Florida, and beautifully curated by AZ Designs, this residence reflects the remarkable craftsmanship and aesthetic precision each is known for. Classic architectural detailing blends seamlessly with expansive, light-filled interiors, creating a home that feels both sophisticated and welcoming. Generous ceiling heights, large window expanses, and an effortless flow between indoor and outdoor spaces define the overall design. The gourmet kitchen serves as a dramatic centerpiece, appointed with premium Wolf, Miele, and Sub-Zero appliances, custom cabinetry, and a spacious layout designed for both everyday living and entertaining. A fully equipped prep kitchen adds another layer of convenience and refinement for hosting on any scale. Outdoor living is equally compelling. The resort-style pool and spa anchor a spectacular backyard setting framed by lush green space, multiple covered and open-air lounging areas, and an impressive fire pit gathering space designed for evenings under the Naples sky. The thoughtfully arranged floor plan offers three bedrooms on the main level and three additional bedrooms upstairs, complemented by a spacious bonus living and game area. A separate guest casita provides an exceptional private retreat with its own living room, kitchen, and utility space. For the automotive enthusiast, six garage bays with lift-height clearance and a generous motor court provide rare flexibility and scale. Set within the expansive estate lots of Pine Ridge Estates and moments from Naples’ celebrated dining, beaches, and cultural destinations, this remarkable property offers an extraordinary opportunity to experience luxury living at its most thoughtfully designed.
…By Annonceur International


Experience the pinnacle of modern coastal living in this new contemporary masterpiece in the quaint development of Seagate. This exceptional residence will feature six bedrooms and eight luxurious baths, blending sophisticated design with relaxed elegance of Florida waterfront living! From the moment you arrive, clean architectural lines and expansive glass walls showcase light-filled interiors and seamless indoor-outdoor flow. The open-concept living area centers around a designer kitchen with premium finishes, flowing to the outdoor entertaining space complete with a 40-foot pool, spa and full summer kitchen. The primary suite captures serene canal views, creating a peaceful haven of relaxation. Built with premium materials, this home is a blend of modern elegance and coastal tranquility, just minutes from Seagate's private beach club and Waterside Shops!
…By Premier Sotheby's International Realty


Welcome to this fully reimagined four-bedroom plus den custom estate, ideally on a rare 2.5-acre 100% uplands homesite in the heart of the exclusive Livingston Woods neighborhood of Naples. Spanning over 5100 square feet, this exceptional residence has undergone a complete, high-end renovation that blends modern sophistication with effortless indoor-outdoor living. Wood-look porcelain tile flooring flows throughout, leading into a stunning chef's kitchen that opens seamlessly to a luxurious dining area and expansive great room. Soaring 14-foot ceilings and a sleek linear gas fireplace frame picturesque views of the tropical backyard and gas-heated pool, creating a warm yet contemporary focal point. The thoughtfully designed kitchen is ideal for everyday living and entertaining, featuring a 48-inch Sub-Zero refrigerator, six-burner Thermador gas cooktop with double ovens, Bosch dishwasher, an oversized island with Pompeii quartz countertops, under-counter XO beverage cooler, and a butler's pantry with second sink and additional dishwasher. Two separate four-panel sliding glass doors extend the living space to a spectacular, fully screened and covered lanai. Wood-plank clad volume ceilings accent the spacious outdoor area with cozy gas fireplace, outdoor-rated Samsung TV and an impressive island bar with waterfall-edge granite countertop. The outdoor kitchen is complete with a dual-fuel gas and charcoal Coyote built-in grill, undermount sink, and stainless-steel under-cabinet refrigerator and a second Samsung outdoor TV with Sonos surround soundbar, ideal for year-round entertaining in Naples desired climate. The primary suite offers a private and serene retreat, featuring an oversized custom walk-in closet, freestanding Victoria + Albert Trivento soaking tub, dual vanities with Pompeii quartz countertops, and a steam shower adorned with decorative glass mosaic tile and rain shower head. A charming sitting area with bay window opens to the pool deck. A separate gym with LVP flooring and convenient Elkay water bottle filler completes the luxurious primary suite. Additional highlights include a private study or potential fifth bedroom, billiards room, 24-kilowatt Generac gas generator, 1,000-gallon propane tank, updated decorative entry wall and electric driveway gate, extensive landscape lighting, and a climate-controlled three-car attached garage with one car lift and potential space for up to five vehicles. Livingston Woods is known for its exceptional privacy and expansive estate homesites west of Interstate 75, all just minutes from Naples world-class beaches, top-rated schools, fine dining and premier shopping. An extraordinary opportunity to own a fully renovated estate in one of Naples desirable neighborhoods.
…By Premier Sotheby's International Realty


A striking expression of contemporary coastal design, 6462 Daniels Road is a newly completed estate by Stock Custom Homes, artfully designed by Soco Interiors and set across two and a half acres of coveted southern exposure in Livingston Woods. Encompassing four thousand four hundred forty-one square feet under air, this four-bedroom plus office residence offers a rare balance of architectural intention and effortless livability. From the moment you enter, the home reveals a layered, design-forward aesthetic that feels both grounded and refined. Earthy wood tones harmonize with polished chrome, light bronze, and deep iron finishes, creating a rich material palette that evolves throughout the interiors. Custom wall and ceiling details reinterpret classic coastal influences through a modern lens, while a soothing composition of soft tans, warm browns, and crisp whites is elevated by cool blues, muted greys, and striking hints of black for depth and contrast. Carefully curated, nature-inspired accessories and bold abstract artwork further enhance the home’s sophisticated character. The main living areas flow seamlessly into expansive outdoor spaces, where southern exposure provides the ideal backdrop for a future resort-style setting. The scale and privacy of the grounds allow for endless possibilities—whether envisioning a custom pool and spa, guest house, or a private retreat immersed in lush landscaping. The kitchen serves as a central gathering space, designed with both visual impact and functionality in mind, while the primary suite offers a serene escape with spa-like appointments and a calming, textural ambiance. Located just moments from Naples’ renowned dining, shopping, and beaches, this Livingston Woods estate delivers a level of design, land, and lifestyle that is increasingly rare—an opportunity that quietly stands apart from the expected.
…By Annonceur International


Welcome to 4854 Boxwood Way, a captivating new construction home in Logan Woods. This build unveils a coastal contemporary masterpiece that seamlessly combines luxury and comfort. This 4-bedroom residence, featuring an additional den or office space, boasts 5 and a half baths and an expansive 5,681 square feet of living space. Upon entering, you are greeted by a private master bedroom suite off the front foyer, providing a tranquil retreat for homeowners. The residence caters to various lifestyle needs, with its additional bedrooms, living spaces, and 4-car garage. The heart of the home lies in the large great room, which effortlessly connects to the open kitchen. This seamless layout opens up to a breathtaking view of the resort-style pool, complete with a firepit area and a full outdoor living entertainment space. Picture yourself lounging by the poolside or enjoying the outdoor cabana and kitchen area, surrounded by lush landscaping, creating a serene oasis right in your backyard. Designed to evoke a tropical vacation ambiance, this residence at 4854 Boxwood Way is the epitome of luxury and private living in Naples.
…By Annonceur International


Experience elevated coastal living at Naples Bay Resort, where this extraordinary 3-bedroom plus office, 3.5 bath waterfront residence redefines luxury. This completely renovated home showcases a fresh, sophisticated design with every detail thoughtfully reimagined for modern elegance. Tucked inside one of Naples most coveted gated enclaves, this stunning townhouse captures sweeping marina and bay views from five private balconies, each one a front-row seat to glowing sunsets and gentle Gulf breezes. Inside, refined elegance meets effortless comfort. Sunlight pours through floor-to-ceiling doors and windows, illuminating an expansive open layout adorned with updated designer finishes, custom millwork, and elevated architectural details throughout. The renovation introduced premium materials and contemporary touches, creating a seamless blend of style and functionality. The gourmet kitchen now shines as both a showpiece and workspace, featuring top-tier appliances, bespoke cabinetry, and sleek quartz countertops perfect for intimate dinners or vibrant entertaining. A private elevator leads to the serene primary suite, a true sanctuary redesigned with a spa-inspired bath, oversized walk-in closets and its own balcony overlooking tranquil waters. The thoughtfully designed floor plan ensures exceptional privacy, with spacious guest suits each offering en-suite baths and private outdoor retreats. The versatile office adapts beautifully to your lifestyle. Rare for resort living, this residence includes a spacious two-car garage and its own private elevator. Ownership grants exclusive membership to the Naples Bay Club, unlocking a world of resort-caliber amenities: five sparkling pools and a lazy river, Har-Tru tennis courts with an on-site pro, a state-of-the-art fitness center, and direct Gulf access with on-site boat rentals. Savor waterfront dining at celebrated venues including Blackbird Modern Asian, Nosh on Naples Bay, BlueWater Bar & Grill, Cafe on the Bay, and the members-only Indulge Lounge. Just moments away and within walking distance, the vibrant energy of Fifth Avenue South awaits with its upscale boutiques, fine dining, and entertainment, along with Naples iconic white-sand beaches. This is more than a home, it's a newly transformed waterfront retreat where every detail reflects timeless luxury and effortless coastal living.
…By Annonceur International


Experience the pinnacle of modern luxury in this extraordinary estate located within the unparalleled gated community of the Country Club of Ocala. Built in 2024 and never occupied, this architectural masterpiece offers the rare opportunity to own a near-new luxury residence in one of Ocala's most coveted golf course communities. Designed with both sophistication and comfort in mind, this contemporary five-bedroom, 4.5-bath home showcases sleek architectural lines, expansive living spaces, and high-end finishes throughout. A spacious club room provides the perfect setting for entertaining or unwinding in style, while a private home gym supports your wellness routine and a dedicated office offers an ideal space for remote work or quiet study. Over $200,000 was spent on custom Ornare closets you had to see to believe. The home is thoughtfully equipped with premium upgrades, including a whole-house Generac generator and advanced water treatment system, providing comfort and peace of mind year-round. Beyond the home, residents enjoy the exceptional lifestyle offered by the Country Club of Ocala, featuring a championship 18-hole golf course, resort-style pool, tennis courts, and a state-of-the-art fitness center, all within a beautifully maintained gated setting. This masterpiece is truly move-in ready... a remarkable residence representing a rare blend of modern design, luxury amenities, and tranquil Florida living.
…By Premier Sotheby's International Realty


One block to Marco Island's most prestigious South Beach! This spectacular location is only a couple blocks to Marco Walk Plaza, Hilton Marco Island Beach Resort and Spa, Marriott's Crystal Shores, restaurants/bars, shops, ice cream/gelato, movie theater and access to South Beach. 11' elevation. Concrete block structure (CBS) with reinforcing steel. Experience the perfect blend of luxury and coastal living in this stunning 4 bedrooms, 2.5 bath home by the beach. This coastal contemporary residence offers high-end finishes throughout including porcelain tile floors, quartz countertops, and Bosch kitchen appliances. Expansive great room has open concept: 28 feet of sliding glass doors (three sets, 10 feet tall), 11-foot ceilings with tray ceiling to a peak of 12 feet. In addition, there is a gourmet kitchen with shaker cabinets (solid wood faces), shadow boxes above, 10-foot island, dry bar and crown molding throughout. Hurricane-impact windows and doors. Designed for both relaxation and entertaining, the expansive shell stone tile lanai overlooks a 34' x 10' saltwater pool, ideal for laps or lounging. Situated on a desirable corner lot, the home captures beautiful open views and abundant natural light. A rare opportunity to own modern elegance in an unbeatable beachside location. Excellent elevation at 11 feet. Construction completed: April 2024).
…By Premier Sotheby's International Realty


NEW CONSTRUCTION equestrian retreat set on cleared, elevated land, backing to a protected bird sanctuary with a private entrance to miles of horse trails. The 2023 built modern home offers 4 bedrooms plus an office/ den, 3 full baths, hurricane-impact windows and doors, a new upgraded A/C, and a whole-property reverse osmosis water system. Horse facilities include a NEW 2024 European-style barn with twelve 12' x 12' stalls, ceiling fans and stall fans, and 7 stalls have 48-ft runs and gated access for easy turnout. The property also features six oversized 46' x 46' paddocks, additional 12' x 46' gated paddocks, and connected paddocks with gates allowing for flexible group turnout. Two wash racks, tack and feed room, bathroom and mudroom. Quiet and private, with two separate driveway and RV hook up. Located in a gated equestrian neighborhood, White Fences Showgrounds located INSIDE this neighborhood! Also right off of Southern Blvd by Wellington Showgrounds- IDA, WEF, Polo Center. Zoned for Wellington's A Rated schools!
…By Annonceur International
'%20stroke='%23DDAA3A'%20stroke-width='1.909'%20stroke-linecap='square'%20stroke-linejoin='bevel'/%3e%3c/svg%3e)
Receive by email any new listing that may match your search criteria
Your criteria :
By validating this form, you accept the general conditions of use of Le Figaro Properties.
These agencies offer a selection of luxury properties vente at Bradenton Beach. Feel free to contact them for personalized assistance.
