The agencies at Bradenton
These agencies offer a selection of luxury properties vente at Bradenton. Feel free to contact them for personalized assistance.

 English$ USD · m²


Set behind the gates of the coveted Lake Club in Lakewood Ranch, this award-winning residence captures the essence of refined lakefront living. Inspired by classic Tuscan architecture, the neighborhood impresses with its picturesque bridges, tranquil water features, and winding lakes that create a truly distinctive backdrop. A three-time Parade of Homes winner, this former Adalia model by London Bay Homes offers an exceptional blend of design and livability. Positioned along the water with over 60 feet of lake frontage, the home is designed to maximize both views and privacy from its expansive lanai, complete with a pool and spa for year-round enjoyment. Located within the intimate Matera enclave-The Lake Club's only maintenance-free section-residents enjoy a low-maintenance lifestyle with comprehensive exterior care included, allowing more time to relax and enjoy the surroundings. Inside, the home unfolds with a thoughtfully crafted floor plan that lives effortlessly. Featuring 3 bedrooms, 3 bathrooms, and a flexible study, the layout provides both comfort and versatility. The study easily serves as a guest space, enhanced with motorized blinds on the French doors for added privacy. Walls of glass draw you toward the outdoors from the moment you enter, where 10-foot sliding doors frame serene water views and fill the home with natural light. The open great room seamlessly connects to the kitchen and dining areas, creating a space that is equally suited for quiet evenings or lively gatherings. Elevated ceilings and timeless finishes add to the home's sense of openness and sophistication. Each bedroom is designed as its own private retreat, including a reconfigured third bedroom with en-suite access. The primary suite offers a peaceful escape, now complemented by newly installed motorized shades for effortless comfort and ambiance. Built with efficiency and durability in mind, the home is Green Certified and features impact-resistant windows and doors along with whole-home icynene insulation. A series of thoughtful upgrades enhance both function and style, including updated dishwasher, an outdoor kitchen bar fridge, smart climate controls, lanai sunscreens, and a finished garage with epoxy flooring and custom storage. Life at The Lake Club extends far beyond the home, offering residents access to a private, amenity-rich environment with 24/7 guarded entry. From the elegant clubhouse and resort-style pool to fitness, tennis, pickleball, and scenic outdoor spaces, every detail is designed to support an active and social lifestyle. All of this is set within Lakewood Ranch, one of the nation's most celebrated communities, known for its vibrant dining, shopping, top-rated schools, and close proximity to the Gulf Coast's renowned beaches.
…By Annonceur International


RARE LUXURY WATERFRONT OPPORTUNITY IN HARBOUR ISLE! Enjoy unobstructed, panoramic views of Anna Maria Island and Tampa Bay from this recently completed (2024) luxury waterfront home. Perfectly positioned within the master-planned community of Harbour Isle, this three-level coastal retreat blends modern elegance with breathtaking scenery-offering a front-row seat to spectacular sunsets and frequent dolphin sightings. An elevated pool and outdoor kitchen overlook the tranquil waters of Anna Maria Sound, delivering an exceptional indoor-outdoor living experience. Every detail reflects superior craftsmanship, from architectural precision and custom millwork to designer finishes, premium appliances, and bespoke cabinetry. A spacious multi-car garage offers room for three vehicles plus a golf cart, enhanced by a converted storage area to a third-car garage, overhead storage, air conditioning in both the garage and gym area, and a fenced and turfed space behind the garage with added access door (in process). The extended paver driveway accommodates up to three vehicles with ease. The home is further upgraded with a whole-home generator, remote-controlled window shades, mounted TVs with in-wall electrical, and thoughtful modern conveniences throughout. The main living area is easily accessed via a private elevator or a sunlit staircase with scenic views. The expansive great room and chef's kitchen are designed to maximize sweeping water views, while the primary suite offers a serene retreat with a spa-inspired bath, soaking tub, and generous walk-in closet. Open-concept living and dining areas flow seamlessly to a large outdoor entertaining space overlooking the water. The upper level includes a luxurious junior suite and two additional guest bedrooms, each with ensuite baths and abundant closet space. A versatile bonus area provides flexibility for a media room, office, or wellness space. Located within the highly sought-after Harbour Isle community, residents enjoy exclusive access to a private clubhouse featuring a resort-style pool, state-of-the-art fitness center, Sky Bar & Restaurant, jacuzzi, private beach, and outdoor pavilion. Additional amenities include miles of walking and biking trails, kayak launches, multiple pools, and scenic gathering spaces. Just minutes from Anna Maria Island's renowned beaches and a short ride to Robinson Preserve's nature trails, this home offers both tranquility and convenience. Nearby airports in Sarasota and Tampa/St. Petersburg provide easy access for travel. This is a rare opportunity to own a truly exceptional coastal residence in one of Florida's most desirable waterfront settings.
…By Annonceur International


Experience the Ultimate Waterfront Florida Lifestyle. This beautiful home offers everything you've been dreaming of, with a private dock and 10,000 lb boat lift situated on a saltwater canal with 114 ft of waterfront, and no fixed bridges, and only minutes to the azure waters of Sarasota Bay and the Gulf of Mexico. Nestled in the sought-after Coral Shores subdivision of West Bradenton, this property combines the serenity of a lush, tree-lined neighborhood with the convenience of being only 3 miles from the world-class beaches, restaurants, and attractions of Anna Maria Island. With Exceptional Curb Appeal, the stately front yard with stone pillars and a paver driveway offers parking for four cars, enveloped by lush landscaping that leads to the inviting entryway of this lovely 3-bedroom, 2-bathroom home. Step inside to find panoramic canal views, courtesy of impact-rated sliding patio doors that line the back and side walls. The open floor plan is designed for effortless living and entertaining, featuring a spacious living room that flows seamlessly into a large Florida Room. The gourmet kitchen is a chef's dream, complete with a breakfast peninsula and center island with storage, stone countertops, high quality wood cabinetry, stainless steel appliances and a wine fridge. The Florida Room offers both sitting and dining areas with expansive water views, making it perfect for hosting gatherings or enjoying tranquil moments. The primary suite is a haven of comfort, featuring a spacious ensuite bathroom with dual vanities, a walk in shower, a custom walk in closet, and expansive views of the pool and canal. The split bedroom layout provides for privacy, and the two additional bedrooms are generously sized with ample closet space, ensuring your guests will feel right at home. Step outside to discover your private outdoor oasis featuring a beautifully pavered back yard for minimum upkeep, and featuring a Newer sparkling swimming pool and spa with large entry ledge, a Covered outdoor kitchen with stainless steel appliances and a propane fireplace to add to the ambiance. The backyard is an entertainer's dream, offering serene views of the deepwater canal, where you can watch dolphins and manatees swim by. Your 280 sq-foot dock with composite decking is ready for adventure, complete with a 10,000 lb boat lift, and U shaped Dock. From here, you're just minutes by boat to Tidy Island, Jewfish Key, Longboat Pass Bridge, Anna Maria Island, and the Gulf of Mexico. Additional Highlights include a spacious 2 car garage with built in storage, side driveway with pavers, and 30-amp RV and boat/ trailer parking, 2016 air conditioner, Impact Rated Windows and Sliders, and newly sealed Tile floors. With a voluntary HOA fee of only $95/year, this property offers flexibility for Airbnb or short-term rentals. Located close to Longboat Key, downtown Sarasota, and Sarasota-Bradenton International Airport (just 20 minutes away). This home provides the perfect setting for the ultimate Florida lifestyle. Schedule your private showing today and start living your waterfront dream!
…By Annonceur International


HUGE PRICE REDUCTION! Seller is motivated to sell! Waterfront Paradise in San Remo Shores - No Bridges to the Gulf! Welcome to San Remo Shores, one of West Bradenton's premier boating communities-ideally located just two miles from Bradenton Beach and steps from the charming Cortez Fishing Village. Just over the bridge to Anna Maria Island, Longboat Key, and a short drive to St. Armands Circle and Lido Key. This beautifully maintained 3-bedroom, 2-bath masonry/stucco home is situated on a deep saltwater canal with direct access to the Intracoastal Waterway and Gulf of Mexico-no bridges! Boaters and fishing enthusiasts will love the new 21' x 40' Trex synthetic dock, 80 ft. seawall (2023), and 12,000 lb. boat lift-designed for easy days on the water. The backyard is your personal oasis, complete with a custom pool and spa (2023), screened lanai, new Pentair pool equipment, and a HeatWave super-quiet pool heater for year-round comfort. Solar panels extend your swim season, and the lush tropical landscaping with full hardscape means no mowing-just pure enjoyment. The home's tile roof is only 8 years old, and the entire exterior was freshly and professionally painted in 2025, including the roof tiles. Inside, you'll stay cool with a brand-new HVAC system (2025). With 2,692 sq. ft. under roof and a 2-car attached garage canal home- there's plenty of room to live, relax, and entertain! In the garage there is a washer and dryer; utility sink, workshop space, fishing equipment storage, a side entrance and a NEW Square D Electrical Panel. Public water & sewer adds the most convenience, while the zoning allows short-term rentals (1-7 days) without any HOA approval, making this an excellent income-generating opportunity or seasonal retreat. San Remo Shores is a vibrant waterfront neighborhood near some of the best seafood restaurants, galleries, boutiques, and marinas on Florida's Gulf Coast. Whether you're looking for a full-time residence, winter getaway, or vacation rental investment-this home offers it all. Don't miss your chance to own a true slice of Florida paradise! Call to schedule your private showing today! NEWLY AVAILABLE 2023-2024 27-FT SHEARWATER BOAT WITH TWIN 300 MOTORS & TRAILER! NOW IT IS TRULY A BOATER'S SLICE OF PARADISE!
…By Annonceur International


Positioned on a premium lake and golf course homesite within the prestigious Lakewood Ranch Country Club, this beautifully updated 3,152-square-foot residence combines picturesque views with exceptional quality and peace of mind, featuring a new roof (2023,) whole-house generator, and two brand new HVAC systems. Designed to embrace the Florida lifestyle, pocketing sliders from the primary suite, kitchen, living room, and bonus room beautifully unite the indoor and outdoor living spaces, opening to an expansive lanai with clear-view screens, a resurfaced pool with new pool equipment, and a spacious outdoor kitchen overlooking the stunning lake and golf course setting. Offering 3 bedrooms, 3 baths, a private office with double-door entry and built-ins, and a versatile bonus room, the home is enhanced by engineered hardwood flooring throughout, coffered ceilings, custom woodwork, plantation shutters, landscape lighting, and a 3-car garage with built-in storage. The open kitchen is designed for both everyday living and entertaining, featuring a breakfast bar, prep island, gas cooktop, and seamless connection to the great room, while the living room is anchored by a gas fireplace. The spa-inspired primary suite offers dual vanities, a soaking tub, walk-through shower with courtyard window, and custom closets, while all secondary bedrooms also feature custom closet systems. A water filtration system further enhances this exceptional Lakewood Ranch Country Club residence. Lakewood Ranch is the number one best-selling, multigenerational community in the country and located near world-class shopping, dining, entertainment and is minutes to I-75, beaches, great schools and medical facilities. Several membership levels to the Lakewood Ranch Golf and Country Club are available and are optional.
…By Annonceur International


Virtually Staged. This exceptional residence in the sought-after gated Miramar community within Lakewood Ranch Country Club, where elegant design, spacious living and breathtaking golf course views come together is a must see. Ideally positioned overlooking the sixth hole, this beautifully appointed four-bedroom, three-and-a-half-bath townhome with a private den offers more than 2,700 square feet of refined living space. Designed for everyday comfort and effortless entertaining, the open floor plan is highlighted by soaring coffered ceilings, rich architectural details, plantation shutters, upgraded flooring throughout and an abundance of natural light. The spacious great room flows seamlessly into the kitchen, featuring granite countertops, stainless steel appliances, solid wood cabinetry and a casual dining area overlooking the picturesque views beyond. Offering a flexible layout ideal for multigenerational living or guests, the home features two luxurious primary suites, including one conveniently on the main level. The upstairs primary retreat boasts tranquil golf and water views, a private sitting area and an elegant interior balcony overlooking the great room below. Two additional guest bedrooms provide generous accommodations for family and visitors. Enjoy peaceful mornings and spectacular sunsets from the screened lanai while taking in the serene pond and championship golf course views. Additional highlights include a two-car garage with epoxy flooring, paver driveway and mature landscaping. Residents of Miramar enjoy resort-style amenities including a heated pool and spa, fitness center, clubhouse and gated security, all with maintenance-free living. Ideally just minutes from University Town Center, Lakewood Ranch Main Street, fine dining, shopping, entertainment, SRQ Airport and world-renowned Gulf Coast beaches, this home offers a combination of luxury, convenience and the exceptional Florida lifestyle.
…By Premier Sotheby's International Realty


Updated 4-bedroom pool home in Lakewood Ranch Golf & Country Club with water and preserve views, heated saltwater pool and spa, and optional golf membership. Framed by tree-lined streets, mature landscaping, manicured grounds, and peaceful natural surroundings, the community offers a timeless sense of beauty, privacy, and character, with the occasional deer sighting adding to its distinctive charm. Inside, the home features a long list of recent updates, including two brand-new HVAC systems in 2026. The seller is offering a new roof with an acceptable contract and terms. Roof replacement will be completed prior to closing, with the warranty placed in the new owner's name. The updated kitchen includes all-new appliances in 2025, quartz countertops, a new sink, freshly painted cabinetry, new pendant lighting, and a gas range. The spacious pavered lanai offers plenty of room to lounge, dine, and entertain while enjoying the water and preserve views. Additional outdoor features include a heated saltwater pool and spa, pool bath, and gas hookup ready for a future outdoor kitchen. Additional upgrades and features include a Ring doorbell, custom closets, new carpet in 2026, new ceiling fan in 2026, custom wall paneling in the primary bedroom, and a custom TV wall with electric linear fireplace, inset lighting, and display shelving. The primary suite offers direct access to the lanai, along with an ensuite bath featuring a walk-in shower, garden tub, new custom cabinetry, updated mirror, and new light fixtures. Located in the maintenance-free enclave of Stone Ridge, Lakewood Ranch Golf & Country Club offers optional, non-mandatory membership opportunities with access to an impressive collection of amenities, including a state-of-the-art fitness center, clubhouse, junior Olympic-sized pool, four 18-hole championship golf courses, tennis, pickleball, dining, social offerings, and more. Beyond the gates, Lakewood Ranch delivers the lifestyle it is known for, with year-round community events, shopping, dining, Waterside Place, UTC, Sarasota Polo Club, and convenient access to Sarasota's renowned Gulf beaches, SRQ Airport, and Tampa International Airport.
…By Annonceur International


***SELLER IS OFFERING A RATE BUY DOWN INCENTIVE WITH PREFERRED LENDER ON A CONVENTIONAL MORTGAGE WITH QUALIFYING DOWN PAYMENT.***Experience refined coastal living in this beautifully upgraded, move-in-ready Genoa model located in the highly sought-after LakeHouse Cove at Waterside. Built in 2024 and enhanced with over $165,000 in builder upgrades, including a custom heated saltwater pool and spa, this exceptional residence offers four bedrooms, four bathrooms, and a thoughtfully designed floor plan that combines luxury, comfort, and functionality. A thoughtfully designed floor plan features ALL FOUR BEDROOMS ON THE FIRST FLOOR, while the spacious upper-level room, complete with a closet and full bath, offers exceptional versatility and could serve as an additional bedroom, private guest retreat, media room, home office, fitness studio, or playroom. The home also showcases the builder's distinctive West Indies elevation, creating timeless architectural appeal and exceptional curb appeal. From the moment you enter, you'll appreciate soaring ceilings, abundant natural light, and an open-concept design that creates an inviting atmosphere throughout. The gourmet kitchen serves as the heart of the home, featuring custom navy cabinetry, quartz countertops, premium appliances, and an oversized island designed for both entertaining and everyday living. The spacious primary suite offers a relaxing retreat with a spa-inspired bath, while the additional bedrooms and bathrooms are beautifully appointed with quality craftsmanship and designer finishes. Step outside to your private backyard oasis, where the custom heated saltwater pool and spa overlook peaceful water views. The extended covered lanai provides the perfect setting for outdoor dining, entertaining, or simply unwinding and is already roughed in for a future outdoor kitchen. Additional highlights include impact-resistant windows and doors, natural gas, a whole-house water filtration and softener system, reverse osmosis at the kitchen sink, upgraded flooring, and premium finishes throughout. Ideally situated in close proximity to LakeHouse Cove's exceptional amenities, residents enjoy a lakeside clubhouse, resort-style pool and spa, state-of-the-art fitness center, pickleball courts, playground, dog parks, scenic trails, and water taxi service to Waterside Place. Nearby waterfront dining, boutique shopping, entertainment, and the area's renowned Gulf Coast beaches complete the exceptional Florida lifestyle this community has to provide. This beautifully upgraded home offers the perfect combination of luxury, comfort, and modern coastal living in one of Lakewood Ranch's premier communities. Schedule your private showing today.
…By Annonceur International


PRICE IMPROVED - $125,000 PRICE REDUCTION! Welcome to a spectacular location in the Lakewood Ranch Country Club. This elegant, Peregrine-built 3,431 sq. ft. NEWLY PAINTED estate is designed with a highly desirable split floor plan, welcoming you via a classic brick paver driveway and sidewalk. Step through the glass double-door entry to find an immediate sense of luxury, highlighted by high-end custom large tile flooring that flows seamlessly throughout the entryway, dining space, kitchen, and living room. Positioned quietly at the front of the home, a dedicated office space with custom built-ins offers the perfect retreat for remote work or study. From the main living areas, embrace the light and bright, generous-sized rooms featuring double tray volume ceilings and sliders that give way to extraordinary views of the lanai, pool, and southern lake views. The living room serves as a perfect focal point for relaxation with its cozy indoor gas fireplace. The chef's kitchen has been beautifully updated with modern touches, featuring freshly painted cabinetry and stunning new contemporary countertops. This inviting space is equipped with a premium stainless steel double convection oven, gas cooktop, Miele exhaust fan, and newer stainless steel appliances. The practical split layout ensures maximum privacy for the primary retreat. The newly renovated owners' suite is a private sanctuary, boasting custom California closets and a spa-like bath updated with modern finishes, new countertops, a freestanding bathtub, and a glass-enclosed shower featuring gorgeous floor-to-ceiling tile. On the opposite side of the home, the secondary bedrooms offer comfort and independence. Two spacious bedrooms share a Jack-and-Jill bathroom, while the fourth bedroom features its own dedicated bathroom, perfectly positioned to double as a pool bath for effortless outdoor access. Outdoors, the expansive lanai has been upgraded with updated tile and pavers, surrounding a sparkling heated pool and spa. Entertaining is effortless with the addition of a fully equipped outdoor kitchen complete with water, gas, and electricity; all set against peaceful lake views. Rounding out this immaculate home is a 3-car side-load garage featuring newly epoxied floors, generous storage cabinetry, and a central vacuum system. Boasting a low yearly HOA fee, all within the prestigious community of Lakewood Ranch Country Club.
…By Annonceur International


Under contract-accepting backup offers. Nestled in a tranquil cul-de-sac with a breathtaking preserve view, this meticulously remodeled maintenance-free Edgewater Cove home epitomizes modern luxury. Step inside the sleek double-doors and discover an open-concept floor plan adorned with 11' ceilings, creating a spacious and airy atmosphere. Every detail has been carefully considered, from the upscale modern hardware to the glossy engineered hardwood floors and custom 6-inch baseboards that exude sophistication. The heart of this home is its European-style custom Amish-built kitchen, boasting soft-close hardwood cabinets and pull-out drawers, an abundance of storage, large pantry, and a neutral natural stone backsplash. The centerpiece is a stunning 9-foot island crowned with quartz countertops. The kitchen features stainless steel appliances: 60-inch fridge-freezer combo, beverage cooler, ice maker, and sleek induction cooktop with a custom vent hood. The primary suite is a private retreat, featuring a separate sitting area or office space, a generous walk-in closet, and an additional closet for added convenience. The split floor plan offers two guest bedrooms, both equipped with custom-built Murphy beds for optimal space utilization. The renovated bathrooms showcase neutral tiles, floating vanities and spa-like walk-in showers. The hallway provides abundant storage with custom built-in cabinetry. Embrace the Florida lifestyle in the courtyard pool, surrounded by a custom paver lanai that overlooks the private and tropical preserve. With a new roof in 2021 a new water heater in 2023, and freshly updated landscaping, this home combines sleek, modern design with functionality. Enjoy the ambience created by new flush-mount LED lights throughout the home, and relish the fresh exterior and interior paint that enhances the curb appeal. Edgewater Cove community amenities, like a pool, recreational facility, and access to Lake Uihlein for fishing and kayaking, make this neighborhood truly special. This stellar location is close proximity to I-75, UTC Mall, Waterside, and close to downtown Lakewood Ranch and the new Centerpoint dining and shopping center. Additionally, it's conveniently situated near the soon-to-be-new home of the Mote Marine Aquarium, an exciting upcoming addition to this thriving community. Seize the opportunity to make this haven of luxury and serenity your own.
…By Premier Sotheby's International Realty


Back on the market- buyers financing fell through. Looking for the perfect family home in the heart of Lakewood Ranch? This Summerfield Village three-bedroom, two-bath pool home with just over 2,000 square feet of living space is the one. This home will provide peace of mind knowing the roof was replaced in May of 2020. The pool is solar heated, with panels replaced at the same time as the roof (2020). The primary bedroom is oversized with enough room for an office or sitting room with sliders leading to the pool patio. Relax by the solar heated pool with a waterfall feature. On the other side of the house are two more good-sized bedrooms that share a full bath. You'll love entertaining in the formal living and dining room with pool views. The charming morning room has an aquarium window that overlooks the gorgeous waterfall in the heated pool. The lush landscaping provides a beautiful view and plenty of privacy. Enjoy being in one of the best locations in Lakewood Ranch so close to The Mall at University Town Center, dining and the three private golf courses, along with the Legacy Golf Club public course. Walk or bike ride to the park, featuring tennis courts and playground.
…By Premier Sotheby's International Realty


Virtually Staged. Welcome to Artistry–Sarasota, where you can experience luxurious resort-style amenities, maintenance-free living and easy access to Lakewood Ranch and Waterside, without the CDD fees. This beautifully designed Van Gogh model offers one of the most desirable floor plans available in Artistry. From the moment you enter through the large, double-door entry, you're immediately welcomed by a spacious foyer with an architectural ceiling and views through the home to the tranquil water beyond. The 12-foot ceilings, generous living areas and abundant natural light will surround you with a sense of serene openness. Practically everything in this home has been upgraded with a focus on minimalist modernism. The large-format tile floors throughout provide elegant texture both physically and visually. The custom cabinetry provides a sleek, uncluttered environment in the spacious kitchen and pristine baths. Calacatta Izaro premium quartz countertops and Hansgrohe and Delta fixtures are featured in each of these areas. The open modern kitchen features a gas cooktop, dual wall ovens and Bosch appliances. Even the 7-inch baseboards, custom 8-foot doors and oversized interior trim are thoughtful upgrades by the homeowners. Reach out for the detailed feature sheet with the lengthy list of features and upgrades. This refined residence provides an optimized, split floor plan that maximizes function and privacy with three bedrooms and baths (two are en suites) located at the corners of the home. The primary suite, positioned at the back of the residence, offers a wonderful respite with water views and evening sunsets. The spacious spa-like bath invites with floor-to-ceiling tile, floating custom vanities, multi-control shower fixtures, a private lavatory and a large walk-in closet. The other baths are similarly appointed with luxury features and privacy. The large flex space adjacent to the great room and kitchen provides lifestyle options: a study for work-from-home, a potential theater/media room or even a large formal dining room, to name a few. The large great room is the center of the home and perfect for relaxing or entertaining family and friends. And, when it's time for a bit of fresh air, the two sets of triple sliding glass doors will lead you to an extended lanai and beautiful backyard overlooking the water. Even this generously sized area was thoughtfully planned with plumbing and power for an outdoor kitchen and pool. Equally important to all that makes this residence special is what makes it exceptionally safe and energy efficient: impact windows and doors, concrete block construction, a concrete tile roof, spray foam insulation, natural gas utilities and new fiber-optic internet. Community features and amenities include two gated entrances, a huge pool, a clubhouse, tennis and pickleball courts, a playground area and a fitness center, all surrounded by tranquil, landscaped walking paths. Artistry is a maintenance-free, upscale community with no CDD fees, convenient to just about everything that makes Sarasota and Lakewood Ranch desirable, particularly the shopping, dining, entertainment, excellent schools and our destination beaches. There is an art to living well, and you'll find it here in Artistry-Sarasota!
…By Premier Sotheby's International Realty


Welcome to your own private resort in Mill Creek—an exceptionally rare offering on nearly half an acre with no CDD fees, breathtaking lake and preserve views, and an incredible collection of amenities rarely found in one property. Built in 2023, this custom five-bedroom, four-bath residence was thoughtfully designed for elevated everyday living, recreation and unforgettable entertaining. At the heart of the experience is an oversized private sport court designed for pickleball and basketball, complete with spectator areas, a covered pergola, patio, basketball hoop and ice machine. Whether hosting a spirited tournament or enjoying a quiet evening by the water, every day here feels like a vacation. Inside, soaring ceilings, elegant tray details, porcelain tile, upgraded lighting and beautifully appointed living spaces reflect meticulous attention to detail. The showstopping kitchen is an entertainer’s dream, featuring quartz countertops, 42-inch wood cabinetry, a generous island, breakfast bar, dry bar, enormous walk-in pantry, three ovens, two dishwashers and a drawer microwave. Four bedrooms are located on the main level, while the upper level creates a wonderfully private retreat with an additional bedroom, full bath and flexible lounge or media space. Luxurious bathrooms feature dual sinks and oversized walk-in showers with multiple showerheads, while custom closet systems maximize storage throughout. A dedicated fitness room and exceptionally spacious laundry room—with two full-size washers, two full-size dryers, a full-size refrigerator/freezer, extensive cabinetry and abundant counter space—make everyday living effortless. Step outside to the sparkling pool and spa overlooking the tranquil lake and preserve, then gather around the outdoor kitchen and wet bar for evenings that feel like an escape. The oversized three-car garage impresses with epoxy flooring, soaring ceilings and exceptional space for vehicles, recreational equipment and storage. Programmable exterior lighting and a comprehensive video-surveillance system provide the finishing touches. All of this is just minutes from Lakewood Ranch, with convenient access to Sarasota and the celebrated Gulf Coast beaches. A custom home with this much land, no CDD, spectacular views, a pool and spa, and its own pickleball and basketball court is almost impossible to replicate. This is more than a home—it is the ultimate Florida lifestyle, created for those who want to live, play and entertain without compromise.
…By Annonceur International


One or more photo(s) has been virtually staged. 3 HOMES for the Price of ONE... A Rare Opportunity with unmatched value to Own Three Distinct Residences on One Exceptional Estate Property. This 5+ acre homesite has NO HOA, NO CDD's and NO DEED RESTRICTIONS providing you the freedom to tailor the property to your personality. This is a true MULTI-GENERATIONAL and/or INCOME PRODUCING OPPORTUNITY! Two separate 3BR/2BA Homes + an additional 2BR/2BA Apartment. Each of the homes enjoys its own private entrance, separate driveway and its own garage ~ allowing households to live side by side while maintaining independence. This property is positioned in the most dynamic growth corridor of Sarasota County! Just minutes to the newest LAKEWOOD RANCH WATERSIDE ~ where premier shopping, exceptional dining and modern conveniences continue to flourish! The Workshop features a Full Bath and Laundry Room. In addition, there is another Barn which could accommodate 4+ Cars. Whether accommodating extended family, long-term guests or providing a private residence for caregivers, the thoughtful layout offers exceptional versatility. At the heart of the property, a beautiful SOLAR HEATED POOL and expansive screened lanai create an inviting backdrop for a Florida indoor/outdoor lifestyle. This outdoor retreat is positioned so both residences could enjoy easy access, making it a natural gathering place for family and guests alike. A dedicated pool bath adds convenience for swimmers and guests, keeping the indoor living areas pristine while enhancing seamless flow between indoor comfort and outdoor enjoyment. Expanding the living possibilities, perhaps you might want to consider using part or all of this property as an Airbnb or VRBO rental. The second-level apartment offers privacy with a light and airy vibe featuring an open plan and full kitchen. The unique adjoining sunroom spanning the length of the unit would be ideal for a yoga studio, game room or added entertainment space. Unlock the potential of this versatile apartment as a guest retreat, income-producing rental, inspiring studio or private office suite. The large detached pole barn adds tremendous utility, providing ample space for farm animals, boats, RVs, equipment, hobbies or workshop use, ideal for those who need room to store, build or play. Buy with confidence knowing this home has a WHOLE HOUSE GENERATOR, updated plumbing with no cast iron or copper piping. New plumbing replaced with PVC and the copper potable water pipes have been replaced with CPVC. The 4Point Inspection and Wind Mit has been completed. Homeowner's Insurance only $6700 per year! BRING your RVS, CAR COLLECTIONS & BUSINESS EQUIPMENT! There is plenty of room for a Pond, Horses, Chickens, Cows & Goats! Experience the balance of peaceful country living with an unbeatable location. Within minutes of restaurants, boutiques, farmers markets, parks and year-round events! Enjoy the breathtaking sunsets, only a short drive from your home to the award winning GULF COAST BEACHES! Just minutes to Sarasota's downtown arts, dining and cultural attractions. Whether you envision a private family compound, a multi-generational retreat, an income-producing opportunity or a flexible live-work estate, this remarkable property offers the rare combination of space, freedom and location. Schedule your private showing today and experience the endless possibilities for yourself. Welcome home to 1516 Fox Creek Dr!
…By Premier Sotheby's International Realty
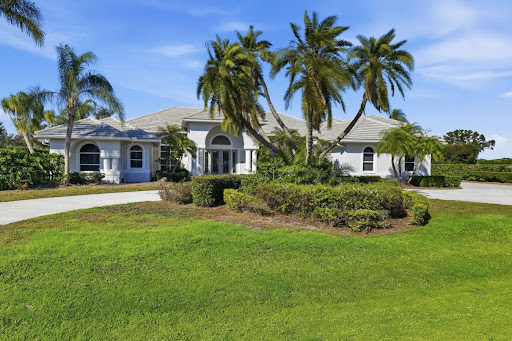


With a level of scale and versatility rarely available in Laurel Oak Estates today, this residence is set on an oversized lakefront corner lot just under three-quarters of an acre, offering exceptional privacy, long water views, and a true legacy opportunity within the community. Designed for both gracious entertaining and everyday living, the home unfolds through expansive yet inviting spaces filled with natural light and framed by soaring ceilings and tranquil lake views. Multiple living and gathering areas create an effortless flow, allowing the home to feel equally comfortable hosting large celebrations or quiet evenings at home. At the heart of the residence, the chef's kitchen anchors the main living areas with custom cabinetry, stone surfaces, a generous center island, and a built-in wine bar, ideal for connection, conversation, and entertaining. Architectural details such as eight-foot solid doors, crown molding, and thoughtfully scaled rooms add warmth and timeless character throughout. Five private en-suite bedrooms provide comfort and flexibility, including a spacious primary suite with spa-like bath and generous closet space. A separate lakefront guest residence offers exceptional versatility and privacy, featuring northern exposure, soaring ceilings, loft space, and a private balcony, ideal as an in-law suite, art studio, private office, or retreat. Outdoor living is calm and expansive. A screened pool and spa, newly updated with new tile and resurfacing, along with a paver lanai, outdoor shower, and courtyard with fountain create a peaceful setting for relaxation and entertaining, all overlooking the lake. The .6896 acre lot provides a rare sense of openness and privacy within the community. Additional features include a circular drive, multiple garages including a separate garage for the guest residence, multiple zoned air-conditioning systems, and a newer tile roof supporting comfort, efficiency, and ease of living. Experience the best of Laurel Oak, one of Sarasota's most sought-after gated communities, featuring a 24-hour secure guard gate, beautifully maintained grounds, and a true sense of privacy and prestige. Residents also have the option to join the renowned Laurel Oak Country Club, home to two championship golf courses, tennis, dining, and an active social calendar that makes it easy to enjoy the very best of Florida club living. This is an estate designed not just to impress, but to be lived in, shared, and remembered.
…By Annonceur International


Welcome to 7767 Alister Mackenzie Drive, a gracious 4 bedroom residence with an office/home gym, 3.5 bathrooms, and a heated saltwater pool, ideally positioned on over 2/3 of an acre, along the golf course in Laurel Oak Estates. Set within Sarasota's established, guard-gated, golf cart-friendly neighborhood, this 3,903-square-foot residence pairs golf course views with a light-filled, thoughtfully designed open floorplan. * High ceilings and abundant natural light create an immediate sense of scale, while the home's open central living spaces flow naturally into more defined areas for work, entertaining, and quiet retreat. The split floorplan also features a ground floor Primary bedroom, which features automated blackout shades and plantation shutters, 2 walk-in closets, and a soaking tub. From the wet bar that offers tons of storage for whatever you're pouring, to the kitchen with bar seating and a breakfast nook, to the enormous storage closet, to the ample shaded space on the screened patio, your entertaining needs will be covered. To top it off, there is a cocktail tree growing outside, which provides lemons, limes, and oranges during the citrus season. * The kitchen and gathering spaces connect easily to the outdoor living area, where the heated saltwater pool and spa, a covered area with a retractable awning, and the Florida kitchen are the final touches to live the Laurel Oak Lifestyle. And finally, we can't forget furry friends: there is a fenced dog run with a doggy door and invisible fencing around the house, so your canine companions can live their best life! * Hardwood flooring adds warmth throughout the main living areas, and impact windows, slider shutters, and new impact garage doors give peace of mind. The solar panels are connected to a Tesla Powerwall, which allows the owners to determine when they want to be on or off the grid. The insulated three car garage has ample space for 3 cars, hobbies like a golf simulator, or additional storage needs. * Enjoy the privacy and natural beauty of Laurel Oak Estates, a distinguished Sarasota community known for its mature landscaping and preserved green space. The 813-acre community was planned around balancing the hammocks and preserves with the Laurel Oak Country Club, a private, member-owned club offering golf, tennis, pickleball, swimming, dining, and social activities. The neighborhood is gated with a guard and there is no CDD. This is one of THE most desirable neighborhoods in Sarasota, is in a great school district, is just minutes to The Classical Academy, and is wonderful for all ages.
…By Annonceur International


Virtually Staged. Welcome to an extraordinary expression of Florida living in The Islands on the Manatee River, an award-winning gated boating community recognized as Best Overall Community (Category 3) in the 2026 Parade of Homes-for an impressive eighth year. From the moment you arrive, life moves at a different pace. Graceful palms, shimmering waterways, beautiful architecture and lush tropical landscapes create an unmistakable sense of arrival, where the spirit of coastal Florida is part of everyday life. Privately situated on just under a half-acre with tranquil northern preserve views, this exceptional 2016 Arthur Rutenberg modified Coquina model offers the best of both worlds: preserve privacy paired with the lifestyle of one of the area's premier boating communities. Offering 3,228 square feet under air and 4,674 total, the residence blends coastal Mediterranean and contemporary West Indies influences with a floor plan designed for relaxed elegance and effortless entertaining. Step inside to soaring 10' to 12'8 ceilings, three architectural tray ceilings and abundant natural light as the open design draws your eye toward the pool and lush preserve beyond. At the heart of the home, the kitchen overlooks the expansive Great Room, keeping everyone connected. GE appliances, solid-wood cabinetry, an expansive island and large pantry combine beauty and function, while the adjoining morning room is perfect for casual meals and morning coffee. The split floor plan features three spacious bedrooms and three full baths, including two en-suites and a third serving as the pool bath. A generous study with solid wood flooring and distinctive rotunda detail creates an inspiring retreat, while a separate bonus room offers endless possibilities as a media room, game room, office or private lounge. Then, open the doors and let life move outdoors. An expanded travertine lanai surrounds a sparkling saltwater pool, spa and cascading waterfall, all framed by the peaceful preserve. Spend afternoons poolside, unwind in the spa, or gather around the custom outdoor kitchen while dinner slowly smokes on the Memphis pellet grill/smoker. With no rear neighbor directly beyond, nature becomes your backdrop and privacy part of the experience. Beautiful tropical landscaping enhances the nearly half-acre setting, while hurricane-impact windows and plantation shutters add comfort and peace of mind. The three-car garage, expanded by approximately 100 square feet, features a mini-split system, added insulation and upgraded LED lighting-creating an ideal climate-controlled workspace for the hobbyist, craftsman or car enthusiast. Throughout, thoughtful care and purposeful enhancements are evident. Beyond your private retreat lies The Islands on the Manatee River-a community shaped by water, nature and coastal Florida living. Beautiful waterways wind through the neighborhood, where boating is part of the culture and the Manatee River becomes your gateway to Florida's spectacular waterways. Begin the morning with coffee overlooking the preserve, spend the afternoon on the water or beside your pool, then return home for dinner beneath the lanai as the Florida evening unfolds. Timeless architecture. Nearly half an acre. Private preserve views. Resort-inspired outdoor living. An award-winning boating community. This is more than a beautiful home. It is where every day feels a little more like a Florida escape. Some photos are virtually staged (furnishings and dcor only).
…By Annonceur International


Welcome to one of Sarasota's hottest neighborhoods—Tamaron—where this beautifully updated heated pool home offers the perfect blend of comfort, style, and privacy. A newer screened front porch with custom tile accents creates a warm welcome and the ideal spot to enjoy your morning coffee or unwind at the end of the day. Inside, the expanded coastal-inspired kitchen serves as the heart of the home, featuring granite countertops, custom built-in shelving, a charming window bench, Whirlpool appliances, and ample space for casual dining. The open floor plan flows effortlessly through the spacious living and dining areas, highlighted by updated light fixtures, tile flooring throughout the main living spaces, and warm wood flooring in the bedrooms. The primary suite provides a spa-like retreat with a custom stone walk-in rain shower featuring four body jets. Designed for entertaining, the oversized Florida Room includes a beautifully remodeled wet bar and overlooks the screened lanai, heated pool, and private backyard oasis. The fully fenced backyard showcases low-maintenance, eco-friendly gravel landscaping, a striking double waterfall with a three-tier water feature, accent lighting, and an irrigation system that supports the surrounding tropical landscaping. Whether relaxing poolside or hosting friends and family, this outdoor space is designed to impress. Recent improvements provide peace of mind and modern convenience, including a new roof (2020), air conditioning system (2020), upgraded electrical panel, updated pool pump system, newer windows, exterior paint, gutters, brick paver driveway, updated kitchen backsplash, Nest thermostat, Ring doorbell, newer pool cage and patio enclosure, and paver enhancements throughout the outdoor living areas. Perfectly located just minutes from Downtown Sarasota, world-renowned Siesta Key Beach, UTC shopping and dining, and countless restaurants, parks, and cultural attractions, this move-in-ready Tamaron home offers exceptional indoor-outdoor living in one of Sarasota's most desirable established communities.
…By Premier Sotheby's International Realty


Tucked away off Clark Road in Sarasota, this extraordinary property is more than a home, it's a private sanctuary for those who value space, serenity, and possibility. Set on just over six lush acres with a winding, tree-lined driveway, the experience begins the moment you arrive. With over 400 mature trees, this one-of-a-kind place feels like your own botanical retreat. A rich variety of avocado, mango, eucalyptus, jacaranda, macadamia, lychee, starfruit, jackfruit, and Thai jujube trees create a vibrant, ever-changing landscape filled with color, texture, and life. This setting is both inspiring and rare. In the southwest corner of the property lies a picturesque one-acre private lake, offering tranquil water views and a sense of calm that's hard to find. The expansive grounds provide incredible flexibility for those seeking a private retreat, a multi-use property, or simply room to breathe and grow. The two-story residence is light and bright, blending indoor and outdoor living seamlessly. Strategically placed windows invite natural light to pour in while capturing beautiful views of the surrounding landscape from nearly every room. The result is a home that feels open, airy, and deeply connected to its environment. Every corner of this property has been designed to embrace the outdoors and enhance the sense of privacy and escape. One of the most compelling aspects of this offering is the freedom it provides. With no deed restrictions, NO CDD fees, and NO HOA, you have the flexibility to truly make this property your own. Bring your RV, boat, trailers, and toys-there's ample space and no limitations holding you back. Properties like this are exceptionally rare in Sarasota-a peaceful, private oasis with acreage, natural beauty, and unlimited potential, all within reach of the area's renowned amenities, beaches, and lifestyle. Located 7 short minutes away from I-75 and just 25 minutes from the sugar soft sands of Siesta Key. This is not just a place to live-it's a place to create, to unwind, and to experience Florida in its most authentic and inspiring form. As Mark Twain once said, Buy land, they're not making it anymore.
…By Annonceur International


Designed for entertaining and everyday living, this four-bedroom, three-bath residence in the gated community of Amberlea offers 2,846 square feet on more than one-third of an acre. The thoughtfully designed split floor plan showcases expansive views of the screened lanai, heated saltwater pool and beautifully landscaped backyard from the home's primary living spaces. The updated kitchen serves as the heart of the home, featuring quartz countertops, 42-inch wood cabinetry with soft-close doors and drawers, a large island with bar seating, stainless steel appliances, a 96-bottle wine cooler and reverse osmosis drinking water. The adjoining family room and living room feature soaring ceilings, pocket sliding glass doors and seamless access to the outdoor living area, creating an ideal setting for entertaining. The private primary suite opens directly to the lanai and includes a custom walk-in closet and an updated en-suite bath with dual quartz vanities, a jetted soaking tub and a walk-in shower with frameless glass enclosure. The flexible fourth bedroom includes an en-suite bath with pool access and is well suited as a guest suite, home office or multigenerational living space. Outdoor amenities include a renovated heated saltwater pool with a waterfall, swim-out shelf, LED lighting, travertine decking and a covered screened lanai complete with an outdoor kitchen. Mature tropical landscaping is supported by a dedicated irrigation well. Significant improvements include a newly replaced roof (2025), new Lennox variable-speed HVAC system (2026), PGT impact-rated windows and doors, renovated pool, impact-rated garage door, updated baths, whole-house carbon water filtration system, reverse osmosis system, smart home features and an air-conditioned two-car garage with epoxy flooring. Conveniently near shopping, dining, parks, medical facilities and Sarasota's world-renowned Gulf beaches, this move-in ready home offers an exceptional combination of comfort, functionality and quality updates in one of Sarasota's established gated communities.
…By Premier Sotheby's International Realty


Pre-Construction. To be built. Incredible option to build new on this corner lot facing Belvoir -OR- Jefferson Blvd. Beautiful design offering the perfect blend of modern and coastal feel. PERMIT READY...price includes LOT & NEW BUILD. (see attachments) THREE BEDROOM/ 2.1 BATH...1814 sf, ONE-LEVEL living. Pull your car up the pavered driveway into the TWO-CAR - SIDE ENTRY GARAGE. Lots of natural light and seamless flow to the outdoors. Once outside, you will enjoy your heated, salt-water POOL. IMPACT WINDOWS & DOORS, and METAL ROOF. This design is READY TO GO VERTICAL.. building can start right away. Be a part of the new builds happening within Ringling Park! Incredible location just minutes from downtown, restaurants, area beaches, and the Marina. Great combination of convenience and coastal lifestyle. (Other Home Designs Available, Larger design plan in attachments & a few photos)
…By Annonceur International


Just completed in April of 2022, the pool will make you drool. Love this neighborhood and this updated home on an imposing corner lot. Bright, open floor plan. Vaulted ceiling, soft grey tones and wood-plank ceramic throughout. 3 separate living areas can accommodate formal living, dining room, family room and you choose where to locate your home office or media/playroom. Open kitchen features granite countertops and fashionable gunmetal appliances. Master bedroom suite with two large closets with storage cubes. To the rear, a private, screened lanai is accessed by sliders from the master bedroom or via a wall of glass sliding doors from the main living area. Wood-burning fireplace and tons of storage in this well-planned home. Let's not forget the essentials: A/C and ductwork replaced in 2020, new irrigation system 2019, roof and impact glass windows 2015 and garage door 2014. Oversized laundry room, 2-car garage, huge fenced yard with beach entry and a saltwater pool. Forest Lakes South has no HOA and is located with easy access to local shopping, medical care, Legacy Trail and restaurants. Short drive to area beaches and vibrant arts and cultural scenes in downtown Sarasota. Please note that some photos have been virtually staged.
…By Premier Sotheby's International Realty


Introducing THE RETREAT, a stunning two-story residence. FOUR (4) bedroom, THREE (3) bath. Paver driveway, 3 CAR GARAGE, LVP flooring. Home has been professionally staged. Pool size is 12 x 26 , leaving plenty of green space for pets in the backyard! Back yard fence will fully enclose the back yard with gates on both sides of the home. This exceptional new build boasts superior block construction, a durable metal roof, impact-resistant windows, doors, and sliders. Inside is a thoughtfully designed open floor plan, featuring soaring 10-foot ceilings and elegant 8-foot solid core doors that enhance the home's impressiveness. The gourmet kitchen is complete with a 6-foot island, luxurious quartz countertops, custom shaker cabinetry, and a top-of-the-line appliance package, perfect for both daily meals and entertaining. The primary bedroom, located on the main level, is a serene retreat with stunning tray ceilings, large his/her walk-in closets, double vanity, and a spacious walk-in shower. Bedroom 2, also on the first floor, is versatile and can serve as an additional bedroom or a home office. Upstairs, you'll find two more generously sized bedrooms that share a beautifully appointed full bathroom. The home's detailed interior is complemented by luxury vinyl plank flooring throughout both levels, providing durability and style. Outdoors, a gas-heated saltwater pool and paver deck creates the ideal setting for relaxation and entertainment. Conveniently located with easy access to downtown Sarasota, the Legacy Trail, Payne Park, Sarasota Memorial Hospital, and the world-renowned beaches of Longboat and Siesta Keys, this home offers the perfect blend of luxury, comfort, and convenience for modern family living. Experience elevated living at its finest in your RETREAT!
…By Annonceur International


Virtually Staged. Welcome to this beautifully appointed single-family home offering 1,766 square feet of comfortable living space in the sought-after, gated Silverleaf community. This three-bedroom, two-bath home features stylish interior tile flooring throughout, sleek stainless steel appliances, and granite countertops paired with crisp and bright cabinetry and a walk-in pantry. Also inside the home is a versatile den with built-in desk and cabinets, along with high-end ceiling fans throughout the bedrooms, living room and rear screened patio with matching ceramic plank tile flooring for year-round comfort. The garage features epoxy coated floors and a portable generator connection for convenience. Built by Neal Communities, Silverleaf is ideally located and packed with resort-style amenities centered around its clubhouse and recreation center, including a resort-style pool, fitness center, poolside kitchen, basketball court, soccer field, playground, two dog parks, picnic area and scenic recreational trails, making this home a blend of convenience, comfort and lifestyle appeal. Only 10 minutes from Fort Hamer boat launch/park, Ellenton Outlet Mall and the Ellenton Ice and Sports Complex with many dining and shopping options close by.
…By Premier Sotheby's International Realty


Virtually Staged. Brand new and move-in ready, this four-bedroom, three-and-a-half-bath Alta Vista residence is distinguished by concrete block construction on both floors, a pitched standing seam metal roof, two primary bedroom suites, an outdoor swimming pool with sun shelf and massage waterfall, an outdoor kitchen, and an oversize two-car garage designed to accommodate pickup trucks. Other important features include a climate-controlled wine room, central vacuum, two jetted bathtubs, and brick paver driveway, walkways and foundation border. Built by its owner, a certified general contractor and pool builder who worked alongside his crew from foundation to finish, the home offers 2,976 square feet of air-conditioned living space with a loft and 10-foot ceilings on both levels. R-38 spray foam insulation in the walls and ceilings, impact-resistant windows and sliding doors, dual air-conditioning systems and a 375-gallon propane tank contribute to its substantial construction. A dramatic two-story foyer with chandelier introduces the open-concept first floor. The main living area features a coffered ceiling with cove lighting, 30-by-30-inch high-gloss porcelain tile laid diagonally, illuminated wall niches and 8-foot solid-core interior doors. The home includes two primary bedroom suites, offering flexibility for multigenerational living, long-term guests or a private second-floor retreat. Two jetted bathtubs enhance the spa-like bathroom experience, and engineered hardwood flooring extends throughout the upper level. Natural stained shiplap ceilings finish the covered front entry and lanai. The outdoor living area includes a fully equipped outdoor kitchen overlooking the 28-by-12-foot swimming pool. The pool features a six-foot sun shelf, a massage waterfall and a six-foot-six-inch deep end. The fully fenced and gated backyard extends well beyond the pool, providing additional room for recreation, pets or gardens. A brick paver driveway, matching brick paver walkways and a brick paver foundation border are installed in a geometric ashlar pattern with contrasting accent borders. The oversize two-car garage fits full-size pickup trucks and includes a dedicated electric vehicle charger. Located in Sarasota's Alta Vista neighborhood, the property is two blocks from the Legacy Trail and approximately one mile from Southside Village, Sarasota Memorial Hospital, Payne Park and downtown Sarasota. Sarasota Bay is within two miles, while Lido Beach and Siesta Key are within six miles. Dining, cultural venues, parks, medical facilities and Sarasota's principal business corridors are only minutes away.
…By Premier Sotheby's International Realty
'%20stroke='%23DDAA3A'%20stroke-width='1.909'%20stroke-linecap='square'%20stroke-linejoin='bevel'/%3e%3c/svg%3e)
Receive by email any new listing that may match your search criteria
Your criteria :
By validating this form, you accept the general conditions of use of Le Figaro Properties.
These agencies offer a selection of luxury properties vente at Bradenton. Feel free to contact them for personalized assistance.
