

luxury houses with terrace for sale Ellenton, United States


House with pool and terrace Ellenton (United States)
Virtually Staged. STUNNING WATER VIEWS AND QUICK GULF ACCESS! Crafted for the Discerning Boater and Luxury Waterfront Buyer, this 5-bed, 3.5-bath Manatee River Masterpiece with Flex Room, Double Den, Oversized 3+ car Garage, and approximately 4,282 heated sq ft offers an Elevated Coastal Lifestyle with Direct Access to the Gulf. From Sunrise on the River to Blazing Sunset Skies from the Rooftop Putting Green, every inch of this residence is designed to maximize the Views and the Waterfront Experience.Ride the ELEVATOR up to A Dramatic 750 sq ft Great Room with Floor-to-Ceiling High-Impact Windows showcases Sweeping, Wide-open River Vistas that feel like living on the Bow of a Yacht. The Gourmet Upstairs Kitchen features Professional-grade Appliances, Soft Close Cabinets, a Custom Granite Breakfast Bar that seats 8, Corner Fireplace, Entertainment Center, Vaulted Ceilings, and a Stylish Dining Area—Perfect for Hosting Sophisticated Dinner Parties or Relaxed evenings overlooking the Water. Two Luxurious Master Suites each offer Private Balconies, Designer Baths, Elevated Finishes, and Full Motorized Window Shades, creating true Hotel-Caliber Retreats with Effortless Control over Light, Views, and Privacy. A 1,600 sq ft Rooftop Putting Green with Panoramic Sunset and Canal Views adds a Unique Resort-style Amenity rarely found in single-family Waterfront Homes.The Thoughtfully Renovated lower level provides incredible flexibility for High-end Buyers who Value Space and Options—featuring a 2nd Full Kitchen, Newly Updated Bathroom, and New Interior and Exterior Doors and Casings, ideal for Visiting Guests, Multigenerational Living, Staff Quarters, or a Quiet Executive Workspace. New AC systems installed in December 2024 with Second Wind UV bulbs deliver Advanced Antimicrobial, Anti-Fungal, and Antiviral Sterilization to the Air Circulation Systems, Enhancing Comfort and Wellness. The Seller is Including a 1 Year Home Warranty that offers added Confidence and Protection for the Next Owner.For the Serious Boater, this Property is Exceptional. Approximately 330 feet of Trex Dock (built in 2019) provides a Robust, Low-Maintenance Platform with Electricity, Water, and Lighting. 2 Boat Lifts (approx. 16,000 lb and 13,000 lb), a Dual Jet Ski Lift (approx. 4,500 lbs), and 2 Floating Jet Ski Docks at the Seawall Create a Turnkey Waterfront Playground ready for Cruisers, Center Consoles, and Personal Watercraft. The Seawall was Recapped and Fortified in 2024 for long-term Stability and Peace of Mind. Relax in Your Saltwater Pool with an Outdoor Kitchen, Tall Screen Cage, and Outdoor Pool Bath. There is a 50-amp Motorhome Hookup, Gated driveway, New Garage Floor Coating, and 2017 Metal Roof Complete a Property Tailored for Buyers who Expect Both Luxury and Practicality from their Waterfront Investment. Oh and Did I mention??....Dolphin and Bird Watching From Your Living Room! Manatees come Right Up to the Dock!For those seeking a Sophisticated Boating Lifestyle, Stunning Panoramic Water Views, No HOA, and a Custom Home that lives like a Private Resort, 818 Nancy Gamble Lane stands out as a Rare Opportunity on the Manatee River.
…By Annonceur International
25 listings near Ellenton, Florida


House with pool and terrace Bradenton (United States)
WELCOME to a breathtaking WATERFRONT masterpiece in the EXCLUSIVE double-gated BOATING community of The Reserve at Harbour Walk, where a PRIVATE deep-water DOCK on the Manatee River with direct access to the Gulf of Mexico sets the stage for a life of unmatched luxury, tranquility, and adventure. Built by CAMLIN Custom Homes, this 5,147 sq ft CUSTOM ESTATE offers 4 bedrooms plus a den or office, 3.5 baths, and a 4 car garage, all designed with a peaceful, Zen inspired aesthetic where every detail has been thoughtfully curated and flawlessly executed. A dramatic GLASS and STEEL front door opens to soaring, light-filled interiors with blue-water views that draw your eye straight through the home to the pool and river beyond. The living room is a showpiece with a custom CONCRETE GAS FIREPLACE, illuminated built-in shelving, wood beams in the vaulted ceiling, and an entire wall of oversized windows capturing the serene backdrop. The chefs kitchen showcases custom cabinetry, MARBLE countertops and backsplash, a massive entertainers island with a thick granite slab, Belfast sink, seating, gold accents, and world-class appliances including a SUB-ZERO designer series refrigerator and freezer and a rare LACANCHE UL SULLY CLASSIQUE range IMPORTED from France, plus a custom pantry behind an iron and steel sliding door. The open dining area flows seamlessly for entertaining, while an additional family room with double FRENCH DOORS offers a relaxed escape to the lanai. The owners suite is PRIVATELY tucked away and features CUSTOM his-and-hers closets, a spa-inspired ENSUITE bath with a glass enclosed STEAM shower with twin showerheads, built-in bench, side jets, a garden tub, dual vanities, a dedicated makeup area and private lanai access beneath a tray ceiling with custom WOOD BEAMS. Two additional bedrooms share a beautifully appointed Jack-and-Jill bath with marble countertops, dual sinks, and a tub/shower combo. A STUNNING temperature-controlled wine room enclosed in iron and glass with custom cabinetry adds a dramatic focal point for entertaining. Upstairs, you will find a fourth bedroom with custom BUILT-INS, a MEDIA and GAME room with wood beams, river views, and a bespoke WET BAR with sink and refrigerator drawers, along with a flexible FITNESS AREA, a sunlit OFFICE with water views, and a full bath with an oversized glass walk-in shower and custom marble-topped vanity. The entire home is equipped with HURRICANE IMPACT GLASS for peace of mind. Step outside to your private RESORT with a pool and spa overlooking the water, a custom WOOD-BURNING fireplace with seating, a charming DOUBLE SWING, checkered-pattern lanai tile, a fully equipped OUTDOOR KITCHEN and outdoor SHOWER, creating the ultimate space for relaxation, entertaining, and unforgettable SUNSET evenings. Your PRIVATE DOCK is fully equipped with a 16,000 lb BOAT LIFT, TWIN JET SKI LIFT, and fiberglass HEAT-RESISTANT composite decking, creating the perfect launch point for boating, fishing, paddle boarding, and sunset cruises. Residents of this private enclave enjoy pickleball and tennis courts, a playground, kayak and canoe launches, and peaceful walking paths, all within a custom home community known for its LUXURY, privacy, and natural beauty. As a bonus, the JET SKIS ARE INCLUDED with a full-price offer!!! This residence is move-in ready and offers a rare opportunity to own a waterfront sanctuary where elegance, craftsmanship, and lifestyle come together in perfect harmony. From I75 S, take Exit 220 onto SR-64 West toward Bradenton, Gulf Beaches. Turn RIGHT onto 48th St Ct E, then turn LEFT, turn RIGHT onto Americas Cup Blvd, turn RIGHT onto Regatta Way, take a slight RIGHT turn onto Regatta Way and HOME will be on your RIGHT!
…By Annonceur International


House with pool and garden Bradenton (United States)
Virtually Staged. This home has options...it can be one large home for a multi-generational family or can be divided into a duplex with rental income opportunity. Beautiful move-in ready home with one of the most desirable floor plans in West Bradenton. This property offers the flexibility of one large home for a family with a connected in-law suite, or an investor with the ability to divide the front and back units for potential rental income. With an easy flow from room to room and 2,084 square feet of living area, the home offers a spacious split floor plan, providing four bedrooms, two full baths, one-car garage, parking pad for a boat/RV/company truck, screened-in swimming pool and spa with covered lanai, large open patio and fenced yard. Each unit offers two bedrooms, one bath, kitchen, living room, washer and dryer, and private access to the screened-in pool and spa. The front unit offers a one-car garage, plus there is plenty of extra driveway parking space for the back unit, which could be used to park a boat, RV, company truck or trailer. You will fall in love with the swimming pool and spa for fun pool parties, swimming laps or relaxing while soaking in the sun. The fenced backyard allows you to let your pets run freely and includes a private large patio for barbecues and entertaining. This property provides so many opportunities and could be ideal for someone who would like to entertain or create rental income. No rental restrictions, no pet restrictions, no HOA or deed restrictions and is not in a flood zone. Just a short distance to shopping, Fresh Market, Blake Hospital, post office, Publix, tasty restaurants, golfing, Robinson's Preserve, kayaking and beautiful beaches of Anna Maria Island. Make your appointment today to see this amazing home!
…By Premier Sotheby's International Realty


House with pool and garden Parrish (United States)
This extraordinary custom waterfront residence with a saltwater pool & spa in the Islands on the Manatee River blends luxury design, cutting-edge technology & direct boating access to the Gulf with no locks. Set on a private, nearly acre homesite, the impressive 131-foot-wide estate, completed in December 2024, offers 4,200 square feet of luxurious living space - with 7,200 total square feet under roof, including an expansive 8-car garage & large covered lanai space perfect for entertaining & enjoying the stunning water views. The home features 185 feet of waterfront living & a private dock with a 20,000-pound lift, making it a dream property for boating enthusiasts. Inside, the thoughtfully designed open-concept floor plan includes 4 bedrooms with en-suite baths, den/office, bonus room, half bathroom & storage room, all finished with exceptional craftsmanship including 11-foot ceilings, upgraded LVP flooring throughout, 8-foot solid wood doors with extra wide openings, crown molding, vaulted ceilings, wood accented ceilings, impact-resistant Anderson windows & PGT doors.The chef’s kitchen is the centerpiece of the home, showcasing Thermador appliances, a built-in double oven, gas range with griddle & downdraft vent, 60-inch Dacor column refrigerator/freezer, 42-inch shaker-style wood cabinetry with upper cabinets, large quartz island, farmhouse sink, hidden walk-in pantry, coffee station, a wet bar with wine refrigerator & additional sink. The adjoining living room features 14-foot vaulted ceilings, custom built-ins & a dramatic 24-by-10-foot pocket sliding glass door that opens seamlessly to the outdoor living area.Designed for true Florida living, the expansive lanai offers nearly 1,000 square feet of covered entertaining space, highlighted by a pool/spa with gas heater, panoramic screen enclosure, upgraded pavers, a fully equipped outdoor kitchen with Blaze grill & cooktop. Additional outdoor spaces include a fire pit, patio & beautifully landscaped yard. A spacious bonus room with zero-corner sliding impact glass doors, surround sound & water views provides the perfect space for entertaining.The luxurious primary suite features French doors to the lanai, large dual walk-in closets & a spa-inspired bathroom with freestanding tub, quartz vanities, walk-in shower with rain head & dual showerheads. Built with high-end systems & modern efficiency, the home includes two Navien tankless gas water heaters, a 500-gallon propane tank, whole-house water filtration, reverse osmosis drinking water system, Cat6 wiring throughout, multi-zone surround sound, security system with 4K cameras, powered Roman shades, Wi-Fi irrigation from a private well & automated landscape lighting.The oversized eight-car garage offers exceptional flexibility for car enthusiasts or storage, featuring epoxy floors, insulated hurricane-rated doors, spray foam attic insulation, Wi-Fi LiftMaster openers with cameras, EV charging & rear garage access to the backyard.Residents enjoy access to a community space with gym, great room, fire pit, bocce court, putting green & day dock. Optional golf memberships available at River Wilderness Golf & Country Club. Located 3 miles from Lakewood Ranch, with easy access to airports, shopping, dining & beaches.This property offers a rare opportunity to enjoy custom luxury, modern efficiency & direct Gulf boating access. A full feature sheet is available detailing the extensive enhancements throughout.
…By Annonceur International


House with terrace Parrish (United States)
Escape to a world where the beauty of nature and the sophistication of luxury living exist in perfect harmony. This exquisite Arthur Rutenberg Coquina model home—set within the coveted, gated boating sanctuary of The Islands on the Manatee River—embodies the rare blend of timeless craftsmanship and contemporary coastal style. Voted the “Best Community” in the Sarasota–Bradenton Parade of Homes year after year. Inside, the home unfolds in 2,904 square feet of open, airy perfection, framed by soft natural light and polished architectural details. The chef’s gourmet kitchen is the heart of the home, equipped with stainless steel appliances, granite countertops, an expansive island, and a sunlit breakfast nook highlighted by an aquarium window. The formal dining room, rich with hardwood floors and crown molding, sets the stage for unforgettable evenings, while the spacious family room—finished with custom tray ceilings—creates an inviting canvas for relaxation and gathering. The primary suite is a haven of serenity, crowned with three picture windows capturing shimmering water views. Dual walk-in closets and direct lanai access elevate comfort and convenience. Two well-appointed en-suite guest bedrooms offer privacy and indulgence, while a generously sized den/office adapts beautifully to any lifestyle. A custom-built mudroom adds thoughtful practicality, and porcelain tile throughout the home brings cohesion, elegance, and effortless maintenance. Gracious outdoor living is at the heart of this residence. The oversized lanai—crafted for entertaining—features a summer kitchen, abundant seating, and automatic storm shutters that combine luxury with peace of mind. Venture beyond to your private Trex dock with a 10,000-lb lift, complete with water, electric, and safety lighting. With direct access to the Manatee River and the Gulf beyond, every boating adventure begins at your doorstep. As evening arrives, experience the incomparable splendor of breathtaking Florida sunsets reflected across the harbor. Spanning 225 acres of pristine private islands, this extraordinary community is a celebration of natural beauty and refined resort-style living. At its heart lies the exclusive River Lodge, a waterfront retreat designed for connection and leisure. Gather around the grand stone fireplace, enjoy a drink at the bar, relax on the expansive patio overlooking the river, or unwind by the outdoor firepit. Residents also enjoy a community dock and launch, outdoor kitchen, barbecue areas, spacious deck for sunrise viewing, business center with WiFi, reading lounge, and a state-of-the-art fitness center with inspiring river views. For those seeking even more amenities, The Club at River Wilderness offers optional memberships that include championship golf, pickleball, tennis, dining, and a full fitness center. Perfectly situated near Sarasota–Bradenton’s famed beaches, Tampa’s vibrant waterfront adventures, and the culture-rich streets of St. Petersburg, this home offers effortless access to world-class recreation, entertainment, and coastal enjoyment.
…By Annonceur International


House with terrace Bradenton (United States)
Welcome to 8011 41st Avenue East, Bradenton, FL 34211! This expansive five-acre property perfectly combines natural beauty and future potential. Nestled in the highly sought-after 34211 zip code, the property is just minutes away from I-75 and 44th Avenue East, placing it at the heart of a rapidly developing area. Currently zoned agricultural, this property offers an exceptional investment opportunity. The county's future plans for eminent domain mean that approximately half of the land—including the picturesque lake—will be acquired, ensuring a guaranteed return on investment at appraised value. This leaves roughly two and a half acres of prime, road-front land along Lena Road—set to become a major thoroughfare connecting SR 64 and SR 70—offering tremendous commercial development potential. The property includes a charming three-bedroom, two-bath home, complete with a lakefront patio and a two-car garage with a spacious workshop above. This allows for financing options, making it accessible for investors looking to hold and benefit from future growth. Additionally, there’s an opportunity to purchase an adjacent two-and-a-half-acre plot, further enhancing the property's value and development potential. In summary, 8011 41st Avenue East is more than just a property; it’s a strategic investment in a booming area, offering both immediate value and long-term gains.
…By Annonceur International


House with pool and garden Bradenton (United States)
Introducing VISTA DEL FIUME, an ABSOLUTELY SPECTACULAR GATED MANATEE RIVER ESTATE situated on nearly 3 ACRES with deep water access and breathtaking panoramic views! Truly one of the most impressive private waterfront residences ever offered on the Manatee River!!! Tucked behind private gates and surrounded by impeccably manicured grounds, towering palms, lush tropical landscaping, expansive lawn space, private pond with fountain, and a full sport court, this extraordinary estate offers the ultimate blend of luxury, privacy, boating lifestyle, and resort style living. A long winding driveway leads to the stunning coastal inspired residence featuring Hardy Board siding, standing seam metal roof, Chicago brick accents, and over 7,000 sqft of meticulously crafted living space with 6 bedrooms, 6.5 bathrooms, and 6 covered parking spaces including a 5 car garage and porte cochere. Step through the grand front porch entry into a breathtaking great room where soaring ceilings, dramatic transom windows, custom millwork, and walls of glass perfectly frame the incredible river views while flooding the home with natural light. The open concept design seamlessly blends the great room, dining area, and kitchen into one extraordinary waterfront entertaining space. The chef's kitchen is remarkable featuring dual oversized islands, dual refrigerators and freezers, Thermador 6 burner gas range with griddle, double dishwashers, farmhouse sink, prep sink, walk in pantry, custom two tone cabinetry, exposed wood beams, pendant lighting, and a charming sitting room overlooking the pool and river. Additional main level spaces include a private office, mudroom, elevator access, powder bath, incredible wine grotto with extensive storage, and a spectacular bonus/game room complete with full bar area, mini fridge, keg system, ice maker, sink, and accordion serving window opening directly to the outdoor entertaining areas. The luxurious primary suite is a true retreat featuring a private balcony overlooking the river, spa inspired bathroom with soaking tub and oversized walk in shower, dual vanities, and massive custom closets. Upstairs also includes three additional ensuite bedrooms, secondary laundry room, and dramatic hallways overlooking the great room and waterfront beyond. Above the garage you will find a beautifully finished mother in law suite, while a detached structure creates a true waterfront compound feel featuring an additional guest suite, full air conditioned gym, and tackle room. The home also features three laundry areas and surround sound throughout. The outdoor living experience rivals any private resort with multiple covered entertaining areas, brick flooring, roll down screens, outdoor kitchen, multiple dining and lounge spaces, gorgeous pool and spa overlooking the water, and a stunning firepit area positioned directly along the riverfront. Boaters will appreciate the exceptional composite dock with 9 foot wide walkway easily accommodating a golf cart, deep water access capable of accommodating large yachts and sailboats, and three lifts including 10,000 lb, 13,000 lb, and 30,000 lb lifts. Enjoy unforgettable sunsets from the dock, amazing sunrises from the house, endless outdoor entertaining, and one of the most breathtaking waterfront settings on Florida's Gulf Coast. This is a once in a lifetime opportunity to own one of the finest luxury waterfront estates on the West Coast of Florida!
…By Annonceur International


Property Longboat Key (United States)
Private island living on Jewfish Key, one of eight homes, accessible by boat only. This rare offering presents a lifestyle few will ever experience: a secluded island sanctuary surrounded by the turquoise waters of Longboat Pass and the Gulf Coast’s natural beauty. An address like this comes up for sale about once a generation. 7143 La Lenaire is on the market for the first time in more than two decades. The home is a custom built, over 2,700 square feet of living space designed to embrace panoramic water views and effortless indoor-outdoor living, four bedrooms and four baths, finished in 2011 on a 1.24-acre titled lot with roughly 300 feet of water frontage. From the island you are minutes by water to Longboat Key, St Armands Circle, and Anna Maria Island. Every room captures breathtaking western-facing vistas, creating a constant backdrop of sparkling water, coastal breezes, and unforgettable sunsets. The main living areas open onto covered outdoor space and frame the sunset over the intercoastal waters, and the evening light fills the rooms. It was built to handle a quiet weekend or a full house of guests. The private deep-water dock provides immediate boating access to Sarasota Bay, the Intracoastal Waterway, Longboat Key Pass, and the Gulf of Mexico, making this a true boater’s paradise. Jewfish Key is a hidden gem spanning approximately 38 acres, offering a level of privacy and tranquility rarely found along Florida’s Gulf Coast. Surrounded by pristine shoreline, sandbars, native wildlife, and crystal-clear waters, the island delivers an unmatched blend of exclusivity and natural beauty while still being conveniently located near Longboat Key, Anna Maria Island, and Sarasota’s world-class dining, shopping, and entertainment. Whether used as a private family compound, luxury waterfront getaway, or one-of-a-kind investment opportunity, 7143 La Lenaire Drive represents a truly irreplaceable island lifestyle. Turn Key - Furnished.
…By Annonceur International


House with terrace Bradenton (United States)
Perfectly positioned on an oversized ¼-acre waterfront homesite within the gated community of Sweetwater at Lakewood Ranch, this 2023 Crystal floor plan has been transformed far beyond builder grade with over $210,000 in custom and structural enhancements, creating a residence that rivals luxury custom homes. Offering three bedrooms, three full baths, a private office and an expansive open-concept design, every space was thoughtfully curated with timeless finishes, exceptional functionality and elevated craftsmanship. The heart of the home is a stunning designer kitchen that immediately commands attention. Anchored by a dramatic Cambria Southport quartz waterfall island, the space showcases Level 4 custom Timberlake cabinetry, premium Profile stainless gas appliances, a farmhouse apron sink, a designer vertical tile backsplash and an abundant workspace that effortlessly blends beauty with everyday functionality. The oversized island overlooks an impressive great room where custom built-ins, a sleek linear fireplace, soaring tray ceilings and expansive sliding glass doors create a seamless connection between indoor and outdoor living. Luxury continues throughout with premium Level 6 Bainbridge 8-by-48-inch tile flooring flowing continuously through the primary living areas, office, utility room and owner's suite without unsightly transition strips. The result is a clean, sophisticated aesthetic rarely found in new construction. The primary suite is a private retreat featuring tranquil water views, a custom built-in workspace and a spa-inspired bath designed with floor-to-ceiling Shaw Tranquility Matte (Golden Calacata) tile, river rock shower flooring, dual vanities, a quartz bench and a frameless matte black glass enclosure. A secondary en-suite bedroom offers the same elevated level of finish, making it ideal for guests or multigenerational living. Go outside to your 29-foot extended covered lanai, where disappearing 8-foot-tall sliders create true indoor-outdoor living. The upgraded 4-foot privacy wall is already pre-plumbed and pre-wired for the ultimate outdoor kitchen, including dedicated gas, hot and cold water, drain and electrical. This space is ready to become an incredible entertaining destination. An additional gas line has already been installed for a future fire pit, while the oversized backyard offers endless room for a custom pool without sacrificing green space. Practical luxury is equally impressive. The oversized garage includes a rare 4-foot extension, dual 220V outlets (50-amp and 40-amp) for electric vehicle charging or workshop equipment and a 200-amp generator transfer switch, providing both convenience and peace of mind. Every detail throughout this home reflects intentional design, from the custom drop zone and upgraded finishes to the premium structural enhancements that simply cannot be replicated at this price point today. Beyond the home itself, SweetWater delivers a true resort lifestyle. Residents enjoy a beautifully appointed clubhouse, modern fitness center, resort-style pool, pickleball and basketball courts, outdoor entertainment spaces with grills and a fireplace, plus a newly constructed sand volleyball court, all thoughtfully designed to encourage recreation, relaxation and connection within the community.
…By Premier Sotheby's International Realty


Contemporary house with pool and terrace Bradenton Beach (United States)
Just completed and ready for immediate occupancy! Discover refined island living in this newly built coastal contemporary residence by Modus Builders, recognized as the 2025 Home of the Year. Nestled in the heart of Holmes Beach, this exceptional four-bedroom, 3.5-bath home showcases modern architecture, superior craftsmanship and an unbeatable setting only three blocks to the beach and five blocks to dining and shopping. Constructed with exceptional attention to detail, the home features an elevator, impact-rated glass, a durable metal roof and upscale finishes throughout, offering both elegance and lasting durability. Outside, enjoy your own secluded tropical oasis complete with a heated pool and spa, expansive covered lounge area and a fully equipped summer kitchen designed for effortless year-round enjoyment. The rooftop deck and upper level provide breathtaking sunrise views over the mangrove preserve along with glowing sunsets across the Gulf. Conveniently located near IMG Academy, pristine Gulf beaches, Publix and beloved local destinations including Toasted Mango Café, Duffys Tavern, Bridge Street and The Beach House, this home offers the perfect balance of luxury and accessibility. Situated within a monthly rental zone, the property provides enhanced tranquility and privacy without the frequent turnover associated with weekly rental areas. This newly completed coastal sanctuary presents a rare opportunity to own in one of Holmes Beach's most sought-after locations and enjoy the island lifestyle.
…By Premier Sotheby's International Realty


House with pool and terrace Lakewood Ranch (United States)
Welcome to this custom built Todd Johnston home in Lakewood Ranch Country Club. This property is situated on a gorgeous lake and cul-de-sac homesite. Lovely wood columns upon entry. Cozy living and dining rooms. Two fireplaces, one in gathering room and the other in living room. Plantation shutters, crown moldings, niches and tray ceilings. Tile flooring in main areas. New tile in owner's bedroom. 3 bedrooms, 2 Ž baths. Great den has wood floors and French doors off to an outdoor patio. Gourmet kitchen with granite center island, designer cabinets and counter with seating. Tile backsplash. Breakfast area has aquarium window. Desk with cabinetry off kitchen area. Gathering room has a wall of built-ins and sliders that take you off to the alluring infinity edge pool and rock trim. Paver lanai and seating area. No heater for the pool however it is wired for a heater. Spacious master offers a massive walk in closet with built-ins. French doors off to the pool. Dual sinks, walk in shower, garden tub, private water closet and vanity. 3 car garage and large laundry. Close to UTC Mall, shopping, polo, soccer. A-Rated schools.
…By Premier Sotheby's International Realty


House with pool and garden Anna Maria (United States)
An exceptional opportunity to experience true island living where waterfront boating and beach access come together-just minutes apart-on Anna Maria Island. This beautifully designed 4-bedroom, 4.5-bath turnkey furnished coastal residence offers a rare blend of luxury, comfort, and lifestyle, ideally situated on a tranquil canal while remaining only moments from the island's world-famous white-sand beaches. Homes offering private boating access this close to the beach are increasingly difficult to find on Anna Maria Island. From this property, enjoy the freedom of launching your boat from your own backyard, paddleboarding at sunrise, or cruising to open water-then return home and head to the beach cart in minutes. It is this seamless balance of water, sand, and island convenience that truly sets this home apart. Built in 2020 and thoughtfully designed for modern coastal living, the home features a bright, open floor plan filled with natural light and enhanced by coastal-inspired finishes and refined details throughout. The gourmet kitchen serves as the heart of the home, equipped with top-of-the-line stainless steel appliances, quartz countertops, a wine refrigerator, and generous prep and storage space-perfect for entertaining after a day on the water or hosting family and friends. Each of the four bedrooms includes a private en-suite bath, offering comfort and privacy for owners and guests alike. An elevator provides easy access to all levels, adding convenience for everyday living. Outdoor living is where this home truly shines. The private backyard retreat features a heated pool and spa with sun exposure, an expansive pool deck, lush tropical landscaping, and multiple outdoor living and dining areas designed for relaxing, entertaining, and enjoying the island breeze. Whether you're gathering for sunset cocktails, enjoying a quiet evening under the stars, or unwinding after a beach day, this space feels like a personal resort. For boating enthusiasts, the property offers a private 16' dock and an oversized boat slip measuring approximately 12' x 35', providing direct access to Tampa Bay and the Gulf. This setup is ideal for daily cruising, fishing excursions, paddleboarding, or simply enjoying the peaceful waterfront setting. Situated on an unusually large lot for Anna Maria Island with over 12,000 sq ft , the home also provides ample parking, a spacious driveway, garage, and dedicated golf cart storage-features that add meaningful convenience for both owners and guests in this sought-after location. Located in the heart of Anna Maria Island, this property places you just minutes from pristine beaches, Pine Avenue's charming boutiques and dining, Bean Point's legendary sunsets, local art galleries, and the island's laid-back, walkable, golf-cart-friendly lifestyle. Known for its relaxed pace, vibrant community, and old-Florida charm, Anna Maria Island continues to be one of Florida's most beloved coastal destinations. Whether you are searching for a full-time residence, a luxury second home, or a proven income-producing vacation rental with forward bookings already in place, this exceptional property offers unmatched versatility and long-term value. Combining waterfront access, beach proximity, turnkey luxury, and an unbeatable island location, this home represents a rare chance to own one of Anna Maria Island's most desirable lifestyle properties.
…By Annonceur International


House with terrace Sarasota (United States)
New complete renovation. 7th floor of Tower I at Condo on the Bay, offering full Sarasota Bay views, stunning sunsets, and a romantic view of the Ringling Bridge. The reimagined floor plan relocated bedroom doorways for enhanced privacy between the primary suite and guest bedroom, and both bedrooms now feature oversized walk-in closets. The open-concept kitchen has been fully reimagined with all-new appliances, granite counters, and a breakfast bar that's ideal for entertaining while taking in the water views. Additional highlights include split-bedroom design, solid surface counters, solid wood cabinetry, and a spacious outdoor balcony overlooking the bay. Residents enjoy resort-style amenities within this guard-gated community: 24-hour security, clubhouse, multiple fitness centers, two heated pools, tennis and pickleball courts, a marina with fishing piers, boat slips that allow boat lifts and kayak storage, and kayak lifts. Assigned garage parking and guest parking are included. Located adjacent to Sarasota's 53-acre park called The Bay with an outdoor cinema, sunset beach, tropical boardwalk and multiple entertainment venues. Condo On The Bay is also located within a short walking distance to over 20 restaurants, cafes, and shopping. Move-in ready for the buyer seeking a true waterfront lifestyle in the heart of Sarasota.
…By Annonceur International


House with terrace Sarasota (United States)
Welcome to Marquee en Ville, located in the vibrant Downtown Sarasota. Featuring fantastic restaurants, an incredible weekly farmers market and cultural amenities all within a short distance. This dazzling, modern four story townhome design, incorporates high ceilings, an elevator and a two car garage. Enter inside to the light filled foyer and private office. Second floor totally open with epicurean kitchen, accentuated by a gas range, rich wood cabinetry, exotic countertops and top of the line stainless steel appliances. The third floor consists of a master suite with an en-suite bathroom as well as a guest bedroom. The fourth floor is up in the sky, a state of the art bar with an abundance of natural light and modern touches. There is a unique bathroom with a steam room for your full relaxation. A three sided sliding door that opens to a private terrace. Totally motorized custom shades on all the floors. This unique, remodeled condo is perfect to entertain friends and family.
…By Premier Sotheby's International Realty


House with pool and terrace Sarasota (United States)
A rare opportunity to own a one of a kind custom built residence in the heart of downtown Sarasota, 1680 Cherry Lane is tucked into one of Laurel Park's most charming streets while being just moments from everything that makes downtown so special. Blending timeless architecture with modern luxury, this brand new residence offers an exceptional lifestyle defined by thoughtful design, refined finishes, and one of Sarasota's most coveted locations.Spanning 3,128 square feet, this thoughtfully designed two story home features five bedrooms and four bathrooms, including a first floor primary suite and an additional main level bedroom that can easily function as a private office, guest suite, or den. Upstairs, three additional bedrooms provide flexibility for family, guests, or multigenerational living, creating a floor plan that is equally suited for everyday living and entertaining.At the heart of the home, the open concept living spaces are centered around a beautifully appointed chef's kitchen featuring premium Thermador appliances, custom cabinetry, quartzite countertops, and an oversized island that seamlessly connects the kitchen, dining, and living areas. Expansive PGT impact rated windows and doors flood the home with natural light while creating a seamless connection to the outdoor living spaces, while the private pool provide the perfect backdrop for year round entertaining and relaxation.Located within the highly sought after Southside Elementary School district, this exceptional residence is just minutes from downtown Sarasota's acclaimed restaurants, boutique shopping, Burns Court, Bayfront Park, Marina Jack, the city's vibrant arts and cultural scene, and Sarasota's world renowned Gulf beaches. Combining custom craftsmanship, luxury finishes, and an unbeatable location, 1680 Cherry Lane presents a rare opportunity to own a brand new custom home in one of Sarasota's most desirable neighborhoods.
…By Annonceur International


House with terrace Sarasota (United States)
Virtually Staged. Set on a quarter-acre corner lot within a deed-restricted Sarasota community, this four-bedroom, two-bath residence blends comfort with modern enhancements. Constructed with concrete block and new hurricane-impact windows and doors, the home offers peace of mind and long-term value. The split floor plan delivers privacy and function, with primary suite positioned at the north end. The updated primary bath and expansive walk-in closet provide a refined retreat. At heart of the home, the open-concept kitchen showcases granite countertops, soft-close cabinetry, and bar seating that opens to a large dining area and vaulted family room with lake views and a travertine-clad wood-burning fireplace. Travertine and wood flooring extend throughout. Three-panel sliding doors reveal a screened lanai ideal for entertaining, offering serene lake views and a fountain feature. Additional highlights include 2025 hurricane-rated garage door, a 2019 air-conditioning system, new ductwork, and an oversized two-car garage with storage. The exterior has been transformed into a private oasis, complete with upgraded landscaping and paver patio designed for Florida living. This meticulously maintained home provides a rare combination of style, structure, and setting, all minutes from downtown Sarasota and the gulf beaches.
…By Premier Sotheby's International Realty


House with terrace Sarasota (United States)
Welcome to luxury urban living in the heart of downtown Sarasota. Located in the highly sought-after Townhomes of Orange Club, this stunning three-story residence offers approximately 2,300 square feet of thoughtfully designed living space just steps from the charm and culture of Burns Court.This beautifully appointed townhome features three spacious bedrooms, each with its own private ensuite bathroom, providing comfort and privacy for both residents and guests. A private elevator services all levels, seamlessly blending convenience with sophistication.Designed for both everyday living and entertaining, the home is crowned by an expansive rooftop deck—your own private retreat in the city—perfect for sunset gatherings, outdoor dining, or simply enjoying the vibrant downtown skyline.With its premier location, modern design, and rare rooftop living, this residence embodies the very best of Sarasota’s downtown lifestyle.
…By Annonceur International


House with pool and terrace Sarasota (United States)
Discover this beautifully updated four-bedroom, three-bath pool home located in the heart of Sarasota within city limits, just moments from the newly revitalized 27-Hole Donald Ross designed, Bobby Jones Golf Course, top-tier shopping, dining and all the best Sarasota has to offer. Thoughtfully designed and stylishly appointed, this home delivers comfort, convenience and a welcoming atmosphere throughout. The bright, modern kitchen flows seamlessly into the laundry and eat-up bar area, creating an inviting space for cooking, gathering and entertaining. Two of the four bedrooms feature private en-suite baths, ideal for guests or multi-generational living. The remaining bedrooms share a full bath, one outfitted with fun bunk beds and the other with a cozy double bed, perfect for extended family or vacationing groups. This property has operated as a successful VRBO for the past 7 years, offering an income stream and the potential to qualify for a 1031 Exchange. Beautifully furnished and uniquely decorated, it's truly turnkey. Go outside to your private, heated pool and spacious patio, enhanced with charming overhead lighting that sets the perfect mood for evening gatherings. With multiple grills and plenty of outdoor space, it's a dream setup for backyard chefs and entertainers. The home is stocked with everything guests need, including baby gear and beach essentials. Weekly rentals are permitted and all licensing and approvals are already in place. Rental history is available for qualified buyers. Don't miss this rare opportunity to own a fully equipped Sarasota pool home. Call today to schedule your private showing before the next guest arrives.
…By Premier Sotheby's International Realty


House with pool and terrace Sarasota (United States)
This Spanish Mediterranean style home built in 1925 is nestled in the coveted West of Trail subdivision of DeSota Park in the South Poinsettia park Neighborhood just two blocks from the fine dining and boutique shopping offered in Southside Village. This home is ideally located outside of any flood zones and weathered the 2024 hurricane season without any damage.This listed historic home with detached casita is rich with character. The beautifully designed residence offers 2,330 square feet of living space. The home boasts a total of 12 rooms featuring a spacious entry, open plan living area including a formal dining room, living space and chef's kitchen and a versatile family room located directly off the pool area. The 3 bedroom main house has 2 bedrooms with their own en-suite bathrooms plus an additional 3rd bedroom/office/flex space, updated hurricane rated windows and whole home tankless hot water heater. The casita offers the 4th bedroom with en suite bath and kitchenette. Upon entering the tiled courtyard you are invited to step inside and discover an abundance of architectural details like the hurricane rated pecky cypress entry door, arched doorways, pecky cypress beams and fireplace mantel, custom built-ins and original architectural details that all add up to the unique touches of sophistication. The northern exposure fills the home with natural light, highlighting the garden views through casement dual pane hurricane rated windows adorned with tasteful and functional window treatments.Inside the spacious foyer your attention is drawn to the custom window treatments and new flooring and opens to an expansive open plan living room featuring a working fireplace with a pecky cypress mantel that adds warmth and ambiance and pecky cypress beams. The living space is flanked by a light filled dining room that opens to a second private courtyard and the recently renovated gourmet chef's kitchen that includes custom cabinetry, Taj Mahal quartzite countertops, zellige tile backsplash and top of the line appliances - SubZero refrigerator, Thermador warming drawer and Italian Fulgor Milano gas range. Down the hall the main floor primary suite includes a large ensuite bathroom with a separate shower, four closets for ample storage and a convenient laundry space. The second bedroom suite is tucked away with dual closets, dressing area, its own courtyard and private access to the pool. At the back of the home the 3rd bedroom/office/flexroom is located off a large and comfortable family room with pecky cypress beams and tile flooring that opens up through a wall of hurricane rated stack glass back doors to the pool area. The pool area is a tropical paradise featuring a heated pool and hot tub with a new remote controlled electronic system. The pool cage encompasses plenty of space for lounging and dining and includes the entry to the casita and full bath with mini split unit, tile flooring and wooden beams, includes built-in murphy bed and a dedicated generator. Outside the casita is a large paver courtyard with a custom outdoor cooking area that includes a plumbed 36 natural gas grill with rotisserie and pizza oven accessories and an outdoor refrigerator. This West of Trail home is ideally located in the Southside Elementary School district, convenient to Sarasota Memorial Hospital and located just steps away from Morton's Gourmet Grocery and some of Sarasota's best restaurants, shopping and art galleries.
…By Annonceur International


House with pool and terrace Sarasota (United States)
A residence of sophistication and luxury, this exceptional home was thoughtfully designed to bring family and friends together—sharing good food, meaningful connection, and the enjoyment of elevated everyday living. Ideally located just 8 miles from Sarasota-Bradenton International Airport, 12 minutes to Siesta Key Beach, and 10 minutes to downtown Sarasota, the property is in close proximity to The Ringling, Van Wezel, Selby Gardens, Asolo, premier dining and shopping, The Field Club, and the Sarasota Yacht Club—creating a seamless blend of culture, convenience, and coastal lifestyle. Elegant yet warm and approachable, the home blends refined architecture with tropical elements, including stone columns, metal pergolas, concrete textures, and lush landscaping, creating a relaxed oasis unlike any other. A surrounding stucco wall enhances privacy, allowing you to unwind to the soothing sound of a tranquil fountain within a peaceful, secluded setting. The main living spaces were intentionally designed for gathering, featuring bead-board stained ceilings in the family room, formal living room, and dining area. The cook’s kitchen is both striking and highly functional, highlighted by a glazed pressed-tin ceiling, unpolished concrete floors, and views into the kitchen garden through multiple French doors and expansive windows—perfectly suited for both everyday living and entertaining.
…By Annonceur International
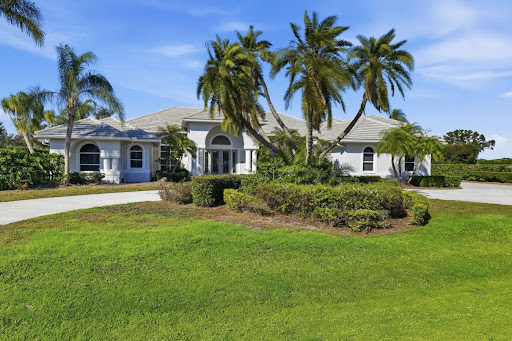


House with pool and garden Sarasota (United States)
With a level of scale and versatility rarely available in Laurel Oak Estates today, this residence is set on an oversized lakefront corner lot just under three-quarters of an acre, offering exceptional privacy, long water views, and a true legacy opportunity within the community. Designed for both gracious entertaining and everyday living, the home unfolds through expansive yet inviting spaces filled with natural light and framed by soaring ceilings and tranquil lake views. Multiple living and gathering areas create an effortless flow, allowing the home to feel equally comfortable hosting large celebrations or quiet evenings at home. At the heart of the residence, the chef's kitchen anchors the main living areas with custom cabinetry, stone surfaces, a generous center island, and a built-in wine bar, ideal for connection, conversation, and entertaining. Architectural details such as eight-foot solid doors, crown molding, and thoughtfully scaled rooms add warmth and timeless character throughout. Five private en-suite bedrooms provide comfort and flexibility, including a spacious primary suite with spa-like bath and generous closet space. A separate lakefront guest residence offers exceptional versatility and privacy, featuring northern exposure, soaring ceilings, loft space, and a private balcony, ideal as an in-law suite, art studio, private office, or retreat. Outdoor living is calm and expansive. A screened pool and spa, newly updated with new tile and resurfacing, along with a paver lanai, outdoor shower, and courtyard with fountain create a peaceful setting for relaxation and entertaining, all overlooking the lake. The .6896 acre lot provides a rare sense of openness and privacy within the community. Additional features include a circular drive, multiple garages including a separate garage for the guest residence, multiple zoned air-conditioning systems, and a newer tile roof supporting comfort, efficiency, and ease of living. Experience the best of Laurel Oak, one of Sarasota's most sought-after gated communities, featuring a 24-hour secure guard gate, beautifully maintained grounds, and a true sense of privacy and prestige. Residents also have the option to join the renowned Laurel Oak Country Club, home to two championship golf courses, tennis, dining, and an active social calendar that makes it easy to enjoy the very best of Florida club living. This is an estate designed not just to impress, but to be lived in, shared, and remembered.
…By Annonceur International


House with pool and terrace Siesta Key (United States)
Pre-Construction. To be built. New construction waterfront residence on Siesta Key featuring warm modern coastal architecture, clean lines, and natural materials thoughtfully curated throughout. Located at 4857 Primrose Path, this canal-front home offers approximately 3,935 square feet of air-conditioned living space with 4 bedrooms, expansive indoor-outdoor entertaining spaces, and a private courtyard-style pool design centered around privacy, natural light, and seamless connection to the outdoors.Thoughtfully designed to maximize natural light and spatial flow, the residence features large walls of glass, covered lanais, and multiple rooms overlooking the pool and waterfront. Stone accents, warm wood detailing, and refined architectural finishes create an inviting atmosphere while maintaining a clean contemporary aesthetic.The kitchen serves as the centerpiece of the home with custom cabinetry, an oversized waterfall island, premium appliances, designer surfaces, and a concealed prep pantry providing additional functionality and storage.Positioned on a canal-front homesite in one of Siesta Key’s most desirable neighborhoods, the property offers convenient boating access along with close proximity to Siesta Beach, Siesta Key Village, and downtown Sarasota dining and entertainment.Additional features include:• Approximately 4,300 square feet under roof• Elevated construction designed to current Florida wind and flood standards• Resort-inspired courtyard pool and outdoor entertaining spaces• Large covered terraces and second-floor balcony areas• Custom landscaping and curated architectural detailing throughout• Oversized glass openings designed to maximize natural light• Two-story floor plan with private guest accommodationsA thoughtfully designed new construction residence combining refined architecture, quality materials, and waterfront living in one of Siesta Key’s most sought-after locations.Estimated completion: Winter 2026.For additional renderings, floor plans, and project details, visit:4857PrimrosePath dotc0m
…By Annonceur International


House with pool and garden Apollo Beach (United States)
MAJOR PRICE IMPROVEMENT , With acceptable offer and lender approval, Sellers to offer $45K credit toward Buyer's preferred dock installation, to be used toward closing costs, fees, prepaids and rate buy downs. , Experience elevated waterfront living at 823 Manns Harbor Drive in Bay Estates Preserve, MiraBay's newest and final gated enclave in Apollo Beach. Offering the largest floor plan available in Bay Estates Preserve, this elegant coastal residence sits on a beautifully landscaped .46-acre waterfront homesite overlooking one of the community's widest canal basins, with long water views and direct boating access to Tampa Bay and the Gulf. Designed for Florida indoor-outdoor living, the home features high ceilings, generous living spaces, smart home technology and an open great room with a well-appointed kitchen for effortless entertaining. A first-floor primary suite and separate guest en-suite offer comfort and flexibility. Upstairs, enjoy a spacious home theater and gathering area with wet bar opening to a water-view balcony. Outdoors, a heated saltwater pool and spa take full advantage of the waterfront setting, with a panoramic screen enclosure designed to preserve the views. An expansive pool deck, outdoor kitchen, generous lawn and waterfront fire pit create exceptional spaces for entertaining and relaxing. On-site dockage is approved, enhancing the property's appeal for boaters. Additional features include a three-car garage with EV charger, golf-cart-friendly streets, underground utilities and lock-controlled access to Tampa Bay. MiraBay residents enjoy resort-style amenities including a clubhouse, heated pools, dining, fitness, tennis, pickleball and community events. A distinctive opportunity for luxury waterfront living in MiraBay and Apollo Beach.
…By Premier Sotheby's International Realty


House with pool and terrace Siesta Key (United States)
Beaches, Boating & Bistros. This 3 bedroom, 3 bathroom home has it all. Beaches: Located on Palm Island, an Island on an Island only a 2-minute walk to the world-famous cool quartz sands of Siesta Beach (Beach Access 10). You can walk for miles along the sparkling Gulf waters and watch the dolphins play. Kick back on the white sand, go swimming in the clear water, or simply admire the sunset — it's up to you. Boating: Dock your boat at your back door and take a dip in your pool after spending your day on the water. Your private dock is equipped with a beamless 14,000 boatlift on the Grand Canal. Just a short boat ride to world class fishing and watersports. Bistros: You are less than a mile from Siesta Village, yet Palm Island is a secluded oasis accessed by a bridge. Siesta Village boasts a variety of world class restaurants and nightlife. The property is fully fenced with no homes on the other side of the canal. This private elevated Key West style home offers a great investment or a home for your family. Open floor plan with kitchen/dining/great room layout. Vaulted ceilings create a wonderful open feeling with sliders bringing in the outdoors. Lots of space for storage on the lower parking/storage area. Newer roof and HVAC.
…By Annonceur International


House with pool and garden Sarasota (United States)
Virtually Staged. Deep within the quiet winding streets of Bent Tree Village, this classic Florida home features a three-year-old roof and a private freeform swimming pool on a large, serene lot where mature trees, native birds, and deer returning with their fawns create a nature preserve atmosphere. The intuitive split floor plan features soaring high ceilings, outstanding architectural flow and an open feel that makes the home feel significantly larger than its footprint, offering formal living and a large family room, a separate dining room and bedrooms with generous closets. The efficient galley kitchen features a new trayed ceiling, lights and a sliding pass-through window framing fantastic views of the lush backyard, making outdoor serving to the extended covered dining area seamless. Complete with an oversized 23-foot-deep two-car garage and kept in its stylistically original 1979 state, this home presents a rare blank canvas to design to your exact taste without paying for or undoing someone else's recent remodel. Seller is choosing and paying for owners' title policy and no, the deer are NOT A.I. The owner took the picture this Spring!
…By Premier Sotheby's International Realty
'%20stroke='%23DDAA3A'%20stroke-width='1.909'%20stroke-linecap='square'%20stroke-linejoin='bevel'/%3e%3c/svg%3e)
Receive by email any new listing that may match your search criteria
Your criteria :
- For sale
- Ellenton, United States, +30 km
- Houses
- Terrace
By validating this form, you accept the general conditions of use of Le Figaro Properties.