The agencies at Picauville
These agencies offer a selection of luxury properties vente at Picauville. Feel free to contact them for personalized assistance.

 English$ USD · m²


A 19th-century chateau with outbuildings, nine hectares of parkland and 73 hectares of farmland, near the town of Sainte-Mère-Église in Normandy. From the local road, a long, straight drive lined with tall trees leads to a gravel court around which the chateau and its main outbuildings are arranged. The chateau has a ground floor, a first floor, a second floor and a third floor in the roof space. It features four adjoining corner towers. The other buildings include a 17th-century manor, a chapel dating back to 1673, a dovecote and several outhouses. Beyond the parkland that surrounds the chateau, the estate includes farmland, which is mainly made up of meadows of pasture.
…By Patrice Besse


NEW EXCLUSIVE THE GOOD ADDRESS!Welcome to ECOQUENEAUVILLE! A small village located in the calm of the SAINTE-MERE-EGLISE countryside, just 3.5km from the center, a few minutes from the main highways, and less than an hour from CAEN.Settle into this superb 18th-century property completely renovated according to the rules of the art, currently consisting of:(MAIN HOUSE):Ground floor: - An entrance of approximately 7m2 with an independent WC. - A veranda of approximately 35m2 facing WEST. - An open kitchen, furnished and equipped of approximately 35m2. - A superb living room of approximately 50m2 with its open fireplace, its stones...On the 1st floor:(accessible from a superb turret running to the top floor) - A first suite with a bedroom and a bathroom for a volume of approximately 43m2. - A second suite with a bedroom of approximately 50m2 and its bathroom of approximately 5.5m2.On the last floor: - A third suite of approximately 31m2 with a bathroom and dressing room. - A final suite of approximately 25m2.(COTTAGE No1):Ground floor: - A living room with fireplace of approximately 26m2. - A separate kitchen, furnished and equipped of approximately 12m2.On the 1st floor: - A large bedroom of approximately 19m2. - A shower room with WC of approximately 10m2.(COTTAGE No2)Ground floor: - Entrance to a large living area of approximately 47m2 including a living room, dining room, and kitchen. - A shower room with WC of approximately 8.5m2.On the 1st floor: - Two beautiful bedrooms of approximately 13.5 and 16.5m2.OUTBUILDINGS: - A first stable of approximately 33m2. - A large cellar of approximately 75m2. - A huge game room located on the top floor, of approximately 92m2. - Another cellar/boiler room of approximately 28m2.In the outdoors: - Large gravel courtyard accessible from an alley at the front. - Superb gardens all around the house with private corners for the two cottages. - A plot of pasture facing the house, on the other side of the road, of approximately 3500m2 with boxes for horses. For more information about this heartthrob property, contact us!This description has been automatically translated from French.
…By La Bonne Adresse


Charming Stone Property with Gîtes, Apartment et Pool in the Heart of Normandy ? Near D-Day Beaches Nestled in the peaceful countryside near St Sauveur le Vicomte, this beautifully character stone property offers an exceptional opportunity to own a piece of Normandy's charm and history. Set on generous grounds, the property includes a stone main house with turret, four fully equipped gîtes, a private apartment and a heated swimming pool ? all within easy reach of the iconic D-Day landing beaches and the stunning Cotentin coastline. Property Highlights: Traditional five bed stone-built main house with original features combined with modern comforts Four independent gîtes, each with two or three bedrooms, tastefully renovated and ideal for seasonal rental income Self-contained one bed apartment perfect for live-in staff, extended family, or additional rental potential Heated outdoor swimming pool with sun terrace, Games Room, Laundry Room, Communal Dining Room Beautiful courtyard, mature gardens, and tranquil countryside views Ample parking and secure storage for guests and owners alike An Area Steeped in History Located in the heart of Normandy's Cotentin Peninsula, St Sauveur le Vicomte is a charming medieval town, complete with a historic château and local amenities. Just a short drive away, the D-Day landing beaches ? Utah Beach and Omaha Beach ? draw thousands each year, offering powerful, poignant experiences and a deep connection to one of the most important moments in modern history. The area is a magnet for history lovers, cyclists, walkers, and holidaymakers, making this estate ideally placed for a thriving gîte business or luxury holiday retreat. Explore nearby Sainte-Mère-Église, the first town liberated on D-Day, or take in the coastal beauty of Barneville-Carteret and the Îles Anglo-Normandes just across the Channel. Whether you're seeking a lifestyle change, a lucrative investment, or a chance to live among the rich heritage of Normandy, this versatile estate offers it all ? charm, income potential, and a truly special location. (4.00 % fees incl. VAT at the buyer's expense.)
…By Agence Newton


In the heart of the Cotentin and Bessin Marshes Regional Natural Park, about 4 kilometers from the historic and emblematic beaches of Utah Beach, a significant site of the Allied landings of 1944 and near Sainte-Mère-Église. Bayeux Sotheby’s International Realty offers for sale this beautiful manor built from the 16th to the 18th century, listed in the general inventory of cultural heritage. After taking a driveway, you will arrive at a very beautiful cart entrance decorated with 16th-century lordly coats of arms, which constitutes the entrance to the estate. This door is a witness to the organization of the fortified manor farms of the Plain, designed both for agricultural exploitation and for defense against incursions of the time. Organized around a semi-closed courtyard, the property today includes a house and an outbuilding formerly used for agriculture. The stone manor is built on two levels, a ground floor and an upper floor, with additional attics. Once you pass through the entrance door of the house, you will discover a lovely reception hall with a cabochon floor and a French-style ceiling, as well as a wide staircase leading to the upper floor, two reception rooms, including a cross-through living room of approximately 35m² that features authentic elements (paneling, parquet, and stone fireplace) and a French window opening onto a lovely outdoor terrace, and a dining room of about 30m² decorated with a Norman ceiling (beams and joists) and a very pretty finely sculpted character fireplace. Continuing on, there is a fitted and equipped kitchen typical of the region with its terracotta floor and semi-monumental fireplace; ground-floor living is made possible by the existence of a bedroom. After taking the imposing stone staircase, you will arrive at a lovely bright landing from which four generously sized bedrooms are distributed, some of which offer fireplaces and French ceilings. The sanitary facilities consist of independent toilets, a shower room, and a bathroom. As for the second floor, under the attics, it includes a room for use as a library and a large attic offering beautiful development possibilities, depending on needs, for additional bedroom(s) or a leisure room (e.g., home cinema). Additional features include a summer kitchen set up under a shelter in the ornamental garden part of the property, a large stone outbuilding of approximately 250m² on the ground where various projects can be realized, accommodation, a private small reception room. A spacious welcoming courtyard at the front by the entrance porch, with a small pond and parking spaces. At the back, a planted ornamental garden, wooded and partly enclosed by beautiful and imposing stone walls, all benefiting from a view of the village church, along with a small meadow with the possibility of having a horse. The whole is built on just over 8000m². What we think of it: a privileged location in the heart of a region rich in history, in a peaceful and preserved environment, between sea and countryside, an ideal place to recharge for a weekend or extended vacation; the property is thus suitable for, among other things, engaging in tourist accommodation. We note that the property benefits from recent and efficient equipment in terms of energy consumption with two heat pumps and a thermodynamic water heater (DPE class B and GES class A)This description has been automatically translated from French.
…By Bayeux Sotheby's International Realty


2 kilometers from the sea, near Carentan, on the route of the D-Day beaches, Normandie Privilège offers a manor farm from the 16th and 18th centuries, its tourist accommodations, its pond, and its 3.5 hectares of land.The property unfolds its buildings around a central courtyard closed by a monumental stone gate. Restored with exemplary care, the property now offers an authentic and comfortable living environment, coupled with a thriving tourist activity.The manor, built of dressed stone and covered with slate, has approximately 320 m² of living space. It includes several reception rooms with preserved old features, five bedrooms, three bathrooms, as well as partially converted attics. The restoration has successfully combined respect for the original structure—woodwork, fireplaces, period staircases, cement tiles—with modern comfort, notably provided by central heating and double-glazed windows.Around the manor, several outbuildings have been converted into tourist accommodations. Three independent gîtes (94 m², 92 m², and 56 m² respectively) with a total capacity of seventeen guests are currently operational. A family guest room, located on the first floor of the manor, completes the offer. The facilities, elegantly decorated, feature modern amenities (satellite internet, electric vehicle charging station, extended wifi, remote-programmable heating). The activity enjoys an excellent reputation and very high ratings.The property extends over nearly 3.5 hectares of meadows and landscaped gardens. It includes a romantically charming pond, a paved terrace hidden behind the manor, a pétanque court, and a large parking area.The ancillary buildings consist of an old press, storage sheds, a garage, and a silo tower. Some have potential for further development.Benefiting from a privileged natural setting, this property constitutes a well-rounded ensemble, both a character residence and an immediately operational business tool.The price of this property is €1,150,000. The agency fees are borne by the seller.Information on the risks to which this property is exposed is available on the Géorisques website www.georisques.gouv.fr.The energy performance certificate (DPE) mentioned in this advertisement is representative only of the main dwelling (manor). Please consult us for the other accommodations.For reasons of discretion, the location of the property is indicated approximately.The information provided in this description results from our visit to the premises as well as information gathered from the current owner. The surface areas and construction dates, in particular, are given for informational purposes, have no contractual value, and cannot engage our liability in case of inaccuracies or omissions.Photographs may be retouched.Agency reference: 280This description has been automatically translated from French.
…By Normandie Privilège


Just a few minutes from Carentan, surrounded by the quiet landscapes of Normandy's Cotentin Peninsula, this beautifully renovated property enjoys a peaceful setting of rolling meadows and traditional hedgerows. Built in 1949 during France's postwar Reconstruction period, the house has been transformed through a comprehensive renovation carried out with exceptional attention to craftsmanship, durability, and energy efficiency. The result is a residence that combines understated architectural character with a remarkably high standard of modern comfort. Offering approximately 3,455 square feet (321 m²) of living space, the property is arranged as two independent residences that can function separately or as a single home thanks to an existing internal connection. The main residence, measuring approximately 2,270 square feet (211 m²), is centered around bright, welcoming living spaces overlooking the gardens. A spacious double living room opens onto a south-facing terrace, while the open kitchen naturally extends the entertaining areas. A generous billiards room completes the main level. Upstairs are five bedrooms and two shower rooms, one of which includes a sauna. The second residence, entirely on one level and offering approximately 1,185 square feet (110 m²) of living space, has been designed with the same commitment to comfort and quality. It features a large living room, a separate kitchen, two bedrooms—including a suite with dressing room and private bath—and a home office. Whether used for multigenerational living, guest accommodations, or a hospitality venture, it provides complete independence while remaining connected to the main house. Outside, the approximately 0.9-acre (3,700 m²) enclosed grounds have been thoughtfully landscaped. An asphalt courtyard provides ample parking behind an automated gate, while carefully selected ornamental plantings create an unexpectedly lush setting where olive trees, palms, and other frost-resistant species thrive alongside traditional Norman greenery. At the heart of the garden, a heated 9-by-4-meter saltwater swimming pool is framed by exotic hardwood terraces and sheltered landscaping. A pool house completes this private outdoor retreat. The property's outbuildings further enhance its versatility. A remarkable 1,915-square-foot (178 m²) barn, incorporated within the main complex and currently used as a badminton and fitness hall, offers impressive volumes and could easily accommodate a guest residence, professional space, studio, or any number of large-scale projects. A separate 1,980-square-foot (184 m²) storage building provides additional space for a workshop, classic-car collection, equipment storage, or other pursuits. Technical amenities reflect the property's contemporary standards. Geothermal heating supplies radiant heated floors throughout, double-glazed security windows ensure excellent insulation, and a compliant micro-treatment wastewater system is in place. The property is connected to fiber-optic internet, the roof was completely renewed two years ago, and the home achieves the highest possible energy rating, with an A classification on its energy performance certificate. Located just twenty-five minutes from Utah Beach and approximately thirty minutes from the magnificent beaches of western Cotentin, this property offers a rare combination of rural tranquility, modern comfort, and proximity to some of Normandy's most celebrated coastal landscapes. --- The price of this property is €895,000. Agency fees are payable by the vendor. Information on the risks to which this property is exposed is available on the Géorisques website www.georisques.gouv.fr. For reasons of discretion, the location of the property is given approximately. The information given in this description is based on our visit to the property and on information obtained from the current owner. The surface areas and dates of construction, in particular, are given for information only. They have no contractual value and we cannot be held liable for any inaccuracies or omissions. Photographs may be modified Référence agence : 284
…By Normandie Privilège


In Surville, just 2 km from the sea and 9 km from LA HAYE, come and discover this house built in 2004, on a beautiful plot of 3500 m². The living room, with its open kitchen, enjoys great brightness and ample space. The two bay windows open onto the garden to enjoy the beautiful season. In winter, you will find comfort by the stove. On this same level, you will benefit from a bedroom. Upstairs, a shower room with a toilet and two bedrooms share the space. One of the bedrooms has a roof balcony with a beautiful unobstructed view. In a green environment, close to the sea, this house awaits you for family enjoyment. Estimated annual energy expenses for standard use between €1320.0 and €1830.0 indexed to the years 2021, 2022, 2023 (subscriptions included).This description has been automatically translated from French.
…By Century 21 Chevet Immobilier


In the center of Valognes, Normandie Privilège offers you a private hotel from the 18th century, listed as a historic monument.The elegant building has undergone exemplary restoration carried out over nearly ten years. Each intervention has been designed with meticulous respect for the architectural style of the Age of Enlightenment, in order to restore the building to its original balance and the quality of its decor.The interior layout has maintained its original plan, with vast reception rooms on the ground floor and more intimate spaces on the upper floors. This distribution allows, if necessary, for a mixed-use, residential and professional, without altering the harmony of the places.The composition is as follows: On the ground floor, a cross entrance distributes the salons. The large corner lounge (37 m²), treated like a gallery, features parquet flooring, woodwork, and a fireplace in particularly elegant proportions. An office of 20 m², paved with Valognes stone and equipped with woodwork and a fireplace, offers a refined work environment. A small lounge and a storage room complete this level. The staircase, listed as a historic monument, is one of the main features of the house: built of Valognes stone, it is adorned with a finely wrought iron railing.On the first floor, daily life is organized around an equipped kitchen, a dining room, and a library-living room. A bedroom and a bathroom also make up this level.The second floor accommodates three bedrooms and a shower room.A loft above offers potential for additional development.The building is built on a complete basement with four vaulted cellars, one of which houses the boiler room.The whole presents many character elements: stone slabs, parquet flooring, woodwork, fireplaces. The contemporary fittings – kitchen and bathrooms – have been designed in a spirit that respects the 18th century.At the back, accessible by a double revolution staircase, a French garden extends the perspective and offers an ordered greenery setting, in harmony with the facade.It is possible to acquire, additionally, an extra plot including a garden and a double garage.A 3D virtual tour is available upon request.The price of this property is €798,000. The agency fees are the responsibility of the seller.Property exempt from DPE (Historic Monument).Information about the risks to which this property is exposed is available on the Géorisques website www.georisques.gouv.fr.For the sake of discretion, the location of the property is indicated approximately.The information provided in this description results from our visit to the premises as well as information gathered from the current owner. The surface areas and construction dates, in particular, are given as an indication, have no contractual value, and cannot engage our responsibility in the event of inaccuracy or omission.The photographs may be retouched.Agency reference: 5933This description has been automatically translated from French.
…By Normandie Privilège


NEW FAVORITE THE GOOD ADDRESS! Welcome to VALOGNES! A commune of approximately 7,000 inhabitants perfectly served in amenities (shops, schools, doctors...) and close to main roads (RN 13 towards CAEN and CHERBOURG, train station)! Move into this superb family home dating back to before the French Revolution, where the owners have managed to carry out a renovation bringing light and modernity while preserving all the authentic elements. It currently consists of: GROUND FLOOR: - A spacious entrance of approximately 13m2 serving the living areas. - A cozy reading/TV lounge of approximately 20m2 with its fireplace, parquet floors, moldings... - A large living room of approximately 33m2 flooded with light thanks to its magnificent bow window and also featuring a marble fireplace, parquet floors... - A modern kitchen of approximately 18.5m2 fitted and equipped under a very bright veranda. - An older kitchen of approximately 17m2 with genuine stone flooring. - An office of approximately 10m2. - A shower room of approximately 8m2 with shower and sauna. - An independent WC also leading to a large basement cellar of approximately 24m2. On the first floor: - Access the floor via one of the two staircases in the house or through the beautiful central turret. - A first 'double bedroom' with two spaces of 15 and 9.5m2 respectively. - A shower room with WC adjoining this first bedroom. - A second bedroom of approximately 25m2 with a private WC/washbasin area and a dressing room. - A third bedroom of approximately 17.5m2 that can be autonomous thanks to its private staircase. - A large central bathroom of approximately 16.5m2. On the second floor: - A final bedroom under the eaves of approximately 19.5m2 with a height of 1.80m. - A spacious billiard room of approximately 22.5m2. - An attic, ideal for storage. On the exterior: - Closed courtyard at the front facing SOUTHEAST. - Another large closed courtyard with a garden area at the back of the house, facing NORTHWEST. - A set of outbuildings at the back of the courtyard can envision a painting workshop, gym... - Another independent garden area of approximately 243m2 is located in front of the house, across the road. For more information on this favorite property, contact us!This description has been automatically translated from French.
…By La Bonne Adresse


EXCLUSIVELY Located in the Carentan-Les-Marais region, Carine NAPOLIELLO - Cabinet-FAUDAIS presents you this beautiful character property that has undergone quality renovation. Secure entrance gate, paved driveway, and honor courtyard. French garden, large terrace opening onto a park mainly adorned with a pond with an island and boat shed; orchard, another parcel of grassland with an area of 3 hectares. The residence has a living area of over 300 m², offering on the ground floor an entrance hall, living-dining room with fireplace, office-library, dining room, fitted kitchen. On the first floor, a corridor leading to three bedrooms, one with a bathroom and private terrace, a second with a private terrace. On the second floor, landing leading to three bedrooms, one with a mezzanine, technical room. Large outbuilding consisting of a two-level dwelling including on the ground floor, living room, kitchen, shower room, and upstairs, 2 bedrooms, extended by a longère on two levels including a large technical room/garage and attic. Another garage. Charming property.This description has been automatically translated from French.
…By Cabinet Faudais Saint-lo


PORTBAIL SUR MER - RARE TO THE MARKET - TWO HUNDRED METERS FROM THE BEACH! Less than 200 meters from the beautiful sandy beach of Denneville (50580), discover this superb house built in 2008, perfectly maintained and ready to welcome its new owners. From the entrance, you will be charmed by a hallway with closets, opening onto a spacious living area bathed in light of approximately 45 m², consisting of a warm living room with a wood stove. The kitchen, fitted and fully equipped, offers a functional and friendly space. The ground floor also includes a large bedroom, a shower room with an Italian shower, and a separate WC with a washbasin. Upstairs, a pleasant TV lounge serves four spacious bedrooms, a bathroom equipped with a bathtub and a shower, as well as a separate WC. Outside, you will enjoy a beautiful terrace of approximately 35 m² with an awning, ideal for outdoor meals, as well as an adjoining garage. The features include: Double-glazed windows. Electric roller shutters. Electric heating. Wood stove. Hot water tank (cumulus). Collective sanitation (sewer). Located in a particularly sought-after area, immediately close to the beach, this house in excellent condition represents a rare opportunity, both for a primary and secondary residence. A visit is a must! Fees charged to the seller. Energy class C, Climate class A Estimated annual energy expenses for standard use: between €1580.00 and €2220.00 over the years 2021, 2022, and 2023 (subscriptions included). Information on the risks to which this property is exposed is available on the Géorisques website: georisques.gouv.fr.This description has been automatically translated from French.
…By Saint Joseph Immobilier


Located 4 kilometers from Port-Bail and just a few minutes from the sea, in a peaceful environment, Normandie Privilège offers a completely restored stone property. Set on nearly 5,000 m² of land, this former farmhouse of about 600 m² of living space consists of four independent houses and outbuildings arranged around a paved courtyard.The location is appealing due to its tranquility, while providing quick access to sandy beaches, the port, and the authentic charms of the west coast of Cotentin: wild landscapes, changing light, charming villages, and maritime lifestyle.A place designed to welcome and host: Perfectly suited for a high-end tourist project or mixed use, the property can accommodate up to five guest rooms and three gîtes. Privacy is preserved: each house has its own entrance, terrace, and private garden.The main house: The main house, with about 330 m² of living space, is distinguished by its generous volumes and careful arrangements. The entrance opens onto a large living room with an open kitchen of nearly 90 m² benefiting from numerous openings. In addition, there are six bedrooms, including five suites, as well as a wellness area with a jacuzzi and sauna. A fully equipped back kitchen meets the requirements of hosting activities or organized receptions.The secondary houses: The second house, about 140 m², consists of a living room and four bedrooms. The two additional houses, about 65 m² each, offer a living room and two bedrooms. They are ideal for gîte activities or for hosting family and friends in comfort equivalent to that of the main house.An exemplary renovation: The entire property underwent a complete renovation between 2019 and 2020. Particular attention was paid to the quality of the installations and comfort. Aluminum carpentry, high-performance insulation, and air-source heating provide top-notch energy performance (DPE B – GES A). A connection to the mains sewage and fiber-optic internet complement these features. The charm of the old stone is here combined with a perfectly mastered contemporary finish.Outbuildings and exteriors: The outbuildings further enrich the potential of the place: – In the courtyard of the main house, an annex building hosts a large garage of about 70 m² and a gym. – An independent garage is adjacent to house no. 4. – A storage shed is located in the garden.The exteriors, carefully arranged, are organized around the paved courtyard and maintained gardens. The garden of the main house is equipped with a robotic lawnmower.A way of life between land and sea: Rare for its size, the quality of its renovation, and its privileged location near Port-Bail, this property embodies a certain idea of contemporary Norman elegance. A place offering multiple possibilities, where one can fully enjoy the charms of Cotentin and the sweetness of living between countryside and coastline.The price of this property is €2,250,000. Agency fees are the responsibility of the seller.Information on the risks this property is exposed to is available on the Géorisques website www.georisques.gouv.fr.For reasons of discretion, the location of the property is indicated approximately.The information provided in this description results from our visit to the site as well as information gathered from the current owner. The areas and dates of construction, in particular, are given as an indication, have no contractual value, and cannot engage our liability in case of inaccuracy or omission.The photographs may be retouched.Agency reference: 261This description has been automatically translated from French.
…By Normandie Privilège


Facing the sea, in a privileged setting where the coastline is part of everyday life, this beautiful 1920s house reveals a rare charm and a particularly sought-after location. With an area of approximately 147 m², this well-maintained property requires no work and currently offers an original and particularly enjoyable layout with two independent living spaces, spread between the ground floor and the first floor. With a total of five bedrooms, a bathroom, and a shower room, the house is suitable for both family life and accommodating multiple generations, while allowing everyone to maintain their independence. Its land of approximately 1000 m² completes this ensemble and offers a true green oasis around the house as well as a shed of about 12 m² for storing your various garden items or others. But undoubtedly, its magnificent sea view is one of its major attractions: a perspective enjoyed from the property that gives the whole a unique atmosphere. The charm of the old, beautiful volumes, a ready-to-live-in house, a generous plot, and especially this privileged relationship with the sea are all assets that make this property a rare address on the coast. A character home to discover without delay, for those who are primarily looking for a unique, authentic place of living facing the sea. Estimated annual energy expenditure for standard use between 2098.0 € and 2838.0 € indexed to the years 2021, 2022, and 2023 (subscriptions included).This description has been automatically translated from French.
…By Century 21 Chevet Immobilier


POZZO IMMOBILIER offers you in SAINT-JEAN-DE-LA-RIVIÈRE: Character manor at the gates of Barneville-Carteret. Just five minutes from the beaches of Barneville-Carteret, in the heart of a preserved environment where calm and nature reign, discover this remarkable property with character, fully renovated with particular care and high-quality materials. Nestled in a green setting, this exceptional house consists of an elegant manor, an independent guest house, outbuildings, a tennis court, a magnificent wooded park, and a private forest, providing a rare and privileged living environment. The main manor includes: On the ground floor: A welcoming entrance, a dining room with a fireplace insert, a fitted and fully equipped kitchen, a vast light-filled living room enhanced by a wood stove, an office opening onto the garden, which can easily be converted into a bedroom, a laundry room, and a shower room with WC. Upstairs: four beautiful bedrooms, a bathroom, an independent WC, a superb master suite comprising a bedroom, a dressing room, and a bathroom with WC. Facing the manor, a charming independent guest house features a pleasant living space with a kitchen, as well as a bedroom with its bathroom and WC, ideal for receiving family and guests with complete independence. The outbuildings and the shelter harmoniously complete this property with refined features. A perfect blend of authenticity, contemporary comfort, and elegance, this property will charm lovers of beautiful residences in search of a unique living space, in the immediate vicinity of the coast. A rare property, where every detail invites you to fully enjoy an exceptional art of living.This description has been automatically translated from French.
…By Pozzo Immobilier


In Isigny-sur-Mer, just 5 minutes from the coast, this 14th-century château offers 330 sqm of pure refinement on a preserved 3.6-hectare estate. This prestigious property, a rare blend of medieval heritage and contemporary comfort, stands as a true historical landmark in the heart of a peaceful setting. The interior reveals a meticulous renovation where the authenticity of period materials, such as the elegant woodwork, is enhanced by impressive ceiling heights and abundant natural light. The entrance hall leads to an office, a characterful living room, a dining room with a wood-burning stove, and a spacious, welcoming kitchen-dining area, all bathed in natural light thanks to large windows overlooking the magnificent garden. The upper floor, dedicated to relaxation, features five spacious bedrooms offering unobstructed views of the surrounding countryside. Each room has retained its original charm while offering a fluid layout and generous proportions. The 3-hectare parkland features a landscaped garden and unique outbuildings, including a magnificent 13th-century chapel, restored to the highest standards. An adjoining gîte, comprising a living room, kitchen, and two bedrooms, completes this prestigious property. These additional spaces offer exceptional development potential for receptions, guesthouses, or artists' studios. Located 45 minutes from Caen and easily accessible via the A13 motorway, this haven of peace perfectly combines bucolic seclusion with proximity to amenities. ENERGY RATING: D / CLIMATE RATING: B. Estimated annual energy costs for standard use, based on 2021 energy prices: between EUR4,020 and EUR5,510. Information on the risks to which this property is exposed is available on the Géorisques website: www.georisques.gouv.fr. Contact: Anne AMOURETTE, Independent Sales Agent 33 6 07 30 13 90 EI RSAC: 402 516 447 RCS Caen
…By Espaces Atypiques Deauville Caen


Régine Villedieu Immobilier, a real estate agency in Cherbourg, offers for sale this elegant bourgeois house located in the heart of Quettehou, just a few minutes from Saint Vaast-la-Hougue.Completely rehabilitated in 2017, it combines the charm of the old with modern comfort, particularly thanks to its quality joinery and heat pump heating. The ground floor opens onto a large, bright entrance hall with a utility room and direct access to the garden. The living space consists of a modern fitted kitchen, open onto a cozy living room benefiting from beautiful volumes and a high ceiling. An independent toilet with a washbasin completes this level. The first floor serves three large comfortable bedrooms, a bathroom with shower and bathtub, as well as a toilet. On the second floor, you will find a landing converted into a cinema corner, two additional large bedrooms, and a shower room with a toilet.Outside, you can enjoy a pleasant landscaped garden facing west with its terrace. A large cellar and a separate double garage of 90 m² complete this rare property.Highlights:- total renovation with no work required- excellent energy performance level- at the foot of shops- very large garagesEnergy performance class A (consumption: 33 kWh/m²/year) and greenhouse gas emissions class A (1 kg CO₂/m²/year). The estimated annual energy expenses for standard use are between €750 and €1,060 including subscriptions (average prices indexed to the years 2021, 2022, and 2023).37 minutes from Naval Group / Cherbourg51 minutes from Orano / La Hague53 minutes from EPR / FlamanvilleFees payable by the seller. Energy class A, Climate class A Estimated amount of annual energy expenses for standard use: between €750.00 and €1,060.00 for the years 2021, 2022, and 2023 (subscriptions included). Information on the risks this property is exposed to is available on the Géorisques website: georisques.gouv.fr.This description has been automatically translated from French.
…By Regine Villedieu Immobilier


Just 600 meters from the sea, in Barneville-Plage, this house built in 1972 represents a great opportunity for a second home or seasonal rental investment. Completely on one level, it offers a layout particularly suited for a holiday home, with easy circulation and functional spaces. It consists of a veranda, an independent kitchen, a living-dining room, two bedrooms, a shower room, and separate toilets. Set on a plot of 591 m², it also benefits from a pleasant outdoor space, ideal for enjoying sunny days with family or hosting vacationers. Its location, just a few minutes' walk from the seaside, makes it especially interesting for enjoying the pleasures of the coast throughout the year or for developing a seasonal rental business. A house that thus offers several possibilities: a holiday home, a family second residence, or a rental investment in a sought-after seaside resort. The property has excessive energy consumption: class F. Estimated annual energy costs for standard use are between €1660.0 and €2300.0 indexed to the years 2021, 2022, 2023 (subscriptions included).This description has been automatically translated from French.
…By Century 21 Chevet Immobilier


NEW? The Right Address for Real Estate Elegance in the heart of Carteret, between the sea and shops. There are houses that possess a soul. Nestled in the heart of Carteret, just steps from shops, the port and the beaches, this characterful property will appeal to lovers of authenticity as much as to architecture enthusiasts. Designed with the inspiration of a local architect and completely renovated using high-quality materials, it perfectly blends the charm of stone with the comfort of a contemporary renovation. From the moment you enter, your eye is drawn to the travertine floors, which bring warmth, authenticity, and elegance to the light-filled living spaces. Designed for everyday comfort, the house offers true single-level living. It boasts spacious rooms with four bedrooms and two bathrooms, providing an ideal setting for entertaining family and friends or fully enjoying family life. Outside, the terrace naturally extends the living spaces into a pleasant garden, a true haven of tranquility in the heart of Carteret. Here, everything is within walking distance: the market, shops, port, and beaches become a natural extension of your daily life. To complement the amenities of this house, it is possible to rent a garage nearby, a welcome convenience in this particularly sought-after area. This property stands out for its meticulous renovation, the choice of timeless materials, and its exceptional location. A rare find where old-world charm meets refined modernization, in one of Carteret's most sought-after neighborhoods. Information on the risks to which this property is exposed is available on the Géorisques website: www.georisques.gouv.fr This real estate advertisement was prepared under the responsibility of Ms. Emmie LEVIEUX 07.83.29.29.01, independent real estate agent (without holding funds), sales agent for SAS LA BONNE ADRESSE, registered with the Cherbourg Trade and Companies Register under number 85373236... holder of the real estate canvassing card on behalf of the company SAS LA BONNE ADRESSE
…By La Bonne Adresse


Located in the highly sought-after Cap de Carteret area, 800 meters from the shops in the town center and the beach, towards the Semaphore, this contemporary 195 sq m house, built in 2012, awaits you in a verdant setting of 1652 sq m, landscaped with lawns and planted with trees and greenery. Upon entering the ground floor, light floods the 47 sq m living space with its open-plan, welcoming, functional, fitted, and equipped kitchen. Sliding glass doors on all sides open onto the 41 sq m wooden terrace, perfect for aperitifs, meals, and barbecues with family and friends, all while enjoying a constant connection with nature and the surrounding vegetation, and a commanding view. The comfort of a fireplace will warm the cooler autumn and winter evenings. A spacious master suite with a bathroom featuring a bathtub and walk-in shower, and a double dressing room ensure convenient single-level living. A fully equipped 12 sq m utility/laundry room, adjacent to the kitchen and the 34 sq m double garage, along with a separate WC, complete this level. A wooden staircase leads to the garden level and a comfortable 27 sq m room, ideal for a TV room, playroom, or office. Two bedrooms with a shared shower room, a separate WC, and a suite with a bathroom and extra-large dressing room offer ideal accommodation for family and friends. All bedrooms have direct access to the terrace and its secluded areas. A separate entrance allows for the possibility of running a bed and breakfast. On the same level, a 47 sq m room opening onto the outside offers a variety of uses. ENERGY RATING: C / CLIMATE RATING: A Estimated average annual energy costs for standard use, based on 2021 energy prices: between EUR1,769 and EUR2,393. Information on the risks to which this property is exposed is available on the Géorisques website: www.georisques.gouv.fr Lydie PERROT-LAMBERT EI 06.82.02.78.22 - Sales Agent - RSAC No. 882 039 506 Cherbourg
…By Espaces Atypiques Cherbourg


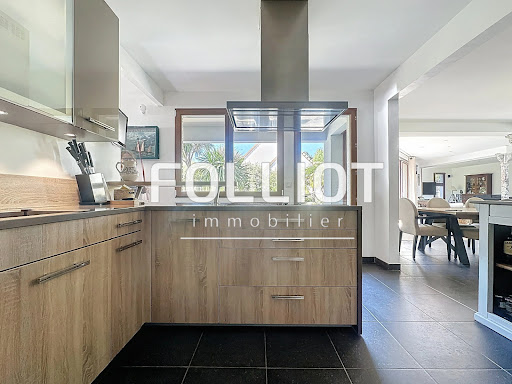

For sale, in the heart of Carteret, just 5 minutes on foot from shops and the port, located at the entrance of a path leading to the HATAINVILLE dunes, discover this exceptional property combining charm, comfort, and generous volumes. Composed of two wings connected by a spacious living room bathed in light, this property stands out for its unique architecture and quality features. In the first wing, the ground floor offers a large entrance, a cozy living room with a fireplace, a bedroom, a shower room, separate toilets, as well as a modern, fully equipped kitchen that opens onto an office with a view of the garden. Upstairs, you will find three large bedrooms and a bathroom. The central living room, the true centerpiece of the house, features large bay windows providing stunning views of the landscaped exteriors and offering direct access to the terrace and garden. A functional laundry room with access to the garden completes this living space. The second, more recent wing invites you to discover an elegant master suite consisting of a bedroom, a dressing room, and a spacious bathroom. On the top floor of this wing, an additional room offers numerous layout possibilities according to your desires. Outside, the garden is a true landscaped gem, designed to offer a peaceful and enchanting living environment. It extends around the house with a wide variety of local and exotic species. Every corner of the garden has been thoughtfully arranged to create distinct atmospheres: shaded areas perfect for reading, colorful flowerbeds changing with the seasons, sun-drenched relaxation spaces. Everything has been planned to enjoy your exteriors throughout the day, in complete privacy, away from prying eyes. An outbuilding and a garage complete this rare ensemble, a true haven of peace in the heart of one of the most sought-after neighborhoods on the coast. A unique opportunity to live in Carteret in a property with exceptional charm. This house has an energy class of C(126kWh/m²/year). As for the climate class, it is rated C(27KG CO2/m²), indicating a greenhouse gas emissions rate. The estimated annual energy expenses for standard use range between €3,192 and €4,318 in 2021. Information about the risks to which this property is exposed is available on the Géorisques website: www.georisques.gouv.fr. For more information or to arrange a visit, do not hesitate to contact Anissa ARNONE RSAC 941 571 515 at 06 98 85 06 48 or by email at [email protected] description has been automatically translated from French.
…By Cabinet Folliot


NEW? THE RIGHT ADDRESS PRESTIGIOUS PROPERTY IN THE HEART OF CARTERET A discreet property, designed by a local architect, just steps from the port and shops. In the heart of Carteret, just a five-minute walk from the port and shops, lies a rare property with unique architecture and generous proportions. Its location, at the entrance to a path leading to the Hatainville dunes, gives it a particularly sought-after address. Designed by an architect in the sector, this residence was conceived around a strong idea: to create a house where spaces communicate naturally, where light accompanies each room and where the garden becomes a true continuation of the dwelling. The house is arranged around a vast central living room, the true centerpiece of the home. Its large bay windows offer remarkable natural light and open directly onto the terrace and garden. The spaciousness and views give this room a distinctive presence, ideal for both entertaining and enjoying more intimate moments. On one side, the house offers a welcoming living room with a fireplace, a bedroom, a shower room, and a separate toilet. The modern, fully equipped kitchen leads to an office opening onto the garden. The upper floor houses three beautiful bedrooms and a bathroom, offering a comfortable and independent sleeping area. In the second, more recent wing, there is an elegant master suite, comprising a bedroom, a dressing room and a spacious bathroom. A space designed as a true haven, separate from the other bedrooms. On the top floor, an additional room completes this wing. From this floor, there is an unobstructed view of the port of Carteret and the sea, offering a privileged perspective and a particularly pleasant setting. This space can be used as desired: an additional bedroom, an office, etc. The garden is one of the defining features of this home. Mature and meticulously maintained, it offers beautiful views around the house and several spaces ideal for relaxation. Beyond the terrace and wooded areas, the property also features an orchard and a greenhouse, lending an authentic and almost bucolic dimension to the whole. These spaces will delight nature and gardening enthusiasts while fully contributing to the charm of the place. An outbuilding and a garage complete the property and offer additional storage or development possibilities. This residence combines particularly sought-after qualities: architecture designed by a local architect, generous volumes, beautiful light, several living spaces, a mature garden with orchard and greenhouse, as well as a privileged location near the port, shops and the dunes of Hatainville. A property of character, elegant and timeless, for those who wish to enjoy Carteret in a house that possesses a true identity and a unique architectural history. Energy class: C 126 kWh/m2/year Climate class: C 27 kg CO2/m2/year Estimated annual energy expenditure for standard use: between EUR3,192 and EUR4,318, based on 2021 energy prices. Information on the risks to which this property is exposed is available on the Géorisques website.
…By La Bonne Adresse


Régine Villedieu Immobilier, a real estate agency in Cherbourg, offers you: A villa with a pool, located in Brillevast, comprising: On the ground floor: Beautiful bright entrance with Valognes stone staircase, a cloakroom, a master bedroom with dressing room opening onto the terrace and shower room, separate toilet, large living room with fireplace, very bright thanks to its two sliding glass doors, a semi-open fitted kitchen with dining island, back kitchen/laundry room. On the first floor: Large landing room used as a library and small lounge, leading to a master bedroom with dressing room and bathroom with bathtub and shower, three bedrooms, a shower room, separate toilet. Independent access to a beautiful room on the first floor via an outside staircase. On the ground floor, it is possible to arrange a shower room in addition to the technical room, allowing the creation of a duplex studio. A wooded garden, a terrace with an uncovered pool facing south. Double garage, perfect cellar for storage, wine cellar, technical room for the pool, centralized vacuum system, motorized gate. 27 minutes from NAVAL GROUP / Cherbourg-en-Cotentin 41 minutes from ORANO / La Hague 46 minutes from the EPR / Flamanville Fees borne by the seller. Energy class B, Climate class A Estimated amount of annual energy expenses for standard use: between €2216.00 and €2999.00 for the years 2021, 2022, and 2023 (subscriptions included). Information on the risks to which this property is exposed is available on the Géorisques website: georisques.gouv.fr.This description has been automatically translated from French.
…By Regine Villedieu Immobilier


The Régine Villedieu real estate agency in Cherbourg offers you a house in the center of Carteret with a large outbuilding that can be used as an artist's studio.A detached house consisting of a living room, dining room, kitchen, a glass room, and a toilet on the ground floor. Three bedrooms, including two large ones, and the bathroom are located on the first floor. An attic bedroom and the attic complete this property on the second floor. Basement cellar. Front garden. Rear garden with a large outbuilding at the back that can be used as an artist's studio.41 minutes from NAVAL GROUP / Cherbourg-en-Cotentin 41 minutes from ORANO / La Hague 24 minutes from EPR / Flamanville.Some photographs may have been retouched or modified. Non-contractual visuals.Fees are the responsibility of the seller. Energy class E, Climate class B Estimated amount of annual energy expenses for standard use: between €2367.00 and €3204.00 for the years 2021, 2022, and 2023 (including subscriptions). Information about the risks to which this property is exposed is available on the Géorisques site: georisques.gouv.fr.This description has been automatically translated from French.
…By Regine Villedieu Immobilier


Your residence on Cap de Carteret, located just 1000 meters from the Beach of Vieille Eglise, La Potinière and the village with its shops, or its marina. This superb contemporary pavilion, set in greenery, built in 2022 by a renowned local builder, offers you two habitable levels with single-storey accessibility, top-quality finishes and equipment. 146 m² of living space spread across the ground floor, entrance, beautiful living space including a living room/dining room/open kitchen, laundry room, WC, bedroom with dressing area and private shower room, and on the upper floor, a landing serving two bedrooms with dressing areas and private shower rooms, terraces, and WC. Finally, this house features a large garage of 53 m² in the basement and a plot of 1300 m². You just have to drop your bags and enjoy this bright, peaceful, and beautifully landscaped place, where everyone will find their place in intimacy as well as in family life.Regulatory information on Geo-risks provided at the first visit and available at www.georisques.gouv.frFor any inquiries or visits, please contact the LE FRANC Agency in Carteret O2 .33 .21 .18 .19 - [email protected]: 694,500 € **Including fees of 4.97% VAT at the buyer's expenseNet Seller Price: 660,000 €Estimated amount of annual energy expenses for standard use: Between 650 € and 890 € per year. Average energy prices indexed as of January 1, 2021 (subscription included).This description has been automatically translated from French.
…By Agence Le Franc


In the heart of a preserved natural environment, away from any nuisance and without immediate neighbors, discover this remarkable 12th-century property, a rare place where the charm of the old combines with exceptional development potential. Built on a 38,272 m2 estate, enhanced by a pond, a small river, and vast wooded areas, this real estate complex has approximately 1,394 m2 of built area, including 480 m2 of living space spread over 16 rooms. The living area includes 11 bedrooms, 2 bathrooms, 4 shower rooms, and 6 toilets, allowing for both family living and tourist exploitation. The property currently hosts a guest room and two independent gîtes. The first has three bedrooms, and the second has four bedrooms, accommodating between 17 and 20 people. This ensemble provides an excellent basis for developing accommodation, reception spaces, or a charming tourism project. One of the main assets of this estate lies in the richness of its outbuildings. You will discover a first barn of about 217 m2, a second of 166 m2, a third of 214 m2, an old bakery of 95 m2, an old mill of about 130 m2 with its stream, as well as an independent house of about 89 m2. This particularly rare real estate ensemble opens the door to numerous development possibilities: additional accommodations, reception spaces, workshops, exhibition rooms, equestrian projects, or event activities, subject to the current administrative authorizations. Comfort is ensured by underfloor heating, supplemented by electric radiators, a wood stove, and an oil boiler. The double-glazed windows complement the features of this characterful residence. Outside, the park is a true invitation to relaxation. The pond, the river, landscaped areas, and centuries-old trees create an exceptional living environment where calm and nature are omnipresent. Each season reveals a new atmosphere, making this estate as inspiring as it is authentic. Rich in history, this property will charm heritage lovers seeking a characterful property, as well as investors and project holders wishing to breathe life into an exceptional estate. Its architecture, environment, numerous outbuildings, and its old mill with its still-functioning stream make it a truly unique property on the market. A rare opportunity to discover for those seeking an extraordinary place. For any further information or to arrange a visit to this exceptional property, contact Ludovic Boismorand at 06 69 02 03 71. Commercial agent registered with the R.S.A.C. of Coutances under no 929 593 622. - Advertisement written and published by a Mandate Agent -This description has been automatically translated from French.
…By The Home Club
'%20stroke='%23DDAA3A'%20stroke-width='1.909'%20stroke-linecap='square'%20stroke-linejoin='bevel'/%3e%3c/svg%3e)
Receive by email any new listing that may match your search criteria
Your criteria :
By validating this form, you accept the general conditions of use of Le Figaro Properties.
These agencies offer a selection of luxury properties vente at Picauville. Feel free to contact them for personalized assistance.
