The agencies at Brécey
These agencies offer a selection of luxury properties vente at Brécey. Feel free to contact them for personalized assistance.

 English$ USD · m²


For sale, charming house made of local granite stones, located in the municipality of Saint-Jean-du-Corail-des-Bois, in a calm and green environment, about 7 minutes from Brécey, 10 minutes from Villedieu-les-Poêles (SNCF train station), 15 minutes from the A84, 25 minutes from Avranches, and 35 minutes from Saint-Lô and Granville. The house includes a spacious sunny living room with a study area, a lounge with a wood stove, a fitted and fully equipped kitchen, a WC, and an entrance hall on the ground floor. Upstairs, you will find three bedrooms, a bathroom with a WC, and an additional room to be developed. A garage. A wooden and tiled terrace surrounded by trees and well-exposed. At the back, several outbuildings, one used as a workshop and boiler room (pellet boiler installed less than 5 years ago), a second outbuilding with a large room (studio or office), and a third outbuilding to complete. All set on a landscaped plot of 1,880 m² featuring a courtyard, terraces, garden, vegetable patch, and chicken coop. Outdoor swimming pool with a shelter and solarium, fully fenced. Peaceful living environment, providing access to beautiful walking trails in the forest.This description has been automatically translated from French.
…By Me Philippe Polidori


In Normandy, in South Manche and 30 minutes from Mont-Saint-Michel, one of the most iconic tourist sites in France, Bayeux Sotheby's Realty exclusively offers you a remarkable 17th-century castle rich in history, formerly owned by the princess of Harcourt.Nestled in a green setting of approximately 4 hectares, featuring a park and a forest with its foundations of enclosing walls, this rare property guarantees you an exceptional quality of life, sheltered from prying eyes. It also includes numerous outbuildings and a vast parking area.This magnificent property is spread over three levels and develops approximately 500 m² of living space.On the ground floor, a majestic entrance hall with a sumptuous wooden staircase, a laundry room, toilets, a library lounge, a dining room, as well as an independent room with an office.On the first floor, a wide landing serves three spacious bedrooms, each with its own bathroom/shower room and toilets. An independent shower room completes this floor.On the second floor, there is a bedroom, a room in the tower, a storage room, two additional bedrooms, as well as a large room to be converted, benefiting from a cathedral ceiling.In the basement, there is a living space consisting of a kitchen, a wine cellar, a living room with a magnificent stone fireplace, two rooms, and a storage room, offering outdoor access.Outside, you will find a boiler room with a garage space, a longhouse, a converted former dovecote with toilets, as well as an old bakery.This castle combines beautiful volumes, high ceilings, reception rooms, and authentic charm while offering modern comfort. The wooded park ensures calm and serenity while being close to the amenities of the municipality of Isigny-le-Buat, which offers all the necessary shops for daily life.Thanks to its spacious layout and numerous outbuildings, this property can perfectly suit a prestigious second home or a bed and breakfast activity.This description has been automatically translated from French.
…By Bayeux Sotheby's International Realty


House in Isigny Le Buat located in a peaceful environment, 10 minutes from Avranches and Saint-Hilaire-du-Harcouët, this beautiful stone detached house, completely renovated in 2015, combines authenticity and modern comfort. It is covered in slate and offers very spacious volumes. Ground floor: an entrance, an office, a cozy living room with a wood stove, a fitted and equipped kitchen, a back kitchen, a master suite with a bathroom and large dressing room, a separate toilet. First floor: a bright mezzanine, three bedrooms each with their own shower room and toilet, one of which has a dressing room. Top floor: a second mezzanine, a bedroom, and an additional room (ideal for an office, playroom, etc.). Annexe: Stone outbuilding of 100 m² to renovate (potential: dwelling or gîte) 49 m² cellar Double garage of 52 m² with convertible attic Workshop with garage Outdoor: Beautiful enclosed land of approximately 1.5 ha, perfect for families or nature lovers. 8 minutes from the A84 motorway, facilitating your travel to major cities. About 1 hour from Rennes and 50 minutes from Saint-Malo, you enjoy a perfect balance between rural tranquility and urban accessibility. A real favorite to visit without delayThis description has been automatically translated from French.
…By Me Philippe Polidori


Downtown Ducey Les Chéris, ideally located in the heart of Ducey, this spacious and functional house offers beautiful volumes and true comfort of life. On the ground floor: Entrance, back kitchen, office (ideal for teleworking or independent activity), WC, workshop and garage. On the elevated ground floor: Bright veranda, fitted and equipped kitchen, warm dining room with pellet insert, WC, two bedrooms, toilet room, shower room and dressing room. On the upper floor: Two additional bedrooms, bathroom, WC and attics providing a nice storage space. Additional advantage: the house is equipped with an elevator, bringing real comfort. Outside: Pleasant land of 642 m² and wooden garden shed. Well. A rare house in the city center, ideal for a family or anyone seeking accessibility and generous volumes, very close to shops and schools.This description has been automatically translated from French.
…By Me Philippe Polidori


EXCLUSIVE POZZO REAL ESTATE - Architect-designed house located in Val-Saint-Père with 6 rooms and a living area of 160 m², comprising 5 bedrooms, on a closed plot of 1,114 m². - On the ground floor: Entrance, large living-dining room of 48 m² with fireplace, open to the bay of Mont Saint Michel, fitted kitchen leading to a terrace, one bedroom and WC. - Upstairs: hallway with cupboards, four bedrooms, WC, shower room and bathroom equipped with a shower and a bathtub. - Full basement including: gym, wine cellar, heating room and garage; car shelter. Heated swimming pool, garden without overlooking, landscaped and well-maintained environment.Practical location: shops and schools nearby, easy road access and close to the towns of Avranches and Pontorson, with the bay of Mont Saint Michel nearby for walks and visits. Ideal for family life combining comfort, functional amenities, and remarkable scenery.This description has been automatically translated from French.
…By Pozzo Immobilier


iad France - Céline Bailly offers you: LOWER NORMANDY - EXCEPTIONAL MANOR ELEGANCE and REFINEMENT in the Bay of Mont-Saint-Michel for this charming Manor, a jewel of historical heritage. Built between the late 16th and early 17th centuries, this characterful Manor, classified as a Historical Monument, made of granite stone and slate, reveals a Chapel and a Pigeon House, also classified as a Historical Monument, true witnesses of the past. Nestled in the heart of the Norman bocage in the south of Manche, the Manor embodies the timeless charm of the French countryside. It opens onto a rolling landscape typical of the region, where hedges, meadows, and groves create a lush and vibrant scenery that changes with the seasons. The Manor has retained all the grandeur of its origins. Remodeled in the 17th century, it consists of a rectangular living area, two pavilions, and two tall towers. One round with an elegant spiral staircase made of oak and the second square, clad in granite steps and walls, each providing access to the upper floors. With a living space of approximately 340m² and set on a park of 1ha 61, the interior layout favors fluidity and brightness, with numerous openings onto the park and terrace. Enhanced by a courtyard, outbuildings, a well, a gate, small orchards, and enclosed meadows. Stone, solid oak, exposed beam ceilings, granite, terracotta, and tiled floors and walls, monumental fireplaces in all rooms, and generous volumes, each detail reflects the commitment to preserve the soul of the place while meeting comfort requirements in all rooms. On the ground floor, it offers an elegant entrance, followed by a majestic living room providing access to the kitchen and a lovely dining room. Cellar, storage room, and boiler room. On the first floor, 4 sumptuous bedrooms and a lovely boudoir room. For your comfort, 2 cozy bathrooms. A second floor offers a mezzanine landing, a private lounge under a cathedral ceiling open to a suspended library and its intimate reading corner. Rebuilt in 2000, the iconic Chapel, a sacred and historical place, hosts a tulip tree, two engraved stones, one of them named Arthur, under an oak framework with delightful stained glass windows. The Pigeon House is used as a workshop with a stone floor and stone walls under slates. The outbuildings consist of: an old stone barn under tiles of 60m² and a wooden garage of 73m², with a loft space throughout. This Manor opens the door to numerous projects: Receptions, seminars, artists' residence, equestrian life, agricultural activities, or the creation of a private hotel. 3 kilometers away, a charming village with shops, schools, cultural services, leisure, and healthcare. 20 minutes from Mont-Saint-Michel, a UNESCO World Heritage site. Inscribed Historical Monuments: Manor and its Pigeon House (cad. ZI 17), registered by decree of March 19, 1991. The Manor is an invitation to live in tune with the seasons, in a preserved Norman environment where history, nature, and elegance come together daily. Agency fees charged to the buyer. Price including fees: 675,000 euros. Price excluding fees: 650,000 euros. Fees including VAT charged to the buyer (3.85% of the price of the property excluding fees): 25,000 euros. A valid ID will be required for the visit, in accordance with article L.561-5 of the Monetary and Financial Code. Information on the risks to which this property is exposed, including the legal obligation to create firebreaks, is available on the Géorisques website: http://www.georisques.gouv.fr. This real estate advertisement has been written under the editorial responsibility of Mrs. Céline Bailly, independent real estate agent (without holding funds), commercial agent of SAS I@D France registered at the COUTANCES RSAC under number 933404451, holder of the real estate canvassing card on behalf of the company I@D France SAS.This description has been automatically translated from French.
…By Iad France


Réf.4479 : 25 MINUTES FROM MONT-SAINT-MICHEL : Charming listed manor house for sale. This manor house, built in the late 16th and early 17th centuries, is a listed historic monument. It is located in the hedged farmland of southern Manche. The surrounding rolling, wooded countryside lends charm and tranquillity to the setting. On one side of the village, 2.8 km away, you'll find the nearest shops (baker's, post office, grocery shop and bar/tobacco shop). On the other, a small town of 2,800 inhabitants 3 km away offers the main shops and services. Avranches TER station is just 18 km away, and the A84 motorway (Rennes-Caen) is 8 km away. Mont-Saint-Michel is 22 km away. - Paris is 352 km away (4 hours via the A84 and A13). The manor house was built at the end of the 16th century in granite stone and slate. It was remodelled in the 17th century. It comprises a rectangular main building flanked to the south-west by an elegant round tower and, to the rear, two pavilions, one of which houses a beautiful granite stairway and a turret. This ensemble dominates a small valley and is full of character and authenticity. The courtyard features a chapel on one side and a dovecote on the other. The layout of these buildings adds charm and elegance to this listed property. The north/south-facing manor house has around 330 sqm of living space. It comprises Ground floor: - A hexagonal terracotta-tiled entrance hall with a granite staircase, - The lantern lounge with tiled floor, French ceiling and monumental granite fireplace, - the lantern-shaped dining room, 36 sqm, 2.4 m high, with tiled floor, beamed ceiling and granite fireplace, a kitchen accessible from the living room, with tiled floor, beamed ceiling, monumental granite fireplace, double aspect, direct access to the outside, a storeroom and a boiler room. The first floor is accessed via the granite chess-wall stairway from the entrance hall, and in the west tower via a wooden spiral staircase, and comprises : 4 large bedrooms (from 25 to 37 sqm), all with parquet flooring and beautiful fireplaces, an 8 sqm children's bedroom, 2 bathrooms, 1 toilet. On the second floor, a mezzanine landing gives access to a library under a roof frame, oak parquet flooring, rendered walls, exposed roof frame, granite fireplace and an attic. Outbuildings include : 1/ A granite chapel, under hooked slates, rebuilt in 2000, granite paving, exposed stone walls, oak roofing framework. 2/ A stone building with mechanical tiles, used as a 61 m² stable, and a 73 m² wooden garage with an attic above; 3/ Stone dovecote used as a workshop (23 m²) with slate roof and stone floor; 4/ Well in the courtyard. The property has a total surface area of 3.98 acres and comprises a main courtyard, small orchards and a meadow enclosed by hedges. The following parts are listed as Historic Monument : Manor house and dovecote (cad. ZI 17): listed by decree in 1991 This property is a historic monument (allowing fiscal tax cuts if you pay taxes in France). Cabinet LE NAIL - Border of Brittany & South Manche : Mr Nicolas de LA VIGNE : +33 (0)2.43.98.20.20 Nicolas de LA VIGNE ,Individual company, registered in the Special Register of Commercial Agents, under the number 920 814 274. We invite you to visit our website Cabinet Le Nail to browse our latest listings or learn more about this property.
…By Cabinet Le Nail


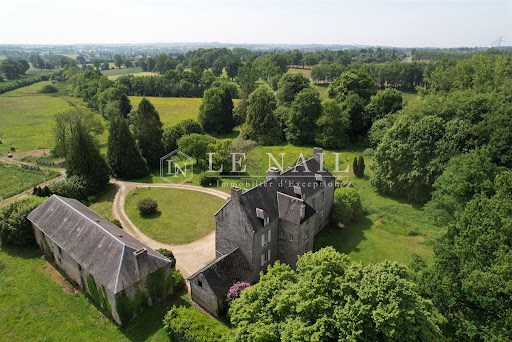


Ref.4599 : French property for sale near Le Mont Saint MIchel Located in a commune of just over 3,000 inhabitants, this comfortable bourgeois house known as “Le Château” is set in tranquil countryside, the scene of the Battle of Normandy in 1944. Essential services are just a few hundred meters away. The town of Avranches, 15 km away, offers all shops and services (health professionals, hospital, train station...). You can reach Mont-Saint-Michel and the beaches in 30 minutes. Signs of a 15th-century château can still be seen today: a tower, turning loopholes, traces of the former moat, now dried up, and sections of an old wall. The main building has been altered over time, and today comprises a carefully restored part, and parts that have yet to be converted. With approx. 380sqm of living space, the house is distributed as follows: Garden level: a dining room with a large fireplace, a kitchen, and cellars that can be converted. Ground floor : entrance hall with staircase, living room with fireplace, dining room with fireplace, laundry room. The light-filled living rooms with parquet flooring are very pleasant. A second entrance and two large rooms could be converted into an independent apartment. 1st floor : the landing and corridor lead to a large bedroom with shower room, another large bedroom with bathroom, and a suite comprising a large bedroom, a child's bedroom and a shower room. These rooms have been recently renovated, but the old features have been preserved, giving character and comfort to this floor. 2nd floor : 3 bedrooms, a large convertible attic completes this floor. The outbuildings include : - An old dovecote - A 50 sqm stone building (charreterie) - A large stone farmhouse closing the courtyard to the east. It housed the stables and equipment barn, with hayloft upstairs. - A wood shed - Boiler room and garage - An old bread oven - A stone well The property is surrounded by almost 9.88 acres (4 ha) of parklands including courtyard and driveways, approx. 2.47 acres (1 ha) of meadows and approx. 6.17 acres (2.5 ha) of woods. The whole constitutes a verdant environment planted with beautiful regional trees. Cabinet LE NAIL - Border of Brittany & South Manche : Mr Nicolas de LA VIGNE : +33 (0)2.43.98.20.20 Nicolas de LA VIGNE ,Individual company, registered in the Special Register of Commercial Agents, under the number 920 814 274. We invite you to visit our website Cabinet Le Nail to browse our latest listings or learn more about this property.
…By Cabinet Le Nail


Stone house offering a living area of 126 m2, ideally located in Marcey-les-Grèves, close to schools and shops, just 5 minutes from Avranches. Nestled in a peaceful and green setting, it enjoys a south-facing exposure. On the ground floor, you will find a fitted and equipped kitchen with dining area, a cozy living room featuring an open fireplace, a pantry, a bathroom, and toilets. Upstairs, a landing leads to a master suite with dressing room and bathroom, as well as a bedroom with its own bathroom and toilets. On the top floor, a bedroom with bathroom and WC. An attached room of 50 m² offers additional development potential according to your needs. The property also includes an outbuilding that can serve as a workshop, as well as a covered area. All set on a landscaped plot of 1606 m². Underfloor aerothermal heating (new energy performance diagnostic underway).This description has been automatically translated from French.
…By Me Philippe Polidori


Ref.4316 : Manor house for sale in Normandy (South of La Manche department). The first manor house was built in the 17th century on the borders of the Manche, Orne and Mayenne departments. It is set in the Normandy bocage, just 2 km from the village, which offers all amenities. (all shops, health centre, pharmacy, etc.). The manor house currently has 510 sqm of living space and comprises : Ground floor: main entrance and service entrance, large lounge, former billiard room, small lounge, dining room, kitchen, study and orangery. Utility rooms, toilet, laundry room and shower room. The main rooms benefit from original decorative features (fireplaces, wood panelling, parquet flooring) that give them charm and character. 1st floor: 6 bedrooms, bathroom, library, study, toilet, utility room, attic. 2nd floor: attic The whole property has the feel of a warm and welcoming family home. The property has been used as a farm for many years and has numerous outbuildings: Former chapel ; Garage ; Shed ; Former farmer's house in need of complete restoration; Former cowshed; Former livestock building. The property comprises around 37 acres (15 hectares) of land, of which 29 acres (11.76ha) are rented. Cabinet LE NAIL - Border of Brittany & South Manche : Mr Nicolas de LA VIGNE : +33 (0)2.43.98.20.20 Nicolas de LA VIGNE ,Individual company, registered in the Special Register of Commercial Agents, under the number 920 814 274. We invite you to visit our website Cabinet Le Nail to browse our latest listings or learn more about this property.
…By Cabinet Le Nail


CENTURY 21 Royer Immo offers you, under a CONFIDENCE MANDATE, this characterful house located in LA HAYE-PESNEL, immediately close to the village, shops, and primary schools and a college. It consists of a spacious entrance, a bright living/lounge area enhanced by a central fireplace, a fitted kitchen, a shower room with WC, a bedroom, as well as a laundry room and a boiler room. On the first floor, you will find five bedrooms, one of which has its own private shower room, as well as a bathroom with WC. Outside, enjoy a pleasant garden, well-exposed, enclosed, and landscaped. The property also includes two garages and an outbuilding.This description has been automatically translated from French.
…By Century 21 Royer Immo


Exceptional Luxury Stone Residence with Wellness Facilities, Landscaped Grounds & Countryside Views, Normandy - An exceptional luxury stone residence nestled behind private electric gates in the beautiful Normandy countryside, close to Mortain-Bocage. Set within approximately 1.6 hectares of landscaped private grounds, this prestigious property offers around 260m² of beautifully renovated living space combining authentic French character with contemporary luxury. Featuring exposed stone, reclaimed timber, polished plaster finishes, underfloor heating, a stunning dual-aspect feature fireplace and exceptional attention to detail throughout, this unique home offers four bedrooms, three bathrooms, steam room facilities and impressive entertaining spaces. The beautifully landscaped gardens include mature planting enhanced by atmospheric lighting, a raised vegetable garden, large wrap-around terrace and private first-floor balcony enjoying breathtaking panoramic countryside views.
…By Leggett Immobilier


CHARMING MANOR, CALM AND CLOSE TO THE COAST Situated in a quiet and preserved environment, just a few minutes from the beaches, the Manoir de La Croix is a beautiful character property that combines the charm of the old, spacious volumes, and a privileged living environment. Set on a closed and wooded park of approximately 6,000 m², meticulously maintained, this manor offers about 400 m² of living space and provides a peaceful setting, ideal for a primary residence, a family home, or a hospitality project. From the entrance, the house reveals beautiful reception areas with a large hall leading to a dining room with a fireplace, a warm living room, and a large lounge with generous volumes. The service areas include a kitchen with a pantry, a back kitchen, hallways, and a garage. The upper floors offer a comfortable layout to accommodate family and guests. The Manoir de La Croix is charming due to its authenticity, generous spaces, and pleasant landscaped surroundings. Its location allows for enjoying both the tranquility of the countryside and the proximity of the Normandy coast. A rare property, ideal for lovers of beautiful homes, families seeking space, or those wishing for a character-filled living area. A house full of charm where history, comfort, and quality of life come together.This description has been automatically translated from French.
…By Century 21 Royer Immo


IN VAINS - SAINT LEONARD, the CABINET FAUDAIS presents this beautiful stone family home, offering life on one level and enjoying a breathtaking view of Mont Saint-Michel and its shores. From the entrance, you will be seduced by a pleasant stay with fireplace, bathed in light and open on a terrace offering this exceptional panorama. The house also has a kitchen, two bedrooms, a bathroom, separate toilets and an attached garage. Upstairs, the sleeping area consists of three additional bedrooms, a dressing room, a bathroom and toilet. Outside, you will enjoy a closed and raised ground of 1 640 m 2, offering a framework of peaceful and privileged life. The advantages of this property: View on the Mont-Saint-Michel. Quick access on foot to the hiking trails of the bay and the iconic landscapes of the strikes. Life on one level. 5 bedrooms. Living room with fireplace and terrace. An ideal home to host a family or enjoy a second home in an exceptional environment.
…By Cabinet Faudais Saint-lo


iad France - Céline Bailly offers you: EXCLUSIVELY - PANORAMA and HERITAGEIn the heart of the famous Bay of Mont Saint-Michel, in the municipality of Courtils (50220), this Exceptional Property enjoys an absolutely unique location. From the property, the eye captures a breathtaking panorama of Mont Saint-Michel. Just a few steps away, direct access to the greenway invites you to join the coastal path to discover one of the most beautiful bays in the world and Tombelaine by foot or bike.Built on a plot of 24,323 m², the real estate complex of 253 m² of living space includes a spacious semi-detached house on one side, complemented by an operational gîte.The main residence offers a fitted kitchen open to a living room where Mont Saint-Michel becomes the permanent backdrop of daily life. The ground floor also hosts a back kitchen, an office, and a bathroom. Upstairs, three bedrooms make up the sleeping area, while the second level offers a fourth bedroom and a laundry room, both levels featuring beautiful wooden floors. Private terraces and an enclosed green space.Adjacent to the main residence, the gîte with its stone facade is a real asset for welcoming tourist clientele in search of authenticity. It has a pleasant living area as well as 5 master suites, including two on the ground floor, with one suite accessible to people with reduced mobility (PRM). Upstairs, three other suites complete the space. All benefit from a rare privilege: an unobstructed view of Mont Saint-Michel and Tombelaine. Terrace, green space, technical room, and 3 garages. The private part can easily be integrated into the tourist project to increase the accommodation capacity.At the end of the property, a particularly rare collection of buildings stands out: four agricultural buildings of 105m², 132m² (in stones), 500m², and a vast former sheepfold of 809m². These agricultural buildings offer exceptional potential for creating large storage spaces, workshops, or supporting a substantial tourist project, subject to obtaining the necessary administrative authorizations.The pastures adjacent to the property are a valuable asset, offering orchards and potential forage production.Motorized side gate and paved yard. Two independent entrances for the living/gîte area and the buildings.Technical details:Heating: Air/water heat pump with radiator distribution with thermostatic valves and wood stove as a supplement (private part).Electric balloon of 200l and accumulator of 150l.Energy consumption cost at 3000€/year.Roofs: gîte and buildings in fiber cement.Individual sanitation via two septic tanks, functional but not up to current standards.There are places where every dawn offers a different spectacle; here, the tides reshape the landscape, and Mont Saint-Michel seems to belong only to those who observe it from their window.Contact me to arrange a visit in a unique setting, facing Mont Saint Michel, a jewel of World Heritage.Agency fees are the responsibility of the seller. Energy display information for this property: ENERGY class C index 148 and CLIMATE class C index 25. Information on the risks to which this property is exposed, including the legal obligation to clear brush, is available on the Géorisques website: http://www.georisques.gouv.fr. This real estate announcement has been drafted under the editorial responsibility of Mrs. Céline Bailly, independent real estate agent (without holding funds), commercial agent of SAS I@D France registered with COUTANCES RSAC under number 933404451, holder of the real estate canvassing card for the company I@D France SAS.
…By Iad France


EURE - NEAR BEAUMESNIL Two houses connected by a corridor, built in the Norman style with half-timbering, a thatched roof and exposed timberwork, offering approximately 178m² of living space across six main rooms, including four bedrooms and two living rooms. A second house comprising a living room, kitchen, one bedroom and a bathroom provides additional accommodation. A beautiful, wooded park covering an area of 10,960 m² contains an outbuilding with a workshop, a large garage and various storage rooms. A haven of peace. Energy rating: E Climate rating: E Estimated annual energy costs for standard use: between €5,380 and €7,350 per year. Prices indexed to the years 2021, 2022 and 2023 Information on the risks to which this property is exposed is available on the Géorisques website: www.georisques.gouv.fr
…By Agence Mercure Normandie


In DRAGEY-RONTHON, between Avranches and Granville in a calm and privileged environment, 2 km from the beaches of the bay of Mont-Saint-Michel and 8 minutes from access to the A84, this pleasant family home offers an ideal living environment between sea and countryside.The municipality has a primary school, a school transport service serving the colleges and high schools in the area, as well as nearby shops facilitating daily life. The house consists on the ground floor of an entrance, a bright living room with an insert fireplace, a fitted and equipped kitchen, a bedroom with a wardrobe, a bathroom, and an independent toilet. Upstairs, a mezzanine leads to three bedrooms with wardrobes, a shower room, and a toilet. The full basement includes a garage, a workshop, a laundry room, and a pantry.Outside, you will enjoy a pleasant garden with 1500 m² featuring a heated pool with a shelter, heated by aerothermics, allowing enjoyment for an extended period of the year, as well as wooden outbuildings offering additional storage spaces. Adjacent is a parcel of 1.4 ha with independent access, ideal for accommodating horses.A functional and well-maintained house, ideal for a primary or holiday residence, offering a sought-after living environment close to beaches, hiking trails, and main traffic routes.Me Philippe POLIDORI8 bis rue du Génie - 50220 DUCEYThis description has been automatically translated from French.
…By Me Philippe Polidori


REF 8592: CENTURY 21 Royer Immo offers you a TRUST MANDATE, just 10 minutes from Granville, discover this magnificent stone property. Nestled in a calm and green environment, this character home will charm you with its authentic style, spacious volumes, and quality features. You will enjoy a vast living area of 65 m², ideal for entertaining family and friends, as well as five bedrooms, each with its own shower room, providing comfort and privacy for all occupants. Outside, let yourself be tempted by a pleasant relaxation area featuring a swimming pool and its pool house, perfect for enjoying beautiful days in complete serenity. A large garage complements the features of this property, ideal as a main residence, secondary home, or for a hosting project.This description has been automatically translated from French.
…By Century 21 Royer Immo


Cliffside house with 240 m² of living space on 3 levels, built in the 1920s in coated stone and in very good condition. All external joinery is double glazed and the slate roof has been reinforced with insulation installed in 2024. Beautiful landscaped garden with paths, small terraces, and direct access to the sea via the Chemin du Sol Roc. Parking for two cars. Driveway leading to the house via a gravel path with a gate. Beautiful landscaped garden with paths, small terraces, and a direct access to the sea via the Chemin du Sol Roc. On the garden level, there is a small 27 m² studio equipped with a kitchen/dining room and a bedroom with a bathroom. There is also a boiler room, a laundry room, a workshop and a room serving as a vestibule. Breathtaking panoramic view of the bay. The ground floor is accessible directly from the parking lot via a large 17 m² entrance hall and a storage area serving as a dressing room. A 65 m² south facing dining room/living room with breathtaking sea views with three large windows and a bow window is also facing Mont Saint Michel. A 20 m² fitted kitchen provides an access to a 20 m² terrace overlooking the bay. A 15 m² bedroom has a small 3 m² bathroom and a window with a sea view. On the first floor there is a 23 m² bedroom with a 7.8 m² bathroom and toilet, a 20 m² bedroom with shower room and toilet, and a 25 m² room used as an attic (which could be converted into a bedroom). Partially convertible attic space of approximately 20 m². Landscaped garden of 3,418 square feet with a small terrace, a path with a stone wall providing direct access to Sol Roc beach. The small village of Champeaux has a mini-market, a bar with entertainment, and an organic and artisanal market. Selling price: €1,200,000 Fees payable by the vendor Energy rating: E Climate rating: E Estimated annual energy costs for standard use: between €5,520 and €7,520 per year. Average energy prices indexed for the years 2021, 2022, and 2023. Information on the risks to which this property is exposed is available on the Géorisques website: www.georisques.gouv.fr
…By Agence Mercure Normandie


Entre le Mont-Saint-Michel et Combourg, un vaste manoir du 17e s. et son parc de près de 6000 m². À deux pas de la place du village, où se dresse une église atypique datée du 18e s., la propriété est entièrement close de murs. L'accès à la cour d'honneur se fait par un portail encadré de deux hauts piliers de granit. De là, une allée gravillonnée traverse les vastes pelouses du parc. L'élégante façade symétrique du logis se dévoile au premier coup d’œil. Construit dans la première partie du 17e s., l'édifice d'époque Louis XIII présente un plan en L, composé de deux corps de bâtiment. Le manoir fut principalement édifié en moellon de granit doré de Haute-Bretagne. Les encadrements des baies et les chaînages d'angle sont en pierre de taille. Coiffé d'élégantes toitures à croupe en ardoise, ornées de corniches à modillons et de lucarnes au fronton triangulaire avec décor de volutes sur les côtés, l'ensemble est couronné de souches de cheminée et d’un pot de feu, soit un épi de faîtage en plomb en forme de vase.
…By Patrice Besse


Centre Manche, 3 hours from Paris and 30 minutes from the beaches, the Faudais office presents this superb 16th-century character Château in the heart of La Manche.Only 3 hours from Paris and 15 minutes from an SNCF train station that connects to the capital, this remarkable end of 16th-century castle elegantly combines heritage, authenticity, and quality of life.Built in a preserved environment, in the heart of the rolling countryside of La Manche and just 30 minutes from the Normandy coast, this estate captivates with its bucolic setting of rare serenity.With approximately 365 m2 of living space, the property has received regular maintenance and is now presented in very good condition. Upon entering, a majestic monumental stone staircase attests to the historical character of the place. The generous volumes, preserved antique materials, and numerous monumental fireplaces give the whole a warm and refined atmosphere.The ground floor hosts two elegant reception rooms of about 40 m2 each, ideal for hosting family and friends in a prestigious setting. The upper floors offer six beautiful bedrooms and four bathrooms, providing a living comfort perfectly suited for a family residence or a high-end hospitality project.Outside, the landscaped park of 1.5 hectares, bordered by a charming stream, creates a particularly enchanting greenery. The outbuildings harmoniously complement the whole.This rare property brings together all the sought-after attributes of a prestigious residence: history, authenticity, comfort, accessibility, and high-quality natural environment.This description has been automatically translated from French.
…By Cabinet Faudais Saint-lo


EXCLUSIVITY POZZO REAL ESTATE - CAROLLES, beautiful villa including: - On the ground floor: an entrance closet with storage, a dressing room and WC, a living room, a game room, a kitchen, a back kitchen, a pantry, a hallway, a large master suite with bathroom and WC, an office. - Upstairs: a landing, a hallway serving a master suite with bathroom and WC, three bedrooms, a shower room, a WC. Large terrace on the first floor accessible from all bedrooms. Outside: garages attached to the house, two outbuildings, a heated swimming pool. Fast charging stations for electric cars.This description has been automatically translated from French.
…By Pozzo Immobilier
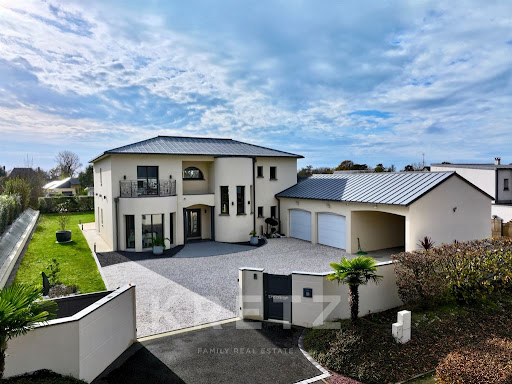


Exclusively: CAROLLES – Baie du Mont St Michel Just 1 km from the seaStunning contemporary architect-designed house of 250 m², with bold American lines, featuring rotundas, columns, and large bay windows. Built on approximately 1,400 m² of enclosed landscaped garden, it offers a south-facing terrace of 120 m², as well as an annex with a double garage.The property opens onto a vast, light-filled living area of 80 m², extended by a high-end Mobalpa kitchen. Additionally, a ground-floor suite with shower room and dressing room provides rare comfort.Upstairs, there is a 40 m² living room with a mini-bar, three bright bedrooms, a large bathroom, a shower room, as well as balconies and terraces that extend the living spaces outdoors.The features are of exceptional quality: geothermal heating, aluminum shutters by Bouvet, pink Italian marble staircase, Italian tiles with brushed stainless steel cabochons, alarm system with cameras, motorized gate, and patinated zinc roofing.A rare, high-quality house, ready to accommodate a pool. An exceptional opportunity, a must-see.CAROLLES (Normandy) – Just 1 km from the beach, discover this contemporary architect-designed house of 250 m², a unique creation inspired by American style, playing on the elegant shapes of rotundas, columns, large balconies, and open volumes.Built on a beautifully landscaped enclosed plot of approximately 1,400 m², this property stands out for its rare architecture, high-end materials, and warm, modern interior ambiance.⸻LIVING SPACES• Living room/dining room of 80 m², bathed in light thanks to large bay windows opening onto the garden• Italian tiling with brushed stainless steel cabochons• Mobalpa kitchen with central island and Neff appliances• Rotunda marble staircase, a true centerpiece• 40 m² TV lounge – mini bar upstairs• Heating by geothermal energy (3 boreholes) with underfloor heating⸻NIGHT SPACEUpstairs:• 3 bright bedrooms with large bay windows• One shower room, two bathrooms, 3 WCs• Parquet imitation tiling, cascade tap, modern lighting• Landing with panoramic bar⸻MATERIALS & FEATURES• Brick construction: very good insulation• Bouvet aluminum joinery• Aluminum shutters, electric gate and garage doors• Waxed concrete, high-end tiling with brushed stainless steel• Naturally patinated old zinc roofing• Rosière oak interior doors• Design metal railings• Dog-compatible alarm system, video cameras⸻EXTERIORS• South-facing terrace of 40 m²• 20 m² annex, attic, two garages + parking spaces• Real oak chalet planned to accommodate the technical room of a pool• Mixed fence: wall + flowering hedgerow⸻A UNIQUE HOUSEPerfectly maintained, modern, and comfortable, this house offers features that are rarely offered in the Carolles area. An ideal property for a high-end primary or secondary residence, within immediate proximity to the sea.This description has been automatically translated from French.
…By Kretz & Partners


Purpose-built in 2018, this impressive property has been thoughtfully designed around the needs of both guests and owners, creating a highly flexible accommodation complex within easy reach of Mont-Saint-Michel. The nine furnished gîtes provide a flexible range of accommodation for couples, families and larger groups, with units currently configured for between two and five guests. Each offers independent living accommodation with its own kitchen and facilities, allowing each gîte to function independently while forming part of one coherent complex. Private owner's accommodation The substantial five-bedroom private owner's accommodation of approximately 156 m² is incorporated within the property, providing comfortable and separate private living space. This allows an owner to live comfortably on site whilst maintaining separation between private and guest areas. Covered pool and leisure complex At the heart of the property is an impressive covered leisure area centred around an approximately 8m × 4m swimming pool. Generous surrounding relaxation and communal spaces create an important all-weather facility and add considerably to the property's year-round appeal. Designed for flexibility One of the property's most interesting features is the adaptability incorporated into its design. The building was conceived so that elements of its existing configuration can potentially evolve, with internal layouts and certain door and window openings capable of being adapted to suit different future requirements. The technical infrastructure has also been designed with flexibility in mind, including the potential to separate electricity and water supplies to create greater independence between different areas of the complex. This opens up a range of possibilities for a future purchaser who may wish to retain the existing configuration, reorganise accommodation, create more independent living areas or explore alternative hospitality, group accommodation or private residential projects. Land and further potential The grounds provide extensive outside space, parking and ancillary areas, with potential for further development subject to the necessary permissions. This adds another dimension for purchasers wishing to expand or evolve the existing property over time. Any alteration to the current configuration or use, creation of independent units, additional construction or development of the land would be subject to applicable planning regulations, technical requirements and approval by the relevant authorities. Location The property occupies an exceptional position close to Mont-Saint-Michel, one of France's most internationally recognised destinations. The surrounding Bay attracts both French and international visitors and offers a wealth of historic, coastal and leisure attractions. For purchasers considering a future hospitality project, a lifestyle opportunity with substantial private accommodation, or a large and adaptable complex capable of evolving with a future project, this is an exceptionally rare proposition.
…By Leggett Immobilier


iad France - Céline Bailly offers you: Exceptional - 5 bedrooms - 160m2 living space - PMR accessibilityLocated in the municipality of Saint Pair Sur Mer, this lovely Contemporary House built in 2023, offers quality features and remarkable volumes, in a calm and pleasant residence.From the entrance, you will be captivated by a welcoming hall with a ceiling height of 5.50m, followed by a spacious living area of 66 m2 consisting of a fully equipped modern kitchen, a dining room, and a lounge.On the ground floor, you will also discover a master suite with a bathroom including a vanity unit, Italian shower, bathtub, and toilet. Separate dressing room.A laundry room and a garage complete this level for optimized single-level living comfort.Upstairs, a magnificent custom-made black metal staircase leads you to a vast mezzanine serving four large, bright bedrooms. A bathroom with washbasin and shower, separate toilet.Set on a plot of 549 m², the land is already lawned, providing a clean and neat base. All that remains is to arrange according to your desires: terrace, paths, relaxation areas, jacuzzi, pool… to create an outdoor space that reflects your image.Heating is provided by an air-to-water heat pump, underfloor heating on the ground floor, and low-temperature radiators for the upstairs. Towel heater in the bathrooms. Installation ready for a pellet or wood stove.Sanitation via the mains drainage system.A real asset: the house has been entirely designed with PMR (Persons with Reduced Mobility) accessibility, offering smooth circulation, adapted spaces, and optimal comfort.Under ten-year guarantee until 2033.The luxury of a turnkey house!Ideal: City center of Saint Pair sur Mer, its Casino and beaches 1.4kms away, just 3 minutes by car! Supermarket and shopping area 200m away. Football stadium 1 minute away!Contact me to arrange a visit without delay.Agency fees are the responsibility of the seller. A valid identification document will be required at the visit, in accordance with article L.561-5 of the Monetary and Financial Code. Information on the risks to which this property is exposed, including the legal obligation to clear brush, is available on the Géorisques site: http://www.georisques.gouv.fr. This real estate announcement has been drafted under the editorial responsibility of Ms. Céline Bailly, independent real estate agent (without holding funds), commercial agent of SAS I@D France registered at the COUTANCES RSAC under number 933404451, holder of the real estate canvassing card on behalf of I@D France SAS.This description has been automatically translated from French.
…By Iad France
'%20stroke='%23DDAA3A'%20stroke-width='1.909'%20stroke-linecap='square'%20stroke-linejoin='bevel'/%3e%3c/svg%3e)
Receive by email any new listing that may match your search criteria
Your criteria :
By validating this form, you accept the general conditions of use of Le Figaro Properties.
These agencies offer a selection of luxury properties vente at Brécey. Feel free to contact them for personalized assistance.
