The agencies at Fountain Hills
These agencies offer a selection of luxury properties vente at Fountain Hills. Feel free to contact them for personalized assistance.

 English$ USD · m²


RARE TWO-HOME ESTATE --ONE LOT! Ideally located near BASIS School and Mayo, extraordinary property offers approximately 6,100 sq. ft. of luxury living, including a 4,100 sq. ft. main home and nearly 2,000 sq. ft. detached second home with private entrance. The main residence features hand-scraped alder floors, Turkish travertine, vaulted ceilings, custom cherry cabinetry, granite finishes, and an entertainer's open floor plan. The luxurious primary suite includes dual walk-in closets, Jacuzzi tub, and coffee/wine bar. Resort-style backyard with pool, spa, fireplace, and built-in BBQ. The second home offers incredible flexibility for multigenerational living, office, studio, gym, theater, or a world-class podcast/content studio. Steel-girder construction, whole-house water purification.
…By Russ Lyon Sotheby's International Realty


Custom built in the exclusive gated community of Pueblo Bonito, this Scottsdale residence blends elevated living w/ effortless entertaining. Interiors feature Venetian plaster, Viking appliances, climate-controlled wine room, 3 junior suites, game room and 2 offices. The primary retreat offers a steam shower and private office. Mountain views frame a resort-style backyard w/ grotto and slide, firepit, ramada and built-in BBQ. A private guest house w/ full kitchen, family room, bedroom and laundry is ideal for extended stays. Updates include 3 HVACs and gas HWH (2023), Crestron automation and pool filter (2025), garage openers (2022), primary mini split (2021), added insulation, R/O system and updated saltwater system. A rare Scottsdale retreat designed for living, hosting and enjoying.
…By Russ Lyon Sotheby's International Realty


Wait until you see this amazing freshly remodeled home surrounded by the beautiful MOUNTAINS & DESERT landscape & one that aligns a lifestyle of tranquility & positive energy! The BOLD Iron entry door, vaulted ceilings, upgraded fixtures & cantera stone finishes around the fireplace truly makes a statement throughout the home. Full home theatre, Total of three Master BR's, custom kitchen features 42'' wood cabinetry, granite stone countertops, custom fan hood, built-in SS fridge, WOLF cooktop & dual ovens sure to please the pickiest of chefs. The 1350 SF detached casita features a master suite, three additional bedrooms, bathroom and kitchen area perfect for guests or as an income opportunity. The backyard features a resort style pool and landscape perfect for outdoor entertaining.
…By Annonceur International


Completely reimagined custom estate in the highly desirable Ancala Country Club! Situated on a private half-acre lot with desert and mountain views, this home is perfect for enjoying the Arizona lifestyle. The open-concept layout was designed for effortless entertaining, with floor-to-ceiling windows that frame sweeping mountain views and flood the living space with natural light. The exquisite kitchen features custom cabinetry, high end appliances, a large island, and an oversized pantry with its own prep counter that keeps the kitchen show-ready, all flowing seamlessly into the open-concept great room. The primary suite is a true oasis with mountain views, while the spa-like bathroom features a soaking tub, oversized shower, dual vanity, and designer lighting for a true sense of zen. Four additional bedrooms offer designer baths and custom closets, plus an additional media/family room provides plenty of space to spread out. The garage's half-bay is currently set up as an air-conditioned home gym, with the flexibility to convert back to garage space. Outside, a large sparkling saltwater pool and spa with a water feature, lush landscaping, and multiple lounging areas create the perfect setting for indoor-outdoor living. The outdoor kitchen includes a built-in grill, Blackstone, and meat smoker -- the ultimate setup for entertaining, all framed by unobstructed mountain views.
…By Russ Lyon Sotheby's International Realty


Welcome to this exceptional custom residence set on an approximately one-acre hillside lot within the prestigious guard-gated community of Ancala Country Club. Nestled against the McDowell Mountains, this 4 bedroom plus theater, 6 bathroom home captures sweeping mountain, desert, and city-light views through expansive walls of windows.Distinctive curved architecture, soaring ceilings, and polished travertine flooring showcase the home's exceptional design. The gourmet kitchen features Wolf and Sub-Zero appliances, custom cabinetry, and a generous center island, opening to a spacious great room with a travertine fireplace and substantial wet bar. A dedicated theater room offers an additional space to gather and unwind, while an elevator provides convenient access throughout the home Two primary suites offer exceptional privacy and comfort, with the expansive main suite featuring a fireplace, dual custom walk-in closets, spa-inspired bath, wet bar, and two private view balconies. Outdoors, a heated pool and spa with water features, multiple patios, courtyard, and large view deck create a resort-style setting for entertaining and enjoying Arizona sunsets and sparkling city lights. Extensive updates completed in 2026 further elevate this distinctive Ancala retreat.
…By Russ Lyon Sotheby's International Realty


Mountain-Top Estate with Panoramic 360° Views and Equestrian Facilities. Perched on a private 5-acre mountaintop, this 6,200 SqFt estate offers breathtaking views of Fountain Hills, the world-famous fountain, city lights, Verde River, and stunning mountain ranges. Updated in 2024, this luxurious retreat is a rare blend of refined living, outdoor adventure, and grand entertainment potential. With six oversized bedrooms, lavish bathrooms, and exceptional architectural details throughout, this home stands as one of the most prestigious properties in the Valley. Inside, discover formal living and dining rooms with soaring 12' ceilings, a library/executive office with fireplace and private entrance, a billiards room with full bar, and a spacious family room beneath vaulted cathedral ceilings. The gourmet kitchen features brand-new appliances and a secondary staircase. The master suite includes a private weight room and spa-inspired bath, while each bathroom showcases exotic stone walk-in showers or Jacuzzi tubs. Ceiling details abound with triple groin, coffered, beveled, and vaulted designs, adding dramatic flair. Additional features include a playroom, laundry room, abundant storage, and a grand stone staircase entry. Outside, enjoy a 1,200 sq. ft. upper deck and matching lower patio with unobstructed panoramic views. Entertain with a resort-style pool and spa, built-in BBQ, kiva fireplace, and multiple lounge areas. The property includes equestrian amenities: 4-stall barn, feed/tack rooms, lighted arena, and a 1-acre grass recreation area, plus a full sports court for basketball, pickleball, tennis, and rollerblading. Additional perks include indoor/outdoor pet kennel, expansive RV and boat storage, a 3-car garage, and ideal proximity to top destinations: We-Ko-Pa Casino & Golf (4.5 mi), Scottsdale (9 mi), Fountain Park (10 mi), Saguaro Lake (11.9 mi), Mayo Clinic (14 mi), and Sky Harbor Airport (30 min). This one-of-a-kind Arizona estate offers luxury, privacy, and a lifestyle unlike any other - a rare opportunity to own a truly extraordinary desert retreat.
…By Annonceur International


Ever want to live in the Sonoran Preserve? Endless views. Complete privacy. Located at the highest point in McDowell Mountain Ranch's prestigious, guard-gated 100 Hills. This property offers jaw-dropping, expansive views of sculpted mountain peaks, vibrant sunsets, and a sparkling city skyline after dark, all from one of the highest residential vantage points in the whole Valley. On the 1.25-acre property is a 2-bedroom guest home sitting some distance below the main home. Set behind its own private security gate, this Green Certified, steel frame residence was designed with purpose, precision, and timeless elegance. A grand entrance leads you into the spacious great room with fireplace, bar, formal dining room, and great room with an open kitchen concept Soaring ceilings and oversized windows showcase the picture-perfect views of the preserve and valley below. Chef's kitchen features Sub-zero and Wolf appliances, granite countertops and walk-in pantry. The main home has 4 ensuite bedrooms and 4.5 bathrooms across 4,388 sq ft, with one ensuite accessible from the front pathway, useful for a private home office or mother- in-law suite. The detached 1,200 sf. guest casita with separate parking has 2 bedrooms, 2 bathrooms, full kitchen, dining area, living room with fireplace, and full laundry - ideal for visitors, long-term guests, or multigenerational living. Outdoor living is a highlight, with a heated saltwater pool and spa, built-in Viking BBQ with seating around, firepit, multiple patios for relaxing or entertaining, and a backdrop that stuns from sunrise to nightfall. Additional features include Cantera stone fireplaces, travertine and wood floors throughout, power shades, central vac., outdoor shower, a 3.5 car garage, Control4 smart home system, and CCTV video surveillance. This ultra-private lot offers a secluded feel while still being part of the vibrant and welcoming McDowell Mountain Ranch community with access to resort-style amenities including six pickleball courts, tennis, an Olympic-sized pool and spa, a variety of hobby clubs and community-wide special events, nearby golf, scenic hiking and biking trails, and much more. This home sits as high as properties in Silverleaf Horseshoe Canyon or any other home in the Valley but offers greater value! Come for a sunset showing and experience the magic for yourself. This is desert living at its finest.
…By Annonceur International


Views! Views! Views! Backing up to open desert w/ breathtaking McDowell Mnt views, sparkling city lights, & unforgettable Arizona sunsets. Beautifully updated home offers the privacy, tranquility, & lifestyle that define North Scottsdale living. Designed to embrace the beauty of its surroundings, the light-filled floor plan features spacious living areas & an open-concept kitchen that flows seamlessly into the great room, creating an inviting space for everyday living and effortless entertaining. Thoughtful updates t/o make this home truly move-in ready. Step outside to your own private desert oasis where a sparkling pool & spa, expansive patio, & unobstructed desert backdrop create the perfect setting for morning coffee, relaxing afternoons, or evenings under the Arizona sky. With natur area open space directly behind, you'll enjoy a rare sense of peace and privacy while taking in panoramic mountain vistas, colorful sunsets, and twinkling city lights. Located in the award-winning community of McDowell Mountain Ranch, residents enjoy resort-style amenities including heated pools and spas, tennis, pickleball and basketball courts, parks, playgrounds, a community center, and miles of scenic hiking, biking, and walking trails just moments from home. Combining an exceptional homesite, spectacular views, thoughtful updates, and one of North Scottsdale's most desirable locations, this is a rare opportunity to experience the very best of Arizona desert living.
…By Russ Lyon Sotheby's International Realty


A rare opportunity to create a true masterpiece of design and craftsmanship, this warm modern ranch estate is to be built on 10 pristine acres in the Arizona Sonoran Desert, offering sweeping territorial views, exceptional privacy, and a remarkable connection to nature. Bordering the Tonto National Forest with direct access, the property opens to endless miles of riding, hiking, and exploration right from your doorstep .Envisioned as a fully realized design experience, every detail of the proposed residence is thoughtfully curated--from the rich textures of the flooring to custom cabinetry, designer countertops, and hand-selected fixtures. The home is designed to seamlessly blend natural materials, warm tones, and clean modern lines, creating a refined yet inviting desert retreat that harmonizes with its surroundings.Expansive living spaces, generous glass, and a carefully planned layout are intended to capture breathtaking desert panoramas while maintaining a sense of comfort and intimacy. The home will be delivered turnkey, with thoughtfully selected furnishings, art, and accessories to complete the vision.The expansive acreage offers exceptional flexibility, with ample space for equestrian facilities, private riding trails with direct forest access, or a substantial shop or showroom ideal for a car collector. Buyers have the opportunity to tailor elements of the design to suit their lifestyle while maintaining the integrity of the overall architectural vision. This is more than a home--it is the opportunity to bring a fully realized lifestyle to life. Timeless, intentional, and truly one of a kind.
…By Annonceur International


Set against a stunning backdrop of the McDowell Mountains, this IMMACULATE residence offers exceptional privacy, thoughtful updates & a setting that truly sets it apart. With no neighbors directly behind, enjoy beautiful mountain views from a backyard designed for entertaining with a built-in BBQ, Kiva fireplace & expansive built-in seating. Pride of ownership shines throughout this meticulously maintained home featuring wood flooring, plantation shutters, granite countertops, custom soft-close cabinetry, updated bathrooms & a beautifully updated kitchen w/ stainless steel GE Profile appliances & gas cooktop. Extensive improvements include updated windows, roof, OWNED solar panels, HVAC, appliances, garage epoxy flooring & cabinetry, laundry & primary closet cabinetry, plus an upgraded water softener & filtration system. Complete with a 3-car garage & close proximity to trails, schools & community amenities.
…By Russ Lyon Sotheby's International Realty


READY? Ready to make the move into this lock and leave, open floor plan residence? A great room concept design, offering sun dappled interiors, flows with ease; large windows, Single Level - No Steps, 3 bedroom, 2 bath, 3 car garage in the highly sought after foothills of McDowell Mountain Ranch. Spacious primary suite with spa bath. The Office offers a Murphy bed, as a third bedroom; beautifully landscaped backyard; covered patio, travertine pavers, six person hot tub and a 250 square foot putting green. Abundant hiking paths woven throughout M.M.R. and the community includes two heated pools/spas, basketball, tennis and pickleball courts are all here. The Phil Mickelson designed McDowell Mountain Golf Club and restaurant is directly across the street and open to the public. Often claimed an ideal place to call HOME. YOU MAKE THE CALL
…By Russ Lyon Sotheby's International Realty


A soulful expression of organic modern luxury in Scottsdale's coveted Cactus Corridor, this exceptional single-level residence blends elevated design with an effortless, collected sensibility. Set on almost one acre, the home feels both architectural and deeply inviting where expansive glass, dramatic scale and natural light meet warm woods, tactile stone, organic textures and beautifully curated finishes. Designed for a lifestyle that is polished but relaxed, the interiors unfold with an easy rhythm from one space to the next. The showpiece kitchen is generous and artful, opening seamlessly to the great room and a series of intimate indoor outdoor spaces made for long dinners, cocktails and relaxed gatherings. A glass wine room adds a jewel-box moment, while a private office, fitness room, dedicated teen wing and attached guest casita bring thoughtful function to everyday living. Privately tucked away, the primary suite is its own retreat, culminating in a spectacular light-filled dressing room with the scale and presence of a beautifully curated luxury boutique. Throughout the residence, carefully framed sightlines draw the landscape inward, creating a constant connection to the surrounding desert and gardens. A fireplace anchors the private front courtyard, an intimate setting for candlelit dinners and evening cocktails, while the newly transformed backyard feels like a private desert resort with a distinctly European spirit. Expansive covered patios offer layers of spaces for dining and lounging, complemented by a professional-grade outdoor kitchen and imported Italian pizza oven. The grounds, designed by Greey Pickett, equally inspire play and escape. A professional padel court, imported from Spain, creates an extraordinary and rare residential amenity, joined by a private putting and chipping green, trampoline, and a generous pool elegantly defined by glass fencing. Mature landscaping, established vegetation and lush lawn soften the architecture and give the property a relaxed, beautifully finished presence. Soulful, sophisticated and a little unexpected, this is Cactus Corridor living through a more inspired lens. Organic materials, exceptional design, private recreation and resort caliber entertaining brought together in a home that feels luxurious without trying too hard. All just moments from Scottsdale's premier dining, shopping, golf and recreation. Buyer to verify all material facts. All material information must be verified during the inspection period.
…By Annonceur International


Some homes impress with the finishes. This one stands out for the way it lives. Designed for Scottsdale's indoor-outdoor lifestyle with soaring ceilings, European white oak floors, and expansive living spaces. The chef's kitchen features quartzite counters, an extended island, custom cabinetry, Wolf and Sub-Zero appliances, and a butler's pantry. Resort-style backyard with remodeled pool and spa, outdoor kitchen, fire pit, putting green, and bocce ball. Private primary suite with spa-inspired bath and custom closets. A 1,320 SF rooftop deck captures mountain views. A 9-car garage, temperature-controlled supercar garage, RV parking, smart-home technology, and whole-home water filtration complete this exceptional home.
…By Annonceur International


Razzle Dazzle! Welcome to this modern organic desert retreat, completely reimagined with a full DOWN-TO-THE-STUDS RENOVATION completed in July 2026. Perfectly positioned in the heart of MCDOWELL MOUNTAIN RANCH, this exceptional 5-BEDROOM, 4.5-BATHROOM residence offers a rare opportunity to own a FULLY RENOVATED LUXURY HOME. From the moment you arrive, the attention to detail is undeniable. A newly designed exterior showcases PROFESSIONAL DESERT LANDSCAPING, CUSTOM LANDSCAPE LIGHTING, and a CUSTOM IRON FRONT DOOR, setting the stage for the elevated finishes found throughout. Inside, REAL WHITE OAK HARDWOOD FLOORING flows seamlessly throughout the home, while expansive living spaces, an elegant electric fireplace, and OVERSIZED MULTI-PANEL SLIDING GLASS DOOR The heart of the home is an entertainer's dream, anchored by a breathtaking 11-FOOT NATURAL QUARTZ ISLAND WITH SEATING FOR UP TO 10 GUESTS. The chef's kitchen is beautifully appointed with a BOSCH BUILT-IN REFRIGERATOR, NXR PROFESSIONAL GAS RANGE, built-in refrigerator drawers, premium cabinetry, and designer finishes that blend warmth with modern sophistication. Retreat upstairs to the luxurious primary suite, where a private balcony captures BEAUTIFUL CITY and MOUNTAIN VIEWS-the perfect place to enjoy your morning coffee or unwind at sunset. The spa-inspired bathroom features DUAL VANITIES, a FREESTANDING SOAKING TUB, an OVERSIZED WALK-IN SHOWER WITH A RAINFALL and BODY SPRAY SYSTEM, and a spacious walk-in closet complete with a built-in safe. Designed for Arizona living, the private backyard is your own RESORT-STYLE ESCAPE with a NEWLY RESURFACED PEBBLETEC POOL, BRAND-NEW ARTIFICIAL TURF, an OUTDOOR KITCHEN WITH A BUILT-IN BBQ, a covered patio, custom landscape lighting, and plenty of space to entertain while enjoying the peaceful desert surroundings. No detail was overlooked during the renovation. This home was COMPLETELY REBUILT DOWN TO THE STUDS, featuring ALL-NEW PLUMBING, LOW-E DUAL-PANE WINDOWS and SLIDING GLASS DOORS, fresh interior paint, new irrigation, and thoughtfully selected designer finishes throughout, creating a truly TURNKEY LUXURY RESIDENCE. Beyond the home, enjoy everything that makes MCDOWELL MOUNTAIN RANCH one of Scottsdale's premier communities, including TWO RECREATION CENTERS, HEATED POOLS and SPAS, TENNIS COURTS, BASKETBALL COURTS, SAND VOLLEYBALL, PLAYGROUNDS, AND MILES OF SCENIC HIKING, BIKING and WALKING TRAILS. Ideally located just minutes from TPC SCOTTSDALE, GRAYHAWK GOLF CLUB, SCOTTSDALE QUARTER, KIERLAND COMMONS, THE GATEWAY TRAILHEAD, LOOP 101, ICE DEN SCOTTSDALE, and some of North Scottsdale's finest dining and shopping. Families will also appreciate proximity to NOTRE DAME PREPARATORY and GREAT HEARTS ACADEMY. LUXURY, LIFESTYLE, AND LOCATION come together in one extraordinary home. Opportunities like this are rare; experience the very best of North Scottsdale living.
…By Annonceur International


Beautifully updated home located with open fencing, NAOS and city light views. Three (3) bedrooms, 2 baths single story with no steps has fantastic custom cabinets, chandeliers and flooring As you enter the living room and formal dining with a gorgeous glass chandelier. you will appreciate the attention to details. Two custom chandeliers are over the breakfast bar island with granite counter, gold faucets and Farmers sink. Custom cabinets, stainless refrigerator,stove, microwave, and refrigerator.. Eat-in-kitchenl is open to the family room with a gas fireplace, built-in cabinets, wine and beverage refrigerators. Custom lighting and gold faucets in the master and hall baths that include custom cabinets and granite counters. Wood flooring and carpeting enhance the home.3 Car Garage.
…By Russ Lyon Sotheby's International Realty


Designed for easy living and effortless entertaining, this updated 4-bedroom, 2-bath home in Discovery Canyon at McDowell Mountain Ranch offers an open, connected floor plan with inviting spaces from front to back. A new custom front screen door welcomes you inside, where a versatile den just off the entry creates the perfect lounge or sitting area, while the dining room is conveniently positioned adjacent to the kitchen. At the heart of the home, the spacious kitchen features ample white shaker cabinetry, quartz countertops, an oversized island with counter seating and plenty of prep space, a gas range, KitchenAid stainless steel refrigerator, built-in microwave and designer finishes. The family room is set at the back of the home with direct access to the covered patio and backyard, creating an effortless indoor/outdoor connection. A modern linear fireplace with designer tile accent wall provides a striking focal point. The spacious primary suite overlooks the backyard and features a spa-inspired bath with soaking tub, separate glass-enclosed shower, dual vanities and a large walk-in closet with custom storage. Three additional guest bedrooms share a well-appointed hall bath. Plantation shutters and roll-away shades are found throughout. The backyard has been beautifully refreshed with new artificial turf, travertine pavers, pool decking and eight new Ficus trees, all installed in 2026. The perfectly sized play pool with water feature features a new variable-speed pool pump installed in 2025 and a new water-feature motor installed in 2026. A covered patio completes this easy-maintenance outdoor space, ideal for relaxing and entertaining. A leased solar system is also installed. Direct access to the two-car garage is through the laundry room, complete with a full-size washer and dryer and additional storage cabinetry. Discovery Canyon by Woodside Homes is ideally situated within McDowell Mountain Ranch near Desert Canyon Elementary and Middle Schools, Arabian Library, McDowell Mountain Ranch Park & Aquatic Center, and nearby shopping and dining. Residents enjoy access to McDowell Mountain Ranch community amenities including pools, pickleball, tennis and basketball courts, playgrounds, parks and an extensive network of walking and biking paths. Set against the McDowell Mountains, this sought-after North Scottsdale community offers convenient access to the Loop 101, McDowell Mountain Golf Club and the McDowell Sonoran Preserve, combining beautiful desert surroundings with the convenience of in-town living.
…By Russ Lyon Sotheby's International Realty


SERENITY - A place of calm, peace and tranquility. A place to caII home. Arrive through lush landscaping and custom 12' entry doors to a residence unlike any other, where every detail has been thoughtfully curated with health and wellness at its core, blending luxury with the elements of nature. Designed for family and entertaining, Serenity offers 7 beds, 10 baths, 10,207 sqft of living space and 14,777 sqft under roof. Featuring an oversized 4-car garage with EV charging, Wellness Spa, spacious guest house and an incredible 28' x 50' Car Collection/RV/Fitness space. Set on a private 1.1-acre N/S-facing lot on a quiet street in the heart of Cactus Acres, with mountain views, top schools and a location minutes from Scottsdale Airpark, TPC Scottsdale and WestWorld, home of Barrett-Jackson.
…By Annonceur International


A Rare Private Retreat Set against the desert and bordering a mountain preserve, this estate invites a sense of calm that lingers. Inside the gated grounds, a hidden sanctuary unfolds lush, private, and entirely unexpected. Positioned on two expansive corner parcels, the 6,868 SF residence is enclosed by an elegant perimeter walled fence with a gated entry enclosing a private circular drive, offering true seclusion and a refined sense of arrival. The estate is meticulously curated with rich native vegetation, featuring towering cacti, sculptural agaves, and jewel-toned succulents that transform the desert into a refined, resort-style landscape. A tranquil water feature with a solid stone bridge serves as a striking architectural focal point, while professionally designed landscape lighting by a world-renowned lighting designer adds depth, drama, and enhanced privacy after dark. Ideal for both grand entertaining and quiet retreat, the residence offers 6 bedrooms and 7 bathrooms, including three private primary suites, seven patios, and a well-appointed detached guest casita for extended guest stays or multigenerational living with privacy in mind. An indoor pool and spa within a 2,500 sq ft pool house provides year-round enjoyment. The home is single-level, complemented by a sky deck offering elevated views of the McDowell Mountains, accessed by private elevator or stairways for easy enjoyment by all. Four fireplaces located in the living room & three primary suites with one outdoor fireplace and a fire pit add warmth and architectural distinction throughout. Custom details define the residence, including refined solid-wood Dutch doors and a thoughtfully integrated indoor dog wash station, reflecting a seamless balance of elevated design and everyday convenience. Bordering the McDowell Mountain Preserve, the property enjoys permanent, unobstructed views and a rare sense of protected openness. The coveted north/south exposure delivers exceptional natural light throughout the day, allowing for both sunrise and sunset viewing while enhancing comfort and livability. Homes of this scale, privacy, and setting are increasingly uncommon. This is not simply a residence, it is a distinctive desert sanctuary, offering timeless appeal in one of the region's most protected and sought-after environments.
…By Russ Lyon Sotheby's International Realty
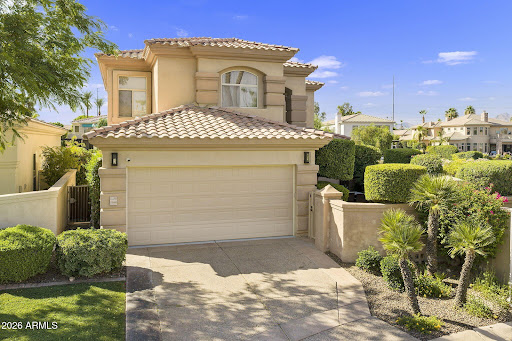


Welcome to WATERFRONT luxury living in The Landings at Scottsdale Ranch, one of Scottsdale's most coveted gated lake communities. This completely REMODELED 4 bedroom, 3.5 bath home sits directly on the shores of Lake Serena, offering an unmatched blend of designer finishes and resort style living. A grand front courtyard welcomes you home and sets the stage for outdoor dining and entertaining before you even step inside. The main level is anchored by a stunning primary suite, offering privacy and convenience rarely found in lakefront homes. Upstairs, three spacious guest bedrooms provide flexible space for family and visitors, including one with its own ensuite bathroom. Step out onto the second-floor balcony and take in sweeping vistas of Lake Serena and the iconic McDowell Mountains. A custom iron stair railing serves as a dramatic design centerpiece connecting the two levels. Every inch of this home has been thoughtfully curated in today's modern style, from the designer light fixtures and European style light switches throughout to the luxury vinyl plank flooring that flows seamlessly across every room. This smart home is fully wired for today's technology, offering seamless connectivity and modern convenience at every turn. The chef's kitchen features a professional ZLine gas cooktop and opens beautifully to the living areas for effortless entertaining. The backyard oasis offers a full outdoor kitchen, sparkling private pool, and your own boat dock on Lake Serena. Scottsdale Ranch amenities include 5 miles of shoreline, boating, fishing, tennis, parks, and the Mercado. Easy access to the 101 and world-class dining and shopping complete this rare lakefront opportunity.
…By Annonceur International


Welcome to this beautifully renovated 4 Bedroom | 4.5 Bathroom plus Bonus Room residence, offering generous living spaces, refined finishes, and plenty of room to roam. White oak wood flooring carries throughout the home, complemented by custom lighting and thoughtfully selected finishes. At the heart of the home, the family room features an expansive wall of glass overlooking the backyard, while the adjoining kitchen is centered around an oversized double-waterfall island with abundant cabinetry, premium appliances, and a large walk-in pantry. The spacious bonus room offers a comfortable sitting area and fireplace, providing a versatile space for entertaining or relaxing. The primary suite is a private retreat of its own, complete with a fireplace, sitting area, patio access, and a beautifully finished bath with a soaking tub, oversized shower, and expansive custom walk-in closet. Additional bedrooms are generously sized with updated bathrooms and custom storage throughout. Outside, a large salt water pool and elevated spa are surrounded by multiple areas to gather and entertain, including a built-in BBQ and gas fire pit. A private sport court accommodates tennis, basketball, and pickleball, creating a backyard with something for everyone. An impressive 7-car garage with dedicated RV garage adds to the exceptional space and versatility this home has to offer.
…By Russ Lyon Sotheby's International Realty


Built to perfection around the Equinox and the Mountain views, this truly distinctive modern estate, Essence of the Desert, was architect Amit Upadhye's first residential design. It was featured in Dwell and Phoenix Home & Garden. It won national awards from Sub Zero for its kitchen. Its quality of build and use of light are exceptional. Set on more than an acre, with a north facing rear yard, this architecturally significant residence pairs bold modern design with exceptional livability, featuring poured-in-place concrete & block construction, floor-to-ceiling glass, seamless indoor-outdoor living. The main home offers 4 bedrooms, 4 full and 2 half baths, an office, a gym, and a 4 car garage, complemented by a fully self-contained 2 bed guest house with its own kitchen, laundry, & garage. A resort-style pool, a ramada with a fire feature, and an expansive lawn create a private backyard retreat, completing this unique, timeless, and beautiful home
…By Annonceur International


AVAILABLE GOLF MEMBERSHIP, convenience of quick closing and moving in... Welcome to the sprawling front-row seat experience of Silverleaf's vibrant golf course, diamonds in the skies coupled with city lights below at dusk. Nestled on a flat pad, zero-grade entry at the main entrance and rear yard, captivating mountains and golf course views throughout the day. The secondary family room, wet bar, and additional bedrooms are all on the upper level, offering privacy. Flawlessly crafted; meticulously maintained by the valley's renowned luxury home builder, Desert Star Construction. This signature address encompasses over 9 acres; 13,961 square feet of living space to including 1,789 SF 2-bedroom detached guest home. FIRM YET FAIR OPPORTUNITY.
…By Annonceur International


Set at the end of a quiet cul-de-sac in Storyrock and backing to a natural wash, this exceptional North Scottsdale residence is surrounded by dramatic Sonoran Desert and mountain views, including Four Peaks and Tom's Thumb. Featuring $1.7 million in custom upgrades, including a true resort-style backyard, the home pairs sophisticated design and refined finishes with advanced technology and exceptional indoor-outdoor living. A 900 sq. ft. enclosed courtyard creates an unforgettable arrival, with Freska limestone, integrated misting, designer lighting and a sculptural 3-foot acrylic fountain sphere surrounded by desert landscaping. From there, two 90-degree, 30-foot glass walls slide fully open to the courtyard and backyard, blurring the line between indoors and out. Warm contemporary interiors are enhanced by soaring 14-foot ceilings, Venetian plaster, walnut detailing, architectural beams, distinctive feature walls, designer lighting and a showstopping three-sided glass fireplace. The kitchen is anchored by a striking Paramount quartzite waterfall island and complemented by premium Sub-Zero, Wolf and Cove appliances, including wine storage, an ice maker, six-burner cooktop with griddle and steam oven. All three bedrooms are ensuite, including a primary retreat with serene backyard views, elevated finishes, statement lighting and a spa-inspired bath with an oversized glass shower. The extraordinary primary closet features illuminated cabinetry, opal satin marble and a statement center island. Both secondary suites are generously proportioned with walk-in closets and individualized finishes. Thoughtful technology and premium home systems add comfort and convenience throughout, including Control4 home automation, whole-home audio and electronic window coverings. Three independently controlled HVAC systems, two tankless water heaters, water softening and reverse osmosis further enhance the home. The recently completed $500,000 rear oasis creates a spectacular setting for entertaining and relaxation. The heated pool features multiple lounging ledges and a rich black PebbleTec finish accented with brilliant glass pebbles and pyrite. A striking pergola incorporates a rain wall cascading onto a glass-tiled pool ledge, while the raised spa with overflow adds another layer of water and movement. Freska travertine, a linear fire feature and a remarkable 24-foot saguaro complete the outdoor environment, along with architectural and landscape lighting, outdoor audio and a dedicated grilling area. Designed to take full advantage of its peaceful desert setting, this is elevated North Scottsdale living where architecture, landscape and surroundings come together beautifully.
…By Russ Lyon Sotheby's International Realty


Move-In Ready in the Heart of North Scottsdale! This beautifully maintained home lets you skip the to-do list and start living. The seller has already invested in every big-ticket item- newer (2023) AC, roof, and water heater. Inside, enjoy upgraded 42'' kitchen cabinets for ample storage space and granite counters throughout. A spacious 3-car garage adds everyday convenience, while the private backyard backs to a wash with no rear neighbors! A removable pool fence adds peace of mind, perfect for peaceful mornings or entertaining under the stars. Set in a prime 85260 location within the Scottsdale Unified School District, this home is just a short walk to AJ's, and minutes from WestWorld, HonorHealth, Notre Dame Prep, top dining, shopping, hiking trails, golf, and easy 101 freeway access
…By Russ Lyon Sotheby's International Realty


Commanding pristine panoramic views of desert and mountain vistas, including Camelback Mountain, Red Mountain and Usery Pass, this exceptional newly constructed home reimagines Spanish Revival architecture through a modern lens--crafted to meet today's conveniences and desires while honoring the romance of old-world design. Timeless elements such as arched passageways and windows, rich architectural details, and the use of natural materials are paired with a refined, updated aesthetic, while a welcoming front courtyard with breathtaking mountain views, intricate tilework and an outdoor fire feature create a warm first impression. Inside, a light-filled open layout reveals soaring ceilings and seamless indoor-outdoor living, all thoughtfully designed to showcase the home's breathtaking surroundings. The chef's kitchen is appointed with a 30-inch Sub-Zero refrigerator, 30-inch Sub-Zero freezer, Wolf wall ovens, beverage refrigerator, two Bosch dishwashers and a PITT integrated gas cooktop. Designer-selected cabinetry, timeless quartz countertops and an oversized 13-foot island are complemented by a visually stunning copper hood element, blending performance with thoughtful design. A fully finished butler's pantry offers additional counter and storage space for culinary pursuits and effortless organization and includes an automated multi-level service lift for convenient transport of groceries, luggage and household items between floors. Just beyond the kitchen, a main-level walkout deck is the perfect place to dine al fresco or add an outdoor kitchen, complete with a natural gas hookup. A curated mix of wood, stone and distinctive tile flooring adds warmth and texture throughout, while integrated smart-home technology and energy-efficient systems deliver seamless, elevated living. The great room and adjacent living area share a dual-sided gas fireplace, offering the best of both worlds--expansive open living and a more intimate sanctuary for relaxing and entertaining. Glass accordion-style folding doors connect the interior to the expansive covered patio overlooking the lush desert surroundings beyond. The backyard retreat features a stone-paved patio, resort-style pool and spa, gas firepit seating and a putting green, creating a serene setting to unwind while taking in the surrounding desert and mountain views. The primary suite offers a private retreat with a spa-inspired bath, pass-through shower with floor-to-ceiling tile and an expansive walk-in closet. In a separate wing, guest quarters include a kitchenette, private bath and separate entrance to the front courtyard--ideal for extended stays. A grand wood staircase wraps around a turret showcasing iconic mountain views and connects all three levels, leading to a stunning upper-level wellness retreat complete with a wet bar, powder bath and rooftop deck. Expansive elevated decking extends the living space outdoors, creating an extraordinary vantage point for sweeping views and unforgettable Arizona sunsets--perfect for both relaxation and elevated entertaining. At the heart of the main level, an open-air atrium with an intimate fireplace and private staircase provides additional connection to the upper and lower levels. The lower level expands the home's versatility with a spacious garage offering parking for up to six vehicles, along with LED lighting, a 50-amp outlet and built-in speakers. An adjacent media and wine room is pre-wired for customized temperature control and surround sound. Nearby, a vestibule with stairway and elevator access provides additional flexible living space, including a full bathroom and an additional bedroom or secondary office. A separate exterior exit creates a true away-from-it-all retreat within the home. Blending old-world charm with modern refinement, this residence delivers an elevated living experience defined by thoughtful design, comfort and unforgettable views. The home is ideally located just a few hundred feet from Las Sendas
…By Russ Lyon Sotheby's International Realty

Receive by email any new listing that may match your search criteria
Your criteria :
By validating this form, you accept the general conditions of use of Le Figaro Properties.
These agencies offer a selection of luxury properties vente at Fountain Hills. Feel free to contact them for personalized assistance.
