Get early access to listings that match your criteria
Never miss an opportunity again. Our personalized alerts notify you instantly.

 English$ USD · m²


Introducing a 2026 masterpiece by Picasso Homes, nestled within the exclusive gated enclave of Palatial Estates in Fountain Hills. This striking modern-contemporary residence seamlessly blends architectural sophistication with elevated everyday living. Spanning two thoughtfully designed levels. The primary suite is privately situated on the main level, creating a true retreat complete with a serene sitting area and spa-inspired bath. Designed for both grand entertaining and comfortable living, the main floor features a formal dining room, a dedicated office, and an expansive open-concept kitchen outfitted with premium finishes and seamless flow into the living spaces, powder room, spacious laundry and key drop. Downstairs: 3 spacious bedrooms, each w/its own ensuite bath along with an an additional powder, a theatre room and versatile flex space with a built-in bar, refrigerator, and sink provide the perfect setting for hosting or relaxing. Be captivated by the sunsets from the walk out patio. Step outside to your own resort-style backyard, where a sparkling pool and spa, built-in BBQ, and multiple lounging areas invite year-round enjoyment under Arizona skies--all framed by stunning views. A 4-car garage completes the home, offering ample space for collectors and convenience alike. Rare opportunity to own a brand-new, design-forward luxury residence in one of the area's most known gated communities.
…By Annonceur International


Nestled inside the guard-gated community of FireRock Country Club, this home delivers a rare mix of striking modern style and rock-solid construction. Built with heavy-duty 10'' RASTRA block, the structure offers exceptional energy efficiency, superior fire resistance, and a remarkably quiet interior. Inside, soaring 9-to-14-foot ceilings and fresh marble-look tile set an open, airy tone. The heart of the home is a fully updated gourmet kitchen designed for serious cooking and effortless entertaining, featuring top-tier appliances, custom cabinetry, and a massive stone waterfall island that anchors the open-concept living space. The primary suite is a true retreat, complete with a cozy dual-sided fireplace, custom closets, and an en-suite bath that feels like a private spa with its floating vanities and large walk-in glass shower. Practical upgrades have not been overlooked, either, including tankless water heaters and a climate-controlled garage with a brand-new A/C unit. Out back, the negative-edge PebbleTec pool and spa frame sweeping canyon and desert views, complemented by a firepit and generous patio space for hosting. This is a standout property for anyone looking for character, quality, and a distinct aesthetic far removed from the cookie-cutter standard.
…By Russ Lyon Sotheby's International Realty


Four Peaks views take center stage at this custom home in FireRock, Fountain Hills' guard-gated golf course community. Large windows frame the mountain scenery, while a private pool and spa, covered patios, built-in barbecue and outdoor fireplace extend the living space outside. With approximately 4,357 square feet, three bedrooms and three-and-a-half baths, the home offers a distinct separation of spaces. The primary suite occupies its own private upstairs level. The kitchen and main living areas anchor the main floor, with secondary bedrooms on the lower level. A separate office and three-car garage add everyday function. Set on an approximately 0.83-acre corner lot alongside a wash, the home pairs a hillside desert setting with space to gather, unwind and take in the views. FireRock's recently updated golf course and comprehensive clubhouse renovation add to the community's appeal, with clubhouse reopening underway. Country club membership is separate, with golf and social options subject to current club terms and availability.
…By Russ Lyon Sotheby's International Realty


VIEWS! FireRock Above It All. Panoramic Views & Resort Living. Endless Views. Elevated FireRock Living. This exceptional FireRock estate captures breathtaking Phoenix, mountain and desert views from nearly every room. Set on a private 1.1-acre lot, the 8,837-square-foot residence offers five spacious bedrooms--each with its own private balcony and an elevator. Designed for both entertaining and relaxation, the home features a state-of-the-art 12-seat cinema, fitness room, steam and infrared sauna. Plus an entertainer's living area with a full bar and fridge, reading nook and bonus room. A balcony outside every room to take in the panoramic views. The chef's kitchen is equipped with floor-to-ceiling custom cabinetry, three ovens, two dishwashers and an expansive island with bar seating. Outside, the negative-edge pool and spa blend seamlessly with the desert horizon. The resort-style backyard also includes a fire pit, built-in gas BBQ, misters, heat lamps and multiple areas for outdoor entertaining. This home has all you could ever want and built for outdoor/indoor living with 3 sets of disappearing Pella doors. Located within the prestigious guard gated Firerock community, this remarkable property offers privacy, tranquility and convenient access to golf, dining, MAYO clinic, BASIS School, airports, and the best of Scottsdale.
…By Russ Lyon Sotheby's International Realty


MORE SPACE. MORE FLEXIBILITY. MORE POSSIBILITIES. EXCEPTIONAL VALUE! Looking for more square footage on 1/4+ acre lot? This spacious 5 bedroom + Office, 4 bath home offers the flexibility, amenities, and lifestyle you've been searching for! Designed with versatility in mind, the home is ideal for MULTIGENERATIONAL LIVING, featuring a primary suite w/en-suite on both the upper and lower levels. An additional flex space can easily serve as a home office, children's playroom, exercise room, or whatever best suits your lifestyle. The heart of the home is perfect for gathering and entertaining, with a spacious kitchen and living areas offering beautiful views of Four Peaks. A dedicated bar adds another inviting space for entertaining. Step outside and discover your own PRIVATE backyard retr featuring multiple patios, a sparkling saltwater pool, and a generous grassy play area--perfect for children, pets, outdoor activities, or simply relaxing in the Arizona sunshine. The interior and exterior has been freshly painted, creating a clean and refreshed backdrop ready for your personal style. With generous living space, 1/4 acre+ lot, flexible accommodations, resort-style outdoor amenities, and spectacular Four Peaks views, this home offers an outstanding opportunity to create the lifestyle you've been looking for. More space. More flexibility. More possibilities. Exceptional value!
…By Russ Lyon Sotheby's International Realty


Unmatched Views • Timeless Architecture • Modern Desert Luxury. Perched high above Fountain Hills, this extraordinary Santa Barbara-style estate captures breathtaking panoramic views of Red Rock, Four Peaks, the Fountain, Weaver's Needle, the McDowells, the Superstitions, and the Mazatzals. Originally designed by award-winning architect Hassan Jalaly, this custom residence underwent an extensive remodel in 2025, blending classic craftsmanship with refined modern upgrades. The result is a perfect harmony of elegance, comfort, and cutting-edge technology. The residence commands a rare 22-acre estate, offering a level of privacy and potential that is virtually impossible to find in today's market. These vast grounds ensure your sweeping vistas remain unspoiled and protected forever. The land is zoned for horses and provides the ideal setting to create a premier equestrian compound or even your own private par-3, 4 and 5 golf course. This is a unique opportunity to shape the land into your personal vision of desert luxury. Inside, soaring ceilings, stone and wood flooring, and walls of glass fill the 6,215-square-foot floorplan with natural light. The grand living and dining spaces share a dramatic floor-to-ceiling two way fireplace with designer tile that embodies delicately balanced movement, creating a warm and sophisticated focal point. The kitchen is a true chef's delight, featuring marble countertops, premium Kohler fixtures, luxury Monogram appliances, dual stainless sinks with reverse osmosis, and an inviting breakfast nook that perfectly captures the morning sun. The main-level primary suite serves as a peaceful retreat with a wood burning, gas fireplace, cozy sitting area, and direct patio access. Its spa-like bath offers dual vanities, a jetted soaking tub, custom cabinetry, and the Kohler DTV digital shower system for an elevated experience. Upstairs, a private guest suite with a full wet bar and family room provides the ideal space for visiting family or friends. Every inch of this home reflects quality. The 2025 remodel introduced new flooring and fixtures throughout, complemented by a whole-home automation system, surround sound, security cameras, four zoned HVAC units, and a complete sprinkler system. Outside, a brand-new pool and spa anchor the spacious backyard, surrounded by professional landscaping and a full-length tiled veranda for dining and lounging. From sunrise over Four Peaks to starlit evenings by the pool, 16400 N Log Ln offers the very best of Fountain Hills.
…By Russ Lyon Sotheby's International Realty


As Seen on AZFamily 3TV|CBS 5 & So Scottsdale June issue, an architectural achievement reimagined by Jaque Bethke on an elevated 1+ acre lot in FireRock Country Club. This 6,007 SF, 5 Bed, 4.5 Ba, museum-quality residence blends raw elemental beauty with world-class technology. Anchored by three 3,000lb motorized amethyst/pink geodes, the home offers seamless single-level living via private elevator. Chef's kitchen features a 12' waterfall island & AI-powered hood. Wellness primary suite boasts Red Mountain views, 4-zone heated floors & steam closet. Fully automated via Josh AI, Control4 & Lutron. The ''Collector's Dream'' garage features 4 over-height, extended-length bays prepped for lifts to accommodate up to 8 cars. Entertainer's backyard with negative-edge pool & spa overlooking Four Peaks and City lights. This is a curated journey in the Sonoran Desert, designed for effortless living and sophisticated entertaining. The entire living experience is contained on a single main level. The culinary hub is a masterpiece of form and function, a 48" gas range, custom steel and light AI powered hood, and a high-utility butler's pantry. Adjacent to the casual living areas, the home offers a state-of-the-art home theater with a 10-foot screen, an executive home office, and guest suites featuring private balconies. Residents can enjoy the warmth of a sleek fireplace while taking in unobstructed, sweeping views of Red Mountain, creating a resort-level atmosphere within the home. With Smart Home technology, every element of the home's environment, from lighting and climate to security and media, is integrated for intuitive use. The "Entertainer's Dream" backyard is designed to showcase Arizona's natural beauty. Expansive travertine patios offer a front-row seat to spectacular sunsets, shimmering city lights, and iconic views of Four Peaks and Red Mountain. With a built-in BBQ and multiple lounging zones, the outdoor space is an extension of the home's elemental luxury, completing this architectural masterpiece.
…By Russ Lyon Sotheby's International Realty


Desert views, nearly a 12,000-square-foot lot, and no HOA make this Fountain Hills gem a standout! Ideal as a full-time residence or winter retreat, this charming 3-bedroom, 2-bath single-level home offers a desirable split floor plan. The remodeled kitchen features quality cabinetry, granite countertops, a tile backsplash, GE appliances, and recessed accent lighting above the cabinets. All bedrooms include walk-in closets, and the primary bath offers a full-size walk-in shower. Additional highlights include updated lighting and bathroom vanities, garage cabinetry, a welcoming front courtyard, and a circular driveway with extra guest parking. Minutes from the fountain, trails, shopping, and dining.
…By Russ Lyon Sotheby's International Realty


Front-row seats to the world-famous fountain and the neighborhood's only private pool. Welcome to a rare Lakeside Patio Homes masterpiece, offered fully furnished and boasting unobstructed water and mountain views. Soaring vaulted ceilings and an open-concept flow highlight the gourmet kitchen, featuring honed and leathered stone counters and a massive island. The primary suite offers a spa-worthy ensuite with a soaking tub and glass shower, joined by flexible guest spaces. Step outside to your private oasis: a custom pool with a Baja shelf, travertine decking, synthetic turf, a built-in BBQ, and endless panoramic vistas. Pure desert resort living.
…By Russ Lyon Sotheby's International Realty


Welcome to this stunning Toll Brothers contemporary in the gated enclave of Adero Canyon. This step-free, single-level home offers 4 bedrooms, 4.5 bathrooms, plus a generous-sized detached guest casita with 2 rooms and a full bath. Enter through the private courtyard, through stunning steel-framed glass double doors, and into a foyer that opens to a breathtaking great room. Soaring wood-beam ceilings, herringbone wood floors, and walls of 2 separate sliding glass doors frame the desert hillside beyond, flooding the space with natural light. The chef's kitchen is designed to impress -- quartz island with bar seating, gas range, walk-in pantry, and built-in refrigerator. Whether hosting holiday dinners or enjoying a quiet morning coffee, this space is the heart of the home. The great room is anchored by a magnificent floor-to-ceiling stone fireplace, serving as a commanding focal point for both intimate evenings and grand-scale entertaining. Two primary suites each wake up to mountain views, while the spa-like primary bath invites you to unwind with a soaking tub, walk-in shower, double vanity with LED mirrors, and warm stacked stone accents. Outside, your private pool awaits beneath the desert sky, with a covered patio perfect for sunset evenings -- and no grass to maintain. (Select photos show virtual grass for inspiration.) This is desert modern living at its finest. Welcome home.
…By Russ Lyon Sotheby's International Realty


Get ready to fall in love with absolute desert perfection! Nestled in the heart of Sunridge Canyon Estates, this stunning single-level masterpiece has just undergone a breathtaking total comprehensive interior remodel, showcasing a sleek, sophisticated design and an expansive open floorplan that completely steals the show. Boasting 4 luxurious bedrooms, 3.5 immaculate bathrooms, and approximately 3,384 square feet of magazine-worthy living space, every single detail has been thoughtfully elevated for modern luxury. From the show-stopping kitchen anchored by a massive black quartz island to the effortless flow made for hosting, this home blends high-end style with casual elegance. Step outside to your own private oasis complete with a sparkling resort-style pool and spa, an expanded outdoor entertaining space featuring a charming gazebo, a fantastic outdoor kitchen, gorgeous surrounding views, and the incredible versatility of a private guest casita with its own separate entrance.
…By Russ Lyon Sotheby's International Realty


No HOA. Climate Controlled 3-car Extended Garage with Work Shop plus Covered & Gated RV Parking. This Gorgeous Custom 5-beds/ 3.5-Bath, Territorial home has Tall Ceilings & multiple Skylights making it light, bright and IMPRESSIVE when you enter. The backyard of this Corner Lot Beauty has a Huge Covered Patio plus Pool with Slide and Grotto making it the perfect Entertaining HOME.. Primary Suite boast his & hers Walkin Closets. Freshly Renovated Kitchen. New Roof. 3-New HVAC's. New Hot Water Heaters. Recently Painted inside and outside. New Sparkling Stainless Steel BBQ. New Landscape Lighting. New window coverings. Over $160,000 in Upgrades, too many to mention. See the whole list in the Documents tab. Custom features throughout.
…By Russ Lyon Sotheby's International Realty


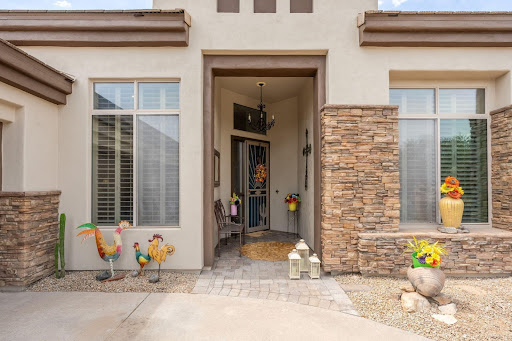
''Welcome to your updated oasis in highly sought-after Sunridge Canyon! Featuring bright new interior paint and gorgeous staging, this home boasts the neighborhood's most desirable floor plan. At its heart is a spacious great room that seamlessly connects to a recently updated kitchen with a generous breakfast bar--perfect for entertaining. The thoughtfully designed layout offers three bedrooms, including two private primary suites, all split for ultimate privacy. Natural light floods the space through oversized dual-pane windows and a large sliding glass door, creating a perfect indoor-outdoor flow to your backyard. Step outside to an oversized lot centered around a heated play pool, surrounded by beautifully landscaped grounds and private walls for added seclusion. (more) The covered patio is designed for year-round enjoyment, complete with a misting system and a timed awning--making outdoor dining and entertaining effortless. Adding even more value is the spacious three-car garage with abundant built-in cabinet storage--perfect for keeping everything organized while still having room for vehicles, tools, and toys. Don't miss this Fountain Hills gem.
…By Russ Lyon Sotheby's International Realty


Unbeatable Fountain Hills location. this beautiful home offers a rare opportunity to enjoy resort-style living in a highly sought after neighborhood. Very short walk to Ftn Park, dining, shopping & community events. Open-concept design ideal for entertaining. Spacious kitchen w/ granite countertops, breakfast bar, large pantry & new stainless steel appliances. Step outside to the extended covered & tiled patio, which provides shade well into the afternoon and creates a seamless transition to the low-maintenance backyard. Enjoy mountain & fountain views while practicing your short game on the professionally designed putting green. BRAND NEW ROOF WITH 20 YR WARRANTY! Oversized garage with abundant cabinet space & epoxy floor. New washer/dryer. Community pool.
…By Russ Lyon Sotheby's International Realty


Experience refined desert luxury in this spectacular, extensively upgraded Toll Brothers residence in coveted Adero Canyon, where breathtaking canyon views, resort-inspired outdoor living, and timeless craftsmanship define every space. Showcasing over $739,000 in premium builder upgrades and custom after-market enhancements, this thoughtfully designed split floorplan offers two private ensuite bedrooms plus a private executive office, providing the ideal balance of comfort, privacy, and flexibility. Chef's kitchen features Wolf appliances, 48'' Sub-Zero refrigerator, Taj Mahal quartzite waterfall island and countertops, ceiling-height full-overlay maple cabinetry, and a True dual-zone wine refrigerator. Elegant wide-plank hardwood flooring, a dramatic linear fireplace, 14.5 ft ceilings, solid-core doors, white interior framed Anderson windows, automated Lutron shades and lighting, ELAN whole-home automation, designer lighting, and integrated audio. The climate-controlled epoxy garage includes EV charging prewire. Outdoors, relax on the expansive covered patio with heated spa, custom lighting and water feature, pergola, built-in BBQ and cooktop, fire feature, outdoor entertainment, and wrought-iron view fencing designed to maximize spectacular canyon vistas. Every detail was thoughtfully selected to create a retreat that seamlessly blends timeless design, modern technology, and effortless Arizona indoor-outdoor living. Enjoy direct access to Adero Canyon trailheads, proximity to world-class golf and Fountain Hills dining, and the option to join the Adero Resort & Spa for fitness, tennis, pickleball, and resort amenities. Comprehensive list of luxury features listed in Documents Tab in MLS.
…By Russ Lyon Sotheby's International Realty


Amazing Four Peaks and desert views, attractive assumable 3.75% (Buyer must have VA Entitlement) financing, no HOA and the flexibility of a den that easily converts to a third bedroom! Close to Mayo, Basis Schools and airport. Step inside to discover a foyer with vaulted ceilings, open concept living spaces and a gourmet kitchen. The home offers two comfortable bedrooms, with the added versatility of a den that can easily serve as a third bedroom, home office, or creative space. The luxurious primary suite boasts a spa-like en-suite bathroom with natural stone accents and a dual vanity. Enjoy the outdoors from an expansive covered patio and a private oasis, beautifully landscaped with native desert flora backing to the beautiful and peaceful natural desert.
…By Russ Lyon Sotheby's International Realty


Perched in the prestigious Villas at Copperwynd, this immaculate residence offers front-row seats to some of Arizona's most spectacular views. Enjoy dramatic daytime vistas of Red Mountain and Four Peaks, then watch the desert come alive at night with breathtaking, twinkling Mesa city lights. This prime location provides exceptional convenience, just minutes from the world-renowned Mayo Clinic and the award-winning BASIS schools. Inside, this turnkey home showcases beautiful bamboo and tile flooring, three full bathrooms, and a stunning kitchen featuring stainless steel appliances. The versatile three-bedroom floor plan includes a flexible space ideal for a home office, den, or guest retreat. Three premium Pella sliding glass doors provide seamless access to three private balconies,
…By Russ Lyon Sotheby's International Realty


Nestled on a premier half-acre hillside lot in Fountain Hills, this stunning single-level Southwestern retreat offers nearly 3,000 square feet of bright, open-concept living space. The 4-bedroom, 2.5-bathroom home features custom-arched iron double doors, soaring vaulted ceilings, architectural clerestory windows, and gorgeous bamboo flooring. Perfect for entertaining, the spacious living areas flow seamlessly past a modern floor-to-ceiling fireplace and into a chef-inspired island kitchen complete with premium double wall ovens, granite countertops, and a walk-in pantry. The private master suite offers direct patio access and a modernized, spa-like bath with sleek dual floating vanities and a deep soaking tub. A spectacular flex room showcases a vaulted turret ceiling with exposed beams and arched windows that frame desert views. Equipped with a whole-house water filtration system and a private split-bedroom layout, this home blends luxury with daily wellness. Outside, the huge backyard is an entertainer's oasis featuring a sparkling pool, a professional-grade putting green, mature saguaros, and majestic mountain views. This exceptional property, with no HOA fees, is a rare find.
…By Russ Lyon Sotheby's International Realty


Experience 5 star living! Perched proudly on one of Sunridge Canyon's highest custom homesites, this masterfully renovated steel-framed residence commands attention with panoramic views of the McDowell Mountains, Four Peaks, and holes 13, 14, and 15 of Sunridge Canyon Golf Course. Beyond its breathtaking aesthetics, this home delivers total peace of mind with a brand-new roof (backed by a 10-year transferable warranty), owner-owned solar panels, a 3-zone HVAC system, and a 3-car garage with fresh epoxy flooring and a detached single-car bay. Step through the custom steel-framed entry to soaring 10-foot ceilings, large-format porcelain tile, and a showstopping chef's kitchen. It features custom soft-close cabinetry, a 13-foot island, a premier Thermador suite (including a 48'' dual-fuel range) a Viking drawer microwave, and Kohler fixtures. Nearby, a chic steel-and-glass lounge with custom bar cabinetry and a beverage fridge offers an effortless escape. The primary sanctuary dazzles with custom his-and-her closets, a freestanding soaking tub, a dual-showerhead walk-in shower, and a backlit double vanity. All guest baths match this five-star standard with custom tile. Throw open the custom curved multi-slide doors to an absolute desert oasis. An entertainer's dream backyard awaits, featuring a sparkling infinity-edge pool, an outdoor kitchen, custom ambient lighting, and a serene stone water feature--all framed by legendary west-facing sunset vistas. Pure luxury awaits.
…By Russ Lyon Sotheby's International Realty


Set against the mountains in gated Adero Canyon, this 2023 Toll Brothers residence delivers a sleek, lock 'n leave take on desert living. Tucked away on a quiet culdesac among multi-million dollar homes, the setting is private and elevated, with hiking trails, ADERO Scottsdale Resort, downtown Fountain Hills and Scottsdale's celebrated golf and dinning all within easy reach. Clean lines, statement finishes and walls of glass set the tone inside. The sold-out Caullins design offers a light-filled, open layout with a desirable split floorplan and a flexible bonus space ready to become an office, fitness studio, den or potential third bedroom. Designer lighting, dramatic fireplaces and curated marble and granite details add personality throughout without sacrificing the home's relaxed, contemporary feel. The kitchen anchors the main living space with custom cabinetry, premium stainless appliances and modern lighting, flowing effortlessly into the dining and great room. Expansive sliding doors open the entire space to a private patio and mountain backdrop, creating an easy indoor outdoor connection made for Arizona mornings, sunset cocktails and evenings under the desert sky. Even the functional spaces have been thoughtfully considered, from generous pantry and laundry storage to custom marble detailing and a glass garage door. Sophisticated without feeling formal, and low-maintenance without compromise, this is Adero Canyon living at its best. Furniture is available separately for buyers looking to step straight into the lifestyle. Buyer to verify all material facts. All material information must be verified during the inspection period.
…By Annonceur International


LEAST EXPENSIVE CUSTOM HOME IN WITHIN 5 MI RADIUS! Multi-generational home with 2 casitas! Hillside property without interior stairs! Where else can you find a Tuscan with two Casitas! Hidden in the Hills of Scottsdale, this custom estate offers so many amenities. 3 bedrooms in the main house, 2 casitas with private entrances. We have upgraded the home with engineered hardwood in the bedrooms. Dedicated conditioned wine room, would make great wellness studio, an elevator to view deck, pool, spa, waterfall and baja shelf. Power sliding glass wall. RARE hillside property with a yard! HIDDEN walk-in pantry. Second living room opens to front patio, perfect for hosting. Stellar mountain views! Furniture conveys with the home. MOTIVATED SELLERS, bring us an offer!
…By Russ Lyon Sotheby's International Realty


Located within the prestigious guard-gated community of Scottsdale Mountain and behind the double gates of the Summit, this updated 5 BD + Office/Flex Space | 4.5 BA residence pairs extensive renovations with sweeping surrounding views. Highlighted by OWNED solar panels, NEW ROOF, newer HVAC systems, and thoughtful improvements throughout. The home offers a refined, cohesive interior with porcelain tile and engineered hardwood flooring, updated lighting, electric shades, and an inviting great room anchored by a wood-burning fireplace. The updated kitchen is designed for both everyday living and entertaining, with generous workspace, double ovens, and a walk-in pantry. Outdoors, a covered patio and pool provide a private setting framed by the surrounding desert and mountain views Enjoy the best of Scottsdale living with guard-gated privacy, beautiful natural surroundings, and convenient access to premier golf, hiking and dining.
…By Russ Lyon Sotheby's International Realty


Huge price improvement for a quick sale and motivated seller! Welcome to an incredible opportunity in the guard-gated community of Scottsdale Mountain -- where stunning panoramic views, resort-style living, and exceptional flexibility come together in one remarkable, updated 4,543 sq ft package. With 4 bedrooms, 5 bathrooms, a 3-car garage, and a fully separate casita, this home checks every box. The open-concept kitchen with new, oversized, marble waterfall island, Vanderpump Lighting and farm sink anchors the main living space and flows effortlessly into the great room with fireplace and dining areas, creating a bright, connected atmosphere ideal for both everyday living and entertaining at scale. Every detail of the layout has been designed to feel expansive and welcoming. The separate casita with full bathroom off the Salt Water pool is a standout feature - fully self-contained and perfectly suited for overnight guests, extended family, or a private home office.. It offers the kind of privacy and independence that makes multi-generational living feel seamless. Step outside to a backyard built for Arizona living, where a sparkling private pool, covered outdoor space, putting green, and breathtaking sunset and mountain views set the scene for unforgettable evenings. Whether you're hosting a crowd or unwinding after a long day, this outdoor space delivers. Homes with this combination of size, views, layout, and flexibility rarely come to market in Scottsdale Mountain.
…By Russ Lyon Sotheby's International Realty


Framed by the McDowell Mountains in La Colina, this beautifully refreshed Scottsdale residence offers exceptional privacy, mountain views, and effortless indoor-outdoor living. A new roof, newer HVAC systems, and wide-plank wood-look luxury vinyl flooring provide both style and meaningful peace of mind. Inside, soaring ceilings and abundant natural light enhance the formal living and dining spaces, while the expansive great room flows seamlessly into an updated kitchen with Viking appliances, generous island seating, and a casual dining area overlooking the backyard. The private owner's suite features a sitting area, dual vanities, a separate jetted tub and shower, and dual walk-in closets. Four additional bedrooms, including one conveniently located on the main level, plus a dedicated.. office or den offer excellent flexibility for family, guests, and work-from-home living. Outdoors, the resort-style backyard is a true retreat with no rear neighbors, a dual pool and spa, covered patio, built-in barbecue, and new turf lawn, all set against a dramatic mountain backdrop. Ideally located near BASIS Scottsdale and Mayo Clinic, this home combines privacy, convenience, and a relaxed Scottsdale lifestyle.
…By Russ Lyon Sotheby's International Realty


Extraordinary Custom Estate with additional home! In close proximity to Basis School and Mayo, This one-of-a-kind property offers approximately 6,100 sq. ft. of living space, including a 4,100 sq. ft. main home and nearly 2,000 sq. ft. detached home with private entrance. Features include hand-scraped alder wood floors, Turkish travertine, vaulted ceilings, custom cherry cabinetry, granite throughout, and an open floor plan designed for entertaining. The luxurious primary suite includes dual walk-in closets, Jacuzzi tub, and coffee/wine bar. Resort-style backyard with pool, spa, fireplace, and built-in BBQ. Steel-girder construction, whole-house water purification, and endless possibilities for guests, world class podcast studio, multigenerational living, office, studio, theater, or gym
…By Russ Lyon Sotheby's International Realty
'%20stroke='%23DDAA3A'%20stroke-width='1.909'%20stroke-linecap='square'%20stroke-linejoin='bevel'/%3e%3c/svg%3e)
Receive by email any new listing that may match your search criteria
Your criteria :
By validating this form, you accept the general conditions of use of Le Figaro Properties.
These agencies offer a selection of luxury properties vente at Fountain Hills. Feel free to contact them for personalized assistance.
