The agencies at Litchfield Park
These agencies offer a selection of luxury properties vente at Litchfield Park. Feel free to contact them for personalized assistance.

 English$ USD · m²


TWO HOMES ON ONE PROPERTY , NO HOA , NEARLY 1 ACRE. Rare opportunity to own a private Litchfield Park compound featuring TWO SEPARATE RESIDENCES on a fully fenced lot. Includes a 3,051 SF Custom Main Home AND a NEW 2024 High-End 920 SF ADU/Guest House. The main residence offers 4 beds, 2.5 baths, den, & 14-ft vaulted ceilings. The 2-bed, 1-bath guest house is a modern masterpiece w/ full kitchen, tankless water heater, laundry, & 12-ft high garage (lift-ready!). Total 5 garage spaces + massive RV/Trailer parking. Outdoor Oasis: Sparkling pool w/ waterfall, spa, Baja step, & grand gazebo. Perfect for multi-gen living, rental income, or a home studio. An incredible value that cannot be built at this price! This estate offers the ultimate in versatility and privacy.
…By Russ Lyon Sotheby's International Realty


Spectacular golf course views and an expansive resort-style patio set the stage for this beautifully updated Augusta in PebbleCreek! This 2-bedroom, 2-bath home with office/den offers an open, light-filled design that flows seamlessly to the spacious paver patio, perfect for entertaining, relaxing, and enjoying Arizona sunsets overlooking the fairway. The updated kitchen features quartz countertops and stainless appliances. The primary suite offers generous closet space and private patio access. Enjoy the exceptional PebbleCreek lifestyle with resort pools, golf, fitness, pickleball, dining, clubs, and endless opportunities to connect, play, and relax.
…By Russ Lyon Sotheby's International Realty


Rare Galleria floor plan with soaring ceilings, a 3-car garage, and an open, light-filled design in PebbleCreek's premier 55+ resort community! Offering an impressive 3,161 sq. ft., this highly desirable home provides exceptional space, storage, and flexibility with two levels of comfortable living. The main floor features expansive formal living and dining rooms, a spacious great room, private den with double doors, breakfast room, and a gourmet kitchen with abundant cabinetry, center island, walk-in pantry, and stainless steel appliances. The luxurious primary suite includes a sitting area, backyard access, dual walk-in closets, jetted soaking tub, walk-in shower, private water closet, and decorative glass block windows. Upstairs, guests will enjoy two generous bedrooms and a full bath. Additional highlights include Tesla solar, plantation shutters, LVP and tile flooring, wet bar, vaulted ceilings, and a 3-car garage. Relax outdoors under the extended covered patio surrounded by mature fruit trees, built-in BBQ, and durable epoxy-coated patio and driveway. Enjoy the unmatched lifestyle of PebbleCreek's Eagle's Nest, where residents have access to championship golf, resort-style pools, state-of-the-art fitness centers, pickleball and tennis courts, creative arts studios, restaurants, and more than 100 clubs and activities. Every day offers new opportunities to stay active, socialize, and experience the best of luxury 55+ resort living. This property has been pre inspected with a copy available to the buyer with receipts of repairs that have been completed.
…By Russ Lyon Sotheby's International Realty


What a RARE find! This remarkable horse property is nestled on a nearly 2.5-acre lot and tucked away on a dead-end street for added privacy & minimal traffic. Offering 4 beds, 4 baths, 3-car garage, mature landscape, and a charming curb appeal w/circular driveway & a grand entry. The inviting interior showcases tall ceilings, tons of natural light, a neutral palette, recessed lighting, plantation shutters, archways, and tile flooring w/wood in bedrooms. Functional floor plan featuring a formal dining room and a welcoming living room w/fireplace & wet bar. The impressive kitchen boasts high-end SS appliances, solid-surface counters, a walk-in pantry, a stone-look tile backsplash, a plethora of cabinetry, a center island, and a cozy breakfast nook. The double-door den is ideal for an office. All bedrooms have an attached bathroom for added comfort! But the primary bedroom stands out, providing a bay window & two walk-in closets. Its ensuite has dual vanities, a separate tub/shower, and outdoor access. Laundry room with a sink & cabinetry. EXPANSIVE BACKYARD has been tastefully divided! Enjoy your private oasis, boasting a large covered patio, built-in BBQ, well-laid pavers, wood-burning fireplace, lush lawn, fire pit area, and a sparkling pool w/sail shades & slide. Experience the ultimate Arizona equestrian lifestyle with a large riding arena, covered stalls w/runs, tack room, horse walker, round pen, storage shed, and even a chicken coop. There is also an RV gate w/hookups. NO HOA!! An added benefit, this gem may be split into two separate parcels, creating a unique opportunity for future development or resale. With SOLAR PANELS, you'll appreciate eco-friendly living and monthly savings. PLUS! Centrally located near the Westgate Entertainment District, where you'll enjoy fine dining, casinos, comedy shows, premier shopping, and easy access to State Farm Stadium. What's not to like? See it! Love it! Live it!
…By Annonceur International


Updated 3 bed, 2 bath home with modern finishes throughout. Bathrooms have been fully redone, and the kitchen features new countertops and brand-new appliances. Fresh interior paint, new baseboards, and new window blinds give the home a clean, updated look. The garage includes a newly finished epoxy floor. Move-in ready and a great opportunity for first-time buyers or anyone looking for a turnkey home.
…By Russ Lyon Sotheby's International Realty


Beautifully maintained Montecito model in PebbleCreek, one of the West Valley's premier 55+ active adult communities. This move-in-ready home features a desirable split floor plan with 2 bedrooms, 2 baths and a den. The upgraded kitchen shines with quartz countertops, premium cabinetry, modern finishes and stainless steel appliances, opening seamlessly to spacious living and dining areas. Enjoy Arizona living in the beautifully landscaped backyard with pavers, cozy fireplace and firepit. PebbleCreek offers 3 championship golf courses, 36 pickleball courts, 3 resort-style pools, fitness centers, dining and 220+ clubs and organizations. Furnishings available by separate bill of sale.
…By Russ Lyon Sotheby's International Realty


Prepare to be pleased with the complete package this home offers!! Situated in the award winning Active Adult community of PebbleCreek that presents a perfect lifestyle to enjoy life to the utmost! The home presents a perfect atmosphere to invite family and friends to experience it with you!! Arriving at the home you will notice a paver driveway, a huge private courtyard, with the wonderful scents of Mediterranean type plants, a Tuscan water feature, fire table and a Casita, affording guests privacy. The courtyard is accessible from the doors off the kitchen, study and main front door! Come in and explore a kitchen any chef would love with a plethora of cabinets, top of the line GE Monogram appliances, granite tops and back splash, a huge center island to congregate and enjoy food, refeshments and conversation, a definite favorite place to entertain! Also room for a table or perhaps a bar? Easy access to the amazing flex/laundry room! Crafters will love it! With the open floor plan, the Great room/dining area overlooks the kitchen and access to the finished outdoor living spaces with covered patio, pergola, pavers, many seating areas, water feature, step-up seating area with firepit and amazing views of the golf course and mountains. AND, it faces East, allowing many enjoyable evenings without the West sun's heat. Enjoy your built-in BBQ and PIZZA OVEN! A lemon, Mexican lime and grapefruit tree completes the fenced backyard. The primary bedroom also has access to the outdoor living area, views from the bump out window. Offers its own private bath with large walk-in shower, walk-in closet with built-ins, extra cabinets in place of the bathtub, Guest suite has its own bath with walk-in shower and closet. A powder room offers easy access to day guests, All bathrooms feature elongated comfort height toilets. A cozy study with an electric fireplace is a favorite room to relax in, perhaps read a book and does have access to the private courtyard. Most flooring is a wood look plank tile, except bedrooms. Plantation shutters and ceiing fans throughout the home. The 3-car attached garage was extended 4' and features a service door, utility sink, epoxy flooring and built-in cabinets. Whole home water conditioning system by Ultima. PAID SOLAR! Over $200,00 in upgrades at construction plus another $200,000 after construction! Too many to list! Make sure to put this one on your list of must views and experience the special feelings this home projects, calm, relaxing and inviting. Be sure to visit PebbleCreek community and all it has to offer, including 3 golf courses, indoor and outdoor pools, Pickleball, tennis, top of the line fitness center and classes, dog park, theater, restaurants and so much more!!
…By Annonceur International


Discover the popular Prada Villa floor plan in PebbleCreek's award-winning 55+ active adult community. This beautifully maintained, low-maintenance lock-and-leave home features 2 bedrooms, 2.5 bathrooms, an expansive great room, dining area, and a luxurious kitchen with premium cabinetry, abundant counter space, and quality finishes. The private patio overlooks a peaceful common area, creating the perfect setting to relax or entertain. Ideal as a full-time residence or seasonal retreat, you'll enjoy resort-style amenities including three championship golf courses, pickleball, tennis, resort pools, fitness centers, creative arts studios, restaurants, walking trails, and more than 200 clubs and activities.
…By Russ Lyon Sotheby's International Realty


This beautiful five-bedroom home with a pool has a downstairs primary bedroom and is ideally located across from open green space. Fresh interior paint and new carpet make this home truly move-in ready. The kitchen features a large island and pantry and opens to the spacious great room, offering views of the sparkling backyard pool—perfect for everyday living and entertaining. In addition to the primary bedroom and en-suite bath, the downstairs also includes a versatile den great for a home office, formal dining, or additional entertaining space, plus a convenient powder room. Upstairs, you'll find two loft areas and four bedrooms, providing plenty of room to spread out. Enjoy the spacious backyard with a beautiful pool, and take advantage of the community pool as well. Prime Avondale location near the Avondale Civic Center and Library, with quick access to I-10 and Loop 101 for easy travel throughout the Valley.
…By Russ Lyon Sotheby's International Realty


Stunning, turnkey 4-bed, 2-bath single-level oasis in Goodyear's desirable Wildflower Ranch! This upgraded home shines with soaring vaulted ceilings, a cozy fireplace, and ceiling fans through out. The kitchen boasts granite countertops, stainless steel appliances, a gas range, and an eat-in breakfast nook. Retreat to the private owner's suite featuring a custom-tiled walk-in shower, jetted tub, and French doors leading directly to your backyard. Step outside to your private oasis with Grass landscaping, a premium paver patio with a gazebo, and a sparkling heated pool perfect for year-round entertaining. This West Valley gem offers quick access to the I-10 and Loop 303 freeways, highly-rated schools, Goodyear Ballpark, and premier shopping, dining, and recreation.
…By Russ Lyon Sotheby's International Realty


Don't miss out on the incredible opportunity to own approximately 5.5 acres in the industrial complex at Bullard and Broadway Roads in Goodyear. This prime location is surrounded by data centers, industrial warehouses, and experiencing explosive growth. Situated just south of the Goodyear airport and rail line, this property offers a huge investment potential. Take advantage of this rare chance to own a piece of land in a rapidly developing area with endless possibilities for development and growth. Offering is 2 properties and includes 4204 S Bullard.Property is connected to City water and sewer is available at the site.Listing agent is related to seller
…By Annonceur International


Welcome to your own vacation-at-home retreat in desirable Twelve Oaks Estates! Situated on an impressive 35,000 SF lot, this 3,200+ SF home is designed for entertaining, relaxing, and enjoying Arizona living. Featuring 4 bedrooms, 2.5 baths, a 4-car garage PLUS separate RV garage, there's room for everything. The gourmet kitchen boasts dual ovens, an extended quartz island, butler's pantry and walk-in pantry, opening to a spacious great room. Formal living and dining rooms add even more entertaining space. The expansive primary suite features dual closets and a spa-inspired bath with soaking tub, walk-in shower with dual shower heads, and striking floor-to-vanity tile. Spacious guest rooms offer walk-in closets, while the den features premium built-in office furnishings. Outside, discover the showstopper: a custom-tiled play pool, 12-person spa, pergolas, built-in outdoor kitchen with grill and smoker, synthetic turf, and a paver walking path surrounding the backyard, garden, putting greens, and more! LVP and tile flooring, two-tone paint, LG ThinQ washer/dryer, central vacuum and more complete this exceptional home!
…By Russ Lyon Sotheby's International Realty


Welcome to one of Taylor Morrison's most popular single-story floor plans! Built in 2019, this 3-bed, 2.5-bath home offers 2,616 sq ft of light-filled, open-concept living in Glendale's sought-after Garden Grove neighborhood just minutes from Westgate & State Farm Stadium! The stand-out unicorn feature is the incredible 4-car garage--providing ultimate flexibility for vehicles, extra storage, or a dedicated workshop.Step into the professionally designed backyard featuring a covered patio with a built-in grill and griddle, perfect for entertaining! Inside, enjoy an open chef's kitchen with a walk-in pantry and new modern lighting in the dining areas. The spacious primary suite feels like a true retreat with a huge en suite bath and walk-in closet. Don't miss this immaculate home!
…By Russ Lyon Sotheby's International Realty


Step inside this meticulously maintained Marley Park home, where $145,000 in fine builder upgrades greet even the most discernable buyer. Marvel at the premium gourmet finishes of the wide-open kitchen area opening seamlessly to the adjacent great room, ready to host your next gathering. The serene primary bedroom retreat, opens to a luxurious primary bath with huge shower, dual sinks & large walk-in closet with a surprise and extra convenience of a direct access door into the laundry room. Dual large guest bedrooms, tucked away in their own hallway, are connected by a Jack and Jill bath with custom shower. An additional large bonus room off the hallway & kitchen has abundant built in cabinets making the versatile space a potential office or even a formal dining room for entertaining. Imagine unwinding in your private, resort-style backyard oasis, complete with a private pool, water feature, attached heated spa, professional 3 hole putting green, and a fully plumbed paved patio, ready for your dream outdoor kitchen. The large 3 car garages have storage galore and insulated ceilings & exhaust fan to keep the cars cool. From the gleaming owned solar efficiency to the thoughtful designer touches throughout, every inch of this 3+bedroom, 2.5-bath retreat is designed for modern living. With exclusive neighborhood amenities just moments away, homes of this caliber and condition are rarely available. Plan for your own private tour today--this exceptional property is ready for you to make it your home!
…By Russ Lyon Sotheby's International Realty


This impressive +/-126 acre parcel is located in the Buckeye Water Conservation and Drainage district with surface water rights. Recent legislation just signed into law should give this property a 100 year assured water supply designation in the City of Buckeye system. The property is currently planted in Alfalfa and the seller is open to a leaseback arrangement until development. The land is strategically located in the path of the future AZDOT SR 30 and designated as an employment zone in the City of Buckeye's future plan. Additionally, it is located just feet away from the rail line, making it a prime location for potential development and growth. Prime locations like this don't come available often in Buckeye, don't miss your opportunity! Agent is related to the seller
…By Annonceur International


Indulge in refined luxury in this extraordinary Toll Brothers estate, perfectly positioned within the prestigious, award-winning, guard-gated Sterling Grove master-planned community. Offering nearly 4,200 square feet of impeccably designed living space, this sophisticated residence features 5 bedrooms, 4 bathrooms (dual primary suites), and an expansive open-concept layout curated for both grand entertaining and everyday elegance. Residents enjoy world-class amenities including championship golf, resort pools, fine dining, fitness and spa facilities, tennis courts, and more. This stunning modern masterpiece is the epitome of elevated desert living. At the heart of the home, the designer chef's kitchen showcases a statement oversized island, abundant custom storage, and luminous natural... natural light that flows seamlessly into the dramatic main living area. The main-level primary suite is a private sanctuary, complete with a spa-inspired ensuite featuring a luxurious soaking tub, oversized glass shower, and an expansive walk-in closet. A separate downstairs guest suite with en-suite bath, walk-in closet, and private patio offers resort-style privacy for visitors. Upstairs, a generous loft provides a versatile retreat alongside three beautifully appointed bedrooms and two full baths. Outdoors, the home transforms into a private oasis with a breathtaking 42-foot covered patio, elegant travertine pavers, fire pit, soothing water feature, and manicured low-maintenance turfperfect for sunset gatherings.
…By Russ Lyon Sotheby's International Realty


Prime commercial opportunity in Surprise, Arizona. This large commercial building, currently used as a religious facility, offers exceptional flexibility for a variety of potential uses. Featuring expansive interior space with clear heights ranging from 12' to 25', the property may be well suited for continued assembly use, a gym, event center, or other commercial applications. Excellent location in a growing area with strong accessibility and visibility.
…By Annonceur International


Welcome to luxury living in the award-winning Sterling Grove -- where resort-style elegance meets over $200,000 in custom designer upgrades. Perfectly blending sophistication, comfort, and indoor-outdoor Arizona living, this exceptional residence has been thoughtfully enhanced far beyond builder standards with premium finishes and breathtaking landscaping throughout. From the moment you arrive, the curb appeal and meticulously curated exterior set the tone for what awaits inside. Step into a light-filled open-concept floorplan featuring upgraded flooring, custom lighting, designer fixtures, and high-end finishes at every turn. The chef-inspired kitchen is a true centerpiece, showcasing elevated cabinetry, premium appliances, oversized island seating, and luxury touches designed for both entertaining and everyday living. The primary suite offers a private retreat with spa-inspired details, while the additional living spaces provide flexibility for guests, work-from-home needs, or multigenerational living. Every room reflects intentional craftsmanship and elevated design. Outside is where this home truly shines. The professionally designed backyard oasis features extensive luxury landscaping, upgraded hardscape, premium outdoor living spaces, and a seamless blend of beauty and functionality -- creating the ultimate setting for entertaining, relaxing, and enjoying Arizona sunsets year-round. Located within the highly sought-after gated golf community of Sterling Grove, residents enjoy access to resort-style pools, fitness center, spa, dining, pickleball, walking trails, and a championship golf course designed for an unmatched lifestyle experience.
…By Annonceur International


Stunning and highly upgraded William Ryan Sawgrass home sits on a private lot surrounded by mature landscaping for ultimate privacy. Featuring heated saltwater baja step pool & spa with water features.Covered outdoor living space includes misters, gas fireplace, extended patio slider door.Extended two car garage with epoxy flooring and additional golf cart garage.Gourmet kitchen features stainless steel appliances, slab quartz countertops, morning kitchen, large pantry and an island with breakfast bar.Two bedroom home with flex space/office features beautiful tile flooring throughout, custom window coverings, luxe light fixtures, ceiling fans, RO system, & whole home Kinetco filtration system. Large laundry room with additional cabinets. Come live the life of Victory at Verrado.
…By Russ Lyon Sotheby's International Realty


Welcome to this STUNNING 2024-built home in Sweetwater Farms with SELLER OFFERING $10,000 INCENTIVE TO BUYER CLOSING COST! This upgraded, open-concept layout is designed for entertaining, featuring a gourmet kitchen with flush white cabinetry, quartz countertops, a 5-burner gas range, and built-in appliances. The oversized kitchen island with a single-basin sink flows seamlessly into the great room, highlighted by wood-look tile floors and recessed lighting. An open den adds versatile living space to the split floor plan. The primary suite offers dual vanities, a walk-in shower, and a large walk-in closet. Complete with two additional bedrooms, multi-zone AC, and a new yard watering system. Move-in ready and just minutes from the growing entertainment and shopping at Prasada!
…By Russ Lyon Sotheby's International Realty


Welcome to luxury living in Verrado! Situated on a prime corner lot w/ North/South exposure, this 4-bed, 3.5-bath Taylor Morrison home offers modern elegance & resort amenities. French doors lead to a private den, opening to the heart of the home: a chef's kitchen featuring Quartz countertops, massive island, breakfast bar, butler's pantry, gas range & SS appliances. The main-level primary suite offers a serene retreat w/ a soft-close barn door & spa bath. Step through 18'+ pocket sliders into your backyard paradise w/ a heated pool, covered patio & synthetic grass. Enjoy Verrado's golf, pools, parks & trails!
…By Russ Lyon Sotheby's International Realty


Ready to build now-this stunning custom estate is designed for luxury living on a premium mountainside lot in Verrado. The exterior blends brick, board-and-batten siding, and metal and tile roofing, surrounded by beautifully crafted desert landscaping. Expansive glass doors open to a resort-style backyard featuring a sparkling pool, sun deck, fire pit, and generous outdoor living spaces framed by mountain views. The layout is crafted for both entertaining and everyday comfort. Living in Verrado offers tree-lined streets, miles of trails, golf, parks, and a vibrant Main Street with dining and events. A rare chance to create a one-of-a-kind home in one of Arizona's most desirable communities.
…By Annonceur International


Luxury Custom Build Opportunity with Panoramic Mountain Views Create your dream home with this to-be-built 5-bedroom, 4.5-bath estate featuring a 7-car garage on a premium hillside lot overlooking the White Tank Mountains. Designed for elevated living, the plan includes refined finishes, custom cabinetry, and spacious interiors ideal for entertaining or everyday comfort. Tucked at the base of the mountains, the setting offers exceptional privacy while still enjoying the best of Verrado-tree-lined streets, top-rated schools, championship golf, resort-style pools, fitness center, miles of trails, and numerous parks. This is more than a home-it's a lifestyle.
…By Annonceur International


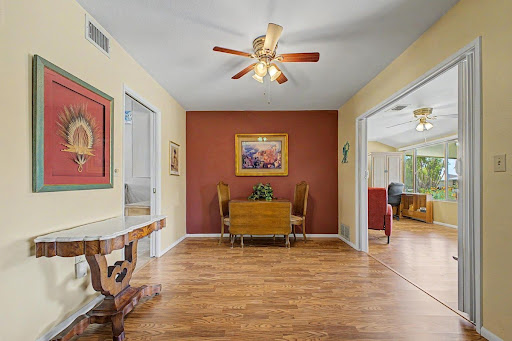
Welcome to this charming 3-bed, 2-bath home in the desirable 55+ Sun City! Nestled on a cul-de-sac, displaying a 2-car garage & a low-maintenance landscape. Inside, you'll find abundant natural light, a designer palette, and tile & wood-look flooring in common areas. Great floor plan with a combined living & dining room and a separate family room with a vaulted ceiling & patio access! The kitchen features recessed lighting, wood cabinetry, white appliances, a pantry, and ample counterspace. The carpeted bedrooms provide comfortable retreats! The primary suite includes a make-up vanity and private bathroom for added comfort. PLUS! For your hobbies & projects, this gem comes with a workshop. Outback, the covered patio awaits you, where you can relax or enjoy BBQ. Don't miss this opportunity!
…By Russ Lyon Sotheby's International Realty


Rare opportunity to own a beautifully reimagined Gosnell home overlooking the Arizona Grand Golf Course in the heart of Ahwatukee! Over $135K invested in thoughtful improvements, including a new flat roof, recently replaced tile-roof underlayment, new Lennox HVAC, electrical upgrades, new flooring, a stunning remodeled primary bath, and remodeled chef's kitchen with premium appliances and finishes. This exceptional single-level residence preserves its iconic architectural character with soaring ceilings, abundant natural light, and open-concept living. A covered patio overlooks lush fairways, creating an ideal setting to relax or entertain. Minutes from South Mountain hiking and biking, golf, shopping, dining, and Sky Harbor. Architectural charm, modern comfort, and golf-course living! modern luxury, and an unbeatable location.
…By Russ Lyon Sotheby's International Realty
'%20stroke='%23DDAA3A'%20stroke-width='1.909'%20stroke-linecap='square'%20stroke-linejoin='bevel'/%3e%3c/svg%3e)
Receive by email any new listing that may match your search criteria
Your criteria :
By validating this form, you accept the general conditions of use of Le Figaro Properties.
These agencies offer a selection of luxury properties vente at Litchfield Park. Feel free to contact them for personalized assistance.
