The agencies at Sun City
These agencies offer a selection of luxury properties vente at Sun City. Feel free to contact them for personalized assistance.

 English$ USD · m²


Welcome to this charming 2-bedroom Sun City home offering 998 sq. ft. of comfortable, easy-to-maintain living space! Freshly updated with brand-new carpet throughout and new fixtures, this home is ready for its next owner to make it their own. The kitchen includes a refrigerator, electric range and built-in microwave, while a separate laundry/utility room adjacent to the garage provides additional usable space and includes the washer and dryer. With no HOA fees and access to Sun City's exceptional amenities, this home offers an affordable opportunity to enjoy the Sun City lifestyle as a full-time residence, seasonal getaway or second home!
…By Russ Lyon Sotheby's International Realty


HUGE YARD, RV Parking, POOL & CUL-de-SAC LOT! Enjoy plenty of parking with a 3 car garage. Updated kitchen with soft close doors and drawers, granite countertops and TWO PANTRIES! Tile and laminate flooring throughout this split floor plan, anchored by two living spaces. The backyard is ideal for entertaining with a built-in BBQ, lush grass, generously sized patio and a sparkling pool. This area of Peoria is conveniently located in the middle of shopping, dining and entertainment. Plus, you will enjoy easy access to Loop 101.
…By Russ Lyon Sotheby's International Realty


GREAT LOCATION on greenbelt creating a park-like setting w/ long views towards #18 Lakes fairway. Enjoy these views & TRANQUIL setting from your covered, tiled patio. Recently PAINTED interior created a NEUTRAL PALETTE, POPCORN ceilings REMOVED! PLANTATION SHUTTERS add the classy touch. The light & bright kitchen is open to the great room w/ dining & counter seating, You'll love the privacy offered by the SPLIT king-size BEDROOMS. UPDATED SHOWER IN main bath. Other improvements include HVAC 2024, W&D 2025, newer tile roofs, & exterior paint. Enjoy the camaraderie at your own EWP, well-maintained neighborhood pool. Relish Westbrook's amenity-rich lifestyle offering 2 champ golf courses, pickleball, tennis & a myriad of social activities PLUS proximity to Loop 101 and P83.
…By Russ Lyon Sotheby's International Realty


Luxury Without the Magic ZIP Code Where Exceptional Living Matters More Than a Prestigious Address Some of Arizona's most extraordinary homes aren't defined by a famous ZIP code. They're defined by lifestyle. Welcome to Longhorn Ranch II, one of the Northwest Valley's best-kept secrets. Set on a beautifully landscaped, flood-irrigated .81-acre homesite, this fully remodeled estate was thoughtfully designed for those who value privacy, craftsmanship, flexibility, and a lifestyle that feels both elevated and effortless. Here, luxury isn't measured by excess. It's measured by space to breathe. Space to gather. Space to create. And space to build lasting memories. From the moment you arrive, the home's timeless curb appeal, mature landscaping, and expansive circular drive set the tone. Inside, designer finishes blend seamlessly with warm, inviting living spaces that feel equally suited for intimate evenings or lively celebrations. The open-concept split floor plan offers exceptional versatility with multiple living areas, a sun-filled bonus room, and thoughtfully designed spaces that easily adapt to today's evolving lifestyles. Whether accommodating multigenerational living, welcoming long-term guests, working from home, creating a private fitness studio, or pursuing creative passions, every space has been designed to evolve with you. Outside, everyday living transforms into a private resort experience. A stunning timber pavilion anchors the backyard, creating an inviting destination for outdoor dining, entertaining, and relaxing beneath Arizona's iconic skies. The NEW pool, firepit, lush flood-irrigated lawn, mature shade trees, and multiple outdoor gathering spaces invite everything from peaceful mornings with coffee to unforgettable evenings with family and friends. For those who value flexibility as much as luxury, the property continues to deliver. A detached 20x24 shop, attached two-car garage, RV gate and hookups, generous parking, and expansive grounds provide opportunities rarely found in today's market-whether for collectors, hobbyists, outdoor enthusiasts, entrepreneurs, or simply those who appreciate having room to live without compromise. Yet perhaps the home's greatest luxury is something less tangible. Freedom. Freedom from HOA restrictions. Freedom to personalize your property. Freedom to enjoy generous land, mature landscaping, and a neighborhood where homes were designed with breathing room instead of density. And while the setting feels wonderfully private, you're only minutes from many of Arizona's premier destinations. State Farm Stadium, the Westgate Entertainment District, spring training baseball, championship golf, acclaimed dining, and the rapidly growing VAI Resort entertainment district place world-class entertainment within easy reach while allowing you to return home to the quiet comfort of acreage living. For buyers relocating from across the country, Longhorn Ranch II represents an opportunity that is becoming increasingly rare: exceptional quality, remarkable privacy, and meaningful value without paying simply for a recognizable address. It's proof that you don't need a magic ZIP code to enjoy an extraordinary lifestyle. Sometimes the most remarkable places are the ones everyone else hasn't discovered yet. The work is done. The lifestyle is waiting. Welcome home.
…By Annonceur International


Welcome to this bright and inviting St. Thomas model featuring owned solar for fantastic energy saving! Furnishings available which makes this turn-key and move-in ready! The open floor plan boasts vaulted ceilings, tile throughout, and tons of natural light. The airy kitchen highlights granite countertops, stainless appliances, and a lovely bay-window breakfast nook. Unwind in the primary suite with vaulted ceiling and bay window allowing extra space. Primary bath with double sinks, vanity, walk-in shower and walk-in closet. Complete with a guest bedroom, full bath, laundry, and a generous covered patio for outdoor relaxing. Enjoy resort-style living in prestigious Westbrook Village with 2 golf courses, pickleball, rec centers, pools, clubs, and dining!
…By Russ Lyon Sotheby's International Realty


What a RARE find! This remarkable horse property is nestled on a nearly 2.5-acre lot and tucked away on a dead-end street for added privacy & minimal traffic. Offering 4 beds, 4 baths, 3-car garage, mature landscape, and a charming curb appeal w/circular driveway & a grand entry. The inviting interior showcases tall ceilings, tons of natural light, a neutral palette, recessed lighting, plantation shutters, archways, and tile flooring w/wood in bedrooms. Functional floor plan featuring a formal dining room and a welcoming living room w/fireplace & wet bar. The impressive kitchen boasts high-end SS appliances, solid-surface counters, a walk-in pantry, a stone-look tile backsplash, a plethora of cabinetry, a center island, and a cozy breakfast nook. The double-door den is ideal for an office. All bedrooms have an attached bathroom for added comfort! But the primary bedroom stands out, providing a bay window & two walk-in closets. Its ensuite has dual vanities, a separate tub/shower, and outdoor access. Laundry room with a sink & cabinetry. EXPANSIVE BACKYARD has been tastefully divided! Enjoy your private oasis, boasting a large covered patio, built-in BBQ, well-laid pavers, wood-burning fireplace, lush lawn, fire pit area, and a sparkling pool w/sail shades & slide. Experience the ultimate Arizona equestrian lifestyle with a large riding arena, covered stalls w/runs, tack room, horse walker, round pen, storage shed, and even a chicken coop. There is also an RV gate w/hookups. NO HOA!! An added benefit, this gem may be split into two separate parcels, creating a unique opportunity for future development or resale. With SOLAR PANELS, you'll appreciate eco-friendly living and monthly savings. PLUS! Centrally located near the Westgate Entertainment District, where you'll enjoy fine dining, casinos, comedy shows, premier shopping, and easy access to State Farm Stadium. What's not to like? See it! Love it! Live it!
…By Annonceur International


This gorgeous single-story home awaits you in the desirable Sun City West! The manicured landscape and 2-car garage with attached storage are just the beginning. Inside, you'll be charmed with sizable living areas displaying wood-look flooring, contemporary lighting, plantation shutters, and neutral paint that complements any decor style. The well-appointed kitchen is equipped with ample cabinetry, granite countertops, a pantry, and stainless steel appliances. Get a good night's rest in the main suite, offering a spacious closet and an ensuite bathroom. The den is a perfect flex room for an additional living space, craft space or whatever suits your needs. The backyard is complete with a covered patio with citrus trees, well-laid pavers and a relaxing landscape.
…By Russ Lyon Sotheby's International Realty


Single story, 3 bed + office/2 bath split floor plan with 3-car garage and many RECENT UPDATES including new Energy Star dual pane Renewal by Andersen 5 windows and 1 sliding patio door with 20 yr transferable warranty (2026); hot water heater (2025); low maintenance synthetic lawn with transferable warranty (2024); reverse osmosis (2024); garage door keypad (2024); HVAC (2023); partial roof replacement (2023); new paver walkway (2023); irrigation controller (2022); smoke detectors (2022); exterior paint (2018); attic insulation (2014); and water circulation system (2014). Open floor plan has 10' ceilings, abundant natural light, white shutters and a dedicated office. Kitchen features quartz countertops, stainless steel appliances, gas range and bonus beverage fridge. Large primary suite with spacious walk-in closet. 2 car + separate 1 car garage offers abundant built-in storage and a workbench. Private, low-maintenance backyard with covered patio, mature lemon and orange trees and storage shed, plus an RV gate and extra-wide and extra long driveway. Walkable to neighborhood park with play structure and near highly rated schools, neighborhood lakes, walking/biking trails, Midwestern University, Abrazo and Phoenix Children's Hospital, Honeywell, shopping, dining and Loop 101; yet tucked away from it all on a peaceful interior neighborhood street, far from busy roads. Outdoor enthusiasts will love being just a quick drive or bike ride from Thunderbird Conservation Park, a 1,200-acre desert preserve offering 15 miles of hiking, mountain biking and horseback riding across eight scenic trails--an incredible extension of Glendale's active outdoor lifestyle. Also quick access to multiple golf courses from this location.
…By Russ Lyon Sotheby's International Realty


EXCEPTIONAL WATERFRONT LIVING IN PRESTIGIOUS DEL LAGO CIRCLE! Discover this beautifully updated custom residence offering nearly 3,900 square feet of luxury, breathtaking lake and mountain views, and an extraordinary setting within a private guard-gated community. Designed for both elegant entertaining and comfortable everyday living, this 4-bedroom, 3.5-bath home features two spacious primary suites, including a desirable main-level suite ideal for guests or multigenerational living. A dramatic entry welcomes you with soaring cathedral ceilings, a stunning custom wrought iron staircase, crystal chandelier, and an architectural catwalk overlooking the expansive living spaces. Walls of windows capture the picturesque waterfront setting, filling the home with natural light. The beautifully updated kitchen features granite countertops, custom cabinetry, full tile backsplash, a 48-inch GE Monogram built-in refrigerator, generous counter seating, and a spacious buffet bar. The luxurious upstairs primary retreat offers a private balcony, dual walk-in closets with custom built-ins, a freestanding soaking tub, and an oversized walk-in rain shower. Step outside to your own waterfront retreat featuring a relaxing spa, and two covered patios overlooking the tranquil lake and surrounding mountains. Whether entertaining guests, enjoying morning coffee, or unwinding at sunset, this exceptional setting brings resort-style living home. Extensive 2026 improvements include updated lighting, refinished cabinetry, soft-close hinges, new downstairs carpeting and baseboards, refreshed interior finishes, and additional enhancements throughout. Pella windows and doors, two fireplaces, a wet bar, private den, formal dining room, and extended-height 3-car garage complete this impressive residence. Conveniently located near Loop 101, I-17, shopping, dining, entertainment, and the expanding TSMC development. A RARE OPPORTUNITY TO OWN A CUSTOM WATERFRONT RESIDENCE IN DEL LAGO CIRCLE FOR UNDER $1 MILLION!
…By Russ Lyon Sotheby's International Realty


PRIVATE 1.25-ACRE ESTATE , RESORT-STYLE BACKYARD , $700K+ IN UPGRADES Privately tucked away on 1.25 acres with mountain views, this exceptional 6-bedroom estate offers a rare combination of privacy, space, and resort-style living. With over $700,000 in upgrades, the property has been thoughtfully enhanced throughout to create a home designed for both elevated everyday living and effortless entertaining. The resort-style backyard is truly the centerpiece, featuring a large diving pool with a Baja shelf, waterfall grotto, swim-up bar, pergola, and expansive artificial turf. Multiple outdoor spaces provide the perfect setting for entertaining, relaxing, and enjoying Arizona's year-round lifestyle, all while taking in the surrounding mountain views. Inside, the gourmet kitchen is designed impress with Viking Professional appliances, double ovens, a built-in refrigerator and freezer, refrigerated drawers, an ice maker, a pot filler, a warming drawer, an oversized island, and a walk-in pantry. The spacious floor plan offers room for everyone while maintaining a comfortable flow throughout the home. The primary suite is conveniently located on the main level and features an en-suite bath with dual vanities, a jetted tub, a custom-tile walk-in shower, and an enormous walk-in closet. An additional full en-suite upstairs provides even more privacy and flexibility for family or guests. A rare basement adds an exceptional layer of versatility, featuring a private lock-off with a mini kitchen, four bedrooms, two full bathrooms, two half bathrooms, a massive game/great room, a dedicated movie theater, and a private patio space. This expansive basement creates an incredible secondary living environment, ideal for multigenerational living, extended guests, a private retreat, or potential rental use. With so much space and separation, it offers a level of flexibility rarely found in a home of this size. Additional highlights include owned solar with very low electric bills, extensive recent improvements, and an expansive lot that provides the privacy and flexibility that are increasingly difficult to find. From the impressive scale of the property and mountain views to the resort-style backyard, thoughtfully upgraded kitchen, and highly versatile basement complete with a private movie theater, this is a rare opportunity to own an estate that delivers the space, amenities, and lifestyle today's most discerning buyers are looking for.
…By Annonceur International


COVETED GATED COMMUNITY , RESORT BACKYARD , ACRE LOT , OVER $600K IN UPGRADES Opportunities like this are rarely available in Copper Creek, one of Peoria's most sought-after gated communities. Set on an acre lot, this home combines an exceptional setting with over $600,000 in upgrades, including all new mechanical systems, a brand new roof, new windows, and updated en-suite bathrooms. The split floor plan is designed for everyday comfort with a dedicated theater room and a versatile flex space that can adapt to your needs. The backyard is built for year-round entertaining with a 12-foot diving pool, spa, outdoor kitchen, pizza oven, fire feature, gazebo, misting system, outdoor movie projector, and a rooftop deck that creates multiple spaces to gather and unwind. The expansive lot also offers room to add an RV garage, guest house, or both, creating even more long-term value and flexibility. Every detail was designed to maximize indoor and outdoor living. Conveniently located near highly regarded schools, premier dining and shopping, top fitness clubs, and just minutes from the rapidly expanding TSMC campus. Homes in Copper Creek rarely stay on the market for long, making this a rare opportunity to own in one of Peoria's premier luxury communities.
…By Annonceur International

Under contract prior to listing. Set on a premier golf course lot with sweeping views of the Estrella Mountains, this exceptional luxury estate was extensively rebuilt in 2003 and offers the space, privacy and setting that make Bird Lane so coveted. The home features a professional chef's kitchen, four spacious bedrooms plus a separate office, four full bathrooms and an oversized three-car garage. Generous living and entertaining spaces take full advantage of the beautiful surroundings and golf course setting. A rare opportunity to own a distinctive estate in one of Litchfield Park's most sought-after locations.
…By Annonceur International


Step into this beautiful modern mountainside retreat, where your private mountain views and sparkling pool are beautifully framed from your spacious living and dining room. The living and dining room provides an inviting space for relaxing or entertaining, while the adjacent great room and kitchen offer a more casual gathering space with direct backyard access. The kitchen features an artist-designed glass breakfast bar Sub-Zero and Wolf appliances, with surround sound extending throughout the great room and out to the patio. Enjoy a beach-entry pool that reaches 8 feet deep, a basketball court, a BBQ area,, and a gate to nearby walking trails. Tile flooring, modern lighting, and beautifully updated baths with Kohler fixtures add ease and style. The spacious primary suite opens to the back yard. The 3-car garage floor has been recently epoxy-coated. Select furnishings available outside of sale.
…By Russ Lyon Sotheby's International Realty


NOW OFFERED AT $1,095,000. Nearly 4,900 sq ft on 0.42 acre makes this a standout North Peoria value below $1.1M. This 5-bedroom, 3-bath Cibola Vista home offers a downstairs bedroom, formal living and family rooms, plus an upstairs bonus/loft for a playroom, study, gym or media room. The resort-style backyard features a heated pool & spa, two pergolas, fenced turf, putting green and mature landscaping. Fully owned 20.6 kW solar offers energy-value potential with no assumed solar payment. Highlights include a tankless water heater, 3-car garage with EV charging, covered carport and RV gate. A side yard with utility connections offers future possibilities, subject to buyer verification and approvals. At approx. $225 per sq ft, this is exceptional space, land and flexibility--priced to move. SPACE DESIGNED AROUND REAL LIFE *4,863-square-foot floor plan Generous space for everyday living, entertaining, working from home and hosting extended family. *Five bedrooms and three full bathrooms Flexible accommodations support family, guests and multigenerational living. *Formal and casual gathering spaces The home transitions easily from relaxed daily living to holidays and larger celebrations. *Main-level bedroom Provides convenient accommodations for guests or a private office or fitness space. *Full main-level bathroom with exterior pool access Allows convenient access from the patio and pool without walking through the main living areas. *Expansive upstairs loft and additional flex areas Provides space for media, recreation, studying, hobbies or working from home. *Private primary suite Offers separation from the secondary bedrooms and includes a pool-view sitting area, dual large closets, soaking tub and walk-in shower. *Additional downstairs bedroom and powder-room potential A large nook offers potential for conversion into a substantial bedroom closet, while the under-stair storage area could potentially be converted into a powder room, further enhancing the functionality of the main level. KITCHEN & INTERIOR FINISHES *Six-burner gas range, convection oven and microwave Provide substantial cooking capacity and flexibility. *Oversized granite island Creates generous space for meal preparation, serving and gathering. *Walk-in pantry and abundant cabinetry Offer substantial organized storage. *Open connection to the family room and breakfast area Keeps everyday living and entertaining naturally connected. *European white oak flooring throughout most of the home Adds warmth, continuity and an updated finish. *Fresh interior paint and updated lighting Create a brighter, more neutral presentation. PRIVATE OUTDOOR LIVING *Large 0.42-acre lot with designated area for casita, ADU or RV garage Provides meaningful outdoor space and flexibility rarely found in similarly sized homes. *Surrounded by single-level residences Enhances backyard privacy by eliminating neighboring second-story views into the yard. *Heated pool and spa Create a resort-style setting for recreation, relaxation and entertaining. *Recent pool improvements Include an acid wash and refill, new control module and replacement of components within the in-floor cleaning system. *Two shaded pergolas Provide distinct outdoor destinations for dining, lounging and gathering. *Expansive patio areas Extend the home's usable living and entertaining space outdoors. *Fenced turf section with putting green installed in 2024 Creates a dedicated, low-maintenance recreational area within the larger landscaped backyard. *Mature landscaping Creates shade, separation and an established private setting. FUTURE FLEXIBILITY *Designated exterior expansion area Offers potential for a future casita, ADU, workshop or detached RV garage. *Gas and electrical connections available on the property Support potential future backyard improvements and expansion plans. *Additional gas connection near the patio Supports the potential for a future outdoor kitchen. ENERGY, PROTECTION & CONVENIENCE *Fully o
…By Russ Lyon Sotheby's International Realty


Set on a rare 1.326-acre irrigated lot with mountain backdrops, this private Phoenix compound blends southwestern luxury with equestrian functionality. A brick courtyard opens to light-filled living with vaulted wood-beam ceilings, wide-plank flooring, and a stacked-stone fireplace. The kitchen features granite counters, oak cabinetry, and an island with seating. A spiral staircase leads to a lower-level family room with a brick fireplace and private entrance. The primary suite offers dual vanities, a soaking tub, and a frameless glass shower. Outside, enjoy a deep pool, hot tub, flagstone terrace with an adobe pizza oven, and covered patio. The rear acreage boasts a 40x40 barn/workshop, horse corral, and RV parking-all minutes from city conveniences.
…By Annonceur International


One-of-a-kind stunning modern farmhouse estate situated on 1.38 acres with breathtaking White Tank Mountain views. Built in 2023, this fully custom compound offers over 6,000 livable square feet including a detached guest house, oversized RV garage, and resort style amenities. Designed for both luxury living and entertaining, the property features a custom pool, putting green, pickleball court, outdoor BBQ, rooftop deck, covered patios, and multiple RV gates with ample room for toys and trailers. The main residence includes a theatre room, gym, office, hidden butler's pantry, coffered ceilings, commercial grade appliances, and premium designer finishes. Rare opportunity to own one of the West Valley's most unique luxury farmhouse compounds located directly across from Sterling Grov
…By Annonceur International


Welcome to your private oasis in Waddell's desirable Granite Vista Subdivision, perfectly positioned to capture sweeping mountain views and iconic Arizona sunsets between the majestic White Tank Mountains and vibrant central Phoenix. Boasting 2,016 sq. ft. of beautifully designed, turn-key living space, this newer home features 3 bedrooms, 2.5 bathrooms, and a 2-car garage equipped with pristine epoxy flooring and a dedicated mini-split climate control system. The seamless open-concept main floor is flooded with light and trimmed with crisp white accents and low-maintenance, light-grey wood-look porcelain tile flooring. At the center of the home, the gourmet kitchen showcases wall-to-wall espresso cabinetry, striking black-and-white granite countertops with a matching island, a full stainless steel appliance package, and a spacious walk-in pantry. Retreat to the bright primary suite featuring rustic barn doors that open to a luxurious ensuite bath complete with dual standalone vanities, a deep centered freestanding soaking tub, a custom tiled walk-in shower, and a generous walk-in closet. Complete with two additional fan-cooled bedrooms, a full hall bath, a powder room, and a dedicated laundry room with a stainless utility sink, every inch of the interior is designed for effortless comfort. Step outside into your own meticulously landscaped backyard paradise, crafted for premier outdoor living with classic travertine pavers and a sleek flagstone outdoor kitchen. Cool off in the sparkling private pool, unwind in the soothing spa, or host dinner under the expansive covered patio against a breathtaking backdrop of the White Tank Mountains. Beyond your extended paved driveway, you are perfectly situated just 20 minutes from White Tank Mountain Regional Park--Maricopa County's largest park--and under 25 minutes to Estrella Mountain Regional Park for endless hiking, camping, and horseback riding. Plus, with convenient access to Loop 303, central Phoenix is less than 30 minutes away, putting Luke Air Force Base, healthcare, local dining, Spring Training facilities, and State Farm Stadium all within easy reach. Move-in ready with zero work required--just pack your bags, fire up the BBQ, and start living your best Arizona life!
…By Russ Lyon Sotheby's International Realty


Extraordinary custom estate -- 5,004 sq ft on a full acre with NO HOA! Board and batten & brick veneer exterior & 4-car side-entry garage with covered entry make an unforgettable first impression. The great room with custom beams & dramatic fireplace wall is nothing short of breathtaking. The chef's kitchen dazzles with quartz countertops, two-tone cabinetry, Wolf appliances & a massive island perfect for entertaining. The primary suite delivers -- stunning wet room, designer dual vanity & custom closet. A game room & private study provide space for fun & focus. The attached guest living suite complete with kitchen, bedroom & private entrance offers the ultimate flexibility. Luxury at this level rarely lasts. ESTIMATED COMPLETION IN Dec/Jan.
…By Annonceur International


Spectacular golf course views and an expansive resort-style patio set the stage for this beautifully updated Augusta in PebbleCreek! This 2-bedroom, 2-bath home with office/den offers an open, light-filled design that flows seamlessly to the spacious paver patio, perfect for entertaining, relaxing, and enjoying Arizona sunsets overlooking the fairway. The updated kitchen features quartz countertops and stainless appliances. The primary suite offers generous closet space and private patio access. Enjoy the exceptional PebbleCreek lifestyle with resort pools, golf, fitness, pickleball, dining, clubs, and endless opportunities to connect, play, and relax.
…By Russ Lyon Sotheby's International Realty


An updated spacious residence featuring multiple living areas, a dedicated dining space, and kitchen complete with stainless steel appliances, ample cabinetry, and generous workspace. Comfortable bedrooms and abundant storage enhance everyday functionality, complemented by an attached two-car garage. A private fenced patio extends the living space outdoors, ideal for relaxing or entertaining and is steps to the community pool. This home is located in North Central Phoenix and is convenient to shopping, dining, parks, hiking trails, major freeways, the light rail, Phoenix Sky Harbor International Airport, and GCU. Perfect for a first time home, investment property or a lock-and-leave.
…By Russ Lyon Sotheby's International Realty


Priced below its recent appraised value, this exceptional Toll Brothers home in prestigious La Morada offers luxury, comfort, and opportunity. The single-level design features 5 bedrooms, 3.5 bathrooms, a 3-car garage, and an oversized lot with room to explore adding a casita or RV garage, subject to HOA and municipal approval. The chef's kitchen offers abundant cabinetry, generous counter space, and a large island overlooking the family room. Enjoy Turkish travertine flooring, a private primary suite, sparkling pool, expansive outdoor living areas, RV gate, and mountain views. Conveniently located near Deem Hills Recreation Area, highly rated schools, shopping, dining, and freeway access.
…By Annonceur International
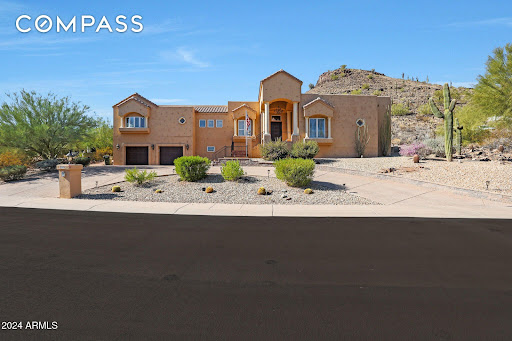


Perched against a scenic hillside in North Phoenix, this private luxury retreat offers resort-style living with exceptional versatility. Thoughtfully designed with multiple levels that create privacy and spacious living areas, the home is ideal for entertaining, multi-generational living, or hosting guests. Enjoy a sparkling pool, sauna, private theater, game room, home gym, and three view patios overlooking the beautiful desert landscape. Currently operating as a successful short-term rental, this property is equally suited for investors, second-home buyers, or anyone seeking a one-of-a-kind Arizona retreat with luxury amenities, privacy, and income potential. The lower level is a true haven for relaxation and fun with a full walk-in 6-person sauna, private theater/ media room, gym/wellness room, and game room complete with a built-in bar and mounted TVs. Outside, soak up Arizona's beauty with a resort-style pool, mesmerizing fire and water features, and expansive lounging areas. Conveniently located minutes from Moon Valley Country Club, vibrant dining and shopping destinations, hiking trails, and parks, this home blends sophistication with an active lifestyle. This exceptional property is designed for those who live to entertain and unwind in style, welcome home! No HOA is a plus!
…By Annonceur International


Up to $19,000 or 2% concessions for close prior to early Dec. Sweeping mountain views, generous single-level living, and a private resort-style backyard define this beautifully refreshed Stetson Hills residence. Set on an exceptional north/south-facing homesite, the property offers an uncommon sense of openness, privacy, and connection to the surrounding Sonoran landscape. Inside, soaring 12-foot ceilings, expansive windows, and abundant natural light create an impressive yet inviting atmosphere, while Italian tile and newly installed luxury vinyl flooring add warmth and continuity throughout. Designed for both everyday living and entertaining, the flexible split floor plan features three bedrooms, a private office, and distinct formal and casual gathering spaces. At the heart of the h the generously proportioned kitchen offers an oversized island, black stainless steel KitchenAid appliances, a Viking hood, and beautifully refinished cabinetry. Privately positioned, the owner's suite enjoys tranquil mountain views and direct backyard access. The adjoining bath features dual vanities, generous proportions, and an expansive walk-in closet. Outdoors, the home opens to a resort-inspired setting with a heated pool, lush lawn, mature landscaping, and a dramatic mountain backdrop--an inviting environment for both quiet mornings and effortless entertaining. Additional highlights include two substantial Lennox HVAC systems, a three-car garage with newly completed premium epoxy flooring, and a location convenient to Deem Hills Park, hiking trails, pickleball, shopping, dining, and the expanding TSMC corridor. With its substantial single-level footprint, oversized homesite, mountain views, pool, and newly repositioned price, this is a compelling opportunity for buyers seeking space, privacy, and an elevated Arizona lifestyle.
…By Russ Lyon Sotheby's International Realty


An exceptional North Central residence where refined design meets effortless Arizona living. Mature ficus trees surround the resort-style backyard, creating a private and serene retreat complete with a sparkling pool, spa, covered patio, lush lawn, and multiple areas for entertaining. Inside, soaring 22-foot ceilings, rich wood flooring, and abundant natural light create a striking sense of scale. The chef's kitchen features a Wolf range, Sub-Zero refrigerator and wine storage, an oversized quartzite island, quartz perimeter countertops, a designer tile backsplash, and a spacious walk-in pantry. The main level includes a tranquil primary retreat with dual vanities and an expansive walk-in closet with laundry hookups, along with a private office/den and powder room. Upstairs, a versatile loft and two private balconies provide inviting spaces to relax and unwind. A three-car garage and paver driveway complete this thoughtfully appointed home-an extraordinary opportunity in one of North Central Phoenix's most desirable neighborhoods.
…By Annonceur International


FULLY FURNISHED HOME IN PEBBLECREEK! Enjoy turnkey Arizona living in the highly desirable PebbleCreek active adult community in Goodyear, AZ. Built in 2019, this beautifully maintained home offers approximately 1,630 sq. ft. with 2 bedrooms, 2 bathrooms and a versatile den, all offered fully furnished for an easy move-in or seasonal retreat. The open-concept living area features a bright kitchen with quartz countertops, upgraded cabinetry and stainless-steel appliances. Bay windows in the dining area provide abundant natural light and create an open, spacious feel. Step outside and experience true Arizona outdoor living with a beautifully landscaped backyard, covered patio, outdoor fireplace and firepit--perfect for entertaining friends or relaxing on a cool desert evening. Located within PebbleCreek, one of Goodyear's premier active adult communities, residents can enjoy an exceptional resort-style lifestyle featuring championship golf courses, pickleball courts, swimming pools, fitness centers, restaurants, clubhouses, tennis, arts and crafts, social clubs and an extensive variety of recreational amenities and activities. Whether you're searching for a fully furnished PebbleCreek home, Arizona winter residence, second home, retirement home or year-round active adult lifestyle, this move-in-ready property provides an outstanding opportunity to start enjoying everything PebbleCreek has to offer. Fully Furnished PebbleCreek Active Adult Community Golf Courses Pickleball Resort-Style Amenities Built in 2019 2 Bedrooms + Den Outdoor Fireplace & Firepit Turnkey Arizona Living
…By Russ Lyon Sotheby's International Realty
'%20stroke='%23DDAA3A'%20stroke-width='1.909'%20stroke-linecap='square'%20stroke-linejoin='bevel'/%3e%3c/svg%3e)
Receive by email any new listing that may match your search criteria
Your criteria :
By validating this form, you accept the general conditions of use of Le Figaro Properties.
These agencies offer a selection of luxury properties vente at Sun City. Feel free to contact them for personalized assistance.
