The agencies at Sausalito
These agencies offer a selection of luxury properties vente at Sausalito. Feel free to contact them for personalized assistance.

 English$ USD · m²


Situated on one of the most coveted lots on Glen Drive, in 2017, this exceptional property underwent a meticulous ground-up remodel where every inch is either brand new or artfully restored Bathed in natural light and overlooking the shimmering waters of Richardson's Bay, this residence offers a rare blend of sophisticated design and a prime location. Residents are just moments away from the vibrant energy of Caledonia Street's cafes and boutiques, with easy access to the ferry and bus lines for a seamless commute to San Francisco. The property is uniquely configured into four distinct units, each featuring its own private entrance, dedicated deck space, and high-end finishes. One of these units is perfectly suited for an owner-occupant. The exterior retains its timeless charm with a sweeping circular driveway providing ample parking, complemented by tasteful landscaping. Inside, the units boast beautiful hardwood floors, contemporary designer kitchens with stainless steel appliances, and sleek, modern bathrooms. For added convenience, each unit includes its own washer/dryer and individual storage closet in the basement.
…By Annonceur International


Set at the end of a quiet cul-de-sac on a private, nearly half-acre lot, this spectacular residence offers an exceptional combination of scale, privacy, sophisticated design, and sweeping views across Richardson Bay and the Sausalito waterfront. Encompassing nearly 4,400 square feet, the recently renovated home has been thoughtfully transformed with refined finishes, abundant natural light, and an array of amenities rarely found in Sausalito. The architecture is designed to embrace its extraordinary setting, with expansive windows and multiple decks and view terraces creating a seamless connection between the interiors and the ever-changing panorama beyond. The dramatic living room is a centerpiece, featuring soaring vaulted ceilings, generous proportions, and walls of glass that frame spectacular water views. Whether enjoying morning coffee, entertaining at sunset, or watching the lights shimmer across the Bay, the setting provides a remarkable backdrop to everyday living. The spacious primary suite is a private retreat, complete with a fireplace, tranquil views, and a beautifully appointed spa-like bath. Additional flexible spaces throughout the home provide numerous options for private offices, guest accommodations, media areas, or creative pursuits. Exceptional amenities extend well beyond the main living spaces. An indoor lap pool creates a private year-round wellness and recreation experience, while a dedicated wine cellar provides an inviting setting for collecting and entertaining. A Tesla solar system with Powerwalls adds energy independence and resilience. Outside, a separately fenced garden offers mature fruit trees along with dedicated vegetable and herb beds, an uncommon opportunity to cultivate a true garden-to-table lifestyle in the heart of Sausalito. The property also benefits from easy parking, an attached two-car garage, and direct access by stairs to Langdorf Park and Easterby Street, placing the vibrant heart of Sausalito within easy reach. With its rare combination of expansive living space, exceptional privacy, dramatic water views, sophisticated renovation, and an extraordinary collection of amenities, this is a distinctive Sausalito residence designed for both gracious entertaining and relaxed everyday living.
…By Golden Gate Sotheby's International Realty


Enter through a private gated drive to one of Tiburon’s most coveted settings, 17 Tanfield Road unfolds with quiet elegance. A generous motor court and an immediate sense of privacy set the tone, while the prized southwest exposure captures sweeping views of the San Francisco Bay, the Golden Gate Bridge, and Mount Tamalpais. The sweeping grounds are fully fenced and beautifully curated for both everyday living and memorable entertaining. Meandering garden pathways wind through the property to tucked-away seating areas, creating intimate moments throughout the landscape. An expansive level lawn offers space for play, relaxation, or outdoor gatherings, while the pool terrace is perfectly positioned to capture the panoramic Bay views, creating a stunning backdrop for sun-drenched afternoons and effortless entertaining. Offering approximately 4,385 square feet of finished living space, including a 4,110 square foot, four-bedroom, four-bath main residence and a 275 square foot guest studio, the residence lives seamlessly with its surroundings. Nearly every room opens to terraces, balconies, or the gardens beyond, creating a natural indoor-outdoor flow. The main level features a kitchen with breakfast area, a formal dining room, and inviting living spaces that extend to view terraces. Just off the living room, a sitting room with wet bar provides the perfect setting to unwind, while a bedroom on this level offers flexibility for guests or a refined home office. The primary suite is a true retreat, complete with its own fireplace, a generous walk-in closet, and a private balcony overlooking the Bay. The lower level includes two additional bedrooms, a family room with fireplace, and a separate office - offering a thoughtful balance of gathering spaces and quiet sanctuary. A detached two-car garage is attached to the guest studio with a full bath, providing comfortable accommodations for visitors, extended family, or a private workspace. Just moments from Tiburon's waterfront paths, local shops and restaurants, award-winning schools, and with convenient access to Highway 101 and San Francisco, 17 Tanfield Road offers privacy, iconic views, sweeping grounds, and an exceptional Marin lifestyle.
…By Golden Gate Sotheby's International Realty


A luxurious, newly constructed residence where every aspect evokes a sense of timeless beauty. This one-of-a-kind masterpiece offers unparalleled panoramic views that stretch across the Golden Gate Bridge, San Francisco skyline, Bay Bridge, Angel Island, and the East Bay. Boasting an impressive 5,000 square feet(approximate) of living space on a 0.38-acre lot, this home exemplifies meticulous attention to detail with the highest level of craftsmanship. Designed by acclaimed architect David Kotzebue , this residence boasts state-of-the-art finishes and an elevated design aesthetic, creating a harmonious blend of modern elegance and timeless appeal. As you enter the main level, you are greeted by spectacular water views of Angel Island, the Bay Bridge and San Francisco's skyline. The spacious living and dining room has an 18-foot-high vaulted ceiling that seamlessly transitions to the outdoor living space with a 46-by-18-foot infinity edge pool, spacious poolside stone terrace, and a pool house fully equipped with wet bar, dishwasher and refrigerator. The main floor features two unique floor-to-ceiling, 18-foot custom fireplaces made of French white oak ribbed cladding and wall-to-wall sliding doors that open onto a stone terrace with a full outdoor kitchen. Perfect for entertaining, the gourmet kitchen is a culinary enthusiast’s dream. It features Italian marble, custom white oak cabinetry, large center island with ample bar seating, and top-tier Miele appliances, including two dishwashers, six-burner stove, and Sub-Zero refrigerator. The primary suite is a true sanctuary with views of the Golden Gate Bridge, San Francisco skyline, and Angel Island. The master bathroom offers a luxurious retreat with a steam shower, a large marble tub, and a double vanity with custom cabinetry, adding to the home's exceptional quality and comfort. The large walk-in closet offers custom built-in cabinetry. Throughout the residence, you'll find stunning cedar ceilings, handcrafted light oak floors, and elegant Spanish stone accents that showcase superior craftsmanship. On the second level, two spacious en-suite bedrooms boast panoramic water views that make each room feel like a private retreat. Each room has floor-to-ceiling sliding glass doors offering direct access outside to the expansive stone deck overlooking the infinity pool. Another spacious guest suite with a private stone deck on the lower floor also offers expansive water views, ensuring guests enjoy luxury and privacy. Large stone terraces on every floor provide spectacular views of the San Francisco Bay and coastal ambiance that is truly unique at this tip of Belvedere Island location. This brand-new construction is an entertainer’s paradise tucked away amid lush trees and surrounding open space. Step outside to experience the stunning infinity edge pool with a custom pool house, perfect for hosting gatherings or unwinding in style. The outdoor space surrounding the pool and pool house is uniquely positioned to maximize privacy while enjoying the views. Located within walking distance from two world-class yacht clubs, downtown Tiburon’s charming boutiques and fine dining, as well as a bayfront and bike path with ferry services to San Francisco and Angel Island, this residence offers both the tranquility of a private retreat and convenient amenities. Surrounded by San Francisco Bay with limited access, Belvedere Island is recognized as one of the safest communities in United States, with the award-winning Tiburon School District renowned as the best in California. This remarkable property offers the ultimate in luxurious living, where every detail has been thoughtfully designed to create an unparalleled living experience. Don’t miss the opportunity to own this masterpiece at the most sought-after location on Belvedere Island! AKA 465 Belvedere Avenue.
…By Golden Gate Sotheby's International Realty


There's a reason Kent Woodlands has remained one of Marin's most sought-after neighborhoods for generations. Tucked into the foothills of Mt. Tam, it offers a sense of being away from it all, yet you're only minutes from everything that makes Marin so easy to love. Set at the end of a quiet cul-de-sac with just one other neighbor, 40 Blue Ridge Rd captures that feeling beautifully. This 4-bedroom, 3.5-bath home has been loved by the same family for 50 years. Now, for the first time in half a century, it is ready for its next chapter. From the moment you enter the living room, the setting takes center stage, with a breathtaking view sweeping across the treetops of Kent Woodlands to Mt.Tam. The home was designed with entertaining in mind, with distinctive architectural details and spaces made for gathering. The dining room is complemented by a separate room with a handsome wood bar, while an hexagonal sunroom adjoining the kitchen adds character and charm. A generous rumpus room provides space to play, relax or entertain. A fully cork-lined tasting room and temperature-controlled wine cellar create a memorable setting for intimate evenings. A versatile room with a fireplace offers flexible space for a home office or retreat. Outside, the pool is surrounded by an expansive deck perched above the treetops, creating an exceptional sense of privacy and openness. It's easy to imagine long summer afternoons by the pool, alfresco dinners and quiet mornings surrounded by the sounds of nature. Kent Woodlands is a neighborhood where the outdoors becomes part of everyday life. Miles of hiking, biking, and running trails connect into Marin open space and watershed lands, with Mt. Tam in the backyard. Neighborhood gatherings and seasonal traditions create a sense of connection that can be hard to find in such a private and peaceful setting. There is an ease to life here. You can head out for a morning hike, spend the afternoon around your own pool, and still be close to restaurants, shopping, schools, and the communities of central Marin. San Francisco is within easy reach when you want it, while home feels distinctly removed from the pace of the city. This is not a house that is trying to be someone else's finished vision. It's an opportunity. A special setting, remarkable privacy, and a home that has been part of one family's story for five decades. Now it's waiting for its next owner to bring their own vision to life and begin the next 50 years.
…By Annonceur International


Single-level living, a private resort-like backyard, and an expansive .36-acre setting come together at 325 Point San Pedro Road in San Rafael's sought-after Country Club neighborhood. This three bedroom, three bath home offers approximately 2,395 square feet with generous living spaces and a seamless connection to the outdoors. Inside, fresh paint, hardwood floors, abundant natural light, and oversized rooms create a warm and inviting feel throughout. A formal living room and spacious family room, each with its own fireplace, provide distinct gathering spaces, while the updated kitchen opens directly to the main living area. The backyard oasis is framed by mature landscaping and features a sparkling pool, hot tub, brand-new lawn, beautiful redwood decking, and multiple areas for outdoor dining, entertaining, gardening, or simply relaxing in a private setting. The home has seen substantial improvements in recent years, including a newer Class A composite roof, double-paned windows and exterior doors, upgraded electrical panel, garage door and motor, redwood decking, fresh interior paint, refreshed landscaping, and a new rear lawn and sprinkler system. Set behind a gated front yard and ideally located near China Camp State Park, McNears Beach, Peacock Gap Golf Club, waterfront trails, and downtown San Rafael, 325 Point San Pedro Road offers a rare combination of space, privacy, thoughtful improvements, and single-level living in one of San Rafael's most desirable neighborhoods.
…By Golden Gate Sotheby's International Realty


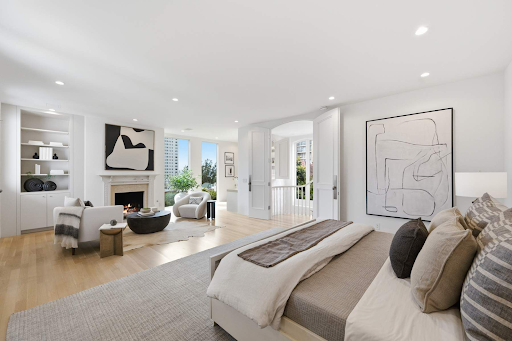


Set along the coveted 1000 block of Vallejo Street at the crest of Russian Hill, 1059 Vallejo enjoys one of San Francisco's most sought-after settings. Designed by architect Clifford Conly in 1954, the residence combines striking architecture, privacy and indoor-outdoor living, with nearly nine-foot ceilings throughout. A skylit, double-height entry introduces the home, where a sculptural curved staircase rises through a stair hall lined with Italian wallpaper beneath a porthole skylight. The main floor unites the living room, dining room and kitchen in an open arrangement with travertine floors. A carved stone fireplace anchors the living room, while a circular chandelier and mirrored wall define the dining area. The kitchen features European appliances, granite countertops and a breakfast area overlooking the garden. Walls of glass connect the living spaces to the private courtyard and pool. Enclosed by mature palms and verdant landscaping, the courtyard incorporates lush turf and travertine terraces for dining, lounging and entertaining. At its center, a heated counter-current pool creates a rare retreat in the heart of the city. The second level is devoted to a full-floor primary suite with a sitting area, fireplace, two-person office and balcony overlooking the pool. The en-suite bath features Venetian plaster, granite countertops, a stainless-steel soaking tub and separate steam shower enclosed by a curved glass wall. The third level comprises an additional suite opening to a private terrace with sweeping city, Bay & partial Golden Gate Bridge views. The suite continues with a sitting area, fireplace, wet bar, balcony overlooking the garden, and spa-like bath with a large shower, built-in bench and double vanity. Garage parking for one to two cars, substantial storage and a well-appointed laundry area complete the home. Set on a private cul-de-sac, 1059 Vallejo enjoys seclusion in the heart of the city. At the end of the street a community park offers city and Bay views, while a nearby stairway leads to Ina Coolbrith Park. Hyde and Polk Street dining, North Beach and San Francisco's waterfront are moments away.
…By Sotheby's International Realty - San Francisco Brokerage


Extraordinary views, grand scale, and 3 private terraces define this rare 3-bedroom, 5-bath residence at Russian Hill's iconic Royal Towers. Wrapped in walls of glass on 3 sides, the home captures a breathtaking panorama stretching from Sausalito and the Marin Headlands across the Bay to Alcatraz, Coit Tower, the Bay Bridge, East Bay, and downtown skyline. A gracious entry opens to expansive entertaining spaces, where ever-changing views provide a spectacular backdrop from morning through night. The dramatic living room opens through sliding glass doors to a private terrace and shares a double-sided fireplace with an inviting family room/library. An adjoining formal dining room with wet bar and eat-in kitchen enjoy equally impressive outlooks. The expansive primary suite is perfectly positioned to capture corner views and boasts a private terrace, a wall of closets plus a walk-in closet, and 2 separate full bathrooms. Two additional generous bedrooms each have ensuite baths, with a third private terrace and walk-in closet adjoining the larger bedroom. Private laundry and abundant storage complete the residence. A truly exceptional opportunity in one of Russian Hill's most prestigious cooperative buildings. Royal Towers amenities include 24/7 doorman service, on-site management, a remodeled owners' club room with landmark views, state-of-the-art fitness center, glass-enclosed heated pool with retractable roof, library, bar, conference room, parking, storage, and more.
…By Annonceur International


A scenic drive along the water leads you to this move-in-ready, single-level home in San Rafael’s desirable Glenwood neighborhood. Offering approximately 2,177 square feet with four bedrooms and two bathrooms, the home features comfortable living spaces and a natural flow from room to room. Fresh interior paint and new luxury vinyl flooring give the home a clean, refreshed feel while complementing its classic character and functional floor plan. Step inside to a spacious living room that sets a warm, welcoming tone and flows seamlessly into a separate formal dining room ideal for entertaining. The kitchen features tile countertops, backyard views, a new electric stovetop, and ample cabinet space. The adjoining breakfast area flows into an inviting family room anchored by a cozy fireplace. Together, these spaces offer an easy connection to the backyard and pool, creating a wonderful setting for casual morning meals, relaxed everyday living, and weekend gatherings. The generously sized primary suite offers a dedicated sitting area, direct access to the yard, dual sinks, and a stall shower, creating a peaceful place to unwind. Three additional bedrooms offer flexibility for guests, a home office, or other needs, while the guest bathroom includes dual sinks and a shower over the tub. Outside, the private backyard features a sun-filled pool with plenty of space to relax and entertain. A separate side yard offers a perfect setting for a future vegetable garden. The attached two-car garage adds convenient parking and additional storage. Conveniently close to highly regarded Glenwood Elementary and Redeemer Preschool, the home is also just minutes from Andy’s Market, China Camp State Park, McNears Beach, and local parks. This is a wonderful opportunity to enjoy one-level living in one of San Rafael’s most charming pockets.
…By Golden Gate Sotheby's International Realty


Rarely available in coveted Los Ranchitos, 4 Ranch Road is a truly exceptional property offering privacy, scale, versatility, and resort-style amenities across approximately one level acre. Framed by mature landscaping and open surroundings, the property has the rare feeling of a private country retreat, peaceful, expansive, and seemingly miles away from it all, while remaining remarkably close to everyday conveniences. The single-level residence spans approximately 2,428 square feet with three bedrooms and two bathrooms, featuring gracious living spaces, abundant natural light, and seamless access to the surrounding grounds. Not included in the stated square footage, the detached pool house with a bathroom offers exceptional flexibility as guest quarters, an au pair suite, private office, wellness space, or sophisticated poolside retreat. The land is one of the property's defining features. Approximately one acre of remarkably level, highly usable grounds creates an extraordinary sense of openness and privacy, with beautiful outlooks across the property and multiple areas to entertain, relax, play, and gather. A separate driveway leads to an expansive, beautifully level open area, offering an additional sense of space, access, and versatility. A sparkling swimming pool, volleyball court, bocce ball court, outdoor wine cellar, expansive entertaining areas, mature landscaping, and generous open space come together to create a true resort-like setting. An oversized four-car garage is complemented by dedicated office and workshop space, and exceptional additional parking for multiple vehicles, guests, recreational equipment, or a car collection. What makes 4 Ranch Road especially compelling is the contrast, it feels like a secluded country estate surrounded by space, privacy, and tranquility, yet it is just minutes from Highway 101 and approximately 20 miles from the Golden Gate Bridge. Shopping, dining, recreation, and surrounding communities are all effortlessly accessible, creating the rare luxury of feeling worlds away while remaining remarkably close to everything. A singular Los Ranchitos retreat where privacy, views, extraordinary usable land, resort-style amenities, and effortless accessibility come together in one remarkable setting.
…By Annonceur International


Ideally located in coveted Sorich Park and privately set at the end of a gated driveway, 56 Miwok Drive is a distinctive Mediterranean-style estate offering exceptional privacy, generous scale, and a remarkable connection to its natural surroundings. Set on just over an acre, the residence was built in 1998 and offers approximately 4,475 square feet of spacious, highly functional living space with six bedrooms and four full bathrooms, including a separate one-bedroom, one-bath guest apartment. Inside, soaring open-beamed ceilings adds architectural interest and volume, while the open-concept floor plan and multiple living areas create an easy sense of connection throughout the home. A beautiful living and dining room opens directly to the outdoors, while the kitchen with high-end appliances and adjoining family room provide a comfortable setting for everyday living. A spacious first-floor room offers valuable flexibility as an optional main-level primary suite, guest bedroom, or dedicated home office. Upstairs, the stunning primary suite features an ensuite bath, dual walk-in closets, and a private viewing terrace. A second family room, three additional guest bedrooms, and a full bath complete the upper level, allowing the home to accommodate a variety of living arrangements with ease. Thoughtfully positioned on the property to maximize privacy, the home enjoys beautiful views across the surrounding hills, ridgelines, and valley. The main residence is positioned in a “U” shape within a gentle basin strategically oriented to face open natural views while blocking out any sightlines to adjacent properties. Multiple custom French doors open to expansive outdoor living spaces, including a large bluestone terrace surrounding the impressive infinity-edge pool and spa with waterfall. Mature olive trees, gardens, fruit trees, extensive stonework, patios, decks, and a series of outdoor rooms create an exceptional setting for both relaxed everyday living and entertaining, giving the property a distinctly resort-like character. Despite its wonderfully secluded setting, the property is conveniently located nearby hiking trails, neighborhood schools, the shops and restaurants of Red Hill Shopping Center, and downtown San Anselmo, offering an exceptional combination of privacy, natural beauty, and everyday convenience.
…By Golden Gate Sotheby's International Realty


This isn't just a home, it's a front-row seat to California's most iconic coastal lifestyle, wrapped in history, creativity, and rare exclusivity. Welcome to 99 Brighton, a surfer's paradise and an extraordinary opportunity to own one of Northern California's most legendary oceanfront estates. Offered for the first time in 30 years, you are invited to step into a legacy property that has long served as a sanctuary for artists, visionaries, and ocean-lovers seeking something truly special. Set along nearly 400 feet of pristine Pacific coastline in the coveted enclave of Bolinas, this private, gated retreat captures the essence of effortless coastal living just moments from San Francisco. The setting is nothing short of breathtaking - sweeping views stretch from Stinson Beach across the horizon and up the rugged Bolinas coastline, with the city skyline shimmering in the distance. Previously owned by Jefferson Starship's Grace Slick, the property reflects a rich cultural legacy, having hosted icons like Jerry Garcia and David Crosby. The spirit of creativity still lingers, most notably in the expansive family room, once home to late-night jam sessions and musical collaboration that helped shape an era. The grounds are equally unforgettable: a rare, guitar-shaped pool, sprawling flat lawn, hot tub, sauna, and multiple decks and patios designed for front-row views of the crashing surf below. Every room is oriented toward the ocean, immersing you in the rhythm and beauty of the coast. This is more than a residence, it's a legacy offering, a lifestyle, and a chance to own a meaningful piece of California history. Opportunities like this don't just come along - they're passed down. The owner will also consider selling 1/4, 1/3 or 1/2 shares in the property and fractional ownership paperwork is ready if needed.
…By Golden Gate Sotheby's International Realty


Iconic 27 Story Emeryville Condo Community. Landmark PACIFIC PARK PLAZA Building. Rare 7th.floor Northeast corner unit with sweeping San Francisco and Main Bay views stretching to the Golden Gate. 2 bedrooms, 1.5 baths, 1144 sq.ft. Building amenities include: Tennis Court, Equipped Fitness Center, Pool & Spa and Club House overlooking the Bay. One Covered Parking Stall + one Open Pkng. A true "DIAMOND IN THE ROUGH", is ready for a Full Remodel - an exceptional chance to design and customize to your exact taste while capturing significant upside value.
…By Nick Sadek Sotheby's International Realty


Experience the serenity and natural beauty of Pacheco Valle in this spacious, thoughtfully updated townhome that perfectly blends comfort, style, and resort-inspired living. The beautifully remodeled kitchen features LG stainless steel appliances, granite countertops, refaced cabinetry, and a generous dining area illuminated by natural light from skylights. The kitchen flows seamlessly into the family room and opens to a large private patio—ideal for outdoor dining, relaxing, or entertaining guests. Throughout the home you'll find an impressive list of upgrades, including hardwood floors, dual-pane windows and sliding doors, a new roof, central air conditioning, recessed lighting, updated electrical panels, 220-volt EV charging wiring in the garage, and an LG high-capacity washer and dryer. The inviting living room is anchored by a striking stone fireplace with a custom black walnut mantel and slate surround. Designed with both functionality and flexibility in mind, the home offers a desirable three-level floor plan: · First Level: Spacious attached two-car garage with an oversized storage/workshop area—perfect for hobbies, projects, or additional storage. · Second Level: Open-concept main living area featuring the living room, dining room, kitchen, family room, and a convenient half bath. Vaulted ceilings, skylights, and abundant natural light create an airy, welcoming space that's ideal for everyday living and entertaining. · Third Level: Two spacious en-suite bedrooms, each with its own private bathroom, providing comfort and privacy for family or guests. Residents enjoy exceptional community amenities, including a swimming pool, spa, tennis courts, and miles of scenic hiking and biking trails. Ideally located with convenient access to Highway 101, SMART Train, Marin Airporter, and the renowned wineries of Sonoma and Napa, this home offers an exceptional combination of peaceful surroundings, everyday convenience, and the coveted Marin lifestyle. Welcome home to Pacheco Valle—where comfort, nature, and convenience come together.
…By Golden Gate Sotheby's International Realty


Discover serenity in this charming, beautifully maintained townhome nestled in the highly coveted Pacheco Valle neighborhood. Offering three spacious bedrooms and two and a half baths, this inviting home blends comfortable living with a tranquil natural setting. Natural light fills the open-concept living space, seamlessly connecting the living, dining, and kitchen areas. Beautiful wood flooring graces the main level, while newer carpeting adds comfort upstairs. The generously sized kitchen features a light-filled breakfast nookperfect for enjoying your morning coffee or a casual meal. Relax in the living room beside the inviting fireplace while taking in peaceful views of the adjacent patio and mature trees. Upstairs, three spacious bedrooms and two full baths provide a private retreat. The primary suite features an en-suite bath, walk-in closet, and tranquil views of lush greenery and abundant wildlife. A two-car attached garage with ample storage adds everyday convenience. Enjoy the exceptional Pacheco Valle lifestyle with resort-style amenities including a community pool and spa, tennis and pickleball courts, and miles of hiking and biking trails. Conveniently located with easy access to Highway 101, SMART Train, Marin Airporter, and the renowned wineries of Sonoma and Napa, this special home offers the perfect blend of comfort, convenience, and connection to nature.
…By Golden Gate Sotheby's International Realty


Set within the gated Renaissance at Stonetree community, 128 Stonetree offers 4 bedrooms plus an office and 3.5 baths across 4,000+ square feet on a half-acre lot, directly across from the 16th tee. The main level balances daily comfort with effortless entertainment: a dedicated home office and adjacent formal sitting room just off the foyer, tucked into its own wing, and a primary suite with dual walk-in closets and a private deck overlooking the backyard oaks. At the heart of the home, the chef's kitchen with Viking appliances and a coveted warming drawer connects seamlessly to an open family room and large deck, complemented by a formal dining room for gatherings. Hardwood floors, expansive windows, and French-inspired details bring warmth and natural light throughout. The lower level is its own retreat, with a generous 2nd family room and three guest bedrooms, two sharing a Jack and Jill bath. From here, living space extends outdoors to a broad entertaining deck; a beautiful, climate-controlled wine lounge ideal for tastings, TV or game nights; and a secluded, usable backyard which is a rare find in Stonetree, perfect for play, gardening, or dining under the oaks. The community pool up the road is large enough to entertain or simply lounge with a book, while enjoying the views, hot tub and full bath/shower facilities. You'll enjoy a 3-car garage, solar, central A/C, backup generator, and a dedicated room off the garage with ample storage all within easy reach of SF and wine country.
…By Annonceur International


Completed in 2007 through a collaboration between Charlie Barnett Associates and Tucker & Marks, this six en suite bedroom, ten bathroom estate sits on a serene 4+ acre oasis, integrating classic architecture with modern features in a spectacular natural setting bordered by a spring-fed creek. Every window frames natural beauty, beckoning guests outdoors to discover its hidden treasures. As one enters through the grand, custom-forged iron gate, the pace of urban life falls away into a sanctuary of quietude, artisanal detail, and intimate legacy gardens. The Bay Area's best schools, parks, and restaurants are minutes away, as are the city and international airports. Here, five-star luxury and your own private park coexist in arguably the best temperate climate in the Bay Area. The landscape—home to hundreds of legacy oaks, redwoods, and native flora—creates instantaneous privacy and serenity from the moment of arrival. The home's custom cast-concrete surrounds lead to a generous foyer on perfect axis with the solarium, back lawn, lap pool, and pool house. Perfect symmetry abounds. To the left of the foyer, two muscular Honduran oak doors frame the archway into the formal living room, with its coffered ceiling and arched leaded glass window overlooking a garden reminiscent of Monet's Giverny. A sweeping staircase to the right leads past a hidden office with private terrace. The light through the custom glass dome adds to the magical feeling of being held lovingly in a home. Every inch reflects this level of detail and intentionality—the product of thoughtful architectural and landscape design combined with superb construction, which anchors the home—literally and figuratively—to its setting like a natural rock formation (Piedmont: the foot of the mountains). Each room tells a story of global treasure hunting—from a 400-year-old antique fireplace surround to custom wood-coffered ceilings, masterfully milled floors, heavy Honduran doors, and hand-forged gilded iron railings throughout. And yet the estate is thoroughly modern: Savant automation, multi-layered security, Lutron lighting, Sonos sound, and a full-property LNG generator. Built to a standard rarely seen today, the home features double-framed walls for absolute acoustic privacy and a seismic foundation of nearly 150 steel-reinforced concrete piers. The kitchen blends custom cabinetry with professional Sub-Zero and Miele utility. Upstairs, the primary suite rivals the world's finest hotels—a groin-vaulted vestibule, French marble fireplace, dual boutique closets, and heated marble floors. Five additional en suites offer the same attention to detail. Bathed in a south/southwest orientation, the estate enjoys a temperate microclimate reminiscent of the south of France. Over 2,000 square feet of antique Italian tile terraces lead to a massive 70-foot saltwater lap pool and fireplace cabana, all surrounded by legacy oaks in full sun. Swim laps, lounge in the pool house, or sun yourself on the chaises while listening to babbling brook and birdsong. The scale rivals most luxury hotels. Suzman & Cole's design weaves nearly a mile of walking paths through over 300 legacy oaks, redwoods, and palms. Bordered by Indian Creek and an on-site well with automated irrigation, the estate is a self-sufficient natural oasis. What sets this property apart is not any single feature but the intentional convergence of all of them. Every decision—architectural, horticultural, structural—reflects a thoughtful vision that gives the home genuine character and soul. The result is a sublime harmony between house, garden, and nature. This is not simply a residence—it is a legacy property and work of art, unmatched in the Bay Area.
…By Golden Gate Sotheby's International Realty


Built in 1936 and offered for the first time in 50 years, this exceptionally remodeled Monterey Colonial Revival is set on a knoll along a quiet cul-de-sac, surrounded by nearly an acre of mature oaks, conifers, a stately redwood, white roses and topiaries. The gently curving drive leads through an entry gate to a brick terrace and motor court. Throughout the property, decks, balconies, patios and stone paths create a gracious connection between the home and its remarkable setting, with treetop views toward the Orinda Country Club and the surrounding hills. The main level offers generous spaces for both formal and casual entertaining. The nearly 400-square-foot living room, centered around a wood-burning fireplace, opens through multiple French doors to a spacious deck overlooking the pool, tree canopy and gardens below. The formal dining room features original wood paneling and millwork and connects to the former butler’s pantry, furnished with leaded glass cabinetry and a wine refrigerator. The remodeled kitchen blends architectural character—including a Delft tile backsplash—with poured-concrete countertops, a large Carrara marble center island and buffet with modern conveniences such as a Viking range, Sub-Zero refrigerator, Miele dishwasher and walk-in pantry. A bay window breakfast nook overlooks the brick entry terrace, while refinished hardwood floors extend throughout the main level. Indoor and outdoor gathering spaces abound. A family room is located on the main floor, while downstairs a 432-square-foot recreation/game room with adjacent wet bar provides additional space for entertaining. Beyond, the swimming pool and pool house are framed by cypress and mature landscaping, with patios and sitting areas tucked throughout the grounds. A naturally cooled wine cellar is nearby. Two stairways, one in each wing of the house, lead to three spacious en-suite bedrooms upstairs. The primary suite, illuminated by skylights, includes three walk-in closets, a dressing area, sunroom and private sitting room. The two additional upstairs bedrooms are nearly as large, with renovated en-suite bathrooms. French doors from each upstairs bedroom open onto a balcony, including a private balcony for one bedroom. Two additional bedrooms are downstairs; one has a separate entrance and is particularly well suited for guests or an au pair. All of the home’s bathrooms have been thoughtfully renovated with modern finishes and conveniences. The original wood-paneled library, with its handsome millwork and wood-burning fireplace, creates an inviting home office or retreat. A covered deck just outside faces southeast to capture the morning sun. Throughout the house, French doors, decks and balconies draw the eye outward into nature, giving the interiors a sense of being among the trees. A separate three-car garage and adjoining motor court provide ample parking. The property is just a short drive down the hill to downtown Orinda and BART.
…By Golden Gate Sotheby's International Realty


Just 16 minutes to SFO, 25 to downtown San Francisco, & 30 to Sand Hill Road & Stanford University, this newly built coastal estate offers a rare combination of privacy, accessibility, & world-class views. Perched above the Pacific in one of the Bay Areas most exclusive gated communities, this striking single-story home captures sweeping ocean vistas from nearly every room. Watch migrating whales, surfers, dramatic sunsets, sparkling city lights, & miles of coastline unfold before you. Designed with walls of floor-to-ceiling glass, the home seamlessly blends indoor & outdoor living. Every major room opens to terraces, gardens, or entertaining spaces, creating a constant connection to the surrounding landscape. To one side, a crescent-shaped beach framed by rolling green hills. To the other, rugged coastal cliffs rising above another stretch of pristine shoreline. The views are simply unforgettable. No expense was spared, from the resort-style pool & native landscaping to the premium finishes & thoughtful amenities throughout. The photos are only a preview. This is a truly exceptional coastal propertyone that is rarely available & nearly impossible to replicate. Nearby award winning & famous fine & casual dining - Puerto 27, Moonraker, Nick's, Sam's, & so many more.
…By Annonceur International
'%20stroke='%23DDAA3A'%20stroke-width='1.909'%20stroke-linecap='square'%20stroke-linejoin='bevel'/%3e%3c/svg%3e)
Receive by email any new listing that may match your search criteria
Your criteria :
By validating this form, you accept the general conditions of use of Le Figaro Properties.
These agencies offer a selection of luxury properties vente at Sausalito. Feel free to contact them for personalized assistance.
