The agencies at Sausalito
These agencies offer a selection of luxury properties vente at Sausalito. Feel free to contact them for personalized assistance.

 English$ USD · m²


Situated on one of the most coveted lots on Glen Drive, in 2017, this exceptional property underwent a meticulous ground-up remodel where every inch is either brand new or artfully restored Bathed in natural light and overlooking the shimmering waters of Richardson's Bay, this residence offers a rare blend of sophisticated design and a prime location. Residents are just moments away from the vibrant energy of Caledonia Street's cafes and boutiques, with easy access to the ferry and bus lines for a seamless commute to San Francisco. The property is uniquely configured into four distinct units, each featuring its own private entrance, dedicated deck space, and high-end finishes. One of these units is perfectly suited for an owner-occupant. The exterior retains its timeless charm with a sweeping circular driveway providing ample parking, complemented by tasteful landscaping. Inside, the units boast beautiful hardwood floors, contemporary designer kitchens with stainless steel appliances, and sleek, modern bathrooms. For added convenience, each unit includes its own washer/dryer and individual storage closet in the basement.
…By Annonceur International


11 Commodore Marina is a four-unit floating home moored in Mill Valley, steps from the Sausalito waterfront, minutes from San Francisco, and positioned at one of the most breathtaking vantage points on the entire Bay. The property has been so meticulously maintained and thoughtfully remodeled that guests who found it as a short-term rental kept coming back, staying longer each time, telling their friends. Now, with short-term rental regulations evolving across Marin, the landscape is changing. For most operators, that's a complication. For the right buyer, it's a clarification. Different uses: Your own compound: Four fully appointed units. Raised platform beds over open water views. Private decks. Heated bathroom floors. Full kitchens. Over 1,000 square feet of climate-controlled below-deck storage. Keep one for yourself, hand the others to your inner circle. This is the kind of place where your best conversations happen and nobody wants to leave Sunday night. 30 day rentals Medium-term rentals command serious rates in Marin, especially for something this distinctive. Executives on extended Bay Area assignments, visiting surgeons, tech founders between leases, international families exploring California for a month at a time. Office space: Think about what it means to hold meetings here. Or to simply work here. There is a category of professional for whom environment is a competitive advantage, and nothing signals that you operate differently quite like a floating office with a wraparound deck, a seaplane lifting off fifty yards from your window, and the entire Bay as your backdrop. The Two-Unit Re-imagination The bones of this property invite a different vision entirely. Combine the four units into two generous, architecturally distinctive residences and you have something that barely exists in this market: a floating duplex with true luxury square footage, private outdoor space on the water, andand the kind of design freedom that a ground-up project could never offer at this location and this price point. Your own place: Keep the whole thing. Live on the Bay. House your guests in the adjacent units when they visit, rent the others when they don't. Maintain the income, own the lifestyle, and hold an asset that simply cannot be replicated anywhere else in Marin County.
…By Annonceur International


Beautifully rebuilt and impeccably finished, 534 Marin Avenue brings together generous interiors and exceptional outdoor space on a rare, level Tam Valley lot. From relaxed evenings at home to celebrations with friends, the property offers room to enjoy every occasion. The gourmet kitchen opens to welcoming living spaces and a great room with an expansive adjoining deck, making indoor and outdoor entertaining feel effortless. A custom game room features a floor-to-ceiling bar, complemented by a dedicated wine cellar. Outside, fresh turf, a sport court, a mini golf pad, a hot tub, and a cold plunge offer plenty of ways to gather, play, and unwind. The primary suite is a private retreat with a sitting area, walk-in closet, and spa-inspired bath with a floating tub. Four additional bedrooms provide flexibility, while a media room and home gym create dedicated spaces for recreation and wellness. Engineered oak floors, designer lighting, California Closets, and comprehensive updates completed in 2020–2021 give the home a cohesive, considered feel. A gated motor court provides parking for six or more vehicles, alongside a two-car garage with new doors. Tesla solar panels with three Powerwall batteries and expansive grounds. With access to Mill Valley dining, nearby hiking, exemplary schools, and San Francisco, 534 Marin Avenue offers a versatile setting for life Mill Valley. PROPERTY HIGHLIGHTS RESIDENCE • five bedrooms and three-and-a-half bathrooms • 4,320 square feet per as-built floor plan • Comprehensive 2020–2021 renovation, including structural, electrical, and plumbing updates • Engineered oak flooring, designer lighting, and California Closets throughout • Central air conditioning on the upper level LIVING AND ENTERTAINING • Gourmet kitchen with updated appliances and a built-in breakfast nook • Great room with an expansive adjoining deck • Custom game room with a floor-to-ceiling bar • Dedicated wine cellar and media room • Private home gym GROUNDS AND AMENITIES • Rare, level lot with expansive usable outdoor space • Turf and low-maintenance landscaping • Sport court and mini golf pad • Hot tub and cold plunge • Gated motor court with parking for 6+ vehicles • Updated driveway with gated entry and exit-loop sensor • Two-car garage with new garage doors ADDITIONAL FEATURES • Tesla solar panels and three Powerwall batteries • Completed architectural drawings for a junior ADU • Convenient access to Mill Valley dining, hiking, exemplary schools, and San Francisco
…By Golden Gate Sotheby's International Realty


Privately set in the hills of Mill Valley, 76 Bay Vista Drive offers a rare combination of privacy, natural beauty, and sweeping views of the San Francisco skyline. Southwest-facing, the home is filled with natural light, while mature trees create a peaceful, retreat-like setting. The current owner purchased the land with approved plans by renowned architect Mohammed Sadrieh, and this is the first time the residence has been offered for sale. Offering approximately 4,495 square feet of living space, this four-bedroom, three full bath, and two half bath home features a flexible floor plan designed for comfortable living. Generous living spaces are complemented by a wine cellar and a dedicated gym. The living room, family room, and dining room all capture stunning views of the San Francisco skyline, with even more expansive views from two of the bedrooms and garden. Set on beautifully terraced grounds, the property is designed for both everyday living and family enjoyment, with curated gardens, a children's playground with playhouse, slide, swings, and climbing wall, and multiple balconies and outdoor spaces that seamlessly extend the living areas and take full advantage of the views. Within the Mill Valley School District and just minutes from Highway 101, this home combines privacy, light, and convenience. Its central Mill Valley location offers easy access to both downtown Mill Valley and downtown Tiburon, as well as Strawberry Village, Blackie's Pasture, and nearby hiking trails, allowing residents to enjoy the distinct lifestyles of both communities while maintaining a true sense of seclusion.
…By Golden Gate Sotheby's International Realty


Can't find what you're looking for in Sycamore Park? Build your own custom home on this choice lot of 6,000 square feet with a sunny, south facing backyard near the heart of this highly desirable A+ neighborhood. Sellers have spent two years getting plans approved for a gorgeous Seadrift-inspired, three-bedroom/three bath, split level home of approximately 2,336 square feet (which includes the one-car garage), that is not in a flood zone! Check with the city of Mill Valley if you want to reconfigure the interior, which can be done fairly easily without Design Review approval. ADU potential in the backyard, or convert garage. This is a rare, shovel ready opportunity for you to pull the permit and start building your dream home! *Photos depict architectural renderings of the approved design, current residence is a 1,024 square foot, three-bed, one-bath fixer opportunity*
…By Golden Gate Sotheby's International Realty


Welcome home to 646 Hilary Drive, where spectacular Richardson Bay and Mt. Tamalpais views meet the sought-after Tiburon/Belvedere lifestyle. Set back from the street for privacy, this single-level home was made for seamless indoor-outdoor living, with multiple access points connecting the interior to a patio, yard, and expansive wraparound deck. Recently refreshed, and with hardwood floors throughout, the home opens into a large, sun-filled living room anchored by a wood-burning fireplace and a wall of windows that frames water views and invites the outdoors in. The bright kitchen offers abundant pantry storage, a view window of its own, and two points of entry from both the living room and dining room keeping the whole main living area feeling open and connected. A conveniently placed laundry area sits just off the kitchen, and the spacious dining room has its own direct access to the front patio, perfect for entertaining or savoring quiet mornings outside. The primary suite includes an ensuite bath and generous closet space. Two additional bedrooms and a hall bathroom complete this single-level layout. Outside, a flat, fenced turf yard is framed by mature trees and greenery, offering a serene, private retreat. The wraparound deck runs the entire length of the rear of the home ideal for morning coffee, evening sunsets, or weekend entertaining against a backdrop of bay and mountain views. An attached 2-car garage and private driveway round out the property. The Hawthorne Terrace location is unbeatable and is just down the street from St. Hilary, Del Mar Middle School, minutes to Blackie's Pasture, downtown Tiburon, trails, and easy access to Highway 101 and the ferry to San Francisco.
…By Sotheby's International Realty - San Francisco Brokerage


Set back from the street at the end of a quiet cul de sac in one of Tiburon’s most desirable neighborhoods, this spacious five+ bedroom home on over half an acre has been loved by the same family since 1970 and is on the market for the first time. Great floorplan with the expanded primary suite, office, and two additional bedrooms on the main level, plus two more bedrooms and a bath upstairs. There is an easy flow between the living spaces, with a gracious entry leading to the generous living room with peek-a-boo bay views, formal dining room, large chef’s kitchen, and family room opening directly to the backyard. High ceilings create a sense of light, space and openness. Downstairs is a two-car garage with interior access, plus ample additional storage. Outside are multiple areas for play and gardening, with a wrap-around deck, shaded patio, hot tub, and an “orchard” at the top of the property. Walk to the back entrance of Bel Aire Elementary School down a hidden path at the base of the driveway, and enjoy easy access to the Cove Shopping Center, Blackie’s Pasture, and the bike path to downtown Tiburon. Award winning schools and quick commute to San Francisco via public transit, ferry, or freeway. This is the Tiburon home you have been looking for, you won’t want to miss it!
…By Golden Gate Sotheby's International Realty


Behind a white picket fence in Tiburon’s coveted Del Mar neighborhood, this beautifully renovated residence blends timeless Cape Cod charm with relaxed California living. Light-filled interiors flow effortlessly from a striking Calacatta kitchen to the dining and family rooms, creating a welcoming heart of the home. Walls of glass open to a private backyard with a level patio, turf, and gardens—perfect for outdoor dining, play, and entertaining. A gracious living room with a fireplace overlooks the storybook front garden, while a handsome built-in den offers space to work or unwind. An attached two-car garage opens directly into an elegant mudroom and laundry room. Upstairs are four bedrooms and an office, including a serene primary suite with a sitting area, two walk-in closets, and a luxurious bath. Close to the bike path, Blackie’s Pasture, award-winning schools, shops, restaurants, and the San Francisco commute, this is quintessential Tiburon living. A home made for open doors, quiet mornings, and gatherings with family and friends.
…By Golden Gate Sotheby's International Realty


Come home to comfortable California living in this New Construction home designed by the renowned Hatfield Architecture. Located just above the festivities of downtown, stately redwoods, oaks, and pines tower over the newly landscaped .36-acre lot (16,100 sq. ft.), creating a sense of privacy and natural beauty. The contemporary floor plan flows effortlessly inside and out, setting a tone of ease from the moment you arrive. This home offers 3,921 sq. ft. of living space across a 4-bedroom, 4.5-bath main residence plus an attached studio ADU with its own private entrance and covered parking. Enter the great room with soaring vaulted ceilings, where floor-to-ceiling windows and folding glass doors open to a generous deck with stunning hillside views. The gourmet kitchen anchors the space with a massive quartzite natural stone center island, dual beverage and veggie fridges, and top-tier Monogram appliances including a 6-burner gas range, double wall ovens, and a full-size refrigerator/freezer. The primary bedroom shares the same sweeping views on the main floor. An upstairs office or guest room adds flexibility. Downstairs, there are three ensuite bedrooms. The studio ADU opens directly to the patio and turf lawn. For added convenience, each floor has its own laundry room. The upper is equipped with a grey-water system ready to be converted for irrigation use. White oak engineered hardwood floors run throughout, and Enphase rooftop solar takes full advantage of the home's sunny hillside exposure. Located minutes from excellent schools, parks, and the restaurants and cafes of historic downtown, 50 Birch St. comes with easy access to San Francisco, Stinson Beach, Muir Woods, Point Reyes Station, and Sonoma and Napa Wine Country.
…By Annonceur International


Set on more than an acre of private, south-facing grounds, this exceptional Thompson Brooks–designed residence pairs architectural clarity and impressive scale with unobstructed, bridge-to-bridge panoramas across San Francisco Bay. Clean lines, walls of glass, and thoughtfully framed sightlines maximize sunlight, privacy, and the home’s extraordinary connection to its setting. The main level is designed for sophisticated entertaining and effortless everyday living, with grand-scale living and dining rooms, a family room, private office, den, powder room, and expansive eat-in kitchen. Just beyond, a glass-wrapped solarium creates a striking architectural moment, capturing direct Golden Gate Bridge views and drawing natural light deep into the home. Indoor and outdoor spaces flow seamlessly. An expansive Ipe deck invites al fresco dining and entertaining, while terraces, manicured gardens, and sun-drenched lawns offer distinct places to gather or retreat. Hummingbirds animate the gardens, and the calls of eagles underscore the home’s peaceful, secluded atmosphere. From sunrise coffee to sunsets over the water, the setting is both dramatic and serene. The bedroom level features four bedrooms and three bathrooms, including an expansive primary suite conceived as a private retreat. Large windows frame the gardens, lawn, and Bay, while a sitting area, fitted walk-in closet, dual vanities, glass-enclosed shower, and water-facing soaking tub create a beautifully composed sanctuary. An intimate garden seating area with a fountain deepens the connection to the landscape. Three additional bedrooms and well-appointed baths offer flexibility for guests, work, or creative pursuits. A two-car garage, laundry room, abundant storage, expansive lawns, and beautifully maintained grounds complete the property. Architecturally distinctive yet understated, 139 Hacienda offers a rare combination of scale, privacy, natural light, and spectacular Bay views. Its secluded setting feels worlds away, yet downtown Tiburon’s waterfront, yacht clubs, San Francisco ferry, restaurants, shops, and hiking trails are only minutes away.
…By Golden Gate Sotheby's International Realty


Enter through a private gated drive to one of Tiburon’s most coveted settings, 17 Tanfield Road unfolds with quiet elegance. A generous motor court and an immediate sense of privacy set the tone, while the prized southwest exposure captures sweeping views of the San Francisco Bay, the Golden Gate Bridge, and Mount Tamalpais. The sweeping grounds are fully fenced and beautifully curated for both everyday living and memorable entertaining. Meandering garden pathways wind through the property to tucked-away seating areas, creating intimate moments throughout the landscape. An expansive level lawn offers space for play, relaxation, or outdoor gatherings, while the pool terrace is perfectly positioned to capture the panoramic Bay views, creating a stunning backdrop for sun-drenched afternoons and effortless entertaining. Offering approximately 4,385 square feet of finished living space, including a 4,110 square foot, four-bedroom, four-bath main residence and a 275 square foot guest studio, the residence lives seamlessly with its surroundings. Nearly every room opens to terraces, balconies, or the gardens beyond, creating a natural indoor-outdoor flow. The main level features a kitchen with breakfast area, a formal dining room, and inviting living spaces that extend to view terraces. Just off the living room, a sitting room with wet bar provides the perfect setting to unwind, while a bedroom on this level offers flexibility for guests or a refined home office. The primary suite is a true retreat, complete with its own fireplace, a generous walk-in closet, and a private balcony overlooking the Bay. The lower level includes two additional bedrooms, a family room with fireplace, and a separate office - offering a thoughtful balance of gathering spaces and quiet sanctuary. A detached two-car garage is attached to the guest studio with a full bath, providing comfortable accommodations for visitors, extended family, or a private workspace. Just moments from Tiburon's waterfront paths, local shops and restaurants, award-winning schools, and with convenient access to Highway 101 and San Francisco, 17 Tanfield Road offers privacy, iconic views, sweeping grounds, and an exceptional Marin lifestyle.
…By Golden Gate Sotheby's International Realty


Perched on the coveted slopes of Mt. Tiburon with dramatic views of the San Francisco skyline, this custom-built home embodies sophisticated Bay Area living. Privately situated on a cul-de-sac atop an expansive street-to-street lot of approximately 1/3 acre offering an exceptional sense of tranquility, scale, and exclusivity. Thoughtfully created design for both comfort and style, the home features four+ bedrooms, beautifully curated interiors, and a seamless connection between indoor and outdoor spaces with meandering paths wind through the grounds. Walls of glass fill the residence with natural light while framing sweeping panoramas that stretch from Angel Island to the Golden Gate and Bay Bridges, with the City skyline shimmering beyond. Nearly every principal room is oriented toward these spectacular outlooks, creating an ever-present connection to the water and surrounding landscape. Designed for gracious entertaining as well as everyday living, the main level flows effortlessly between formal and casual gathering spaces. Soaring vaulted ceilings define the marble-floored foyer, elegant dining room, and sophisticated living room, where a fireplace and built-in bar create an inviting atmosphere for hosting on any scale. The chef's kitchen balances functionality with refined design, featuring premium appliances, a substantial stone-topped island, wine refrigeration, and walk-in pantry. An adjoining breakfast area captures inspiring views of the Bay, City skyline, and Golden Gate Bridge, offering a stunning backdrop for casual dining and everyday living. Additional amenities include a private office, and a spacious and welcoming family room. Originally designed and constructed for the current family, the residence reflects enduring quality and thoughtful craftsmanship throughout. Recent improvements include updated primary bath with relaxing steam shower, fully wrapped exterior clad in concrete wood-style shingles, industrial-inspired double-glazed windows and doors, a new roof with copper gutters, updated kitchen appliances, upgraded electrical systems, and a newly reconstructed driveway and deck. Offering exceptional privacy while remaining just moments from the boutiques, waterfront pathways, and acclaimed dining of downtown Tiburon, this remarkable property presents a rare opportunity to enjoy elevated coastal living with some of the Bay Area's most captivating views.
…By Annonceur International


One of One. Rarely does a property combine architectural significance, extraordinary scale, and a true beachfront setting so effortlessly. Set directly on the San Francisco Bay in Tiburon, La Casa Dei Quattro Orizzonti (the House of the Four Horizons) is a remarkable 6,721± square foot, five-bedroom, five-bath modern estate offering exceptional privacy and seamless single-level living on a 5.33 acre mostly level lot that flows directly to the white sand beach and the Bay. Designed by noted Italian architect Andrea Ponsi, featured in numerous architectural and design publications, and built ground-up by Red Horse Constructors, the residence draws inspiration from California mid-century modernism. Conceived as four pavilions arranged around a serene interior garden courtyard, the home is defined by extraordinary scale, abundant natural light, strong architectural sight-lines and expansive, retracting walls of glass that create a continuous connection between indoors and out. The thoughtful design provides exceptional separation between grand scale public living spaces, the private primary wing, guest accommodations, and functional spaces including a three-car garage. An art collector’s dream, the public areas incorporate extensive gallery space while maintaining an open, light-filled environment for everyday living and entertaining. Distinctive design details enhance the spaces, including copper accents, custom lighting, vaulted ceilings, and modern Italian cabinetry. A dramatic central axis draws the eye from the entry through the home to the water, while expansive terraces and decks step gently toward the shoreline, where water activities, a spa, and the beach beckon. The gardens abound – from an orchard garden at the entry and a private Japanese garden adjoining the primary wing to flower and herb gardens and the native landscape along the Bay. Conceived in harmony with its exceptional setting, the eco-friendly home incorporates passive solar strategies, natural ventilation, photovoltaic solar and environmentally conscious materials, including ipe wood-slat ventilated exterior walls, copper roofing, and solar glass canopies. Private yet remarkably accessible, this is a singular Tiburon beachfront estate—an exceptional convergence of significant architecture, sustainable design, single-level living and an intimate connection to the San Francisco Bay.
…By Golden Gate Sotheby's International Realty


Perched at the end of Taylor Road on 0.88 acres of coveted Tiburon hillside, 207 Taylor Road is among the most extraordinary view estates on the market, a rare contemporary residence offering complete privacy and breathtaking 270-degree panoramas of the San Francisco Bay, the Richmond-San Rafael Bridge, and the surrounding hills from every room. Offering approximately 4,815 square feet with four bedrooms and four and a half bathrooms, the home is a masterwork of scale and light. Soaring cathedral ceilings and a dramatic glass curtain wall invite abundant sunlight and sweeping water views into the interior, creating open sightlines and an exceptionally bright and airy atmosphere. The impact of the setting can only truly be appreciated in person, offering an immediate sense of ease that makes it difficult to leave. The family room opens to an expansive level lawn, creating a private, resort-like setting for both grand entertaining and quiet everyday living. Located on the opposite side of the home from the primary bedroom, a spacious main-level suite offers exceptional privacy and is ideal for guests or multigenerational living. The newly remodeled upper-level primary suite features a customized walk-in closet and an ultra-luxurious bathroom with a private steam bath and separate Jacuzzi. An adjacent office is ideal as a nursery or private study. Downstairs, two additional bedrooms and a second family room create a comfortable retreat for children with space for homework, lounging, or play. The newly remodeled luxury kitchen is designed for professional-level cooking, with custom cabinetry, skylights, and a center island with elegant waterfall edges. A Wolf range combines a teppanyaki griddle, grill, and four burners beneath a 48-inch Wolf range hood. Additional appliances include a Sub-Zero refrigerator, an Italian Futuro induction cooktop, two Miele dishwashers, and a Dacor dual oven. Three fireplaces and multiple terraces and patios extend the home’s exceptional design and sweeping views throughout. Two separate garages, one accommodating two cars and the other accommodating one, enjoy beautiful Bay views and offer the flexibility to create an inspiring home fitness area. Completely private and serene, yet just steps from Ring Mountain’s open-space trails, the property is minutes from downtown Tiburon’s waterfront dining, boutiques, and ferry service to San Francisco, with a top-rated public school district and highly regarded private schools further enhancing the area’s appeal. 207 Taylor Road presents a rare opportunity to own one of Tiburon’s most spectacular and coveted properties.
…By Golden Gate Sotheby's International Realty


Poised at the water’s edge on nearly an acre of exquisitely landscaped grounds, 5030 Paradise Drive is a newly renovated architectural residence of exceptional beauty and privacy. Walls of glass frame sweeping views across San Francisco Bay—from the Richmond–San Rafael Bridge and East Bay skyline to the rolling hills of Tiburon—creating an effortless connection between the home, the gardens, and the water beyond. A tree-lined motor court and tranquil water feature create an impressive arrival. Inside, soaring walls of glass, wide-plank European oak floors, and refined modern interiors establish an atmosphere of understated luxury. Expansive glass doors open the main living spaces to a spectacular waterfront terrace with an outdoor kitchen and generous areas for dining and entertaining. At the heart of the home, the chef’s kitchen pairs high-end appliances, illuminated cabinetry, sophisticated finishes, and an oversized island—all oriented toward the breathtaking Bay view. The grand dining area, with its open and elegant design, overlooks the bay. The main level also features an en suite bedroom and a powder room. A sculptural floating oak staircase with motion-lit stairs leads to an upper level dedicated solely to the primary suite. This private sanctuary features a spacious sitting room, separate office or nursery, dedicated laundry, oversized walk-in closet, view decks and a secluded rooftop terrace. The dramatic, glass-wrapped primary bath extends more than 20 feet, with a sculptural soaking tub positioned against an ever-changing panorama of water and sky. The lower level is designed for relaxed entertaining, featuring a great room with a fireplace, a private bar, two additional bedrooms and bathrooms, a second laundry area, and seamless access to an expansive terrace and private putting green. Outdoors, mature gardens, level lawns, a fruit orchard, serene water features, multiple entertaining terraces, and a private 160-foot dock create the atmosphere of an intimate waterfront resort. A two-car garage and generous storage complete the residence. Remarkably private yet only minutes from Tiburon’s waterfront restaurants, shops, yacht clubs, parks, acclaimed schools, Highway 101, and the San Francisco ferry, 5030 Paradise Drive represents Marin living at its most refined—a rare architectural retreat with a front-row seat to one of the Bay Area’s most spectacular waterfront landscapes.
…By Golden Gate Sotheby's International Realty


Set on an extraordinary 3/4+ acre knoll-top parcel with unobstructed panoramic views from the San Rafael Bay to Mount Tamalpais and her beautiful sunsets! Rarely does a property offer such a rare convergence of setting, character, and soul! Set on a private knoll on a generous double lot, this well-curated 1949 Mexican hacienda-style home and surrounding patios capture sweeping, unobstructed panoramic views from the bay to Mount Tam from a nearly completely private vantage point. Generous patios encircle the home for seamless flow from inside to outdoors where the views go on for miles in almost every direction. Many artistic features including mosaic tile artwork, stucco walls, iron gates, two fountains, and a grand and gentle staircase joining the main yard to a terraced garden with walking paths below. The property is fully fenced and affords privacy. Inside the main house, Mexican pavers connect all the living spaces, and a grand vaulted ceiling and fireplace create an inviting ambiance in the living room and dining area. With windows on three sides of the room, you’ll enjoy views from every perspective. French doors open off the dining area to the patio for indoor/outdoor dining. A windowed gallery-width hallway connects the main living areas to the three bedrooms and three full bathrooms. The primary bedroom suite has a stunning south-facing view and opens onto the rear patio, a Mexico-inspired tile bathroom, and walk-in closet. Separate from the main home, a small casita sits beyond a stucco-walled patio, offering space for guests, a studio space, or quiet retreat — fully apart, yet completely connected to the character of the property. This is truly a remarkable home and only the second time it’s been on the market since its construction in 1949. Come and experience this extraordinary opportunity!
…By Golden Gate Sotheby's International Realty


Incomparable opportunity acquire what NOBODY has in Stinson Beach! 3.8 acre legacy compound affording a singular opportunity for year round enjoyment or weekend use. Designed for entertaining and hosting, the main house renovation was completed in 2018 with no attention to detail spared. Sprawling public spaces with soaring volume are seamlessly blended with state of the art finishes. Indoor/outdoor living throughout with all main spaces & hotel like primary suite opening directly to huge decks & level exterior living spaces. The heart of the home is a grand scale great room with reach out and touch ocean views. Flex use floor plan with total of 6 bedrooms inclusive of the detached and very separated one bedroom, one bathroom iconic and storied Barrel guest house. Large, secondary family room on lower level in main house. This property is zoned agricultural so potential opportunity for vineyard or olive grove. Buyer to verify all land development potential. Pool plans by famed landscape architect Michael Yandle included but not approved. Potential for additional equity build with vast grounds opening directly to world class hiking trails. Completely quiet and private. Unrivaled 180 degree ocean views extend from Stinson Beach to Bolinas. South facing for all day sun. Simple cross over to Panoramic and connect to the bottom of the Dipsea Trail for pedestrian access to the beach from the residence. Unrivaled opportunity!
…By Annonceur International


Nestled on the sunnier side of Russian Hill, this classic 1907 Victorian offers 3 levels of living space with sweeping Eastern views, abundant natural light, soaring ceilings and a flat walk-out garden with nearly all-day sunlight. Extensively renovated down to the studs in 2006, the home pairs classic San Francisco architecture with updated systems and modern functionality. Set above and apart from the street, this remarkable home enjoys a wonderful sense of privacy, beginning with a welcoming front patio overlooking Fay Park and the East Bay Hills. The light-filled main level of the home features soaring 11-foot ceilings, White Oak herringbone floors, and classic period details like Dentil crown molding and picturesque bay windows throughout. Dramatic double living room, currently configured as living + dining spaces, offers impressive scale and flexibility. A separate formal dining room provides even more space and flexibility, while the large eat-in kitchen overlooking the garden is a natural gathering place for family and friends. Chef’s kitchen includes a 6-burner Wolf range, full-size Dacor double ovens, Calacatta crema marble marble countertops throughout, center island with prep sink, Ann Sacks tile backsplash, and ample storage space. Upstairs you’ll find 3 well-appointed bedrooms, including an oversized primary suite with separate seating area and office nook, en suite bathroom, walk-in closet, and east-facing views of the Bay, Coit Tower, Fay Park, and Russian Hill skyline. Two additional bedrooms complete this level, each overlooking the beautifully landscaped garden, and a shared full bathroom with dual sinks, shower over jetted tub and separate water closet. The expansive lower level of the home offers endless possibilities with enough space for a large family room, at-home gym, wet bar, 4th bedroom, full bathroom, home office and laundry closet. A private entrance makes it well suited for guests, older children, an au pair or separate work-from-home space. Home is equipped with an elevator that connects the main and lower living levels to the 3-car garage and an exceptionally large storage room level that can also be accessed by internal staircase from the garage. Another feature rarely found in a San Francisco home. 2347 LEAVENWORTH enjoys close proximity to North Beach, Fort Mason, Marina District, Hyde Street, and the newly built Francisco Park which neighborhood residents gifted to the city in 2022. This remarkable Russian Hill residence delivers on everything that can be so hard to find in a historically coveted neighborhood—ample space, one-of-a-kind views, all-day sun, flat walkout garden, elevator access, 3-car parking and exceptional flexibility—all in one home!
…By Sotheby's International Realty - San Francisco Brokerage


Nestled on the sunnier side of Russian Hill, this classic 1907 Victorian offers 3 levels of living space with sweeping Eastern views, abundant natural light, soaring ceilings and a flat walk-out garden with nearly all-day sunlight. Extensively renovated down to the studs in 2006, the home pairs classic San Francisco architecture with updated systems and modern functionality. Set above and apart from the street, this remarkable home enjoys a wonderful sense of privacy, beginning with a welcoming front patio overlooking Fay Park and the East Bay Hills. The light-filled main level of the home features soaring 11-foot ceilings, White Oak herringbone floors, and classic period details like Dentil crown molding and picturesque bay windows throughout. Dramatic double living room, currently configured as living + dining spaces, offers impressive scale and flexibility. A separate formal dining room provides even more space and flexibility, while the large eat-in kitchen overlooking the garden is a natural gathering place for family and friends. Chef’s kitchen includes a 6-burner Wolf range, full-size Dacor double ovens, Calacatta crema marble marble countertops throughout, center island with prep sink, Ann Sacks tile backsplash, and ample storage space. Upstairs you’ll find 3 well-appointed bedrooms, including an oversized primary suite with separate seating area and office nook, en suite bathroom, walk-in closet, and east-facing views of the Bay, Coit Tower, Fay Park, and Russian Hill skyline. Two additional bedrooms complete this level, each overlooking the beautifully landscaped garden, and a shared full bathroom with dual sinks, shower over jetted tub and separate water closet. The expansive lower level of the home offers endless possibilities with enough space for a large family room, at-home gym, wet bar, 4th bedroom, full bathroom, home office and laundry closet. A private entrance makes it well suited for guests, older children, an au pair or separate work-from-home space. Home is equipped with an elevator that connects the main and lower living levels to the 3-car garage and an exceptionally large storage room level that can also be accessed by internal staircase from the garage. Another feature rarely found in a San Francisco home. 2347 LEAVENWORTH enjoys close proximity to North Beach, Fort Mason, Marina District, Hyde Street, and the newly built Francisco Park which neighborhood residents gifted to the city in 2022. This remarkable Russian Hill residence delivers on everything that can be so hard to find in a historically coveted neighborhood—ample space, one-of-a-kind views, all-day sun, flat walkout garden, elevator access, 3-car parking and exceptional flexibility—all in one home!
…By Sotheby's International Realty - San Francisco Brokerage - Marina


An exceedingly rare offering - a modern architectural tour de force commanding sweeping, unobstructed views of San Francisco's most iconic landmarks, distinguished further by its own private, gated porte-cochere. Nestled within the coveted enclave of Russian Hill, this extraordinary two-residence boutique building lives with all the privacy, grandeur, and intimacy of a world-class single-family estate. Conceived by celebrated architect David Swetz as a deliberate work of art, the property encompasses five bedrooms, five full baths, and three powder rooms across approx. 6,000 square feet of masterfully realized living space. At the heart of the home rises a breathtaking polished plaster spiral staircase at once a sculptural centerpiece and an architectural declaration of intent, setting the tone for the refined craftsmanship that permeates every level. The main level unfolds as an expansive, light-filled canvas of open-plan living and dining, anchored by a chef's kitchen of the highest order and outfitted with professional-grade appliances, bespoke hardwood cabinetry, dramatic contrasting marble surfaces, and couture designer fixtures. The primary suite is a study in serene luxury: an expansive custom-designed walk-in closet flows into a spa-caliber bath enveloped entirely in a single, continuous slab of white Italian marble - a singular detail that speaks to the uncompromising vision behind every square foot of this residence. A dedicated wellness sanctuary completes the private quarters - a state-of-the-art infrared sauna and cold plunge offering a curated retreat conceived for restoration, recovery, and the deliberate cultivation of well-being. At the apex, the Penthouse level ascends to a realm of effortless entertaining: a sophisticated media and family room anchored by a second full chef's kitchen, the entire space, dramatic in its transparency is framed by an expansive wall of glass that dissolves the boundary between interior and sky. Beyond, a generous terrace opens directly to one of San Francisco's most coveted panoramas of the Golden Gate Bridge, the Palace of Fine Arts, and the shimmering Bay, a view that renders every gathering an occasion. The residence is further distinguished by a four-car private garage, a rooftop sky deck, and a private elevator serving all four levels, ensuring that every arrival, every ascent, and every moment within these walls feels precisely as extraordinary as the address itself.
…By Annonceur International

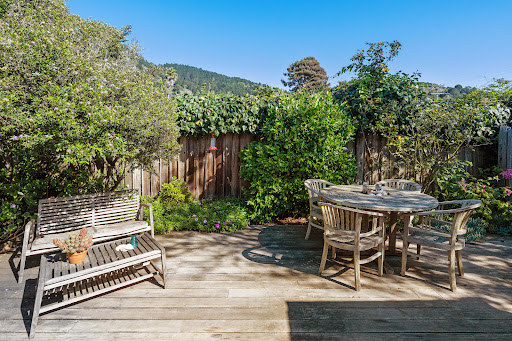


Two Cottages (two-bed/one-bath and one-bed/one bath) share uniquely private, fenced and gated, flat lot in town with two+ car parking. One block to beach, Dipsea Trail, grocery, shops, village green playground and basketball court, and Parkside Cafe! No need for your car until you leave. Originally owned by Nathan Stinson, these 1914 cottages have been updated without losing their historic charm. Amenities: Bosch Dishwashers, Fisher & Paykel refrigerators, propane gas stoves (one is Bertazzoni), on-demand gas water heaters, modern electric wall heaters, full-size washer/gas dryers, wood floors, propane hookups for barbecues, outdoor showers, and #42 has a Softub Spa. The cottages have private redwood decks with Mount Tam views for dining and entertaining, along with sitting areas to have a private read or sunbathe. The Red Shed has three areas: 1) Beach toys, wetsuits, boogie boards, chairs, and a chest with towels. 2) Storage for bikes, cushions, etc. 3) Exercise Room with spin bike, bench, mirrored wall. Plum and apple trees, hydrangeas, roses, fuchsia, trumpet, honeysuckle, nasturtium and jasmine vines, bulbs, and majestic Black Walnut Tree provide the beauty of nature and privacy. Buy with friends/family to share, or keep it all to yourself! Guests loved their stays for six years. VRBO reviews 9.8 rating.
…By Golden Gate Sotheby's International Realty


Italianate grandeur and modern design are one at this world-class estate located in one of the country's most prestigious and sought-after communities. 27 Upper Road in Ross, California presents a rare chance to live life at the top of it all, with panoramic views of Mount Tamalpais, the verdant hills of Marin, and the San Pablo Bay. Located on grounds adorned with Ron Herman designed gardens and an Italian style pool with an Olympic-length swim lane, hanging gardens, fountain, spa, and surrounding verdant lawns, the approximately 10,228 square foot residence features five en suite bedrooms, a resort-like primary suite, and a private staff/in-law/au pair suite in the main residence. A separate guest cottage features a bedroom, bathroom, living area, kitchenette, and home gym. Driving through the property's gates, and up to the grand motor court, you are graced by Cypress and Olive trees, beautifully complementing the house's terra cotta tiling and Tuscan arches. A dramatic triple-height foyer with wrought iron doors and inlaid marble floors commands attention, setting the tone of refined elegance and grandeur celebrated throughout the home. Gracious living and entertaining spaces include a formal living room with frescoed ceilings and limestone fireplace, a dining room with stone columns and coffered ceiling, a family room with limestone fireplace, beamed ceilings and French doors to a terrace with majestic views. Recently updated, the home’s timeless design is complemented by sleek interiors, contemporary finishes, and high design. Additional amenities include home theatre/music room, and a temperature-controlled wine cellar for approximately 30,000 bottles. Full Crestron automation and Lutron lighting throughout the home. AV and sound systems with 25+ zones. Over 20 security cameras, secure vault and safety mechanisms complete this world-class estate situated on 2.84± acres. Marin's famous hiking and biking trails are in walking distance, including picturesque Phoenix Lake. Add to that the nation's top award-winning schools, 27 Upper Road offers a once-in-a-lifetime opportunity for a fortunate family or the entertainer extraordinaire.
…By Golden Gate Sotheby's International Realty


Space, privacy and a flexible floor plan come together in San Rafael's desirable West End neighborhood. Located in a newer section of the neighborhood, this three-bedroom, three-bath home offers 3,173 square feet on a nearly half-acre lot with a private, park-like setting. A generous entry opens to a dedicated home office, thoughtfully separated from the main living areas. High ceilings and abundant windows bring exceptional natural light while central air conditioning provides year-round comfort. The main level features a spacious living room, formal dining room, kitchen and eating area, plus an expansive media room. Both the living room and eating area open directly to the deck and surrounding landscape, creating an easy connection to the outdoors. All three bedrooms are located together on the lower level. Close to open space, hiking and biking trails with downtowns, San Anselmo and San Rafael and Highway 101 all within easy reach.
…By Golden Gate Sotheby's International Realty


Perched above Highway 1, this property has a remarkable sense of connection to the Pacific. From the house, the ocean feels immense—you can see the tides ebb and flow daily, catch a glimpse of whales and dolphins passing by, hear the waves breaking, and watch the sea stretch uninterrupted toward the horizon. It’s a view that feels less distant than immersive. Set on approximately three-quarters of an acre, the property is larger than most hillside lots in Stinson Beach, offering an unusual sense of space and privacy. The house settles naturally into the landscape, surrounded by the beauty of the coastal hillside. The home itself is a classic Stinson Beach cabin: simple, timeless, and full of character. Its unique design pairs a custom wood interior with high ceilings and a dramatic wall of glass facing the ocean. Natural light fills the main living space throughout the day, while the warmth of the wood gives the house an easy, comfortable feel. The architecture is understated, allowing the view and surrounding landscape to take center stage. An open loft overlooks the main living area and connects to additional bedrooms, adding to the cabin’s relaxed and unconventional character. There is an openness throughout the house that makes it feel both intimate and expansive, while drawing your eye continually back toward the ocean. Thoughtfully cared for over the years, the home has been well maintained while retaining the simplicity that makes it special. There is nothing overdone here—just a beautifully individual beach house in an extraordinary setting.
…By Golden Gate Sotheby's International Realty


Poised within San Rafael's coveted Dominican neighborhood, 1380 Grand Avenue is a four-bedroom residence of quiet sophistication, where refined interiors, sweeping views, and a self-contained lower level converge to offer something increasingly rare in Marin County: genuine versatility without compromise. From the beamed-ceiling living room anchored by a gas fireplace to the spa-inspired primary suite with its sun-drenched deck, every space has been considered for both comfort and beauty. A solar-equipped, income-capable property that delivers the full expression of California living — gracefully and on your own terms. Framed by natural beauty and bathed in light, this exceptional residence offers an elevated sense of privacy and scale. The gracious living room opens to a sun-drenched deck and flagstone patio with picturesque outlooks of Mount Tamalpais. The adjacent dining area extends to a second deck, surrounded by lush greenery outlooks perfect for indoor-outdoor living. At the heart of the home, the gourmet kitchen and adjoining family room are designed for connection and comfort, overlooking greenery and swaying palms. The primary suite is a true sanctuary, featuring a spa-inspired bath with a soaking tub, a generous walk-in closet, and direct access to a sunlit deck perfect for morning coffee or evening unwinding. A second bedroom and powder room complete the main upper level. The home's versatile layout continues with additional accommodations designed for flexibility and ease. A private lower level with its own entrance includes two bedrooms, a full bath, and a kitchenette ideal for guests, extended stays, or au pair living. Thoughtful amenities such as a two-car garage, solar energy system, and drought-conscious landscaping enhance both comfort and sustainability, while a tranquil fountain adds a sense of calm to the outdoor setting. The Dominican neighborhood ultimately offers a particular quality of life — one defined by the intersection of natural beauty, community character, architectural distinction, and everyday convenience. It is a neighborhood that rewards those who choose it with a sense of having arrived somewhere worth staying, and 1380 Grand Avenue is among its most compelling addresses. Perfectly positioned near Dominican University, the charm of Fourth Street, Marin Tennis Club, Coleman Elementary, and miles of scenic trails, this residence offers a rare opportunity to experience Marin living at its finest.
…By Golden Gate Sotheby's International Realty
'%20stroke='%23DDAA3A'%20stroke-width='1.909'%20stroke-linecap='square'%20stroke-linejoin='bevel'/%3e%3c/svg%3e)
Receive by email any new listing that may match your search criteria
Your criteria :
By validating this form, you accept the general conditions of use of Le Figaro Properties.
These agencies offer a selection of luxury properties vente at Sausalito. Feel free to contact them for personalized assistance.
