Get early access to listings that match your criteria
Never miss an opportunity again. Our personalized alerts notify you instantly.

 English$ USD · m²


Better than builder-grade! This beautifully maintained 2020 Camden model offers four bedrooms, 3.5 baths, a versatile floor plan and a large pool added in 2024. On a quiet dead-end street, the home is tucked beside a wooded area and overlooks a large retention area, providing peaceful views and added privacy. The bright, open-concept kitchen and living area overlook the pool and backyard, creating the ideal space for everyday living and entertaining. An additional living area with an en-suite bedroom and bath offers excellent flexibility for an in-law suite, private guest quarters or multigenerational living. Whether you're cooling off on a hot Florida summer day or warming up the water during the cooler months, the heated and chilled pool makes this backyard retreat enjoyable throughout the year. Conveniently near downtown Ocala's dining, shopping and entertainment, this home combines a desirable location, flexible living space, beautiful surroundings and exceptional outdoor living. This is one you won't want to miss.
…By Premier Sotheby's International Realty


Luxury turnkey equestrian estate in the highly desirable Cherokee River/Cardinal Hill equestrian community. This custom-built 2018 Triple Crown horse farm spans 28.62 acres and is ideally located just 20 minutes from the World Equestrian Center. Designed for the discerning equestrian, the property features a beautifully appointed 3-bedroom, 3-bath residence and an exceptional 13-stall center-aisle barn with oversized stalls, wash stalls, tack room, feed and storage rooms, and designated run-outs. Additional equestrian amenities include six paddocks, a 3-stall quarantine barn, fenced grass arena, round pen, and viewing gazebo. A newly completed 1-bedroom, 1.5-bath apartment with its own outdoor living space provides excellent accommodations for guests, staff, or trainers. Offered fully furnished, including TVs and Starlink systems, this exceptional property combines luxury living, comprehensive equestrian facilities, and a prime Ocala location near WEC-ready to be enjoyed from day one.
…By Annonceur International


Experience lakefront living with championship golf course views in this custom Biltmore pool home overlooking the 10th green within gated Lake Diamond Golf and Country Club. Offering 2,436 square feet of living space, this meticulously maintained three-bedroom, two-bath residence combines a thoughtfully designed floor plan with expansive views of the lake and surrounding fairways. The home features a split-bedroom layout, three-car garage and dedicated office or den with a built-in entertainment center. Interior details include crown molding in the primary bedroom, dining room, kitchen and office or den, while Legacy Plantation shutters provide privacy and architectural character in the dining room and office. An oversized mitered glass window in the breakfast nook captures picturesque lake and golf course views while welcoming natural light into the living areas. The kitchen and adjoining spaces offers a comfortable setting for everyday living and entertaining. Step outside to the 12-by-24-foot screened, heated pool, spa and lanai, where the waterfront setting and golf course views provide a scenic backdrop for outdoor gatherings or quiet relaxation. The seamless connection between indoor and outdoor spaces enhances the home's appeal for year-round Florida living. Lake Diamond Golf and Country Club offers an 18-hole championship golf course, clubhouse and pro shop, providing recreational amenities within the community. Recent property improvements include a new roof installed in 2024, along with a new water heater and irrigation well system upgrades completed in 2025, including a new pump, control box, piping and pressure tank. Situated in southeast Ocala, this property offers convenient access to shopping, dining, medical facilities, downtown Ocala and Interstate 75. With its lakefront location, golf course setting, updated amenities and well-maintained interior, this residence presents an opportunity to enjoy the Lake Diamond lifestyle.
…By Premier Sotheby's International Realty


This 2,843-square-foot home in the Brookhaven community offers a practical and spacious layout with concrete block construction and a covered front porch entry. Inside, the open design features large windows that bring in plenty of natural light. Tray ceilings and a simple archway define the main living and dining areas. Tile flooring runs through the main living spaces, while all four bedrooms include carpeting for added comfort. The kitchen includes granite countertops, crown-molded cabinetry, stainless-steel appliances, a large island with a double sink, a walk-in pantry and a breakfast nook. The primary suite is just off the main living area and features a bath with a double vanity, soaking tub, walk-in shower and separate water closet. This floor plan also includes a dedicated mother-in-law suite with its own kitchenette area, complete with cabinets, offering a private and functional space for extended family or guests. A flexible bonus room can be used as a home office, gym or playroom. Additional features include a mudroom leading to the two-car garage and an additional tandem golf cart garage. Sliding glass doors open to a screened-in lanai, providing a comfortable outdoor space to enjoy the Florida breeze. Brookhaven offers community amenities including a pool, clubhouse, fitness center, playground, dog park, sidewalks and street lighting. The community is golf-cart friendly and maintains common areas, recreation facilities and trash service through low HOA fees.
…By Premier Sotheby's International Realty


Experience the deserved lifestyle of luxury living in the Country Club of Ocala. Enjoy the elegance of this 4,769-square-foot custom-built home nestled on a one-acre lot in the exclusive community of the Country Club of Ocala. Entering the home, you are greeted with a beautiful open foyer and expansive living area featuring a beautiful chandelier, fireplace, tile floors and French doors opening to the sprawling tiled pool area. High ceilings are in every area of the home, providing an open and inviting feel. In addition, this home offers four bedrooms, 4.5 baths, a three-car garage, a dedicated office with built-in cabinetry and an upstairs media room with six reclining chairs for relaxing while watching your favorite movie. The home features an HVAC whole-home scent system, a gourmet kitchen with an island, a six-burner gas top stove, a double oven, a large pantry, a new Thermador dishwasher, an eat-in breakfast area overlooking the pool and sweeping views of the greens. You can go into your private oasis, as the primary suite offers the perfect blend of sophistication and comfort. Featuring a cozy fireplace, custom-built cabinetry, a dedicated sitting area and access to the pool and hot tub. The spa-inspired primary bath is impressive with beautiful tile, a large soaking tub, an oversized walk-in shower, large his and her closets, generous counter space and a dedicated vanity area. Your guests will feel right at home with thoughtfully designed spaces offering both comfort and privacy. One private guest suite features its own en-suite bath with direct access to the pool area, perfect for visitors who love to enjoy the Florida sunshine. Two additional guest bedrooms boast spacious walk-in closets and share a well-appointed Jack and Jill bath, making these ideal for a family or long-term guests. These rooms are designed with functionality and style in mind, offering a seamless blend of comfort and convenience. The list of extras for this home is endless. A concrete safe room, the whole home generator, an alarm system with security cameras, a water filtration system, high ceilings, ceiling fans, a custom wine rack and custom built-ins. Enjoy two outside kitchen areas: a new large full outdoor kitchen with ice maker overlooking the golf course and a brand new fridge with cooktop under roof. A stone paver sidewalk leads you to your serene park setting that overlooks the golf course. This home is luxury at its finest in a beautiful country club setting.
…By Premier Sotheby's International Realty


Set on 10.65 acres across two parcels, this elevated hilltop property offers substantial living space, open acreage and expansive views in a country setting between Gainesville and Ocala. At the center of the property is a five-bedroom, three-bath main residence, complemented by a separate one-bedroom, one-bath guest house, creating two distinct residential spaces within the property. The main residence features five bedrooms, three baths, a bonus room and extensive storage, including a full-length attic accessible from both sides of the home. Significant updates include a 2017 roof and windows and a 2020 heating and air-conditioning system with Air Scrubber air purification. The crawlspace was professionally encapsulated in 2020 and includes two sump pumps and two dehumidifiers. A hardwired security system, exterior cameras and interior monitor provide additional functionality. The separate one-bedroom, one-bath guest house expands the property's possibilities with additional private living space for guests or other uses. Energy-conscious features include 70-plus leased solar panels installed in 2022, serving the main residence and maintained by the solar company, with the system offsetting the majority, and often all, of the home's electrical usage. Two additional owned solar panels assist with water heating. The property also features two wells, one serving each parcel, plumbing and electrical updates and a professionally installed generator-ready hookup with transfer switch/interlock system. Beyond the residences, the acreage is equipped for agricultural and recreational use. A large metal barn is located on the back parcel, while a newer barn on the lower parcel provides convenient access from the main residence. Additional features include a substantial chicken coop, established animal fencing, a dedicated fenced dog area, an orchard with multiple fruit varieties and an on-property fuel tank. The property has previously accommodated horses, cattle, goats and chickens. With 10.65 acres. This hilltop property provides a combination of space, flexibility and country living. Perfectly nestled within 30 minutes of Gainesville, Ocala and just 10 minutes outside of historic Micanopy. Established in 1821, Micanopy is recognized as Florida's oldest inland town, is well-known and loved for its historic district and architectural, agricultural and commercial heritage. Film credits for this city include the movies Doc Hollywood and The Yearling. Ready for a little more space, a little more peace, and a whole lot of Florida charm. Schedule your private showing today.
…By Premier Sotheby's International Realty


Welcome to an EXCEPTIONAL 10-ACRE LUXURY EQUESTRIAN ESTATE where thoughtful design, quality construction, and refined country living come together. This one-of-a-kind property features a beautifully appointed 3,656 SQUARE FOOT CRAFTSMAN-STYLE HOME with 3 bedrooms, 3.5 baths, a PRIVATE SALT-WATER POOL, and inviting front and rear wraparound porches overlooking the surrounding pastures. Inside, the home has been meticulously maintained and cared for, with expansive views enjoyed from the living areas, kitchen, porches, and pool. Masterfully designed for both comfort and equestrian functionality, the property features a 70x140 RIDING ARENA. The 48x22 HORIZON STRUCTURES SHED-ROW BARN includes a spacious TACK ROOM and THREE 12x12 insulated stalls with SOFTSTALLS THERAPEUTIC high-density rubber matting and automatic waterers. A NOVA FILTRATION SYSTEM provides filtered water for the horses. Equestrian amenities continue with THREE TURNOUT PADDOCKS, each with water and its own run-in shelter, plus a large main pasture surrounding the home. Premium triple-treated lumber fencing extends throughout the property. The 40x48 INSULATED METAL EQUIPMENT BARN provides abundant space for equipment, vehicles, workshop needs, and more, complemented by a large limestone parking area ideal for trailers and heavy equipment. Recent improvements provide both efficiency and peace of mind, includes WHOLE-HOME GENERATOR, TWO PROPANE TANKS, AND A 50-YEAR OWENS CORNING SHINGLE ROOF with TITANIUM UNDERLAYMENT, ENERGY-EFFICIENT WINDOWS, all installed in 2024. The 2023 CARRIER INFINITY SYSTEM HVAC with SOLARIS/UV TECHNOLOGY enhances comfort while helping optimize indoor air quality. Located in an established area surrounded by equestrian farms, this estate offers privacy with convenient access to FLORIDA HORSE PARK, WORLD EQUESTRIAN CENTER, I-75, FLORIDA TURNPIKE AND THE VILLAGES. From the beautifully maintained home and exceptional grounds to the thoughtfully designed equestrian facilities, EVERY ASPECT OF THIS ESTATE REFLECTS PRIDE OF OWNERSHIP AND ATTENTION TO DETAIL. This is more than an equestrian property—it is a beautifully designed luxury estate created for those who appreciate quality, space, and the Florida equestrian lifestyle. A truly remarkable property that must be seen to be appreciated.
…By Annonceur International


In Pepper Tree Village near The Villages, this four-bedroom, two-bath residence, built in 2018, offers 2,083 square feet of thoughtfully designed living space with an open floor plan and a private saltwater pool. The split-bedroom layout provides privacy while the spacious main living area features vaulted ceilings and abundant natural light. The kitchen overlooks the dining and living areas, creating a functional space for everyday living and entertaining. The primary suite includes a walk-in closet and an en-suite bath with dual vanities. Three additional bedrooms offer flexibility for guests, a home office or hobbies. Go outside to a patio overlooking the in-ground saltwater pool, complemented by a vinyl privacy fence that creates a comfortable outdoor setting for relaxing or entertaining. Conveniently between County Road 466 and County Road 466A, this home provides easy access to shopping, dining, recreation and the amenities of The Villages while offering the comfort of a residential neighborhood.
…By Premier Sotheby's International Realty


This property is active as an AirBNB/VRBO. Approximately 300 feet of Lake Hernando waterfront sets the stage for a distinctive income-producing opportunity on the Tsala Apopka Chain of Lakes. Spanning nine accommodations, this waterfront property brings together a two-bedroom, two-bath lake house and eight approximately 400-square-foot, one-bedroom, one-bath cabins in a setting designed around the water. Five accommodations, including the lake house and four cabins, are currently operated as short-term rentals, while four cabins are currently long-term rentals. An on-site shared pool, dock and lake access further distinguish the property, where an established rental operation and the recreational appeal of lakefront living come together in one offering. The approximately 1,500-square-foot lake house features a full kitchen, spacious living and dining areas and access to the on-site shared pool and screened lanai overlooking the lake. The cabins provide individual accommodations with kitchenettes and screened porches where applicable. Across the property, shared amenities support the Lake Hernando experience with lake and dock access, kayaks and life vests, a fish-cleaning station, a waterfront fire pit, a covered outdoor dining area, a gas grill, picnic areas and on-site laundry facilities. Overflow and boat-trailer parking provide additional convenience for accessing the surrounding waterways. Property improvements and infrastructure include metal roofs, air-conditioning systems, shared well and water lines, drain fields and six septic systems. The cabins feature concrete-block construction with rebar, poured concrete and foam insulation. With nine accommodations, an established mix of short-term and long-term rentals and approximately 300 feet along Lake Hernando, this property presents an opportunity to acquire a multi-residence waterfront property with existing rental use and recreational amenities in Hernando, Florida. Enjoy access to the Tsala Apopka Chain of Lakes for kayaking, fishing and boating while maintaining proximity to the natural and recreational attractions of Citrus County.
…By Premier Sotheby's International Realty


HIGHLY MOTIVATED SELLERS! BRING ALL SERIOUS OFFERS. Luxury, privacy, resort-style living, and incredible versatility-all in one exceptional home! Welcome to Skyview Villas, a highly sought-after maintenance-free community within Terra Vista, where comfort meets convenience and Florida living is at its finest. With highly motivated sellers, this is an outstanding opportunity to make this distinctive property your own! Enjoy a carefree lifestyle with HOA-covered exterior landscaping, roof maintenance, and exterior painting, giving you more time to enjoy everything this exceptional community has to offer. At the heart of this home is a stunning private interior courtyard featuring a sparkling pool, separate jacuzzi, and screened enclosure—your own secluded oasis for relaxing, entertaining, and enjoying Florida's beautiful weather year-round. One of the home's most remarkable features is the detached private casita, complete with its own bedroom, full bathroom, and private entrance. Perfect for hosting guests, accommodating multigenerational living, creating a private home office, or providing a comfortable retreat for extended stays; this versatile space adds tremendous flexibility and appeal. Inside the main residence, the thoughtfully designed split-bedroom floor plan offers added privacy and comfortable living. The spacious primary suite serves as a peaceful retreat, complemented by an adjoining flex room that can easily accommodate a home office, fitness room, reading lounge, nursery, or expansive dressing room with additional closet space. The kitchen features newer appliances, views of the outdoors, and an open connection to the main living area—creating an inviting space for everyday living and entertaining. Additional valuable features include a whole-home generator for added peace of mind, and an in-house garage sauna for your personal relaxation and wellness. Positioned on a desirable corner lot, this home also offers convenient access to Terra Vista's exciting new amenities currently under development nearby, bringing even more potential enjoyment and convenience to this desirable location. Why settle for ordinary when you can enjoy a home with so much to offer? The sellers are highly motivated and welcome serious offers! If you've been waiting for the right opportunity in Skyview Villas at Terra Vista, now is the time to schedule your private showing and discover everything this exceptional home has to offer.
…By Premier Sotheby's International Realty


Priced well below replacement value. Motivated seller. In the gated lifestyle community of Terra Vista, this custom-built 2024 Wentworth residence in the exclusive Halls Reserve enclave offers 3,162 square feet of thoughtfully designed living space on a desirable corner homesite. The three-bedroom, three-full-bath and one-half-bath home blends architectural detail, accessibility and resort-style outdoor living, with every bedroom designed as a private en suite featuring zero-clearance showers and grab bars for comfort and convenience. Architectural details include elevated tray ceilings in the foyer, rotunda, family room and primary suite, solid-core interior doors, plantation shutters, transom windows, and upgraded tile flooring throughout the main living areas and primary suite. The gourmet kitchen is appointed with custom white maple cabinetry, Cambria countertops, under-cabinet lighting, a gas cooktop, double ovens, a second dishwasher, microwave drawer, icemaker and wine cooler. A dedicated office features built-in cabinetry and counters, while the primary suite offers a freestanding soaker tub, vessel sinks, upgraded granite countertops and custom cabinetry. Designed for indoor-outdoor entertaining, the lanai showcases a custom gunite saltwater pool with heat and a waterfall feature, outdoor shower, outdoor kitchen, dry bar, custom gas fire pit, electric awnings, mural screen and a dedicated surround sound system. Additional features include a whole-house generator, monitored security system, Ring cameras and doorbell, 400-amp electrical service, whole-house gutters with rain barrels and upgraded lighting with dimmers throughout. The grassy area adjacent to the garage is included with the property, and the sellers have received architectural committee approval for a future casita or an additional one- to two-car garage. Residents enjoy access to Terra Vista's amenity-rich lifestyle near boating, fishing, recreational and biking destinations throughout Citrus County. Mandatory social membership required with refundable $2,000 deposit due at closing. Near the new 589 extension, you'll enjoy easy access throughout the region with a one-hour ride to Tampa International Airport.
…By Premier Sotheby's International Realty


Set on approximately 1.03 acres in the Citrus Hills area of Hernando, this four-bedroom, two-bath residence offers 2,432 square feet of living space, a dedicated office, screened lanai and in-ground pool. Recent updates include new backyard landscaping, rock and pine bark landscaping in the front, new exterior paint, new bedroom flooring, new light fixtures in the dining room and hallway and new kitchen cabinet hardware. Mature trees complement the wooded setting and provide a natural backdrop for outdoor living. Inside, the floor plan creates multiple connections to the screened lanai and pool, including access from the breakfast nook, two secondary bedrooms and the primary suite. The spacious kitchen features white cabinetry, an eat-in counter that opens to the family room and two additional counter areas that can serve as coffee or beverage stations. Sliding glass doors connect the kitchen and breakfast area to the lanai. The primary suite features a vaulted ceiling and an adjacent office, providing a private space for work or other uses. The primary bath includes a step-in shower, two separate vanities, a private water closet and access to the lanai and pool. Three additional bedrooms provide flexible accommodations, including one with a Murphy bed that can be raised when additional floor space is desired. The laundry room features cabinetry, countertop workspace, shelving and a utility sink. The solar panels are fully paid off, with no solar lease to assume. The property is served by a private well and septic system. Outdoor living centers around the screened lanai and in-ground pool, extending the home's living space into its wooded surroundings. Located in the Citrus Hills area, the property provides convenient access to the Suncoast Parkway provides regional connectivity between Citrus County and the Tampa Bay area.
…By Premier Sotheby's International Realty


Set against an extraordinary preserve backdrop, this exceptional residence offers a rare combination of privacy, refined design and spectacular indoor-outdoor living. Beyond the resort-style pool, the preserve stretches into the distance without a single home in sight, creating a remarkable sense of privacy and serenity. Beautifully appointed with meticulous attention to detail, the home delivers an elevated lifestyle where quality, comfort and the beauty of the surrounding landscape are seamlessly integrated. From the moment you enter, the home's scale and quality are immediately apparent. Ten-foot ceilings and tile flooring throughout create a beautifully refined backdrop, complemented by upgraded appointments. As you move through the open living spaces, your attention is naturally drawn beyond the expansive glass doors to the resort-style pool and preserve beyond. The expansive views and effortless flow create an ideal setting for relaxing and entertaining. The travertine-tile lanai surrounds the pool, accented by a dramatic natural-stone waterfall and multiple water features, while an infinity-edge hot tub offers a peaceful place to relax. The screened outdoor living area is ideal for dining, entertaining or simply enjoying the peaceful surroundings. The kitchen is designed for both everyday living and effortless entertaining, with an open layout that keeps it naturally connected to the main living areas. Its well-planned design makes conversation and entertaining feel natural. The private primary suite features windows overlooking the pool and preserve, creating a quiet retreat with a rare sense of privacy and connection to nature. A pocket door creates a private guest wing, separated from the main living areas and featuring two inviting bedrooms and a bath. Functionality is found in the details, including Magic Stairs and an attic lift providing convenient access to additional storage, along with an oversized two-car plus golf cart garage designed to accommodate the way you live in The Villages. Some homes are defined by their design. Others are defined by the setting in which they live. This residence brings both together, offering a refined living experience surrounded by beauty, privacy and an extraordinary connection to nature. This is a rare opportunity to experience elevated living at its finest in The Villages.
…By Premier Sotheby's International Realty


A rare opportunity to own one of Leesburg's iconic lakefront estates, offering 164 feet of direct frontage on Lake Harris and set on a beautifully positioned 1.24-acre corner lot. This exceptional property delivers unmatched curb appeal with its stately presence, circular drive, mature landscaping and timeless architectural charm. The main residence spans nearly 5,000 square feet and has been thoughtfully updated to blend classic elegance with modern comfort. The 2020-renovated kitchen serves as the heart of the home, complemented by updated bathrooms throughout. Offering five bedrooms and 4.5 baths, the layout is ideal for everyday living and hosting guests. A private mother-in-law suite with its own fully equipped kitchen provides flexibility for extended family or long-term guests, while a detached efficiency apartment above the garage creates additional living space or an excellent income-producing opportunity. Designed for relaxation and recreation, the outdoor living experience is resort-style. Enjoy a recently renovated heated pool and spa, expansive patio areas, and sweeping lake views that create a backdrop for entertaining or quiet evenings at home. The private boathouse with dock and lift provides effortless access to the Harris Chain of Lakes, making this a dream setting for boating enthusiasts. Within city limits in a golf cart-friendly area, the home offers a blend of privacy and convenience, just minutes from downtown Leesburg dining, shopping and waterfront parks. With its expansive homesite, impressive 164 feet of shoreline and premier lakefront amenities, this is a one-of-a-kind offering that captures the best of Florida waterfront living.
…By Premier Sotheby's International Realty


A remarkable lakefront estate unfolds across approximately 14.07 acres with 318 feet of frontage on 44-acre, spring-fed Hardesty Lake, combining waterfront access, expansive acreage and substantial residential and recreational space. This distinctive Interlachen property encompasses two parcels and features a two-story main residence, pool and spa, covered boat dock and private boat ramp, a detached six-car garage with a two-bedroom apartment and an additional two-car aluminum barn. Approximately 6.84 acres contain the residence, garage and barn, while 7.23 acres are cleared, undeveloped land. Built in 2008, the two-story main residence offers approximately 4,506 square feet under heat and air with four bedrooms and three baths. The first floor opens with a vaulted foyer, marble flooring and a distinctive staircase and upper walkway. The living and family rooms are connected by a double-sided fireplace, while the family room features travertine flooring and a custom bar. The kitchen, living room and dining room capture views of the pool and lake. The kitchen features a large granite island, granite countertops, custom cabinetry, two sinks, two disposals and gas cooking. An adjacent kitchenette and walk-in wine room with a cooling system and custom door complete the space. Additional details include 10-foot ceilings, crown molding, marble windowsills and baseboards, designer doors and chandeliers. Upstairs, the primary suite features a fireplace, wet bar with mini refrigerator, built-in walk-in closet and access to a screened balcony. The marble primary bath includes a walk-in double shower, two sinks with granite countertops, a jetted tub and separate vanity area. A den/office with built-in shelving and French doors also opens to the balcony. Two additional upstairs bedrooms share a Jack-and-Jill bath, with one providing balcony access and views of the pool and lake. Outdoor living centers around the pool with a multilevel stone waterfall, additional water features and spa, complemented by the fenced backyard, pool storage room, upper deck and exterior spiral staircase connecting to the pool deck. A circular paver driveway with a fountain garden leads to the residence, while a lighted main gate marks the property entrance. A covered walkway connects the main residence to the detached two-story garage. The garage provides six-car capacity with space to accommodate a 27-foot boat, automatic garage doors, drive-through capability, a half bath and dry sauna. Above, approximately 2,200 square feet of conditioned living space includes two bedrooms, two baths and an open kitchen, dining and living area. The apartment features quartz countertops and island, a gas fireplace, front and rear upper decks and elevated views across the lake and property. Additional property features include a 24-by-26-foot aluminum two-car barn, two wells, two septic systems, central vacuum systems, propane tankless water heaters, a 10-zone irrigation system, security features and whole-house generator wiring. The property is located outside town limits and has no homeowners association. Call to schedule your opportunity to view this one-of-a-kind estate today!
…By Premier Sotheby's International Realty


2026 Parade of Homes! Introducing this breath taking home crafted on a beautifully wooded 1.56 acre lot in The Reserve at Millhopper. Meticulously designed and constructed by Barry Bullard Homes, this remarkable residence spans 3735 square feet, offering a seamless open concept floor plan complemented by captivating glass elements throughout. With a thoughtfully planned layout, this home presents 4 bedrooms with 4 ensuite bathrooms and an additional guest half bath, a study, and a versatile flex room with a wet bar. The great room stands out with 12” ceilings with decorative wood beams . A gas fireplace with a custom precast stone surround creates a cozy ambiance, while built-in cabinets provide both functionality and style. The heart of the home is every culinary enthusiast's dream kitchen. It boasts a sprawling island and top-of-the-line KitchenAid package including 36” Dual Fuel range, custom made metal vent hood, 36” counter depth refrigerator, dishwasher, microwave drawer, and wine refrigerator. A large walk-in butler's pantry with prep sink and generous storage shelving completes the kitchen package. The kitchen great & dining rooms extend seamlessly outdoors through a stack of sliding glass doors, leading to a spacious outdoor entertaining area. This enchanting patio is fully paved and offers a beautiful pool with a sun shelf, and a mesmerizing water feature. A large lanai features with electric powered roll down screens features a summer kitchen with a built-in grill and sink. The master suite serves as a true sanctuary, encompassing two walk-in closets, dual sink vanity, a sizable walk-in shower, and a freestanding soaking tub for indulgent relaxation. Energy efficiency takes center stage in this home, thanks to its cutting-edge features including spray foam insulation, tankless hot water heaters, electric heat pump HVAC system split into 2 zones for high-efficiency heating and cooling, LED recessed cans, and vinyl insulated low E windows. Elevating the interior to new heights, this residence showcases upgraded finishes throughout. Luxury Vinyl Plank flooring graces every room except the bathrooms, clean modern interior trim adds a touch of elegance, cove crown molding adorns the common areas and master suite. Enhanced plumbing and lighting fixtures further amplify the home's luxurious appeal. The laundry center offers convenience with its practical folding top, and a 3-car garage adds ample space for vehicles and storage. Externally, the home is adorned with smooth finish stucco and decorative stone accents. The property is situated on a meticulously landscaped 1.56-acre lot. In its entirety, this newly constructed masterpiece within The Reserve at Millhopper epitomizes the pinnacle of luxury living, showcasing remarkable design features and modern conveniences that cater to your every desire.
…By Annonceur International


Set on an oversized 0.28-acre homesite in Sugarmill Woods, this four-bedroom, three-bath residence offers 3,049 square feet of living space, a saltwater pool and a conservation view with no rear neighbors. Thoughtful updates and home systems complement a spacious floor plan designed for everyday living and entertaining. Vaulted ceilings enhance the sense of space, while all-new luxury vinyl flooring extends throughout the home. The expansive kitchen provides abundant storage and features updated cabinetry and quartz countertops. The primary suite includes two closets and an en suite bath with dual vanities, a soaking tub, and a separate shower. Additional bath updates include new vanities and faucets. Outside, the saltwater pool provides a setting for enjoying the Florida climate while overlooking the conservation area beyond the backyard. The oversized lot and absence of rear neighbors further complement the property's outdoor setting. Additional features include a roof replaced in 2023, a whole-home generator, security system, smart thermostat and zoned irrigation system. A dedicated laundry room comes complete with a washer, dryer, and countertop. With substantial interior space, numerous updates and a pool overlooking a conservation setting, this Sugarmill Woods home brings together indoor and outdoor living in Homosassa. Schedule your private showing today.
…By Premier Sotheby's International Realty


Lakefront living, peaceful views, quality construction and more than 11 acres create an exceptional setting for this remarkable Moon Lake estate. Over 6.5 acres are high and dry, while the remaining acreage includes a portion of the lake. The property offers a rare combination of privacy, mature woods, expansive grounds, and thoughtfully designed spaces for multigenerational living and entertaining. It features a beautifully appointed 3,374-square-foot main residence, a detached 1,326-square-foot in-law home, an oversized three-car garage, and an amazing outdoor living area overlooking the water. Inside the main home, vaulted ceilings and an open floor plan create a bright, spacious atmosphere. The great room is enhanced by a massive ceiling fan, a dramatic accent wall, and a decorative fireplace. Large sliding glass doors frame the lake views and pocket completely out of sight, allowing the indoor and outdoor living areas to flow seamlessly together. Go directly onto the screened lanai with its outdoor kitchen, pool, spa and pergola, all overlooking the water. The custom kitchen is a showpiece. A solid slab granite island with a dramatic waterfall edge creates a striking centerpiece, complemented by additional granite countertops, custom cabinetry with crown molding, stainless steel appliances, a farmhouse sink, a secondary prep sink and a herringbone tile backsplash. The adjoining wet bar includes a sink, wine storage and a wine refrigerator, making the home especially well-suited for entertaining. The primary suite enjoys tranquil lake views and private access to the intricately tiled infinity-edge pool, spa and patio through sliding glass doors. Its spacious bath features a freestanding soaking tub, a separate walk-in shower and dual vanities. A generous open closet area is ready for a custom system designed around the new owner's storage needs and personal style. Three additional bedrooms and a separate den, study, or home office provide plenty of room for family, guests and working from home. The oversized interior laundry room is equipped with cabinetry, generous counter space, a utility sink, washer and dryer. The detached 1,326-square-foot in-law residence offers privacy and flexibility for extended family, guests or independent multigenerational living. It includes a full bedroom and bath, laundry area, a kitchen and an impressive 30-by-25-foot great room. A loft provides additional usable space, while sliding glass doors connect directly to the screened pool and lanai area. This versatile residence could also serve as a private guest retreat, recreation space or an inviting place for gatherings. The oversized three-car garage encompasses nearly 1,200 square feet, providing excellent room for vehicles, recreational equipment, storage or a workshop. A durable metal roof adds longevity and lasting value to this quality-built property. The wooded acreage offers room to explore, relax and enjoy natural surroundings, along with a large playground area tucked into the property. Whether spending mornings beside the lake, afternoons around the pool or evenings beneath the pergola, this private Moon Lake estate offers an extraordinary lifestyle with space for everyone.
…By Premier Sotheby's International Realty


Experience exceptional space, privacy, and versatility at 19313 Eagle Run, an impressive estate situated on five acres within Groveland's gated and equestrian-friendly Ranch Club community. Offering approximately 7,750 square feet of living space, this expansive residence features six bedrooms, eight full bathrooms, one half bathroom, a private pool, multiple balconies and a detached three-car garage. The thoughtfully designed interior offers an open floor plan with soaring tray ceilings, generous living and entertaining areas, marble, ceramic tile and carpet flooring, walk-in closets and abundant natural light. The well-appointed kitchen features built-in appliances, ample workspace and an open connection to the home's main gathering spaces. Measuring approximately 26 by 32 feet, the remarkable primary suite provides a truly spacious private retreat. Outside, enjoy five acres of peaceful surroundings with room to entertain, relax and embrace the community's equestrian lifestyle. The private pool and expansive outdoor living areas create an ideal setting for gatherings or quiet Florida evenings. With its substantial floor plan, gated location and rare acreage, this distinctive property presents an outstanding opportunity to personalize a truly remarkable Central Florida estate.
…By Annonceur International


Some estates are defined by their architecture. Others by their setting. This one is defined by the life it makes possible. Set across 4.25 acres with approximately 260 feet of Lake Ola frontage, this extraordinary property combines the freedom of horse-friendly acreage with the beauty of lakefront living and spaces designed for everyone you love to gather, stay, and enjoy. Two private-entry in-law suites create exceptional flexibility for extended family or guests, while extensive renovations and a 1,719-square-foot addition have elevated the home with refined finishes and thoughtfully designed spaces throughout. Inside, the connection to the lake is immediate. A sweeping living room with soaring ceilings and expansive glass doors draws the outdoors in, while the breakfast nook provides a beautiful setting for morning coffee overlooking the water. The kitchen is designed for both everyday living and entertaining, with a dedicated scullery, premium appliances, and generous preparation space. A private-entry office with its own fireplace creates a quiet place to work or retreat. The two in-law suites provide more than additional bedrooms. Each has a private exterior entrance, a full kitchen, and an ensuite bedroom, allowing guests or extended family to enjoy a sense of independence. One suite includes a loft, while both capture views of Lake Ola. When it is time to play, the possibilities continue. A dedicated theater, game room with dry bar, expansive air-conditioned gym, sauna, and putting green create spaces for everything from movie nights to friendly competition. Outdoors, the heated saltwater pool and spa invite long afternoons in the sun, while the covered lanai, outdoor kitchen, firepit, and gardens create natural gathering spaces as the day unfolds. For those drawn to the water, the private boathouse and dock include a screened gazebo, electricity, water, and an electric boat lift. Spring-fed Lake Ola is known for its clear, clean waters and is a premier freshwater fishing destination in Central Florida. For those drawn to the land, the property's horse zoning and expansive acreage provide an opportunity to create the equestrian lifestyle you've envisioned, with room to make the grounds uniquely your own. And when evening arrives, the lake becomes the backdrop once again. Gather around the firepit, settle into the theater, enjoy the glow of one of the home's fireplaces, or simply watch the sunset stretch across Lake Ola. An estate of this scale, setting, and versatility is rarely encountered. Here, there is room for family, room for guests, room for horses, room for the water, and room to simply enjoy the life you've created. Private tours are available by appointment only. Call to schedule your private showing and experience 7703 Sadler Road for yourself.
…By Annonceur International


RARE 30-ACRE MULTIGENERATIONAL COMPOUND WITH TWO HOMES, TWO POOLS & the ULTIMATE LUXURY SANCTUARY! Welcome to 10220 S Bay Lake Road in Groveland, an extraordinary private gated compound offering approximately 30 acres of beautifully landscaped grounds, two elegantly appointed single-family residences and two solar-heated saltwater lap pools. This exceptional property combines luxury, privacy, sustainability, and versatility, creating an ideal setting for multigenerational living, extended family accommodations, or a private wellness retreat. Beyond the electronically gated entrance, discover a breathtaking natural sanctuary featuring more than 300 hand-selected trees, representing an investment of over $200,000. A thoughtfully cultivated private forest with cleared walking trails, a serene creek along the rear of the property, and towering bamboo providing natural privacy create a peaceful, park-like setting. An established fruit orchard features avocado, mango, lemon, lime, peach, and loquat trees, while deer, cranes, and songbirds enhance the property's natural beauty. Both residences offer thoughtfully designed interiors featuring elegant statement chandeliers, luxury vinyl flooring, plantation shutters, and expansive windows showcasing beautiful views of the surrounding landscape. Interior highlights include spacious living areas, a dedicated home office, library/den, generous walk-in closets, and well-appointed kitchens featuring island layouts, premium countertops, pantry storage, and inviting breakfast nooks. Both homes feature Serena & Lily furnishings, available for a seamless turnkey purchase. Designed for exceptional outdoor living and entertaining, the estate features two solar-heated saltwater lap pools, expansive patios, outdoor gathering areas, a Hawaiian-inspired garden, fire pit, barbecue area, dog run, and a dedicated private archery range. Two elegant gazebos provide additional spaces for relaxation and entertaining, including one equipped with electricity, a ceiling fan, and electronic blinds. Expansive cleared acreage offers additional opportunities for outdoor recreation, gardening, camping, and enjoying the property's peaceful natural surroundings. Wellness and sustainability are central to this remarkable estate, featuring THREE FULLY PAID-OFF SOLAR SYSTEMS, a premium whole-property water filtration system, three productive wells, including two dedicated to irrigation, and grounds maintained exclusively with non-toxic natural fertilizers. Additional conveniences include central heating and cooling, dedicated laundry rooms, a gated entrance, security system, video surveillance, smart cameras, and smart lighting. Offering exceptional flexibility, this property also presents potential for an additional residence, structure, or barn, subject to applicable zoning and county approvals. The expansive acreage may also provide an opportunity to explore the installation of a private helipad or designated helicopter landing area, subject to site feasibility, zoning, aviation requirements, and all necessary governmental approvals. Whether envisioned as a private family compound, multigenerational estate, or peaceful nature-inspired wellness retreat, this extraordinary property offers a rare combination of acreage, elegant residences, resort-style amenities, and remarkable privacy.
…By Annonceur International


Enter into timeless elegance in this stunning five-bedroom, four-bath residence with a private office, nestled within a highly sought-after gated community. Inspired by classic Tuscan design, this exceptional home showcases rich architectural details, warm designer finishes and an inviting atmosphere throughout. Designed with both comfort and functionality in mind, the ideal three-way split floor plan offers privacy for family and guests, while two spacious living areas provide the perfect setting for everyday living and entertaining. The luxurious primary suite is conveniently located on the first floor and features a spa-inspired bath designed for ultimate relaxation. Each additional bedroom is generously sized, offering exceptional comfort and versatility. Beautiful plantation shutters enhance the home's sophisticated character, while the expansive screened lanai creates a seamless transition to your private outdoor retreat. Relax year-round in the sparkling screened pool and spa, surrounded by lush tropical landscaping, enchanting garden spaces and a tranquil green space beyond the backyard that provides exceptional privacy and a picturesque backdrop. Completing this remarkable home is a spacious three-car garage, offering ample room for vehicles, storage or hobbies while perfectly complementing the home's thoughtful design and functionality. Every detail of this magnificent property has been carefully curated to create an exceptional living experience. From its elegant interiors and resort-inspired outdoor oasis to its desirable gated community location, this extraordinary residence truly has it all. ROOF 2020, AC 2020, Hurricane shutters, Minimal Water Bill due to the 3 wells for sprinklers, No Electric Bill due to Solar Panels. Nothing was missed on this exquisite home. Schedule your private showing today and experience the beauty, comfort and luxury that await.
…By Premier Sotheby's International Realty

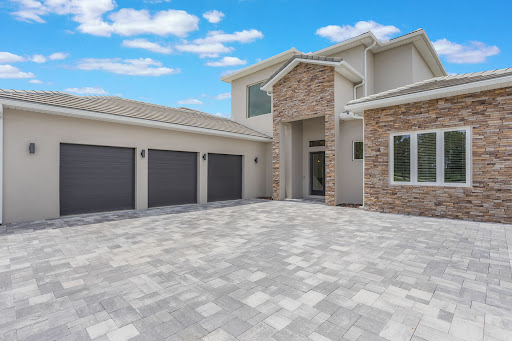


Exquisite Bella Collina Estate. 16110 Pendio Dr, Montverde, FL Experience unparalleled luxury in this stunning 5-bedroom, 4-full and 2-half bath estate located in the prestigious Bella Collina Golf Subdivision. Designed for both elegance and comfort, this home features two master suites, two additional ensuite bedrooms, and one additional bedroom, providing exceptional flexibility for family and guests. Boasting 3,924 SF of living area and a total of 5,731 SF, this residence is perfectly situated on a 1.02-acre lot, offering privacy and serenity with sweeping views of the surrounding landscape. The home includes a spacious 3-car garage, high-end finishes throughout, and thoughtfully designed spaces ideal for entertaining and everyday living. The heart of the home is a MasterChef dream kitchen featuring state-of-the-art Fisher & Paykel appliances, a large countertop perfect for entertaining, and a hidden pantry for ultimate functionality. Enjoy the finest in Florida living with expansive living areas, luxurious master retreats, elegant bathrooms, and spaces designed for both relaxation and entertaining. Every detail has been meticulously crafted to provide comfort, style, and sophistication in one of the most coveted golf communities in Central Florida.
…By Premier Sotheby's International Realty


Schedule a private tour today for this spectacular 5-bedroom, 4.5-bathroom home with a 3-car garage estate that seamlessly blends modern sophistication with everyday comfort. The expansive, light-filled open floor plan features striking floor-to-ceiling windows and custom zero corner sliding glass doors that frame views of your private outdoor living space. This masterfully updated estate offers a rare combination of community prestige, cutting-edge technology, and modern luxury. Premium Entertainment & Technology: Designed for the ultimate audiovisual experience, the home features professional-grade technology integrated inside and out:• Home Theater: A state-of-the-art entertainment room equipped with a premier JBL K2 Synthesis professional-grade home theater system.• Whole-Home Sound: A custom intercom and stereo system featuring high-performance Earthquake speakers throughout the interior.• Outdoor Audio: High-end Acoustical Resolution speakers seamlessly integrated into the patio design. Recent Upgrades & Turn-Key Refresh: The home has been meticulously updated with premium finishes and major mechanical improvements for ultimate peace of mind:• Systems & Appliances: New full HVAC system (both interior handler and exterior unit replaced in 2025 for the primary suite), a new tankless water heater dedicated to the primary suite, a new dishwasher (2 years old), and a brand-new washer and dryer set.• Primary Suite Retreat: Completely refreshed with new flooring in the bedroom and walk-in closet, new sinks and faucets, freshly painted white cabinetry, and a beautifully remodeled shower. The expansive closet features a new statement chandelier and newly added custom, lockable display cabinets perfect for secure storage, books, collectibles and wardrobe accessories.• Interior Updates: Fresh, modern interior paint spans across the family room, kitchen, hallways, entryway, dedicated home office (the 5th bedroom), sitting room, and four bedrooms.• Upgraded Flooring & Details: New, cohesive flooring installed in the private office (the 5th bedroom), sitting room, and two secondary bedrooms. Elegance is elevated throughout with new bathroom mirrors, dining room sconces, and updated exterior coach lights. The home comes with a Tesla car charger that has multiple attachments for different EV models. Storage aplenty throughout the home. Outdoor Living: Step outside into your personal paradise. The screen-free transition leads to a private pool and jacuzzi anchored by an outdoor fireplace, making it the perfect setting for year-round entertaining. The property's curb appeal is enhanced by newly updated, professional landscaping. Completing this remarkable property is an generous, fully fenced backyard ready for your personal touch. Experience Bella Collina lifestyle that has an exclusive gated 1,900-acres of rolling hills and pristine lakes. This premier community offers an unmatched gated resort lifestyle, complete with a Sir Nick Faldo championship golf course, luxury spa, fitness , pickleball, tennis facilities, and private clubhouse dining. The community is located approximately within 10 minutes of the prominent Montverde Academy, Florida Turnpike and 45 minutes of Theme Parks.
…By Annonceur International


Gorgeous four-bedroom, three-bath home plus an office in a gated community on half an acre. This home is well priced and move-in ready. The welcoming beveled glass front doors lead you into a large foyer and your new home. The family room is a perfect size; look at the huge furniture that fits in here. The adjacent kitchen is situated perfectly to take advantage of the view out to the pool, and you can stay connected to family or guests both inside and out. Lots of granite countertops in the kitchen, a beautiful stacked stone backsplash and 42-inch custom cabinetry with crown molding and some with glass fronts. The white cabinets are set perfectly against the granite countertops and can accommodate any pop of color you want to make this your own. The formal dining room has transformed into a space that can be just as formal as it can be casual. Bench seating against the beadboard accented wall, and a large table can be situated under the cool light fixture. Enjoy meals overlooking the pool or bring the BBQ you made on your grill from the deck straight in. Need a home office? A perfectly designed organizational wall of cabinets, shelving and a desk area are all situated behind a French door, plus you have extra seating space. The master suite is very large, as the master bedroom has a sitting area overlooking the rear yard and pool area. Custom ceiling accent gives the room some dimension. There are two master closets; both have closet systems installed. Plenty of drawers, hanging space, plus shoe racks. Master bath has a nice soaking garden tub, separate glassed-in shower, plus dual vanities. A triple split bedroom plan means there is a rear bedroom that's separate from any other bedrooms, plus it has a full bath that serves as the pool bath. Perfect location for extended family or guests. Bedrooms two and three are nicely sized and have ample closet storage. The laundry room is equipped with cabinetry and a large sink. Side-entry oversized two-car garage has plenty of room for vehicles and extra storage. The home also has tons of upgrades, crown molding almost everywhere, oversized baseboards and plantation shutters on all the windows that let in natural light. AC installed in 2020. Great outdoor living space, covered lanai and open deck area around the pool for sun. The pool is surrounded by a nice privacy hedge, and there is a fenced rear yard area with a wrought-iron-style aluminum fence. The landscaping is perfection, St. Augustine sod with irrigation system, great shrubs and plants, all healthy but easy to maintain. Large shade trees also make this home feel a bit secluded on this cul-de-sac lot. Walk out to the community nature walk and get picked up at the end of the dock over Lake Minnehaha. This smaller gated community is conveniently located just off Lakeshore Drive and Hammock Ridge Road for easy access to Highways 50 and 27 but tucked away behind a brick wall and tons of trees. Central Florida living with easy access to Disney and attractions within 40 minutes. Shopping and restaurants within five minutes. Come see this amazing home with an appointment today.
…By Premier Sotheby's International Realty

Receive by email any new listing that may match your search criteria
Your criteria :
By validating this form, you accept the general conditions of use of Le Figaro Properties.
These agencies offer a selection of luxury properties vente at Ocala. Feel free to contact them for personalized assistance.
