The agencies at Dunnellon
These agencies offer a selection of luxury properties vente at Dunnellon. Feel free to contact them for personalized assistance.

 English$ USD · m²


A truly unique and versatile property with the potential to become so much more than a private horse farm. Previously operated as a horse rehabilitation facility, this 9.34-acre property near WEC and HITS offers an exceptional foundation for a variety of ideas, from a private equestrian estate or horse retirement setup to a boutique wellness retreat for people and horses, an Airbnb concept or a completely different creative business. The infrastructure is already here; the next chapter is yours to create. The farm features eight stalls, a laser-levelled riding arena, shaded pastures and large dry lots, providing a flexible setup for everyday riding, controlled turnout, easy keepers, senior horses and horses with more advanced management needs. The entire facility was thoughtfully designed with Florida's heat and humidity in mind. The barn features a misting system and multiple fans to help keep the horses cool and comfortable, with the adjacent dry lots also benefiting from the cooling mist. A pasture horse shower on one of the turnout areas gives horses an additional way to cool off while spending time outside. Two climate-controlled wellness spaces add another layer of versatility rarely found on a horse property. One is a Himalayan salt room designed for horses with respiratory, allergy or skin-related concerns. The second was designed as a full-body red light therapy room and features a dedicated horse standing area. The red light panels may be available separately. Without them, the climate-controlled room remains incredibly useful for grooming, farrier work, veterinary visits or simply handling horses that are more comfortable in a cool, enclosed space. It could also easily be converted into a tack room, additional storage, office or almost anything else your vision requires. The three-bedroom, two-bath home offers 2,372 sq. ft., with a new roof in 2023 and new A/C in 2024. This is the kind of property that can evolve with its owner. Keep it private, build a business around it, create a wellness destination or take it in an entirely different direction, the possibilities are already built in.
…By Premier Sotheby's International Realty


Virtually Staged. Impressive new home in Citrus Springs! Be enchanted by this new residence, carefully designed to offer comfort, functionality and modern design. The property features four bedrooms, two baths and 1,833 square feet of living space, ideally meeting everyday needs. The open-concept floor plan integrates a spacious living room, dining area and a gourmet kitchen equipped with quartz countertops, premium appliances and an abundance of cabinetry, combining beauty and practicality. Every detail has been thoughtfully crafted, so the home is move-in ready. The bedrooms are spacious and well lit, while the baths showcase elegant and modern finishes, ensuring comfort and sophistication. The primary suite offers a private retreat with dual vanities and a walk-in shower. Additional features include a two-car garage, ample storage space and a large backyard with endless possibilities for outdoor living and entertaining. In the desirable Citrus Springs area, close to parks, golf courses, and a short drive to Dunnellon and Crystal River. No HOA. Don't miss this excellent opportunity to own a new, modern home in a growing area. Schedule your private showing today.
…By Premier Sotheby's International Realty


Priced well below replacement value. Motivated seller. In the gated lifestyle community of Terra Vista, this custom-built 2024 Wentworth residence in the exclusive Halls Reserve enclave offers 3,162 square feet of thoughtfully designed living space on a desirable corner homesite. The three-bedroom, three-full-bath and one-half-bath home blends architectural detail, accessibility and resort-style outdoor living, with every bedroom designed as a private en suite featuring zero-clearance showers and grab bars for comfort and convenience. Architectural details include elevated tray ceilings in the foyer, rotunda, family room and primary suite, solid-core interior doors, plantation shutters, transom windows, and upgraded tile flooring throughout the main living areas and primary suite. The gourmet kitchen is appointed with custom white maple cabinetry, Cambria countertops, under-cabinet lighting, a gas cooktop, double ovens, a second dishwasher, microwave drawer, icemaker and wine cooler. A dedicated office features built-in cabinetry and counters, while the primary suite offers a freestanding soaker tub, vessel sinks, upgraded granite countertops and custom cabinetry. Designed for indoor-outdoor entertaining, the lanai showcases a custom gunite saltwater pool with heat and a waterfall feature, outdoor shower, outdoor kitchen, dry bar, custom gas fire pit, electric awnings, mural screen and a dedicated surround sound system. Additional features include a whole-house generator, monitored security system, Ring cameras and doorbell, 400-amp electrical service, whole-house gutters with rain barrels and upgraded lighting with dimmers throughout. The grassy area adjacent to the garage is included with the property, and the sellers have received architectural committee approval for a future casita or an additional one- to two-car garage. Residents enjoy access to Terra Vista's amenity-rich lifestyle near boating, fishing, recreational and biking destinations throughout Citrus County. Mandatory social membership required with refundable $2,000 deposit due at closing. Near the new 589 extension, you'll enjoy easy access throughout the region with a one-hour ride to Tampa International Airport.
…By Premier Sotheby's International Realty


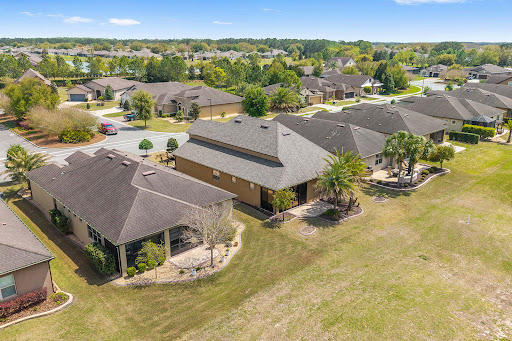

Stunning views, New Roof, Custom Built-ins Office and Dining room. Enjoy sunset views and golf course living along the sixth fairway in this executive residence with a paver driveway. With professionally designed landscaping and concrete borders, there is plenty of space for relaxing in the Florida sun. This thoughtfully upgraded home is enhanced by a worry-free new GAF Timberline architectural shingle roof with a 50-year transferable warranty. The interior is defined by clean architectural lines and elevated neutral finishes, including 9-foot ceilings with Spanish lace texture, luxury vinyl plank flooring throughout, 8-foot interior doors, crown molding, 6-inch baseboards, plantation shutters and ceiling fans. The open-concept layout supports daily living and entertaining, anchored by a well-appointed chef's kitchen featuring 42-inch cabinetry, a granite island with additional storage, double wall ovens and a glass cooktop with a vented hood. Adjacent living and dining spaces offer functional flexibility, complemented by custom built-ins and a dedicated entertainment bar with wine refrigeration. Expansive UV-protected sliding glass doors extend the living space to an enclosed three-season room, great for crafting or leisurely reading, creating a seamless transition between interior comfort and outdoor patio golf course views. The primary suite is positioned to capture fairway vistas and includes a tray ceiling, custom-organized closet storage, walk-in tiled shower, separate garden tub and dual vanities. The house has maximum storage with many closets throughout, and ventilated shelving extended to the ceilings. The third bedroom/flex can be used for guests, or as an office or library. Additional features include an extended three-car tandem garage with epoxy flooring, overhead storage and attic stair access. Constructed with insulated concrete block and radiant barrier sheathing, the home also incorporates a hybrid heat pump water heater, supporting energy efficiency and long-term performance with low utility costs. Tech features include a built-in wall cabinet housing fiber optic Wi-Fi, phone app-controlled garage door opener, LED dimmable lighting, programmable thermostat and sprinkler controls. There are simply too many upgrades and aftermarket additions that make this home an exceptional value compared to today's prices. This home is move-in ready and well maintained by the original owner. Experience the Zen-like oasis of living in the heart of Central Florida with easy access to major cities, nearby theme parks and the World Equestrian Center for annual horse competitions. Residents in this guard-gated, 55-plus community have access to a full suite of amenities, including a fitness center, indoor and outdoor pools, Elan Spa, saunas, tennis and pickleball courts, ballroom and a clubhouse offering dining, social spaces, billiards, full-service restaurant, 18-hole golf course and a golf simulator. Make new friends and experience the many social opportunities scheduled on the lifestyle calendar for over 300 specialty clubs and interest groups.
…By Premier Sotheby's International Realty


Set on approximately 1.03 acres in the Citrus Hills area of Hernando, this four-bedroom, two-bath residence offers 2,432 square feet of living space, a dedicated office, screened lanai and in-ground pool. Recent updates include new backyard landscaping, rock and pine bark landscaping in the front, new exterior paint, new bedroom flooring, new light fixtures in the dining room and hallway and new kitchen cabinet hardware. Mature trees complement the wooded setting and provide a natural backdrop for outdoor living. Inside, the floor plan creates multiple connections to the screened lanai and pool, including access from the breakfast nook, two secondary bedrooms and the primary suite. The spacious kitchen features white cabinetry, an eat-in counter that opens to the family room and two additional counter areas that can serve as coffee or beverage stations. Sliding glass doors connect the kitchen and breakfast area to the lanai. The primary suite features a vaulted ceiling and an adjacent office, providing a private space for work or other uses. The primary bath includes a step-in shower, two separate vanities, a private water closet and access to the lanai and pool. Three additional bedrooms provide flexible accommodations, including one with a Murphy bed that can be raised when additional floor space is desired. The laundry room features cabinetry, countertop workspace, shelving and a utility sink. The solar panels are fully paid off, with no solar lease to assume. The property is served by a private well and septic system. Outdoor living centers around the screened lanai and in-ground pool, extending the home's living space into its wooded surroundings. Located in the Citrus Hills area, the property provides convenient access to the Suncoast Parkway provides regional connectivity between Citrus County and the Tampa Bay area.
…By Premier Sotheby's International Realty


This property is active as an AirBNB/VRBO. Approximately 300 feet of Lake Hernando waterfront sets the stage for a distinctive income-producing opportunity on the Tsala Apopka Chain of Lakes. Spanning nine accommodations, this waterfront property brings together a two-bedroom, two-bath lake house and eight approximately 400-square-foot, one-bedroom, one-bath cabins in a setting designed around the water. Five accommodations, including the lake house and four cabins, are currently operated as short-term rentals, while four cabins are currently long-term rentals. An on-site shared pool, dock and lake access further distinguish the property, where an established rental operation and the recreational appeal of lakefront living come together in one offering. The approximately 1,500-square-foot lake house features a full kitchen, spacious living and dining areas and access to the on-site shared pool and screened lanai overlooking the lake. The cabins provide individual accommodations with kitchenettes and screened porches where applicable. Across the property, shared amenities support the Lake Hernando experience with lake and dock access, kayaks and life vests, a fish-cleaning station, a waterfront fire pit, a covered outdoor dining area, a gas grill, picnic areas and on-site laundry facilities. Overflow and boat-trailer parking provide additional convenience for accessing the surrounding waterways. Property improvements and infrastructure include metal roofs, air-conditioning systems, shared well and water lines, drain fields and six septic systems. The cabins feature concrete-block construction with rebar, poured concrete and foam insulation. With nine accommodations, an established mix of short-term and long-term rentals and approximately 300 feet along Lake Hernando, this property presents an opportunity to acquire a multi-residence waterfront property with existing rental use and recreational amenities in Hernando, Florida. Enjoy access to the Tsala Apopka Chain of Lakes for kayaking, fishing and boating while maintaining proximity to the natural and recreational attractions of Citrus County.
…By Premier Sotheby's International Realty


Spectacular Custom Built Stilt Home on the Grand Canal in Woodland Estates! Stunning mediterranean exterior with tile roof, grand entrance, built on pilings, 3 bedrooms, 2.5 baths, office, open floorplan, split bedroom, garage doors on front & rear. Built in elevator shaft. Central Vacuum. City Amenities, custom built in 2008, No Flooding here!! Dock with 10,000 lift, concrete seawall! Included in sale is a 23 ft. Wellcraft boat w/ 250 hp Yamaha motor!
…By Annonceur International
'%20stroke='%23DDAA3A'%20stroke-width='1.909'%20stroke-linecap='square'%20stroke-linejoin='bevel'/%3e%3c/svg%3e)
Receive by email any new listing that may match your search criteria
Your criteria :
By validating this form, you accept the general conditions of use of Le Figaro Properties.
These agencies offer a selection of luxury properties vente at Dunnellon. Feel free to contact them for personalized assistance.
