The agencies at Sézanne
These agencies offer a selection of luxury properties vente at Sézanne. Feel free to contact them for personalized assistance.

 English$ USD · m²

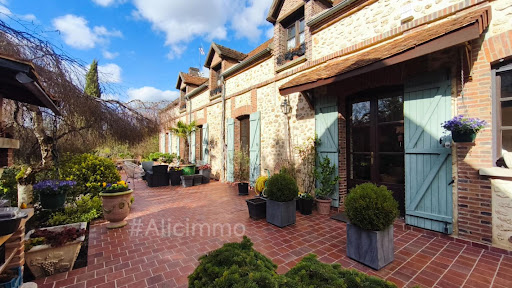


Alice Dutripon offers you in Sézanne (51120) ''Mila'' House with 5 bedrooms, outbuildings, garden. Sale price 670,000 euros (fees to be paid by the seller).Let yourself be charmed by this property where the charm of the old meets the comfort of today. As soon as you enter, you discover a bright living room with a fitted kitchen open to the dining area, ideal for sharing beautiful moments with family. One ground-floor bedroom and a toilet complete this level. On the first floor, a landing serves three bedrooms, a bathroom with shower, and two toilets, providing comfort and practicality for daily life. In addition, a real asset: an independent building comprising a garage, a living room, a bedroom, and a shower room with a toilet, perfect for hosting, accommodating a loved one, or considering a rental project. The property also has a pantry, a superb vaulted cellar, and a workshop. The whole is set in a landscaped park enclosed of approximately 1.8 hectares, a true green setting conducive to relaxation.It is possible to acquire an additional set of ten rented garages, ideal for a rental investment, price: contact me. DPE: E - GES: C Estimated annual energy spending for standard use between 6150 and 8360 euros indexed to the years 2021, 2022, and 2023.To visit and assist you with your project, contact Alice DUTRIPON at 0664711591 or by email at [email protected]. According to article L.561.5 of the Monetary and Financial Code, for the organization of the visit, you will be required to present an identity document. This announcement has been drafted under the editorial responsibility of Alice DUTRIPON acting under the status of a registered commercial agent at RSAC REIMS 833872054 with SAS PROPRIETES PRIVEES, with a capital of 44,920 euros, ZAC LE CHÊNE FERRÉ - 44 ALLEY DES CINQ CONTINENTS 44120 VERTOU; SIRET 487 624 777 00040, RCS Nantes. Professional card for Transactions on real estate and business funds (T) and Property Management (G) No. CPI 4401 2016 000 010 388 issued by the CCI Nantes - Saint Nazaire. Escrow account No. 30932508467 BPA SAINT-SEBASTIEN-SUR-LOIRE (44230). Guarantee GALIAN-SMABTP - 89 rue de la Boétie, 75008 Paris - No. 28137 J for 2,000,000 euros for T and 120,000 euros for G. Professional civil liability insurance by GALIAN-SMABTP policy no. 28137.Mandate ref: MILA460685ADU - The professional guarantees and secures your real estate project.Alice DUTRIPON (EI) Commercial Agent - RSAC Number: REIMS 833872054. Information about the risks this property is exposed to is available on the Géorisques website: www.georisques.gouv.frThis description has been automatically translated from French.
…By Propriétés Privées


Just 30 minutes from Épernay, in the heart of the famous Champagne Tourist Route, discover an exceptional abbey founded in 1142, a true jewel of French heritage classified as a Historical Monument.Nestled in a green setting of nearly 9 hectares of park and gardens, this remarkable property features approximately 2,500 m² of buildings that have undergone recent renovations, offering a rare potential for numerous projects: heritage investment, charming hospitality, events, prestigious residence, or a tourism development project.Steeped in nearly nine centuries of history, the abbey captivates with its preserved authenticity and remarkable architecture. You will discover a magnificent Gothic nave with ribbed vaults, an exceptional testament to the craftsmanship of medieval builders. Several renovated lodgings complete the ensemble and immediately allow for a welcoming activity.The natural environment fully contributes to the magic of the place. A river winds near the property while numerous hiking trails invite exploration of the surrounding landscapes. Here, tranquility, nature, and heritage unite to create a unique atmosphere of serenity and elegance.Rare on the market, this property is a true favorite for history lovers, visionary investors, and project leaders looking for an exceptional site where heritage, nature, and economic potential harmoniously meet. Contact us at Comptoir Champenois 03.26.78.10.10Agency reference: 7437This description has been automatically translated from French.
…By Orpi Comptoir Champenois


Just 30 minutes from Épernay, in the heart of the famous Champagne Tourist Route, discover an exceptional abbey founded in 1142, a true jewel of French heritage classified as a Historic Monument.Nestled in a green setting of nearly 9 hectares of park and gardens, this remarkable property features approximately 2,500 m² of buildings that have undergone recent renovations, thus offering a rare potential for numerous projects: heritage investment, charming hospitality, events, prestigious residence, or tourism development project.Rich in nearly nine centuries of history, the abbey captivates with its preserved authenticity and remarkable architecture. You will discover a magnificent Gothic nave with ribbed vaults, an exceptional testament to the craftsmanship of medieval builders. Several renovated lodgings complete the ensemble and allow for immediate hosting activities.The natural environment fully contributes to the magic of the place. A river winds near the property while numerous hiking trails invite exploration of the surrounding landscapes. Here, calm, nature, and heritage unite to create a unique atmosphere of serenity and elegance.Rare on the market, this property is a true favorite for lovers of history, visionary investors, and project holders seeking an exceptional site where heritage, nature, and economic potential meet harmoniously. Contact us at Comptoir Champenois 03.26.78.10.10Agency reference: 7437This description has been automatically translated from French.
…By Orpi - Smartbuy


Located 1 hour and 30 minutes east of Paris, this vast renovated house sits on a 3,400 m² property. The estate, perfectly shielded from view behind high hedges, is entirely enclosed. Set on a fork in the road and surrounded by a garden of approximately 3,400 m², which is slightly sloped and planted with trees, the spacious residence is centrally positioned. From its origins, dating back probably to the 18th century, there remains an imposing farm building, cleverly connected with other structures. The first view from the gate reveals a classic layout, while an aerial view uncovers a surprising star-shaped construction. The former farmer's dwelling has indeed been linked to what was originally the barn by a two-level structure clad in wide wooden planks, featuring a large bay window on the upper floor. Playing with the terrain's relief, the arriving facade, to the south, is elevated over three levels, one of which is in the attic, with a small return wing preceded by a terrace. Its gabled roof of flat tiles is pierced with dormers and roof windows. Numerous doors provide access to the various vestibules or to the kitchen, to guest rooms, and to the garage. The bedrooms are mainly concentrated on the ground floor, along with common areas and sanitary facilities, and are evenly distributed between the two upper floors, with two bathrooms on the first floor and a washroom on the second. A Virginia creeper runs along its two levels, giving glimpses of the windows and glazed doors with small panes framed by wooden shutters. The rear facade extends toward the garden with a long glazed wing at an angle, which frames a significant terrace. This terrace provides access to a cellar, whose door, framed by perfectly trimmed ivy, blends into the landscaped surroundings. To the north, the buildings are widely opened by numerous bays with wooden frames and double glazing. Finally, three large metal gateways, installed at different borders of the garden, provide access to the property as well as to the garage. The latter adds to another garage, with the cellar and a woodshed, among the outbuildings.This description has been automatically translated from French.
…By Patrice Besse


Corine Stoubenfol, specialist in charming and character properties with DE LA COUR AU JARDIN, invites you to discover a rare and enchanting estate, rich in authenticity and timeless appeal, nestled within a peaceful village full of character, approximately one hour from Paris. Built in 1846 and tastefully renovated throughout, this magnificent Briard residence is set within approximately 1,683 sqm of beautifully maintained grounds, sheltered from view and free from any disturbance. From the moment the gates open, the magic begins. Stone buildings, charming outbuildings, ancient walls and abundant greenery create a picturesque setting reminiscent of a private hamlet. Here, time seems to stand still. Every corner of the property invites relaxation and a slower pace of life, as though the village itself fades away, leaving you in your own secluded domain. Surrounding the main house, a barn, former stable, garage and a spacious covered courtyard form a harmonious ensemble offering numerous possibilities. A true outdoor living space during the warmer months, the covered courtyard is ideal for family gatherings, summer dinners and memorable moments shared with friends. The landscaped, walled garden, richly planted with mature vegetation, provides a peaceful green sanctuary, while the sun-drenched terrace naturally becomes a haven for rest and contemplation. The house offers approximately 240 sqm of living space. On the ground floor, generous volumes and authentic materials create a warm and welcoming atmosphere. A spacious living room with fireplace invites cosy evenings by the fire, while the dining room extends this convivial spirit. The fully fitted and equipped kitchen, enhanced by its Falcon range cooker, will delight keen cooks and entertainers alike. A utility room, boiler room, bedroom, shower room and separate WC complete this level. An elegant staircase leads to the first floor, where a spacious landing gives access to a bedroom, dressing room, study, bathroom, separate WC and a large walk-in wardrobe. On the second floor, the property's distinctive architecture reveals its full character. A striking gallery overlooking the floor below leads to two additional bedrooms, a shower room, separate WC and several storage areas. Combining the soul of a period home with the comfort of a meticulous renovation, this property requires no work whatsoever. It will appeal to lovers of historic homes, families seeking space and nature, or city dwellers looking for a peaceful retreat in an authentic and preserved environment. "A rare and timeless place, where you have the privilege of feeling at home from the moment you pass through the gate." A detailed file on this property is available upon request. Corine Stoubenfol +33 (0)6 07 69 94 33 [email protected] Property Consultant – Seine-et-Marne (77), Oise (60) and Marne (51) DE LA COUR AU JARDIN France's leading network specialising in charming and character properties. In accordance with Article L.561-5 of the French Monetary and Financial Code, proof of identity will be required prior to arranging a viewing.
…By De La Cour Au Jardin - Immobilier


Only 1 hour and 30 minutes from the gates of Paris and 15 minutes from Provins, in immediate proximity to the main roads as well as a train station directly connecting to the capital, this exceptional estate spans nearly 59 hectares of preserved nature.A true green haven reminiscent of a private forest, the park reveals a remarkable diversity of landscapes. Rolling hills, vast pastures, majestic trees, and animals roaming free create a rare environment, offering an absolute feeling of tranquility and intimacy. A unique setting where nature expresses itself fully.Nestled in the heart of this estate, the main house, built in the 1970s, offers approximately 700 m² of living space. Its generous volumes, omnipresent brightness, and architecture oriented towards the park give it exceptional potential.It features several living rooms and reception areas, including a spectacular cathedral-style living room enhanced by remarkable framework created by the Compagnons du Devoir. The property also offers six bedrooms with en-suite bathrooms, including a ground-level suite and a stylish master suite on the ground floor, providing a highly sought-after comfort of living.Large bay windows open the living areas to the park, allowing one to fully enjoy the beauty of the surroundings in any season. The lower level, designed as a basement but benefiting from direct access to the garden, offers considerable development potential for creating a wellness area, an indoor pool, a gym, a private cinema, or even vast reception spaces.The property also includes a double garage, a tennis court, and an independent caretaker’s house.While the residence currently requires a complete renovation to reveal its full potential and meet contemporary comfort standards, it represents a rare opportunity to create a prestigious property in its own image. The exceptional quality of the estate, the remarkable beauty of the park, and the rarity of such a land holding give this property a truly unique character.A rare property for sale, aimed at lovers of wide-open spaces and nature, in search of an extraordinary place on the outskirts of Paris.Agency reference: 480This description has been automatically translated from French.
…By Orpi - Agence Du Provinois
'%20stroke='%23DDAA3A'%20stroke-width='1.909'%20stroke-linecap='square'%20stroke-linejoin='bevel'/%3e%3c/svg%3e)
Receive by email any new listing that may match your search criteria
Your criteria :
By validating this form, you accept the general conditions of use of Le Figaro Properties.
These agencies offer a selection of luxury properties vente at Sézanne. Feel free to contact them for personalized assistance.
As part of your search for a luxury property, discover our catalog of 1 luxury house with a terrace in Sézanne, offered from $751,290. Outdoor meals or summer receptions, the terrace extends the house outdoors. Property listings are found in particular in Nord Ouest-Centre. The house listed in our listing offers an attractive living area measuring 220 m².
