Get early access to listings that match your criteria
Never miss an opportunity again. Our personalized alerts notify you instantly.

 English$ USD · m²


In a sought-after area of Reims, in the heart of the Luton district, discover this pleasant contemporary house, developing approximately 129 m2 of living space and 160 m2 of floor space, on three levels . Designed for comfortable family living, it offers generous living spaces and a functional layout with four bedrooms , an office that can be converted into a 5th bedroom, a bathroom equipped with a shower and a bathtub , as well as a second shower room. The living room opens onto a brand new, modern and fully equipped kitchen , organized around a beautiful and inviting central island. A particularly bright and pleasant room for everyday use. The house also benefits from appreciable comfort features: pellet stove, air conditioning, solar panel, water softener. On the top floor, 2 rooms can be furnished as desired. In the basement, you will find a cellar and a music room. A garage with an automatic door completes the property. Outside, the garden of approximately 100 m2 forms a true extension of the house, complemented by a pleasant terrace of approximately 36 m2 , ideal for enjoying sunny days, entertaining or simply relaxing. A recent, family-friendly and perfectly equipped house, offering a pleasant living environment close to amenities and various schools. The pluses: 129 m2 of living space; 4 bedrooms + office; New kitchen; Shower room, bathroom; Pellet stove + air conditioning; Terrace of approximately 36 m2; Garden of approximately 100 m2; Garage; Music room; Cellar; House on 3 levels
…By D-ker Immobilier


New architect-designed house (reduced notary fees) offering beautiful amenities. The 52m2 living room opens fully to the outside and offers a view of the terrace, pool, and garden. The upper floor consists of 4 bedrooms, each with access to the outside, one bathroom, and one shower room. Plenty of storage space. Very good energy performance. A garage and two parking spaces complete this property located 10 minutes from the TGV train station. Fees 5% payable by the buyer (680,000 euros excluding fees).This description has been automatically translated from French.
…By Victoria Keys Reims


AN EXCEPTIONAL PROPERTY IN THE HEART OF THE CITY CENTER OF REIMSBoulingrin, train station, City Hall, in the heart of one of the most sought-after areas of the city center of Reims, within a remarkable old building, this confidential property subtly combines the charm of the old with the excellence of contemporary renovation carried out with quality materials. From the very first moments, the volumes, light, and elegance of the places captivate. The character features harmoniously interact with modern amenities, offering a living environment that is refined, warm, and decidedly functional. The reception space, generous and flooded with light, is organized around a fireplace and a library, a true signature of the living area. Open to a charming 70 m² terrace, it invites a rare indoor-outdoor lifestyle in the heart of the city, in a preserved environment. The kitchen, with clean lines, fully equipped and furnished, has been designed as a true place for sharing. The sleeping area accommodates four bedrooms, including a master suite with a custom dressing room and private shower room. A second shower room as well as a bathroom complete this level. An office, ideal for remote work, a perfectly arranged laundry room, and numerous integrated storage solutions enhance daily comfort. Every detail has been considered to offer a pleasant quality of life: impeccable renovation, generous spaces, omnipresent light, an exceptional terrace, and the timeless character of an old building. You also have a parking space. A rare property, with charm, elegance, and a prime location. Number of lots in the co-ownership: 3, average annual amount of the share of charges (budget forecast): €200 or €16 per month. The fees are to be borne by the seller. Information on the risks this property is exposed to is available on the Géorisques website: www.georisques.gouv.fr. CAPIFRANCE Real Estate Network - Your commercial agent (RSAC No. 788 751 030 - Registry of REIMS) Karine VUILLAUME Individual Entrepreneur 06 14 83 88 76 - Ref. 968819This description has been automatically translated from French.
…By Capifrance - Karine Vuillaume


Located in the town of Cauroy-les-Hermonville, 10 minutes from the entrance to Reims, this tastefully renovated house is the perfect blend of old and contemporary. The quality of the renovation makes this property a rare find where all you have to do is unpack your bags! Even the garden has been redesigned to offer you a most pleasant environment with lawn, terrace and pool area. The house is composed as follows: - On the ground floor: to the left of the entrance you will find a dining room, a modern fully equipped kitchen, a laundry room and a WC, and to the right of the entrance a living room and access to the duplex master suite comprising a dressing area, a shower room with WC and a bedroom. There is a second entrance at the kitchen level and the master suite has direct access to the terrace. - On the first floor: a landing leads to a large bedroom, an office and a bathroom with bath, shower and WC. - Finally, on the second and top floor you will have a third large bedroom. The double garage is brand new and there is space to park two vehicles in front. Finally, wine lovers can store their bottles in the double cellar, which has also been renovated. Energy Performance Certificate (EPC) rating C, double-glazed wooden window frames, air conditioning units in each bedroom and in the dining room, heated swimming pool. Information on the risks to which this property is exposed is available on the Géorisques website: https://www.georisques.gouv.fr. This property is presented to you by: Signature Real Estate Agency - Maxime Landerieux - +33 6 85 03 96 53 - [email protected]
…By Signature Immoblier


Bryan Rostant offers you an exceptional property in Maurupt-le-Montois, equidistant from Bar-le-Duc, Saint-Dizier, and Vitry-le-François: a true ranch in the heart of nature, both rare, spacious, and full of potential. Built in the 2000s and to be renovated inside in 2025, this exceptional property offers you 900 m² on the ground, including 300 m² of living space, all on a plot of 6,000 m² with a pond and unobstructed views. Perfect for a residential project, tourist accommodation, professional activity, or atypical investment. The living area consists of: - An open kitchen leading to a spacious 90 m² living room - A bathroom - Two separate toilets - A practical laundry room - An office ideal for remote work - Four comfortable bedrooms - An independent studio of 80 m², perfect for hosting family, friends, or tenants. The outbuildings provide you with incredible space to exploit according to your projects: - Two wings with 150 m² garages each, equipped with motorized doors - Two additional garages of 60 m² each, also motorized - A 100 m² party room, ideal for your events or to be converted (housing, professional activity...) An immense potential for development to create several accommodations, professional spaces, a guesthouse, workshops… let your imagination run wild. On the technical side: - Double glazing throughout - Two heating modes: heat pump and pellet stove - House classified B and A on the energy scale Roof, structure, and exterior in excellent condition, you just need to personalize the interior. Located in Maurupt-le-Montois, in a peaceful, natural, and central setting, this unique property is just waiting for you to reveal its full potential. Fees payable by the seller. Energy class B, Climate class A Estimated annual energy expenses for standard use: between €1602.00 and €2168.00 for the years 2021, 2022, and 2023 (subscriptions included). Information on the risks to which this property is exposed is available on the Géorisques website: georisques.gouv.fr. This property is offered by a commercial agent (Individual business). Your advisor We Invest France: Bryan Rostant Commercial agent (Individual business) RSAC 879 495 463 BAR LE DUC. Information on the risks to which this property is exposed is available on the Géorisques website: www.georisques.gouv.frThis description has been automatically translated from French.
…By We Invest Real Estate France


iad France - Emilie Bavard offers you: Ideally located in the heart of the charming commune of Caurel, just ten minutes from the gates of Reims, discover this property of rare elegance offering 179 m² of floor space, built on a generous enclosed and landscaped plot of 1,415 m².Upon entering, the ground floor reveals a superb double living room of 49 m². In continuation, the high-end dining kitchen, designed by the Bruschi house in 2019, is fully furnished and equipped. This level is completed by an office of 10 m², a first bedroom, and a separate toilet that can easily accommodate a shower.The first floor is dedicated to the night area and features three beautiful bedrooms with storage, including an exclusive master suite with its own dressing room. A complete bathroom with a bath, shower, and double sink, as well as a shower room and a second independent toilet, provide absolute comfort for the whole family.The complete basement holds beautiful surprises, including a private wellness area equipped with a sauna and shower, ideal for daily relaxation. Several storage rooms as well as a double garage with a motorized door.Outside, the sweetness of life truly comes to life in a closed, intimate garden that is completely protected from prying eyes. This space includes a terrace as well as a superb covered pool, protected by an electric dome, and a 21 m² outbuilding offering multiple development possibilities.On the technical side, the property has an efficient heating system by heat pump and a wood insert.A rare and turnkey opportunity, contact me today to arrange a visit.Agency fees to be borne by the seller. A valid form of identification will be requested during the visit, in accordance with article L.561-5 of the Monetary and Financial Code. Information on the risks to which the property is exposed, including the legal obligation of clearing, is available on the Géorisques site: http://www.georisques.gouv.fr. This real estate advertisement has been written under the editorial responsibility of Mrs. Emilie Bavard, independent real estate agent (without holding funds), commercial agent of SAS I@D France registered with RSAC of SAINT QUENTIN under number 850471525, holder of the real estate canvassing card on behalf of I@D France SAS.This description has been automatically translated from French.
…By Iad France


In a rare and preserved environment, discover this magnificent property offering a unique living environment on the edge of a private 13-hectare lake. Built in the heart of a landscaped park with no overlooking neighbors, this house is charming for its generous volumes and brightness. The large living room of about 80 m² opens onto a spectacular cathedral-style lounge over 5 meters high, creating an elegant and warm atmosphere. The house offers 4 bedrooms, including 2 on the ground floor, as well as 2 shower rooms and a bathroom equipped with a spa bathtub. A large mezzanine completes the set and can accommodate, according to your wishes, a home office, a home cinema, a playroom, or a library. Outside, a large west-facing terrace will allow you to enjoy each evening beautiful sunsets over the surrounding nature. The assets of this property are exceptional: Direct access to a private 13-hectare lake Swimming, fishing, windsurfing, and non-motorized water sports allowed Calm and secure environment No overlooking neighbors Remarkable natural setting Private wooded park with rare species accessible to co-owners, ideal for walks, jogging, and outdoor activities A rare property on the market, intended for lovers of nature, tranquility, and privileged spaces, only 30 minutes from Reims. -Horizontal co-ownership -Property tax: 1800 euro (including TOM) -Annual co-ownership charges: 55 euros -No ongoing procedures -Energy performance: B Greenhouse Gas Emissions: A Information on the risks to which this property is exposed is available on the Géorisques website Ad written by , Specialized Real Estate Advisor registered with the RSAC of REIMS EI number RSAC 429 063 928 Phone +33 Email: [email protected]
…By Concilio-immobilier Luxury


In the Reims district, I am pleased to offer this elegant, meticulously maintained 20th-century character home, combining charm, spaciousness, and family comfort. A delightful entrance hall leads to a dressing area, then to a welcoming living room with a fireplace, opening onto a terrace with a pergola and the garden. The living room flows into a fully equipped open-plan kitchen, creating a beautiful and inviting living space. The first floor features a large landing leading to an air-conditioned master suite with a dressing room, en-suite shower room and WC, as well as three further bedrooms and a second shower room. On the second floor, you will find a particularly pleasant, air-conditioned, self-contained space comprising a bedroom, a shower room, an office, and a terrace, offering numerous possibilities: guest room, teenager's room, home office, or private living space. You will also benefit from a large landscaped garden with a swimming pool, ideal for enjoying sunny days. An outbuilding completes this property and can be converted to suit your needs: additional bedroom, office, leisure space, or independent business. Regarding parking, the property offers several indoor parking spaces, as well as a double garage equipped with an electrical outlet. There is also a dedicated shed for bicycle storage. This charming house boasts spacious rooms, designed for comfortable family living, and features a garden, terraces, and other desirable outdoor areas. Les honoraires sont à la charge du vendeur. Les informations sur les risques auxquels ce bien est exposé sont disponibles sur le site Géorisques : www. georisques. gouv. fr. ** ENGLISH SPEAKERS: please note that Capifrance has an international department that can help with translations. To see our range of 20,000 properties for sale in France, please visit our Capifrance website directly. We look forward to finding your dream home!
…By Capifrance - Karine Vuillaume


iad France - Gautier Delor offers you: Are you looking for a UNIQUE house, a RARE and EXCEPTIONAL property? This character home will first appeal to you with the history of its building (an old stable), the originality of its layout (revised by an architect), the quality and diversity of its materials combining the charm of yesteryear and modernity (exposed stone walls, original cobblestones, solid wood flooring, vaulted brick ceiling, Kanfanar stone…), and of course by its generous volumes enhanced by a warm and careful decoration making this house a true cocoon!!! With a total of 235m² over multiple levels, you will enjoy a reception area of 55m² comprising a fully equipped kitchen open to the living room with a central fireplace giving access to the outdoor space and its jacuzzi, a 50m² living room with its cathedral ceiling and exposed beams, 5 bedrooms including a master suite with dressing room/shower room/sanitary facilities, and a second bathroom with bathtub and shower. Outside, you will benefit from a cozy garden area and a paved courtyard of 100m² with no facing neighbors. You will also enjoy a 45m² garage, an attic, as well as a magnificent vaulted cellar for wine enthusiasts. Located in the heart of the highly sought-after village of Hermonville, all shops are within walking distance as well as schools (nursery and elementary schools). I remain at your disposal for any further information. Agency fees are payable by the seller. A valid identification document will be requested during the visit, in accordance with Article L.561-5 of the Monetary and Financial Code. Information on the risks to which this property is exposed, including the legal obligation for clearing, is available on the Géorisques website: http://www.georisques.gouv.fr. This real estate advertisement has been drafted under the editorial responsibility of Mr. Gautier Delor, independent real estate agent (without holding funds), commercial agent of SAS I@D France registered with the RSAC of SAINT QUENTIN under number 828487454, holder of the real estate canvassing card on behalf of the company I@D France SAS.This description has been automatically translated from French.
…By Iad France


Less than 10 minutes from Epernay and 20 minutes from Reims, come discover this charming detached house located in the heart of the beautiful village of Champillon, surrounded by vineyards. The house opens onto an entrance with storage leading directly into a spacious living area of nearly 45 m², which features a fully equipped quality kitchen with a central dining island, a living space, and a lounge area with a wood stove for winter evenings. Enhanced by large bay windows, this space enjoys beautiful natural light and offers direct access to the rear terrace as well as the completely enclosed garden. At the front of the house, several terraces offer a breathtaking view of the surrounding vineyards, allowing you to admire the sunsets. Upstairs, the night area consists of two bedrooms measuring 9.30 m² and 13.80 m², as well as a third room of 8.30 m², ideal for a child's room. A shower room of 6.50 m² with a toilet completes this level. The property has a fully finished and healthy basement of nearly 100 m², which includes a laundry room, storage rooms, a wine cellar, and a garage allowing for the parking of 2 cars. The house underwent a complete renovation in 2020, providing a very good level of comfort and low energy consumption. PVC double-glazed frames with electric rolling shutters - individual electric heating, complemented by an insert. Ideal for a first acquisition, no work needed! Champillon area, easy access to Reims or Epernay.This description has been automatically translated from French.
…By Cabinet Descroix


iad France - Sandrine BROCHET offers you: Character bourgeois house built in 1923, on a wooded plot of 2,800 m² and enclosed by walls, just 5 km from Reims. This rare property develops 192 m² of living space and benefits from a 45 m² outbuilding in excellent condition. Designed for family living, it offers a large living room, a cozy lounge, a fully fitted and equipped kitchen (with pantry), 4 large bedrooms, 2 bathrooms, and a convertible attic. The large basement completes the ensemble and allows the possibility of creating a summer kitchen and a significant storage space. The charm extends even to this authentic vaulted stone cellar! A charming property, combining space, character, and potential, at the gates of Reims.. Virtual visit by video on request.Agency fees are the responsibility of the seller. Energy display information for this property: ENERGY class G index 431 and CLIMATE class F index 90. Information on the risks to which this property is exposed, including the legal obligation for clearing, is available on the Géorisques website: http://www.georisques.gouv.fr. This real estate advertisement has been written under the editorial responsibility of Ms. Sandrine BROCHET, independent real estate agent (without fundholding), commercial agent of SAS I@D France registered at the RSAC of BRIVE under the number 999960586, holder of the real estate canvassing card for the account of I@D France SAS.
…By Iad France


Exceptional property overlooking the vineyard and benefiting from a spectacular view up to Reims. The main house of about 226m2 offers volume and brightness, warm reception rooms, five bedrooms, two converted attics, and a total basement. A second house (96m2) offers a workshop, a storage area, an independent studio, and a bedroom/dormitory allowing for professional or artistic projects or hosting guests with full autonomy. A walled garden, a heated pool, and a garage complete this rare property located at the gates of Reims and just 8 minutes from the TGV station. Fees payable by the buyer 4.29% (1,050,000 euros excluding fees).This description has been automatically translated from French.
…By Victoria Keys Reims


Hidden behind a large gate with a vast inner courtyard, discover this exceptional property consisting of a main property of 255 m2 with park, pond and swimming pool, 5 bedrooms including one with independent entrance on the ground floor. Spacious 55 m2 living room with wood stove opening onto the terrace and wooded park, a 'beach' facing the pond. Former farmhouse completely renovated, heated by an air/water heat pump, very economical. Heated indoor swimming pool with full-width bay windows overlooking the wooded park.2 Carport with space for 3 vehicles, electric vehicle charging points An 80 m2 annex currently used as a gym with a kitchen, which could be converted into a reception room if desired. A park with a variety of tree species, a built-in barbecue, a chicken coop, lush vegetation and a very fish-filled pond that will delight fishing enthusiasts, all on over 3000 m2 Annexes converted into apartments (with completely independent entrances causing no disturbance to the main property) generating rental income of approximately EUR20,000 per year Possibility of acquiring in addition 2 other building plots of 2123 m2; one on which a professional building (or large double garage for trucks) is built, the other undeveloped. Exceptional property with very high potential, ideal for Champagne Houses, wine tourism or a family project in a preserved natural environment.
…By D-ker Immobilier

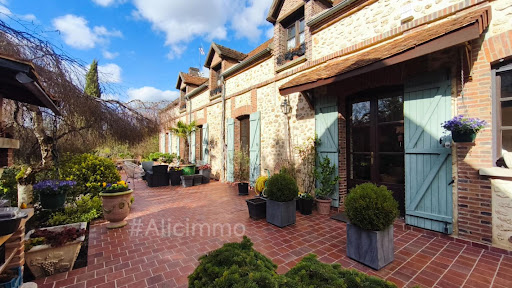


Alice Dutripon offers you in Sézanne (51120) ''Mila'' House with 5 bedrooms, outbuildings, and garden. Sale price 670,000 euros (fees charged to the seller).Let yourself be seduced by this property where the charm of the old meets the comfort of today. From the entrance, you will discover a bright living room with a fitted kitchen open to the living room, ideal for sharing beautiful moments with family. A ground floor bedroom and a toilet complete this level. Upstairs, a landing leads to three bedrooms, a bathroom with shower, and two toilets, providing comfort and practicality for daily life. Additionally, a real asset: an independent building including a garage, a living room, a bedroom, and a shower room with toilet, perfect for hosting, accommodating a loved one, or considering a rental project. The property also includes a pantry, a superb vaulted cellar, and a workshop. The whole is set in a landscaped park enclosed of about 1.8 hectares, a true green oasis conducive to relaxation.There's also the possibility to acquire a set of ten rented garages as an addition, ideal for a rental investment, price: please contact me. Energy performance diagnosis: E - GHG: C Estimated annual energy expenditure for standard use between 6150 and 8360 euros indexed to the years 2021, 2022, and 2023.To visit and assist you in your project, contact Alice DUTRIPON at 0664711591 or by email at [email protected]. According to article L.561.5 of the Monetary and Financial Code, for the organization of the visit, a piece of identification will be required. This advertisement has been drafted under the editorial responsibility of Alice DUTRIPON acting as a registered commercial agent under RSAC REIMS 833872054 with SAS PROPRIETES PRIVEES, with a capital of 44,920 euros, ZAC LE CHÊNE FERRÉ - 44 ALLÉE DES CINQ CONTINENTS 44120 VERTOU; SIRET 487 624 777 00040, RCS Nantes. Professional card for Transactions on real estate and business assets (T) and Property management (G) n°CPI 4401 2016 000 010 388 issued by the CCI Nantes - Saint Nazaire. Escrow account n°30932508467 BPA SAINT-SEBASTIEN-SUR-LOIRE (44230). Guarantee GALIAN-SMABTP - 89 rue de la Boétie, 75008 Paris - n°28137 J for 2,000,000 euros for T and 120,000 euros for G. Professional liability insurance by GALIAN-SMABTP policy n° 28137.Mandate ref: MILA460685ADU - The professional guarantees and secures your real estate project. Alice DAVESNE-DUTRIPON (EI) Commercial Agent - RSAC number: REIMS 833872054. Information on risks to which this property is exposed is available on the Géorisques website: www.georisques.gouv.frThis description has been automatically translated from French.
…By Propriétés Privées


REIMS – HISTORIC CITY CENTER – CHARACTER RESIDENCE In the heart of a sought-after area of Reims' city center, in a quiet and preserved setting yet with immediate access to shops, restaurants, and amenities, discover this remarkable character residence whose origins date back to the late 16th century. This rare property captivates with its authenticity and preserved charm. The entrance hall leads to a spacious reception room of approximately 45 sq m, an elegant dining room, and a second living area opening onto the outside. Secluded from view, you will enjoy a beautiful, nearly 300 sq m paved and landscaped garden, a true haven of peace in the heart of the city. The house also offers six bedrooms and several offices, accommodating individual needs or a home-based business. There is also an outbuilding currently used as a laundry room. The property offers the potential to create a gym, workshop, or other relaxation space. A cellar and a garage complete this exceptional property. A few updates will reveal the full potential of this unique residence and allow you to personalize it to your taste, while preserving its character and history. A rare find on the Reims market, ideal for those who appreciate fine stonework and places steeped in history. The fees are to be paid by the seller. Les informations sur les risques auxquels ce bien est exposé sont disponibles sur le site Géorisques : www. georisques. gouv. fr. ** ENGLISH SPEAKERS: please note that Capifrance has an international department that can help with translations. To see our range of 20,000 properties for sale in France, please visit our Capifrance website directly. We look forward to finding your dream home!
…By Capifrance - Karine Vuillaume


In the heart of a natural environment, Les Rémoises invite you to discover this 240m2 property, combining the charm of a traditional village house with an elegant contemporary extension. From the house, a natural link leads to the extension. This reveals a first room of 37.61m2, bathed in light thanks to large openings onto the park and enhanced by an impressive ceiling height of 5.30m. Below, a second room offers generous volumes and numerous layout possibilities according to your desires. The house features a lovely living area with an open, fully equipped kitchen, three bedrooms, a bathroom, and a shower room, as well as a laundry room. A large garage completes this property. Outside, the property reveals its exceptional dimension with a landscaped park of 8633m2, a true green haven. You will discover a swimming pool, a pond providing tranquility to the garden, and a river bordering the park. More than just a house, a place where nature expresses itself fully and offers simply exceptional living conditions!This description has been automatically translated from French.
…By Les Remoises


Just 1 hour and 15 minutes from Paris Bercy by train, discover a peaceful retreat where time seems to slow down. Nestled in a charming village on the doorstep of the Champagne region, this character-filled property offers the perfect escape to the countryside—where weekends are spent gathering around generous tables with family and friends, enjoying leisurely lunches on the terrace beneath the fruit trees, and cozy evenings by the fire. Corine Stoubenfol, specialist in charming and character properties with DE LA COUR AU JARDIN, invites you to discover this delightful family home of approximately 188 sqm, complemented by a beautifully renovated guest house, all set within nearly 3,000 sqm of landscaped gardens. Beyond the entrance gate, a welcoming courtyard provides ample parking and immediately reveals the warm and inviting atmosphere of the property. The main house is designed for comfortable family living. A spacious country kitchen, featuring a Sauter range cooker and a wood-burning stove, forms the heart of the home. A generous living room with its fireplace creates the perfect setting for long winter evenings, while a study on the ground floor can easily be converted into an additional guest bedroom. Upstairs, the bedrooms offer peace, comfort and soothing views over the surrounding countryside. Facing the main house, the fully renovated guest house is a real asset. Flooded with natural light, it provides independent accommodation for family and friends. Its large dormitory-style bedroom evokes the simple pleasures of country holidays—children and cousins gathered together, long summer evenings, and mornings awakened by birdsong. This versatile space could equally serve as an artist's studio, a home office, a guest cottage or a leisure area, adapting effortlessly to your lifestyle. Outside, the landscaped garden is a true haven of tranquillity. Apple, pear, fig and cherry trees, along with currant bushes, create a picturesque setting where every season brings its own beauty. The perfectly positioned terrace is ideal for enjoying sunny days in complete privacy, while the grounds also offer ample space for the addition of a swimming pool, further enhancing this exceptional country lifestyle. Here, you truly enjoy the best of both worlds: peace, space and nature, while remaining within easy reach of Paris via the A4, N4 and A104 motorways. The shops and amenities of La Ferté-Gaucher and Esternay are just a few minutes away, while a travelling bakery visits the village each morning, preserving the authentic charm of French country life. This exceptional property is perfectly suited to Parisians seeking an elegant second home, a refined weekend retreat, or a family wishing to settle in an idyllic setting without sacrificing easy access to the capital. A rare opportunity to entertain, relax and create lasting memories. Corine Stoubenfol +33 (0)6 07 69 94 33 [email protected] Property Consultant for Seine-et-Marne (77), Oise (60) and Marne (51) A detailed file on this property is available upon request. DE LA COUR AU JARDIN France's leading network specialising in charming and character properties. RCS Paris 811 493 162 Professional Estate Agent Licence (Carte T): 7501 2017 000 015 964 In accordance with Article L.561-5 of the French Monetary and Financial Code, proof of identity will be required prior to arranging a viewing.
…By De La Cour Au Jardin - Immobilier


A 17th century chateau classed as a historic monument with a moat and 17 hectares of grounds, two hours from Paris, in Champagne. The first mention of a lord of Vitry-la-Ville dates back to the 13th century. The current building, probably built on the site of a fortified manor house, dates back to the 17th century. From the small country road that runs through the village, an avenue of lime trees leads to a rectangular area surrounded by a moat where the chateau stands. The drawbridge has been replaced by a stone bridge and a remarkable entrance gate is framed by two dovecotes. A formal French-style garden, created in the 17th century and one of the finest in the region until the 1960s, is currently being redeveloped, including a parking area for 350 vehicles next to a vast meadow. Two successive terraces provide access to the flowerbeds bordered by hornbeam hedges, the two water mirrors reflecting the building, the pond and the cross canal fed by the Guenelle river running alongside the wood.
…By Patrice Besse


Charming Townhouse – City Center. Ideally located in the heart of the city center, this early 20th-century townhouse offers a rare find in the city's center. It boasts highly desirable features for residential use: a garage, private garden, and outbuilding, providing comfort, functionality, and potential for further development. On the ground floor, the house opens onto an entrance hall with a cloakroom, complemented by a laundry room or summer kitchen, directly connected to the garden – perfect for everyday living and entertaining in warmer weather. The first floor features a spacious and bright living/dining room of approximately 48 sq m with a fireplace, an office, and a fully equipped kitchen, creating an elegant yet welcoming living space. The second floor comprises three bedrooms, a bathroom, and a shower room, offering comfortable and well-organized sleeping quarters. The converted attic provides additional space for relaxation or an extra bedroom, depending on your needs. On the garden level, you also have a large outbuilding of approximately 75 m² offering numerous possibilities for conversion: gym, office, games room, workshop, or reception area, depending on your plans. This rare property combines period charm, generous living spaces, and an exceptional location in the heart of the city, while also benefiting from outdoor areas and annexes—a true privilege in the city center. Schools, train station, shops, public transport... Les honoraires sont à la charge du vendeur. Les informations sur les risques auxquels ce bien est exposé sont disponibles sur le site Géorisques : www. georisques. gouv. fr. ** ENGLISH SPEAKERS: please note that Capifrance has an international department that can help with translations. To see our range of 20,000 properties for sale in France, please visit our Capifrance website directly. We look forward to finding your dream home!
…By Capifrance - Karine Vuillaume


Located 1 hour and 30 minutes east of Paris, this vast renovated house sits on a 3,400 m² property. The estate, perfectly shielded from view behind high hedges, is entirely enclosed. Set on a fork in the road and surrounded by a garden of approximately 3,400 m², which is slightly sloped and planted with trees, the spacious residence is centrally positioned. From its origins, dating back probably to the 18th century, there remains an imposing farm building, cleverly connected with other structures. The first view from the gate reveals a classic layout, while an aerial view uncovers a surprising star-shaped construction. The former farmer's dwelling has indeed been linked to what was originally the barn by a two-level structure clad in wide wooden planks, featuring a large bay window on the upper floor. Playing with the terrain's relief, the arriving facade, to the south, is elevated over three levels, one of which is in the attic, with a small return wing preceded by a terrace. Its gabled roof of flat tiles is pierced with dormers and roof windows. Numerous doors provide access to the various vestibules or to the kitchen, to guest rooms, and to the garage. The bedrooms are mainly concentrated on the ground floor, along with common areas and sanitary facilities, and are evenly distributed between the two upper floors, with two bathrooms on the first floor and a washroom on the second. A Virginia creeper runs along its two levels, giving glimpses of the windows and glazed doors with small panes framed by wooden shutters. The rear facade extends toward the garden with a long glazed wing at an angle, which frames a significant terrace. This terrace provides access to a cellar, whose door, framed by perfectly trimmed ivy, blends into the landscaped surroundings. To the north, the buildings are widely opened by numerous bays with wooden frames and double glazing. Finally, three large metal gateways, installed at different borders of the garden, provide access to the property as well as to the garage. The latter adds to another garage, with the cellar and a woodshed, among the outbuildings.This description has been automatically translated from French.
…By Patrice Besse


Réf. 4440: Majestic manor house for sale in the Marne. The property is located in the Marne department, 15 km from the town of Epernay and its famous Avenue de Champagne, one of the most expensive streets in the world! Just one kilometre long, this famous avenue is lined with sumptuous town houses and the headquarters of many legendary champagne houses, including Pol Roger, Mercier and Moët & Chandon. Beneath the buildings on this street lie 110 km of cellars housing over 200 million bottles. It's enough to make tourists' heads spin when they come to discover the French art of living. The manor house is isolated from all this frenzy. In its green setting, itself surrounded by pastures, calm and harmony pervade the premises. The first resource town is 6 km away and a large shopping centre is 13 km away. The architect Octave Henri Gelin designed this manor house around 1910. He was the architect for the Marne department and its historic monuments. Many of the buildings he designed bear his signature. His style is characterised by floral ornamentation and rounded lines, typical of Art-Nouveau. The manor house was built at the request of the Grandthille family, famous for their wallpaper manufacture, which won numerous medals, including a gold medal at the Paris Universal Exhibition for a 64-colour ‘Verdure et roses trémières’ (greenery and hollyhocks) panel. They lived in the manor until the 1930s, when they sold it to the family of the current owners. The manor house is divided into two parts, a 385 sqm living area and a 265 sqm area, formerly used by staff, which is no longer fitted out at all. On the living side, the entrance leads into the ‘hunting room’, a cosy, wooded room with a large fireplace. A back door gives access to a shower room with toilet, the kitchen with fireplace and the stairway leading to the upper floors. Off the kitchen are the laundry rooms, the stables and the garage. To the left of the hunting room is a masterly 102 sqm lounge/dining room with another beautiful fireplace and a stairway in the tower with a mezzanine. On the 1st floor, a corridor leads to a toilet, a bathroom and 3 large bedrooms (between 22 and 26 sqm), one of which has a shower room. The 2nd floor comprises 4 bedrooms (between 9 and 13 sqm), each with a washbasin. Access to the common areas is via a staircase in the garage. This leads to the first floor, which has a floor area of around 195 sqm. Another stairway leads to the second floor of the square tower, which measures approximately 65 sqm. A door on the first floor connects the outbuildings to the dwelling. Outbuildings: A large courtyard that can accommodate cars on one side and wood on the other separates the manor house from a caretaker's cottage. There is a large garage and a dwelling awaiting renovation, comprising a living room on the ground floor and two bedrooms upstairs. The 10.47 acres of grounds are well maintained and beautifully planted with trees. A 2.500 sqm lake adds to the bucolic atmosphere. Cabinet LE NAIL – Ile-de-France – Mrs Juliette PERRIN : +33 (0)2.43.98.20.20 Juliette PERRIN , Individual company, registered in the Special Register of Commercial Agents, under the number 512 172 768. We invite you to visit our website Cabinet Le Nail to browse our latest listings or learn more about this property.
…By Cabinet Le Nail


Exclusive listing. Charming private residence in Reims, tastefully renovated throughout, located in a highly sought-after residential area. From the moment you enter, the charm is undeniable thanks to the authentic cement tiles. You will then discover a living room of approximately 43 sq m, enhanced by warm parquet flooring and a fireplace, creating a welcoming and elegant atmosphere. The living area, as well as the fully equipped kitchen, opens directly onto a pleasant terrace and a lovely, private garden of approximately 65 sq m, perfectly oriented to fully enjoy sunny days. A house combining period charm with modern comfort, ideal for a family seeking a privileged lifestyle. Spread over the floors, the sleeping areas offer four large bedrooms with parquet flooring, an office, and a guest room. A bathroom and a shower room complete this functional and comfortable layout, designed to accommodate the whole family. A beautiful wine cellar, a basement, and a garage in the immediate vicinity further enhance the appeal of this home. Completely renovated and perfectly maintained, this turnkey house will appeal to lovers of charm and comfort, without any work constraints. Les honoraires sont à la charge du vendeur. Le Diagnostic de Performance Énergétique(DPE) a été réalisé selon une méthode valable mais non fiable et non-opposable. Les informations sur les risques auxquels ce bien est exposé sont disponibles sur le site Géorisques : www. georisques. gouv. fr. ** ENGLISH SPEAKERS: please note that Capifrance has an international department that can help with translations. To see our range of 20,000 properties for sale in France, please visit our Capifrance website directly. We look forward to finding your dream home!
…By Capifrance - Karine Vuillaume


Exceptional house in Bezannes, close to all amenities, built in 2009, with a living area of 260 m² in perfect condition. This bright villa offers 5 bedrooms with en-suite shower rooms, a spacious living room of 80 m², a large equipped kitchen, a south-facing terrace, garden, heated pool, and jacuzzi to enjoy the beautiful days. Easy parking with an indoor garage and outdoor parking spaces. Asking price: €988,000. Contact us for a visit and let yourself be seduced by this rare property.This description has been automatically translated from French.
…By Orpi - Reims Immobilier Expertise


In the triangle of LAON - SOISSONS - REIMS, between the lakes of Monampteuil and Ailette and near the golf course, this contemporary property built in 2021 is set in an environment open to the countryside. Situated on an enclosed plot of approximately 5,900 m², the property consists of two independent residences. Its contemporary architecture emphasizes volumes, light, and a continuous relationship with the outdoors. The main house offers a layout designed for single-level living. It includes a living room opening onto the ponds, a kitchen with a pantry, an office, and two ground-floor bedrooms, one of which is adapted for people with reduced mobility. On the upper floor, a playroom and two bedrooms complete the property. Each bedroom has its own shower room and toilet. The second residence features various spaces dedicated to relaxation and reception: a spa area with a jacuzzi and sauna, a summer kitchen, a wine cellar, a bike garage, and a cinema room. A suite is arranged on the ground floor. The upper floor includes a living room with an equipped kitchen as well as two bedrooms, each with a shower room and toilet. Outside, the property is organized around two private ponds with a beautiful herd, an orchard with different tree species, and an outdoor theater. The whole benefits from a calm environment at the edge of a village. The layout allows for different uses: primary residence, secondary residence, hosting activity, or tourist project. Close to the bike route, the Chemin des Dames, the Caverne du Dragon, and the main sites of interest in the area, this property offers a lifestyle oriented towards nature while remaining easily accessible. A contemporary property just a few dozen minutes from the most prestigious champagnes, where the organization and facilities allow for many life project possibilities.This description has been automatically translated from French.
…By Lloyd & Davis


Just 30 minutes from Épernay, in the heart of the famous Champagne Tourist Route, discover an exceptional abbey founded in 1142, a true jewel of French heritage classified as a Historic Monument.Nestled in a green setting of nearly 9 hectares of park and gardens, this remarkable property features approximately 2,500 m² of buildings that have undergone recent renovations, thus offering a rare potential for numerous projects: heritage investment, charming hospitality, events, prestigious residence, or tourism development project.Rich in nearly nine centuries of history, the abbey captivates with its preserved authenticity and remarkable architecture. You will discover a magnificent Gothic nave with ribbed vaults, an exceptional testament to the craftsmanship of medieval builders. Several renovated lodgings complete the ensemble and allow for immediate hosting activities.The natural environment fully contributes to the magic of the place. A river winds near the property while numerous hiking trails invite exploration of the surrounding landscapes. Here, calm, nature, and heritage unite to create a unique atmosphere of serenity and elegance.Rare on the market, this property is a true favorite for lovers of history, visionary investors, and project holders seeking an exceptional site where heritage, nature, and economic potential meet harmoniously. Contact us at Comptoir Champenois 03.26.78.10.10Agency reference: 7437This description has been automatically translated from French.
…By Orpi - Smartbuy
'%20stroke='%23DDAA3A'%20stroke-width='1.909'%20stroke-linecap='square'%20stroke-linejoin='bevel'/%3e%3c/svg%3e)
Receive by email any new listing that may match your search criteria
Your criteria :
By validating this form, you accept the general conditions of use of Le Figaro Properties.
These agencies offer a selection of luxury properties vente in the Marne. Feel free to contact them for personalized assistance.
For your search for an exceptional property, select from our luxury houses with panoramic views in Marne (51), starting at $539,441. Offering exceptional panoramas, these 4 residences overlook the city and its surroundings. As the seasons pass, the spectacle is renewed without ever becoming tiresome. Depending on the area you are looking for, such as Reims, Marcilly-sur-Seine and Maurupt-le-Montois, the living areas may vary and start at a minimum of 186 m². The largest properties rise to 400 m².
Set down your suitcases without waiting: our catalog brings together 5 furnished luxury houses in Marne (51), with a starting price of $560,794. From the living room to the bedrooms, each residence is tastefully furnished and ready to live in. Property listings are particularly numerous in the following areas: Reims, Epernay and Fontaine-sur-Ay. The average price of this furnished stock stands at $3,208 per square meter. Living areas reach 985 m² for our largest properties.
As part of your search for properties of excellence, browse our privileged selection of 19 luxury houses with a pool in Marne (51) available from $393,342. These exceptional residences enjoy prime locations, particularly in Cormontreuil, Arcis-le-Ponsart or Bétheny. Whether the architecture of these houses incorporates a covered indoor aquatic space or a vast outdoor pool, each property flourishes amid remarkably landscaped grounds measuring between 458 m² and 17.2 ha.
Your receptions deserve a setting to match: discover 21 luxury houses with a reception room in Marne (51), starting at $252,863. These residences combine family privacy with spaces dedicated to major events. Family gatherings, business dinners or parties with friends naturally find their place there. The fashionable addresses are located in Reims, Talus-Saint-Prix and Ambonnay. Depending on the property, the property area extends up to 17.2 ha.
Anchor your daily life at the water's very edge: this is what 1 luxury house right on the water in Marne (51) allows, for sale from $730,493. This rare residence provides direct access to the shore, with no obstacle to cross. In the geographical area, Reims accounts for a significant share of our listing catalog. The price per square meter stands at $2,635. Expect a living area measuring 277 m². In our listing, the property can have up to 7 rooms.
Within our catalog, 1 luxury house listed as a historic monument in Marne (51) is for sale, starting at $1,798,137. This residence perpetuates exceptional architectural expertise. Acquiring it means continuing a story that began long before you. Your search can focus on Epernay. The property recorded in our listing has 18 bedrooms. Its grounds measure 8.1 ha.