

luxury waterfront houses for sale Culver, United States


House with terrace Culver (United States)
Get on Lake Maxinkuckee right here! This larger home with many updates sits on a double lot in Venetian Village with quick access to the main body of the Lake. It also has an amazing view of the lake from multiple locations - including most of the rooms in the home, several decks or oversized patios. This home boasts 6 Bedrooms / 4.5 Baths, 3 Family Rooms, 3 Fireplaces, bamboo flooring, & a new beautiful oversized kitchen. One of the family rooms is on the lower level and has a wet bar, fireplace and hot tub just outside the door! Practical amenities are newer siding, newer roof, and windows. The 4-car garage is perfect for your autos, lake toys and much storage. Two large driveways can accommodate many family members and guests. This residence is more than just a home; it's a lifestyle, offering a peaceful retreat with modern updates in an idyllic location. Some info taken from Marshall Cty records. Buyer to perform due diligence and measure for own satisfaction.
…By Annonceur International
17 listings near Culver


House with terrace Warsaw (United States)
Fall in love with 80 feet of pristine shoreline on one of Winona Lakes most desirable sandy-bottom beaches. Custom built just 16 years ago with exceptional attention to detail, this meticulously maintained lakefront home captures breathtaking water views from nearly every room. Designed to maximize both views and entertaining, the open-concept main level features soaring planked wood ceilings, floor-to-ceiling windows, rich hickory hardwood floors, and seamless flow between the kitchen, dining, living area, and expansive covered lakeside porch. The stunning chefs kitchen is the heart of the home, showcasing two islands, granite countertops, dual sinks, separate full-size refrigerator and freezer, a custom tiled hooded range, abundant cabinetry, and a spacious built-in desk area ideal for a home office or command center. The living and dining spaces are framed by a dramatic wall of windows overlooking the lake, while the entire main level opens to a spectacular 12 x 36 covered porchperfect for morning coffee, evening sunsets, and enjoying the peaceful lakefront setting. The luxurious primary suite offers private porch access, a spa-inspired bath with dual vanities, a window seat overlooking the water, glass-block walk-in shower, and a generous walk-in closet. The walkout lower level is equally impressive, featuring two additional bedrooms, two full baths, a spacious family room, recreation area, and a second kitchen complete with full-size refrigerator, pantry, and ample storagecreating an ideal space for guests, multi-generational living, or extended lakefront entertaining. Additional unfinished storage space and a large concrete lakeside area provide plenty of room for water toys, kayaks, paddle boards, and all your lake essentials. Winona Lake is one of Indianas premier natural lakes, offering more than 560 acres of crystal-clear water for boating, skiing, fishing, paddle boarding, and year-round recreation. Just minutes away, The Village at Winona provides boutique shopping, award-winning restaurants, art galleries, seasonal festivals, outdoor concerts, and miles of scenic trails. This rare offering combines luxury living, spectacular sandy-bottom frontage, and the unmatched lifestyle that makes Winona Lake one of Northern Indianas most treasured destinations.
…By Annonceur International


House with garden and terrace Leesburg (United States)
Timeless elegance meets an extraordinary Lake Tippecanoe setting, where 685'+ of shoreline wraps around this remarkable peninsula property, creating panoramic water views from nearly every room. Located in Old Mill Place, this impressive 5,293 sq ft home offers 4 bedrooms, 4.5 baths, a 4-car climate-controlled garage and beautifully landscaped grounds designed to take full advantage of its remarkable waterfront. Inside, dramatic architecture and timeless details immediately set the home apart. The two-story living room showcases a soaring wood cathedral ceiling, walls of windows overlooking Lake Tippecanoe and a floor-to-ceiling Castle Rock wall with wood-burning fireplace. An upper-level overlook keeps the lake in view from both levels, while extensive custom millwork, architectural details and distinctive finishes give the home its unmistakable character. The kitchen offers custom cabinetry, granite countertops, a large center island, Sub-Zero & JennAir appliances and its own wood-burning fireplace. An adjoining dining area provides another beautiful gathering space surrounded by lake views. Made for entertaining, the custom bar room is a showpiece with exceptional woodworking, built-in bar, beverage/wine cooler, pool table and marble flooring with hot-water radiant heat. The main-level primary suite is its own private retreat with lake views, a vaulted domed ceiling with painted skyscape, dual walk-in closets and an expansive marble bath with dual vanities, soaking tub and separate tiled shower. A main-level office, laundry and additional full bath add convenience. Upstairs, guests have exceptional space of their own, including 3 additional bedrooms, baths and a distinctive cabin-inspired suite with log walls, living area, kitchenette, stone fireplace and full bath. The full basement provides substantial storage, half bath, second laundry area and additional possibilities. Outside, the peninsula setting takes center stage with 685'+ of shoreline, Castle Rock retaining walls, beautifully maintained landscaping and a waterfront gazebo overlooking Lake Tippecanoe. The 4-car garage is climate controlled with epoxy floors and hot-water radiant heat, while geothermal systems, a whole-house generator and numerous recent improvements add to the home's extensive list of features. Timeless elegance, exceptional craftsmanship and an incredible amount of shoreline come together in a Lake Tippecanoe property that simply cannot be duplicated.
…By Encore Sotheby's International Realty


House with garden and terrace Pierceton (United States)
LAKEFRONT peninsula on ALL-SPORT BIG BARBEE LAKE! 282 ft of SEAWALL-lake frontage with an additional 200' seawall channel front! 482 FT of Water frontage! Flood Elevation certificate provided. Unbelievable (.82A) level, attractive, landscaped grounds. SPECTACULAR is the best word to describe the 3304 sq ft finished home, 4 Bedrooms, 3.5 baths, water views from every room. Main floor primary suite! Custom designed by a local business owner in 2001, no detail was understated. Blue prints available! Along with the detached four-car garage, this stately home is all brick- a magnificent example of the masonry craft with the varying arches, offsets and angles. Grand architecture is carried into the functional, open floor plan. A spacious foyer welcomes you into the formal dining and cathedral living area crowned in heavy oak molding and warmed by the two-level wall washed with sunlight. The Sharp screen projector, sound system & 54 retractable screen stay. Floor level patio doors open to an waterfront veranda. The gas fireplace with built-in book shelves adds to the warmth of the room and is visible from the kitchen breakfast nook! The gourmet kitchen is to die for! Widely accessible to the living room, this creative space lends itself to the best the palette could demand and yet so appealing to the eye with the solid quarter-sawn oak, tailored kitchen by Ayers, tall cabinets, glass doors, decorative trimming, breakfast bar, granite countertops, pantry & again gorgeous views! The first floor primary ensuite with lake views is always in demand. This 15x16 bedroom opens to the lakefront and provides a beautiful bath with all the desirable amenities. An open, solid oak staircase leads us to the second floor bedrooms and baths from the foyer. Quality of designer's craftsmanship is displayed throughout the upper level as well. No detail left to answer. 17X17 room upstairs offers many possibilities. Outdoor spaces with an impressive patio.
…By Annonceur International


Contemporary house with pool and garden Syracuse (United States)
Pier #224 is more than a Lake Wawasee home—it is an extraordinary 5+ acre estate combining 75' of prime lake frontage, spectacular sunsets, heated infinity pool, guest accommodations, private motorcourt & exceptional garage space. Built in 2015 & offered fully furnished, the lakefront residence has over 6000 SF with timeless contemporary architecture, soaring ceilings & floor-to-ceiling windows framing panoramic lake views. Recent renovations by Helman Sechrist Stoelting Architecture, Martin Bros. Contracting & Maple & White Design further enhance the home. The open-concept living, dining & kitchen areas are designed for gathering, with quartz island, SS appliances, wet bar & pantry. Expansive glass doors open to lakeside entertaining with heated infinity pool, waterfall, fire feature, outdoor kitchen, multiple seating areas, large pier system & sandy lake bottom. Main-level primary suite overlooks the lake & pool with ensuite, walk-in closet & laundry. Office/add'l BR completes the main level. Walkout lower level offers 3 bedroom ensuites, 2nd living area & memorable indoor/outdoor lounge w/fireplace & 2 glass overhead doors. Additional features include heated floors, Control4 smart home, motorized shades, generator, RO system, security & irrigation. Across the street, the estate continues with 4.5+ fenced, park-like acres spanning 3 parcels with mature trees, expansive lawn & private motorcourt. A heated guest house offers approx. 2169 SF with bedroom, rustic kitchenette/bar, full bath, laundry & flexible entertaining space. The 1200 SF showroom-quality garage features epoxy floors & glass overhead doors. An attached heated 60'x46' pole barn w/14' overhead doors provides incredible space for boats, RVs, collector vehicles & lake toys. Workshop, indoor/outdoor dog kennel, RV hookup & basketball pad complete this remarkable property. Few Lake Wawasee estates offer this combination of waterfront, acreage, privacy, entertaining & recreational space—all in one exceptional offering.
…By Encore Sotheby's International Realty


House with terrace Beverly Shores (United States)
Nestled into a serene wooded dune overlooking Lake Michigan, this striking three-story contemporary residence offers an expansive coastal retreat on Lake Front Drive in highly sought-after Beverly Shores. Designed to capitalize on sweeping water vistas and dramatic natural surroundings, the home features a light-filled open layout anchored by towering glass, rich hardwood floors, and seamless transitions to impressive outdoor living spaces, including private view decks and a screened porch. The chef's kitchen blends high-end functionality with endless lake views, flowing effortlessly into spacious dining and main-level gathering areas. Upstairs, the primary suite and additional guest bedrooms provide quiet, private sanctuaries with elevated views of the water and dune landscape, while the lower level significantly extends the footprint with extra living quarters and flexible space. Set across three combined parcels totaling nearly 0.75 acres, the grounds deliver exceptional privacy amidst nature. Beverly Shores residents enjoy convenient Lake Michigan beach access with permit parking at designated locations along Lake Front Drive. Positioned within the Indiana Dunes National Park and less than an hour from Chicago with easy access to the South Shore Line, this property presents a rare opportunity for year-round lakefront living.
…By Encore Sotheby's International Realty


House with garden and terrace Rome City (United States)
Move right in and start enjoying lake life—this beautifully updated, turnkey Waldron Lake cottage combines today's most sought-after finishes with channel-front living, main-lake views, and access to four connected lakes. Welcome to this beautifully remodeled 3-bedroom, 1.5-bath lake home offering channel frontage with scenic views of Waldron Lake, with steps leading down to a channel-where you can swim from your own front yard! Whether you're relaxing around the lakeside fire pit, launching the boat for an afternoon on the water, or enjoying peaceful evenings with family and friends, this property is designed for making lasting lake memories. Inside, the bright open-concept floor plan is warm, inviting, and ready for entertaining. The stylish kitchen is the centerpiece of the home, featuring stunning green cabinetry, black granite countertops, stainless steel appliances, subway tile backsplash, and a convenient coffee bar. Wide-plank luxury vinyl flooring flows throughout the main living areas, while warm pine trim and solid pine doors add the timeless character of a classic lake cottage. Three spacious bedrooms, full bathroom has beautiful tiled shower, provide comfortable accommodations for family and guests. A converted former garage adds valuable living space with a third bedroom, half bath, laundry area, and mechanical room—contributing approximately 270 additional finished square feet. Completely renovated down to the studs approximately five years ago, this home offers the confidence of newer construction while preserving the charm and character buyers love in a lake cottage. An encapsulated crawl space provides added protection against moisture and supports long-term maintenance, with a dehumidifer (2 years old), and Sump Pump (2 years old). Outside, you'll appreciate the new pier, spacious waterfront fire pit, and plenty of room to fish, swim, entertain, or simply relax while taking in the peaceful lake views. Two generously sized storage sheds are included, providing excellent space for all your lake toys, fishing gear, lawn equipment, and seasonal storage. Waldron Lake is a 216-acre all-sports lake and part of the Waldron Chain of Lakes, 453 acres total, providing boating access to three additional connected lakes for even more opportunities to explore the water. Whether you're searching for a year-round residence, weekend getaway, or vacation rental investment, this fully furnished lake retreat is ready for you to start enjoying from day one.
…By Encore Sotheby's International Realty


House with garden and terrace Wawaka (United States)
Hello gorgeous! Stunning updated ranch featuring 1.97 acre lot w/ 300’ of lake frontage, finished walk-out lower level, 3 fireplaces in 4 rooms, multiple outdoor living spaces! On private lane in quiet & peaceful area on Tamarack Lake, part of connected West Lakes Chain including Steinberger, Jones, Waldron, Tamarack & links w/ Elkhart River. The West Lakes Chain is known for fishing excellence w/ sandy lake bottom by dock great for swimming & access to ski lake Waldron. Custom built in 2005, 5 bed, 3.5 bath home stars impressive highlights from central vac system to 9/10’ ceilings. Note: geothermal system, 2 water heaters (instant warm water w/ constant pressure), high efficiency propane (dryer &fireplaces), ice maker w/ own water line in utility room, surround sound in & out, 6” walls (foamed & insulated ext). Beautiful exterior is brick w/professional landscaping & attached 2 car garage plus 2 sheds, insulated detached garage beside trailer/camper hookup & custom playhouse for kids w/ electricity. Elegant covered front entrance opens to bright & welcoming atmosphere complemented by solid oak flooring & lots of natural light. Stylish foyer w/ chandelier links w/ formal dining room excellent for entertaining. Open concept provides water views upon entry w/amazing living boasting wall of windows & gas log fireplace flanked by built-in bookshelves (fireplaces have built-in outlets). Chef’s delight eat-in kitchen has abundant cabinetry, quartz counters, custom backsplash, touch sink, Frigidaire appliances, pantry & built-in shelves for cookbooks in wrap around breakfast bar separating casual dining nook. Adjoining hearth room is cozy w/ water views & fireplace. Large & inviting main level primary has tray ceiling, fireplace, walk-in closet & big en suite bath w/ heated tile floors, dual sink vanity, walk-in shower & jetted corner tub perfect for relaxing. Office (/bedroom as needed), laundry w/ extra storage from below attic (storage space w/ handrail staircase) & full shared bath complete 1st floor. Fantastic sprawling basement has full kitchen & bar area (SS GT appliances), rec room & full bath w/ heated tile floors. 3 beds & half bath too. 2 walk-out patios (covered & un), wonderful elevated deck & 3 swings with 1 glider allow you to enjoy wonderful scenic views all around. Firepit by water & tons of space for all kinds outdoor fun & activities. Are you ready to live a life of luxury on the lake? Don't miss out!
…By Encore Sotheby's International Realty


House with garden and terrace Angola (United States)
UNIQUE LAKE JAMES OPPORTUNITY-an exceptional multi-parcel package on one of Indiana's most sought-after all-sports lakes. Enjoy level lakefront, a sandy beach, a private pier, and an unbeatable location along one of Lake James' most desirable stretches. You're also within walking distance to the popular Four Corners area with restaurants, a bait store, and a donut shop. This offering includes two parcels on LN 440 with two remodeled homes and a detached garage, plus two additional parcels on Bay View Rd featuring a 6430 storage building-a rare setup for lake living, guest space, storage, and parking. Parcel One - Lakefront Home: provides 1,992 sq ft with 5 bedrooms and 2.5 baths. The main level includes the living/dining area, kitchen, two bedrooms, enclosed sun porch, laundry, 1.5 baths, composite deck, and stamped concrete patio-ideal for everyday living and easy entertaining. The upper level offers three bedrooms and a full bath. Guest House: offers 576 sq ft with a kitchen, living/dining area, 2 bedrooms, and a full bath-perfect for extended family, overflow guests, or rental potential. All furniture, furnishings, and appliances from both homes are included. Parcel Two - Garage: A fully insulated, air-conditioned 3224 three-car garage with walk-up upper-level storage-excellent for vehicles, lake toys, and hobbies. Bay View Rd Parcels: Located at 3825 N Bay View Rd, the 6430 heated and finished garage on .27 acres provides outstanding storage capacity and additional parking. Great potential for Airbnb and boat storage income. A truly one-of-a-kind Lake James package-multiple parcels, remodeled homes, abundant storage, level lakefront, and a prime location near beloved lake amenities.
…By Annonceur International


House with pool and garden Indianapolis (United States)
A ONCE IN A LIFETIME OPPORTUNITY TO OWN THIS 26.5 ACRE ESTATE IN THE HEART OF INDIANAPOLIS! After more than 45 years this unique property has become available! Driving down this prestigious, tree lined Lane you'll feel a sense of calm before you enter the distinguished residence, originally constructed in 1928 for Nicholas Noyes and wife, Margaret Lilly. The home offers nearly 10,000sqft of refined living space, and includes a quaint cottage house with aprox 1300sqft next door. The current owner has maintained the integrity and uniqueness of the home, allowing it to stand as a testament to enduring architectural excellence. Discover hidden panel openings, crests etched in stone, and so much more. The residence is thoughtfully designed with four stories and an elevator providing access to 2 levels, enhancing both convenience and accessibility. The grand living room is the perfect place to entertain guests before they wander out to the connected sun porch and outdoor patio. HERE is where everyone stops to take in the breathtaking views! The incredible landscape is comprised of over 26 acres of private grounds, including a winding brook, beautiful pond, and formal gardens. 2 meadows and a private forest offer a sanctuary for wildlife. When the Noyes' originally designed the estate, they requested one specimen of every kind of tree that would grow in this environment be planted. There have been many changes to the property over the years, but the original design has been maintained and enhanced. The wishing well in the center of the formal garden was donated to the Indianapolis Museum of Art years ago. Walking paths thru the forest have been added, as well as a path on the berm by the pump house overlooking the river. The current owner also added a pool and tennis/pickleball court for family enjoyment. This exceptional property presents a rare opportunity to acquire a residence of significant scale and historical character. See documents for some additional history!
…By Annonceur International


House with pool and terrace Saugatuck (United States)
Set behind the gates of NorthShore—Saugatuck's premier waterfront community—this bespoke, Hampton's-inspired estate commands one of the most captivating waterfront territories along the lakeshore. With one hundred sixty feet of private river frontage, four hundred feet of NorthShore-exclusive community beach, and panoramic views that stretch across the harbor to the open lake, the setting captures lake life in motion—from sailboats tracing the channel to skies ablaze with evening hues. Timeless coastal architecture, hand-selected materials and uncompromising attention to detail anchor the home with quiet authority, while abundant Pella windows become living canvases that frame the ever-changing backdrop of water and sky. Interiors unfold with natural textures and enduring selections: engineered white oak flooring, twelve-foot ceilings with exposed beams, and Restoration Hardware lighting- while a curated collection of furnishings, optionally available, allows for a seamless, turnkey arrival. At the center, the gourmet kitchen is crafted for polish and performance: Sub-Zero and Thermador appliances, dual islands, Carrera quartz countertops, cooling and warming drawers, a full butler's pantry, double ovens and dishwashers, and a wine fridge- all perfectly attuned to gatherings of scale and the subtle grace of daily rituals. Living flows out to the water's edge, where a phantom-screened terrace, plunge pool, and automated louvered pergola make room for lingering meals, barefoot moments, and golden-hour repose. A covered grilling porch and fire pit completes the alfresco experience, while Sonos audio, direct access to the adjacent community lawn, and a short path to the private Lake Michigan beach promise a rhythm of connection and ease- where sunlit afternoons stretch into evenings beneath the stars, and every detail encourages you to stay a little longer. The main-level primary suite, a masterstroke of both service and design, surpasses expectation with private access to the plunge pool, a glowing fireplace, dual walk-in closets, and a spa-caliber bath showcasing heated marble floors, dual vanities and water closets, and a soaking tub that invites indulgence with a view. With a wet bar and private balcony, the upper-level recreation lounge is curated for cocktail hours, game-day screenings, morning yoga in the fitness nook, and memory-making on repeat. Even behind-the-scenes comforts mirror the home's refinement- whole-home audio, upper and lower laundry stations, 24/7 fire suppression system, and a heated, epoxy-finished three-stall garage- uniting everyday ease with exceptional execution. Whether taking a paddle at sunrise, strolling along the sugar-sand shore, or cozying up to a waterside fire, this is a setting that honors the luxury of living well. Just moments from downtown Saugatuck, you're close to acclaimed dining, boutique galleries, and a creative scene that's quietly become a cultural destination. With two hours to Chicago's Gold Coast, forty-five minutes to GRR, and ten minutes to West Michigan Regional, this location affords effortless access, connecting you to lake life, city lights, and everything in between. An offering that exists beyond the ordinary- claim a front-row seat to the rhythm of the lake and a legacy property designed to transcend generations.
…By Beacon Sotheby's International Realty


Seaside house with terrace Lake Forest (United States)
Experience the rare privilege of Lake Michigan living in one of Lake Forest's most distinguished locations, set along prestigious Lake Road. This exceptional Neoclassic home provides an elegant and comfortable lifestyle built for entertaining and offers beautiful lake views, private beach access, and a rare sense of privacy and tranquility. Spacious rooms, high ceilings, custom millwork, hardwood & stone flooring and attention to detail can be found throughout. There is also the added bonus of an elevator to access all three levels. The formal living room with fireplace features French doors opening out to the bluestone covered patio, creating a sophisticated setting for morning coffee or sunset cocktails. Both the wood paneled library and formal dining room with built-ins provide sweeping lake views. The all white kitchen with center island and light filled eating area features Viking, Subzero and Miele appliances. The kitchen flows into the family room with coffered ceiling and fireplace. French doors provide access to the 4 season bluestone sunroom overlooking the yard and lake. Upstairs are 5 en-suite bedrooms, including the primary suite. The generously sized primary bedroom features 2 walk-in closets, a sitting area with fireplace and a Juliette balcony providing dramatic lake views. Luxury marble bath includes double sinks, Jacuzzi tub and an oversized separate shower. The large laundry room with abundant storage can also be found on this level. Finished Lower Level with high ceilings, 2nd family room with fireplace, huge golf simulator space, full bath with sauna and tons of storage. 4 car heated garage and snow melt driveway. A coveted setting that captures the very best of lakeside living-just minutes from the amenities and charm of Lake Forest.
…By Jameson Sotheby's International Realty


House with garden and terrace Wayland (United States)
For those seeking a true turnkey lakefront lifestyle, docks, kayaks, and all furnishings may be included in the sale, allowing you to simply move in! Everything on site is negotiable! Custom-built in 2014 & perfectly positioned on 1.38 acres with an extraordinary 1,000 feet of frontage along the sparkling shores of all-sport Cobb Lake. This private peninsula setting delivers unmatched privacy with panoramic water views. With 4 spacious bedrooms, 3.5 baths, and 2,982 square feet of thoughtfully designed living space, this home seamlessly blends elegant craftsmanship with modern comfort. The main level showcases an inviting open-concept floor plan, ideal for entertainment, along with a dedicated home office and a stylish bar area designed for effortless hosting. Step outside to take in unforgettable sunrise mornings from the expansive east-facing deck or unwind after a day on the water with the convenience of a private outdoor shower. The beautifully designed stamped concrete patio extends your living space outdoors, creating the perfect setting for lakeside dining and gatherings with sweeping water views. This remarkable waterfront estate presents a rare opportunity to own a one-of-a-kind peninsula property where luxury, privacy, and recreation come together in perfect harmony.
…By Annonceur International


Seaside house with garden and terrace West Olive (United States)
Perfectly positioned along Holland's highly coveted Lake Michigan shoreline, this landmark traditional estate offers a rare blend of grand scale and natural privacy. Nestled on over five pristine, wooded acres, the 7797-square-foot residence commands breathtaking, panoramic lake views and front-row seats to world-famous sunsets. The thoughtfully designed layout features five bedrooms and four full bathrooms, highlighted by a luxurious primary suite. A private den serves as an executive home office, while the sunroom and expansive deck provide serene spaces to relax and take in the waterfront backdrop. Complete with a generous five-stall garage, the property excels in both form and function. Outside, enjoy 300 feet of rare, private frontage, secured by a brand-new premium seawall. Custom steps elegantly guide you down to a pristine, sugar-sand beach and a perfect, sandy-bottom swimming area. Truly a once-in-a-generation opportunity to own an architectural anchor on the lake.
…By Annonceur International


House with garden and terrace Racine (United States)
Set along approximately 264' of private Lake Michigan shoreline, this extraordinary estate offers timeless architecture and beautifully connected living spaces with an unmatched backdrop. Thoughtfully designed to feel both intimate and expansive, light-filled rooms offer effortless style with ample space to entertain. A soaring marble foyer introduces the lakeside family room and renovated gathering kitchen, flowing naturally toward the stone conservatory, each positioned to capture sweeping lake views. All four bedrooms enjoy direct water views, highlighted by a primary retreat and guest suite, with the potential for a fifth lower-level bedroom. Complete with roughly $300,000 in shoreline protection and lighted tennis/pickleball courts, this is a rare Lake Michigan estate.
…By Mahler Sotheby's International Realty


House with garden Columbus (United States)
Hidden Hollow Ranch is the kind of opportunity that may never exist again. Nationally publicized and one of the most popular homes ever listed, this extraordinary 20,000-square-foot rustic luxury estate sits on 415 wooded acres with a 9-acre stocked lake, creating a private world of recreation, privacy, and scale less than an hour from Indianapolis International Airport. Built of lodgepole pine from the Northern Rockies, the residence makes an unforgettable first impression with a two-story waterfall and trout stream in the entry, soaring timber beams, walls of glass, and breathtaking views of the lake and wooded grounds. The great room features an 8,700-gallon freshwater aquarium, while the kitchen offers exquisite finishes, expansive gathering space, and a hibachi grill with a commercial-grade exhaust system. Six ensuite bedrooms provide privacy and remarkable views. The lower level is designed for entertaining with a bowling alley, game area, golf simulator room, and lighted onyx bar. Elk, deer, and turkey are abundant throughout the licensed hunting preserve, making the property ideal as a private family compound, corporate getaway, luxury hunting and fishing destination, wellness escape, or legacy recreational estate. With a guesthouse, large workshop, and potential to explore additional cabins for expanded lodging or sporting use, Hidden Hollow Ranch offers a level of land, lifestyle, infrastructure, and privacy that simply cannot be replicated.
…By Annonceur International


House with terrace Lyndon Township (United States)
Discover the unparalleled serenity of Treasure Island, an exquisite 80-acre private island where your dream home or family compound stands as the sole residence. Nestled between the tranquil waters of Halfmoon Lake and Blind Lake, this idyllic retreat offers ultimate privacy amid abundant natural beauty, with elevated, breathtaking views from a charming Nantucket-style main home and a luxurious guest/boat house. Step inside to a crisp, airy interior featuring gorgeous white custom cabinetry, elegant wainscoting, granite countertops, state-of-the-art appliances, and stylish tiled backsplashes and floors. The open main floor plan is flooded with natural light through numerous door walls and windows, perfectly framing the picturesque surroundings. The en-suite primary retreat includes a cozy sitting area, a full bath with a classic clawfoot tub, a spacious tiled shower, and beautifully tiled floors and walls. The boat house is a masterpiece, complete with a hoist and first-class woodworking. Above, the guest quarters boast a convenient kitchenette, comfortable sitting room, outdoor shower, and stunning barreled wood ceilings that extend to a covered balcony. Outdoors, enjoy a wrap-around deck with see-through glass panels, multiple patio areas, a year-round permanent dock/pier, and professionally landscaped grounds. An oversized 6-car garage provides ample storage, with a large bonus space above ideal for an apartment. Conveniently located just outside of Ann Arbor, this property makes the perfect private retreat or family compound, blending seclusion with easy access to urban amenities.
…By Signature Sotheby's International Realty

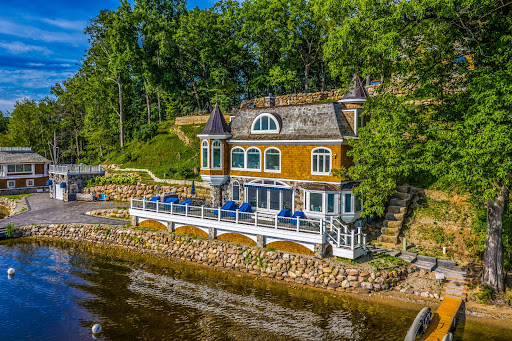


House with terrace Lyndon Township (United States)
Discover the unparalleled serenity of Treasure Island, an exquisite 80-acre private island where your dream home or family compound stands as the sole residence. Nestled between the tranquil waters of Halfmoon Lake and Blind Lake, this idyllic retreat offers ultimate privacy amid abundant natural beauty, with elevated, breathtaking views from a charming Nantucket-style main home. Step inside to a crisp, airy interior featuring gorgeous white custom cabinetry, elegant wainscoting, granite countertops, state-of-the-art appliances, and stylish tiled backsplashes and floors. The open main floor plan is flooded with natural light through numerous door walls and windows, perfectly framing the picturesque surroundings. The en-suite master retreat includes a cozy sitting area, a full bath with a classic clawfoot tub, a spacious tiled shower, and beautifully tiled floors and walls. Outdoors, enjoy a wrap-around deck with see-through glass panels, multiple patio areas, a year-round permanent dock/pier, and professionally landscaped grounds. An oversized 6-car garage provides ample storage, with a large bonus space above ideal for an apartment. Conveniently located just outside of Ann Arbor, this property makes the perfect private retreat or family compound, blending seclusion with easy access to urban amenities. Additional adjacent lake lots are available for purchase including a matching boat house.
…By Signature Sotheby's International Realty

Receive by email any new listing that may match your search criteria
Your criteria :
- For sale
- Culver, United States, +30 km
- Houses
- Waterfront
By validating this form, you accept the general conditions of use of Le Figaro Properties.