The agencies at Stuart
These agencies offer a selection of luxury properties vente at Stuart. Feel free to contact them for personalized assistance.

 English$ USD · m²


Welcome to direct ocean access in the guard-gated community of Mariner Cay, offering the rare combination of HOA security with the freedom of a non-HOA property and no associated fees. This unique residence, originally a duplex, has been thoughtfully reconfigured into a spacious two bedroom, two bathroom single-family home. Set on approximately 150 feet of prime canal frontage, the property is a true boater's dream. Enjoy a newly constructed 16' x 76' dock (2024), brand-new seawall (2024), and a 10,000 lb boat lift (2019), all designed for seamless and convenient access to open water. A rare opportunity to own a flexible, waterfront property that delivers both privacy and premier boating access perfect for those seeking the ultimate coastal lifestyle.
…By Annonceur International


Beautiful townhome with sophisticated style just minutes from the beach. Move right into this impeccably maintained 3-bedroom, 2.5-bathrooms residence featuring a spacious open floor plan designed for comfortable living and effortless entertaining. The well-appointed kitchen showcases beautiful quartzite countertops, stainless steel appliances, and abundant cabinetry. Upstairs, the serene primary suite provides a peaceful retreat, complemented by two additional guest bedrooms. Soaring ceilings and expansive windows fill the home with natural light, creating a bright and inviting atmosphere throughout. Built with solid concrete block construction and hurricane-impact windows, this recently built home offers lasting quality, security, and peace of mind. Enjoy the ease of low-maintenance living with nothing to do but move in. Exclusive membership available to The Ocean Club on Hutchinson Island, offers golf, beach, pool, and fitness center.
…By One Sotheby's International Realty


Positioned on the most coveted point along the pristine Loxahatchee River, 5211 Pennock Point is not just a residence. It is a legacy address in one of Jupiter's most exclusive enclaves. This iconic riverfront estate commands an unparalleled panorama that few in South Florida can claim, offering unobstructed sweeping views straight down the river to the legendary Jupiter Lighthouse, where every sunrise ignites the water in gold and every twilight paints it in fire. Imagine owning the premier point lot on prestigious Pennock Point. A total of 1.29 acres of elevated private paradise with 153 feet of direct river frontage. This is more than waterfront living. It is a front row seat to nature's daily masterpiece, framed by timeless natural beauty and the rare serenity... that defines true exclusivity. Yet you are never isolated. Effortless ocean access awaits via the nearby Jupiter Inlet, placing world class boating, fishing, and sandbars at your doorstep. Proximity to elite golf courses, pristine white sand beaches, Michelin level dining, and private aviation further amplifies the unmatched lifestyle this location delivers. Step through the private gated entry into a brand new masterpiece of uncompromising craftsmanship and sophistication. The home spans luxurious living with five bedrooms plus a dedicated fitness suite, eight full baths, and two half baths. Every detail has been elevated to billionaire standards, including Port Laurent marble, exquisite stone and quartzite surfaces, a gallery worthy chef's kitchen, a climate controlled wine room curated for the most discerning collector, and meticulously selected designer lighting that sets the perfect mood throughout. The primary suite is pure indulgence, offering sweeping river vistas from the bed, a private morning bar for sunrise rituals, dual spa caliber baths, and two expansive custom dressing rooms that rival the finest retail experiences. Upstairs, three additional ensuite bedrooms provide ideal separation for family, guests, or staff. The amenity collection rivals that of a private resort and includes a twelve seat theater for cinematic evenings, an indoor sauna for ultimate relaxation, dual laundry rooms, a seamless elevator, full Lutron smart home integration, a whole home generator, and a seven zone air conditioning system with a dedicated mini split for the four car garage. Outside, the east facing orientation captures breathtaking morning light while centering the iconic Jupiter Lighthouse on the horizon. The resort level outdoor environment features a dramatic twenty by fifty heated saltwater pool, an oversized spa, expansive screened terraces, a fully vented summer kitchen, and an outdoor shower. Each element is designed to embrace the rhythm of the river and transform everyday living into a refined coastal experience. This is not merely a home. It is a rare opportunity to secure one of South Florida's most irreplaceable riverfront settings, where world class architecture meets unmatched natural prestige. For the visionary who demands the extraordinary, 5211 Pennock Point awaits as a private legacy on the Loxahatchee River. Loxahatchee River Road to Pennock Point Road.
…By Annonceur International


An extraordinary opportunity to own a newly constructed custom coastal contemporary waterfront estate on an oversized Jupiter homesite with direct Intracoastal access and no fixed bridges. Offering 8,129 SF under air and 9,811 total SF, this custom-designed residence combines dramatic architecture, exceptional scale, and luxury waterfront living. Features include a private elevator, gym, movie theater, steam room, sauna, expansive entertaining areas, and resort-style outdoor living spaces. Showcasing sophisticated coastal design, exceptional craftsmanship, and premier boating access, this is a rare opportunity to own one of Jupiter's most distinguished new construction waterfront estates. Early purchasers may have the opportunity to customize select finishes and features. **Seller is also willing to sell the property for its land value and development potential. Proposed residence plans are available but not required.** Head N onto ALT A1A. Make a left onto Center St then turn right onto Marlin Dr. Home is at the end on. the right.
…By Annonceur International


Welcome to an extraordinary opportunity to own a masterpiece of architectural design & refined living in one of Florida's most exclusive private communitiesThe Bear's Club. This custom-built 2024 estate, conceived by renowned luxury designer Marc-Michaels, represents the pinnacle of craftsmanship, sophistication, and resort-style living.This residence was created for the discerning buyer who demands exceptional quality, privacy, & timeless elegance. CBS constructed with full home generator, impact windows & doors. The kitchen encompasses a double marble waterfall islands, Wolf appliances, walk in pantry & an elongated bar, ice maker & wine fridge with the ambiance of a gas fireplace. The outdoor resort living offers summer kitchen, ceiling drop down TV, electric screens & luxury salt wa
…By Annonceur International


Built in 2024 and extensively upgraded, this 3 bedroom, 3 bathrooms home offers 2,478 sq ft under air, a 3 car garage, corner lot and peaceful lake views. Designer finishes include European white oak floors, Zellige kitchen backsplash, Brazilian cement tile bathrooms, custom closets, window treatments and elegant lighting throughout. The custom finished pantry and laundry room are standout spaces with exceptional attention to detail and functionality. Additional features include KitchenAid appliances, an office with oversized glass French doors and a retractable screened rear porch. Clubhouse approximately one mile away with Publix, dining and shopping nearby.
…By One Sotheby's International Realty


282 Celestial Way presents a rare beachfront opportunity in one of Juno Beach's most exclusive oceanfront settings. Situated directly on the sand with private beach access and offering over 100 feet of ocean frontage on just under 1/2 acre, this extraordinary coastal residence blends modern architecture, sophisticated design, and the effortless lifestyle that defines luxury beachfront living. Built in 2022, the home features two bedrooms with ensuite bathrooms, a private office, theater room, dining room, and one-car garage, all thoughtfully curated with elevated finishes and exceptional attention to detail. Crafted with refined craftsmanship throughout, the residence showcases rich engineered hardwood flooring, premium designer finishes, and a stunning cedar Wood Shake Perfection roof that enhances the home's timeless architectural appeal. The chef's kitchen, featuring Christopher Peacock cabinetry, is outfitted with top-of-the-line Thermador appliances, and sophisticated finishes that blend elegance with high-performance design. The expansive living room is highlighted by dramatic truss ceilings, a fireplace, and panoramic Atlantic Ocean views that create a striking yet inviting coastal atmosphere. Expansive windows and open living spaces capture breathtaking ocean views from nearly every room, creating a seamless connection to the surrounding natural beauty. Designed for both relaxed everyday living and elegant entertaining, the home offers sophisticated interiors paired with an inviting coastal warmth throughout. Fully furnished with designer interiors, the residence is move-in ready and impeccably styled to complement its modern beachfront setting. Every space has been thoughtfully curated to deliver an elevated living experience with upscale comfort and timeless coastal sophistication. The oversized oceanfront yard is fully turfed and offers plenty of space for entertaining while overlooking the Atlantic Ocean creating an exceptional outdoor setting for gatherings, relaxation, and enjoying the beachfront lifestyle. Surrounded by lush tropical landscaping and located near premier dining, shopping, golf, and marinas, this is a truly exceptional offering in one of Palm Beach County's most desirable beachside communities. 282 Celestial Way captures the essence of modern luxury coastal living private, refined, and directly on the ocean. celestial way -- east to end of the street. Drive directly into the drive way - private road with a few homes.
…By Annonceur International


Experience luxury living in this Zenith model in the prestigious Apex at Avenir. Situated on an oversized lakefront lot, this meticulously upgraded residence offers 5 bed, 7 bath, a loft, media room, private balcony, and a 4-car garage, perfectly blending timeless elegance with modern comfort. Designed for both everyday living and sophisticated entertaining, the home showcases premium upgraded flooring, sleek glass railings, smooth-finish walls, custom walk-in closets with built-in lighting, upgraded bathroom cabinetry and sinks, window blinds, and designer finishes throughout. The chef’s kitchen is beautifully appointed with Wolf and Sub-Zero appliances, premium cabinetry, and luxurious finishes that deliver both style and functionality. The outdoor living area is equally impressive, featuring a covered lanai with custom wood-accent ceilings, creating a warm and inviting space to relax or entertain while enjoying peaceful lake views. The spacious media room offers the perfect setting for movie nights, gaming, or a private retreat, while the private balcony provides a serene place to take in the beautiful waterfront scenery. Residents enjoy world-class amenities including a resort-style clubhouse, pools, fitness center, tennis and pickleball courts, scenic walking trails, and an exceptional Palm Beach Gardens lifestyle. Great opportunity to own a meticulously upgraded move in ready luxury residence in one of Palm Beach Gardens’ most sought-after communities.
…By One Sotheby's International Realty


Nestled behind the private gates of Prosperity Bay Village in the heart of Palm Beach Gardens, this extraordinary modern island estate delivers the ultimate blend of architectural brilliance, refined luxury, and a premier yachting lifestyle. Situated on over a half-acre of pristine waterfront, the newly constructed residence commands attention with clean contemporary lines, expansive walls of glass, and seamless indoor-outdoor living. A brand-new 100-foot seawall and three oversized boat slips accommodate exceptionally large vessels, offering direct access to open water with no fixed bridges a rare and coveted opportunity for serious boaters The architecture, masterfully designed by Affiniti Architects, is complemented by expert construction from Foster Banyan Building and Development and thoughtfully curated interiors by Decorators Unlimited a collaboration that delivers exceptional quality, vision, and execution. Inside, luxury transitional interiors balance modern sophistication with warm, artisanal detail. White oak millwork, hand-finished plaster accent walls, and custom cabinetry create a sense of craftsmanship and permanence throughout. A soft, organic palette of ivory tones, textural coral stone, and warm metal accents adds depth while maintaining a light, inviting aesthetic. The thoughtfully designed floor plan offers grand scale and effortless livability. A soaring great room flows into a stunning chef's kitchen featuring bespoke cabinetry, refined stone surfaces, tailored metal details, and an adjacent scullery. Formal dining and a temperature-controlled wine display elevate the entertaining experience, while expansive glass doors open to covered loggias, outdoor dining and lounge areas, and resort-style waterfront entertaining spaces. The first-floor primary suite is a private retreat with serene water views, dual walk-in closets, and a spa-inspired bath appointed with honed stone and warm wood finishes. Every space reflects intentional material selection and timeless design. Upstairs, an oversized club room becomes a true focal point of the home a dramatic yet inviting space designed for entertaining on a grand scale. Framed by expansive glass and opening to a generous private balcony, the room captures incredible water views and coastal breezes, creating a seamless indoor-outdoor experience. Whether hosting evenings with guests, enjoying sunset views, or creating a dedicated media or lounge environment, this elevated space offers flexibility and impact. Multiple guest suites, including a VIP suite with private balcony, along with a loft, craft room, second laundry, and secure safe room provide exceptional functionality for multigenerational living. Additional highlights include a private elevator, guest suite on the main level, mudroom, oversized laundry room, and an impressive four-car garage configuration with dedicated golf cart storage. Above the garage, a versatile wellness area is designed to accommodate a range of possibilities from sauna and cold plunge to fitness studio, golf simulator, office, or Captain's quarters. Designed for those who demand both elegance and adventure, this waterfront masterpiece pairs refined interiors with serious dockage capability a commanding and rare opportunity in Palm Beach Gardens.
…By Annonceur International


Nestled behind the private gates of Prosperity Bay Village in the heart of Palm Beach Gardens, this extraordinary modern island estate delivers the ultimate blend of architectural brilliance, refined luxury, and a premier yachting lifestyle. Situated on over a half-acre of pristine waterfront, the newly constructed residence commands attention with clean contemporary lines, expansive walls of glass, and seamless indoor-outdoor living. A brand-new 100-foot seawall and three oversized boat slips accommodate exceptionally large vessels, offering direct access to open water with no fixed bridges a rare and coveted opportunity for serious boaters. The architecture, masterfully designed by Affiniti Architects, is complemented by expert construction from Foster Banyan Building and Development and thoughtfully curated interiors by Decorators Unlimited a collaboration that delivers exceptional quality, vision, and execution.nInside, luxury transitional interiors balance modern sophistication with warm, artisanal detail. White oak millwork, hand-finished plaster accent walls, and custom cabinetry create a sense of craftsmanship and permanence throughout. A soft, organic palette of ivory tones, textural coral stone, and warm metal accents adds depth while maintaining a light, inviting aesthetic.nThe thoughtfully designed floor plan offers grand scale and effortless livability. A soaring great room flows into a stunning chef's kitchen featuring bespoke cabinetry, refined stone surfaces, tailored metal details, and an adjacent scullery. Formal dining and a temperature-controlled wine display elevate the entertaining experience, while expansive glass doors open to covered loggias, outdoor dining and lounge areas, and resort-style waterfront entertaining spaces.nThe first-floor primary suite is a private retreat with serene water views, dual walk-in closets, and a spa-inspired bath appointed with honed stone and warm wood finishes. Every space reflects intentional material selection and timeless design.nUpstairs, an oversized club room becomes a true focal point of the home a dramatic yet inviting space designed for entertaining on a grand scale. Framed by expansive glass and opening to a generous private balcony, the room captures incredible water views and coastal breezes, creating a seamless indoor-outdoor experience. Whether hosting evenings with guests, enjoying sunset views, or creating a dedicated media or lounge environment, this elevated space offers flexibility and impact. Multiple guest suites, including a VIP suite with private balcony, along with a loft, craft room, second laundry, and secure safe room provide exceptional functionality for multigenerational living.nnAdditional highlights include a private elevator, guest suite on the main level, mudroom, oversized laundry room, and an impressive four-car garage configuration with dedicated golf cart storage. Above the garage, a versatile wellness area is designed to accommodate a range of possibilities from sauna and cold plunge to fitness studio, golf simulator, office, or Captain's quarters.nDesigned for those who demand both elegance and adventure, this waterfront masterpiece pairs refined interiors with serious dockage capability a commanding and rare opportunity in Palm Beach Gardens. PGA east to Prosperity Farms Rd, north to Bay Village
…By Annonceur International


Stunning Central Beach retreat featuring 3 bedrooms and 2 baths, completely remodeled with modern coastal style. Enjoy tile flooring throughout, a bright open layout, and high-end, brand-new appliances in a sleek kitchen. Step outside to a private screened-in pool, ideal for relaxing or entertaining year-round. Located just a short walk to Riverside Park, the river, and beautiful sandy beaches, this move-in-ready home offers the perfect blend of comfort, style, and prime location for true Florida living.
…By One Sotheby's International Realty


In the heart of Vero’s seaside downtown, this walled and gated oceanfront compound is secluded by the privacy of meticulously landscaped grounds. Featuring reinforced concrete and steel construction anchored by 255 pilings, plus floor-to-ceiling impact windows and doors for ultimate weather readiness and peace of mind. 8 bedrooms, 12 baths, garage parking for 10 cars, and multiple kitchens. Effortlessly control the ambiance, comfort, security and entertainment with the Savant home automation system. Resort-like living with 2 pools, including an 80-foot oceanfront infinity pool. Separate 3-bedroom guest house.
…By One Sotheby's International Realty


Built in 2021, this gated property offers a rare advantage over nearby new construction-a full guest house. Just two streets from Flagler Dr in Historic Northwood, the property features nearly 2,800 SF of combined living space, including a 3-bed, 2.5-bath main home and a private 1-bed guest house with its own kitchen, living room, full bath, washer/dryer, and private entrance. Perfect for multigen living, extended guests, a private office, or rental income. The main home features an open-concept floor plan with a chef's kitchen, oversized island, spacious living and sitting areas, and seamless indoor-outdoor living. Enjoy a beautifully landscaped, fully fenced property with automatic front and rear gates, offering exceptional privacy just minutes from Palm Beach island, downtown WPB, shopp ing, the Intracoastal, and so much dining.
…By Annonceur International


A rare opportunity to purchase a one of a kind 8,645 sq. ft. townhome located one block south of world-famous Worth Avenue and overlooking the sandy beach and sparkling blue ocean. This premier residence is among four properties developed by the Frisbie group in 2021 and designed to offer the best possible views from the top two floors while creating beautiful and useful space on the lowest level. This is the closest Ocean Front Home to the center of town! This 5-bedroom residence with 6.5 baths can accommodate many different lifestyles. The architects created a thoughtful layout for sophisticated entertaining or simply enjoying the comfort of an easy living home. The main level offers nearly 10' ceilings, glass feature walls, a spacious and elegant living room, library/office overlooking the ocean, a generous dining room, butler's pantry, powder room and contemporary custom kitchen open to both the main part of the house and a less formal living area/TV den to the West. Off this area is an outside loggia for al fresco dining. To complete this floor is an oversized two car garage accessed from the den. The lowest level features an entertainment area with oversized TV, wine bar, Sub-Zero wine coolers with 350+ bottle capacity, and a spectacular reef aquarium as well as gym/yoga studio, full bath, laundry room with two washers and dryers and a bonus room which could be used as an office, library or staff room. DISCLAIMER: Information published or otherwise provided by the listing company and its representatives including but not limited to prices, measurements, square footages, lot sizes, calculations, statistics, and videos are deemed reliable but are not guaranteed and are subject to errors, omissions or changes without notice. All such information should be independently verified by any prospective purchaser or seller. Parties should perform their own due diligence to verify such information prior to a sale or listing. Listing company expressly disclaims any warranty or representation regarding such information. Prices published are either list price, sold price, and/or last asking price. The listing company participates in the Multiple Listing Service and IDX. The properties published as listed and sold are not necessarily exclusive to listing company and may be listed or have sold with other members of the Multiple Listing Service. Transactions where listing company represented both buyers and sellers are calculated as two sales. Some affiliations may not be applicable to certain geographic areas. If your property is currently listed with another broker, please disregard any solicitation for services. Information published or otherwise provided by seller, listing company or its representatives is deemed reliable but are not guaranteed and subject to errors, omissions, or changes without notice. Copyright 2026 by the listing company. All Rights Reserved.
…By Annonceur International


A rare opportunity to purchase a one of a kind 8,645 sq. ft. townhome located one block south of world-famous Worth Avenue and overlooking the sandy beach and sparkling blue ocean. This premier residence is among four properties developed by the Frisbie group in 2021 and designed to offer the best possible views from the top two floors while creating beautiful and useful space on the lowest level. This is the closest Ocean Front Home to the center of town! This 5-bedroom residence with 6.5 baths can accommodate many different lifestyles. The architects created a thoughtful layout for sophisticated entertaining or simply enjoying the comfort of an easy living home. The main level offers nearly 10' ceilings, glass feature walls, a spacious and elegant living room, library/office overlooking the ocean, a generous dining room, butler's pantry, powder room and contemporary custom kitchen open to both the main part of the house and a less formal living area/TV den to the West. Off this area is an outside loggia for al fresco dining. To complete this floor is an oversized two car garage accessed from the den. The lowest level features an entertainment area with oversized TV, wine bar, Sub-Zero wine coolers with 350+ bottle capacity, and a spectacular reef aquarium as well as gym/yoga studio, full bath, laundry room with two washers and dryers and a bonus room which could be used as an office, library or staff room. DISCLAIMER: Information published or otherwise provided by the listing company and its representatives including but not limited to prices, measurements, square footages, lot sizes, calculations, statistics, and videos are deemed reliable but are not guaranteed and are subject to errors, omissions or changes without notice. All such information should be independently verified by any prospective purchaser or seller. Parties should perform their own due diligence to verify such information prior to a sale or listing. Listing companies expressly disclaims any warranty or representation regarding such information. Prices published are either list price, sold price, and/or last asking price. The listing company participates in the Multiple Listing Service and IDX. The properties published as listed and sold are not necessarily exclusive to listing company and may be listed or have sold with other members of the Multiple Listing Service. Transactions where listing company represented both buyers and sellers are calculated as two sales. No payments made until title passes Some affiliations may not be applicable to certain geographic areas. If your property is currently listed with another broker, please disregard any solicitation for services. Information published or otherwise provided by seller, listing company or its representatives is deemed reliable but are not guaranteed and subject to errors, omissions, or changes without notice. Copyright 2026 by the listing company. All Rights Reserved.
…By Annonceur International


Introducing ''Casa del Ensuenos'', one of the most iconic renovations in Palm Beach history. This is truly a one-of-one, legacy opportunity in South Florida and an extraordinarily rare chance to own a completely gut-renovated piece of landmarked history along the Palm Beach island waterfront. Located ideally in the Estate Section and just minutes from global luxury destinations like Worth Avenue, Mar-a-Lago, and the growing presence of ''Wall Street South'' in downtown West Palm Beach, this generational slice of paradise just completed a multi-year reimagination, turning this historic Mizner into a contemporary marvel with all of the modern conveniences. With the newly finished reconstruction yet to be resided in, few (if any) compounds of this magnitude and quality exist in such a prime South Florida location as this. Sitting on a nearly 1.5-acre direct waterfront lot along the Intracoastal with 200 feet of frontage, this gated estate features a sprawling 15 bedrooms and 18 full bathrooms spread out amongst an expansive 27,000 +- total square feet of elite Palm Beach living, alongside a private, sunken, red clay tennis court. The home consists of a main house, boat house, tennis pavilion, and a six-car garage. Other not-to-be-missed bespoke amenities of this trophy residence include an expansive covered loggia, a full performing arts theatre with stage, chef's kitchen, comprehensive security camera system, a new seawall, generator, elevator, exquisite exterior landscape lighting, eight fireplaces, and a heated infinity pool with swim-resistance jets. Perfectly positioned directly on the Intracoastal waterway and looking out towards the private docks with a 40,000 lb boat lift, this uniquely elegant residence is a perfect blend between accessibility to the quaint, charming Town of Palm Beach as well as proximity to the bustling downtown of West Palm Beach. Enjoy sunsets from the seclusion of this prestigious, western-facing, and sublimely executed Venetian-style Palm Beach resort masterpiece, complete with beach access just a few steps away. Staging and furnishings by Vesta Home; all furniture available for purchase. DISCLAIMER: Information published or otherwise provided by the listing company and its representatives including but not limited to prices, measurements, square footages, lot sizes, calculations, statistics, and videos are deemed reliable but are not guaranteed and are subject to errors, omissions or changes without notice. All such information should be independently verified by any prospective purchaser or seller. Parties should perform their own due diligence to verify such information prior to a sale or listing. Listing company expressly disclaims any warranty or representation regarding such information. Prices published are either list price, sold price, and/or last asking price. The listing company participates in the Multiple Listing Service and IDX. The properties published as listed and sold are not necessarily exclusive to listing company and may be listed or have sold with other members of the Multiple Listing Service. Transactions where listing company represented both buyers and sellers are calculated as two sales. No payments made until title passes Some affiliations may not be applicable to certain geographic areas. If your property is currently listed with another broker, please disregard any solicitation for services. Information published or otherwise provided by seller, listing company or its representatives is deemed reliable but are not guaranteed and subject to errors, omissions, or changes without notice. Copyright 2026 by the listing company. All Rights Reserved.
…By Annonceur International


Introducing ''Casa del Ensuenos'', one of the most iconic renovations in Palm Beach history. This is truly a one-of-one, legacy opportunity in South Florida and an extraordinarily rare chance to own a completely gut-renovated piece of landmarked history along the Palm Beach island waterfront. Located ideally in the Estate Section and just minutes from global luxury destinations like Worth Avenue, Mar-a-Lago, and the growing presence of ''Wall Street South'' in downtown West Palm Beach, this generational slice of paradise just completed a multi-year reimagination, turning this historic Mizner into a contemporary marvel with all of the modern conveniences. With the newly finished reconstruction yet to be resided in, few (if any) compounds of this magnitude and quality exist in such a prime South Florida location as this. Sitting on a nearly 1.5-acre direct waterfront lot along the Intracoastal with 200 feet of frontage, this gated estate features a sprawling 15 bedrooms and 18 full bathrooms spread out amongst an expansive 27,000 +- total square feet of elite Palm Beach living, alongside a private, sunken, red clay tennis court. The home consists of a main house, boat house, tennis pavilion, and a six-car garage. Other not-to-be-missed bespoke amenities of this trophy residence include an expansive covered loggia, a full performing arts theatre with stage, chef's kitchen, comprehensive security camera system, a new seawall, generator, elevator, exquisite exterior landscape lighting, eight fireplaces, and a heated infinity pool with swim-resistance jets. Perfectly positioned directly on the Intracoastal waterway and looking out towards the private docks with a 40,000 lb boat lift, this uniquely elegant residence is a perfect blend between accessibility to the quaint, charming Town of Palm Beach as well as proximity to the bustling downtown of West Palm Beach. Enjoy sunsets from the seclusion of this prestigious, western-facing, and sublimely executed Venetian-style Palm Beach resort masterpiece, complete with beach access just a few steps away. Staging and furnishings by Vesta Home; all furniture available for purchase. DISCLAIMER: Information published or otherwise provided by the listing company and its representatives including but not limited to prices, measurements, square footages, lot sizes, calculations, statistics, and videos are deemed reliable but are not guaranteed and are subject to errors, omissions or changes without notice. All such information should be independently verified by any prospective purchaser or seller. Parties should perform their own due diligence to verify such information prior to a sale or listing. Listing company expressly disclaims any warranty or representation regarding such information. Prices published are either list price, sold price, and/or last asking price. The listing company participates in the Multiple Listing Service and IDX. The properties published as listed and sold are not necessarily exclusive to listing company and may be listed or have sold with other members of the Multiple Listing Service. Transactions where listing company represented both buyers and sellers are calculated as two sales. Some affiliations may not be applicable to certain geographic areas. If your property is currently listed with another broker, please disregard any solicitation for services. Information published or otherwise provided by seller, listing company or its representatives is deemed reliable but are not guaranteed and subject to errors, omissions, or changes without notice. Copyright 2026 by the listing company. All Rights Reserved.
…By Annonceur International


Set in the sought-after Saddle Trail Park, this beautifully renovated 3.8-acre equestrian property offers an exceptional combination of location, quality, and functionality, just a short hack from Wellington International. The main residence has been thoughtfully designed with an open floor plan, abundant natural light, and a sophisticated yet welcoming feel. Floor-to-ceiling impact doors open to the screened outdoor living area, creating a seamless indoor-outdoor setting. The chef's kitchen features elegant countertops and high-end appliances, opening to spacious dining and living areas. A custom ethanol fireplace and elegant bar create a comfortable gathering space for entertaining. The split-bedroom floor plan includes a spacious primary suite with high ceilings, custom built-ins and two walk-in closets, along with a beautifully renovated bath featuring a spa-style shower and soaking tub. A custom smart-home system provides integrated control of lighting, audio and video throughout the residence. The equestrian facilities are equally well considered. The center-aisle barn features 15 stalls, wide aisles, tongue-and-groove vaulted ceilings, two tack rooms, three wash stalls, a feed room, laundry and bathroom. The barn also includes a 2-bedroom, 1-bath manager's apartment and a separate 1-bedroom, 1-bath studio. Many oversized paddocks, mature landscaping and a riding arena provides ample space for schooling, exercise and recovery for the horses. One of the property's most special qualities is its rare combination of proximity and tranquility. Just minutes from the horse show, it offers effortless access to the action while remaining a peaceful retreat from it all. Here, horses and riders can prepare for the show, then return home to a beautiful, private and serene setting designed for rest, recovery and time together. A circular driveway, three-car garage and separate barn access add to the convenience of the property. With its exceptional hacking distance to WEF, private trail access, beautifully renovated residence and complete equestrian setup, this is a rare opportunity to enjoy one of Wellington's most sought-after locations.
…By Equestrian Sotheby's International Realty


Fully furnished and equipped, this penthouse oceanfront residence offers rare east-to-west exposure with direct water views from both sides, featuring unobstructed sunrise views over the Atlantic and breathtaking sunset views over the Intracoastal--no buildings across the street, just water and sky from every angle. The 2-bedroom, 2-bathroom home has undergone a complete museum quality renovation and spans 1,886 square feet under air (2,450 total) and features expansive balconies on both sides, each over 50 feet long and up to 8.5 feet deep, creating seamless indoor-outdoor living directly on the beach. Sub-Zero Refrigeration and Freezer Towers, Wine Refrigerator... Custom Polished Nickel Dining Room Built-in Cabinet by SieMatic Custom paneling throughout by SieMatic White Glass Top Porcelain Floors Throughout Polished nickel faucets and fixtures throughout by Franz Viegener Master Bedroom Custom Sconces and Guest Bedroom Chandelier and Sconces all by Lobmeyr, Vienna...collector quality Sonos soundbars mounted under credenzas in bedrooms Entire Bespoke Dressing Room is fully glazed (glass front cabinetry) Floating Beds both by Daniele Lago, Italy...underlit by SieMatic Primary Bath has Two-Person Walk-in Shower with Starphire Glass Panels And A Soaking Tub Guest Bath has Sonneman lighting and Starphire Glass Shower Enclosure Fully Furnished and Equipped Includes: 2 restored curved sofas by Vladimir Kagan in Metaphores Paris White Boucle Custom KravetCouture Pillows Custom Starphire Glass Dining Table Seats 10 Custom Lucite Upholstered Dining Chairs, Set 8 Custom Starphire Glass Cocktail Table Custom Lucite Floating Poufs, 2 Haviland Fine China, Custom Order, Set for 8 Christofle Acier Flatware, Set for 10 All-Clad Chefs Selection of Cookware Top Quality Kitchen Accessories Full Bar: Stemware by Spiegelau, wine accessories New Dyson Vacuum Cleaner Tabletop: placemats, linens Bed: Linens by Frette, Primary Bed Mattress by Duxiana Bath: Towels, Bath Mats by Pottery Barn Master Bedroom Lamps Signed Romeo Rega, Skyscraper, Rare pair in polished nickel, 1970's, collector quality Guest Bedroom Lamps Signed Romeo Rega, Halston Era, Rare pair in Lucite, Polished Nickel and Stainless All artwork and pedestals are available for sale. DISCLAIMER: Information published or otherwise provided by the listing company and its representatives including but not limited to prices, measurements, square footages, lot sizes, calculations, statistics, and videos are deemed reliable but are not guaranteed and are subject to errors, omissions or changes without notice. All such information should be independently verified by any prospective purchaser or seller. Parties should perform their own due diligence to verify such information prior to a sale or listing. Listing companies expressly disclaims any warranty or representation regarding such information. Prices published are either list price, sold price, and/or last asking price. The listing company participates in the Multiple Listing Service and IDX. The properties published as listed and sold are not necessarily exclusive to listing company and may be listed or have sold with other members of the Multiple Listing Service. Transactions where listing company represented both buyers and sellers are calculated as two sales. No payments made until title passes Some affiliations may not be applicable to certain geographic areas. If your property is currently listed with another broker, please disregard any solicitation for services. Information published or otherwise provided by seller, listing company or its representatives is deemed reliable but are not guaranteed and subject to errors, omissions, or changes without notice. Copyright 2026 by the listing company. All Rights Reserved.
…By Annonceur International


Hypoluxo Island's MOST luxurious listing. This contemporary masterpiece features a jaw dropping ambiance from the moment you enter the grounds. The foyer greets you with wide body intracoastal views and 2 grand floating staircases rising to its 35-foot ceiling. The spacious floor plan gives you ultimate comfort for family, parties and everyday living. The living and dining area boasts floor-to-ceiling windows that offer breathtaking and expansive waterfront views, bringing the beauty of the home to light. The master bedroom is set perfectly on the main floor in the north wing of the house. Each partner has their own bathroom vanity, powder room and 3 closets to provide plenty of space and privacy. Just outside your full set of sliders is your outdoor terrace, featuring rolldown screens Head North on North Atlantoc drive to the house on the west side (left).
…By Annonceur International


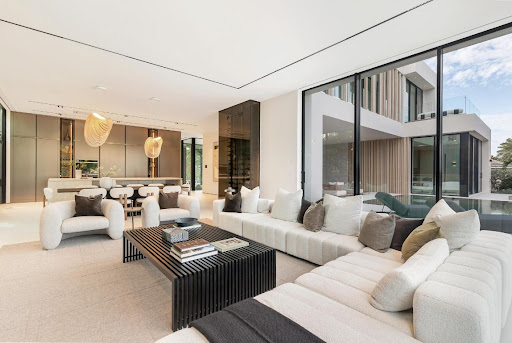
Showcasing refined modern architecture and rich natural materials, this exceptional six-bedroom custom residence by Ocean Blue Custom Homes reflects understated sophistication. Thoughtfully crafted with a minimalist sensibility, the home features gallery-like interiors and a seamless balance of warmth and contemporary design. Set within a tranquil natural enclave along a protected basin of the Intracoastal Waterway in coveted Point Manalapan, the property offers direct waterfront access complete with a private dock. The setting is both serene and exclusive, creating an ideal backdrop for elevated waterfront living. Enjoy access to the amenities of the Eau Palm Beach Resort & Spa, including private beach access, oceanfront pools, spa and fitness facilities, dining and resort services.
…By Annonceur International


This exceptional 2024-built modern estate sets a new benchmark for luxury living in the exclusive community of Manalapan. Encompassing more than 25,500 square feet on a remarkable 1.5-acre double-frontage lot, the residence offers 172 feet of direct frontage on both the Atlantic Ocean and the Intracoastal Waterway. A private 50-foot dock with boat lift, dual jet ski lifts, and mooring piles provides effortless water access.A grand double-height foyer with cascading water features creates an unforgettable first impression. The open, light-filled interior showcases sweeping ocean views and an elegant blend of contemporary design and coastal refinement. Finishes include limestone slab flooring, wide-plank oak, and expansive walls of glass that elevate the interior with warmth and
…By Annonceur International


Commanding nearly one acre with approximately 110 feet of direct Lake Ida frontage, this exquisitely reimagined waterfront estate presents a rare opportunity to experience one of Delray Beach's most exceptional lakefront settings. Designed by Randall Stofft and inspired by the enduring architectural vision of Frank Lloyd Wright, the Contemporary Mid-Century residence artfully blends natural stone, rich wood elements, and serene neutral finishes to create an atmosphere of effortless sophistication, warmth, and light. Encompassing five bedrooms and approximately 6,828 total square feet, the home showcases dramatic ceilings, refined architectural detail, and a spectacular designer kitchen appointed with custom dark cabinetry, a blackened-steel hood, new stone countertops and slab applications and premier appliances including a Sub-Zero refrigerator, Wolf stacked double ovens, and a Wolf cooktop. Every element of this singular residence has been thoughtfully transformed to deliver an elevated lakefront lifestyle defined by comfort, privacy, and understated grandeur. The meticulously curated interiors flow seamlessly to a newly renovated pool and spa, an expansive extended deck, and inviting outdoor living areas designed for effortless entertaining. The chef's kitchen continues to impress with Fisher & Paykel dishwasher drawers, a total of four dishwashers, and an integrated Miele coffee system. A striking floating staircase with glass panels, authentic wood treads, and black-steel detailing creates a memorable architectural focal point upon entry. The split-bedroom layout enhances privacy, while the first-floor primary suite offers a serene retreat with floor-to-ceiling lake-view windows, two custom-fitted closets, and a spa-inspired bath featuring a custom dual vanity, under-cabinet lighting, suspended mirrors, and porcelain slab finishes. The shower is appointed with Kohler body sprays, handheld fixtures, rain shower heads, and a nearby towel warmer for a true resort-style experience. Upstairs, a loft and morning bar open to an expansive rooftop deck overlooking the lake, complemented by two ensuite guest bedrooms. Perfect for extended family, staff, or distinguished guests, the separate guest apartment includes a bedroom and an office or additional bedroom with access to a sun deck. Each bathroom has been fully renovated with new tile, vanities, mirrors, Kohler plumbing fixtures, lighting, and Toto toilets. Outdoors, the saltwater pool and spa have been completely renovated with two heaters, refreshed hardscape, and a loggia with retractable screens, creating an exceptional setting for year-round living and entertaining. Additional appointments include 3 washer dryers in extended laundry room, a private wine cellar, whole-house water filtration system, three-car garage with a lift for a fourth vehicle, a new roof installed in 2020, and a full-house generator installed in 2021. Private entrance driveway features 3 3 additional dedicated parking spaces and electric charging station. An extraordinary offering in one of Delray Beach's most desirable waterfront enclaves, this is a true legacy estate designed for those who value architecture, privacy, and exceptional lakefront living. DISCLAIMER: Information published or otherwise provided by the listing company and its representatives, including but not limited to prices, measurements, square footage, lot sizes, calculations, statistics, and videos, is deemed reliable but is not guaranteed and is subject to errors, omissions, or changes without notice. All such information should be independently verified by any prospective purchaser or seller. Parties should perform their own due diligence before a sale or listing. The listing company expressly disclaims any warranty or representation regarding such information. Published prices may reflect list price, sold price, and/or last asking price. The listing company participates in the Multiple Listing Service and IDX. Properties published as listed or sold are not necessarily exclusive to the listing company and may be listed or so
…By Annonceur International


In sought-after Delray Beach, two new-construction, three-bedroom, contemporary Paloma Villas townhomes open to loggias with summer kitchens that adjoin private saltwater pools. The residences convey a grand atmosphere featuring an open-concept, split-bedroom plan detailed by engineered oak flooring, window-walls of glass, and 12-foot ceiling heights downstairs with 10-foot ceilings upstairs. 723 and 725 Lake Avenue North, Delray Beach, Florida: Desirable Paloma Villas is perfectly located between Lake Ida and the Intracoastal Waterway in the La Hacienda Gardens enclave, just minutes from Delray Beach's award-winning sand-carpeted beaches, as well as Downtown Atlantic Avenue's boutique shopping and vibrant dining and nightlife venues. It is barely 20± minutes from Boca Raton's private executive airport, and an easy 30± minute commute to Palm Beach International Airport. PROPERTY: A brand-new two-townhome complex, Paloma Villas goes beyond interior luxury with outdoor living that rivals resort settings ideal for year-round entertaining. Beautifully landscaped with gardens and sprawling lawns shaded by a verdant mix of trees and palms, each villa is enclosed within high walls providing seclusion and privacy. Overlooking a private saltwater pool, the covered loggia off the living area of each townhome features an outdoor kitchen equipped with a gas grill and an under-counter refrigerator. For added convenience, each villa comes with a two-car garage and guest parking. RESIDENCE: A new gem in sought-after Delray Beach recently completed by Stamm Development, Paloma Villas comprises two luxurious two-story townhomes, each with three bedrooms, a flex room and 4,008± total square feet. Each residence, artfully designed with a bold contemporary aesthetic, offers an elevated living experience through careful attention to scale, the use of high-end materials, and a well-conceived, open, airy floor plan optimized for a seamless indoor/outdoor flow. Conveying a grand atmosphere, yhe interiors are beautifully executed to maximize comfort and function, anchored by engineered oak flooring, offering garden-view window-walls of glass, and topped by 12-foot ceilings downstairs and 10-foot ceilings upstairs. The chic living areas are adjoined by a chef's kitchen with streamlined contemporary cabinetry, quartz countertops, high-end appliances and an island accommodating pull-up seating. With a split-bedroom plan, the primary suite is placed on the second floor for enhanced privacy, while an adjoining versatile, second-floor flex room can easily serve as a private primary sitting area, an office, media room or workout zone. The spa-like primary bathroom is finished with bespoke custom cabinetry designed and manufactured by a local vendor, a soaking tub and a shower equipped with a hand shower, showerhead and a shower arm with a diverter. The guest bathrooms, also spa-like, feature showers with a hand shower, showerhead and a diverter. Completing the overall layout is a laundry room. Eight-foot, solid-core interior doors and recessed LED lighting contribute to the villas' clean, modern aesthetic, while the townhomes are pre-wired for a centralized home-automation system with speaker-wiring in the living areas, kitchen and covered loggia enabling a streamlined and integrated, smart-living experience. The villas are also pre-wired for future motorized shades and exterior cameras at all entry points ensuring ease of expansion and enhanced security. Offering the serenity of a private retreat with every modern convenience, these Paloma Villas townhomes balance sophisticated luxury ideal for gracious entertaining with a comfortable, practical design tailored for family living. DISCLAIMER: Information published or otherwise provided by the listing company and its representatives including but not limited to prices, measurements, square footages, lot sizes, calculations, statistics, and videos are deemed reliable but are not guaranteed and are subject to errors, omissions or changes without notice. All such information should be independentl
…By Annonceur International


Oceanfront living takes center stage in this beautifully maintained Melbourne Beach residence with 90 feet of direct Atlantic Ocean frontage. Built in 2016 and meticulously cared for, this 3-bedroom, 2.5-bath home feels remarkably like a new property, offering 2,248 square feet of thoughtfully designed living space, soaring ceilings up to 18 feet, an open floor plan, and walls of hurricane-rated PGT glass with sea-turtle tint framing spectacular ocean views and filling the home with natural light. Brushed chiseled travertine flooring, Brookhaven cabinetry, Arandis Gold leathered granite, and stainless appliances create a refined coastal interior. Outside, enjoy an oceanfront patio, summer kitchen, balcony, and dipping pool designed for effortless resort-style living. Concrete-block construction, an aluminum roof, and 3-car garage add lasting value. Step outside to experience the Melbourne Beach lifestyle-sea turtles, surfing, fishing, rocket launches, and miles of uncrowded shoreline
…By One Sotheby's International Realty
'%20stroke='%23DDAA3A'%20stroke-width='1.909'%20stroke-linecap='square'%20stroke-linejoin='bevel'/%3e%3c/svg%3e)
Receive by email any new listing that may match your search criteria
Your criteria :
By validating this form, you accept the general conditions of use of Le Figaro Properties.
These agencies offer a selection of luxury properties vente at Stuart. Feel free to contact them for personalized assistance.
