The agencies at Jupiter
These agencies offer a selection of luxury properties vente at Jupiter. Feel free to contact them for personalized assistance.

 English$ USD · m²


Enjoy the best of Bridgewater in this expanded ''Livingston'' model home with long water views. This seven bedroom home, the largest model offered in Bridgewater, with an office and home theater, creates multiple options of useful space with the finest in luxury appointments. The first floor has the primary suite with bath, one guest bedroom with bath, and an office in the main house, powder room, 4 car garage, and a one bedroom Casita with full bath just off the kitchen. The second floor has four additional bedrooms, a loft, media room, and three full baths. The back yard has special features like artifical turf, electic screens, a summer kitchen, pool with spa, sauna, and best of all, a custom pergola with a louvered ceiling that has slats that electronically open and close.
…By Annonceur International


Tucked away on one of Jupiter's most private, little-known streets, this half-acre waterfront property captures the quiet beauty of Old Florida. The lot spans approximately 150 by 150 feet, surrounded by nature and calm water views that feel worlds away, yet you're in town, only minutes from I-95, beaches, and everything Jupiter has to offer. The existing two-story, three-bedroom plus den home offers solid bones, a comfortable layout, and a large screened-in patio overlooking the expansive backyard and water. A detached garage provides extra storage or workspace, and with no HOA, there's plenty of room for your boat, RV, or future additions. From your backyard, you can build your own dock and head out for a ten-minute ride to the Jupiter Sandbar or fifteen minutes to the inlet.
…By One Sotheby's International Realty


Discover an extraordinary waterfront opportunity--a once-in-a-lifetime property on .82 acres with an impressive 551 feet of serene waterfront. This rare parcel is enveloped by expansive water views and includes a protected canal, offering exceptional docking for your boating lifestyle. Its prime location near the Jupiter Inlet ensures easy access to beaches and sandbars, free of fixed bridges. The property's privacy is unparalleled, with mature fruit trees beautifully accenting the lush outdoor spaces. Enjoy a secluded oasis that blends natural beauty and effortless access to South Florida's pristine waterways.The home is an entertainer's paradise with breathtaking water views from nearly every room! This spacious 6-bedroom, 5-bath residence offers ample space for family and guests. 1-95 to Indiantown road east to center street, 1/4 mile past Loxahatchee river road on left
…By Annonceur International


Positioned on the most coveted point along the pristine Loxahatchee River, 5211 Pennock Point is not just a residence. It is a legacy address in one of Jupiter's most exclusive enclaves. This iconic riverfront estate commands an unparalleled panorama that few in South Florida can claim, offering unobstructed sweeping views straight down the river to the legendary Jupiter Lighthouse, where every sunrise ignites the water in gold and every twilight paints it in fire. Imagine owning the premier point lot on prestigious Pennock Point. A total of 1.29 acres of elevated private paradise with 153 feet of direct river frontage. This is more than waterfront living. It is a front row seat to nature's daily masterpiece, framed by timeless natural beauty and the rare serenity... that defines true exclusivity. Yet you are never isolated. Effortless ocean access awaits via the nearby Jupiter Inlet, placing world class boating, fishing, and sandbars at your doorstep. Proximity to elite golf courses, pristine white sand beaches, Michelin level dining, and private aviation further amplifies the unmatched lifestyle this location delivers. Step through the private gated entry into a brand new masterpiece of uncompromising craftsmanship and sophistication. The home spans luxurious living with five bedrooms plus a dedicated fitness suite, eight full baths, and two half baths. Every detail has been elevated to billionaire standards, including Port Laurent marble, exquisite stone and quartzite surfaces, a gallery worthy chef's kitchen, a climate controlled wine room curated for the most discerning collector, and meticulously selected designer lighting that sets the perfect mood throughout. The primary suite is pure indulgence, offering sweeping river vistas from the bed, a private morning bar for sunrise rituals, dual spa caliber baths, and two expansive custom dressing rooms that rival the finest retail experiences. Upstairs, three additional ensuite bedrooms provide ideal separation for family, guests, or staff. The amenity collection rivals that of a private resort and includes a twelve seat theater for cinematic evenings, an indoor sauna for ultimate relaxation, dual laundry rooms, a seamless elevator, full Lutron smart home integration, a whole home generator, and a seven zone air conditioning system with a dedicated mini split for the four car garage. Outside, the east facing orientation captures breathtaking morning light while centering the iconic Jupiter Lighthouse on the horizon. The resort level outdoor environment features a dramatic twenty by fifty heated saltwater pool, an oversized spa, expansive screened terraces, a fully vented summer kitchen, and an outdoor shower. Each element is designed to embrace the rhythm of the river and transform everyday living into a refined coastal experience. This is not merely a home. It is a rare opportunity to secure one of South Florida's most irreplaceable riverfront settings, where world class architecture meets unmatched natural prestige. For the visionary who demands the extraordinary, 5211 Pennock Point awaits as a private legacy on the Loxahatchee River. Loxahatchee River Road to Pennock Point Road.
…By Annonceur International


Experience the best of Florida living in this beautifully renovated two story home located in Jupiter Farms on a fully fenced and private 2.5 acre lot at the end of a quiet street. The residence offers four bedrooms, three and a half bathrooms, and a two car garage, with the fourth bedroom currently configured as a first floor den that could easily become a true bedroom by adding a closet. With no lakes and no HOA restrictions, this property delivers true peace, privacy, and freedom, along with plenty of room to expand the home in the future. Enjoy tranquil mornings and starlit evenings from the expansive wrap around front porch surrounded by nature. Thoughtfully renovated in 2025 with quality and efficiency in mind, the home features a new metal roof, new gutters, and impact windows and sliding doors with UV protection that flood the interior with natural light. A private well paired with a new reverse osmosis system provides clean and reliable water throughout. Inside, the spacious layout includes two large living rooms, a formal dining room, and a modern kitchen complete with a dual cast iron sink, brand new premium appliances, and a generous pantry. The first floor also includes the den or fourth bedroom, a half bath, and a fully enclosed laundry room. Upstairs, the primary suite is spacious and serene, offering double walk in closets and a large bathroom with a double vanity smart mirror with WIFI and a glass enclosed walk in shower. Two additional bedrooms provide ample closet space and share a well appointed bathroom with a smart mirror that included WIFI, a walk in shower. The attached two car garage adds incredible flexibility and includes a full bathroom with a private entrance, making it ideal for a future cabana bath, guest use, or poolside convenience. Additional attic storage enhances the home's functionality. Outdoor living is equally impressive with a screened in back patio, an outdoor playground, and an outdoor shower, making this home perfect for entertaining, relaxing, or fully embracing the Jupiter Farms lifestyle. Ideally located on the east side of Jupiter Farms, this home allows you to walk or bike to Jupiter Farms Park and Riverbend. You are just minutes from town center shopping and dining, top rated schools, I 95, the Florida Turnpike, and Jupiter's beautiful beaches.
…By One Sotheby's International Realty


Presented in pristine condition, this three bedroom, two and a half bathroom townhome sits in Windsor Park, one of Abacoa's newest and most sought after neighborhoods. An open living and dining area anchors the main level, connecting to a spacious kitchen that showcases an island and extensive cabinetry with stainless steel appliances. Fresh paint throughout and brand new carpet upstairs complement ceramic tile flooring below and in every bathroom. The primary suite features two walk-in closets and a private covered balcony, and both full bathrooms offer dual sinks. Concrete block construction and full impact rated windows offer lasting peace of mind, while the large private patio invites outdoor relaxation. Completing the home is a two-car garage and driveway for extra parking. Windsor Park stands among the most desirable enclaves in Jupiter. Residents enjoy access to a private clubhouse with a fitness center, community room and resort-style pool, plus a dedicated grilling area for casual gatherings with neighbors. Tree-lined streets connect to parks and a playground throughout the neighborhood. Abacoa itself offers restaurants, shops, a town center and close proximity to top-rated schools, all within a short drive of downtown Jupiter's beaches and coastal waters. For a buyer seeking move-in ready condition in one of Jupiter's most walkable communities, this townhome presents an appealing combination of privacy, low-maintenance construction and neighborhood amenities.
…By One Sotheby's International Realty


Renovated Key West-style Martello in Mallory Creek at Abacoa offers 5,775 total sq. ft. of refined coastal living. This turnkey 6 Bedrooms/5 Bathrooms estate features a private guest casita above the 2-car garage with a separate entrance, full kitchen, living room, bedroom, bath, and washer/dryer—ideal for multigenerational living. The main residence showcases a first-floor primary suite and office, concrete-poured second level, impact windows/doors, newer A/Cs, metal roof, light plank tile flooring, volume ceilings, and a chef’s kitchen with granite counters, stainless appliances, and large center island. Enjoy seamless indoor/outdoor living with a saltwater pool/spa, covered porch, and cabana bath. In the heart of Abacoa, enjoy tree-lined streets, parks, golf, community events, dining, and shopping. Minutes to beaches, I-95, and excellent schools. Living sq. ft. may exceed tax rolls due to guest casita.
…By One Sotheby's International Realty


Elevated atop a high bluff with breathtaking panoramic ocean views, this direct oceanfront estate in prestigious Jupiter Inlet Colony is a rare opportunity to own a meticulously maintained, move-in-ready coastal retreat. Boasting 5 bedrooms plus a den and 5 full bathrooms & 2 half baths, this residence seamlessly blends timeless elegance with modern enhancements, making it an exceptional sanctuary for both entertaining and relaxation.Originally renovated in 2016, this home has been continually upgraded to ensure the highest level of comfort and sophistication. A whole-house generator was installed in 2021, providing peace of mind and uninterrupted power. US Highway 1, East over bridge, Right on Colony Rd, Left at Stop Sign onto Ocean Drive
…By Annonceur International


Elevated atop a high bluff with breathtaking panoramic ocean views, this direct oceanfront estate in prestigious Jupiter Inlet Colony is a rare opportunity to own a meticulously maintained, move-in-ready coastal retreat. Boasting 5 bedrooms plus a den and 5 full bathrooms & 2 half baths, this residence seamlessly blends timeless elegance with modern enhancements, making it an exceptional sanctuary for both entertaining and relaxation. Originally renovated in 2016, this home has been continually upgraded to ensure the highest level of comfort and sophistication. A whole-house generator was installed in 2021, providing peace of mind and uninterrupted power. In 2023 and 2024, the property underwent significant improvements, including a newly resurfaced pool with updated tiling, the installation of five brand-new AC units, and a complete exterior repaint, giving the home a fresh and modern look. The Control 4 Smart Home System was also upgraded with a new motherboard, enhancing automation and convenience.nnAdditional enhancements include new astro turf, fencing, and an irrigation system, ensuring a beautifully maintained outdoor space, as well as a Mosquito Joe system, updated wiring, and new low-voltage landscape lighting, creating a tranquil and inviting ambiance. The oceanfront landscaping was also recently upgraded, maximizing privacy while perfectly complementing the stunning coastal backdrop.nnDesigned to take full advantage of its spectacular waterfront setting, the home features impact windows and doors, allowing natural light to flood the open and airy interior. The gourmet kitchen is appointed with top-tier appliances, custom cabinetry, and luxurious finishes, while the expansive living and dining areas flow seamlessly to the outdoor living spaces, ideal for entertaining. The primary suite offers a private sanctuary with sweeping ocean views, a spa-inspired ensuite, and direct terrace access.nnSituated in the exclusive Jupiter Inlet Colony, this sought-after community offers a secluded beach, optional exclusive beach club membership, and a serene & secure coastal setting, all while being just minutes from world-class dining, shopping, golf, and entertainment. nnThis is a rare opportunity to own an exceptionally maintained, move-in-ready oceanfront estate in one of Palm Beach County's most desirable locations.nnAs a bonus, the seller owns a boat slip at the JIB Marina, capable of accommodating a vessel up to 80 feet in length. The slip is available for purchase separately, in conjunction with the home.nnSchedule your private showing today! US Highway 1, East over bridge, Right on Colony Rd, Left at Stop Sign onto Ocean Drive
…By Annonceur International


Beautifully renovated and move-in ready, this exceptional Jupiter townhome features a modern kitchen, designer bathrooms, new impact windows and sliding doors, and a brand-new roof. The private courtyard patio is enhanced by a large remote-controlled retractable awning, creating the perfect space for outdoor entertaining and relaxation. Enjoy the peace of mind of no assessments and a low HOA fee that includes Comcast cable and Wi-Fi. Residents have access to a community pool, playground, and clubhouse, all while being conveniently located just minutes from beaches, golf, dining, shopping, and everything Northern Palm Beach County has to offer.
…By One Sotheby's International Realty


Where effortless living begins! Nestled in Jupiter's highly desirable NewHaven at Abacoa, this charming home offers walkability to restaurants, grocery stores, parks and A-rated schools, only minutes from the beach. A covered front porch opens to a bright, open layout with pristine white porcelain tile throughout the living areas, crown molding and plantation shutters. The kitchen offers granite countertops and newer stainless appliances, while the primary bedroom features hardwood floors and a new, spacious walk-in closet. Peace of mind comes with a roof only 6 years old, plus a new glass shower door in the guest bath, a newer Maytag washer and dryer, and whole-home water filtration. An expansive screened patio offers room for a pool. A truly special retreat, ready to be enjoyed.
…By One Sotheby's International Realty


Welcome to 131 W Bears Club Drive, located on nearly 0.6 acres in Jupiter's prestigious golf community. This stunning estate, designed by Randall Stofft and built by Onshore Construction in 2018, boasts over 12,000 total square feet, 7 bedrooms, 8 full bathrooms, and two half bathrooms. Step outside to enjoy the lush landscaping that creates a tranquil outdoor space perfect for entertaining, complete with ample seating, a summer kitchen, large pool, spa, pergola, and a fireplace. The Bear's Club stands as the most expansive golf community in the area, spanning 400 acres with just 100 residences. Renowned for its world-class golf facilities, the club counts multiple PGA and LPGA tour players among its members. Known for its commitment to excellence, The Bear's Club offers the highest quality standards, finest amenities, programs, and services to its members and their guests.
…By Annonceur International


Built in 2025 and ideally positioned on one of the community's premier lakefront homesites, this exceptional residence offers one of Artistry's most desirable floor plans with thoughtful design changes, refined finishes and a private setting. Offering 3 bedrooms, 3.5 baths plus a den and a 3-car garage, the home was modified during construction to create larger, more functional living spaces. Significant structural changes include an expanded dining area, extended covered lanai and enlarged primary walk-in closet with built-in cabinetry. Each adds valuable space, makes the home even more functional and helps set it apart from the competition.The interior is beautifully finished throughout, with tile flooring, a spacious walk-in pantry and a well-appointed kitchen featuring high-end
…By Annonceur International


Welcome to an extraordinary opportunity to own a masterpiece of architectural design & refined living in one of Florida's most exclusive private communitiesThe Bear's Club. This custom-built 2024 estate, conceived by renowned luxury designer Marc-Michaels, represents the pinnacle of craftsmanship, sophistication, and resort-style living.This residence was created for the discerning buyer who demands exceptional quality, privacy, & timeless elegance. CBS constructed with full home generator, impact windows & doors. The kitchen encompasses a double marble waterfall islands, Wolf appliances, walk in pantry & an elongated bar, ice maker & wine fridge with the ambiance of a gas fireplace. The outdoor resort living offers summer kitchen, ceiling drop down TV, electric screens & luxury salt wa
…By Annonceur International


Welcome to your private Florida retreat! This custom-built estate on nearly 2 acres offers 6 bedrooms, 6 bathrooms, an office, and a game room. The chef’s kitchen features stainless steel appliances, custom cabinetry, and plenty of counter space. The primary suite is a true escape with 2 large walk-in closets and spa-like bath with dual vanities, soaking tub and separate shower. Outside, enjoy a resort-style oasis with a sparkling pool, lush landscaping and a screened patio perfect for dining, entertaining or simply relaxing in the Florida sunshine. With elegance, comfort and privacy throughout, this rare estate is ready to welcome its next lucky owner.
…By Annonceur International


Welcome to 14140 Paradise Point Rd, a fully renovated waterfront home offering privacy, stunning views, and direct intracoastal access. Located on a secluded street, this property faces a protected nature preserve, ensuring no homes across from you.This 5-bedroom, 4-bathroom residence features many brand new features such as impact windows and doors, roof, private dock, pool, seawall, irrigation, and more! The open-concept first floor includes a chef's kitchen that flows into the dining area and extends to a covered outdoor kitchen and dining space. A large office and wet bar room add both function and style.The spacious first-floor master suite offers expansive views of the pool and intracoastal, a spa-like bath, and custom walk-in closets.
…By Annonceur International


One acre of privacy. More than 12,000 sq ft of refined living. A lifestyle reserved for the few. Set on an exceptional one-acre double lot within the prestigious community of Frenchman’s Creek, this magnificent estate represents a rare combination of architectural grandeur, privacy, contemporary comfort and an authentic Palm Beach lifestyle. Encompassing more than 12,000 sq ft of refined living space, the residence commands spectacular lake and golf course views, framed by Florida’s iconic sunsets. Completely renovated and modernized in recent years, the estate retains its majestic architectural character while offering the sophistication and functionality expected of a truly exceptional private residence. The entrance reveals an atmosphere of timeless elegance, where marble flooring, soaring ceilings with magnificent wood beams and classic architectural details are complemented by expansive walls of glass that fill the interiors with natural light and frame the surrounding landscape. The residence features 7 bedrooms and 8.5 bathrooms, with generously proportioned spaces designed to provide exceptional comfort and privacy for both residents and guests. Occupying the entire eastern wing of the home, the primary suite is conceived as a private sanctuary. An expansive sitting area, multiple walk-in closets and a serene spa-inspired bathroom with dual vanities, two separate water closets, a soaking tub and separate shower overlook the tranquil interior garden. The western wing is dedicated to sophisticated entertaining, opening into an impressive reception area. The Downsview kitchen is a chef’s dream, featuring premium Miele appliances, exquisite Michelangelo marble countertops and a fully equipped secondary service kitchen discreetly positioned nearby. A luminous conservatory-inspired dining room creates an elegant setting for gathering family and friends, while expansive sliding doors open onto surrounding patios, establishing a seamless connection between indoor and outdoor living. Upstairs, a beautifully appointed guest suite with private balcony captures panoramic views across the lake, golf course and spectacular sunsets. Across the private courtyard, a separate two-story guest house provides an exceptional level of independence and privacy. It includes a living room, service kitchen, bedroom, two bathrooms and generous storage, together with a veranda extending toward the outdoor entertaining areas. For leisure and entertainment, the estate features a nine-seat private media room, complete with bar area and full bathroom, bringing a true cinematic experience into the home. The outdoor environment is equally impressive. A sparkling swimming pool with spa and sun shelf, private putting green, decorative fountain, sophisticated summer kitchen with pizza oven and full bar transform the grounds into a private resort, perfectly suited to entertaining, relaxing and embracing South Florida’s year-round outdoor lifestyle. Ownership extends beyond the estate itself. Members of Frenchman’s Creek enjoy an exceptional private-club lifestyle, with concierge and resort-style services, a newly completed state-of-the-art clubhouse, two championship 18-hole golf courses, tennis, pickleball, a luxury spa and advanced fitness center, together with an extensive calendar of social events. Membership also includes access to the exclusive Beach Club on Juno Beach, offering a pool, restaurant, beach attendant services and seasonal events. More than a residence, this is a private estate conceived as a sanctuary—an extraordinary property of rare scale and refinement, set within the privacy of Frenchman’s Creek and accompanied by one of Palm Beach County’s most coveted lifestyles. A home to experience. A legacy to preserve. A privilege to pass on.
…By Annonceur International


Sitting just 100 feet from the water’s edge, 10742 SE Burgee Court was built by Carrere Luxury Builders in late 2023, pairing new-construction quality with Old Florida charm. Highlights include high-end finishes, a standing seam metal roof, impact glass throughout, wood floors, a 9' Italian double front door, whole-house Generac generator & heated saltwater pool with travertine deck and covered lanai. At the community’s waterfront clubhouse, boat slips accommodating vessels up to 35 feet are available to lease at very reasonable rates, offering true boating access without waterfront pricing. No flood insurance is required. Bike to downtown Hobe Sound, reach the beach in under two miles and live minutes from Apogee, Medalist, McArthur, Jupiter Island Club and Atlantic Fields, surrounded by continued reinvestment and new construction throughout the Harbour.
…By One Sotheby's International Realty


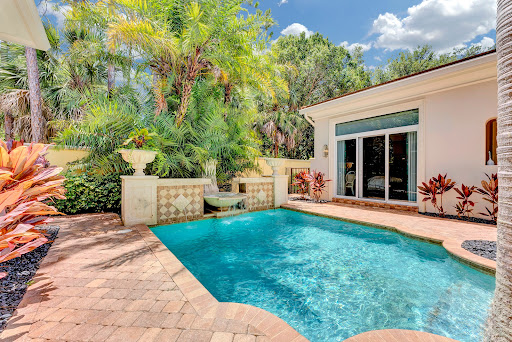

Welcome to this stunning single-story residence in Old Palm Golf Club, offering 3,820 square feet of thoughtfully designed and newly-renovated living space. This four-bedroom, 4.5-bathroom home provides ample room for comfortable modern living with a two-car garage for convenient parking and storage. The open floor plan maximizes the generous square footage, creating flowing spaces ideal for both everyday living and entertaining. Beautifully designed separate guest house is perfect for an in-law or guest suite. Situated in the established Old Palm community, this property presents an excellent opportunity for those seeking a well-proportioned home with abundant amenities and room to grow.
…By One Sotheby's International Realty


Absolutely gorgeous! Rare find! Water and Golf view. Stunning house on the water in PGA national on hole 7 Match course. Completely remodeled in 2020. The house feature 4 bedrooms with 4 full bath. Pool has waterview facing west with beautiful sunset . French pattern travertine along the front entrance and back patio. Gorgeous Calcutta marble is found throughout the home, Kitchen Island, wet bar and in the Master Vanity. Cabinets are Shaker Smithport fine custom cabinets. This home has Puccini Perla 24in polished porcelain tile imported from Spain throughout the main level, including a custom Herringbone porcelain mantle with crown molding. Master bathroom has sport shower with polished porcelain. 2 bedrooms downstairs and 2 upstairs.Very spacious and bright. Must see.
…By Annonceur International


282 Celestial Way presents a rare beachfront opportunity in one of Juno Beach's most exclusive oceanfront settings. Situated directly on the sand with private beach access and offering over 100 feet of ocean frontage on just under 1/2 acre, this extraordinary coastal residence blends modern architecture, sophisticated design, and the effortless lifestyle that defines luxury beachfront living. Built in 2022, the home features two bedrooms with ensuite bathrooms, a private office, theater room, dining room, and one-car garage, all thoughtfully curated with elevated finishes and exceptional attention to detail. Crafted with refined craftsmanship throughout, the residence showcases rich engineered hardwood flooring, premium designer finishes, and a stunning cedar Wood Shake Perfection roof that enhances the home's timeless architectural appeal. The chef's kitchen, featuring Christopher Peacock cabinetry, is outfitted with top-of-the-line Thermador appliances, and sophisticated finishes that blend elegance with high-performance design. The expansive living room is highlighted by dramatic truss ceilings, a fireplace, and panoramic Atlantic Ocean views that create a striking yet inviting coastal atmosphere. Expansive windows and open living spaces capture breathtaking ocean views from nearly every room, creating a seamless connection to the surrounding natural beauty. Designed for both relaxed everyday living and elegant entertaining, the home offers sophisticated interiors paired with an inviting coastal warmth throughout. Fully furnished with designer interiors, the residence is move-in ready and impeccably styled to complement its modern beachfront setting. Every space has been thoughtfully curated to deliver an elevated living experience with upscale comfort and timeless coastal sophistication. The oversized oceanfront yard is fully turfed and offers plenty of space for entertaining while overlooking the Atlantic Ocean creating an exceptional outdoor setting for gatherings, relaxation, and enjoying the beachfront lifestyle. Surrounded by lush tropical landscaping and located near premier dining, shopping, golf, and marinas, this is a truly exceptional offering in one of Palm Beach County's most desirable beachside communities. 282 Celestial Way captures the essence of modern luxury coastal living private, refined, and directly on the ocean. celestial way -- east to end of the street. Drive directly into the drive way - private road with a few homes.
…By Annonceur International


Private contemporary ultra luxurious residence 400 yards from the sand located in the seaside haven of Juno Beach. Boutique enclave. Palm Beach designer added every architectural detail. Open floorplan w/5BD/5BA/2car garage. Walls of glass thruout. 10 ft floor to ceiling impact sliders. Steel and glass staircase. Hydraulic elevator. Primary suite boasts outdoor terrace, massive custom closet and luxurious marble bath. Heated saltwater pool/spa w/waterfalls. South exposure. Lush landscaping provide extreme privacy. Turf grass. Summer kitchen. Loft w/wet bar. Chefs open kitchen w/architectural grade cabinetry, Wolf appliances, 10ft quartz island. Huge pantry. Motorized shades. Expansive 27ft rooftop deck w/ocean views/media area. Smart technology. Low HOA. Walk to dining/shopping.
…By Annonceur International


Nestled behind the private gates of Prosperity Bay Village in the heart of Palm Beach Gardens, this extraordinary modern island estate delivers the ultimate blend of architectural brilliance, refined luxury, and a premier yachting lifestyle. Situated on over a half-acre of pristine waterfront, the newly constructed residence commands attention with clean contemporary lines, expansive walls of glass, and seamless indoor-outdoor living. A brand-new 100-foot seawall and three oversized boat slips accommodate exceptionally large vessels, offering direct access to open water with no fixed bridges a rare and coveted opportunity for serious boaters. The architecture, masterfully designed by Affiniti Architects, is complemented by expert construction from Foster Banyan Building and Development and thoughtfully curated interiors by Decorators Unlimited a collaboration that delivers exceptional quality, vision, and execution.nInside, luxury transitional interiors balance modern sophistication with warm, artisanal detail. White oak millwork, hand-finished plaster accent walls, and custom cabinetry create a sense of craftsmanship and permanence throughout. A soft, organic palette of ivory tones, textural coral stone, and warm metal accents adds depth while maintaining a light, inviting aesthetic.nThe thoughtfully designed floor plan offers grand scale and effortless livability. A soaring great room flows into a stunning chef's kitchen featuring bespoke cabinetry, refined stone surfaces, tailored metal details, and an adjacent scullery. Formal dining and a temperature-controlled wine display elevate the entertaining experience, while expansive glass doors open to covered loggias, outdoor dining and lounge areas, and resort-style waterfront entertaining spaces.nThe first-floor primary suite is a private retreat with serene water views, dual walk-in closets, and a spa-inspired bath appointed with honed stone and warm wood finishes. Every space reflects intentional material selection and timeless design.nUpstairs, an oversized club room becomes a true focal point of the home a dramatic yet inviting space designed for entertaining on a grand scale. Framed by expansive glass and opening to a generous private balcony, the room captures incredible water views and coastal breezes, creating a seamless indoor-outdoor experience. Whether hosting evenings with guests, enjoying sunset views, or creating a dedicated media or lounge environment, this elevated space offers flexibility and impact. Multiple guest suites, including a VIP suite with private balcony, along with a loft, craft room, second laundry, and secure safe room provide exceptional functionality for multigenerational living.nnAdditional highlights include a private elevator, guest suite on the main level, mudroom, oversized laundry room, and an impressive four-car garage configuration with dedicated golf cart storage. Above the garage, a versatile wellness area is designed to accommodate a range of possibilities from sauna and cold plunge to fitness studio, golf simulator, office, or Captain's quarters.nDesigned for those who demand both elegance and adventure, this waterfront masterpiece pairs refined interiors with serious dockage capability a commanding and rare opportunity in Palm Beach Gardens. PGA east to Prosperity Farms Rd, north to Bay Village
…By Annonceur International


Nestled behind the private gates of Prosperity Bay Village in the heart of Palm Beach Gardens, this extraordinary modern island estate delivers the ultimate blend of architectural brilliance, refined luxury, and a premier yachting lifestyle. Situated on over a half-acre of pristine waterfront, the newly constructed residence commands attention with clean contemporary lines, expansive walls of glass, and seamless indoor-outdoor living. A brand-new 100-foot seawall and three oversized boat slips accommodate exceptionally large vessels, offering direct access to open water with no fixed bridges a rare and coveted opportunity for serious boaters The architecture, masterfully designed by Affiniti Architects, is complemented by expert construction from Foster Banyan Building and Development and thoughtfully curated interiors by Decorators Unlimited a collaboration that delivers exceptional quality, vision, and execution. Inside, luxury transitional interiors balance modern sophistication with warm, artisanal detail. White oak millwork, hand-finished plaster accent walls, and custom cabinetry create a sense of craftsmanship and permanence throughout. A soft, organic palette of ivory tones, textural coral stone, and warm metal accents adds depth while maintaining a light, inviting aesthetic. The thoughtfully designed floor plan offers grand scale and effortless livability. A soaring great room flows into a stunning chef's kitchen featuring bespoke cabinetry, refined stone surfaces, tailored metal details, and an adjacent scullery. Formal dining and a temperature-controlled wine display elevate the entertaining experience, while expansive glass doors open to covered loggias, outdoor dining and lounge areas, and resort-style waterfront entertaining spaces. The first-floor primary suite is a private retreat with serene water views, dual walk-in closets, and a spa-inspired bath appointed with honed stone and warm wood finishes. Every space reflects intentional material selection and timeless design. Upstairs, an oversized club room becomes a true focal point of the home a dramatic yet inviting space designed for entertaining on a grand scale. Framed by expansive glass and opening to a generous private balcony, the room captures incredible water views and coastal breezes, creating a seamless indoor-outdoor experience. Whether hosting evenings with guests, enjoying sunset views, or creating a dedicated media or lounge environment, this elevated space offers flexibility and impact. Multiple guest suites, including a VIP suite with private balcony, along with a loft, craft room, second laundry, and secure safe room provide exceptional functionality for multigenerational living. Additional highlights include a private elevator, guest suite on the main level, mudroom, oversized laundry room, and an impressive four-car garage configuration with dedicated golf cart storage. Above the garage, a versatile wellness area is designed to accommodate a range of possibilities from sauna and cold plunge to fitness studio, golf simulator, office, or Captain's quarters. Designed for those who demand both elegance and adventure, this waterfront masterpiece pairs refined interiors with serious dockage capability a commanding and rare opportunity in Palm Beach Gardens.
…By Annonceur International


Experience elevated South Florida living in Nativa, an exclusive gated enclave of just 14 custom residences in the heart of North Palm Beach. Meticulously maintained and thoughtfully updated, this 4,000-sq ft home offers 4 spacious ensuite bedrooms, 5.1 bathrooms, a dedicated office, expansive media room and 3 car garage. Soaring ceilings and abundant natural light enhance the open, inviting interiors. The well-appointed kitchen features Sub-Zero refrigeration and a Wolf gas cooktop, while the 1st floor primary suite offers direct pool access and dual custom walk-in closets. Upstairs offers 3 ensuite bedrooms and a generous media room with wet bar. Outdoors, a private tropical retreat awaits with lush landscaping, a heated pool and spa, covered dining and entertaining areas, summer kitchen, retractable awning and fully fenced backyard. Impact windows and doors and a 3-car garage with custom epoxy flooring complete the home. Ideally located minutes from pristine beaches, world-class golf, boating and marinas, plus exceptional dining and shopping along PGA Boulevard. Convenient to I-95 and International Airports, this exceptional residence captures the luxury, privacy and effortless lifestyle of South Florida living.
…By One Sotheby's International Realty
'%20stroke='%23DDAA3A'%20stroke-width='1.909'%20stroke-linecap='square'%20stroke-linejoin='bevel'/%3e%3c/svg%3e)
Receive by email any new listing that may match your search criteria
Your criteria :
By validating this form, you accept the general conditions of use of Le Figaro Properties.
These agencies offer a selection of luxury properties vente at Jupiter. Feel free to contact them for personalized assistance.
