The agencies at Sheridan Township
These agencies offer a selection of luxury properties vente at Sheridan Township. Feel free to contact them for personalized assistance.

 English$ USD · m²


Welcome to your Northern Michigan lakefront retreat on beautiful all-sports Ford Lake! Situated on 118 feet of sandy frontage and spanning .79 acres, this exceptional property offers nearly 2,900 finished square feet with 3 bedrooms + den with sleeping accommodations, 3.5 baths, and breathtaking lake views throughout. Designed for year-round enjoyment and entertaining, the home features a walkout lower level with expansive windows overlooking the water, filling the space with natural light and stunning views. Step outside to two brand-new composite decks with modern glass railings, creating the perfect setting for outdoor dining, relaxing, and entertaining guests. The spacious yard is ideal for games, bonfires, and enjoying the shade of mature trees during warm summer days. The updated kitchen showcases quartz countertops and premium appliances including an induction cooktop with retractable vent, convection oven, convection microwave, wine fridge, refrigerator, and 3-drawer dishwasher. Recent updates and features include new windows and doors, tankless water heater, new furnace, lower-level flooring, whole-house Generac generator, Volt car charger, upgraded electrical panel in the garage, Hunter Douglas motorized blinds, Sonos whole-home sound system, Brilliant smart lighting controls, and SimpliSafe security system with water, smoke, carbon, glass break, and entry sensors. The property also includes a 2-car detached garage with a loft space complete with portable AC, mini refrigerator, microwave, and furnishings—additional entertaining space— along with a 2nd garage, two docks and floating island ready for lake season. Ford Lake is a premier all-sports lake offering boating, fishing, jet skiing, and endless waterfront fun. Conveniently located near Ludington, Lake Michigan beaches, sand dunes, golf courses, skiing, and snowmobile trails, this property is perfectly suited as a full-time residence, vacation getaway, or turnkey furnished short-term rental opportunity.
…By Signature Sotheby's International Realty


This almost-new estate on scenic Bay Shore Drive offers breathtaking panoramic views of the bay from every main living space. As you step inside, soaring cathedral ceilings and elegant 8-foot doors create an immediate sense of grandeur and light. Meticulously designed with high-end finishes throughout, this home blends modern luxury with the tranquility of waterfront living. Westerly views of the bay, Potawatomi State Park, and explosive summer sunsets. Beautiful grounds and sand/rock beach. Too many features to mention here, see Highlights in additional documents. Property Proof of funds required for showings.
…By Annonceur International


Expansive Lake Michigan estate with 200 feet of private beachfront and nearly 4 acres of rolling woodlands. Stunning lake views frame a property designed for summer enjoyment, featuring multi-level Ironwood decking, a swim spa, Jacuzzi, full outdoor kitchen with al fresco dining, outdoor fireplace, sunset deck, 3 tiered waterfall koi ponds, extensive gardens, a 30' flag pole, and stairs leading to a wide sand beach and swimmable pristine water of Lake Michigan. Entrance includes 200 year old imported French Chateau columns with iron fence and electronic gates. Inside you'll find 7 bedrooms, 7 full baths, and 2 half baths across more than 7,700 finished sq. ft. on three levels. Highlights include primary suites on both the main and upper levels, three indoor fireplaces, a renovated and enlarged chef's kitchen, inlaid hardwood floors on the main level, and elegantly updated baths. Extensive updates include a synthetic Slate Roof, Copper Gutters, Swim Spa and Hot Tub Mechanicals, Underdeck Mechanical Room, Two High End Heat Pump Furnaces and Air Conditioners, Front Iron Gate Motors, and more, to further elevate this remarkable home. With 80 steps to your private beachfront. Conveniently located between Saugatuck, Douglas, and Holland, and close to the 1,000-acre Saugatuck Dunes State Park. The newly open floor design offers a panoramic view of Lake Michigan and a great traffic flow, ideal for entertaining. The main level also showcases new oak hardwood floors and a rebuilt staircase that sets the tone for the home's elegant updates. The family room features a new Limestone fireplace surround, custom wood paneling and lighting, while the dining room offers a built-in wet bar. Custom built pantry cabinet. Many of the lakeside windows have been replaced and Pella French doors added allowing natural light to highlight the fully renovated kitchen, which includes a quartzite island and counters, built in Sub-Zero refrigerator and freezer, and a 5-burner, double oven La Cornue range. This expanded kitchen flows seamlessly into the living room with a custom built entertainment system. The primary suite on this level is complete with a gas fireplace, a lakeside sitting room, and a renovated bath featuring quartzite counters, heated floors, a walk-in tiled shower, heated marble tiled flooring, and a walk-in closet. 2 convenient half baths, laundry room, and three-stall heated garage with newly epoxied floors complete the main level. The upper level continues the sense of luxury with a second primary suite offering a fireplace, walk-in with cedar closet, laundry, and a new lakeside Trex deck. The attached bath has been beautifully updated with a soaking tub, walk-in shower with tankless water heater above, and heated marble tiled floors. This floor also provides three additional bedrooms, including a lakeside ensuite, along with a spacious office with balcony, a library with built-in storage, and a full bath. The walkout lower level, with in-floor radiant heat, opens to the outdoors with sliders and includes a large recreation room, exercise area, full bath, and an additional en suite bedroom. A workroom and large storage area provide abundant space for hobbies and organization. Additional items include Four new Fireplace Inserts, Three New Trex Decks, Tankless Hot Water Heater above Primary Shower, Iron Curtain Water Filtration, and Self Watering Flower Pots and Window Boxes. The last two owners have invested approximately $4 million total in renovations, creating a showcase Lake Michigan estate. 80 steps to beach with storage under beach stairs for beach chairs, etc.
…By Annonceur International


OTSEGO LAKE FRONT - 179 FEET OF private water front! We welcome you to the home through the covered porch with beautiful custom glass door, field stone fireplace reaching to the vaulted ceiling and panoramic lake views. The living area opens onto the 3 season sun porch with access to decks and sandy waterfront. The main floor continues with 3 bedrooms, including primary suite, 1 full bath,1 half bath & laundry room. Enter the walkout lower level with daylight windows, family room with second gas fireplace, kitchenette, 2 bedrooms, full bath,storage, second laundry area and entrance from lakeside. The home was built with attention to detail, energy efficient with low E glass,2 x 6 construction, attached 3 car garage, irrigation, paved drive, shed, pole barn and more ALL nestled on 1.7 acres
…By Annonceur International


For those seeking a true turnkey lakefront lifestyle, docks, kayaks, and all furnishings may be included in the sale, allowing you to simply move in! Everything on site is negotiable! Custom-built in 2014 & perfectly positioned on 1.38 acres with an extraordinary 1,000 feet of frontage along the sparkling shores of all-sport Cobb Lake. This private peninsula setting delivers unmatched privacy with panoramic water views. With 4 spacious bedrooms, 3.5 baths, and 2,982 square feet of thoughtfully designed living space, this home seamlessly blends elegant craftsmanship with modern comfort. The main level showcases an inviting open-concept floor plan, ideal for entertainment, along with a dedicated home office and a stylish bar area designed for effortless hosting. Step outside to take in unforgettable sunrise mornings from the expansive east-facing deck or unwind after a day on the water with the convenience of a private outdoor shower. The beautifully designed stamped concrete patio extends your living space outdoors, creating the perfect setting for lakeside dining and gatherings with sweeping water views. This remarkable waterfront estate presents a rare opportunity to own a one-of-a-kind peninsula property where luxury, privacy, and recreation come together in perfect harmony.
…By Annonceur International


Gracing the majestic shores of Lake Michigan, this Alexander Eschweiler estate is a symphony of historic grandeur and modern opulence. Originally built for Orrin W. Robertson, the President of Western Lime and Cement Co., this residence draws inspiration from the Loire Valley’s Château d’Azay-le-Rideau and has been elevated by a $1.6 million restoration. These expansive interiors feature a seamless, open flow, elevated by waxed hardwood floors, Venetian artistry, and a bespoke chef's kitchen. The upper floors boast seven bedrooms, including three with ensuites, and a lavish primary suite featuring its own dressing room and ensuite bath. Outside, the experience is unrivaled with pristine grounds and a patio with stone fire oven, limestone columns, handmade iron railings, and sweeping lake views. Also, a newly attached 50x20 showroom garage with heated concrete. Complete with a charming coach house with an additional three-car garage, this is a rare opportunity to own a piece of architectural history.
…By Mahler Sotheby's International Realty


Originally built for Milwaukee’s Ladder Company #5, this extraordinary 1886 firehouse has been transformed into a one-of-a-kind single-family home on the East Side. Stripped to beautiful cream city brick and rebuilt with extraordinary care, the award-winning renovation blends soaring ceilings, massive double-hung windows, and industrial character with the finest materials and refined modern design. A dramatic three-story stair with leather-wrapped bronze railings connects all levels, while radiant floors, natural light, and inviting spaces make the home as comfortable as it is striking. Restaurants, coffee shops, trails, parks, and the lakefront are all nearby, though once you cross the catwalk to the hidden rooftop garden with pergola and hot tub, you may not want to leave!
…By Mahler Sotheby's International Realty


Seller is offering a 2-1 buy down! Perched above Stagecoach Reservoir, this beautifully designed mountain home captures panoramic views and offers direct access to endless recreation. Set on over a half-acre bordering 880+ acres of BLM land, the property provides rare privacy and immediate connection to trails for hiking, biking, and exploring year-round. The main level welcomes you with an open living and dining area centered around a wood-burning fireplace, creating the perfect space to unwind after a day outdoors. The modern kitchen features a large island, silestone countertops, and stainless steel appliances. A private primary suite with a propane fireplace showcases sweeping mountain views, while the en-suite bath includes granite countertops and an updated stone shower. This level also includes a guest bedroom, a flexible office or third bedroom, a full bath, and a laundry room. Upstairs, a spacious loft offers a comfortable flex area and an additional guest bedroom. The walk-out lower level provides a second living area and private guest suite, ideal for family or visitors. Step outside to an expansive deck with unobstructed views, the perfect setting for entertaining or relaxing under the stars in the wood-burning hot tub. An oversized two-car garage offers excellent storage for vehicles and gear, and the large concrete pad is perfect for RV or boat parking.Now connected to the electric grid, the home also features two solar arrays and a backup generator, offering both sustainability and peace of mind in every season. The South Shore neighborhood provides a true Colorado lifestyle, with easy access to boating, fishing, water sports, cross-country skiing, and miles of scenic trails, all within a short drive of downtown Steamboat Springs for shopping, dining, and world-class skiing. Call list agent for more information on rate buy down!
…By Annonceur International


Poised above Stagecoach Reservoir, this extraordinary newly constructed mountain contemporary residence redefines luxury living in one of Routt County's most spectacular settings. Designed to capture panoramic views stretching across the reservoir to the surrounding mountain peaks, the home seamlessly blends sophisticated architecture with the adventure and tranquility of Colorado's high country. Spanning 3,082 sqft, the thoughtfully designed residence offers 4 bedroom, 4.5 bathroom and an oversized 1,152-sqft 3-car garage. Generous windows throughout the main living areas showcase reservoir and mountain views while filling the home with natural light. Two covered outdoor living spaces invite year-round entertaining and peaceful mornings overlooking the water. The heart of the home is a beautifully appointed chef's kitchen featuring custom rift oak cabinetry, quartz countertops, premium appliances, an oversized island and an expansive walk-in pantry. The main-level primary suite offers a private retreat with reservoir views, a spacious walk-in closet and a spa-inspired bath complete with a freestanding soaking tub and oversized walk-in shower. Upstairs, three additional ensuite bedrooms provide exceptional comfort and privacy for family and guests. Designer-selected finishes—including Marvin Essential windows, wide-plank luxury flooring, designer tile, custom cabinetry and premium plumbing fixtures—reflect the home's contemporary mountain design. Located just moments from the marina, boating, paddleboarding, fishing and miles of surrounding recreation, yet less than 25 minutes from Steamboat Springs and world class skiing. Unlike many homes in the area, the property is served by underground electrical power at the lot line, eliminating the need for a solar-powered electrical system. Designed for those who appreciate uncompromising quality, breathtaking scenery and effortless mountain living, this is more than a new home—it's a defining property for Stagecoach.
…By Steamboat Sotheby's International Realty


Escape to the Colorado lifestyle you've been dreaming of in this beautifully updated Stagecoach home, where privacy, panoramic views, and year-round recreation come together in one exceptional setting. Whether you're searching for a weekend getaway, second home in the mountains, or a full-time residence that allows you to work remotely while surrounded by nature, this property offers the best of both worlds. Set on a peaceful homesite with breathtaking 360° mountain and valley views, the home is designed for those who value tranquility without sacrificing convenience. High-speed Luminate fiber internet makes working from home seamless, while the surrounding landscape invites you to step away from your desk and enjoy everything Colorado has to offer. The thoughtfully designed 2,068 SF floor plan features 3 bedrooms, 3 bathrooms, vaulted ceilings, warm wood floors, and an open-concept layout ideal for gathering with family and friends. Expansive windows fill the home with natural light and showcase the stunning scenery from nearly every room. Recent updates include new quartz countertops, new sinks, faucets, and toilets, updated lighting, newer washer and dryer, a brand-new Trex deck, Trex front entryway, exterior steps, and a newly added gravel patio creating inviting outdoor spaces to relax and take in the views. An oversized garage provides ample room for vehicles, mountain bikes, paddleboards, skis, and all your Colorado gear. Outdoor enthusiasts will appreciate convenient access to Stagecoach Reservoir, the Nordic Center, BLM land, State and National Forests, and miles of hiking and biking trails. Wildlife sightings are part of everyday life, offering a true connection to the natural beauty that surrounds the home. This is more than a home; it's an opportunity to embrace a lifestyle where adventure begins just outside your door and every day feels a little more like a getaway.
…By Steamboat Sotheby's International Realty


Rarely available 4-bedroom Eagles Nest townhome overlooks Stagecoach Reservoir with unobstructed lake and mountain views, dark skies for stargazing, and a layout designed to make the most of its stunning setting. One of the best values in Stagecoach with its 4 bedrooms, exceptional storage, RV/boat parking, high-speed Luminate fiber internet, municipal water and sewer, and easy access to Stagecoach Reservoir recreation. Offering an exceptional combination of space, storage, convenience, and value, this property is ideal as a full-time residence, mountain getaway, or rental investment opportunity. Perched above the shimmering waters of Stagecoach Reservoir, this 4-bedroom, 2.5-bath townhome is a gem. Parking is adjacent to the back deck, making gear unloading effortless after a day on the mountain or the water. This custom oversized deck, reinforced for a hot tub, doubles as your welcoming entry and perfect outdoor living space. The main level features an open kitchen and dining area with granite and hickory countertops, hickory cabinetry, stainless steel appliances, large windows, and abundant natural light. Upstairs, vaulted ceilings and floor-to-ceiling windows highlight panoramic reservoir and mountain views, while the primary suite features its own wood-burning fireplace. A second fireplace creates a warm mountain atmosphere in the living area. The lower level includes three bedrooms and a full bath, providing flexibility for family, guests, remote work, or hobbies. Storage is exceptional, with a large bonus room offering potential for an office, den, or media room, plus a massive exterior-access storage area for bikes, tools, watersports equipment, and mountain gear. It's hard to find another property in Stagecoach that offers this combination of reservoir views, 4-bedroom capacity, storage, amenities, and value at this price point.
…By Steamboat Sotheby's International Realty


Two individual parcels form 30 peaceful acres within the Steamboat School District. The 3-bedroom, 3.5-bath residence on 20 acres offers both privacy and convenience, just 15 minutes from shops and dining in Steamboat and the recreational opportunities at Stagecoach Reservoir. An additional elevated, 9-acre lot is included, and offers a second homesite with panoramic views. Use the combined properties to create a compound with two homes, or use one as a caretaker residence. Located off paved and plowed Highway 131, year-round living is effortless. The open great room features a woodburning stove and connects to a remodeled kitchen with granite and wood block counters, stainless steel appliances, a wine cooler, and a generous pantry. Each bedroom is ensuite, with the primary suite including a walk-in closet, dual sinks, soaking tub, and deck access. Additional spaces include a dedicated office and a well-appointed laundry/mud room. A 30x50 garage supports a variety of uses, while the acreage is suitable for livestock or horses. Along with the spacious garage, no covenants insureample space to park RVs, trailers, and heavy equipment.
…By Annonceur International

Experience the beauty and privacy of mountain living from this stunning 35-acre property perched atop Yellow Jacket Pass. Surrounded by Colorado State land and showcasing expansive views of the Flattop Mountains, this home offers a peaceful retreat just minutes from Stagecoach Reservoir, approximately 13 miles from the ski area and 14 miles from town. Positioned on a secluded knoll with no nearby homes in sight, the setting is ideal for those seeking space, recreation, and tranquility. The 2,688-square-foot home features three bedrooms and three bathrooms with an open-concept layout designed to capture natural light and breathtaking scenery through expansive windows. A large wrap-around deck extends the living space outdoors, creating the perfect setting for entertaining or simply enjoying the surrounding landscape. Designed for year-round comfort, the home benefits from southern exposure, propane heat, a recently installed smart stove, and a large wood stove that efficiently heats the upper level. The oversized two-car garage offers ample room for vehicles, gear, and storage. The property is exceptionally well-equipped for outdoor living, recreation, and livestock needs with a large barn and attached lean-to, enclosed shop, tack shed, smokehouse, and additional covered storage areas ideal for horses, tractors, boats, ATVs, snowmobiles, and other seasonal equipment. A strong 10 GPM well provides abundant water, while fenced garden areas, horse spaces, a fire pit, and private trails throughout the property create endless opportunities to enjoy the outdoors. From the property, hike directly to Stagecoach Reservoir without crossing private land and experience the unmatched privacy, views, and adventure this mountain retreat has to offer.
…By Annonceur International


This remarkable 4,335 sq. ft. lakeside home offers a total of 6 bedrooms, 3.5 baths, elevator, 2 laundry rooms, cupola and 104ft of beautiful beachfront with lakeside deck, fire pit and unparalleled views of the Mackinac Bridge, passing freighters, and pleasure craft! Constructed with exquisite fieldstone and recently refreshed cedar shake, the residence combines timeless character with modern amenities. The main home features 4 bedrooms and 2.5 baths, including two main-level bedrooms and a spacious second-floor primary suite. One of the bedrooms can be used as an office, but currently is the 4th bedroom. An elevator can be used for easy access to the second floor! A spiral staircase leads to a cupola - perfect for panoramic views of the Straits of Mackinac. The living room boasts a new gas fireplace, while the vaulted-ceiling Great Room frames the stunning Lake Michigan vistas! Additional conveniences include a whole-house generator, and in-floor heating. The guest home/carriage house located across Lakeside Dr from the main home features a full kitchen, 2 bedrooms and 1 bath, laundry room a total of 1,100 sq. ft. and a large 3+ car garage which provides a finished garage area, double doors leading to another 504 sq ft. finished heated working garage & another garage door that opens out to the back side of the guest house. Outside, there is a large self contained standing storage unit & another smaller storage unit for storing patio furniture & other items for the winter. The driveway provides dual access from both Lakeside Drive and Central Avenue, a unique feature that enhances functionality and value! Outdoors, the setting is equally impressive: a large newly landscaped yard with an extensive irrigation system - even the hanging baskets on the porch are watered automatically. A slate patio, pergola, low-maintenance lakeside deck, and fire pit along the picturesque shoreline create the ultimate gathering spaces for relaxation or entertaining. Much thought, care and planning have gone into this home to make it an easy low-maintenance home. This rare property blends history, craftsmanship, and unmatched views an extraordinary opportunity to own a signature Lake Michigan residence.
…By Annonceur International


Experience extraordinary lakefront living at 997 Thompson Shore Drive, where breathtaking views, timeless craftsmanship, and resort-style amenities come together on one of Livingston County's most desirable all-sports lakes. Set on an incredible 161 feet of direct frontage on the 268-acre Thompson Lake, this spectacular five-bedroom, six-bathroom home offers the perfect blend of luxury, privacy, and unforgettable waterfront living. Designed to capture stunning panoramic lake views, the home features spacious living areas filled with natural light and seamless indoor-outdoor living. A truly one-of-a-kind highlight is the all-glass four-season room, home to an indoor swim spa and hot tub that creates your own private wellness retreat while bringing the beauty of the lake inside. The fully finished walkout lower level is rich with character, showcasing warm knotty pine accents that create the perfect space for entertaining family and friends. Outdoors, the expansive Trex deck with sleek glass railings offers unobstructed views of the sparkling water, while the massive stone fireplace sets the stage for memorable evenings spent lakeside. Escape to the luxurious owner's suite, where double sliding glass doors open to a private balcony overlooking the water-an idyllic setting to enjoy peaceful mornings and spectacular sunsets. Whether you're hosting unforgettable gatherings, spending the day on the lake, or simply taking in the incredible views from nearly every room, 997 Thompson Shore Drive delivers a lifestyle few properties can offer. This is more than a home-it's a waterfront masterpiece.
…By Annonceur International

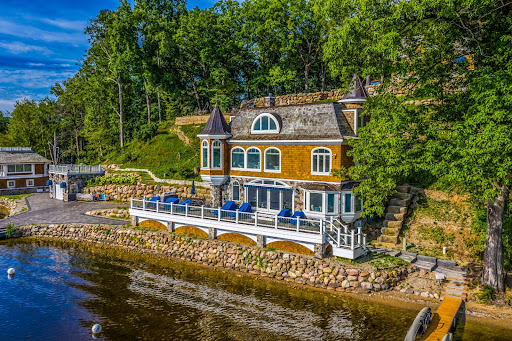


Discover the unparalleled serenity of Treasure Island, an exquisite 80-acre private island where your dream home or family compound stands as the sole residence. Nestled between the tranquil waters of Halfmoon Lake and Blind Lake, this idyllic retreat offers ultimate privacy amid abundant natural beauty, with elevated, breathtaking views from a charming Nantucket-style main home. Step inside to a crisp, airy interior featuring gorgeous white custom cabinetry, elegant wainscoting, granite countertops, state-of-the-art appliances, and stylish tiled backsplashes and floors. The open main floor plan is flooded with natural light through numerous door walls and windows, perfectly framing the picturesque surroundings. The en-suite master retreat includes a cozy sitting area, a full bath with a classic clawfoot tub, a spacious tiled shower, and beautifully tiled floors and walls. Outdoors, enjoy a wrap-around deck with see-through glass panels, multiple patio areas, a year-round permanent dock/pier, and professionally landscaped grounds. An oversized 6-car garage provides ample storage, with a large bonus space above ideal for an apartment. Conveniently located just outside of Ann Arbor, this property makes the perfect private retreat or family compound, blending seclusion with easy access to urban amenities. Additional adjacent lake lots are available for purchase including a matching boat house.
…By Signature Sotheby's International Realty


Discover the unparalleled serenity of Treasure Island, an exquisite 80-acre private island where your dream home or family compound stands as the sole residence. Nestled between the tranquil waters of Halfmoon Lake and Blind Lake, this idyllic retreat offers ultimate privacy amid abundant natural beauty, with elevated, breathtaking views from a charming Nantucket-style main home and a luxurious guest/boat house. Step inside to a crisp, airy interior featuring gorgeous white custom cabinetry, elegant wainscoting, granite countertops, state-of-the-art appliances, and stylish tiled backsplashes and floors. The open main floor plan is flooded with natural light through numerous door walls and windows, perfectly framing the picturesque surroundings. The en-suite primary retreat includes a cozy sitting area, a full bath with a classic clawfoot tub, a spacious tiled shower, and beautifully tiled floors and walls. The boat house is a masterpiece, complete with a hoist and first-class woodworking. Above, the guest quarters boast a convenient kitchenette, comfortable sitting room, outdoor shower, and stunning barreled wood ceilings that extend to a covered balcony. Outdoors, enjoy a wrap-around deck with see-through glass panels, multiple patio areas, a year-round permanent dock/pier, and professionally landscaped grounds. An oversized 6-car garage provides ample storage, with a large bonus space above ideal for an apartment. Conveniently located just outside of Ann Arbor, this property makes the perfect private retreat or family compound, blending seclusion with easy access to urban amenities.
…By Signature Sotheby's International Realty


A Rare Lakefront Opportunity on Half Moon Lake A truly distinctive offering on the coveted shores of all-sports Half Moon Lake, 14620 Edgewater Drive presents an extraordinary opportunity to own a one-of-a-kind lakefront property with an architectural gem already in place—and the potential to create an exceptional estate above it. Set on an expansive 50 x 294-foot parcel on Treasure Island, the property features a beautifully crafted, architect-designed boathouse by renowned Michigan architect Lou Desrosier. The boathouse offers a sophisticated studio living retreat above a substantial boat garage, complete with a full bath, panoramic lake views, and an abundance of natural light. Rich wood detailing, custom craftsmanship, expansive windows, and a private elevated terrace create an atmosphere that feels equally suited to a weekend escape or an unforgettable summer retreat. The boathouse itself is an exceptional amenity, providing a rare opportunity to enjoy the property immediately while envisioning what comes next. The gently elevated terrain above the boathouse offers the potential to build a substantial custom residence overlooking Half Moon Lake, creating an extraordinary compound with the boathouse serving as a private guest suite, entertainment space, or dedicated lake retreat. From the upper portion of the property, a future residence could capture sweeping water views while taking advantage of the remarkable topography and mature natural setting. The possibilities are limited only by imagination, with the opportunity to create a truly bespoke lakefront estate unlike anything else on Half Moon Lake. Whether preserved as an exceptional lakefront getaway or transformed into a spectacular custom estate, 14620 Edgewater Drive represents a rare combination of architecture, waterfront lifestyle, privacy, and future potential. The existing boathouse is real and currently exists on the property. Architectural renderings depicting a residence above the boathouse are conceptual only and are intended to illustrate the property's potential; buyers should independently verify all building, zoning, setback, and waterfront regulations.
…By Signature Sotheby's International Realty
'%20stroke='%23DDAA3A'%20stroke-width='1.909'%20stroke-linecap='square'%20stroke-linejoin='bevel'/%3e%3c/svg%3e)
Receive by email any new listing that may match your search criteria
Your criteria :
By validating this form, you accept the general conditions of use of Le Figaro Properties.
These agencies offer a selection of luxury properties vente at Sheridan Township. Feel free to contact them for personalized assistance.
