Access to content
France
1

luxury house with reception room for sale Chateau-gontier, France

Sort by

6

House with garden Chateau-gontier (53)

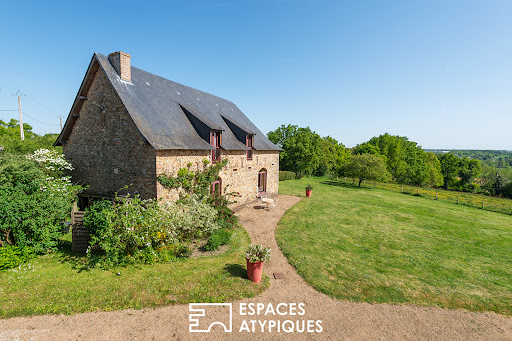
CHÂTEAU-GONTIER – 7 HECTARE ESTATE WITH GOLF STRUCTURES & HIGH DEVELOPMENT POTENTIALLocated in close proximity to Château-Gontier, in a green and easily accessible environment, this estate of nearly seven hectares offers a remarkable, quiet setting with an unobstructed view of the surrounding meadows.Designed around the world of golf, the site has existing infrastructures in place: • a 12-position driving range,• three compact holes,• putting greens, chipping green, and training bunker.A rare ensemble, immediately usable for sporting or event activities, or that can be rethought according to other ambitions.The main building currently houses different spaces dedicated to activity: an indoor training area, a reception space with bar and relaxation lounge, a seminar room, as well as several additional volumes to be arranged according to needs (bedrooms, offices, professional spaces). The male and female restrooms with showers are already in place, making the entire facility functional without delay.On the upper floor, a plateau of approximately 100 m², enhanced by beautiful old tiles and a characterful exposed framework, paves the way for multiple projects.Additionally, two completely independent gîtes have been fully renovated with quality materials. Travertine, exposed stones, sandblasted beams: the entire ensemble is well-kept, warm, and ready to be immediately utilized for tourist accommodation.The estate also includes a natural campsite with 6 pitches for twenty people, with the possibility of optimizing and developing existing infrastructures. Several additional outbuildings still offer prospects for development: storage, ancillary activities, horse boxes, event or residential spaces.This property is aimed at both a tourist or sports project holder and an investor wishing to develop a hybrid concept (golf, nature, accommodation, seminars), or a buyer looking to transform the site into an exceptional private property with expansive outdoor spaces.For more photos and information, please visit our website.Fees are the responsibility of the buyers.Information on the risks associated with this property is available on the Géorisques website: www.georisques.gouv.fr.This description has been automatically translated from French.

… 
$785,500
394

By Coldwell Banker Val Property - Maine Prestige Immobilier
9 listings near Chateau-gontier

Nearby
15

Property with garden Saint-Symphorien (72)

SARTHE: 30 mins from Le Mans, quick motorway access to Paris, Normandy, Brittany. Beautiful property of approximately 1219 sqm from the 17th century. This property houses a chapel with its preserved authenticity. It has a reception room of 85 sqm, 10 bedrooms, 3 dormitories, several bathrooms and various other rooms to be fitted out according to your project, all on a plot of 5400 sqm. A unique property full of history which is absolutely to be discovered. Shops in the village, fiber optic. IDEAL FOR LARGE FAMILY HOME, GITE PROJECT, GUEST ROOM, EVENT ORGANIZATION .......Budget: EUR630,000 agency fees included of which 5% is payable by the buyer, i.e. EUR600,000 net seller. This announcement was written under the editorial responsibility of Laurence LEFEVRE acting under the status of commercial agent registered with the RSAC of MANS n° 438 777 047 with PAUL PARKER PROPERTIES, domiciled at 10 rue du Colisée 75008 PARIS, brand of SAS PROPRIETES PRIVEES, National real estate network, with capital of EUR40,000, RCS NANTES n° 487 624 777, Professional card T and G n° CPI 4401 2016 000 010 388 CCI Nantes, GALIAN Guarantee, 89 rue La Boétie, 75008 Paris. To visit, contact Laurence LEFEVRE (independent agent for SAS Paul Parker-Properties) locally at tel: 06 72 20 23 35 - [email protected]. Sales mandate no. 385 541. The FNAIM-approved professional advises you, guarantees and secures your real estate project RCS 438 777 047. Information on the risks to which this property is exposed is available on the Géorisques website: www. georisques. gouv. fr ' (5.00 % fees incl. VAT at the buyer's expense.)

… 
$725,100
1,200
10bedrooms
land 5,400

By Paul Parker Properties

Nearby
18

Manor Saumur (49)

Ref 4838: Manor house and numerous outbuildings for sale, 12 km from Saumur This 17th- and 18th-century property is situated in the Loire Valley, in the beautiful region of Saumur, renowned for its cavalry school, wine production, cellars carved into the tuffeau stone, history and châteaux. Set in the heart of this vibrant and historic heritage setting, the property nevertheless enjoys true tranquillity, having been built slightly set back from the main road, in a pleasant atmosphere on the outskirts of a small village. The main shops are nearby, in the village. The town of Saumur, a 12-minute drive away, offers a full range of shops, amenities and tourist activities. Both rural and accessible, this property offers a high-quality heritage base suitable for a main residence, a second home or a tourism development. Its charm, history and surroundings make it a unique property, in the heart of a region prized for its authenticity, its relaxed way of life and its Angevin roots. Built of tuffeau stone to a three-storey rectangular plan with a slate roof, this elegant manor house features façades adorned with refined architectural details; windows with low arched lintels, cornices with mouldings, and dormer windows topped with pediments; and is flanked by outbuildings framing a square courtyard to the north, with unobstructed views of the Anjou countryside to the south. It offers a living area of approximately 400 Sqm, laid out as follows : On the ground floor: an entrance hall—from which a beautiful schist staircase rises to the first floor—leads, on the one hand, to a former kitchen fitted with a remarkable wood-burning stove and opening onto a pantry, and, on the other hand, a dining room, a living room with a wood-burning stove, a boudoir, a service staircase, a toilet and a bedroom with an en-suite shower room. On this floor, the terracotta tiled floors, the fireplaces and walls in pale tuffeau stone, and the original joists create an atmosphere typical of the beautiful, grand residences of the southern Loire. On the first floor: a gallery leads to a bedroom with a bathroom, two bedrooms with shower rooms, a winter lounge, a study, an additional bathroom, and a spacious separate living area with exposed original timber beams, a kitchen and a wood-burning stove, currently used as a lounge/games room. As on the ground floor, the floors are terracotta tiles and the beams are exposed. Imposing tuffeau and marble fireplaces, topped with ornate spandrels, add a touch of elegance to the rooms on this floor. On the second floor: accessed via a pretty staircase with wooden balusters, a landing leads to two charming attic bedrooms and a separate bathroom. The property comprises several outbuildings, which appear to be in good overall condition, as follows : A/ A separate dwelling Adjacent to the main house, there is a separate dwelling comprising : - On the ground floor, a double-length living room with built-in fireplaces and an adjoining kitchen, leading to a bedroom and a shower room. - Other separate rooms, including a former stable converted into a dining room, a kitchen, a utility room, a cellar and a former bakery, extend in succession to the wing running alongside the former dovecote. B/ A former dovecote The former dovecote, remarkable for its architecture, size and numerous nesting boxes, surrounds the courtyard to the north. It is topped by a skylight with openwork and flanked by glass-roofed galleries forming a walkway attached to a L-shaped outbuilding adjoining the manor house. This sumptuous building houses a lounge/dining room and a swimming pool (8m x 4m, heated by a heat pump). Its spacious areas extend into the dovecote outbuilding at the rear, with which it connects, thus providing an additional large sports/leisure room (spa, sauna, billiards) and a pool house (shower, toilet, pool room) on the ground floor, and a suite with a bedroom and en-suite bathroom on the first floor, accessible via a hallway and an old spiral staircase. C/ Other outbuildings Opposite the manor house, three rooms serve as a garage, workshop and woodshed. D/ Group of outbuildings A second courtyard to the north is flanked by a group of outbuildings adapted to suit the activities that have taken place there in the past : - A former L-shaped barn offers a spacious reception room (approx. 150 sqm) featuring an impressive monumental tuffeau stone fireplace and beautifully exposed timber beams, a professional kitchen and toilet facilities. (Underfloor heating via gas boiler). - Another building comprises two holiday cottages and a large adjoining garage covered with solar panels : - The first cottage contains a living room, a kitchen, a shower room, a toilet on the ground floor, and a bedroom on the first floor. (Heating via gas boiler). - The second gîte comprises a living room/kitchen, a bedroom, a shower room, a toilet on the ground floor, and a bedroom on the first floor. (Heating via gas boiler) At the rear of the glass roof, two toilet blocks have been fitted out at the back of the outbuilding running alongside the glass roof of the dovecote. E/ A building comprising three horse stalls covered with solar panels. F/ A quick-surface tennis court. The manor house is set amidst extensive wooded grounds, offering privacy and beautiful views across the Anjou countryside. Covering approximately 4 hectares, it comprises : - The manor courtyard and its beautiful French garden, featuring a variety of trees and plants (cedar, numerous varieties of roses, - A meadow with a charming pond to the north. - The secondary courtyard of the outbuildings to the west. - An enclosed garden extending from the leisure outbuildings to the west. - To the south, a vast garden enclosed by hedges and ditches, criss-crossed by a network of straight paths, at the centre of which stands a charming Finnish kota. Its carefully laid-out paths, rows of trees and open spaces offer a succession of views that invite you to stroll and contemplate. - A vegetable garden. - Further meadows to the south of the manor house, bordered by water-filled moats, ideal for keeping animals. - A large car park. Cabinet LE NAIL – Maine-et-Loire - Mr Lodoïs HUBERT : +33 (0)2.43.98.20.20 Lodoïs HUBERT, Individual company, registered in the Special Register of Commercial Agents, under the number 792 044 760. We invite you to visit our website Cabinet Le Nail to browse our latest listings or learn more about this property.

… 
$1,945,100
410
6bedrooms
1bathroom
land 4.8ha

By Cabinet Le Nail

Nearby
10

Property Saumur (49)

For sale, 10 minutes from Saumur, in the heart of a Loire village and vineyard, this spacious residence of about 390 m² of living space offers you an exceptional living environment with its 13 rooms, 8 bedrooms, and 8 bathrooms. Ideal for a tourist activity or for large families, it has been fully renovated with taste and stands out for its charm and generous volumes. The main house, balancing modernity and tradition, features a large and bright living room of nearly 56 m² with an open fitted kitchen, an office, 3 bedrooms including a master suite, two bathrooms, a laundry room, and toilets on each level. Through a corridor, you access a second house that houses 5 elegantly decorated guest rooms with bathrooms and toilets. The house boasts a spacious air-conditioned reception room of about 90 m² with its dedicated adjoining kitchen. Through a carriage door, you enter from the street into a landscaped inner courtyard that connects the whole property away from prying eyes. With an attractive price of 579,000, this character house is a rare opportunity in the market. Do not miss the chance to discover your future home in this enchanting setting. Contact us today for more information and to schedule a visit. Property offered by Cedric Genet, commercial agent (834004541).This description has been automatically translated from French.

… 
$666,400
8bedrooms

By Citya Immobilier Planchon

Nearby
18

Property with garden Saint-Denis-sur-Sarthon (61)

Your Lair Immobilier agency offers for sale this historic estate, located to the west of Alençon, a dynamic town with all services and shops. Composed of several stone buildings set on a very beautiful wooded and enclosed park of 2 hectares, it can be accessed through two entrances. You will find an imposing master house of 812m², with a rich history (former hotel-restaurant of international renown), which consists on the ground floor of a large entrance hall leading to a spacious reception room with its granite fireplace, its antique woodwork, a professional kitchen, and a lounge (formerly a smoking room). The first floor, accessed by a beautiful staircase, consists of a landing that leads to 8 lovely bedrooms, all equipped with storage and private bathrooms with toilets. The second floor also comprises 8 beautiful parquet-floored bedrooms equipped with private bathrooms and toilets. A secondary house of approximately 195m², with an original design that could suit a guesthouse activity, short-term rental, or guest house, has 2 bedrooms with small terraces and bathrooms on the garden level, on the first floor a large terrace, an open living room with a stove, a kitchen, a bedroom with a bathroom, and on the top floor a 4th bedroom under the eaves. At the main entrance of the property, there is an old stone lodge. All set in a magnificent park, with bicentennial trees, rare species in France, an avenue of lime trees, and an orchard, offering a peaceful and unique setting. To discover this property, contact our Lair Immobilier agency without delay at 02 33 28 20 20.This description has been automatically translated from French.

… 
$1,062,800
1,020
20bedrooms
18bathrooms
land 1.9ha

By Lair Immobilier Alençon

Nearby
Exclusivity
18

Property with garden Alençon (61)

Your Lair Immobilier agency network exclusively offers for sale this incredible estate, located at the gates of Alençon, less than 200km from Paris, 120km from the Normandy beaches of the landings, at the foot of the Ecouves state forest, on 14 hectares of land.This prestigious property consists of various historical buildings, including a 19th-century château, built on an ancient rural structure in a 15th-century lordship. On the courtyard side, an original façade with rosy tones houses a restaurant seating approximately 60, renovated with materials from around the world, with woodwork that has stood the test of time..., kitchens, and a beautiful glass roof overlooking the park. On the park side, an imposing façade contains a spacious apartment, a reception room that can accommodate up to about 100 people with kitchens, restrooms, and a magnificent view of the park and the surrounding forest.You will also find two gîtes, one in a wing of the château and a second independent one where each room has a private bathroom, for a total of about 40 sleeping arrangements, all renovated, with meticulous decoration and in perfect condition.In the wooded park, there is a small cabin at the end of a linden tree aisle, offering an unusual sleeping arrangement, with a view of a body of water, and impressive century-old cedars. A vegetable garden, an orchard, and a chicken coop.Then several stone outbuildings, which once made up an old industrial farm, currently used for storage, but also for one of them, a 'museum' entirely made up of authentic facades of old shops reconstructed in minute detail.This ensemble is in perfect maintenance condition, the windows of the château are new, and the decoration has been conceived and executed with high-quality materials. This inspiring and historically rich place could be suitable for reception/cérémony/restaurant activities, leaving the field of possibilities wide open, and perfectly located just a few minutes from the city but in the heart of the countryside.To discover it, contact our Lair Immobilier agency at 02 33 28 20 20.This description has been automatically translated from French.

… 
$3,021,300
822
20bedrooms
10bathrooms
land 14ha

By Lair Immobilier Alençon

Nearby
19

Property with garden Alençon (61)

Ref.4466 : french house for sale in Normandy in a beautiful park. The property is located in Normandy in the heart of the Normandie-Maine Regional Nature Park, between the Sarthoises and Percheronnes regions, in the immediate vicinity of the prefecture of Alençon, to which it is attached as part of the Communauté Urbaine. It therefore benefits from all the administrative, economic and commercial facilities of a town of 25,000 inhabitants. Local shops are less than 2 km away. Motorway access is on the doorstep of the property, making it a real crossroads for communications between Paris, Brittany, Rouen and Touraine. Although set away from civilisation, this country manor house has both the advantages and disadvantages associated with its half-urban/half-country profile, which everyone will be able to accommodate according to their priorities and requirements. The challenges and objectives of modern civilisation have always made everyday life easier, sometimes to the detriment of heritage preservation. This property is a perfect example of the compromise required to accept the reminder of the sounds of civilisation, but which fortunately nature knows how to attenuate with its luxuriant vegetation. In the heart of exceptional parkland, this property will prove to be an indisputably large and beautiful family home... The entire property provides approx. 485 sqm of living space, distributed as follows: Basement: small, partial cellar used as a wine cellar. Ground floor: central entrance hall (14.5 sqm) opening on to an oak stairway with wrought iron balusters and tiled steps. On the left, dining room (26 sqm) with fireplace; on the right, small living room (34 sqm) with fireplace. South-facing hallway with separate toilet leading to a large living room (42 sqm) with monumental stone fireplace, exposed joists and tiled floor. Adjoining, access to a shower room, installed in anticipation of a need to live on the ground floor; A wooden staircase leads upstairs to a TV/reading room. On the north side, large kitchen (27 sqm) with Lacanche piano and marble double sink and worktop. Stone fireplace with an old rotisserie in working order. Study to follow (15 sqm), with granite fireplace, forming an overmantel. Separate WC and corridor leading to a boiler room. Internal access to the large outbuilding where a vast, multi-purpose reception room (90 sqm) has just been designed and converted. Exposed joists - tiled floor - lime-tiled walls - Heating by pellet stove. 1st floor: south-facing landing leading to a large bedroom (30 sqm) with fireplace; a private bathroom (15 sqm) - terracotta tiled floor - double washbasin; TV/reading room (35 sqm) - Exposed timbers - Carpeting - Staircase leading down to the large living room. North side corridor leading to 3 bedrooms (13, 15 and 16 sqm); an independent shower room (6.50 sqm) / a bathroom (7 sqm) - wc. Landing with staircase leading down to the study and access to an attic, possibly suitable for conversion. 2nd floor: central landing (8 sqm), leading to the left to a bedroom to the south (24 sqm) / a bedroom with toilet and wc to the north (34 sqm). Most of the rooms on the ground and first floors have high ceilings, between 2.66 and 2.86 m. The outbuildings comprise 1) A large stone outbuilding under tiles comprising two vast spaces of 109 and 121 sqm, currently used as a garage and storeroom. Fibre-reinforced concrete floor. Electricity. Large, high, double-leaf door allowing the entry of high vehicles or equipment. Possible exits to the north and south. 2) A stone cottage under tiles, officially used as a garage and workshop. The size and configuration of this small building suggest that it could be converted into a caretaker's cottage, subject to a few modifications. The grounds have been laid out in a perfectly ordered English-style parkland style, with a variety of landscapes and viewpoints. A beautiful, deep lawn faces the property, drawing the eye away to give an impression of controlled nature. Slightly below, two bodies of water (one measuring 35,000 sqm), fed by springs, are self-regulating, much to the delight of ducks and moorhens. It is said that there is no shortage of fish... A belt of trees of all species, most of them two-hundred years old, ensures the intimacy of the estate and almost makes you forget that we are only on … 12.80 acres (5ha 18a 36ca). The grounds are well maintained, so you can walk, ride or drive around them! A large vegetable garden completes the picture and is waiting to be brought back to life. An original brick greenhouse stands alongside the many fruit trees that back onto the high stone walls on the roadside. The beauty of the grounds, the good general condition and the rare potential of this property will leave no one indifferent; A heated swimming pool (9 x 4 m) completes this enchanting setting, offering both relaxation and recreation. Its strategic location allows guests to fully enjoy the natural beauty of the park. May you find the ideal property you've been dreaming of for so long... Cabinet LE NAIL - Lower-Normandy - Mr Eric DOSSEUR : +33 (0)2.43.98.20.20 Eric DOSSEUR, Individual company, registered in the Special Register of Commercial Agents, under the number 409 867 512 . We invite you to visit our website Cabinet Le Nail to browse our latest listings or learn more about this property.

… 
$918,500
485
7bedrooms
2bathrooms
land 5.2ha

By Cabinet Le Nail

Nearby
20

Manor La Haie-Fouassière (44)

Réf.4443 : Beautiful 17th century manor house for sale near Nantes. The property we are offering is located not far from Nantes, to the south-east, in a dynamic commune of 5 000 inhabitants in the heart of the Nantes vineyards. This region is ideal for walking and cycling along the Sèvre Nantaise or through the vineyards. Along the way, you'll be amazed by the tranquil beauty of the shady banks, the vineyards undulating on the horizon and the colours changing with the seasons, from the soft green of spring to the golden hues of autumn. The world-famous Loire region attracts more than 200 000 visitors every year. The region's attractiveness is conducive to local vitality, dynamic tourism and hospitality activities such as bed and breakfast. With centuries of wine-growing tradition, the area's history is one in which a passion for wine has been passed down from generation to generation. For lovers of fine wines, the Route des Vins is never far away, the perfect setting for tastings packed with flavour. Imagine sitting on a sunny terrace, enjoying the finesse of Muscadet and admiring the sunset over the vineyards. Set in its wooded grounds, this 17th-century manor house with its long white facade evokes the timeless elegance of the homes of yesteryear. Texts dating from 1634 tell of the estate's existence. It has a rich history. Inside, the living rooms open onto the park and are arranged in a row. The soul of the house reveals its charms at every glance, with its beautiful exposed beams, old fireplaces, wood panelling and warm terracotta floor tiles. Respectful renovation work undertaken in 1978 and regular maintenance have preserved the authenticity of the original materials, ensuring that the warm, enveloping atmosphere of old houses remains intact. The residence comprises the main dwelling and a separate section at the southern end, renovated in 1995. Once you cross the threshold of the main dwelling, you enter an intimate entrance hall. The rooms on the ground floor are laid out in rows, with lovely views over the parklands: a light-filled dining room with granite fireplace, a small kitchen, then the through rooms with a reception room, lounge and large study. To the north are the cellar and boiler room. A wooden staircase leads to the first floor. There is a bedroom with en-suite shower room, two further bedrooms, a bathroom with toilet and a large bedroom with bathroom to be finished. The top floor under the rafters comprises a study, a bedroom with its own shower room and toilet, and a vast attic. The detached south-facing part of the manor house comprises an entrance hall, a beautiful living room with a fireplace overlooking the parklands and an open-plan kitchen on the ground floor. A staircase leads to the first floor, with a large study, two bedrooms, a bathroom with toilet and a linen room. In the attic, there is a large bedroom with exposed beams and its own shower room and toilet. Outbuildings: Two rental properties of 110 sqm and 80 sqm, with separate entrance from the outside. Both houses are rented. The rents are 1.090€ and 945€ respectively. The two rental properties are self-sufficient in water and electricity. Large barn of more than 200 sqm, recent roof, which was probably the old wine shop. Two garages. Small house (wine cellar). Ruin. There are two entrances to the one-hectare fully enclosed park. It is a green setting, where nature expresses itself in all its splendour: beautiful century-old trees (cypress, lime, oak, etc.), a small wood with paths and a peaceful pond. It's the perfect place to relax in peace and quiet. An ideal spot for those seeking tranquillity in a refined, pastoral setting. Cabinet LE NAIL – Loire-Atlantique and Vendée - Mrs Nathalie TOULBOT : +33 (0)2.43.98.20.20 Nathalie TOULBOT, Individual company, registered in the Special Register of Commercial Agents, under the number 418 969 077. We invite you to visit our website Cabinet Le Nail to browse our latest listings or learn more about this property.

… 
$1,421,500
415
8bedrooms
4bathrooms
land 1ha

By Cabinet Le Nail

Nearby
Exclusivity
50
Video

Property with pool and garden Nantes (44)

Excellent location near and south of Nantes, in a quiet area yet very close to all the amenities of two popular cities and a train station. This comfortable and romantic property offers the charm of stone in a verdant setting, creating an atmosphere of peace and serenity. With its style, the beauty of the surroundings, its layout, its existing business and activities ready for immediate occupancy (if desired), its included furniture, its remarkable reputation, and its rare and advantageous zoning designation, this property is ideally suited for high-end event and/or tourism projects with strong development potential. This characterful property is also ideal for large families, lovers of beautiful homes and green spaces, horse riders and owners, agritourism projects, and individuals and families seeking tranquility in a unique and historic setting near Nantes, Clisson, Cholet, and the Atlantic coast. The Château (dating from the 11th, 15th, and 19th centuries), with its medieval character and family-friendly size (494 m²; 8/9 bedrooms, including 5/6 suites), offers an excellent level of comfort, remarkable fireplaces and various period features, and large double-glazed windows providing beautiful views of the park and its ancient trees, as well as the pond and dovecote. In more detail, the property includes: - The Château, which includes, in the basement: Small vaulted cellars; On the ground floor: Large and small entrance halls, living room with coffered ceiling and fireplace, dining room with vegetable gardens and fireplace, two kitchens, utility room (pantry, laundry room), and restrooms. On the mezzanine level: Two en suite bedrooms with private shower rooms and toilets. On the first floor: Landing, three en suite bedrooms with private shower rooms and toilets, dressing room, and an office (or potential bedroom with a private shower room). On the second floor: Three bedrooms, a playroom/storage room, a shower room with toilet, and various attics showcasing the building's magnificent timber frame. - Terraces - Two secondary dwellings (64 and 36 sq m) offering character, comfort, and remarkable views (ideal for charming gîtes or guest houses, children's homes, etc.). - Fully furnished and equipped "ready-to-use" space for hosting receptions under a closed/open marquee (120 people in banquet configuration). - Recently built, secure, heated swimming pool and its technical room. - Sound system in the grounds. - Barn - Stable with 6 horse stalls and a central aisle. - Small hay barn or suitable for use as a garage and storage shed. - Pond (former moat). - Dovecote. - Large, high-quality meadow/pasture. The entire property, in excellent overall condition, spans approximately 8 hectares and offers a haven of peace and a superb living environment in the heart of a highly desirable area. Although peaceful and sheltered from the hustle and bustle, this estate benefits from the numerous advantages of nearby secondary and major towns (schools, colleges, high schools, universities, clinics and hospitals, train and TGV stations, airport, commercial and business parks, theaters, cinemas, stadiums, etc.) as well as the beaches, marinas, and seaside resorts of the Atlantic coast, just one hour away. Note for project developers: The estate enjoys a very good reputation and offers immediate profitability (current turnover is intentionally limited as the existing business is run on a small scale by and for the enjoyment of the owners, without high financial objectives) combined with significant development potential, especially given the current urban planning regulations which allow for the continuation of installations, constructions, and developments such as tourist accommodations, campsites, reception and wedding venues, orangeries, etc. There is also significant potential for development as a private/professional equestrian property and/or agritourism projects. Additional information: Energy Performance Certificate (EPC) rating for the Château, initially "D" but now downgraded to "E" due to the Greenhouse Gas Emissions (GHG) rating. Property tax: 1,372. High-speed fiber optic internet. Further information and viewings available upon request (reference number and certificate of competence). Exclusive offer presented by DEMEURES & CARACTÈRE, a brand of Cabinet RETZ IMMOBILIER; an agency specializing in character, unique, rural, equestrian, exceptional, and prestigious properties in towns, villages, the countryside, and along the coast of Loire-Atlantique, Morbihan, Vendée, and neighboring departments. @MNNRICD. Exclusive mandate reference: 110941-219978. Contact: Chris DUBOIS.

… 
$1,611,400
600
11bedrooms
9bathrooms
land 7.8ha

By Demeures & Caractère

Nearby
Exclusivity
18

Property Écouves (61)

Demeures du Perche and Normandy presents for co-exclusive sale, an exceptional estate ideally located in the countryside, north of the city of Alençon, the prefecture of Orne.The property, an extraordinary former farm, is organized within a closed quadrilateral measuring 125 meters by 135 meters, featuring multiple imposing buildings that testify to the area's former industrial and agricultural activity, and a large open residence, situated opposite a wooded park of thirteen hectares offering a very nice perspective on the forest.The main residence: It has the appearance of a castle (50 meters by 12 meters) rising over two levels (including a raised ground floor) and an attic level illuminated by six dormers on each facade.The facades have 10 openings on each of the two levels, the four central ones beneath a triangular pediment that includes, on the courtyard side, the clock face that tells the time. On the park side, two French doors open onto a wide stone staircase. On the slate roof, centrally located, a belvedere is topped with a bell-shaped lantern.While the main residence currently houses the apartments of the current property owner, it is primarily designed as a venue for organizing personal and professional events, featuring a large reception room and kitchens from an old restaurant.The annexed accommodations: Two distinct gîtes. The first is attached to the main residence and positioned at an angle, the second, 188 m² and independent, offering around thirty sleeping arrangements. A 158 m² house is currently rented.The other buildings: Located in the center of the courtyard, a huge barn (48 meters x 22 meters) transformed into a museum, an old stable with similar dimensions, the former distillery (40 meters long and 11 meters wide) transformed into atypical showrooms between a flea market and a decoration shop. Around the courtyard and facing the main residence, a series of numerous stables, a concierge's lodge, and a final building to be rehabilitated.On the park side, the landscape is floral, contrasting with the mineral aspect of the courtyard. It allows for an opening to the distance and features a small pond, a caravan offering an unusual sleeping arrangement, a vegetable garden, and an orchard.Paris (Porte de Saint Cloud) is 190 km away, Alençon is 10 minutes away, the Ecouves state forest is less than 5 minutes away, Caen is 1 hour away, and the Normandy beaches are reachable in less than 1 hour and 30 minutes.Energy assessments: Main residence: DPE: D (205 kWh/m²/year) / GES: B (6 kg CO2/m²/year) - 475.55 m². Estimated annual energy costs for the residence: between 7,270 euros and 9,870 euros per year.Independent gîte: DPE: F (312 kWh/m²/year) / GES: F (98 CO2/m²/year) - 188.76 m². Estimated annual energy costs for the residence: between 7,430 euros and 10,100 euros per year.Independent house: DPE: D (174 kWh/m²/year) / GES: D (41 CO2/m²/year) - 158.28 m². Estimated annual energy costs for the residence: between 3,130 euros and 4,290 euros per year.Price: 2,625,000 euros H.A.I. (agency fees included). Net seller price: 2,500,000 euros. Fees of 5.00% including tax borne by the buyer.This property is subject to an ERP (Risk and Pollution State) diagnosis. For more information, visit https://www.georisques.gouv.fr/If you would like more information about this charming property, we are completely at your disposal at 02.33.25.25.44 (5.00% fees including tax borne by the buyer.)This description has been automatically translated from French.

… 
$3,021,300
822
20bedrooms
10bathrooms
land 14ha

By Demeures Du Perche Et De Normandie

*

Receive by email any new listing that may match your search criteria

Your criteria :

  • For sale
  • Chateau-gontier, France, +30 km
  • Houses
  • Reception room

About Chateau-gontier

Luxury Houses and Villas in Château-Gontier-sur-Mayenne?

Château-Gontier-sur-Mayenne, located in the Mayenne department and the Pays de la Loire region, offers an attractive living environment for luxury real estate. The town has 16,584 inhabitants with a population density of 242.14 inhabitants per km², which indicates a peaceful yet connected environment. The market for luxury houses and villas is dynamic, attracting clients seeking authenticity and quality. Nearby towns like Laval, although larger, or more rural communes offering a bucolic setting, are also attractive to buyers of exceptional properties, drawn by the gentle pace of life in the Mayenne region.

What is the price of luxury real estate in Château-Gontier-sur-Mayenne?

The luxury real estate market in Château-Gontier-sur-Mayenne is observing a slight evolution in its prices. Comparing 2026 with 2025, we see a downward trend. Indeed, the average price per square meter for a luxury house is expected to decrease from €2767.62 in 2025 to €2725.2 in 2026, a drop of approximately 1.55%. This trend is part of a longer-term upward movement, as the price per square meter was €2206.42 in 2021. This means that over a five-year period, the market for prestigious houses has seen a significant appreciation, making investment in an exceptional house or a luxury villa particularly interesting in terms of its asset value.

Which are the most sought-after neighborhoods in Château-Gontier-sur-Mayenne?

Château-Gontier-sur-Mayenne is organized into 5 distinct neighborhoods, each offering its own character and advantages. For the acquisition of a luxury house or a prestigious property, certain areas particularly attract buyers seeking charm and tranquility. The riverside neighborhoods, offering breathtaking views of the Mayenne river, are highly sought after, as are areas close to the historic center for their dynamism and accessibility. Characterful estates and properties, located in greener environments, are also prime targets for those aspiring to an exceptional home. The peaceful atmosphere and quality of life make these neighborhoods prime residential locations for luxury homes.
