The agencies at Laval
These agencies offer a selection of luxury properties vente at Laval. Feel free to contact them for personalized assistance.

 English$ USD · m²


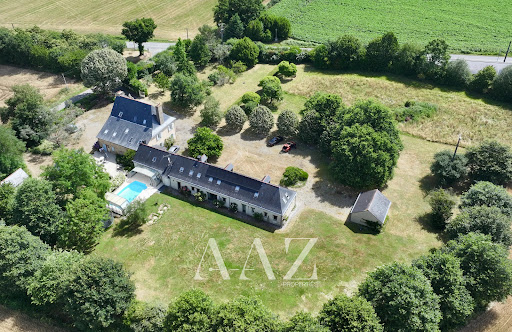

Manor - Brains-sur-les-marches Just 30 minutes from Laval, where Anjou meets Brittany, this remarkable 16th-century manor has perpetuated the spirit of grand family homes and the art of hospitality for several centuries. Set in the heart of the preserved countryside of South Mayenne, in a serene hedged environment, this character property boasts approximately 550 m² of living space within a wooded park of about 1.4 hectares. The ensemble includes an authentic 16th-century manor and an elegant 19th-century longere, both harmoniously sharing nearly 275 m² of living space each. Fully restored with care, the two buildings successfully combine the charm of the old with the comfort of today. The manor captivates with its rich, remarkably preserved ancient elements: a majestic gothic spiral staircase, monumental fireplaces, exposed beams, antique floors, and generous reception volumes. Organized around spacious, light-filled salons, the home features several bedrooms spread across three levels, including a remarkable master suite with generous volumes, complete with an office space and a private bathroom. Connected to the manor while capable of functioning independently, the longere has been designed to host family and guests in the best conditions. It offers spacious, convivial living areas, several bedrooms with private bathrooms, and a pleasant capacity to welcome large family gatherings or an event project. Outside, a heated pool that can be covered depending on the seasons extends the living spaces harmoniously and invites enjoyment of the surrounding countryside. Several outbuildings, garages, an orchard, a chestnut grove, and a landscaped park complete this rare ensemble, offering a privileged lifestyle in preserved nature. An authentic and confidential property, ideal for a prestigious family residence or a character hosting project.This description has been automatically translated from French.
…By Aaz Properties


Ref. 3835: beautiful listed property for sale in upper Loire Valley. Located in the east of the Mayenne, this exceptional manor house benefits from a pleasant situation. Access is by a path planted with lime trees, which crosses the woods. The small town, 2 km away, has all the main shops and services (bakery, butcher's shop, supermarket, hairdresser, pharmacy...) as well as an elementary school. A TGV station 25 km away connects Paris in 1h15. The highway is 4 km away. This manor house, entirety listed, dates from the end of the 15th and the beginning of the 16th century and has about 380 sqm of living space. It has preserved many decorative elements and has benefited from a restoration of a rare quality almost completed. It includes : -On the ground floor: entrance by the granite spiral staircase, as in the original, living room with a monumental fireplace, kitchen, bathroom with toilet, storeroom. -On the mezzanine floor: landing giving access to a bedroom tiled with small terracotta tiles, fireplace and exposed beams, comfortable shower room. -On the first floor: corridor leading to two magnificent bedrooms with double exposure, beautiful monumental fireplaces, a bathroom with functional fireplace, laundry space, separate toilet. -On the second floor: a large cathedral room in terracotta tiles under the immense attic discovering a magnificent exposed framework, panelled in chestnut and an office/library in its extension. -Above: a small room, also panelled, with access by a narrow staircase cut into the masonry, formerly used as a watchtower. It is simply rare to see such research, such a result, such a personal and material investment to accomplish a restoration of this quality. The outbuildings include: To the east of the manor house: a lovely, completely restored lodge of 370 sqm with a waxed concrete floor, large glass opening, used as a workshop and office and easily convertible into a dwelling. It includes: a large main room with a ceiling, crowned by a gallery, with a large Louis XV marble fireplace, two workrooms with a sink, a shower room with toilet, a storeroom and garages. On the first floor: glazed office with view on the main room below, living room, landing, laundry room, room used as showroom. Underfloor heating. Recent roof on hook. Stone shed opened on oak posts used as a material shed, and housing the boiler room and the storage of combustible wood. To the west: former pigsty, in front of a paved courtyard, converted into a workshop. And large building housing a garage (2 cars), large sheds. The building offers a beautiful potential of development. Plans, door frames, chimney blocks, septic tanks and miscellaneous are ready. Structural work in good condition. The property is essentially made up of a park and surrounding woods for an area of 46,27 acres. You will discover a pleasant vegetable garden, walks around the pond of 8,65 acres, an orchard, a parking lot built in a bower, places to stand outside pleasantly. All this is well maintained, simply, and gives a certain charm to the buildings which are not as austere as one might imagine without approaching them. It is possible to acquire a further 29,65 acres. Cabinet Le Nail: +33.(0)2.43.98.20.20 CPI 5301 2018 000 028 835 - CCI de la Mayenne We invite you to visit our website Cabinet Le Nail to browse our latest listings or learn more about this property.
…By Cabinet Le Nail


Only 5 minutes from the center of Laval and all amenities, discover this magnificent family villa of 217 m², built in the early 2000s with high-quality materials. Set on a superb wooded plot of 5,010 m², it offers a truly privileged living environment, combining comfort, space, and high-end features.Upon entering, you will be captivated by an impressive cathedral entrance that leads to a vast living area of almost 50 m², flooded with light, as well as a fully equipped open kitchen of 16 m². A pantry completes this space and provides direct access to a garage that can accommodate three vehicles.All living areas generously open onto the landscaped garden and its relaxation areas: swimming pool, jacuzzi, and gazebo with sauna, to fully enjoy sunny days with family or friends.The ground floor also includes a sports room that can serve as an office, as well as a master suite with a dressing room and bathroom.Upstairs, the sleeping area consists of five bedrooms, two bathrooms, and a separate toilet, offering ideal comfort for a large family.In terms of performance, this property benefits from an excellent B energy rating thanks to its geothermal heating, ensuring comfort and control of energy consumption.A house in perfect condition, where you will only have to unpack your bags.Finally, you will enjoy an ideal location: immediately close to schools, shops, and services, with the TGV station of Laval allowing you to reach Paris Montparnasse in just 1 hour and 10 minutes.A rare property in the area, to be discovered without delay.Contact us today at 07 83 01 60 03 to arrange a visit and let yourself be charmed by this exceptional villa.Fees included of 4% VAT payable by the buyer. Price excluding fees 750,000 €. Energy class B, Climate class A Estimated amount of annual energy expenses for standard usage: between €1,990.00 and €2,730.00 for the years 2021, 2022, and 2023 (subscriptions included). Information on the risks to which this property is exposed is available on the Géorisques website: georisques.gouv.fr. Information on the risks to which this property is exposed is available on the Géorisques website: www.georisques.gouv.frThis description has been automatically translated from French.
…By We Invest Boulogne-billancourt


Situated in a privileged setting at the gates of Laval, Immo Angels exclusively offers this exceptional property. Formerly a residential house, this property has been transformed into a hotel-restaurant and now allows for a return to its original vocation. It can thus be rearranged into a spacious family residence comprising up to 7 elegant bedrooms, each with its own shower room or bathroom with private toilet. A rare property, ideal for hosting family and friends in complete privacy. Its layout also offers a conducive environment for the development of a co-living or guest house activity. The current configuration of the restaurant consists of three dining areas, including a large main room, complemented by two more intimate lounges. A large reception room completes the ensemble. The whole is enhanced by careful decoration, creating a warm, welcoming, and calming atmosphere. The property extends over more than 20,000 m² of developable land, offering strong potential for development and expansion. This property opens the way to several perspectives: To change its destination for use as a primary residence; To continue and develop the current hotel-restaurant activity; To imagine a large-scale real estate operation that optimally exploits the buildable capacity of the land, with the creation of a residential complex or a serviced residence (co-living, seniors, ...), while maintaining the hotel and restaurant activity, in order to generate synergies and maximize the economic performance of the whole. Additional information: Price: €1,950,000 (agency fees included, paid by the seller) Energy class: E / GHG: B Information on the risks to which this property is exposed is available on georisques.gouv.fr If you wish for more information about this property, do not hesitate to contact Sonia LOCHARD, real estate negotiator at IMMO ANGELS, at 06.26.39.49.52.This description has been automatically translated from French.
…By Immo Angels


MAYENNE - An authentic 16th-century priory nestled in a peaceful, unspoiled setting in the heart of a small village. This remarkable property boasts unobstructed views of the rolling, tree-lined countryside. Expanded in the 19th century with two elegant side wings, it has harmonious architecture and a slate roof. Its south-facing façade features beautiful mullioned windows with transoms and dormer windows that enhance the property’s charm. It has a living area of 320 m² (excluding the attic) and retains many remarkably well-preserved original features: terracotta floors, imposing stone fireplaces bearing coats of arms, and high French-style ceilings. The ground floor consists of an entryway with a main stone spiral staircase. This leads to a magnificent 54 m² reception room featuring a rare stone fireplace carved in high relief and adorned with pilasters. On one side, an office and a bedroom with an en-suite bathroom allow for single-level living. On the other side, a spacious 39 m² dining room, featuring a monumental fireplace and terracotta tiles, opens onto a large 30 m² kitchen, also equipped with an antique fireplace. A small living room and a utility room with a half-bath complete this level. On the first floor, an elegant hallway leads to 3 beautiful, spacious bedrooms adorned with lovely stone fireplaces, 2 shower rooms, a bathroom, and a walk-in closet. On the second floor, two large attic spaces totaling over 120 m² offer remarkable potential for conversion into additional bedrooms, recreational areas, or reception spaces. An old vaulted cellar completes the property. The outbuildings, which are particularly noteworthy, include: • a large stone building of approximately 240 m², currently used as garages and storage sheds. Probably the oldest structure on the estate, it dates back to the Middle Ages and still retains several original openings. • a stone barn of approximately 50 m². • old pigsties, a testament to the property’s rural past. The grounds cover 1.10 hectares. To the south, a vast lawn leads to a wooded area featuring linden, oak, and chestnut trees. To the east, an orchard completes this lush setting. To the north, chestnut trees and conifers add to the bucolic charm of the setting. For those who love open spaces or pet owners, an adjacent meadow of over 6 hectares is available for purchase as an addition. With its high-quality architecture, authentic historic features, fluid floor plan, and preserved surroundings, this remarkable priory is a characterful property ideal as a family home or for a charming hospitality venture in a quiet, green setting. Local shops and services are just 3 km away, while Laval is about a 20-minute drive away. The highway to Paris is 15 km away, providing excellent access. Energy efficiency rating: G Climate rating: G Estimated annual energy costs for standard usage: between €13,940 and €18,870 per year. Prices indexed as of January 1, 2021 Information on the risks associated with this property is available on the Géorisques website: www.georisques.gouv.fr
…By Agence Mercure Pays De La Loire


Just 20 minutes south of Laval, discover this superb prestigious property offering approximately 280 m² of living space in the heart of a green and privileged environment, set on a beautiful landscaped plot of over 5,100 m².Upon entering, the charm is immediate thanks to a spacious entrance leading to an elegant living room of 45 m² with its stone fireplace. The 17 m² kitchen, fully renovated in 2019 with high-quality finishes, opens onto a stunning 25 m² veranda equipped with soundproof ceilings, ideal for enjoying every season in absolute comfort, and leading out to a terrace overlooking the garden and pool.A contemporary extension completed in 2019 enhances the overall property with high-end features and a true connection to the outdoors, thanks to its large sliding bay windows and panoramic windows offering a unique 'inside-outside' feeling. This space hosts a magnificent 18 m² master suite on the ground floor with a dressing room and private shower room, benefiting from direct views and privileged access to the pool. You will also find a leisure room (cinema, sports, or playroom), a laundry room, and separate toilets. A vestibule with a coat closet and storage completes the entrance to the house.Upstairs, the sleeping area features three beautiful bedrooms, a dressing room, a shower room fully renovated in 2024, as well as independent toilets.In terms of comfort, the property benefits from quality technical features with two heat pumps: one dedicated to the old part and a second for the extension with underfloor heating (heat pumps from 2019 and 2025), as well as air conditioning in the extension.The exteriors match the property: a superb 13 x 6 meter swimming pool with automatic cover, an outbuilding converted into a summer kitchen, and an independent space including a bedroom, a shower room, and toilets.A double garage and a shed complete this rare ensemble on the market.Volumes, brightness, high-quality amenities, and a privileged environment make this property an exceptional home where every detail has been thoughtfully designed to provide comfort and quality of life.A visit is a must to discover all the potential and remarkable features of this unique residence. Agency fees are to be paid by the buyer, amounting to 4.00% including taxes of the price excluding fees.Information on the risks to which this property is exposed is available on the Géorisques website: www.georisques.gouv.fr.Contact Valerie MAREAU, Individual Entrepreneur, OptimHome Commercial Agent (RSAC N°840 473 441 Laval Registry) 06 03 23 44 80 (ref. 604388)This description has been automatically translated from French.
…By Optimhome - Valerie Mareau


CHÂTEAU-GONTIER – 7-HECTARE ESTATE WITH GOLF STRUCTURES & HIGH DEVELOPMENT POTENTIALIn the immediate vicinity of Château-Gontier, in a green and perfectly accessible environment, this estate of nearly seven hectares offers an exceptional setting, quiet, with an unobstructed view of the surrounding meadows.Designed around the world of golf, the site has existing infrastructures: • a driving range with 12 stations, • three compact holes, • putting greens, chipping green, and training bunker.A rare ensemble, immediately usable for sports or event activities, or can be rethought according to other ambitions.The main building currently accommodates different spaces dedicated to activities: an indoor training area, a reception area with a bar and relaxation lounge, a seminar room, as well as several additional spaces still to be arranged according to needs (bedrooms, offices, professional spaces). The men's and women's restrooms with showers are already in place, making the whole functional without delay.Upstairs, a plateau of about 100 m², enhanced by beautiful old tiles and a characterful exposed framework, opens the way to multiple projects.Additionally, two completely independent lodges have been fully renovated with quality materials. Travertine, exposed stones, sanded beams: the whole is neat, warm, and ready to be immediately exploited for tourist accommodation.The estate also includes a natural campsite with 6 pitches for twenty people, with the possibility of optimizing and developing the existing infrastructures. Several additional outbuildings still offer prospects for development: storage, ancillary activities, horse boxes, event or residential spaces.This property is aimed at a project leader in tourism or sports as well as an investor wishing to develop a hybrid concept (golf, nature, accommodations, seminars), or a buyer wishing to transform the site into an exceptional private property with vast outdoor spaces.For more photos and information, visit our website.Fees are the responsibility of the buyers. Information on the risks to which this property is exposed is available on the Géorisques website: www.georisques.gouv.fr.This description has been automatically translated from French.
…By Coldwell Banker Val Property - Maine Prestige Immobilier


Built in 1878, La Maison d'Hercule is a Belle Époque private mansion in the Heart of Mayenne's historic centre. Set across three floors plus basement, this exceptional residence of 450 sqm offers a rare combination: spectacular, chateau-like features paired with low-maintenance townhouse living. From its monumental entrance gate framed by original stone sculptures to its grand reception rooms, wood panelling, marble fireplaces, oak parquet, and ornate mouldings, the home showcases 19th-century elegance. The theatrical interiors blend Louis XV, Louis XVI, Renaissance, and 17th/18th-century decorative styles, boasting impeccable finishings and extraordinary attention to detail. The home opens onto a private landscaped garden, and includes multiple reception rooms, conservatory, terrace, former cinema room and the possibility to create an independent apartment. Perfect for an international buyer seeking a 'lock-up-and-leave' residence or a high-end chambres d'hôtes activity. Including fees of 4% TTC to be paid by of the purchaser. Price excluding fees 846 153 €. Energy class E, Climate class E Estimated average amount of annual energy expenditure for standard use, based on the year's energy prices 2021: between 6650.00 and 9060.00 €. Information on the risks to which this property is exposed is available on the Geohazards website: georisques.gouv.fr.
…By Exp Global France


Elegant 17th-Century Hôtel Particulier with Walled Garden Overlooking a Historic Square in Mayenne - Dating from 1690, this distinguished hôtel particulier, originally built as a Barons’ townhouse, occupies a prominent position overlooking one of Mayenne’s historic town squares, within comfortable walking distance of shops, schools and everyday amenities. Discreetly set behind traditional carriage gates, the property combines impressive period architecture with a remarkable sense of privacy, offering approximately 383m² of accommodation together with a private courtyard, walled garden and substantial 19th-century dependency. Currently combining private residential accommodation with chambres d’hôtes, the property offers exceptional flexibility, whether envisaged as a substantial family home, for extended family living, or with continued potential for guest accommodation.
…By Leggett Immobilier


Ref.4044. Charming 17th C. dwelling and its reception building in Mayenne department. "In this land of moor and heather, the passage where one meets this beautiful ruin lacks neither charm nor freshness, with its forest and deep valley. These are the words of Abbé Angot to describe the environment of this property Located in the north of the Mayenne, historically in the Bas Maine, this 17th century dwelling is built in the countryside, in a relatively isolated, intimate and charming environment. In the middle of an old medieval fortress surrounded by water, it comprises the remains of an old castle and its wings, one of which is used as a home and the other as a reception room. "Curious", "aesthetic", "historical" and "authentic" define this place, which bewitches the walkers who get lost in it. A small resource town is 10 km away by car; all shops and services are provided by a dynamic and historic town 19 km away. The dwelling is reached by a single bridge spanning the moat, passing under a delightful porch of vermiculated stonework, of which the semicircular arch and its pedestrian door remain. The ruins of the castle and the parapet walk, the moat, the base of two imposing defensive towers and the two large communal wings, which are the only parts that can be inhabited today, remain from the old fortification, whose size and splendour of yesteryear can be imagined. In the middle of the enclosure is a formal garden with an old gates in the centre. The two outbuildings are arranged symmetrically on either side of the garden, back-to-back with the old castle that once stood at the end of the courtyard. They are built of stone, rendered with lime, covered with slate and the roofs are adorned with charming bull's eyes; the east wing is fitted out as a vast reception room and the west wing is the dwelling which comprises: On the ground floor: a large room partially separated into two volumes by an entrance hatch which is glazed; this room includes two monumental fireplaces, cushions, exposed beams and the start of the stairway to the first floor; to the south, a bedroom with a fireplace, a terracotta floor laid between oak slats and exposed beams, and adjoining a bathroom - wc; to the north, a vast kitchen with a fireplace and a terracotta and stone floor, and to follow a technical room (laundry/boiler room), and a toilet. On the first floor: separated by hemp and lime partitions, 4 bedrooms with shower room and wc; the floors are covered with sea rush. The rooms face east and south, and on the opposite side, the thick, high walls formed the wall topped by its parapet walk. It should be emphasised that the work carried out was done with a technical and artistic concern, the result of which is remarkable. Here again, the adjectives curious, aesthetic, historical and authentic are used. The living area of the house is approximately 350sqm. Opposite the dwelling, the former stables (twin building of the dwelling) have been converted into a reception area and the work was completed in April 2020. The large room measures approximately 250sqm. The floor is made of tinted cement, the walls are plastered with lime and the framework is covered with an elegant formwork in the shape of an overturned ship's hull, giving the room volume and sound absorption. In the extension there is a room for the caterer and a sanitary block (toilet and washbasin); A stone outbuilding with a slate roof used as an equipment shed is set back from the dwelling; A picturesque chapel 3.2 km away by car, covered with shingles. The fortified enclosure dominates the old garden to the south, which is to be recreated, and is bordered by raised paths offering a bucolic walk around it. A few small, unoccupied meadows complete the ensemble for a total surface area of approximately 6.17 acres (2.59 ha). The general atmosphere bears witness to a place steeped in history and legends: "tradition has it that a hound's head, sculpted on one of the walls of the easements, indicates the exact spot where a barrel of gold is hidden, but this treasure has not been discovered". The Mayenne: castle, manor houses, beautiful residences. Gilbert CHAUSSIS. The work carried out by the current owner has made it possible to save and restore this site, which seemed condemned to a slow decline. The place is now saved and alive! This singular place is calling for a new owner willing to humbly continue the preservation of this thousand-year-old site. Cabinet Le Nail: +33(0)2.43.98.20.20 CPI 5301 2018 000 028 835 - CCI de la Mayenne We invite you to visit our website Cabinet Le Nail to browse our latest listings or learn more about this property.
…By Cabinet Le Nail


Ref.4603: French listed manor house for sale in Pays de la Loire. This manor house is located in the Haut Anjou region of southern Mayenne. The historic town of Craon is 6 km away, with most shops and services. Château-Gontier is 25 km away, with all amenities. The TGV train station in Laval takes you to Paris (320 km away) in 1h15. Nantes Atlantique international airport is 1h25 away. Craon is a town of 4,500 souls located in the southern and western part of the Mayenne department. It was originally a medieval fortress, protecting the Breton border with its 1,600 m of walls. The last remnants of the ramparts disappeared in 1820. Today, you can still admire Craon's Halles, built in 1850 (listed as a Monument Historique), which bear witness to the town's rich economic past, as well as its castle. Numerous other sites offering a wide range of activities are less than 20 minutes away, including the Robert Tatin museum, the Refuge de l'Arche, the Mayenne valley... Built in the 14th century and enlarged during the Renaissance, this authentic manor house has remained unchanged since Henry IV. Acquired as an endangered historic monument some twenty years ago by the current passionate owners, it has since benefited from extensive restoration work respecting its architecture, with the assistance of recognized professionals. The manor house comprises a 14th-century wing, extended by a 16th-century main building set at right-angles. The walls are built of shale and sandstone rubble, rendered in sand and lime. Bays are framed in sandstone or tufa stone. The building has an Angers slate roof. Facing North/South, it spans 470 Ssqm, served by a spiral staircase in the corner tower, and a second service staircase. It comprises : First floor: large living room (70 sqm) with access to the spiral staircase, dining room (40 sqm), kitchen (31 sqm), small living room (32 sqm), bakehouse with staircase leading to 1st floor (27.5 sqm), laundry room (8 sqm), bathroom with shower (10 sqm), separate toilet. 1st floor: 5 bedrooms (44, 40, 34, 18, 13 sqm), landing (26.5 sqm), 1 bathroom with shower and toilet, 1 shower room with toilet. 2nd floor: 1 large attic bedroom (46 sqm floor area), 1 bathroom with shower, 1 separate toilet, attic. The architectural quality of the interior is faithful to the exterior: travertine floors, sand and lime rendered walls, exposed beam ceilings, windows with interior wooden shutters, monumental fireplaces, etc. Distributed around the dwelling, the outbuildings form a courtyard and comprise : A/ A large L-shaped, stone-built, slate-roofed outbuilding comprising: barn (88 sqm), 2 workshops (54 and 29 sqm), former stable (69 sqm) with attic above (69 sqm). B/ Former stone pigsties with slate roofs, including boiler room. C/ In the 14th-century wing, accessible from the outside, a storeroom with electric water heater and buffer tank. The property is accessed via an avenue of lime trees, which opens onto a monumental wooden gate framed by a bower. The courtyard is adorned with potted shrubs and boxwood. Beyond are box hedges and grassy flowerbeds, from which ancient hedgerows branch off. The manor house stands in the center of its parkland (3.21 acres / 1.3 ha), which includes an ancient moat (500 sqm) and meadows (44.47 acres / 18 ha). The ancient bocage layout is echoed by century-old oak trees. The total surface area is 48.27 acres (19 ha 53 a 50 ca). The following parts are classified as Historic Monument: the dwelling with its outbuildings and moat (cad. ZD 6, 34, 35): classified by decree on March 3, 1997. This property is a historic monument (allowing fiscal tax cuts if you pay taxes in France). Cabinet Le Nail: +33.(0)2.43.98.20.20 CPI 5301 2018 000 028 835 - CCI de la Mayenne We invite you to visit our website Cabinet Le Nail to browse our latest listings or learn more about this property.
…By Cabinet Le Nail
'%20stroke='%23DDAA3A'%20stroke-width='1.909'%20stroke-linecap='square'%20stroke-linejoin='bevel'/%3e%3c/svg%3e)
Receive by email any new listing that may match your search criteria
Your criteria :
By validating this form, you accept the general conditions of use of Le Figaro Properties.
These agencies offer a selection of luxury properties vente at Laval. Feel free to contact them for personalized assistance.
As part of your search for a luxury property, discover our catalog of 4 luxury houses with a terrace in Laval, offered from $629,281. Outdoor meals or summer receptions, the terrace extends the house outdoors. Property listings are found in particular in Hilard. The houses listed in our listings offer attractive living areas measuring between 217 m² and 500 m².
As part of your search for properties of excellence, browse our privileged selection of 3 luxury houses with a pool in Laval available from $696,704. These exceptional residences enjoy prime locations, particularly in Centre Ville Rive Droite. Whether the architecture of these houses incorporates a covered indoor aquatic space or a vast outdoor pool, each property flourishes amid remarkably landscaped grounds measuring between 5,010 m² and 25.3 ha.
Within our catalog, 1 luxury house listed as a historic monument in Laval is for sale, starting at $1,899,081. This residence perpetuates exceptional architectural expertise. Acquiring it means continuing a story that began long before you. The property recorded in our listing has 6 bedrooms. Its grounds measure 18.7 ha.


