The agencies at Evron
These agencies offer a selection of luxury properties vente at Evron. Feel free to contact them for personalized assistance.

 English$ USD · m²


In Mayenne, in a village near Évron A 19th-century Louis-Philippe maison de maître with garden and outbuildings. The pedestrian entrance passes through a gateway framed by two granite piers, opening onto a first garden planted with shrubs and box balls and crossed by a drive leading to the house. A second gateway gives vehicular access to the courtyard and outbuildings. To the west, a second garden runs from a terrace through an ornamental area to an orchard. To the north stand several outbuildings, part of which occupy a courtyard separated by a stone wall — the whole extending to just over 2,000 m², carefully maintained throughout. Built in 1846, the main house is a rigorous expression of the Louis-Philippe style: clean lines, symmetrical elevations with rusticated quoins, arched windows, pediments with ornamental tympana, a dentilled cornice and a hipped slate roof.
…By Patrice Besse
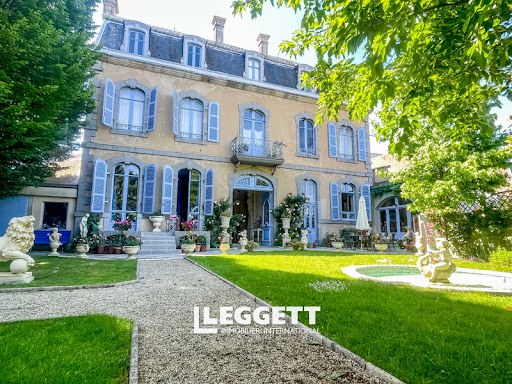


On either side of the entrance hall are the principal reception rooms. The formal dining room (20m²), with its bespoke floor-to-ceiling cabinetry and large windows, is both refined and welcoming - ideal for entertaining or family gatherings. The fitted kitchen (20m²) blends beautifully with the style of the house, combining handcrafted oak units with modern worktops and views over the garden. A separate utility room (11.56m²) and walk-in pantry provide practical additional space. The elegant main salon (25m²) features original wooden floors, decorative coving and finely carved woodwork, while the adjoining sitting room (24m²), with its marble fireplace and access to the terrace, offers a warm and inviting atmosphere. Beyond this, the garden room (20m²) overlooks the lawn and flower beds, creating a peaceful space to relax throughout the seasons. A magnificent hand-carved staircase rises to the first floor. The principal suite is a luxurious retreat (25m²), complete with dressing room, panelled walls and an ensuite bathroom (12.70m²) finished in striking black marble with gold accents, shower and WC. This floor also offers three further double bedrooms, all full of character. Two share a stylish Jack-and-Jill shower room with Italian walk-in shower (5.79m²)and marble flooring, while the fourth sits beside an additional shower room. A spacious office (11.40m2) completes this level. The second floor forms a self-contained apartment, ideal for independent guest accommodation or income potential. It includes an open-plan lounge, kitchen (34m²) and dining area, two large double bedrooms (12.75m² and 13.12m²), a shower room and separate WC. One of the most unusual features of the house is the former cinema room (55.43m²), complete with acoustic ceiling, built-in screen and original flooring. This flexible space could equally serve as a music room, studio, home cinema, yoga space or artist’s workshop - perfect for bringing people together while still allowing privacy within the apartment. The basement, once the original kitchen of the house, retains its granite fireplace and traditional tomette floor tiles. Here you will also find not one, but two atmospheric wine cellars with earth floors and vaulted brick ceilings providing ideal natural conditions for wine storage. Additional basement rooms include storage areas, a workshop and the chaufferie housing the De Dietrich boiler. An old built-in safe remains hidden within the cellar wall — perhaps still guarding a secret or two. Outside, the landscaped walled garden has been thoughtfully planted with mature trees, classical statues and a calming water feature. Several terraces provide sunny spots for outdoor dining or quieter corners to unwind. The heated double garage (45m²), accessible directly from the house, comfortably accommodates two vehicles and could also be adapted as a gym, studio or workshop space. Located in Mayenne’s sought-after historic quarter, the property is surrounded by elegant period homes, cobbled streets and riverside walks. Shops, cafés, restaurants and the weekly market are all within walking distance, while the surrounding Mayenne countryside offers beautiful scenery and outdoor activities close by. Transport links: • Laval TGV station – 30km (Paris in approximately 1hr 15 mins) • Caen-Ouistreham ferry port – 131km • Calais Tunnel – 437km A rare opportunity in the heart of historic Mayenne - photographs alone cannot fully convey the character and presence of this remarkable property.
…By Leggett Immobilier


CO-EXCLUSIVITY – Exceptional equestrian property – Approximately 40 hectares (possible extension to 58 hectares)Located between Alençon and Laval, near Sillé-le-Guillaume, with quick access to major roadways, discover a rare equestrian property, perfectly suited for breeding, breaking-in, or pre-training activities, for both racehorses and sport horses.A domain designed for professionalsSet on a plateau offering a calm and preserved environment, this property spans nearly 39 hectares in freehold, with the option to rent an additional 19 hectares, bringing the total to almost 58 hectares. The lands, mainly grouped around the buildings, are organized into pastures and enclosed paddocks, equipped with shelters and water points, providing ideal conditions for horse welfare.Complete and functional facilitiesA true working tool, this property benefits from efficient infrastructures and substantial development potential.It notably includes:• A 730-meter sand track, ideal for pre-training.• Three buildings housing 34 boxes and stabling, suitable for broodmares, yearlings, working horses, or breeding.• Several saddleries, technical rooms, storage areas, care stalls, showers with hot water, and a foaling room.• A building of approximately 810 m² comprising spacious stabling and significant storage space for hay.The infrastructures also allow for the installation of a walker or a riding arena without major works.Water supply is provided by a well, supplemented by the town water network.A mobile home allows for accommodation of an employee, trainee, or visitors.A character house in the heart of the propertyOverlooking the facilities, this country stone house of approximately 220 m², tastefully renovated about ten years ago, combines the charm of the old with modern comfort.It includes:- A veranda converted into a living room with a wood stove and a wellness space with a spa and shower, extended by a pleasant terrace.- A large living area of over 50 m², bright, with an open kitchen and pellet stove.- A ground-floor bedroom, an office, a laundry room, and a service entrance.- Upstairs, three additional bedrooms, a cinema lounge, and a shower room.Heating is provided by a pellet stove, a wood stove, as well as reversible air conditioning.A rare opportunityThanks to its exceptional land, complete equestrian facilities, comfortable house, and significant potential for development, this property constitutes a unique opportunity to develop an ambitious professional project or fully live out one’s passion for horses in a privileged environment.Complete file and additional information upon request. Mandate in co-exclusivity with Virginie Harnois – Dr House ImmoContact your AXO Agent - L'immobilier Actif at 06 44 25 13 89, Julie GRÉGORI (EI) Commercial Agent RSAC 910.437.797 Lisieux. More information on www.axo.immo (ref. 85002126654).Fees charged to the seller.Information on risks to which this property is exposed is available on the Géorisques site: https://www.georisques.gouv.fr/This description has been automatically translated from French.
…By Axo Immobilier


Located at the end of a private road, with no neighbors directly across the way (the nearest house is 300 meters away), this 2.2-hectare property offers an exceptional living environment for those who love peace and quiet, nature, and horseback riding. The property consists of a fully renovated and move-in-ready main house, as well as several stone outbuildings, all roofed and well-maintained. The main residence features, on the ground floor, a beautiful living room with a fireplace and floor-to-ceiling windows opening onto a terrace, a dining room, a fully equipped kitchen, 3 bedrooms, a bathroom with a shower, and a half-bath. Upstairs, off the landing, there is a game room, 2 bedrooms, a walk-in closet, an office, and a bathroom with a shower. There is a separate office in an outbuilding. From a technical standpoint, the main house features high-quality insulation (glass wool panels ranging from 100 to 145 mm thick depending on the room, supplemented by ceiling insulation) and oil-fired heating with a boiler. The property has an on-site septic system. A second dwelling, currently used as a home-based hair salon, offers great versatility: it could just as easily be converted into a separate office or a guesthouse. Equestrian facilities: The property also features numerous barns and equestrian facilities: - 4 stalls, tack room, and hay storage. - a riding arena, 35 m x 20 m, The plots are fenced and perfectly suited for keeping horses, which opens the door to a professional equestrian business, a fulfilling lifestyle centered around horses, or even use as a rural resort for countryside getaways. The outdoor areas have been meticulously tended: flower gardens, a vegetable garden, fruit trees, and several spaces dedicated to relaxation (a designated spot for a hot tub, a pétanque court, and outdoor furniture). The entire property is very well laid out and tastefully maintained. In terms of convenience, the property has fiber-optic internet and is located about 20 minutes from Alençon and 40 minutes from Le Mans, offering easy access to amenities while retaining this unspoiled rural setting. A rare find, ideal for a lifestyle or professional venture centered around horses, in a quiet and lush environment. Price including real estate agent's fees: 488,000 euros (including a 6% fee, tax included, payable by the buyers). Ref. 1669. Exclusively listed by Equitrade Immobilier. Presented by Sébastien Mugnier, real estate agent, ADC: 2301 2025 000 005. Western Region (Brittany, Normandy, Pays de Loire) Tel: +33 (6) 82 36 96 14 / [email protected] .Legal Notice: Information on the risks associated with this property is available on the Géorisques website.
…By Equitrade Immobilier


Built in 2021, this 142 m² house offers a particularly pleasant living environment in the sought-after municipality of Bonchamp-lès-Laval (15' from the TGV train station in Laval), benefiting from all the everyday amenities: local shops, schools, associations and sports clubs, as well as a performance hall.Upon entering, you discover a beautiful 45 m² living room, bathed in light thanks to its large openings facing south and west. Two large patio doors naturally extend the living room to the terrace and garden. The open kitchen, fitted and equipped, integrates harmoniously into this friendly space and also enjoys a third patio door leading outside.The ground floor also hosts a master suite with a dressing room and private shower room, as well as independent toilets, a pantry, and a 30 m² garage with a motorized door.Upstairs, the sleeping area consists of three beautiful bedrooms, a bathroom equipped with a bathtub and a shower, as well as separate toilets. An ideal configuration for family life while allowing everyone to have their own space.The house is also distinguished by the care given to the choice of materials and finishes, with features that go beyond the standards usually offered for this type of construction: black aluminum windows and electric roller shutters, oak doors on the ground floor, a custom-made oak and glass staircase made by a local carpenter, and a central island made of durable material with a marble finish.In the evening, the illuminated cornices incorporating LEDs bring a warm and contemporary atmosphere to the living room.The house is now ready to live in: all that remains is to imagine and arrange the outdoor spaces according to one's wishes: gate, indoor parking, terrace, fences, lawn, and plantings.A recent, bright, and elegant house designed for a comfortable family life, with the advantage of still being able to personalize the exterior to one’s liking.To be discovered without delay. The agency fees are the responsibility of the buyer, amounting to 4.00% including tax of the price excluding fees. The Energy Performance Diagnosis (DPE) has been carried out according to a valid but unreliable method and is non-opposable. Information on the risks to which this property is exposed is available on the Géorisques website: www.georisques.gouv.fr.Contact Valerie MAREAU Individual Entrepreneur, Commercial Agent OptimHome (RSAC No.840 473 441 Greffe de LAVAL) 06 03 23 44 80 (ref. 615660)This description has been automatically translated from French.
…By Optimhome - Valerie Mareau


Situated in a privileged setting at the gates of Laval, Immo Angels exclusively offers this exceptional property. Formerly a residential house, this property has been transformed into a hotel-restaurant and now allows for a return to its original vocation. It can thus be rearranged into a spacious family residence comprising up to 7 elegant bedrooms, each with its own shower room or bathroom with private toilet. A rare property, ideal for hosting family and friends in complete privacy. Its layout also offers a conducive environment for the development of a co-living or guest house activity. The current configuration of the restaurant consists of three dining areas, including a large main room, complemented by two more intimate lounges. A large reception room completes the ensemble. The whole is enhanced by careful decoration, creating a warm, welcoming, and calming atmosphere. The property extends over more than 20,000 m² of developable land, offering strong potential for development and expansion. This property opens the way to several perspectives: To change its destination for use as a primary residence; To continue and develop the current hotel-restaurant activity; To imagine a large-scale real estate operation that optimally exploits the buildable capacity of the land, with the creation of a residential complex or a serviced residence (co-living, seniors, ...), while maintaining the hotel and restaurant activity, in order to generate synergies and maximize the economic performance of the whole. Additional information: Price: €1,950,000 (agency fees included, paid by the seller) Energy class: E / GHG: B Information on the risks to which this property is exposed is available on georisques.gouv.fr If you wish for more information about this property, do not hesitate to contact Sonia LOCHARD, real estate negotiator at IMMO ANGELS, at 06.26.39.49.52.This description has been automatically translated from French.
…By Immo Angels


La présente annonce immobilière a été rédigée sous la responsabilité éditoriale de l'agent mandataire. Les informations sur les risques auxquels ce bien est exposé sont disponibles sur le site Géorisques : www.georisques.gouv.frconformément à l'article l.561-5 et suivants du code monétaire et financier, il vous sera demandé de nous présenter une pièce d'identité avant chaque visite.
…By Winkey


EXCLUSIVE to Karacterre® Le Mans. Nestled in the heart of the countryside, in absolute tranquility, on the edge of the forest, lies this beautiful property comprising a house in perfect condition, offering approximately 186 m² of living space on a landscaped plot of approximately 1,900 m² with a 50 m² heated swimming pool: a true haven of peace, completely private, where you can simply unpack and enjoy. The main entrance provides access from one terrace to another. It leads to a shower room with WC, which also serves as a pool house, and a laundry/utility room. On the other side, there is the living room with its wood-burning stove, which opens onto the very inviting kitchen/dining room of approximately 65 m², thanks to its central island and access to the terrace and swimming pool. A hallway leads to the approximately 92m² double garage/workshop with a window and two large motorized doors: ideal for various types of vehicles, a tradesperson, or a DIY enthusiast. Two opposing staircases lead to the upper floor, which comprises four bedrooms with built-in wardrobes, including a master suite with a whirlpool bath, shower, and toilet. The largest bedroom, at 32m², could be divided to create a fifth bedroom and offers significant potential. An orchard and an organic vegetable garden complete this secluded property, surrounded by rolling meadows in perfect harmony. It is located 5km from the town center of Conlie and its regional train station (TER) which connects to Le Mans (55 minutes from Paris Montparnasse), Laval, and Rennes. Le Mans is just 30 minutes away, and Paris is 2 hours and 15 minutes from the motorway, which is 20 minutes away. Ideal as a primary or secondary residence, this enchanting property will appeal to nature lovers seeking a bucolic lifestyle. KARACTERRE SAS, an agency specializing in authentic properties, registered with the Angers Trade and Companies Register under number 899 365 811. We operate throughout the Pays de la Loire and Brittany regions: Angers, Château-Gontier, Laval, Nantes, Cholet, Saumur, Le Mans, Rennes, and Saint-Malo. Discover our properties, including manor houses, townhouses, lofts, contemporary houses, private mansions, castles, mansions, charming farmhouses, character apartments, exceptional properties, luxury properties, charming properties, and investment properties, directly on the Karacterre real estate website. Including fees of 5% TTC to be paid by of the purchaser. Price excluding fees 304 761 €. Energy class D, Climate class C Estimated amount of annual energy expenditure for standard use: between 3600.00 € and 4940.00 € for the years 2021, 2022, and 2023 (including subscriptions). Information on the risks to which this property is exposed is available on the Geohazards website: georisques.gouv.fr.
…By Karacterre


Urban life, without compromise.TDM53 THE DOOR MAN REAL ESTATE offers you this rare townhouse characterized by its spaciousness and confirmed charm, right in the heart of Laval and just steps from the SNCF train station. A house with a rented out dependency that covers a large part of the expenses, an additional 65m2 convertible attic, and private parking options.Behind its discreet facade lies a true haven of peace, where urban life merges with absolute calm. Its walled garden, intimate and preserved, is an exceptional privilege for such an address.From the entrance, the volumes impress. The ground floor is organized around generous living spaces: a kitchen accompanied by its back kitchen, a bright, airy lounge with parquet flooring that opens onto a south-facing terrace. The upper floors reveal an ideal layout for family living. On the first floor, three bedrooms, a shower room, a bathroom, and a toilet. On the second floor, a fourth bedroom with a private shower room and toilet, a large room of over 40m2, and a laundry room. The top floor, measuring 65m2, is currently used as an attic and is fully convertible, leaving room for all your renovation plans.Additionally, a valuable asset: a 50m² dependency with an independent entrance, comprising two bedrooms, currently rented out. It offers numerous possibilities, whether as a rental investment or ultimately as a professional space or a natural extension of the main house.Private parking options. Cellar.A unique property, combining character, spaciousness, and an exceptional location -- a confidential address for a rare quality of life. Price 775,000 €. Agency fees 3.33% VAT included borne by the buyer. Price excluding fees 750,000 €. Energy performance diagnosis: D. Real estate advisor: MINAUD Romain (EI). RSAC: 832 865 190. A valid identification will be requested during the visit, in accordance with article L.561-5 of the Monetary and Financial Code. Information about the risks to which this property is exposed is available on the Géorisques website: https://georisques.gouv.fr. On this site, you will also find an information sheet on the obligations for clearing and a map of areas subject to this obligation. This real estate announcement has been written under the editorial responsibility of MINAUD Romain (EI), independent real estate agent (without holding funds), commercial agent of SASU THE DOOR MAN France registered with RSAC, holding a real estate marketing card on behalf of the company THE DOOR MAN France SASU.This description has been automatically translated from French.
…By The Door Man France


EXCLUSIVITY Alpes Mancelles Sector The Lair Immobilier agency offers you this large family home for sale, featuring beautiful volumes and an unobstructed view of the surrounding countryside.On the ground floor, you will discover: a spacious cathedral living room with a fireplace, a large 32 m² equipped kitchen with a comfortable dining area, a bedroom with its own private shower room, a study area, and an independent toilet.On the first floor, next to the kitchen, there is a 15 m² bedroom with a shower room. On the living room side, a mezzanine landing leads to two bedrooms, each with its own shower room and separate toilet, with areas ranging from 16 to 26 m².You will be charmed by the exceptional setting of this property, set on a plot of approximately 1.5 hectares, featuring a children's play area, terrace, cellar, and a small house to restore of 35 m² on the ground (and a floor of the same surface above).A rare property combining space, comfort, and nature, ideal for a large family or a bed and breakfast project.Underfloor heating powered by a heat pump.For any information or visit, please contact the agency at 02.43.30.11.30This description has been automatically translated from French.
…By Lair Immobilier Saint-pierre-des-nids
'%20stroke='%23DDAA3A'%20stroke-width='1.909'%20stroke-linecap='square'%20stroke-linejoin='bevel'/%3e%3c/svg%3e)
Receive by email any new listing that may match your search criteria
Your criteria :
By validating this form, you accept the general conditions of use of Le Figaro Properties.
These agencies offer a selection of luxury properties vente at Evron. Feel free to contact them for personalized assistance.
As part of your search for a property of excellence, browse our privileged selection of 1 luxury house with a pool in Evron available from $547,172. Whether the architecture of this house incorporates a covered indoor aquatic space or a vast outdoor pool, the property flourishes amid remarkably landscaped grounds measuring 3.2 ha.


