Get early access to listings that match your criteria
Never miss an opportunity again. Our personalized alerts notify you instantly.

 English$ USD · m²


Set on one of Princeton's most coveted cul-de-sac addresses, surrounded by a collection of distinguished custom homes, this extraordinary estate reflects a level of vision and execution that will be difficult to rival elsewhere. Conceived and built by its sole owners with an uncompromising commitment to quality, every space reveals meticulous attention to detail, exceptional materials, and timeless design. A gracious gated arrival introduces a stone and stucco home rich in artisan millwork, hand-applied goldleaf accents, and an exquisite palette of travertine, marble, granite, and stone. A breathtaking great room rises beneath soaring coffered ceilings, anchored by a dramatic wrought-iron butterfly staircase that unfolds into the space itself, creating an architectural focal point of remarkable elegance. Sunlight pours through expansive windows while one of four fireplaces lends warmth and intimacy to the grand scale. Formal and informal living spaces flow beautifully throughout the main level. A richly appointed library with a wet bar and fireplace provides a private place to get some work done, while a study off the kitchen offers another spot to hop on a call. A conservatory serves as a music room and gathering space. The kitchen is a masterpiece by Clive Christian Interiors, where exceptional craftsmanship meets professional-grade performance. A substantial marble island serves as the centerpiece, complemented by a 48-inch Wolf range and custom cabinetry of extraordinary quality. Just beyond, a family room is a cozy spot for after-dinner TV time. Step outside to a built-in Lynx grill and hob conveniently positioned for a quick midweek summer meal. Upstairs, six bedrooms all have private bathrooms and walk-in closets. The primary suite comes complete with a sitting room, custom-fitted dressing areas, an expansive marble bath, and a private deck overlooking the pool. A Juliet balcony graces another bedroom, while a third balcony off the upper landing offers a stunning view of the grounds. The lower level was designed entirely for recreation, with a home theater, billiard room, wine cellar, tasting room, wet bar, gym, playroom, ancillary Wood-Mode kitchen, and both full and half baths. Glass doors open directly to the outdoor amenities, where you’ll find a saltwater pool and spa, complemented by a charming gazebo, formal gardens and a statuary fountain. With a tennis court that can be converted for pickleball and five garage bays, and nothing has been overlooked. Owner is NJ Licensed Real Estate Agent.
…By Callaway Henderson Sotheby's International Realty


Exceptional opportunity to own over 8 acres of versatile land in desirable Robbinsville. This unique property features a duplex building and multiple barns, offering endless possibilities for investors, builders, or those seeking a private estate setting. The property includes a duplex with two well sized units: one unit offers 2 bedrooms and 2 full bathrooms, while the second unit features 3 bedrooms and 2 full bathrooms ideal for rental income, multi-generational living, or renovation opportunities. Zoned RR Rural Residential with no deed restrictions, this expansive parcel provides flexibility for a variety of permitted uses. Whether you're looking to renovate, generate income, or explore future development potential, this property offers the space and freedom to bring your vision to life. Surrounded by natural beauty yet conveniently located near major roadways, shopping, and local amenities, this is a rare chance to secure acreage in a highly sought after area. Don't miss the potential this one of a kind property has to offer!
…By Annonceur International


A tree-lined drive leads to Boxwood Farm, a wonderfully romantic property that feels lifted from the pages of an English novel, even though downtown Princeton is just four miles away. Fenced fields and protected woods surround nearly ten acres dotted with magnificent trees, from maples to magnolia. Lush lawns and seasonal blooms surround the sun-drenched pool, while shady stone terraces invite long summer meals. The single-story manor home overflows with character - arched built-ins, seven fireplaces and countless French doors lining rooms arranged around a central courtyard. The living room is made for gatherings, the dining room for parties and the cozy family room for settling in. The recently renovated kitchen is a standout with Miele appliances, smooth wood-grained cabinetry and an expansive quartz-topped island. A raised brick hearth and deep window seat make the breakfast area a natural spot for unhurried weekend mornings. All five bedrooms have private bathrooms and direct access to the outdoors, with one suite currently used as an office. The primary suite occupies the entire rear wing with a spacious sitting room and customized walk-in closet. Steps away, the carriage house includes a three-room guest apartment and four garage bays, while a charming barn adds yet another layer of possibility for hobbies, projects or country pursuits. Boxwood Farm offers the rare chance to write the next chapter of a one-of-a-kind property with exceptional privacy and boundless potential.
…By Callaway Henderson Sotheby's International Realty


Experience a rare blend of modern design and historic charm in one of Princeton’s most iconic homesteads. A dramatic, comprehensive renovation and expansion have transformed this property into a spacious, light-filled residence perfectly designed for contemporary life. The home’s core, which holds a connection to the area's history dating back to 1742, has been carefully preserved, but its current state is a world away from its original farmhouse origins. This remarkable, one-of-a-kind residence is formally known as The Bouwerie. Inside, the seamless integration of past and present is immediately evident. Original details like hand-hewn beams, wide pine floors, and a walk-in beehive fireplace bring warmth and character, while the sheer scale and flow reflect modern sensibilities. The newer wing, which begins with a welcoming entry beneath a striking stained-glass skylight, dramatically opened the floor plan. This addition created space for a formal living room, sunroom, family room, and powder room, all featuring handcrafted finishes and custom cabinetry. The country-style kitchen bridges the two eras beautifully with a brick-enclosed Aga range and custom pine cabinetry. Below, a finished lower level offers flexible space for a media room, gym, or playroom. Upstairs, the expansive primary suite is a luxurious retreat with its own sitting area, gas fireplace, dressing room, jetted tub, sauna, double steam shower, and two private porches. The original second floor provides two additional bedrooms and a whimsical bonus room with a private entrance, ideal for guests. Outdoors, the resort-like grounds are equally impressive. A stone patio with a built-in BBQ overlooks a tranquil pond. A 52-foot vanishing-edge pool, an in-ground hot tub, and a formal English knot garden create a private oasis. The four-car garage has also been reimagined, with a finished upper level perfect for an office, studio, or guest suite. The nearly 10 acres could be suitable for additional uses, such as horses and various recreational interests. Thoughtfully expanded and designed to support modern living, come experience how convenience and history live beautifully side by side, just three miles from Nassau Street and Princeton University. Some photos are virtually staged.
…By Callaway Henderson Sotheby's International Realty


There are homes that make an impression, and then there are homes that seem to exist in a world entirely their own. Beyond a gated entrance on a quiet Western Section street, this enchanting property unfolds amid sculpted European-style gardens, flowering vines, and outdoor spaces composed with a designer’s eye. Clad entirely in scalloped shingles, the house has an irresistible sense of romance that becomes even more captivating out back. Wisteria spills across pergola-covered patios, while a sparkling blue pool is framed in handsome herringbone brick. A pool house completes the scene, adding another distinctive architectural element to grounds that feel beautifully established and wonderfully private. Inside, the scale is a delightful surprise. Generous rooms are layered with details chosen to last well beyond passing trends. Hardwood floors, French doors, graceful built-ins, distinctive lighting, and thoughtfully selected wallpaper give every space an individual personality while creating a natural sense of continuity throughout. Formal rooms flow easily together, connected by a gleaming wet bar lined in glass and mirrors that keeps entertaining separate from the kitchen. Here, a center island and expansive breakfast room provide ample seating and an easygoing counterpoint to the more polished spaces. Three fireplaces add warmth and architectural interest, including one in the centrally positioned family room. The main level continues to reveal unexpected spaces. A library that can also accommodate overnight guests has its own side entrance, while a dedicated garden room brings a wonderfully creative dimension to the floor plan. Beyond the mudroom, a private two-room suite adds even greater flexibility. Multiple staircases lead to an expansive upper level where the scale and layout allow spaces to feel remarkably independent. The main suite is especially impressive, reached beyond a light-filled, solarium-style landing and includes a dressing room and en suite. Romantic without feeling precious and elegant without trying too hard, this Western Section home is filled with beauty, individuality, and the sort of details that simply cannot be easily replicated.
…By Callaway Henderson Sotheby's International Realty


This Iconic brick estate sits on over 17 private acres along Stony Brook, minutes from Downtown Princeton and the main gates of Princeton University. Commissioned and built in 1930 by investment banker, philanthropist, and Princeton alumnus David Hunter McAlpin (Class of 1920), the residence reflects classic craftsmanship and refined proportions. McAlpin, a key figure in establishing MoMA's photography department and endowing Princeton University's first chair in photography history, turned the property into a cultural salon where he hosted icons like Ansel Adams, Georgia O'Keeffe, Alfred Stieglitz, Eliot Porter, and Edward Weston. The three-level interior includes 6 bedrooms, 7.5 bathrooms, a barrel-vaulted living room opening to the pool, and a gourmet kitchen with dual islands and premium appliances. Additional highlights include a home theater, a first-floor guest suite, an apartment suite above the 3-car garage, and a resort-style pool house - blending seclusion with historic significance.
…By Callaway Henderson Sotheby's International Realty


Tucked away on a quiet cul-de-sac, this three-bedroom, two-and-a-half-bath Brandon Farms townhome combines modern upgrades, abundant natural light, and a serene wooded backdrop into a polished, move-in-ready package. Warm blonde plank floors lend a contemporary feel throughout the main level, complemented by crisp paint and soft new carpeting. The light-filled main level features dramatic two-story ceilings in the foyer and living room, where expansive windows flood the space with sun. For formal gatherings, the adjacent dining room offers elegant accent molding for just the right touch of detail. The sunny kitchen introduces a playful splash of personality with a coastal tile backsplash—a cheerful accent against the home’s neutral palette. Outdoor living is a true highlight with two distinct patio spaces. A dedicated grill-ready patio area sits directly off the kitchen, while the main rear patio overlooks a lush, wooded border that provides exceptional privacy for al fresco dining or relaxed weekends. Upstairs, the primary suite features two walk in closets and a dedicated full bath, while two additional bedrooms share a full hall bath. A convenient powder room and an attached two-car garage with ample storage complete the layout. Perfectly positioned just moments from the community pool and clubhouse, this refreshed home pairs everyday convenience with an exceptionally peaceful setting—all while staying close to local train stations, area hospitals, major routes, and shopping.
…By Callaway Henderson Sotheby's International Realty


One-level living gets an especially appealing setting in Enchantment at Hamilton, where this two-bedroom, two-bath home occupies a premium lot at the top of a cul-de-sac with no neighboring home on one side. Green views add to the sense of breathing room, particularly from the 3-season glass patio enclosure; the one and only owner extended the living space beyond the great room with the recent porch addition. Inside, an open floor plan keeps everyday spaces connected while still providing a separate dining room when the occasion calls for it. The spacious kitchen includes plenty of room for cooking and gathering, along with a casual dining area that flows naturally into the main living room. The bedroom arrangement gives each room its own measure of privacy. A guest bedroom sits beside a full hall bath, while the primary suite includes a private bathroom and not one but two walk-in closets. The laundry room is conveniently positioned near the attached two-car garage, keeping everything needed for daily life on a single floor. A newer roof adds another important update. The HVAC and hot water heater are only 2 years young. The refrigerator as well as the washer and dryer are also newer. Beyond the house, Enchantment at Hamilton offers the amenities that make 55+ living so appealing. The gated community centers around a clubhouse with a fitness center, library, billiards and gathering spaces, while outdoors there’s a swimming pool, tennis and pickleball courts, bocce, gardens, trails and a scenic pond.
…By Callaway Henderson Sotheby's International Realty


There’s a sense of space here that feels more like a single-family home than a townhouse. An end-unit setting, two-car garage and a generous collection of outdoor areas give this Brandon Farms home plenty of breathing room, while inside, soaring ceilings and oversized windows make an immediate impression. The two-story living room is especially striking, with a dramatic wall of windows that draws in natural light and emphasizes the height of the room. Tall windows continue in the dining room, creating an equally bright setting for life’s celebrations. Beyond, the family room gathers around a fireplace and flows directly into the kitchen. Generous stretches of workspace and cabinetry make the kitchen highly functional, with enough room for a table and chairs as well. Just outside is a small patio perfectly positioned for the grill, one of three outdoor spaces that make this end unit stand apart. The expanded, fenced main patio offers considerably more room for dining, lounging and entertaining outdoors. An updated powder room, laundry room and useful under-stair storage complete the first floor. Upstairs, the primary bedroom takes full advantage of the home’s scale with a cathedral ceiling and two walk-in closets. Its private bath includes two vanities, a soaking tub and separate shower, while doors open to a private deck, adding yet another outdoor space to the home. Two additional well-proportioned bedrooms share a full hall bathroom. Beyond the front door, the community adds even more, with swimming pools, tennis courts, playgrounds, and generous green spaces throughout the neighborhood.
…By Callaway Henderson Sotheby's International Realty


Built circa 1968 and thoughtfully expanded in 2006, this classic Princeton home has the kind of character that comes from years of love. Set on a lush, fenced 2.172-acre lot surrounded by beautiful homes, it offers five bedrooms, three full and two half bathrooms plus a shimmering swimming pool. A large screened porch overlooks the backyard and pool, while inside, a fireplace anchors the living room and a handsome wood-sheathed library, complete with its own half bathroom, feels rich with character. Dutch and pocket doors lead to the combined kitchen/ family room and the dining room. All are comfortable spaces with plenty of room to gather. Added in 2006, the first-floor primary suite is substantial and private, with a sitting room, a wall of bookcases, door to the backyard, and a large custom skylit walk-in closet. The en suite bathroom includes a whirlpool tub and separate shower.A striking wall of windows extends through the suite and primary hallway, framing views across the beautiful yard and pool and bringing the outdoors into this part of the home. Also on this level are another half bathroom, the laundry room, and a mudroom near the entrance to the two-car garage, where painted floors add a neat, finished touch. Throughout, the wood floors have been recently refinished and the walls are painted in neutral tones. Four additional bedrooms upstairs include the home's original primary suite with its own full bathroom. Three more bedrooms share the hall bath. Outside, mature landscaping surrounds the fenced yard, patio, and pool. While some updating will bring a fresh perspective, the home is comfortable as it stands, allowing changes to be made over time. With gracious proportions and a beautiful Princeton setting, the ingredients are already here for something truly special.
…By Callaway Henderson Sotheby's International Realty


Designed and built by Russell Baltzer for its one and only owner, this custom contemporary is tucked into the quietest, woodsiest corner of Princeton’s upscale Brookstone neighborhood. Perched high above the Stony Brook, the property enjoys an almost magical sense of privacy with a pool nestled naturally into the landscape. Fresh white paint brightens the interiors, where vaulted ceilings and high clerestory windows fill nearly every room with an airy, light-filled feeling. The grand living room and cozy library each have a fireplace. The dining room opens to the deck and features a leaf-motif chandelier that echoes the surrounding views. The kitchen is ready for a fresh vision, but the space and layout provide an excellent foundation. Up the stairs, a sun-drenched office opens to a massive storage area with a cedar closet and plenty of future possibilities. All three upper level bedrooms are generously sized and vaulted, including the main suite and another bedroom with its own loft. The lower level is cleverly laid out with a full bath serving both a private guest suite with its own patio and a spacious family room that opens directly to the pool and hot tub. A spotless two-car garage adds everyday practicality. The house is ready for updates, but the private setting and distinctive design make it a truly compelling opportunity in an admired area.
…By Callaway Henderson Sotheby's International Realty


In Princeton's Western Section, set among some of the area’s most elegant addresses, this custom-built home makes a striking impression from the moment its gated drive comes into view. Set on nearly an acre of meticulously landscaped grounds, this home oozes with modern luxury. Grand in scale yet remarkably inviting, it offers six bedrooms, six full baths, and a powder room, including a versatile main-level suite that can easily function as guest quarters or a private home office suite. A three-car garage and beautifully finished lower level further enhance the home's exceptional functionality. Inside, soaring 10-foot ceilings on the main level and 9-foot ceilings above create an immediate sense of openness. Every detail reflects a commitment to craftsmanship and quality, from the rich architectural millwork and coffered ceilings to the carefully curated finishes and RH lighting found throughout the home. The chef's kitchen is both stunning and highly functional, featuring premium appliances, including an Ilve range and matching hood, along with an oversized center island and casual dining space. Nearby, the formal dining room is distinguished by a dramatic glass-enclosed wine display that serves as both art and centerpiece. The two-story great room is a showstopper, flooded with natural light and anchored by a floor-to-ceiling stacked limestone fireplace. Front and rear staircases provide graceful access to the second level, where four spacious bedrooms include an extraordinary primary suite. Designed to be a private sanctuary, it features a tray ceiling and a separate sitting room with a dual-sided fireplace that adds ambiance to both spaces. The luxurious bath rivals a five-star spa, complete with a vessel soaking tub, multi-jet shower, and customized walk-in closet storage. The lower level expands the home's lifestyle offerings with a fitness room, media lounge, hobby and recreation spaces, and a private au pair suite with a full bath. Laundry spaces on both the first and second floors adds to this home’s overall modern functionality. Outdoor living is equally impressive. A spacious deck overlooks the resort-inspired backyard, where a sparkling swimming pool with an automatic cover creates a private setting for summer. Surrounded by expansive lawn, the grounds offer both beauty and privacy rarely found so close to downtown. Combining custom construction, refined design, and one of Princeton's most sought-after locations, this exceptional home presents a rare opportunity to enjoy luxury living less than a five-minute drive to Nassau Street.
…By Callaway Henderson Sotheby's International Realty


On a corner lot in the heart of the famous Western Section, a mere half-mile from bustling downtown and Princeton University's world-class campus, astonishing artistry and a fascinating history combine for a home like no other. As refined as it appears from the courtyard entry, it only gets more impressive as you continue through the array of rooms discovering storied mantelpieces, carved woodwork and imported fixtures along the way. The deep grounds also never fail to surprise and delight all who are lucky enough to spend a day relaxing by the Roman style pool or dining on the stone terrace. The lawn and formal garden have even hosted tented celebrations for hundreds with ease. The 1840 house welcomes you into the foyer, where a mural's softly colored tree branches reach toward an unusually high ceiling. The living room is large enough for a combination of seating areas or even billiards, as the current set-up shows. Pocket doors allow a view of the library's elaborately detailed woodwork while seated in the classically styled dining room. Plenty of sunshine and radiant heat keep the marble-clad family room from ever feeling chilly. New quartz countertops freshen up the crisp white kitchen with a wealth of storage around every turn. A breezeway connects the three-car garage and leads to a pool house like no other, where glass and crystal creations custom-made in Paris by the artisans of Lalique conjure a magical underwater fantasy world. Carved sea creatures whimsically watch over the gathering space served by a full kitchen, wine cellar and bathrooms worthy of Poseidon himself! Above, a playroom/gym provides plenty of space for healthy indoor recreation. The upper levels of the main house hold seven bedrooms served by five baths. The largest and airiest of those bedrooms radiate from the light-filled landing, along with an office beyond fanlight-topped pocket doors. The main suite has it all: dressing room, fireplace, marble bath, sunroom and a deck overlooking a trickling water feature and stunning trees that put on an autumnal show. This is your chance to leave your mark on one of the Western Section's finest showplaces. The property's tax assessment has been reduced.
…By Callaway Henderson Sotheby's International Realty


On a beautifully landscaped lot, where majestic trees provide cooling shade and natural privacy, this chic modern home custom built in 2021 is a serene escape from the outside world. In fact, the moment you pull into the sun-dappled, circular driveway you’ll forget this Western Section property is less than a half-mile from downtown and Princeton University. Only the finest materials were used throughout, such as custom Marvin windows, white oak flooring and solid matte black hardware. Designer lighting and tiled accent walls add texture and interest for an interior that feels layered and sophisticated. Step outside to porcelain tile that stays cool and comfortable around the heated, saltwater pool served by a separate full bath. Birds and butterflies are drawn to the varied plantings of the fenced backyard, while irrigation and a rain garden keep the lawn perfectly lush. A highlight of the home's open main level is the Leicht kitchen done in stunning walnut with appliances by Wolf, Sub-Zero and Miele providing a chef-level experience. A nearby gas fireplace is surrounded by sleek slabs of porcelain, while a floating center staircase leads down to the gym and rec space with 9-foot ceilings and the convenience of a full bath. A total of five bedrooms include a first floor suite, an upstairs suite with a built-in reading nook, and the luxurious primary retreat. In the primary bath, dressed in dramatically scaled tile, an oversized shower stands between an oval tub and a custom dressing room. Every upstairs space has fantastic views through huge windows, including an airy office with built-ins. Automated shades, Lutron lighting, radiant heat throughout the main and upper levels, and a whole-house generator are a few of the features that prove this pristine home is modern in more than just looks.
…By Callaway Henderson Sotheby's International Realty


Over 5 acres along an incredibly quiet section of Province Line Road, which culminates at Stony Brook, this property is exceptional in its natural beauty and proximity to schools, daily conveniences and outdoor recreation. The house, conveyed as-is, has features that are absolutely charming, like wide-plank wood floors and a stone fireplace, as well as spacious additions naturally washed in sunlight pouring through French doors. After renovations and a coat of fresh paint, a savvy buyer will reap the rewards of preparing meals in the spacious kitchen and celebrating special occasions in the cathedral-ceiling great room. The first floor also includes a full bathroom between a cozy sitting room and bedroom, presenting the opportunity for single-level living with a primary suite wing. Upstairs, nicely sized bedrooms share a bath. A stone courtyard and the framework of a pool and deck show the blueprint for how spectacular the outdoor living could be at this property abutting ETS land. Even the detached 2-car garage shows great promise. Come see all potential at this expansive property just 3 miles from downtown Princeton!
…By Callaway Henderson Sotheby's International Realty


Set on more than two picturesque acres with panoramic views of Stony Brook, this beautifully expanded and flawlessly renovated brick home pairs classic details with smart updates. Just around the bend from The Hun School and a quick mile and a half from downtown, the setting feels well connected, yet peacefully estate-like, replete with a glorious oval swimming pool. The stunning entrance hall, finished in harlequin marble, introduces interiors designed for both elegant entertaining and comfortable living. In the grand living room, 11-foot ceilings, a fireplace and walls of glass create a light-filled gathering space that showcases the stunning outdoor backdrop. The kitchen, newly updated in 2024, centers around a generous quartz island and Thermador appliances. The openly adjoining sitting room with built-in computer station naturally draws everyone together. Hand-painted metallic wallpaper adds gleaming artistry to the dining room, while a wet bar serves the cozy library with its own fireplace. Within the bookshelves of this sophisticated retreat, a secret passage to the family room awaits discovery! A multi-room guest wing provides first-floor accommodations suitable for extended visits. A bonus room addition, currently used as a gym, is nicely separated and extra versatile with a generous sundeck and pristine full bath. The primary suite enjoys a central upper level position, along with every requisite amenity: custom walk-in closet, study, radiant heated modern bathroom with oversized shower and, of course, exquisite views from three exposures. Two more roomy suites have the perk of their own laundry closet, a supplement to the big, storage-rich mudroom. A circular driveway with extra parking court provides space for plenty of friends, who will be pleased to pop over for a swim or just to relish the view from one of the many stone terraces.
…By Callaway Henderson Sotheby's International Realty


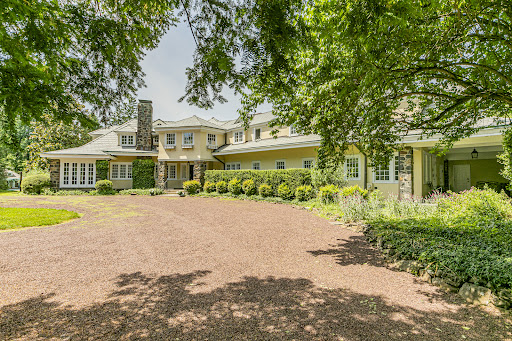


In a tranquil corner of Princeton, this expansive French Country-inspired estate home sits on nearly five acres of manicured lawns, with glorious trees and plantings, bluestone walkways, terraces, and a reflection pond with fountains on the completely fenced-in grounds. A huge pavilion with lighting and ceiling fans will be the favorite place to dine after a day spent by the colossal free-form swimming pool. This serene poolside retreat includes a sauna and a pool house with a full bath, a changing room, a kitchenette, and a loft. Palatial, yet homey, the interior’s traditional details glimpse its storied past. Princeton’s prominent Pettit family once lived here, and no expense was spared in its construction. From room to room, rich wood paneling, barrel-vaulted archways, window seats, elaborate moldings and woodwork, and fireplaces adorned with marble hearths echo the Gilded Age when homes were built for entertaining on the grandest scale. The kitchen was modernized along with a fireside breakfast room and features top-of-the-line gourmet appliances, multiple dishwashers and sinks, wine storage, and exquisite maple and granite countertops. Two rear staircases add to the home’s functionality, with one in the mudroom that leads to a bedroom wing with a bathroom, ideal for live-in help. The grand front staircase climbs to the other four bedrooms and a home office. The primary suite connects to a charming room that would function beautifully as a nursery or a second home office, and there are two bathrooms, one for each homeowner. The other bedrooms are either en suite or utilize a hall bath. Views of nature's artistry take center stage, with each bedroom window providing another slice of the spectacular landscaping. Additional features include a three-car heated garage with an area for a gym, and the roof was recently replaced. There’s plenty of space on the rolling green lawns for tennis, pickleball, or a sports court if that is on your wishlist
…By Callaway Henderson Sotheby's International Realty


Tucked at the end of a winding, tree-lined drive into Princeton's coveted Ettl Farm, this elegant Colonial combines timeless architecture with exceptional privacy, abundant natural light, and beautifully designed spaces for both everyday living and effortless entertaining. A dramatic two-story foyer with a sweeping curved staircase sets the tone, opening to a stunning two-story living room centered around a fireplace. The formal dining room flows seamlessly into the expansive kitchen, featuring a center island, breakfast bar, and sun-filled breakfast room wrapped in three walls of windows overlooking the fenced backyard and sparkling pool. The kitchen and breakfast room open to the inviting family room with a second fireplace and rear staircase to the second level, while an adjoining private study provides the perfect home office. Two powder rooms complete the thoughtfully designed first floor-one conveniently located near the main entertaining spaces and the other serving the pool and backyard. Upstairs, the luxurious primary suite offers a tray-ceiling bedroom, sitting room, updated spa-like bath, dual walk-in closets, and a sunlit private office surrounded by three walls of windows beneath a vaulted ceiling, creating an airy retreat with spectacular backyard views. Two additional bedrooms share an updated hall bath with dual sinks, while a fourth gracious size bedroom enjoys its own updated ensuite bath. The finished lower level expands the home's versatility with a fourth full bath, generous recreation and fitness space, an additional work area, two finished storage rooms, and ample unfinished space for future expansion. Outside, a three-car side-entry garage is enhanced by a paver driveway in the front and a patio in the back with an electric awning, overlooking the pool and spa creating the ideal setting for everyday enjoyment and effortless entertaining. Backing to preserved open space within the community, the property is bathed in sunlight throughout the day and offers rare, unobstructed views of the night sky-perfect for peaceful evenings and stargazing from your own backyard. Located in the highly regarded Johnson Park School District, this exceptional home is just minutes from downtown Princeton and Princeton University, where charming boutiques, acclaimed restaurants, cafe's, bakeries, theater, library, and a vibrant arts scene create an exceptional lifestyle.
…By Annonceur International
'%20stroke='%23DDAA3A'%20stroke-width='1.909'%20stroke-linecap='square'%20stroke-linejoin='bevel'/%3e%3c/svg%3e)
Receive by email any new listing that may match your search criteria
Your criteria :
By validating this form, you accept the general conditions of use of Le Figaro Properties.
These agencies offer a selection of luxury properties vente in Mercer County. Feel free to contact them for personalized assistance.
