The agencies at Ewing Township
These agencies offer a selection of luxury properties vente at Ewing Township. Feel free to contact them for personalized assistance.

 English$ USD · m²


Welcome to 631 Concord Circle in the desirable Glendale section of Ewing Township—a beautifully renovated Cape Cod that blends timeless charm with modern finishes. This move-in ready home offers 4 bedrooms, 2.5 bathrooms, and a thoughtfully designed layout with updated features throughout. The home also features a sunroom/porch filled with natural light, offering a peaceful space to relax, enjoy your morning coffee, or create a beautiful indoor garden. Step inside to find gleaming hardwood floors, a bright living room with an electric fireplace, and a formal dining area that flows seamlessly into the renovated kitchen. The kitchen features granite countertops, custom cabinetry, black stainless steel appliances, a large center island, and sliding glass doors leading to an elevated deck, creating an ideal space for indoor and outdoor entertaining. The home offers generously sized bedrooms, updated bathrooms, and a flexible floor plan to accommodate a variety of living arrangements. A partially finished walk-out basement provides additional finished space suitable for recreation, a home office, fitness equipment, or storage. An attached one-car garage and spacious driveway add everyday convenience. Located on a quiet residential street with convenient access to shopping, dining, parks, major highways, and commuter routes, this beautifully updated home combines comfort, style, and functionality. Schedule your private showing today.
…By Prominent Properties Sotheby's International Realty


Situated on a quiet cul-de-sac, this handsome brick-front home enjoys one of the neighborhood's most desirable settings with enduring natural views stretching beyond the beautifully landscaped backyard. Brick pathways and a classic exterior give a stately first impression, while a maintenance-free deck provides a relaxed spot for watching the visiting wildlife frolic. Double doors open to a gracious foyer that highlights a curved staircase and hardwood floors, which extend throughout the home, even beneath carpeted areas. Designed to accommodate both everyday living and work-from-home flexibility, the floor plan offers two dedicated offices, both quietly positioned at opposite corners of the first floor. Modern appliances by high-end brands like Bosch and Wolf - along with ample space for prepping and serving - make the eat-in kitchen a joy to use, while a skylit alcove bar and a gas fireplace draw guests into the openly adjoining family room. Upstairs, the primary suite is exceptionally spacious, complete with a walk-in closet filled with natural light and a renovated bathroom finished to exacting standards. Separate vanities provide abundant storage, while premium California Faucets brass fixtures are the height of quality. Three additional bedrooms include one with double closets and access to attic space full of expansion possibilities. The finished basement adds even more versatility with plenty of recreation space, plus a separate room ideal for hobbies or creative pursuits. Updated A/C and a whole-house generator provide valuable peace of mind, completing this traditionally styled home on an idyllic lot.
…By Callaway Henderson Sotheby's International Realty


On a private drive shared by just three homes, this estate property makes an unforgettable first impression that continues well beyond the front door. This is a home designed for gathering, for celebration, for everyday life to unfold in exquisitely considered spaces. Set on nearly ten acres, it offers a rare combination of openness, privacy and quietude. An expansive pavilion with a full outdoor kitchen and the adjacent pool and hot tub anchor the outdoor experience in the backyard. Substantial in scale and thoughtfully designed, it provides an ideal setting for both large gatherings and relaxed summer afternoons. Inside, three finished levels are thoughtfully connected. The lower level opens directly to the backyard, allowing life to move seamlessly between indoors and out. A full bath, kitchenette, gym, games area, media room and even a ping-pong room create a self-contained space that keeps wet feet off the main living areas above. Upstairs, the kitchen stands as both a centerpiece and a gathering place, with two generous islands, one that seats twelve. Every detail supports both daily living and entertaining to the highest degree, from the dual dishwashers and sinks to the suite of professional-grade appliances, refrigeration drawers, and warming features, ensuring every moment runs smoothly. An adjacent sitting room with a fireplace offers a quiet place to begin the day, while the family room extends the sense of comfort with its own hearth and connection to a bright sunroom that invites creativity and calm. The dining room adds a sense of occasion with coffered ceilings and inlaid floors. Nearby, a home office shares a dual-sided fireplace with the living room, creating a refined space for work. A first-floor bedroom and full bath provides flexibility for guests. The second floor unfolds with a sense of privacy and refinement. The primary suite occupies its own wing and provides the ultimate indulgent retreat with two bathrooms featuring a shared Japanese soaking tub, two expansive dressing rooms, a fireplace, and a private balcony. Three additional bedrooms are thoughtfully arranged around a central lounge with built-in desks. Each bedroom connects directly to a bathroom, and a second-floor laundry room adds ease to daily routines. Along the central hallway, custom shelving invites books and collections to become part of the home’s story. Located just minutes from downtown Princeton, bordering Pennington Borough, and close to major highways and transportation, this is a rare opportunity to enjoy estate living in one of the area’s most desirable settings.
…By Callaway Henderson Sotheby's International Realty


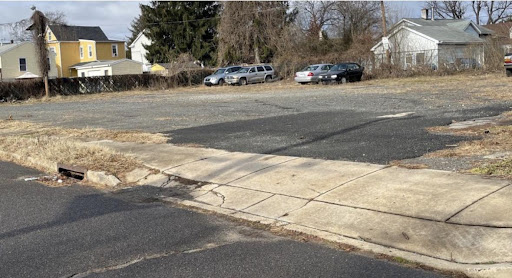

Exceptional redevelopment and investment opportunity! This former athletic association center offers tremendous potential for an event venue, community center, mixed-use redevelopment, or other approved commercial uses. Situated on a 125’ x 100’ building lot and being sold together with an adjoining 150’ x 100’ vacant lot, this unique package provides flexibility for future expansion or development.The property features a spacious 25-foot ceiling gymnasium/banquet hall, a commercial kitchen, a 35-seat circular bar, multiple offices and meeting rooms on the first and second floors, 100- and 200-amp electrical service, and gas-fired heating and central air conditioning. Recent capital improvements include a new roof and new HVAC system, providing significant value to the next owner. Additionally, the gymnasium has been stripped to the studs, offering a clean slate for customization and renovation.Located in an R-5 residential zone with an approved nonconforming commercial use, the property presents a rare opportunity to reimagine a landmark building. The building and adjoining vacant lot are being sold as a package only and are offered in as-is condition.
…By Annonceur International


Located along one of Hopewell Townships most picturesque roads, 42 Harbourton Woodsville Road is a beautifully expanded home offering almost two acres of peaceful, rolling grounds dotted with mature shade trees. Two architect-designed additions by Max Hayden transformed the original Cape into a spacious and inviting home that blends timeless character with comfortable, flexible living. Natural light fills the interior, where hardwood floors and thoughtful architectural details create warmth throughout. The family room is a standout, with a dramatic floor-to-ceiling wall of windows overlooking the grounds, reclaimed Vermont barn wood flooring, a vaulted ceiling and a wood-burning stove surrounded by natural stone. Located just off the great room is a three-season screened porch with ceiling fan that provides access to the rear patio which provides inviting spaces to relax, dine and enjoy the surrounding landscape. The great room flows into the living room which features a brick-accented wood-burning fireplace and bay window showcasing the changing seasons and flows easily into the formal dining room. At the heart of the home, the eat-in kitchen features cherry cabinetry, solid-surface countertops, a center island and stainless-steel appliances. Enjoy the convenience of a secondary entrance which is a lovely covered porch, located just off the kitchen. Offering the convenience of first-floor living, the spacious primary suite features a vaulted tray ceiling, two closets, a separate flex space for office, fitness/wellness room or nursery and an ensuite bath with a skylit jetted tub, separate shower, tiled flooring and granite-topped vanities. Upstairs, a hallway leads to three additional bedrooms and a full hall bath. One bedroom provides access to generously sized attic space, which is great for storage or future finished living space. Another charming addition includes dormered windows, a walk-in closet and three cedar-lined window seats that provide additional storage. Additional highlights include a full basement with laundry hookups, a covered breezeway connecting the home to the two-car garage, ample storage and a whole-house generator. Outside, the expansive yard, mature trees and open green space create a serene setting for gardening, recreation, entertaining or simply enjoying the beauty of the countryside. Located just across the street is the Eames Preserve which includes a 1.6-mile nature loop trail managed by the Hopewell Valley Open Space. Enjoy living in a peaceful setting with the convenience of being just minutes from Hopewell and Pennington Boroughs. Also, just a short drive to the charming River towns of New Hope, Lambertville and Washington Crossing and 20 minutes to Princeton. Easy access to parks, cultural attractions, shopping, dining and major commuting routes. Located within the highly regarded Hopewell Valley Regional School District, 42 Harbourton Woodsville Road offers a wonderful combination of privacy, character, space and convenience.
…By Kurfiss Sotheby's International Realty


This extraordinary brick home stands on one of the Western Section’s most admired streets, just a block from the edge of town and moments from Princeton University. Every surface, inside and out, reflects a level of quality and craftsmanship rarely seen, even in this coveted neighborhood. Step inside to a sweeping staircase rising from a harlequin floor, setting the tone for interiors that are design-forward and exceptionally detailed. Arched windows, paneled walls and substantial millwork are elevated by a confident, curated palette. The home’s most memorable space - the volume-ceiling library positioned prominently off the foyer - is equal parts showpiece and sanctuary. The beamed dining room’s bespoke china cabinetry and the gourmet oak pantry in the Christopher Peacock designed kitchen are functional works of art. Further proving that practicality is paramount, the family and breakfast rooms open fluidly to the heart of the home and a first floor bedroom easily converts to an entire guest wing, if needed. Outdoors, terraced stone patios unfold alongside a water garden, leading to a pool and brick poolhouse - an architectural reflection of the home itself. French doors offer seamless access to the walk-out lower level, which does not disappoint. A game room, full kitchen, bath, gym, and additional rooms prepared to meet any need spread out from the beautiful, open staircase. Upper bedrooms offer exceptional scale and individuality, each with a private bath. The primary suite is a warm refuge with a fireplace, sitting room, two-level dressing room and a newly added infrared sauna. From custom bunks to storybook alcoves, each secondary bedroom boasts utterly enchanting features. There is truly nothing left to want at this turn-key, in-town residence.
…By Callaway Henderson Sotheby's International Realty


On a corner lot in the heart of the famous Western Section, a mere half-mile from bustling downtown and Princeton University's world-class campus, astonishing artistry and a fascinating history combine for a home like no other. As refined as it appears from the courtyard entry, it only gets more impressive as you continue through the array of rooms discovering storied mantelpieces, carved woodwork and imported fixtures along the way. The deep grounds also never fail to surprise and delight all who are lucky enough to spend a day relaxing by the Roman style pool or dining on the stone terrace. The lawn and formal garden have even hosted tented celebrations for hundreds with ease. The 1840 house welcomes you into the foyer, where a mural's softly colored tree branches reach toward an unusually high ceiling. The living room is large enough for a combination of seating areas or even billiards, as the current set-up shows. Pocket doors allow a view of the library's elaborately detailed woodwork while seated in the classically styled dining room. Plenty of sunshine and radiant heat keep the marble-clad family room from ever feeling chilly. New quartz countertops freshen up the crisp white kitchen with a wealth of storage around every turn. A breezeway connects the three-car garage and leads to a pool house like no other, where glass and crystal creations custom-made in Paris by the artisans of Lalique conjure a magical underwater fantasy world. Carved sea creatures whimsically watch over the gathering space served by a full kitchen, wine cellar and bathrooms worthy of Poseidon himself! Above, a playroom/gym provides plenty of space for healthy indoor recreation. The upper levels of the main house hold seven bedrooms served by five baths. The largest and airiest of those bedrooms radiate from the light-filled landing, along with an office beyond fanlight-topped pocket doors. The main suite has it all: dressing room, fireplace, marble bath, sunroom and a deck overlooking a trickling water feature and stunning trees that put on an autumnal show. This is your chance to leave your mark on one of the Western Section's finest showplaces. The property's tax assessment has been reduced.
…By Callaway Henderson Sotheby's International Realty


On one of the quieter Western Section streets, where grand architecture meets leafy sidewalks and town is just steps away, this exceptional turn-of-the-century Center Hall Colonial combines extraordinary proportions and original character with a beautifully executed 2023 renovation. Modifications by architect Max Hayden and decorator-chosen finishes add a sophisticated sensibility throughout, while huge windows, high ceilings, gorgeous wood floors and six fireplaces lend a sense of scale and historic gravitas, from the gracious foyer to the airy third level. Pocket doors separate the formal rooms, including a beautifully wallpapered dining room with space for everyone. A deeply hued study feels wonderfully enveloping, whether the day calls for working from home or watching a movie. The palatial family room is especially enchanting with graceful arched windows, niches and doorways flowing into a sunroom with a built-in fountain. The expansive eat-in kitchen, with corner windows and French doors to the deck, is ready for serious gourmands thanks to a pro-sized Thermador range and wine fridge. Upstairs, a newly created office and custom laundry room join three generous bedroom suites, including two that could easily claim primary status. One features transom-topped double doors, a massive walk-in closet and a bath with a deep soaking tub. The other offers custom mirrored storage outside a dreamy marble bathroom. The third floor adds two more bedrooms, a hang-out space tucked beneath the eaves and another fresh new bath enlivened with ocean-blue tile. And finally, an unexpected bit of history is hidden below the polished main level - a basement speak-easy with its own fireplace and real trap door. Outside, a front garden designed by Ronny Hock has become a profusion of blooms and butterflies, while the private backyard offers a quiet counterpoint. A newly built two-car garage completes the package. Incredible architecture, gracious proportions, thoughtful designer updates and an unmatched in-town location make this a truly special Princeton home.
…By Callaway Henderson Sotheby's International Realty


With a lofty feel, southern exposure and a quietly tucked-away position, this like-new townhouse feels refreshingly different from most of its Residences at Palmer Square neighbors. Follow a tree-lined walkway to the covered entrance, where a private elevator awaits in the tiled foyer. Large rooms with 9-foot ceilings and sunlight galore spread out above. Come evening, the glow of a double-sided, gas fireplace can be enjoyed from both the living room and dining room. While every cuisine imaginable - from gourmet tasting menus to locally made ice cream - is within a block or two, home cooks will still be eager to put the suite of Viking appliances to use. Ample counter space, a walk-in pantry and an openly adjoining family room/breakfast area are in line with what one might expect of a single-family home. Upstairs, all three bedroom suites are generously sized with organized walk-in closets and flawless wood floors. Each marble tiled bathroom is spotless and offers a deep tub for long soaks. Being in the epicenter of bustling Princeton makes a car-free lifestyle a real possibility, but reserved parking in the on-site garage is always available.
…By Callaway Henderson Sotheby's International Realty


Nestled within the highly sought-after Timber Ridge community, equidistant from New Hope and Newtown, PA, this remarkable residence is perfectly positioned on a premium lot backing to expansive preserved open space and a picturesque pond. The newly renovated home offers a first-floor primary suite, open and airy living and entertaining spaces, and tranquil views from every room. Seamlessly blending privacy, natural beauty, and sophisticated living, this home offers an exceptional retreat. The dramatic great room is filled with natural light from newly installed oversized windows and features a floor-to-ceiling stone fireplace, custom bar, hardwood cathedral ceiling, and skylights that further enhance its airy ambiance. At the heart of the home is a custom-designed chef’s kitchen and dining area featuring premium Cristallo quartzite countertops, a full suite of Miele appliances, and an expansive center island. The luxurious primary suite serves as a private two-room retreat, offering direct terrace access, a custom walk-in closet, and a completely renovated, spa-inspired bath with an elegant circular layout, freestanding soaking tub, rain shower, and separate water closet. A beautifully designed bluestone terrace extends from the great room and primary suite, creating an idyllic setting for outdoor dining, entertaining, or simply enjoying the peaceful surroundings. The second level offers three additional bedrooms, each with vaulted ceilings and hardwood flooring, providing comfortable accommodations for family and guests alike. The exterior showcases a timeless combination of stone and wood siding, complemented by professionally designed landscaping, upgraded drainage systems, front and rear irrigation, and architectural/landscape lighting. Significant recent improvements include a new roof, gutters, and gutter guards. Additional amenities include a finished basement, new laundry area, and oversized attached garage. Residents of Timber Ridge enjoy access to community amenities including tennis courts, scenic fishing ponds, walking paths, and beautifully maintained common grounds, along with the highly regarded Council Rock North schools. Ideally situated near major commuter routes, this exceptional property offers convenient access: 20 minutes to airport and NYC train, 45 minutes to Philadelphia, and 90 minutes to NYC.
…By Kurfiss Sotheby's International Realty


Newly updated across three levels, yet still a perfect fit along the charming in-town street where period homes flaunt deep front porches and sidewalks lead the way to schools, downtown and the bustling shopping center. A freshly paved driveway, pretty plantings and new upper windows enhance the curb appeal of the brick and shingle home said to have regularly hosted Albert Einstein. Inside, original hardwood floors are refinished to perfection and French doors sport new matte black hardware that coordinates with modern lighting throughout. The all-new LG-equipped kitchen is a real highlight with stunning quartz atop warm wood lower cabinetry and glossy tile gleaming against bright white uppers. New laundry appliances are a handy addition to the naturally lit powder room and look right at home with the black-and-white palette. Further details, like the living room’s wood accent wall, weave in touches of contemporary style. Upstairs, a flexible sitting room outside three corner bedrooms and a hall bath can be anything from a casual TV lounge to a study space. Two more bedrooms and a strikingly tiled bath occupy the top floor. Multiple mini-split A/C units allow for individualized climate control and the full basement is spacious, spotless and ready to serve! With a separate ADU currently under construction beyond the rear yard, this is efficient in-town living at its best. 3/10 of a mile to Nassau Street, 4/10 of a mile to Princeton Shopping Center and 5/10 of a mile to Princeton High School…come see! Some images have been virtually staged.
…By Callaway Henderson Sotheby's International Realty


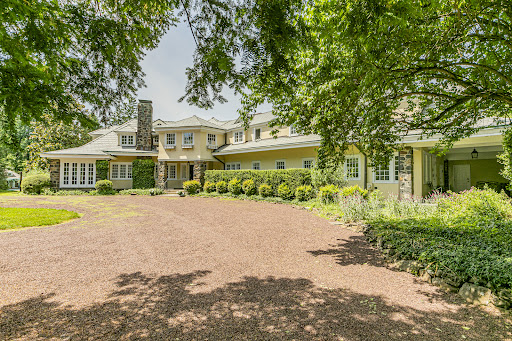

In a tranquil corner of Princeton, this expansive French Country-inspired estate home sits on nearly five acres of manicured lawns, with glorious trees and plantings, bluestone walkways, terraces, and a reflection pond with fountains on the completely fenced-in grounds. A huge pavilion with lighting and ceiling fans will be the favorite place to dine after a day spent by the colossal free-form swimming pool. This serene poolside retreat includes a sauna and a pool house with a full bath, a changing room, a kitchenette, and a loft. Palatial, yet homey, the interior’s traditional details glimpse its storied past. Princeton’s prominent Pettit family once lived here, and no expense was spared in its construction. From room to room, rich wood paneling, barrel-vaulted archways, window seats, elaborate moldings and woodwork, and fireplaces adorned with marble hearths echo the Gilded Age when homes were built for entertaining on the grandest scale. The kitchen was modernized along with a fireside breakfast room and features top-of-the-line gourmet appliances, multiple dishwashers and sinks, wine storage, and exquisite maple and granite countertops. Two rear staircases add to the home’s functionality, with one in the mudroom that leads to a bedroom wing with a bathroom, ideal for live-in help. The grand front staircase climbs to the other four bedrooms and a home office. The primary suite connects to a charming room that would function beautifully as a nursery or a second home office, and there are two bathrooms, one for each homeowner. The other bedrooms are either en suite or utilize a hall bath. Views of nature's artistry take center stage, with each bedroom window providing another slice of the spectacular landscaping. Additional features include a three-car heated garage with an area for a gym, and the roof was recently replaced. There’s plenty of space on the rolling green lawns for tennis, pickleball, or a sports court if that is on your wishlist
…By Callaway Henderson Sotheby's International Realty


For Jules Gregory, home and work were never very far apart. The celebrated modernist architect designed both his own home, the unmistakable Wave House, and his nearby studio, two buildings that share his fascination with glass, stone, wood and the surrounding landscape. Decades later, the original studio has been transformed into a beautifully finished two-bedroom residence, while the Wave House remains remarkably true to Gregory’s original vision. Now, the two have come to market together, offering a rare look at how an architect designed not for a client, but for himself. The Wave House never followed the mid-century modern rulebook. Gregory created something far more personal, with a roofline that rises and dips above rooms surrounded by glass and gardens. Stone moves from outside to in. Wood warms all that glass, and angles appear where you don’t expect them. Nearly everywhere, the landscape becomes part of the room. The current owners, both architects themselves, understood exactly what they had. Rather than remake Gregory’s house, they carefully updated it while preserving what makes it special. A dramatic new atrium door opens the living and dining rooms to the patio and gardens. A sunken conversation lounge feels made for long evenings with friends. The streamlined European-inspired kitchen has Bosch cooking appliances, cleverly integrated to preserve the views. There are four bedrooms, many wrapped in windows, including the primary with its own bath, plus a second full bath and architecturally integrated two-car carport.Then there is the studio….Its transformation into a house was extensive, touching virtually every surface and system, yet the architecture remains the star. Both bedrooms have new baths and glass doors to private patios. The kitchen features a waterfall island and jewel box-like accent wall flanked by concealed storage, with even the refrigerator and freezer hidden behind matching doors. The dining room has room for a crowd, while the beamed living room centers on a decorative fireplace. Two atrium doors open to an expansive bluestone patio, with a fenced vegetable garden, flowers and beautifully tended grounds beyond. New windows, HVAC, interior lighting and landscape lighting are among the manyimprovements.What makes this offering so unusual isn’t simply having two beautifully designed residences. It’s the chance to own two places Jules Gregory created for himself. Seen together, they tell a fuller story of the architect and his ideas about light, landscape and the way a building should relate to its surroundings. And all these years later, those ideas still feel fresh.
…By Callaway Henderson Sotheby's International Realty


Elegant colonial residence set on a picturesque and private lot in sought-after Montgomery Township. This spacious home features a grand two-story foyer, sun-filled conservatory, generous living and dining areas, an inviting family room, and a large kitchen designed for both everyday living and entertaining. The primary suite offers a private retreat with a sitting area, walk-in closet, and luxurious bath. Additional bedrooms are generously sized, while the finished walk-out lower level provides flexible space for recreation, work, or guests. Surrounded by natural beauty and offering a peaceful backyard setting, this home has been recently upgraded with a new roof, solar panels, and EV chargers, providing energy efficiency and modern convenience. It is conveniently located near shopping, dining, major highways, and the highly regarded Montgomery school district. A wonderful opportunity for its next owner to personalize and make it their own. Don't miss!
…By Prominent Properties Sotheby's International Realty


Located in the enclave of Lambert’s Hill, the community’s original model home is now available to make your own. This professionally decorated Patterson is classic and features the many high-end upgrade options originally offered. A welcoming front porch, manicured landscaping, a two-car garage, an oversized driveway and Hardiplank siding all set the tone for what lies within. Rooms tastefully unfold with grace. The main level features an elegant front entryway with decorative glass transom and sidelights leading into the marble tiled foyer, with classic wall sconces. Marble transitions into gleaming hardwood floors throughout the main level. The side-by-side formal living and dining rooms reflect some of the many details often not found in Lambert’s Hill homes such as refined millwork, wainscoting, chair rails, shadow boxing, tray ceilings and crown molding which all add to its level of sophistication. The gourmet kitchen is outfitted with Kitchen Aid stainless appliances, gas stove-top with center grill and stainless hood, double oven/microwave & warming drawer, double stainless sinks, granite counters, tile backsplash, pantry with pull out drawers and a granite bar height island with plenty of seating. The sizable breakfast area leads to the Trex deck extending the living space into the open air. The adjoining great room with a soaring vaulted ceiling includes a gas fireplace with glass enclosure and mantle surrounded by a wall of Palladian windows, creating an amazing space to entertain. The main floor is rounded out by a convenient study with built-in shelving, an elegant powder room with marble flooring and a handy laundry/mud room with extra storage galore! Upstairs, the expansive primary suite elevates everyday living into something extraordinary and includes elegant millwork, recessed lighting and 3 spacious custom-built closets. The marbled bathroom with double sinks, a multi-jet walk-in shower, Jacuzzi tub showcase the luxury built right in. The spacious 2nd and 3rd bedrooms both have walk-in closets and share a custom tiled hall bath. A walk-in custom hall closet provides extra storage space for linen, etc. The lower level, comprising approx 1,475 sq ft of finished space, is an entertainer’s delight. It offers a wonderful, expanded area that includes a full sleek wet bar, an ice maker & wine fridge, with a granite counter and seating. Adjacent is a wine tasting room with built in wine storage. The media area, with surround sound home theater, additional study or flex room and a convenient half bath create a lower level that feels more like a private club than a basement. This Lambert’s Hill gem is layered with decorator upgrades and is perfect for the homebuyer who is looking to make the switch to a carefree Lambertville Lifestyle and enjoy this award-winning historic town. Additionally, an easy commute to Philadelphia, NY, Trenton and Princeton is a great bonus.
…By Callaway Henderson Sotheby's International Realty


Purchased and thoughtfully reimagined by a master craftsman, here is a rare example of a historic home restored with both respect for the past and an eye toward modern living. Set on just over an acre in South Brunswick Township, the property has been renovated to a standard that is difficult to achieve and even harder to find. Every inch of this home has been carefully refurbished, preserving original character wherever possible while seamlessly integrating modern elements. The result is a home that feels both timeless and completely move-in ready. Adding to the charm of the property is a beautiful three-bay garage with loft above. Inside, the home is remarkably spacious for its era, offering five bedrooms and three full bathrooms, including a convenient bedroom and full bath on the first floor. The craftsman-inspired kitchen blends warm quality with cabinetry built in a furniture style with pedestal feet, a Sub-Zero refrigerator, and a Wolf gas range. Just beyond, a generous mudroom with laundry hookups provides everyday ease. The main living spaces are large and flexible, designed to accommodate a variety of lifestyles. A formal dining room centers around a repointed wood-burning fireplace, while a bright four-season sunroom serves perfectly as a breakfast room, featuring double French doors that open gracefully into the home. Additional oversized rooms can function as living and family rooms, a home office, or whatever suits your needs. Upstairs are four more bright bedrooms and two newly constructed bathrooms, all thoughtfully designed. Throughout the house, original doors, hardware, and woodwork were preserved and restored whenever possible, maintaining the authentic character that makes homes like this so special. Additional features include two-zone HVAC, gas heat, public water and sewer, and a basement accessible from both inside and outside. The hard work has already been done. Simply move in and enjoy! Owner RE licensee, Agent Related to Owner. Some photos may include virtual staging.
…By Callaway Henderson Sotheby's International Realty


An extraordinary country estate! One of the premier properties of Elk Creek Farm, this magnificent 120+ acre retreat features two homes, barns and stables, a tranquil pond, rolling pastures, and breathtaking countryside views. Ideally located just minutes from historic New Hope and Doylestown—with their galleries, shops, and restaurants—and offering an easy commute to Philadelphia or New York, this estate combines privacy, beauty, and convenience. The casually elegant main house offers a gracious floor plan designed for both comfortable living and impressive entertaining. Four fireplaces provide warmth throughout, while a stunning four-season room spans the back of the home, showcasing panoramic vistas. A richly paneled den/office and a family room with Juliet balcony overlook the pond. Outdoor living shines with a bluestone patio featuring a built-in grill, meandering walkways, a lighted tennis court, and a heated in-ground pool. A charming circa 1890 guest home offers three bedrooms and delightful period details—perfect for guests or extended family. The property is a true turnkey farm, complete with a beautifully restored bank barn featuring stalls, hay storage, feed room, and equipment garages. An eight-stall horse barn—originally designed for racehorses—includes an air-conditioned office, powder room, and wash stall. Five additional Morton buildings, multiple run-in sheds, acres of fenced pastures with heated waters, and paved internal roadways complete this exceptional offering. Private, picturesque, and grand—this is a rare opportunity to own one of Bucks County’s most stunning country estates.
…By Kurfiss Sotheby's International Realty


Set within the rolling countryside of Bucks County, this one-of-a-kind converted stone barn offers a lifestyle that feels worlds away from the city—yet is easily accessible from New York, New Jersey, Philadelphia, and the Main Line. Surrounded by over 10 scenic acres in Buckingham Township’s Spring Valley Historic District, the home blends authentic architectural character with the relaxed luxury today’s buyers are searching for. Soaring ceilings, exposed beams, stone walls, skylights, and walls of glass create interiors filled with warmth, texture, and natural light. Designed for both everyday living and unforgettable weekends, the home offers expansive gathering spaces, quiet retreats, flexible guest accommodations, and seamless indoor-outdoor flow. The kitchen opens naturally to the sunroom, screened porch, and outdoor entertaining spaces, creating an atmosphere equally suited to intimate evenings or larger gatherings with family and friends. Outside, winding garden paths, restored stone walls, woodland views, and the gentle sounds of Watson Creek create an unmistakable sense of escape. A covered patio stretching the length of the home, summer kitchen, hot tub, curated gardens, and extensive landscape lighting transform the property into a private retreat throughout the seasons. Modern comforts include updated systems, whole-house generator, 7-zone heating, heated workshop space, replacement windows and doors, water treatment systems, and comprehensive security monitoring. Located just minutes from the acclaimed dining, shopping, galleries, and cultural destinations of New Hope and Doylestown, this extraordinary property offers a rare opportunity to experience the character, beauty, and lifestyle that continue to draw buyers to Bucks County from New York, New Jersey, and beyond.
…By Kurfiss Sotheby's International Realty


Welcome to 2394 Rosemont Terrace, a meticulously maintained townhouse nestled in the highly sought-after Heritage Center community. Spanning approximately 1,917 square feet of bright, open living space, this 2004-built home features 3 bedrooms, 2.5 bathrooms. Step inside to gorgeous hardwood floors flowing throughout an airy floor plan, anchored by a cozy living area with a gas fireplace. Upstairs you will find a spacious master suite with a walk in closet and upgraded en suite bathroom, laundry room, and two additional bright and spacious bedrooms. A fully finished basement adds significant living space, ideal for a family media room, home gym, or a quiet office setup. Relax on the back deck overlooking an expansive open green area in the backyard. Community amenities include a modern club house and fitness center, outdoor pool, tennis courts, and on site daycare. This home provides an easy commute to Philadelphia and New Jersey and a 10 minute drive will bring you to the heart of the Doylestown borough. Situated in the award-winning Central Bucks School District, with Bridge Valley Elementary School a short walk away, this property offers the perfect blend of modern upgrades, convenience, and low-maintenance luxury.
…By Kurfiss Sotheby's International Realty


Set on 6 peaceful, lush acres in Upper Bucks County, Country Cottage is a rare jewel box offering a beautifully balanced blend of charm, comfort, and thoughtful modern updates. Surrounded by wide-open fields, mature trees, and established gardens, this stone colonial, built in 1956, has been extensively renovated and is truly move-in ready. Inside, a welcoming foyer opens to a sun-filled living room featuring refinished hardwood floors and the home’s original 1956 stone, wood-burning fireplace, a warm and timeless focal point. Natural light pours in through expansive windows, creating an inviting and airy atmosphere throughout the main living spaces. The living room flows seamlessly into a formal dining room with views of the expansive backyard, ideal for both everyday living and entertaining. The newly renovated kitchen is a standout, complete with crisp white cabinetry, stainless steel appliances, new countertops, and a large sink window overlooking the serene grounds. The first floor also includes two comfortable bedrooms and a beautifully remodeled full bath. Upstairs, the home continues to impress with three additional bedrooms, all featuring original hardwood flooring and abundant natural light. Next to the primary bedroom is a charming sitting room, perfect for a private retreat, reading nook, or home office. A second newly remodeled full bathroom completes the upper level. Significant recent upgrades include a new metal roof, Pella windows throughout, and updated heating and air conditioning, ensuring comfort and peace of mind for years to come. The unfinished lower level connects directly to the 2-car garage, offering a laundry area, additional storage, and functional space. Outdoors, the property is thoughtfully designed for both relaxation and gardening, offering a true extension of the home’s peaceful country setting. The fenced backyard includes a shed for convenient storage, while a separate fenced garden provides ample space to grow whatever you desire, from vegetables and herbs to flowers and fruit. Mature trees and open green space create a serene backdrop, inviting quiet mornings, outdoor gatherings, or simply enjoying the natural surroundings in privacy. Country Cottage is a rare opportunity to enjoy refined country living, peaceful, private, and beautifully updated, while still remaining conveniently close to major commuter routes and all of the wonderful shops and restaurants of New Hope.
…By Kurfiss Sotheby's International Realty
'%20stroke='%23DDAA3A'%20stroke-width='1.909'%20stroke-linecap='square'%20stroke-linejoin='bevel'/%3e%3c/svg%3e)
Receive by email any new listing that may match your search criteria
Your criteria :
By validating this form, you accept the general conditions of use of Le Figaro Properties.
These agencies offer a selection of luxury properties vente at Ewing Township. Feel free to contact them for personalized assistance.
