The agencies at Val de Briey
These agencies offer a selection of luxury properties vente at Val de Briey. Feel free to contact them for personalized assistance.

 English$ USD · m²


EXPERTIMO est le leader français des réseaux dédiés aux mandataires expérimentés
…By Expertimo


**** UNDER OFFER *****House 265 m² - 6 bedrooms - Tree-filled garden - Terrace - Indoor pool - Serémange-ErzangeIn Serémange-Erzange, in a quiet and residential area, this 1950s house offers 275 m² of living space on a plot of 1,000 m². Formerly divided into two apartments, it now offers a spacious family configuration while retaining a strong potential for division into two or even three separate units.The house consists of: - 6 bedrooms - 2 bathrooms - 4 separate toilets - 2 kitchens, ideal for bi-family or rental useA large 80 m² terrace, fully renovated in 2024A tree-filled garden, planted with fruit trees, gently sloping and offering an unobstructed view of a green environmentAn indoor pool with direct access to the terraceA garage and several storage spacesOn the technical side, the sanitary water and the pool are heated by solar panels, complemented by a condensing boiler. The property is classified D in the energy performance diagnosis, an excellent score for a house of this era.The house is partially to be renovated, offering the possibility to modernize the spaces according to needs: family project, intergenerational residence, or investment with the creation of several lots.Some photos have been virtually furnished to help buyers project themselves into the different rooms. The volumes, finishes, floors, walls, equipment, and features of the accommodation correspond to reality. Only the furniture has been added digitally.** For security and traceability reasons, an identification document will be requested before any visit. **Fees paid by the sellerYour 3G IMMO sales agent on site EI - Eva BAETEN registered with the THIONVILLE RSAC no. 804 436 673According to article L.561.5 of the Monetary and Financial Code, for the organization of the visit, the presentation of an identification document will be requested.Information on the risks to which this property is exposed is available on the Géorisques website: www.georisques.gouv.fr
…By 3g Immo Prestige


Located in a quiet area between Metz and Luxembourg, this 208-square-meter property sits on a wooded 1428-square-foot lot with a swimming pool. Its complete renovation was designed to preserve the original character while incorporating modern functionality. The entryway opens onto antique terracotta tiles that lead to the various rooms on the ground floor. The open-concept living room, enhanced by its period hardwood floors and moldings, offers a bright living environment. This level also features a fully equipped kitchen with dining area, as well as a laundry room and a pantry. Adjacent to the garage, a veranda serving as a summer kitchen acts as a link between the utility areas and the outdoors. The sleeping quarters are spread over two floors and offer a total of six bedrooms. The first level features three bedrooms with solid hardwood floors, as well as a bathroom with a freestanding bathtub. The converted attic houses three additional bedrooms, including a master suite with an en-suite shower room. The exterior is designed for relaxation, featuring a tiled terrace that extends the house toward the pool. The property then extends to a shed, a chicken coop, and an orchard offering an unobstructed view of the forest. The property includes a cellar, a two-car garage, and two outdoor parking spaces. The amenities, shops, and schools of Vitry-sur-Orne are less than 5 minutes away. The location is ideal for travel to Metz, 20 minutes away, or Luxembourg, 35 minutes away by car. The Rombas-Clouange train station is 5 minutes away and allows you to reach Luxembourg City in less than an hour via a connection in Hagondange. This unique home captivates with its balance of fine materials and generous spaces. Its location and natural surroundings make it an ideal living environment for a family seeking space and tranquility. A visit is a must to discover the unique atmosphere of this exceptional property. ENERGY RATING: D / CLIMATE RATING: D Estimated average annual energy costs for standard use, based on 2021 energy prices: between 3590 euros and. 4930 euros Contact: Chloé 06.47.86.10.73
…By Espaces Atypiques Lorraine


This description has been automatically translated from French.
…By My Loft France Real Estate

Resulting from the complete transformation of a former barn, completed in 2021, this prestigious property features 361 m² of living space on a private 1,800 m² plot (18 ares). From the majestic entrance with its cathedral ceiling, the impressive volumes are fully highlighted by a bespoke staircase combining travertine and wrought iron. The ground floor comprises a separate bedroom with its own shower room, a laundry room, and an office with private external access?an ideal layout for a self-employed professional. This level also leads to a lock-up garage and reveals remarkable additional potential thanks to an adjoining barn divided into four distinct spaces opening onto the rear of the property. On the main level, the 160 m² living area offers a light-filled open plan combining a fully equipped kitchen, dining room, lounge, and reading area, seamlessly arranged around a double-sided fireplace. Further along, a wrought-iron sliding glass wall protects the peace of the sleeping area, which includes three bedrooms and a bathroom with both a tub and a shower. The converted attic houses an air-conditioned master suite with a walk-in wardrobe and en-suite shower room. The reception room opens onto an elevated 35 m² wooden terrace overlooking a fully walled garden planted with maples, pines, and acacias. The grounds feature a 10 x 5-metre heated concrete pool and an outdoor kitchen equipped with a refractory stone pizza oven, creating an exceptional setting with absolute privacy. This property includes four outdoor parking spaces and a tandem double garage. Set in a peaceful environment, the property benefits from a primary school in the village, local shops five minutes away, the local secondary school and supermarkets seven minutes away, and the Actisud commercial hub less than twenty minutes away. Ars-sur-Moselle train station is twelve minutes away, complemented by a regular bus route connecting the municipality directly to Metz city centre in around twenty minutes. Blending the preservation of rural heritage with contemporary architectural design, this exceptional renovation offers a rare quality of life in the heart of the Eurométropole de Metz. ENERGY CLASS: C / CLIMATE CLASS: C Estimated average annual energy expenditure for standard use, based on 2021 energy prices: between euros2,260 and euros3,120 Contact: Chloé +33 (0)6 47 86 10 73
…By Espaces Atypiques Lorraine


iad France - Maxime Gaudé offers you: In Florange, close to the routes to Thionville and Luxembourg, discover this remarkable contemporary house built in 2019, developing 146 m² of living space.Set in a residential environment and benefiting from a full south exposure, it seduces with its generous volumes, its brightness, and the quality of its features.An exceptional outdoor spaceDesigned to fully enjoy the beautiful days, the exterior offers: - Swimming pool - Two large south-facing terraces - Outbuilding of approximately 15 m²An ideal space for entertaining, relaxing, and enjoying beautiful days with family.Generous volumesThe ground floor includes a spacious living area bathed in light, with an open kitchen, dining room, and lounge, as well as a separate WC.Upstairs, the sleeping area consists of 4 bedrooms with dressing rooms, including an elegant master suite with its own bathroom and private access to a terrace.The upper floor also has a separate bathroom as well as a separate WC, providing optimal comfort for the whole family.Comfort & features- Underfloor heating - Electric shutters - Thermodynamic water heater - Energy performance certificate B / B - Garage of 37 m² - Laundry room of over 6 m² - Numerous storage spaces - Recent construction from 2019A privileged addressIdeally located in Florange, this property offers a perfect balance between family living, modern comfort, and proximity to Luxembourg, particularly appreciated by cross-border workers.A rare, elegant house perfectly designed for family life, to be discovered without delay.Agency fees are the responsibility of the seller. A valid ID will be requested during the visit, in accordance with Article L.561-5 of the Monetary and Financial Code. Information on the risks to which this property is exposed, including the legal obligation for clearing, is available on the Géorisques website: http://www.georisques.gouv.fr. This real estate announcement has been written under the editorial responsibility of Mr. Maxime Gaudé, independent real estate agent (without holding funds), commercial agent of SAS I@D France registered with the Metz RSAC under number 917556342, holder of the real estate canvassing card on behalf of I@D France SAS.
…By Iad France


Overlooking a fully enclosed plot of over 1,200 square metres, this late 1970s property has been carefully renovated to become a contemporary family home of 227 m². Situated in a quiet residential area, it enjoys a privileged setting in the immediate vicinity of woodland and a stream, offering a peaceful and leafy living environment. Its seamlessly integrated swimming pool and constant natural light make it a rare find, less than fifteen minutes from Metz city centre. The entrance immediately reveals the property's unique character thanks to a studio-style glass roof that lightly frames a vast, open-plan living area. This space features a cosy lounge enhanced by a suspended wood-burning stove with an airy design and a high-end open-plan kitchen. The ground floor extends into two versatile rooms that can serve as offices or ground-floor bedrooms, complemented by a bathroom. A functional area comprising a utility room, pantry and direct access to the garage makes daily life easier. The upper floor is dedicated to relaxation and flexibility. It centres around a spacious leisure room, a true haven of freedom that could become a games room or home cinema, extended by a light-filled study and a long balcony. The master suite features its own walk-in wardrobe and private outdoor access. Three additional bedrooms complete this level. All the bedrooms on this floor share a spacious bathroom fitted with a shower and a bath. The outdoor areas invite you to relax, with a tree-lined garden harmoniously surrounding the building. The south-facing terrace serves as a natural extension of the living areas, bordering a generous swimming pool measuring 11 x 4.5 metres. A garden shed and three outdoor parking spaces complete the technical amenities, including a comprehensive home automation system. This sheltered living environment benefits from strategic accessibility, with the village's schools and shops reachable in under five minutes. The connection to the A31 and A4 motorways is quick, allowing easy access to Metz station or Luxembourg. This property, with its distinctive aesthetic, appeals with its adaptable spaces, modern comfort and natural surroundings. A viewing will confirm the unique potential of this high-quality renovation on the outskirts of the city. ENERGY RATING: D / CLIMATE RATING: D Estimated average annual energy costs for standard usage, based on average energy prices indexed for the years 2021, 2022 and 2023 (including subscriptions): between euros4,340 and euros5,920 Contact: Chloé 06 47 86 10 73
…By Espaces Atypiques Lorraine


EXCLUSIVITY THE OU CAFE REAL ESTATE: THIONVILLE GUENTRANGE Exceptional individual house 245 m² Panoramic view Heated pool Nestled in the quiet of a residential cul-de-sac in Guentrange, this individual house of 245 m² charms with its atypical architecture on half-levels, its generous volumes, and especially its magnificent panoramic view of Thionville. A family property with high-end amenities, designed to offer each person their own space while prioritizing superb living and reception areas. Upon entering, a first space leads to a bedroom with its own bathroom, as well as direct access to the side-by-side double garage. A few steps down, the house reveals one of its master pieces: a spectacular cathedral-style double living room of over 45 m², bathed in light and benefiting from a very nice ceiling height. The adjoining equipped kitchen naturally extends this convivial space, with access to a suspended terrace, completely redone in 2022, allowing for full enjoyment of the view. The lower level houses a laundry/utility room with direct access to the garden as well as a cellar. The night space continues with a true master suite, made up of a bedroom, a dressing room, and its private shower room. On the last half-level, a second living room opens directly onto a superb covered terrace made of natural stone and the garden. Two additional bedrooms each have their own shower room, offering perfect independence for children, teenagers, or guests. Outside, the environment enhances the privileged nature of the house: garden, terraces, and a heated pool measuring 7.60 x 4.50 m, installed in 2022, equipped with a heat pump, an electric safety shutter, and complemented by a solar shower. Amenities that match the property Underfloor heating in the main rooms, Buderus boiler, PVC double-glazed windows, motorized roller shutters, VMC, water softener, alarm, connected entrance lock, motorized external awning, traditional frame, and terracotta tile roofing. For parking, the property includes a side-by-side double garage as well as four private parking spaces in front of the house. A rare property in the Thionville-Guentrange sector, which combines volume, independence of spaces, quality amenities, and an exceptional view of the city. A property intended for buyers seeking a different, comfortable family home that is resolutely oriented to the outside. DPE: C Available exclusively from Thé ou Café Immobilier. www.theoucafeimmobilier.com 03 74 95 10 92 This description has been automatically translated from French.
…By Thé Ou Café Immobilier


*** EXCLUSIVE MANDATE *** MY LOFT FRANCE REAL ESTATE, MY LOFT LUX REAL ESTATE, presents for sale EXCLUSIVELY: IN THIONVILLE GUENTRANGE - SUPERB VILLA WITH 7 BEDROOMS AND HEATED POOL In the sought-after neighborhood of Guentrange in Thionville, discover this magnificent architect-designed villa built in 2000, perfectly maintained, developing around 209 m² of living space and over 340 m² of total surfaces, including outbuildings, on a plot of 10.33 ares. Sheltered from view, this property benefits from an intimate and preserved garden, a heated pool, and particularly generous volumes. GROUND FLOOR - 126.39 m² of living space From the entrance, you will discover a perfectly arranged family home: - Air-conditioned living/dining room with fireplace: 46.30 m² – a spacious, bright, and convivial living area - Kitchen: 12.87 m² - Entrance hall / cloakroom: 5.71 m² - Corridor / closet: 8.44 m² - Bedroom 1: 13.12 m² - Bedroom 2: 13.84 m² - Bedroom 3: 17.08 m² - Bathroom: 7.39 m² - Separate WC: 1.64 m² This level thus offers particularly comfortable single-level living, with three bedrooms, a bathroom, and a spacious living area. FLOOR - 82.96 m² of living space The upper floor offers four additional sleeping areas: - Corridor: 8.10 m² - Storage: 2.18 m² - WC: 0.71 m² - Living room / Bedroom 4: 11.87 m² - Bedroom 5: 11.97 m² - Shower room: 2.79 m² - Bathroom: 7.53 m² - Bedroom 6: 17.81 m² - Bedroom 7: 20.02 m² The upstairs bedrooms also benefit from air conditioning for optimal comfort in every season. BASEMENT - 134.07 m² OF OUTBUILDINGS The basement offers exceptional ancillary areas: - Cellar 1: 10.63 m² - Cellar 2: 4.22 m² - Cellar 3: 14.31 m² - Cellar 4: 20.04 m² - Laundry room: 4.95 m² - Large garage: 51.08 m² - Boiler room: 8.81 m² - Small garage: 14.32 m² - Technical room: 5.71 m² A particularly functional basement that offers numerous possibilities for storage and parking. AN OUTDOOR SPACE THAT INVITES RELAXATION Set on a plot of 10.33 ares, the property benefits from an intimate, well-maintained garden that is sheltered from view. The heated pool complements this outdoor space and offers a true area for relaxation to fully enjoy the beautiful days. COMFORT, FEATURES Built in 2010 Approximately 209 m² of living space More than 340 m² with outbuildings 7 bedrooms 3 bathrooms/showers Heated pool Air conditioning in the living area Air conditioning in upstairs bedrooms Plot of 10.33 ares Intimate and preserved garden Large garage of 51.08 m² Perfectly maintained house Numerous storage spaces Underfloor heating and Viessmann condensing gas boiler A PRIVILEGED LOCATION Located in the sought-after neighborhood of Guentrange in Thionville, this villa enjoys a desirable residential environment while remaining close to shops, schools, and major highways. A rare family property due to its volumes, number of bedrooms, outbuildings, and the quality of its environment. To be discovered without delay. A visit will allow you to fully appreciate the volumes, impeccable maintenance, and privileged atmosphere of this beautiful architect-designed villa. Energy performance diagnosis (DPE) is in progress. Interested? For a visit or for more information, please contact us without delay: MY LOFT LUX REAL ESTATE: (+352) 26 65 08 17 MY LOFT FRANCE REAL ESTATE: (+33) 3 72 52 05 24 (RCS Registry of Thionville B 902 051 804 and professional card number 57052021000000015)This description has been automatically translated from French.
…By My Loft France Real Estate


Architect-designed house with pool - Hettange-GrandeIn Hettange-Grande, in a quiet and sought-after residential area, just minutes from access to the A31 and the Luxembourg border, this architect-designed house built in 1996 offers 160 m² of living space on a plot of 858 m².From the entrance, the architecture of the house makes a natural impression. The large full-height bay windows open up the perspective to the garden, while the double height open to the mezzanine highlights the volumes and allows light to flow between the two levels.The living area of approximately 55 m² brings together the living room, dining room, and kitchen in a fluid ensemble, while maintaining well-defined spaces. The equipped kitchen, organized around a rounded countertop serving as an island, naturally interacts with the dining area without imposing itself from the living room.The wide openings naturally extend the living spaces towards the terrace and the pool.The ground floor accommodates two bedrooms of 17.6 m² and 11 m², each with external access, as well as a bathroom with shower. From the kitchen, a laundry room provides a direct link to the double garage, while the boiler room completes the technical spaces.Upstairs, the 13 m² mezzanine, suspended above the living room, becomes a true indoor lookout. Flooded with light thanks to the large openings, it offers an ideal space for an office, a reading nook, or a recreational area, while enjoying an unobstructed view of the garden. Two other bedrooms of 16.5 m² and 9.8 m², a second bathroom with shower, and an independent WC complete this level.Outside, the in-ground pool harmoniously integrates into a garden bordered by hedges and richly landscaped, offering a wonderful sense of privacy. The large terrace naturally extends the living spaces, while a technical room, a shower, and outdoor toilets provide added comfort during days spent by the water.The double garage is complemented by a large space arranged above 14 m² (33 m² on the ground), offering an additional well-finished room, ideal for an office, recreational space, gym, or comfortable storage. This space is a true complement to the volumes of the house, without being counted in the living area.Highlights:- Architect-designed house from 1996- 160 m² of living space- 858 m² plot- Living area of approximately 55 m²- Double height open to the mezzanine- 13 m² mezzanine- 4 bedrooms- 2 bathrooms with shower- Equipped kitchen with granite countertop- In-ground pool- Large terrace- Double garage with attic space- Laundry room and boiler room- Technical room and outdoor WC- Double glazing- Electric roller shutters- Fiber optic- Condensing boiler- Pool heat pump (2021)- Water heater replaced in 2024- Pool liner replaced in 2026Close to Hettange-Grande train station, shops, schools, and main routes to Luxembourg, this house combines meticulous architecture, bright volumes, and a layout designed to provide lasting comfort of life.** For security and traceability reasons, an identification document will be required before any visit. **Fees payable by the sellerYour commercial agent 3G IMMO on-site EI - Eva BAETEN registered with the RSAC of THIONVILLE no. 804 436 673According to article L.561.5 of the Monetary and Financial Code, for the organization of the visit, the presentation of an identification document will be requested.Information on the risks to which this property is exposed is available on the Géorisques website: www.georisques.gouv.frThis description has been automatically translated from French.
…By 3g Immo Prestige


In the prestigious area of Scy-Chazelles, discover this magnificent south-facing architect-designed house of 441 m², quiet and sheltered from view, on a plot of over 2,800 m², with 5 bedrooms, a gym, a garage, and a heated swimming pool.You will enjoy a first level ideal for entertaining thanks to its living room of 70 m² with terrace, adjacent to a fully equipped kitchen and its bioclimatic pergola.On this same level, 3 bedrooms, including two with dressing rooms and shower rooms, will offer you single-level living.On the garden level, the visit continues with a gym of 50 m² and its direct access to the outdoors and its pool, just like the 2 additional master suites, each featuring its own circulation areas, storage, and water rooms.Additionally, a garage for 4 vehicles and up to 7 outdoor parking spaces will facilitate your daily life. All secured by a 360° video surveillance system.Fees included of 3.5% VAT payable by the purchaser. Price excluding fees 1,700,000 €. Energy class B, Climate class B. Average estimated amount of annual energy expenses for standard use, based on energy prices from 2010: €1,634.00. Date of DPE completion: 06-11-2013. Information on the risks to which this property is exposed is available on the Géorisques website: georisques.gouv.fr.This description has been automatically translated from French.
…By Renoir Et Valoris


An exceptional property with rare proportions, enhanced by high-end amenities, remarkable energy efficiency, and a prime location just 7 km from the Luxembourg border, in the Esch-sur-Alzette area. Ideally situated in close proximity to Luxembourg, this prestigious residence offers a rare living environment, combining space, elegance, and functionality, perfectly suited to discerning cross-border residents seeking comfort, tranquility, and accessibility. The property offers 471 m2 of living space, 7 rooms, 6 bedrooms, 2 kitchens, 5 bathrooms, and a loft; all on approximately 100 m2 of cellar space. Ground floor: Large entrance hall with custom-made dressing room and pellet stove, separate WC, laundry room with dressing rooms and storage. High-end fully equipped kitchen with a 3.20 m central island; living/dining room of approximately 70 m2 with Versailles-style solid wood flooring and a wood-burning fireplace; fitted utility room; master suite with two large dressing rooms and a custom-made bathroom (walk-in shower, whirlpool bath, custom-made furniture with dressing table). First floor: Spacious hall, 5 bedrooms, 2 with en-suite bathrooms, large bathroom with walk-in shower; 5-meter linear wardrobe in the hallway; storage room 2nd floor: Guest sleeping area with bathroom, bath, shower and sink on Sauna; 100 m2 space with equipped kitchen, living room, gym and pellet stove. Features: Solid wood flooring in all bedrooms, Underfloor heating via a new condensing boiler, Pellet stoves (ground floor and 2nd floor), Wood-burning fireplace, Centralized window control, Energy Performance Certificate B Exterior: Traditional 9.5x55m swimming pool with remote-controlled electric cover, heat pump heating, enclosed area with shower, toilet, and washbasin, large terrace with bioclimatic pergola, second terrace with pergola and wooden decking, large garage, 3 parking spaces An exceptional and rare turnkey property. EXPERTIMO est le leader français des réseaux dédiés aux mandataires expérimentés
…By Expertimo


BARNES Luxembourg offers for sale a single-storey villa set on a wooded and fenced park of approximately 40 ares, with an elevated outdoor swimming pool, located on the heights of Saint-Ruffine, close to all amenities.Areas•Living area: approximately 240 m²LayoutGround floor:•Entrance hall•Spacious, bright double living room with fireplace, access to terrace, pool, and garden•Separate fully equipped kitchen•Office with storage•Master suite with bathroom (shower and bathtub) and separate toilet•Three bedrooms, one with external access•Shower room with toiletFirst basement (access to a second terrace of about 50 m²):•Laundry room•Billiard room / game room•Outbuildings / storage•Shower and toiletSecond basement:•Wine cellar•Cellar•Closed garage for 4 carsOutdoor parking spaces complete this property.For any information, please contact Mrs. Alexandrine KorniloffT: +33 6 37 91 19 31E: [email protected] description has been automatically translated from French.
…By Barnes Luxembourg


Historic residence - 20 ares wooded park - Wellness area with indoor pool - Independent apartmentNestled away from prying eyes, in the heart of the highly sought-after Metz Queuleu district, reveals a rare property, imbued with history and character: the former Château de Queuleu. Set on a plot of approximately 20 ares, the estate brings together an elegant 19th-century residence and a dependency dedicated to wellness, harmoniously situated in a wooded park.The main residence:It is organized over four levels, offering a fluid circulation and a variety of spaces that allow for privacy for each individual. The main entrance opens onto a spacious welcoming hall that serves the different reception areas. This level hosts several bright rooms with beautiful volumes, lined up in succession: the living room, octagonal in shape, occupies a central position and opens on either side to the office and the dining room. The kitchen, fitted with high-quality materials, naturally fits into this ensemble. A remarkable staircase leads to the upper level. This level accommodates a master bedroom with a dressing room, extended by an entirely equipped adjoining bathroom. A second bedroom, featuring a mezzanine space, completes this level, as well as a shower room, a laundry room, and toilets. The top floor continues the family spirit of the house with a lounge area, two additional bedrooms, a shower room, and toilets.An independent space with multiple possibilities:An independent apartment with a private entrance completes the residence. It offers a genuine living space consisting of a living room, a bedroom, a kitchen, a shower room with sauna, and toilets. This space can accommodate family or guests, serve as a self-contained apartment, or even be suitable for a liberal profession. This level also provides access to several vaulted cellars, rich in character, offering a particularly suitable setting for wine tasting.A pavilion dedicated to wellness:A dependency located within the property complements the main residence harmoniously. Designed as a space fully devoted to wellness and leisure, it features an indoor pool, a fitness area, and a gym, as well as a meeting room, a kitchen, and a shower room with toilets.The park and the exteriors:The house opens widely onto a terrace of approximately 150 m², extended by a summer kitchen. It overlooks a wooded park of nearly 20 ares, a true green haven in the heart of the city. Sheltered from view, this exterior offers various spaces conducive to receptions, family lunches, or simply seeking calm and serenity.A family home, a reception property, or a residence offering several independent spaces: the configuration of the whole allows for different life projects while preserving everyone's privacy. By its history, volumes, quality of fittings, and rarity of amenities, the former Château de Queuleu constitutes a unique address in the heart of Metz. Virtual visit available upon request after an initial phone exchange.Contact your AXO agent - L'immobilier Actif at 06 61 55 45 05, Rebecca LEROY (E.I) Commercial Agent 911.037.356 Metz. More information at www.axo.immo (ref. 85002127248). Fees charged to the seller. Information on the risks to which this property is exposed is available on the Géorisques site: https://www.georisques.gouv.fr/
…By Axo Immobilier


BARNES exclusively offers a remarkable historical residence from the end of the 16th century, set in the heart of a privileged environment in Jouy-aux-Arches close to all amenities.Built on a magnificent wooded park of 26 ares, this exceptional property features approximately 430 m² for the main house and elegantly combines the charm of ancient architecture, generous volumes, and amenities dedicated to comfort and the art of living.From the entrance, the historical character of the residence is revealed through a majestic stone staircase from that era, a true centerpiece of the property.On the ground floor, there is an independent room with a dressing area, shower room, and WC, as well as a laundry room, a technical room, several cellars, and a vaulted wine cellar that complete the service areas.On the upper floor, the property reveals particularly elegant reception spaces. An office opens onto a magnificent covered terrace shaded by a beautiful wisteria, offering a privileged view of the wooded garden with centenary trees and its fountain.A billiard room, a spacious living room adorned with a marble fireplace and a library, as well as a dining room compose a warm and refined reception area. The equipped kitchen, independent, also benefits from a marble fireplace. A guest WC completes this space.The sleeping area offers several bedrooms, including one with a fireplace and bathroom with WC, as well as two other bedrooms featuring marble fireplaces and benefiting from a shower room.The parental suite of over 50 m² constitutes a true private space. It seduces with its marble fireplace, its period mirror, its bathroom, its small kitchen, and its independent WC.This suite has direct access to the wellness area, which consists of a heated indoor pool, a jacuzzi, and a shower room with WC. The pool also has direct access to the garden and orchard, creating a particularly pleasant continuity between the interior and exterior spaces.- A particularly interesting rental potential:The property also includes two independent apartments, currently rented, of approximately 68 m² and 115 m². This configuration offers an attractive rental potential while fully preserving the privacy of the main residence.Two spacious garages can accommodate up to five vehicles, as well as several parking spaces in the courtyard, beautiful volumes to develop in the attic, a natural spring, and a traditional well complete the features of this rare residence.A residence rich in history, renovation validated by the Heritage Foundation, the volumes, woodwork, moldings, wellness amenities, and rental potential harmoniously combine elegance. A rare property meant for lovers of unique places and privileged living.
…By Barnes Luxembourg


BARNES Luxembourg presents this exceptional villa for sale, ideally located in a quiet residential neighborhood of Dudelange, offering a panoramic view of the city. Built on a 1144 square meter south-facing plot, this property develops 349 sqm of heated floor area (according to the energy passport), for a total area of approximately 430 sqm spread over four levels. It stands out for its generous volumes, meticulous finishes (marble, home automation, air conditioning, heat pump), and its exterior with heated swimming pool and exotic garden. The villa is composed as follows: Ground floor: - Entrance hall - Shower room and toilets - Air-conditioned living room of 85 sqm including lounge, dining room, and fully equipped open kitchen (quartz countertop, induction hob, oven, and refrigerator), with jacuzzi, gas fireplace, and swiveling TV. Marble and solid wood floors - 70 sqm terrace opening onto an exotic garden First floor: - 32 sqm master suite with a private terrace of 15 sqm offering a view of the garden, the pool, and the city - Two bright, air-conditioned bedrooms - Bathroom, shower room, and toilets Second floor: - 85 sqm space under insulated roof soaring to 4.5 meters, to be customized according to the buyer’s wishes, for example as additional bedrooms or a suite (water, electricity, and heating connections already planned) Lower ground floor: - 70 sqm garage for three cars, double door - Air-conditioned wine cellar - Fully equipped summer kitchen, opening onto the garden, pool, and pergola - Shower room with toilets - Office - Living room - Technical room The property also features: - An exotic garden planted with palm trees - A heated and covered pool, with a poolhouse (bioclimatic pergola with remote-controlled roof, shower with boiler, jacuzzi, and a large garden lounge) - Secured access via gate Technical & Comfort Characteristics: - Finishes: marble floors on the ground floor and exotic solid wood floors - Heating: hybrid system combining an air-water heat pump and a condensing gas boiler, central heating with radiators - Air conditioning: on the ground floor and upper floor - Home automation: integrated video surveillance system, remote opening of entrance door and gates - Connectivity: fiber internet - Security: alarm system - Energy passport: energy efficiency class D, thermal insulation class E (issued in May 2025, valid until 2035). Improvement potential identified towards class C - Reference energy surface: 349.4 sqm - Year of construction: 1970 – renovated in 2008 Location: Located on Schortgen street, in a quiet residential district of Dudelange, the villa benefits from practical access to public transportation: the “Dudelange, Rue Schortgen” stop is served by line 5 (TICE), connecting Dudelange to Kayl, Rumelange, and Esch-sur-Alzette, as well as several RGTR lines towards Luxembourg City. Dudelange city center and its shops, including the Cactus supermarket, are about 2 km away, as is the Dudelange-Center train station. The Am Duerf medical center, which brings together several general practitioners and a pharmacy, is accessible within minutes. Local primary schools, municipal nurseries, and the Nic-Biever high school complete the local offering, an asset for families. Regarding road access, the A3 motorway interchange (Dudelange exit) allows reaching Luxembourg City, Bascharage, Mondorf-les-Bains, and the French border (Thionville) in a few minutes. All offers submitted are subject to the explicit acceptance of the owner(s).
…By Barnes Luxembourg


BARNES Luxembourg presents this exceptional villa for sale, ideally located in a quiet residential neighborhood of Dudelange, offering a panoramic view of the city.Built on a 1144 square meter south-facing plot, this property develops 349 sqm of heated floor area (according to the energy passport), for a total area of approximately 430 sqm spread over four levels. It stands out for its generous volumes, meticulous finishes (marble, home automation, air conditioning, heat pump), and its exterior with heated swimming pool and exotic garden.The villa is composed as follows:Ground floor:- Entrance hall- Shower room and toilets- Air-conditioned living room of 85 sqm including lounge, dining room, and fully equipped open kitchen (quartz countertop, induction hob, oven, and refrigerator), with jacuzzi, gas fireplace, and swiveling TV. Marble and solid wood floors- 70 sqm terrace opening onto an exotic gardenFirst floor:- 32 sqm master suite with a private terrace of 15 sqm offering a view of the garden, the pool, and the city- Two bright, air-conditioned bedrooms- Bathroom, shower room, and toiletsSecond floor:- 85 sqm space under insulated roof soaring to 4.5 meters, to be customized according to the buyer’s wishes, for example as additional bedrooms or a suite (water, electricity, and heating connections already planned)Lower ground floor:- 70 sqm garage for three cars, double door- Air-conditioned wine cellar- Fully equipped summer kitchen, opening onto the garden, pool, and pergola- Shower room with toilets- Office- Living room- Technical roomThe property also features:- An exotic garden planted with palm trees- A heated and covered pool, with a poolhouse (bioclimatic pergola with remote-controlled roof, shower with boiler, jacuzzi, and a large garden lounge)- Secured access via gateTechnical & Comfort Characteristics:- Finishes: marble floors on the ground floor and exotic solid wood floors- Heating: hybrid system combining an air-water heat pump and a condensing gas boiler, central heating with radiators- Air conditioning: on the ground floor and upper floor- Home automation: integrated video surveillance system, remote opening of entrance door and gates- Connectivity: fiber internet- Security: alarm system- Energy passport: energy efficiency class D, thermal insulation class E (issued in May 2025, valid until 2035). Improvement potential identified towards class C- Reference energy surface: 349.4 sqm- Year of construction: 1970 – renovated in 2008Location:Located on Schortgen street, in a quiet residential district of Dudelange, the villa benefits from practical access to public transportation: the “Dudelange, Rue Schortgen” stop is served by line 5 (TICE), connecting Dudelange to Kayl, Rumelange, and Esch-sur-Alzette, as well as several RGTR lines towards Luxembourg City.Dudelange city center and its shops, including the Cactus supermarket, are about 2 km away, as is the Dudelange-Center train station. The Am Duerf medical center, which brings together several general practitioners and a pharmacy, is accessible within minutes. Local primary schools, municipal nurseries, and the Nic-Biever high school complete the local offering, an asset for families.Regarding road access, the A3 motorway interchange (Dudelange exit) allows reaching Luxembourg City, Bascharage, Mondorf-les-Bains, and the French border (Thionville) in a few minutes.All offers submitted are subject to the explicit acceptance of the owner(s).
…By Annonceur International


Exceptional property – 1.5-hectare park – 650 m2 (1165 m2 on the ground) - 6 bedrooms - Indoor pool – Outbuildings - €1,395,000A rare and remarkable property from the early 1800s, this 650 m2 estate is nestled in the heart of a splendid 1.5-hectare wooded park, offering a unique living environment that combines authentic charm and modern comfort. Ideal for a prestigious main residence, a guest house, an event project, or a high-end family retreat, it captivates with its character, extraordinary volumes, absolute tranquility, and numerous outbuildings.The main house features an elegant entrance highlighted by a magnificent stone staircase, leading to a large 200 m² living room bathed in light and opening onto the heated indoor pool and jacuzzi, allowing for a relaxing space all year round. The independent kitchen of 23 m² is functional and welcoming, perfectly suited for family or professional use. An additional living room offers the possibility of setting up a TV corner, reading area, or cozy space. A 20 m² office is ideally suited for remote work. A pantry and a laundry room equipped with a shower and toilet provide appreciated daily comfort.On the first floor, the house offers 5 bedrooms, each with its private bathroom and toilet, ensuring privacy and comfort. A 120 m² space is fully adaptable, ideal for creating additional bedrooms, a reception room, or a wellness area.Outbuildings and outdoor spaces:- Heated workshop of 121 m², suitable for craftsmen, artists, or collectors- Usable attic of 265 m2- 2 barns offering many development possibilities- A 31 m² garden shed with water and electricity, perfect for a workshop or storage- Hangar of 266 m2- Double garage attached to the house of 51 m2- Tree-lined park including a truffle hedgeThe property benefits from modern and complete equipment for your comfort:- Double glazing with motorized shutters- Solar panels- Heat pump for the pool- Underfloor heating- Oil boiler- Wood boiler- Fiber optic- Fireplace- Septic tank- Natural spring and three wells, offering exceptional water autonomyContact your AXO - Active Real Estate Agent at 06 61 99 33 81, Anne CASELLI (E.I) Commercial Agent RSAC 819.450.123 Metz. More information on www.axo.immo (ref. 85002121745). Fees payable by the seller. Information on risks to which this property is exposed is available on the Géorisques website: https://www.georisques.gouv.fr/This description has been automatically translated from French.
…By Axo Immobilier


Orpi Hagondange ExclusiveLocated just a few minutes from amenities and main communication routes, discover this exceptional contemporary villa expanding to 236 m² of living space, set on a plot of nearly 7 ares. Completed in 2023, this high-end property has been designed with state-of-the-art materials and meets current requirements for comfort, energy performance, and quality of life. As a low-energy house, it combines architectural elegance, modern technologies, and energy cost control. Behind a deliberately discreet facade lies a true surprise. Nothing suggests from the outside the spectacular volumes and the sense of space that this villa provides once crossed the threshold. An immediate "heart-stopping" effect that will appeal to lovers of atypical and exclusive properties. The house offers four particularly generous bedrooms, three high-end bathrooms, as well as an impressive living area bathed in natural light thanks to its large openings. Each space has been designed to provide comfort, functionality, and quality of life on a daily basis. A vast garage completes the ensemble, while a swimming pool adds an extra touch of prestige to this contemporary achievement. The property is now almost finished. Only the exterior arrangements remain to be finalized, thus offering future owners the opportunity to personalize the space according to their desires. To help you fully project yourself, some photographs presented have been created using artificial intelligence and illustrate the final potential of this remarkable property. Rare on the market, this villa is aimed at a clientele looking for a modern, spacious, high-performance property that is resolutely future-oriented. For any further information or to arrange a private visit, do not hesitate to contact me. Agency reference: 1160This description has been automatically translated from French.
…By Orpi - Hagondange Agence Du Parc


Beautiful contemporary detached house with an AA energy rating. Completed in 2020, this exceptional property stands out for its generous volumes, exceptional natural light and high-quality finishes. It offers 340 m² of living space, for a total area of 479 m², spread over four levels served by an elevator. The ground floor opens onto an entrance hall with a cloakroom and guest WC, leading to the spacious living areas. The fully equipped kitchen, enhanced by an elegant glass partition, opens onto the dining room and the spacious living room. The impressive ceiling height creates a particularly bright and contemporary atmosphere throughout. The living areas provide direct access to the outdoors. A large terrace extends into a pleasant garden featuring a heated above-ground swimming pool, providing the perfect setting for enjoying sunny days. A double garage and a utility kitchen complete this level. The first floor is dedicated to the sleeping quarters. It features a beautiful master suite with a dressing room and shower room, as well as two additional bedrooms, a storage room and a second separate shower room. The second floor has been designed as a fully integrated living unit, which can be made completely independent if required. It comprises a living room, a separate fully equipped kitchen, a terrace, two bedrooms and a shower room. The basement features a very spacious hobby room, offering numerous possibilities for conversion and use. This level also includes a laundry room, as well as extensive storage areas and cellars. The house also benefits from an excellent level of comfort and energy efficiency, including: air conditioning; underfloor heating; heat pump; mechanical ventilation with heat recovery (double-flow VMC); triple glazing; photovoltaic panels; rainwater harvesting system; bespoke window frames and joinery; home automation system; alarm system; automatic garden irrigation; heated ramps for the garage and house entrances. A contemporary and fully equipped property, designed to offer comfort, space, natural light and flexibility, in a high-quality residential environment.
…By Luxembourg Sotheby's International Realty

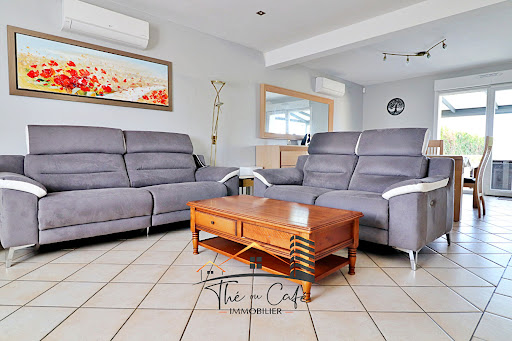


EXCLUSIVITY THE OU CAFE REAL ESTATE: LUTTANGE INDIVIDUAL HOUSE 4 BEDROOMS POOL TRIPLE GARAGEA family house, generous volumes, a pool, and many amenities: to discover in Luttange!Built in 1997 and perfectly suited for family life, this individual house offers a functional layout with a bedroom and a shower room on the ground floor.The living space consists of an open kitchen of approximately 17 m² with an adjoining pantry and a double living room of 34 m² facing East/West, widely open to the outdoors.Upstairs, a mezzanine with storage leads to three bedrooms, including a beautiful bedroom of more than 17 m² on the floor benefiting from its private balcony, as well as a large bathroom with a bathtub, double sink, and WC.The basement is a real additional asset: garage for two vehicles in line of 36 m², a second independent garage of 24.25 m², laundry room, and boiler room. Outside, up to 5 vehicles can also park in front of the house.And to fully enjoy the beautiful days: garden, terrace, aluminum pergola, and superb heated pool of 4 x 9 m, with a liner replaced in 2024, safety covers, and solar heating.The house has benefited from numerous works and amenities: roof and insulation renovated, facades refurbished, reversible air conditioning, pellet boiler, thermal solar panels, double glazing PVC with roller shutters, VMC, water softener, recent entrance door, new Velux, motorization of garage doors, Wi-Fi alarm. A particularly complete set for everyday comfort.DPE: CExclusively available from Thé ou Café Immobilierwww.theoucafeimmobilier.com03 74 95 10 92Regarding the location, Luttange offers a pleasant residential environment while remaining strategic: about 20 min from Thionville, 23 min from Metz, and 43 min from Luxembourg City by car. The town has a school, a bakery, and a grocery store/superette, with supermarkets and additional services quickly accessible in neighboring municipalities.A complete house, designed for the family, where both interior and exterior allow you to enjoy every season. To visit without delay!This description has been automatically translated from French.
…By Thé Ou Café Immobilier
'%20stroke='%23DDAA3A'%20stroke-width='1.909'%20stroke-linecap='square'%20stroke-linejoin='bevel'/%3e%3c/svg%3e)
Receive by email any new listing that may match your search criteria
Your criteria :
By validating this form, you accept the general conditions of use of Le Figaro Properties.
These agencies offer a selection of luxury properties vente at Val de Briey. Feel free to contact them for personalized assistance.
As part of your search for a luxury property, discover our catalog of 1 luxury house with a terrace in Val de Briey, offered from $534,242. Outdoor meals or summer receptions, the terrace extends the house outdoors. The house listed in our listing offers an attractive living area measuring 160 m².
