The agencies at Coral Gables
These agencies offer a selection of luxury properties vente at Coral Gables. Feel free to contact them for personalized assistance.

 English$ USD · m²


A rare find! Deering Bay Villa of 5 bedrooms and 4 car-parking/garage! One of the few largest villas with 4914 SF! Elegant and exquisite in every way. Lavish master suite w/luxurious bath. Gourmet granite kitchen with all top-of-the-line appliances. Formal living and dining rooms with double-high volume ceilings. Fabulous private family on top floor off family living quarters. Additional first-floor activity/guest room with cabana bath. Beautiful, lush, and private garden patio! Stunning open courtyard. Community Olympic-sized heated pool, BBQ, and clubhouse. Luxurious living with serenity, serenity, and modern comforts! Please note the broker remark for showing direction.
…By Annonceur International


Spacious Luxury Townhome Just Steps from Coconut Grove Nestled on a quiet, tree-lined, low-traffic street just steps from the heart of Coconut Grove, this exceptional 4-bedroom, 4-bathroom luxury townhome offers 2,835 SF of air-conditioned living space and 3,295 total SF, including a 252 SF garage and 208 SF covered terrace and entry. Designed with both elegance and functionality in mind, the first floor features soaring 10-foot ceilings, oversized 48 x 48 imported porcelain tile flooring, and an open-concept layout ideal for everyday living and entertaining. The gourmet kitchen is appointed with top-of-the-line appliances and flows seamlessly into the formal living and dining areas, as well as the spacious family room. A full cabana bath provides direct access to the expansive pool patio, while the private backyard offers generous space for outdoor dining, entertaining, and relaxation. Upstairs, the thoughtfully designed second level includes all four bedrooms and three full bathrooms. The luxurious primary suite features a spacious walk-in closet and a beautifully appointed spa-inspired bathroom. Every bathroom showcases imported designer tile, custom imported vanities, and illuminated mirrors. A conveniently located second-floor laundry room adds to the home's practical appeal. Located outside of a flood zone, this residence offers peace of mind along with an unbeatable location. Just minutes from Coral Gables, Merrick Park, Miracle Mile, Metrorail.
…By Annonceur International


This beautifully designed two-story townhome in the heart of Coconut Grove seamlessly blends contemporary architecture, exceptional craftsmanship, and effortless indoor-outdoor living. Offering 4 bedrooms and 3.5 bathrooms, the open-concept floor plan is enhanced by floor-to-ceiling windows that fill the interiors with natural light, creating a bright and airy atmosphere throughout. Thoughtfully curated finishes, expansive living and dining spaces provide both comfort and sophistication, while the sleek kitchen integrates seamlessly into the home's entertaining areas. Designed for the Grove lifestyle, the property features two summer kitchens and an expansive 1,000-square-foot rooftop terrace ideal for outdoor dining, entertaining, or enjoying sunset views. Situated in the heart of Coconut Grove, residents enjoy walkable access to parks, restaurants, cafés, and boutiques while experiencing the charm, privacy, and sense of community that make this neighborhood one of Miami's most desirable destinations.
…By Annonceur International


Don’t miss this incredible chance to own a beautiful and spacious two-story single-family home in one of the most prestigious areas near Coral Gables. This well-maintained property offers 6 bedrooms and 3.5 bathrooms, including two master suites—one conveniently located on the first floor, and 3 bedrooms / 2.5 bathrooms. Second Floor: 3 bedrooms and 1 bath including another master suite with a private full bathroom. Enjoy a bright and open living area, a modern open kitchen with stainless steel appliances, and a fenced backyard offering plenty of space for relaxation, entertaining, or storage. Ideally located with easy access to Coral Gables, the airport, expressways, top-rated restaurants, shopping centers, and more. Motivated seller.
…By Annonceur International


New construction luxury in Schenley Park, an emerging neighborhood on the rise, within walkable distance of Coral Gables and without the Gables price tag or property taxes. This striking modern residence delivers refined design, high ceilings, luxury appliances, and the peace of mind that only a brand new home can offer, all in one of Miami's most connected locations. Walk to Coral Gables' boutiques, cafes, and restaurants, sit minutes from Miami Children's Hospital, and enjoy immediate access to the city's major arteries. The open concept layout is filled with natural light, soaring modern ceilings, warm wood accents, and a seamless indoor outdoor flow through oversized glass doors. A chef inspired kitchen with waterfall island and integrated luxury appliances anchors the main level, while the tranquil backyard features a private pool with integrated hot tub and covered terrace. A fully integrated smart home system puts lighting, climate, and security at your fingertips. Enjoy the confidence and lower maintenance that come with owning a brand new home. A rare opportunity to plant your flag early in a neighborhood that is quickly redefining itself with fresh new construction.
…By Annonceur International


Classic Coconut Grove estate offering prestige, security, and a coveted address in The Moorings. Twenty-four-hour guard service with entry by resident consent only. Two lots totaling 25,241 square feet at a sixteen-foot elevation, with access to a private residents' marina offering direct bay access, and three neighborhood parks: Marina Park, Waterfront Park, and Children's Park. Walk or bike to private schools, dining, shopping, and more. A traditional Florida home held by the same family for fifty-four years. Custom-built mid-century residence with high ceilings and open-concept living and dining rooms, featuring a fireplace and opening to a covered screen patio that seamlessly integrates the pool and expansive lush yard. Spacious primary bedroom with his-and-hers walk-in closets and bathrooms. Three en suite bedrooms, eat-in kitchen with stainless steel counters, pantry, ample storage, laundry room, workshop, and two-car garage. Build new or restore. This is an unmatched opportunity combining privacy and security, a central and walkable Coconut Grove location, and a rare double-lot size within one of the neighborhood's most exclusive enclaves.
…By Annonceur International


Situated within 24/7 guard-gated Entrada Estates, this Grove estate balances scale, function, and flexibility. Total area around 14,000 SF of A/C living space, including a rare downstairs level with second kitchen, lounge, gym/play areas, office, family room, and 3-car garage. All outlets sit above flood lines with a lift/pump station; primary insurable living starts on the 2nd & 3rd floors. Recent upgrades include new privacy landscaping, pool area enhancements, and new AC units. Features include elevator, 26 cameras, mosquito misting system, 8' solid-core doors, marble & Brazilian cherry floors, and a patio overlooking free-form pool with waterfall, outdoor shower, and cabana bath. Prime location near downtown Coconut Grove, marinas, tennis court, and daily dockage within the community.
…By Annonceur International


Beautiful and spacious home in one of Miami's most desirable and centrally located neighborhoods! This well-maintained property features 2 bedrooms and 2 bathrooms, plus a versatile den and 2 additional full bathrooms, offering endless possibilities for a growing family, home office, guest quarters, playroom, gym, or multigenerational living. Enjoy a bright and inviting Florida Room that expands the living area and provides additional flexible space. The home features updated flooring, a spacious kitchen with ample cabinetry and stainless steel appliances, and an excellent layout designed for comfortable everyday living. Step outside to a large covered terrace with BBQ area, perfect for entertaining family and friends year-round. The fully fenced yard provides privacy and ample outdoor space, while the oversized paver driveway offers abundant parking. Ideally located just minutes from Brickell, Coral Gables, Coconut Grove, Downtown Miami, Miami International Airport, top-rated schools, restaurants, shopping, and major highways. A unique opportunity to own a versatile home in a prime Miami location!
…By Annonceur International


Ideal for Investors or extended family. Discover this well maintained Duplex in the real Heart of Miami and one of the most desirable neighborhoods of the city, Shenandoah. Located just 2 miles away from Brickell, Coconut Grove and Coral Gables, this property offers strong income potential whether it's short term rental or yearly rental, both highly demanded in the area. Also, you can live one of the units and rent the other to help cover monthly expenses. Property has impact windows and doors all over for extra peace of mind. Each unit has 3 bedrooms and 2 full bathrooms, 3 parking spaces per unit, lateral hall and private backyard with covered terrace (brand new aluminum pergola). Easy to show, please contact Listing Agent.
…By Annonceur International


Nestled on a quiet cul-de-sac in one of Miami's most sought-after neighborhoods, this 4-bedroom, 3.5-bath residence offers a wonderful opportunity to enjoy comfortable family living in an exceptional location.The home's spacious layout features bright living areas that flow seamlessly to a private backyard with a newly resurfaced pool, brand-new pool deck, and refreshed landscaping, creating the perfect space for relaxing, entertaining, and enjoying South Florida's year-round outdoor lifestyle.Over the past several years, the property has benefited from updates, including renovated bathrooms, smooth finished walls and ceilings, updated lighting, a renovated laundry room, a newer downstairs A/C system, and many additional improvements throughout. These enhancements provide an excellent foundation while still offering the next owner the opportunity to add their own personal style.Ideally located within walking distance of highly regarded Sunset Elementary and close to some of Miami's top public and private schools, the home also offers convenient access to South Miami, Coral Gables, Coconut Grove, Downtown Miami, and Miami International Airport.Whether you're hosting family and friends by the pool, enjoying the privacy of the backyard, or taking advantage of the neighborhood's parks, dining, and shopping, this home offers the space, location, and lifestyle that make this area so desirable.An exceptional opportunity to own a thoughtfully improved home on a quiet cul-de-sac in one of Miami's most established and desirable neighborhoods.
…By Annonceur International


Welcome to 9001 SW 59th Ct, a rare offering in the heart of Pinecrest. This is the largest 1 story residence for sale in all of Miami Dade county w/ 9223 Sq ft living area. Superb location, nestled on a sprawling 1.25 acre pie-shaped lot on a cul-de-sac w/ double gated entry. The split floor plan has been designed flawlessly for grand entertaining and comfortable family living w/ the west wing belonging to the Owner's suite, owner's garage, office, plus 2 flex rooms for gym, wellness, media, nursery, game room. Lots of natural light in the marvelous entrance w/ 20+ ft ceilings, all impact windows and doors, formal dining, gourmet chef's kitchen w/ breakfast area, wine cellar, pantries, great room. The center wing has its own family room + 3 ensuite bedrooms. The east wing has 3 additional ensuite bedrooms, maid quarters, laundry room, and 2nd garage. The resort style grounds and mature landscaping and trees create a private oasis with plenty of outdoor entertainment options like a large covered terrace w/ summer kitchen w/ ample dining and seating space, basketball/pickleball court, a sparkling pool, plenty of green space around this residence. Built in 2004 and meticulously maintained, this extraordinary estate embodies luxury living, timeless architecture and exceptional craftsmanship in one of South Florida's most coveted neighborhoods, moments from top-rated schools, find dining, luxury shopping. A timeless estate. An unparalleled setting. A legacy property.
…By Annonceur International


Extraordinary and the finest! Experience unparalleled luxury in this newly complete European-style masterpiece, situated on a lush, private acre. This sprawling estate features 6 oversized bedrooms and 8.5 designer baths, defined by soaring ceilings and a flood of natural light. Stunning formal living and dining rooms, an executive office/library, a double-sided fireplace, a billiard/game room, a wine cellar, and a bar. The heart of the home is a spectacular epicurean gourmet kitchen with premium appliances and marble countertops, seamlessly flowing into the expansive entertaining area. Architectural excellence is on display with English hardwood floors, rich and dark wood custom paneling, and meticulously built-ins. Retreat to the exquisite primary suite, a true sanctuary with a sitting area, a spa-like sumptuous master bath, a large walk-in closet, and an exercise/workout room. Second-floor media/playroom with kitchen and additional laundry facility and balcony. A thoughtful floor plan with an additional spacious 5 ensuites affords the family living with modern comforts. Spectacular spacious patio with a complete kitchen and grill and an inviting freeform cascading pool/spa. Magnificent grounds and landscaping. 4-car garage. This is a rare opportunity to own a modern legacy home defined by scale, beauty, quality, and sophistication.
…By Annonceur International


Set on a private 1.12-acre cul-de-sac lot, this expanded and enhanced Mill Creek Post & Beam designed home built by Sexton-Griffith Builders, balances natural materials with modern convenience while offering commanding views of both the lake and the golf course. Inside, the design emphasizes scale and function. An open plan is tailored for gatherings, with exposed beams, seamless flow between living and dining spaces, and a fireside setting that anchors the main level. Two bedrooms, including a primary suite with a large walk-in closet and washer/dryer hookups, make main-level living effortless. The oversized sunroom, oriented due north, captures sweeping views of the water and fairways. The lower level extends the homes livability with a well-appointed wet bar, two additional bedrooms and baths, and access to an enclosed outdoor shower. Additional features include an antique Sitz bath utility sink in the two-car garage, two fireplaces, a generator, and a new roof installed in August 2025. Outdoors, the property is enriched with mature landscaping, stone hardscaping, and a firepit that invites evening conversation. Gentle access to the shoreline leads to a covered deep-water dock with lift and riprap, creating a direct connection to the lake. Offered mostly furnished, the home allows for an immediate transition into life at The Reserve at Lake Keowee. Its location, less than one mile from Highway 133, provides effortless access to Pickens, Seneca, and Clemson. Private, refined, and thoughtfully crafted, 422 Pileated Woodpecker Lane is a residence designed for those who expect their home to reflect both their lifestyle and their standards. Premier membership required at closing.
…By Annonceur International


Tucked away in a peaceful, wooded cul-de-sac, this beautifully constructed home offers a rare blend of craftsmanship, comfort, and convenience. Built by Sexton Griffith in 2011– the cottage features approximately 3,200 square feet of living space. The main level showcases a spacious primary suite and a separate guest suite, ideal for hosting friends or family. The open dining area flows seamlessly into the great room, where vaulted ceilings and Mill Creek post and beam construction create a warm and rustic elegance. A solid masonry two-sided fireplace—both gas and wood-burning—serves as a stunning centerpiece between the great room and the inviting screened porch, perfect for year-round outdoor living. The home also includes a dedicated office space, ideal for remote work and a fully finished lower level featuring a cozy den, wet bar area, and a large storage room. Recent updates include a new DaVinci composite roof and fresh exterior paint, ensuring peace of mind and long-term durability. A separate golf cart garage adds extra convenience for enjoying the nearby amenities. Just a short walk to the golf range and Orchard House, the location offers easy access to club facilities while maintaining a quiet, natural setting. As an added advantage, the home is eligible to be rented through the club for Discovery guests, making it not only a personal retreat but also a potential investment opportunity. The perfect time to make your move in time for summer! Premier Membership purchase required at closing.
…By Annonceur International


Set on a private 1.12-acre cul-de-sac lot, this expanded and enhanced Mill Creek Post & Beam designed home built by Sexton-Griffith Builders, balances natural materials with modern convenience while offering commanding views of both the lake and the golf course. Inside, the design emphasizes scale and function. An open plan is tailored for gatherings, with exposed beams, seamless flow between living and dining spaces, and a fireside setting that anchors the main level. Two bedrooms, including a primary suite with a large walk-in closet and washer/dryer hookups, make main-level living effortless. The oversized sunroom, oriented due north, captures sweeping views of the water and fairways. The lower level extends the homes livability with a well-appointed wet bar, two additional bedrooms and baths, and access to an enclosed outdoor shower. Additional features include an antique Sitz bath utility sink in the two-car garage, two fireplaces, a generator, and a new roof installed in August 2025. Outdoors, the property is enriched with mature landscaping, stone hardscaping, and a firepit that invites evening conversation. Gentle access to the shoreline leads to a covered deep-water dock with lift and riprap, creating a direct connection to the lake. Offered mostly furnished, the home allows for an immediate transition into life at The Reserve at Lake Keowee. Its location, less than one mile from Highway 133, provides effortless access to Pickens, Seneca, and Clemson. Private, refined, and thoughtfully crafted, 422 Pileated Woodpecker Lane is a residence designed for those who expect their home to reflect both their lifestyle and their standards. Premier membership required at closing.
…By Annonceur International


Tucked away in a peaceful, wooded cul-de-sac, this beautifully constructed home offers a rare blend of craftsmanship, comfort, and convenience. Built by Sexton Griffith in 2011– the cottage features approximately 3,200 square feet of living space. The main level showcases a spacious primary suite and a separate guest suite, ideal for hosting friends or family. The open dining area flows seamlessly into the great room, where vaulted ceilings and Mill Creek post and beam construction create a warm and rustic elegance. A solid masonry two-sided fireplace—both gas and wood-burning—serves as a stunning centerpiece between the great room and the inviting screened porch, perfect for year-round outdoor living. The home also includes a dedicated office space, ideal for remote work and a fully finished lower level featuring a cozy den, wet bar area, and a large storage room. Recent updates include a new DaVinci composite roof and fresh exterior paint, ensuring peace of mind and long-term durability. A separate golf cart garage adds extra convenience for enjoying the nearby amenities. Just a short walk to the golf range and Orchard House, the location offers easy access to club facilities while maintaining a quiet, natural setting. As an added bonus, the home is eligible to be rented through the club for Discovery guests, making it not only a personal retreat but also a potential investment opportunity. The perfect time to make your move in time for summer! Premier membership required to purchase at closing.
…By Annonceur International


Experience this exquisite mountain-lake oasis! This beautifully updated home offers breathtaking 180-degree lake views with distant mountain vistas and luxurious living spaces created for comfort and style. With four bedrooms, four full baths, and two half baths, this expansive home is characterized by 100-year-old reclaimed heart pine floors. Grounded beneath the clean lines of a vaulted, slatted ceiling, these recently refinished boards bring history, warmth, and texture. The bedroom suite on the main level offers soaring ceilings and a private, raised sitting area—just one of the many touches that subtly express the tone of this wonderful property. The remodeled kitchen is a chef’s dream, boasting a custom John Boos butcher block island, Premier copper sink, marble countertops, Bosch refrigerator, and a Wolf gas range, along with an inviting window seat overlooking the lake and the manicured front lawn and gardens. A separate house exudes the charm of the main home while maintaining its own personality and offering privacy to guests. An arched door welcomes you to a 500 square-foot space, which appears much larger thanks to an elegant, vaulted ceiling and light pine floors that echo the primary house. Inside, red barn doors give a pop of color and immediate flair. With a full bath and plumbing for a future kitchen, it could also be an ideal workspace or fitness area. Additional attractions of the main house include a breakfast area, recreation room, and an open dining area that seamlessly flows into the great room. There’s also a bright all-season sunroom with a stone fireplace, making it arguably the coziest place to be. Outdoor living at 511 Palmer is equally impressive. TimberTech composite decking is on both the front and back decks, and there’s a new DaVinci roof (2025), along with LeafGuard gutters. The landscaping, masterfully designed by Dabney Collins, celebrates the beauty of nature. Enjoy unforgettable sunrises overlooking the lake and a serene water feature that gracefully complements the interior and exterior. Recent upgrades include new HVAC systems in the main house and the guest house, new steel garage doors, and a new water heater (2023). Located in the sought-after G Section neighborhood in The Reserve at Lake Keowee, this established island like peninsula offers quick access to world-class amenities including The Orchard House, tennis facility, fitness center, pickleball courts, market, Founders Hall, two pools, and the Jack Nicklaus Signature Golf Course. The developer has also recently announced plans for even more features. Premier membership is required with purchase. Don’t miss this rare opportunity to own an exceptional mountain-lake retreat with a multitude of updates!
…By Annonceur International


Lake & mountain views set the tone for this exceptional newly completed home, privately tucked within a quiet cove and thoughtfully finished in 2025. Designed by Scott Crichton, Architect with interiors by Kelly Ford Design, this 4-bedroom, 3 full and 2 half bath residence blends refined craftsmanship with elevated comfort throughout. The property features a whole-house generator, custom cabinetry, new dock, and extensive professionally designed landscaping with irrigation, all set against the backdrop of emerald green waters. Inside, curated finishes make a striking impression—from ARTO handmade 3D corrugated concrete tile in the kitchen and primary bath with large soaking tub. The kitchen is anchored by a stunning Crystal Jungle quartz island with a custom tile face, creating a bold architectural focal point. Designed for both everyday living and entertaining, the chef’s kitchen is equipped with a GE Monogram panel refrigerator, Wolf range, hood, oven, and microwave, and an Asko dishwasher. A spacious walk-in pantry with sink and prep space offers additional functionality for cooking, storage, and organization. Additional luxury details include a statement front pivot door, Toto toilets, Brizo, Rohl, and Delta fixtures, a dog washing station, heated floors, and a freestanding Native Trails stone soaking tub, delivering a spa-like experience. Expansive floor-to-ceiling windows and panoramic doors fill the home with natural light while framing breathtaking lake and mountain views. Hunter Douglas remote blinds provide effortless control and privacy. Outdoor living is equally inviting, featuring a screened porch with fireplace and a stone-accent fireplace in the great room, perfect for year-round enjoyment. The lower level offers 10-foot ceilings and flexible living spaces, including a separate den and private office with a masonry fireplace, ideal for work, relaxation, or additional gathering space. Residents enjoy access to an exceptional collection of private, resort-style amenities at Old Edwards Reserve, including a Jack Nicklaus Signature Championship Golf Course, expansive 22-acre practice facility, tennis and pickleball courts, scenic hiking trails, state-of-the-art fitness facilities, and refined dining and community gathering spaces. An exciting future addition, the Beau Welling–designed 9-hole short course, is scheduled for completion in Fall 2026. This rare opportunity awaits. Schedule your private showing today.
…By Annonceur International


Set behind private gates on nearly an acre in one of Pinecrest's most coveted settings, this exceptional contemporary estate embodies refined architecture and effortless luxury. A thoughtfully designed two-story floor plan offers six bedrooms, seven full baths, and one half bath, with the primary suite privately situated on the main level, featuring tranquil views of the resort-style grounds and a spa-inspired bath with a freestanding soaking tub. Walls of impact glass flood the interiors with natural light, while expansive living spaces, complemented by a sophisticated living room wet bar, flow seamlessly to a covered terrace overlooking the heated saline pool with a tanning ledge, summer kitchen, and cabana bath. The gourmet kitchen is appointed with designer appliances, a wine cooler, and a generous walk-in pantry. Upstairs, spacious en suite bedrooms open to a sweeping terrace. Complete with a whole-house generator, a three-car garage, mature tropical landscaping, and a private gated entrance, this remarkable residence offers an exceptional blend of privacy, craftsmanship, and timeless contemporary design.
…By One Sotheby's International Realty


Beautiful 4-story fully furnished modern home in the private and highly coveted gated community on Palm Island. This home comes with state of the art technology, top-of-the-line finishes, elevated custom pool, built out garage with storage space, and full rooftop terrace with panoramic city and ocean views. This home features 3 bedrooms, one is currently furnished as an office, 2 full bathrooms, one half bath, and accessible parking from Palm Ave and S Coconut Lane. There is a spiral metal staircase that connects the 4 levels.
…By Annonceur International


Set on nearly an acre, this distinguished Mediterranean estate offers 9 bedrooms, 8 full bathrooms, and 1 half bath within a thoughtfully designed floor plan. A gracious foyer opens to formal and informal living spaces connected by a sweeping spiral staircase, while crown molding, a fireplace, and second-floor balconies enhance the home's timeless design. Created for both grand-scale entertaining and everyday living, the estate features a temperature-controlled wine cellar, expansive covered terraces, and a seamless transition between indoor and outdoor spaces. The gourmet kitchen is equipped with Sub-Zero refrigeration and premium appliances. A junior primary suite on the first level provides ideal accommodations for guests or multigenerational living. The private primary suite serves as a peaceful retreat with dual walk-in closets, separate his-and-her vanities, a soaking tub, and a spacious walk-in shower. Impact glass is featured throughout the residence. The grounds are equally impressive, offering a resort-style pool with a tanning ledge, jacuzzi, fully equipped summer kitchen, detached guest house, and a 4-car garage, completing this exceptional estate.
…By One Sotheby's International Realty


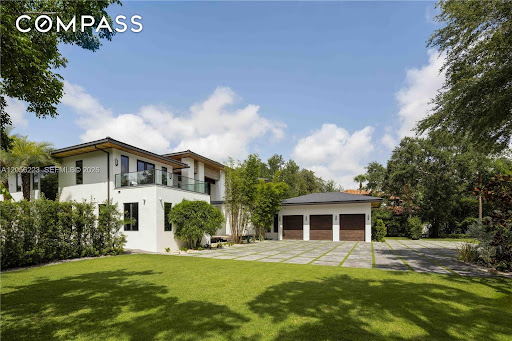


Behind a private gate on nearly an acre in Pinecrest, this tropical modern estate is designed as a private resort. An oversized pivot door opens to a soaring 23-foot foyer framed by floor-to-ceiling impact glass, with a sculptural glass staircase and full-size elevator anchoring the home’s H-shaped design. The main level features a professional-grade chef’s kitchen, butler’s pantry, two wine cellars, humidor, staff room, office, an additional en-suite bedroom, and an expansive primary retreat with a spa-like bath, steam shower, and private Jacuzzi terrace. Upstairs, three en-suite bedrooms are joined by a home theater, bar, and entertainment room. Outdoors, a 75-foot heated infinity pool with beach entry and integrated spa sits at the center of the courtyard, flanked by a covered summer kitchen, pizza oven, fire pit, and fully equipped guest house. A Savant smart-home system, whole-house generator, and air-conditioned three-car garage with lift complete an estate built to deliver privacy, scale, and resort-level living in one of Pinecrest’s most coveted settings.
…By Annonceur International


One story modern estate built in 2020 with refined finishes and a clean architectural presence, offering a bright open floor plan framed by oversized windows and doors throughout. The Italian kitchen is designed for both function and entertaining, featuring sleek cabinetry, quartz countertops, and Wolf and SubZero appliances, flowing seamlessly into the family room with views of the outdoor living areas. The home offers six spacious en suite bedrooms with finished closets, a den or office, and a dedicated wine room. The primary suite is a private retreat with a spa-inspired bath featuring double vanities, separate water closets, a floating soaking tub, and an expansive shower. Porcelain floors, LED lighting, high ceilings, a large covered terrace, summer kitchen, and two-car garage complete the interior. The backyard delivers a true resort experience with expansive green grounds, an infinity pool, a hot tub, a sauna, a cold plunge, fire pit seating, and multiple outdoor lounge and dining areas. Ideally located near premier Pinecrest schools.
…By Annonceur International


Resort-style living on an extraordinary one-acre estate in the heart of Pinecrest. Completed in 2020, this architectural masterpiece blends grand-scale entertaining with exceptional privacy. Arrive through the porte cochère, where tranquil water features welcome you before entering a breathtaking two-story foyer with soaring ceilings and a dramatic dual imperial staircase. Offering 10,150 square feet, the estate features 8 bedrooms, 10.5 bathrooms, and an expansive open-concept layout designed for effortless entertaining. Walls of glass connect the living spaces to the resort-style grounds while preserving the privacy of a true estate. The custom Italian kitchen is equipped with Wolf appliances, gas cooking, custom cabinetry, a temperature-controlled wine cellar, elevator, Lutron lighting, smart home automation, 18-zone audio, and 8K surveillance. Additional amenities include a guest house, gym, three-car garage, and an air-conditioned dog quarters. Set across more than an acre of manicured grounds, the outdoor experience rivals a private resort with a 50-foot pool and spa, expansive terraces, summer kitchen, fire pit, cascading waterfall, outdoor shower, and a fully equipped pool house with multiple bathrooms, creating the ultimate setting for luxury living and unforgettable entertaining, just minutes from Miami's finest schools.
…By Annonceur International


A Rare Beachfront Setting with Direct Ocean Views This two-bedroom, two-bathroom beachfront residence offers a refined Key Biscayne setting. From every room, the apartment captures direct ocean and beach views, bringing coastal light and energy into the home throughout the day. Designed with a desirable split-bedroom layout, it features generous living and dining areas that open onto an extended balcony with uninterrupted views of the ocean and shoreline, complemented by tranquil garden greenery below. The primary suite enjoys sliding glass doors leading to the balcony, enhancing the seamless indoor–outdoor flow and inviting the ocean breeze into everyday living. While comfortable as presently configured, the residence presents a compelling opportunity for a thoughtful renovation, offering the potential to create a truly tailored beachfront retreat. Set within an elegant, low-density oceanfront building, valued for its peaceful ambiance and immediate proximity to the shoreline, this residence embodies the understated sophistication and timeless appeal of Key Biscayne living. Residents enjoy the tranquility of an island community known for its beaches, parks, and village feel, while remaining within immediate reach of Miami’s cultural, dining, and business centers.
…By Annonceur International
'%20stroke='%23DDAA3A'%20stroke-width='1.909'%20stroke-linecap='square'%20stroke-linejoin='bevel'/%3e%3c/svg%3e)
Receive by email any new listing that may match your search criteria
Your criteria :
By validating this form, you accept the general conditions of use of Le Figaro Properties.
These agencies offer a selection of luxury properties vente at Coral Gables. Feel free to contact them for personalized assistance.

