

luxury houses for sale Piqua, United States


House Piqua (United States)
Discover the perfect blend of seclusion and convenience in this exquisite custom-built brick and stone home, nestled at the end of a paved driveway on 10 serene acres. Built by Howell Construction in 2010, this 2-story home combines timeless craftsmanship with modern comfort and easy access to nearby amenities, including quick access to the interstate for stress-free commuting. Step through the grand 2-story foyer into a sun-drenched living room where floor-to-ceiling windows invite natural light to pour in, highlighting the gas fireplace and custom mantel. The 1st-floor primary suite is a private sanctuary, complete with a walk-in closet and a spa-inspired bathroom featuring stained-glass windows. The heart of the home is the chef's kitchen, fully equipped with a cooktop stove, double ovens, a walk-in pantry, and a generous island with Corian countertops. Enjoy your morning coffee or unwind with a good book in the tranquil sunroom that overlooks the peaceful landscape. Upstairs, four spacious bedrooms offer a combination of en-suite and Jack-and-Jill bathrooms, providing comfort and privacy for family and guests. A large bonus room over the garage offers endless possibilities. Looking for multi-generational living or guest accommodations. The fully finished walk-out basement offers its own private entrance and features a second kitchen, family room, game room, theater room (complete with couches), an exercise area, a private bedroom and full bath, and even a tanning bed. Brand new carpeting throughout adds a fresh touch. Outdoor living is just as impressive with both an upper deck and lower patio perfect for entertaining or relaxing while enjoying the peaceful natural surroundings. Cool off in the inground pool or unwind in the hot tub, both safely enclosed by an aluminum fence. An additional barn offers space for animals or gardening opportunities. This stunning property offers a rare opportunity to own a true retreat that balances luxury, space, and function.
…By Annonceur International
427 listings near Piqua


Property Durham (United States)
Peaceful country awaits you! This Homestead is close to Durham & not far from Chico & in the Durham Unified School District. This ranch consist of 3 different parcels. Two of the parcels have homes on them. One being a 3/2, 1456 sq ft Modular Home on 22.7 acres, which includes a metal shop & shed. The main Farmstead is a 3/3 2016 sq ft Spanish style 2 story home with a attached carport as well as a 2 car attached garage on 27.7 acres which includes an older barn & pasture. The 3rd. parcel consist of 16.93 acres of Almonds only. Combined acreage totals 66.33 acres, approximately 60 acres of Almonds. There are 4 verities, Sierras, Non-Parell, Butte & Aldrich. Features a blend of mature trees as well as approximately 150 young vibrant replacement trees added in the last 2 years. Great farming opportunity.
…By Nick Sadek Sotheby's International Realty


House with terrace Kettering (United States)
Need Space? This Tudor Revival on West Hadley has 5 bedrooms, several with adjacent study spaces, Jack & Jill baths and more than 5000 sq ft of living space on three floors. The large living room and library have original plaster detailing, original woodwork and wrought iron finishes with period light fixtures. The charming screened porch has views of the lovely backyard with patios, greenspace and large driveway to the detached, oversized 3 car garage. The side entry to the home leads to a mudroom and keeping room with commercial size refrigerator & freezer. The updated kitchen has top of the line appliances, plenty of storage and is adjacent to the Butler's pantry, morning room and dining room. The light filled entertaining room opens to the backyard and has a wet bar. Upstairs find 5 bedrooms and 3 full baths as well as a third floor with additional bedroom and full bath.
…By Annonceur International


House with garden Dayton (United States)
Nestled on a tree-lined street in Kettering, this thoughtfully updated brick ranch blends timeless mid-century character with modern comfort. Offering over 1,500 square feet of single-level living, the home features three bedrooms, one full and one half bath, spacious living and dining areas, and a functional floor plan. Natural light fills the living room through expansive Pella windows, while a wood-burning fireplace creates a warm focal point. The refreshed kitchen offers abundant cabinetry, updated fixtures and finishes, and opens to the dining area and adjacent first-floor laundry. Recent improvements include a new roof, garage door and furnace (2020), water heater (2022), new flooring (2024), along with refreshed kitchen and bathroom updates. Additional highlights include an attached two-car garage, generous storage, a private patio, and a .22 acre lot. Seller is offering a one-year home warranty, providing added peace of mind for the next owner.
…By Robinson Sotheby's International Realty


House Centerville (United States)
Welcome to this charming 2-bedroom half cape set on a beautiful, level .38-acre lot in Centerville. Offering a wonderful combination of comfort, privacy. This inviting home abuts more than 7 acres of conservation land, providing a peaceful surroundings and a sense of space that is hard to find. Filled with natural light this home has a large, updated kitchen offers plenty of room for cooking and gathering, with a comfortable eat-in dining area. The living room features built-in cabinetry and a fireplace, creating a warm and inviting space to relax. Two well-proportioned bedrooms showcase hardwood floors, complemented by a shared full bathroom.Step outside to enjoy the large deck and private yard, beautifully accented by established perennial flowers. The level lot offers plenty of room to enjoy the outdoors, while its generous size provides excellent potential for future expansion.A wonderful opportunity to enjoy the charm of a Cape-style home, a private setting, direct proximity to conservation land, a short distance from local beaches, restaurants, and shopping.
…By Sotheby's International Realty - Osterville Brokerage


House with garden Centerville (United States)
Welcome to 1839 Quebec Street—an inviting and well-maintained split-level home with a walkout basement, ideally set on a scenic large lot backing up to a peaceful pond, all within the highly sought-after Centennial School District. Built in 1998, this spacious home offers a versatile layout designed for both everyday living and entertaining. Featuring three bedrooms and three bathrooms, the home provides a great balance of open spaces and defined living areas. Upon entry, the main level features a comfortable living/formal dining area with a cozy gas fireplace, which could include a dedicated office space. A separate main living area highlights an updated kitchen with granite countertops and touch free faucet, an eat-in dining area, and a brightly highlighted four-season family room with an additional gas fireplace—perfect for year-round enjoyment. Exit out from here onto the impressive 24' x 12' deck overlooking the backyard and pond. The main floor also includes a ½ bathroom, a spacious mudroom with ample storage, and access to the oversized three-car garage (22' deep), ideal for vehicles, hobbies, or extra storage. Upstairs, you'll find all three bedrooms along with a full bathroom, creating a convenient and functional upper-level. The finished lower level offers a large rec room, a ¾ bathroom, and a walkout to the backyard—providing even more flexible living space. Additional highlights include a welcoming front porch, newer driveway, updated roof, furnace and A/C. Move in ready to enjoy. This home offers space, updates, and a beautiful natural setting—an exceptional opportunity in Centennial Schools.
…By Lakes Sotheby's International Realty


House Centerville (United States)
Beautifully remodeled Centerville rambler. This home has been fully reimagined inside. The home has a brand new layout that includes a new kitchen, decorative backsplash, quartz countertops and stainless steel appliances. The highlight of the home is the newly laid out Primary bedroom with a large en-suite featuring a double vanity, framed mirrors and a spacious tiled shower. There is a second bedroom and full bathroom on the main level. The bathroom features all new vanity, tub, and tile surround. In addition to all the main level updates there is a finished family room and bedroom in the basement. This home has updated central air, electrical, some plumbing and all new flooring and paint throughout. Outside you have a large fenced backyard with garden space and a detached workshop/ storage garage. This is a must see in this price range and location.
…By Summit Sotheby's International Realty


House Richmond (United States)
Experience exceptional craftsmanship in this custom-built modern Frank Lloyd Wright-inspired estate offering approximately 8,100 sq. ft. under roof, including a detached pool house and extraordinary garage complex. A rambling boulder-lined creek welcomes you to this architecturally stunning home featuring soaring 10-16 ft. ceilings, white oak flooring, custom tile work, abundant natural light, and impeccable attention to detail throughout. The chef's kitchen is equipped with premium Thermador appliances, custom cabinetry, under-counter refrigerator, generous prep space, and opens seamlessly to the spacious living and entertaining areas. A three-zone audio system serves the interior, outdoor patio/pool area, and garage. The main residence offers 4 bedrooms and 4.5 baths, with each bedroom featuring its own private bath. The detached pool house includes an additional full bath, making this property ideal for guests or multigenerational living. Designed for entertaining, the outdoor living space includes a gas fire pit, beautiful gathering areas, and a low-maintenance lock-and-leave lifestyle. Car enthusiasts will appreciate the 1,250 sq. ft. attached garage with three oversized 24-ft.-deep bays, 10-ft. doors, and RV hookup. An additional 2,350 sq. ft. auxiliary garage with 13.5-ft. ceilings and nearly 800 sq. ft. of finished living space offers endless possibilities for a showroom, workshop, golf simulator, or hobby space. Additional features include conditioned crawl space technology, dual gas furnaces, cedar exterior, premium mechanical systems, and countless high-end upgrades throughout. This one-of-a-kind estate combines luxury, functionality, and timeless architectural design. Please call Rhonda or Marc Duning today to schedule your private showing at 765-967-7466.
…By Annonceur International


House London (United States)
A private oasis is tucked into this 44 acre parcel of land. Surrounded by trees, the country opens it's arms to you with the stunning views. A 6,500 square foot house sits atop a 1 acre fully stocked pond. Rich in blue colors, you will enjoy it's majesty from the wall of windows inside the home or on the uninhibited deck. A walkout lower level completes the perfect picture. The main barn is gorgeous with it's cathedral like entrance. Stately in manor, it's approx 60X100. 3 additional barns measure in at approx 24x40, 24x30 and 30x50. Waling trails provide access to take in your beautiful surrounds. With over a half mile of road frontage and a beautiful gated entrance, this estate is unmatched in beauty.
…By Annonceur International


House with garden London (United States)
Tucked away at the end of a quiet lane and surrounded by water on nearly every side, this remarkable 3-bedroom, 3.5-bath lakefront home sits on the crown jewel of Choctaw Lake. The sprawling 1.89-acre peninsula offers unrivaled privacy, beauty, and panoramic water views in all directions.Boasting over 750 feet of shoreline, this property captures the essence of lakeside living with its generous frontage and peaceful no-wake lagoon—perfect for leisurely boating, kayaking, or simply soaking in the stillness of the water. The spacious dock area offers plenty of room for your watercraft and outdoor living, while mature trees and natural surroundings create a quiet, park-like retreat.Inside, the home is in the midst of a thoughtful renovation that will blend rustic exterior character with sleek, modern interiors—offering a warm, welcoming space designed to complement the surrounding landscape. Whether you're planning to make this your full-time residence or a weekend escape, every detail of this home is being reimagined for comfort, convenience, and style.With 270-degree water views that shift with the light and seasons, this is more than a home—it's an experience. From sunrise reflections to golden sunset glows, every moment here feels like a step away from the ordinary.A rare opportunity to own a signature property on Choctaw Lake—where nature, water, and privacy converge in perfect harmony.
…By Annonceur International


House Marysville (United States)
***NOTE THIS PROPERTY IS ZONED FOR BOTH RESIDENTIAL AND COMMERCIAL*** Visit our OPEN HOUSE on Saturday Aug 1 from 1-3pm Discover timeless charm and everyday comfort in the heart of Marysville. Built in 1900, this spacious two-story home blends historic character with functional living. An inviting front porch sets the tone as you sit and watch the neighbors stroll by. A little girl and her dad are regular visitors to the peaceful pond in the front yard. A lot of imagination happens here! When you enter you'll find original woodwork, a mix of wood and carpeted floors, and a warm, welcoming layout. The front family room features a decorative fireplace, creating a cozy focal point. The kitchen is full of personality with exposed brick, ceiling beams, a farmhouse sink and a stylish light fixture that adds a modern touch. A three-season room offers valuable extra storage or flexible space. The home includes 3 bedrms, a full bath on the main level and a half bath upstairs with potential to convert to a full bath. Situated on a corner lot, the property offers convenient access to shopping, restaurants, and entertainment. 2 designated parking spots in the rear plus on-street options provide added convenience. A charming blend of character, space, and location- this home is ready to welcome its next owner.
…By Street Sotheby's International Realty


House Plain City (United States)
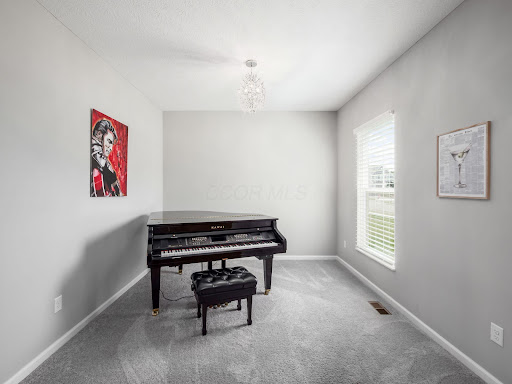
Welcome to 2101 Ashby Drive in Plain City, a beautifully crafted two-story home that pairs striking curb appeal with modern, effortless living. Walking distance from everything downtown Plain City has to offer, it's hard to find a better mix of location and convenience. From the moment you arrive, the exterior captivates with its classic sage-green siding, shake accents, and inviting stone-pillar front porch. The home opens into bright, appealing spaces defined by airy neutral palette throughout. Custom ceiling lights and drapes elevate each living space, and you'll find crisp quartz countertops throughout the kitchen. The spacious primary suite serves as a peaceful retreat, featuring plush carpet, walk-in closet, and an modern primary bath that fits any need. Additional bedrooms offer versatility, easily adapting into a dedicated home office, nursery, or cozy guest quarters with generous natural light and ample closet storage. Downstairs features a full unfinished basement with tall ceilings, and a new water softener. A great canvas to finish the space as any new owner desires. Outside, you'll find one of the community's only fully-fenced yards, that also overlooks serene views of the development's landscaped walking path. Combining thoughtful design details with move-in-ready comfort, this home is ready for its next chapter. Don't wait to build, this is your chance to buy a new home now!
…By Street Sotheby's International Realty


House Berne (United States)
Private 9-Acre Estate Designed for Gathering, Recreation & Resort-Style Living Nestled on approximately 9 private acres, this extraordinary estate offers a rare blend of luxury, recreation, and versatile living space. Enjoy resort-style amenities including a private pond with a sandy beach and dock, an outdoor fireplace, a hot tub, and multiple gathering spaces designed for entertaining and making lasting memories. With more than 7,000 square feet of living space, the home features 10-foot ceilings, custom cabinetry, coffered ceilings, beautiful millwork, built-ins, and quality finishes throughout. The main-level owner's suite offers custom walk-in closets, dual vanities, a soaking tub, and a tile shower. The finished walkout lower level includes a second kitchen, additional bedrooms, a full bath, a fireplace, and expansive living space—ideal for guests, extended family, or multigenerational living. The impressive 5,600-square-foot multi-purpose barn provides endless possibilities for recreation, entertaining, workshop space, storage, hobbies, or future customization. Additional features include a natural gas backup generator, property-wide Wi-Fi connectivity, and thoughtfully designed outdoor living areas. Offering exceptional privacy with convenient access to Fort Wayne, major highways, and regional airports, this remarkable property delivers a lifestyle opportunity rarely found in Northeast Indiana.
…By Encore Sotheby's International Realty


House with terrace Liberty Township (United States)
Thoughtfully conceived, carefully curated and lovingly maintained by its original owners, this exceptional Four Bridges residence reflects the difference that intentional design makes. Working closely with John Henry Homes, the owners approached the creation of their home with a clear vision—designing spaces not simply to impress, but to live beautifully. The result is a gracious 2009 custom residence offering more than 4,000 square feet above grade, complemented by approximately 1,000 additional square feet of finished living space in the lower level. Timeless brick and stone architecture creates an elegant first impression, while the interior unfolds with a wonderful sense of scale and purpose. Formal living and dining rooms provide sophisticated settings for entertaining, while a private first-floor office offers a quiet retreat for work or study. At the heart of the home, the Great Room rises to 10-foot ceilings and flows naturally into the spacious eat-in kitchen, where a generous center island with counter seating and adjoining breakfast room create an inviting gathering place for everyday life. A dedicated first-floor laundry adds convenience without compromising the home’s polished aesthetic. Upstairs, the cathedral-ceiling primary suite was designed as a true retreat, complete with a glamour bath and spacious walk-in closet. Three additional bedrooms provide exceptional flexibility, including a private en suite for the second bedroom—an especially thoughtful feature for family or overnight guests. A substantial 17' x 15' bonus room adds yet another intentionally designed space, equally suited to a lounge, playroom, studio or additional home office. The finished lower level extends the home’s versatility with impressive 9-foot ceilings and spaces created for recreation, wellness and entertaining. Enjoy movie nights in the dedicated theater with projector and screen, gather in the recreation area with dry bar, or take advantage of the private workout room. A fourth full bath enhances the flexibility of this level, while abundant unfinished space provides valuable storage. Outdoor living is equally inviting. Set on a beautifully landscaped .42-acre corner lot, mature trees provide a welcome sense of privacy around the covered paver patio. An irrigation system maintains the grounds, while landscape and architectural accent lighting beautifully showcase the home after sunset. A four-zone Bose speaker system extends from the dining room and kitchen to the patio and lower level, creating a seamless soundtrack for entertaining indoors and out. A three-car garage with an additional parking pad completes the property’s exceptional functionality. Freshly prepared for its next owners, this distinctive residence offers the rare opportunity to enjoy a home shaped by years of thoughtful planning and careful stewardship. Located within the sought-after Lakota School District and Four Bridges community, the home is just minutes from Liberty Center, Voice of America MetroPark, shopping, dining, entertainment and convenient interstate access—an ideal combination of refined living, generous space and everyday accessibility.
…By Robinson Sotheby's International Realty


House with terrace Morrow (United States)
Truly remarkable custom luxury ranch in Union Twp/Kings SD. 9.07 rolling acres with gorgeous views of Little Miami River & valley. Country feel with convenient access to I-71, 30 min to WEC & Caesars Creek trails. Built w/Insulated Concrete Form construction, brick exterior & vinyl trim/decking equals low maintenance. At 8418 total sq ft, this home has 2 full floors of living space that would be ideal for multi generational buyers. Soaring ceilings; handmade cabinetry in foyer, both kitchens, all bathrooms, both laundry rooms; hand stained woodwork top to bottom, Pella solid wood doors, pocket doors, 2 FP, HDWD & tile floors. Barn features concrete floors, front & back double sliding doors, electric, water, outdoor pens. Detached garage has RV hookup/clean out, front & back garage doors, half bath, electric, heat, water. The 4 car attached garage also has heat/water. Expansive deck overlooks valley & in ground pool, stone patio; LL has separate garage entry. Agent related to seller
…By Annonceur International


House with pool Ostrander (United States)
Tucked away at the end of a peaceful, private drive, this extraordinary custom-built Corinthian Home offers a rare combination of luxury, privacy, and breathtaking natural beauty. Situated on 8.1 wooded acres behind a gated entrance, this stunning estate was thoughtfully designed in 2019 to capture spectacular views and provide a peaceful retreat while remaining conveniently located in Delaware County and Buckeye Valley Schools. A striking swivel front door welcomes you into a light-filled interior featuring rich walnut floors, soaring vaulted ceilings, and walls of windows that showcase the surrounding landscape. The great room is anchored by a dramatic floor-to-ceiling stone fireplace, creating a warm yet impressive gathering space. The gourmet kitchen is a chef's dream, complete with a large island, high-end finishes, abundant workspace, and a spacious butler's pantry. Custom built-in shelving throughout the home adds both elegance and functionality, while the bedrooms feature thoughtfully designed built-in beds and storage solutions. The owner's suite is a true sanctuary with sweeping views, a spa-inspired bath, and an expansive walk-in closet. Natural light fills every corner of the home, including the Jack-and-Jill bath, spacious office with private balcony access, and versatile bonus room. Offering three private levels of living and two balconies, this home provides exceptional flexibility for both everyday living and entertaining. The impressive lower walkout level features a full kitchen, expansive living area with tray ceiling, and direct access to the outdoor oasis. Step outside to enjoy resort-style living with a heated saltwater pool, fountain feature, turf grass, and incredible views of the surrounding woods and countryside. Additional features include an 800-square-foot gym with Superior Walls, geothermal heating, a whole-home water filtration system, and unmatched craftsmanship throughout. This one-of-a-kind luxury estate!!
…By Annonceur International


House with terrace Hamilton (United States)
Here, the vastness of Montana unfolds in every direction—sweeping, unobstructed views of the Bitterroot and Sapphire Mountain Ranges creating a profound sense of stillness, perspective, and connection to the natural world. Thoughtfully positioned to embrace its remarkable setting, the 6,140 sq ft residence invites the ever-changing landscape inside, where every room becomes a front-row seat to nature's quiet majesty. It is a place where the mountains feel close enough to touch, where the light moves with intention, and where every sunrise and sunset offers a reminder of just how extraordinary it is to be here. Designed to dissolve the boundary between indoors and out, dramatic floor-to-ceiling Weathershield windows flood the home with natural light, while spectacular bi-fold glass walls fold completely open to expansive outdoor living spaces, allowing the mountains to become an extension of the home. Architecturally timeless and meticulously crafted, the residence showcases Australian Spotted Gum hardwood flooring, solid vertical-grain Douglas fir cabinetry, natural stone fireplaces, and exceptional finishes throughout. The gourmet kitchen is equally impressive, featuring premium appliances, dual dishwashers, Jenn Air warming drawer, an induction cooktop, as well as an indoor gas range, and generous preparation and gathering spaces designed for effortless entertaining. The thoughtfully designed floor plan offers exceptional privacy, with an elegant primary wing serving as a luxurious owner's retreat. Complete with a fireplace, breathtaking mountain views, a spa-inspired bath featuring Mexican Noce travertine, river rock accents, polished nickel fixtures, and an expansive walk-in wardrobe, it is a sanctuary designed for both comfort and sophistication. A separate guest wing offers three spacious bedrooms, dedicated laundry facilities, and private accommodations that provide family and guests with complete comfort and independence. Modern efficiency complements timeless design with radiant heated floors throughout the main level, a high-efficiency geothermal heating system, and quality craftsmanship evident in every detail. A beautifully appointed upper-level retreat provides a versatile space for an executive office, private studio, wellness sanctuary, or quiet escape. The oversized three-car garage is thoughtfully designed to accommodate your recreational collections, and the equipment necessary to fully embrace the Montana lifestyle. While offering the peace and privacy of a true Montana retreat, this estate remains remarkably accessible—just 10 minutes from Hamilton and only an hour from Missoula International Airport. Missoula's distinctive blend of natural beauty, cultural sophistication, and Western authenticity offers an exceptional array of fine dining, art galleries, live music, performing arts, boutique shopping, and university-driven energy, making it one of the most sought-after destinations in the Northern Rockies. Lost Trail Powder Mountain is only 45 minutes away, while world-class fly fishing, hiking, horseback riding, skiing, and endless outdoor recreation begin just beyond your doorstep. With irrigation rights, uncompromising craftsmanship, extraordinary architectural design, and one of the most spectacular vantage points in the Bitterroot Valley, this is far more than a luxury residence—it is a legacy estate offering an unparalleled Montana lifestyle.
…By Glacier Sotheby's International Realty


House Hamilton (United States)
113 Silverado Trail is where Montana luxury meets breathing room and convenience. Set on 1.22 beautifully landscaped acres on one of Hamilton's most coveted and quiet streets, this custom, single-level home offers stunning Bitterroot Mountain views just minutes from downtown. Built in 2017, the thoughtfully designed 2,124 SF floor plan feels both spacious and inviting. Vaulted ceilings, knotty alder cabinetry, custom built-ins, and a striking stone fireplace create a warm, timeless aesthetic, while generously sized rooms offer an elegant sense of scale without the upkeep of a larger home. The home features three bedrooms, a dedicated office, and 2.5 bathrooms. Zero-step entry and an accessible primary bath provide ease of living, while the jetted tub creates the perfect place to unwind after a day of enjoying the Bitterroot Valley. The expansive covered back patio is designed for taking in sweeping mountain views, entertaining friends, or simply enjoying Montana's spectacular sunsets. Mature landscaping, underground sprinklers, and a drip irrigation system make the grounds as beautiful as they are easy to maintain. Part of the magic of this property is its sense of place. Hamilton is one of Montana's most treasured small towns, where historic architecture, working ranches, irrigated fields, and the dramatic Bitterroot Mountains create a landscape that is both authentically Western and quietly refined. Here, you'll enjoy that timeless character while being just minutes from downtown's restaurants, shops, and community events. If you've been searching for refined craftsmanship, room to breathe, and a home that captures the very best of the Bitterroot Valley lifestyle, 113 Silverado Trail is ready to welcome you home.
…By Glacier Sotheby's International Realty


House with garden Hamilton (United States)
Bordering the Stock Farm Club and adjoining more than 80 acres of protected open land, this remarkable 20-acre residence offers something increasingly impossible to find—lasting privacy. Here, the views remain uninterrupted, the landscape remains untouched, and the sense of space is as enduring as the Montana itself. Thoughtfully crafted from reclaimed timbers and natural materials, the residence feels as though it has always belonged here. Vaulted timber ceilings, hand-selected stone, European plaster, custom ironwork, Talavera tile, and reclaimed wide-plank fir floors create a home with warmth, authenticity, and unmistakable character. Every room was designed to celebrate the surrounding landscape, filling the interiors with natural light and panoramic views in every direction. At the heart of the home, the chef's kitchen was designed for gathering. Outfitted with premium appliances, generous entertaining spaces, and seamless access to expansive outdoor patios, it effortlessly transitions from intimate family dinners to memorable evenings beneath Montana's skies. The primary suite occupies its own private level, creating a true retreat complete with a spa bathroom, and expansive dressing room all within an elevated loft overlooking the great room below. Two additional guest rooms, a dramatic greenhouse tower with sweeping valley views, a steam room, office, craft room, and multiple flexible living spaces provide comfort without sacrificing intimacy. For equestrians - a thoughtfully designed 3 stall barn with tack room, horse runs, irrigated pastures, and extensive water rights creates an ideal setting for horses while preserving the property's residential appeal. Perhaps the greatest luxury, however, isn't found inside the home at all. It is the rare opportunity to enjoy waking each morning to protected open space, unobstructed Bitterroot Valley views, and the quiet confidence that your surroundings will remain exactly as nature intended.
…By Glacier Sotheby's International Realty


House with garden Hamilton (United States)
Come discover a home that feels like a retreat, yet offers all the comforts of everyday living. Set on 1.32 acres in South Hamilton, this thoughtfully updated circa-1900 Colonial farmhouse blends the warmth and character of a classic New England home with inviting spaces designed for modern life. From the navy-blue exterior and welcoming porch to the peaceful setting beyond, there is a sense of charm from the moment you arrive. Inside, natural light fills the spacious living areas, highlighting beautiful hardwood floors, high ceilings and the distinctive character of this historic home. The living room, with its high coffered ceilings, custom built-ins and direct porch access, is made for slow mornings, quiet afternoons and gatherings with friends. Nearby, the dining room pairs historic millwork and a large bay window with a gas fireplace, creating a warm backdrop for memorable meals. The kitchen brings everyone together with ceiling-height cabinetry, new granite countertops, a deep undermount sink, gas range, oven and pantry. A recently renovated den with custom cabinetry offers a cozy space for reading, working from home or relaxing. The first-floor primary suite provides privacy and ease, with garden views, a custom walk-in closet and dressing room, and convenient in-suite laundry. Two additional bedrooms and a skylit full bath complete the second floor. Outside, the composite deck, porch, fenced yard and established gardens invite you to slow down and enjoy the setting. The backyard welcomes wildlife throughout the year, with deer often seen just beyond the windows, while the restored chicken coop and garden offer opportunities to make the grounds your own. Recent improvements add comfort and thoughtful functionality throughout. Whether you're gathering around the dining table, enjoying the porch, tending the garden or watching the seasons unfold, 52 Bridge Street offers something increasingly hard to find: a home with a story, a sense of place and room to create your own. Don't let this special property pass you by. Come experience it for yourself and discover where your next chapter could begin!
…By Gibson Sotheby's International Realty


House with terrace Hamilton (United States)
Set behind the private gates of the renowned Stock Farm Club, this extraordinary 40-acre estate represents one of the most distinctive residential offerings. Encompassing nearly 9,000 square feet across multiple thoughtfully designed structures, the property seamlessly blends exceptional architecture, globally inspired design, and Montana's breathtaking natural beauty into a residence of remarkable character and enduring appeal. The main residence is a masterclass in mountain architecture, where soaring timber trusses, dramatic eyebrow dormers, cathedral ceilings, and expansive walls of glass frame panoramic views of the Bitterroot Mountains while filling the home with natural light. Designed for both intimate everyday living and grand-scale entertaining, the residence offers an expansive great room, gourmet kitchen, elegant dining area, private office, luxurious primary suite, and a separate guest wing that provides exceptional comfort and privacy. The interiors are unlike anything else in the region. Every room has been thoughtfully curated with artisan-crafted architectural details, rich textures, bold color, and carefully collected materials gathered from around the world. The result is a residence where architecture, design, and storytelling exist in perfect balance. Created by an internationally recognized designer, published author, and creative visionary whose celebrated design projects have received national media recognition, including features on NBC's Today Show, the estate reflects a lifetime devoted to art, travel, architecture, and exceptional design. Complementing the main residence is an entertainment pavilion designed for unforgettable gatherings. Featuring an entertainment kitchen, expansive lounge and game spaces, and seamless access to the outdoor living areas. A heated 20-yard lap pool, multiple covered terraces, outdoor fire pit, and beautifully landscaped grounds create a true private experience surrounded by Montana's spectacular scenery. Located within one of the nation's premier private club communities, residents enjoy convenient access to championship golf, equestrian facilities, blue-ribbon fly fishing, hiking and biking trails, fine dining, and an exceptional collection of club amenities, all while enjoying the privacy and serenity of one of the Bitterroot Valley's most remarkable estates. Rarely does a property combine architectural significance, exceptional craftsmanship, artistic vision, and an incomparable setting so effortlessly. This is far more than a luxury home—it is a legacy estate that celebrates creativity, craftsmanship, and the extraordinary Montana lifestyle. Rarely does a property combine architectural significance, exceptional craftsmanship, artistic vision, and an incomparable setting so effortlessly. This is far more than a luxury home—it is a legacy estate that celebrates creativity, craftsmanship, and the extraordinary Montana lifestyle.
…By Glacier Sotheby's International Realty


House Hamilton (United States)
Located in the heart of the Bitterroot Valley, this beautifully designed 2,245-square-foot single-level home blends rustic Montana charm with modern comfort and is just minutes from hiking trails. The inviting interior features sugar pine flooring, blue pine ceilings and trim, and a striking slate and rock gas fireplace. The gourmet kitchen is designed for serious cooks with stainless steel appliances, including a French door convection oven, drawer dishwasher, 6-burner range, farmhouse sink, baking/coffee station, and a spacious butler's pantry with built-in microwave and utility sink. Entering from the oversized three-car garage, the mudroom offers built-in cubbies, hooks, and abundant storage, connecting directly to the laundry room. The primary suite features an alder walk-in closet with a built-in dresser and a luxurious en-suite bath with dual vanities and a tiled dual-head shower. Generous storage is found throughout the home. Enjoy year-round outdoor living on the covered front and back patios with blue pine ceilings and a TimberTech deck, all overlooking breathtaking Bitterroot and Sapphire Mountain views. A stamped concrete patio, firepit area, fenced and landscaped yard with drip irrigation, underground sprinklers, and water rights create the perfect setting for entertaining and relaxation. Additional exterior features include hot and cold water spigots and outlets for holiday lighting. The 1,800-square-foot shop includes a concrete floor, office, washer/dryer hookups, utility sink, 220V power, and upstairs guest quarters with a full bath, tiled shower, kitchenette, built-ins, and mini-split system. A separate 20x38 metal building with a concrete floor is ready for power, offering additional storage or workspace. This exceptional Montana property combines quality craftsmanship, functional amenities, and spectacular Bitterroot Valley living.
…By Glacier Sotheby's International Realty


House Hamilton (United States)
SIGNIFICANT PRICE ADJUSTMENT ~ Just minutes from the iconic Stock Farm Club and the charm of downtown Hamilton, 131 Eastside Highway sits at the center of one of Montana's most sought-after corridors—where mountain views, elegance, and convenience rarely align this effortlessly. This nearly completed residence was designed for the Montana lifestyle—expansive gathering spaces, soaring ceilings, oversized windows, and a chef's kitchen built to entertain on any scale. Every room was positioned to capture the beauty of the Bitterroot Valley beyond. The primary suite becomes a private retreat—peaceful, elevated, and connected to the landscape. Nearby, a dedicated office creates the flexibility today's buyers demand without sacrificing comfort or style. Upstairs, a separate lock-off living area introduces exceptional flexibility—with its own kitchen, laundry, media space, private suite, and guest accommodations. Perfect for multigenerational living, extended guests, private quarters, or future income potential. And here's where the opportunity becomes compelling.The home is already well underway with a strong architectural foundation, quality materials, and refined craftsmanship in place. Custom designer materials include Stucco Exterior with ProFit Alpine Ledgestone Facade , 24 gauge Epic Standing Rib Metal Roof, Anderson Windows, Specialty Woodwork Cabinets, Medota Luxury Fireplace, Wool Carpets, Luxury Plank Premiere Collection, Smart Thermadore and Bosch Appliances, Quartzite and Granite throughout, Spa Tubs, Wrap Around Deck and Custom Wall Finishes. What remains are the finishing touches—allowing the next owner to bring their own style, personality, and vision to the final result. In a market where time, labor, and construction costs continue to rise, opportunities like this are increasingly rare. 131 Eastside Highway is more than a home in progress— it's the chance to complete something extraordinary in the heart of the Bitterroot Valley.
…By Glacier Sotheby's International Realty


House with garden Hamilton (United States)
Where Montana Living Comes Together - Tucked away on 5.55 private acres just minutes from Hamilton, this exceptional Montana property offers the rare combination of luxury, privacy, and versatility, making it ideal for multigenerational living, a home-based business, guest accommodations, or your own private retreat. The custom home features beautiful crafstmanship, spacious living areas, and mountain views that change with every season. Multiple fireplaces create warm, cozy gathering spaces, while generous windows fill the home with natural light. The well-appointed kitchen flows seamlessly to both the formal and informal dining areas, making everyday living and entertaining equally enjoyable. A standout feature is the heated shop with a separate 2-bed apartment above, offering outstanding versatility for multigenerational living, guest accommodations, a caretaker, or rental income. This rare combination provides flexibility that is increasingly difficult to find in today's market. Outside, the professional landscaped property has been carefully developed for both beauty and function. Established gardens, a greenhouse, and plenty of usable acreage provide the freedom to raise animals, cultivate your own food, or simply embrace the peace and privacy of Montana country living—all just minutes from Hamilton's shopping, dining, medical services, schools, and endless outdoor recreation, including hiking, fishing, hunting, horseback riding, skiing, and thousands of acres of public land. This is more than a beautiful home—it's a property designed to adapt to the way you live. Whether you're searching for a Montana family compound, a luxury home with a guest apartment, a property with a heated shop, or a private retreat close to town, this one offers an exceptional opportunity to enjoy the very best of the Bitterroot Valley.
…By Glacier Sotheby's International Realty


House South Lebanon (United States)
Exceptional new construction opportunity with Tim Guilfoyle Custom Homes on one of the final remaining lots in the desirable River's Bend Subdivision. This thoughtfully designed, 3,541sf home features a functional open-concept main level with a private office, family room, gourmet kitchen, and dining area that seamlessly extends to a covered patio. Upstairs offers four spacious bedrooms, including a well-appointed primary suite, along with the convenience of a second-floor laundry room. The 1500sf, fully finished walkout lower level adds exceptional versatility with a fifth bedroom, full bath, recreation room, and dedicated safe room. A three-car garage provides ample storage and practicality. Residents enjoy access to premier community amenities including a pool, fitness center, playground, tennis courts, and pickleball courts. Kings School District. Prefer something more tailored? Collaborate directly with the builder to customize the floor plan and create a home perfect for you!
…By Annonceur International
- 1
- …
'%20stroke='%23DDAA3A'%20stroke-width='1.909'%20stroke-linecap='square'%20stroke-linejoin='bevel'/%3e%3c/svg%3e)
Receive by email any new listing that may match your search criteria
Your criteria :
- For sale
- Piqua, United States, +30 km
- Houses
By validating this form, you accept the general conditions of use of Le Figaro Properties.