The agencies at Billerica
These agencies offer a selection of luxury properties vente at Billerica. Feel free to contact them for personalized assistance.

 English$ USD · m²
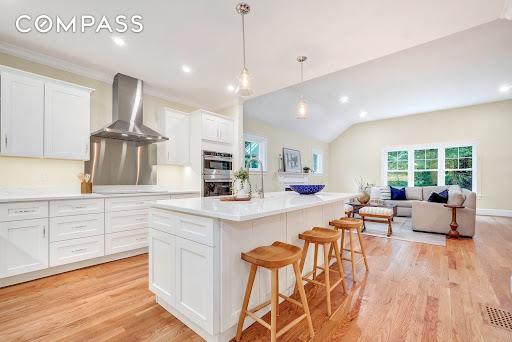


Tucked far back from the road on a sprawling, private lot near the Bedford line, 305 Concord Road offers a rare blend of elevated new construction and a serene natural setting. From the moment you pull up the long driveway, the scale and craftsmanship of this home are evident. The oversized 25x29 garage provides ample space for vehicles and storage, while the surrounding greenery creates a peaceful buffer from the outside world.Inside, the home unfolds with a bright, airy floor plan designed for modern living. The heart of the home is a crisp white kitchen, outfitted with high-end GE Profile appliances and a layout that flows effortlessly into a living area anchored by a cozy gas fireplace. For more formal gatherings, the dining room makes a statement with its intricate herringbone hardwood floors. Upstairs, you’ll find four spacious bedrooms, all finished with hardwood flooring. The primary suite serves as a true retreat, featuring a generous walk-in closet and a spa-inspired bath designed for relaxation.The living space extends even further with two highly versatile areas. The massive walk-up attic offers incredible potential for a home office or creative studio, while the finished walk-out lower level provides the perfect footprint for an au-pair or guest suite. Outside, the composite deck and paver patio invite you to unwind and enjoy the views of the lush, private grounds. With easy access to Route 3 and the high-end finishes you expect in a new build, this home is a standout sanctuary.
…By Annonceur International


Impeccably maintained and truly move-in ready, this spacious raised ranch offers exceptional flexibility with two levels of comfortable living space—perfect for a growing family or those seeking room for extended or multigenerational living. The well-designed layout provides generous space for everyday living, entertaining, guests, and working from home, while two fireplaces add warmth and character to the living areas. The lower level offers valuable additional living space and versatility for a variety of needs. Updated HVAC and many other updates add to the value of this home. Outside, enjoy a large, private yard offering plenty of room for outdoor entertaining, gardening, recreation, or simply relaxing on your deck and secluded setting. A rare combination of immaculate condition, abundant living space, proximity to public schools and outdoor privacy makes this home a must-see!
…By Gibson Sotheby's International Realty


Prepare to be captivated by a residence that is truly one-of-a-kind. Custom-designed by an MIT architect, 26 Old Stagecoach is a masterclass in contemporary architecture, blending intellectual design with modern warmth. From the moment you step inside, the soaring ceilings and dramatic lines create an atmosphere of light and volume that feels both grand and incredibly inviting. At the heart of the home, a striking double-sided fireplace serves as a sculptural focal point, anchoring the open living spaces. The updated kitchen is nicely situated at the heart of this open floorplan. A favorite spot is the serene screened porch—perfect for morning coffee or evening breezes. For those seeking effortless living, the primary suite is conveniently located on the first floor, offering a private retreat without the need for stairs. The layout continues to impress with a versatile loft area overlooking the main level, ideal for a creative studio or library. The second floor features additional bedrooms and bath, providing plenty of space and privacy. Downstairs, the walk-out basement offers even more flexibility for recreation or a home gym. The two-car garage adds everyday convenience. Set on an incredible private lot, the property feels like a secluded sanctuary, yet it’s situated in one of Bedford’s most sought-after neighborhoods. The location is unbeatable for those on the go, offering quick access to 128/95 and Route 3, and putting the premier shopping and dining of both Burlington and Bedford just minutes away. This is more than just a house; it’s a sophisticated lifestyle statement waiting for its next chapter.
…By Annonceur International


Tucked away in beautiful Bedford, surrounded by nature and the Bedfordshire community's own 9-hole golf course, yet accessible to area amenities, you will find your next home in this well-maintained townhouse. Whether looking to downsize, enjoy the condo lifestyle, and/or simply find a move-in ready home in Bedford, 41 Mitchell Grant waits for you. There is so much to love about this home - a spacious and desirable main floor primary suite with walk-in closet and bath updates, soaring ceilings in the fireplaced living and dining area, beautifully refinished hardwood flooring, a finished basement with brand new carpet, another fireplace, and so many possibilities - plus a private deck, just to name a few. The bright and welcoming kitchen includes a breakfast bar and plenty of dining space. This fabulous layout includes two extra bedrooms with a full bath on the upper level, allowing you to design this flexible and ample space to fit your needs. Newer heating system and all important central air create even more peace of mind in this bright and cozy home. No need to worry about outside maintenance while you enjoy the seasons in wonderful Bedford and the easy access to points beyond. This one is worth coming out in the storm for!
…By Barrett Sotheby's International Realty


Tucked at the end of a tranquil Bedford cul-de-sac, this striking six bedroom, five and a half bath residence has been completely transformed from the ground up. A standout feature is its unique bedroom configuration, with four bedrooms offering private en-suite baths, including a versatile guest/in-law suite complete with its own wet bar and dedicated laundry—an ideal setup for multigenerational living or extended guests. The contemporary kitchen flows seamlessly into the open living area, creating the perfect gathering space, while direct access to the new deck extends the interiors outdoors and overlooks the private 1.08-acre setting. A second laundry center adds another level of convenience to this thoughtfully designed home. Ideally located, the property offers easy access to Route 3 and I-95/Route 128, Bedford Center, local shopping, dining, and everyday conveniences. Thoughtfully reimagined for modern living, this is a special opportunity in Bedford. Images in this listing include digital renderings or digitally altered photographs.
…By Gibson Sotheby's International Realty


Purposefully designed for entertaining on every scale, this remarkable 2.07-acre estate offers approximately 12,000 square feet of luxurious living where family and friends naturally gather. From children's pool parties and lawn games to elegant dinners, corporate events and celebrations, every indoor and outdoor space is designed to create unforgettable experiences. Resort-quality amenities include a spectacular swimming pool, newly constructed four-season pool house, covered outdoor kitchen, bar, wine room, games room, home theatre, fitness center, spa, and expansive entertaining terraces. Extensively renovated and modernized, the residence features enterprise-grade WiFi, Crestron Home automation, distributed digital audio/video, advanced security, whole-house generators, upgraded mechanical systems, high-performance HVAC, designer lighting, custom millwork, and exceptional finishes throughout. Landscaped grounds with manicured lawns, stone walls, mature trees, and ultimate privacy.
…By Annonceur International


Welcome to 97 Hartwell Rd, an immaculate and versatile single-family home in the heart of Bedford with exceptional curb appeal (we love the front porch!). This unique property offers 5-6 BDs and 4.5 BAs, including a 1st-floor suite and attached accessory apartment, ideal for extended family, guests, or rental income. The main home features an updated kitchen at the center with adjacent family and dining rooms, plus a cozy living room with fireplace. The 1st-floor suite includes an updated bath and office area. Upstairs are 3 BDs, including one en-suite. The accessory apartment has its own entrance, mudroom, 1st-floor office/BD, and open upper level with kitchen, BD, and updated BA. Enjoy a flat, fully fenced backyard with custom party pavilion and huge garage for vehicles, storage, or workshop space. Pristine condition, stunning curb appeal, and a prime location near the Bikeway, The Edge, town forest, and town center make this a rare and versatile Bedford offering.
…By Annonceur International


Welcome to 97 Hartwell Rd, an immaculate and versatile single-family home in the heart of Bedford with exceptional curb appeal (we love the front porch!). This unique property offers 5-6 BDs and 4.5 BAs, including a 1st-floor suite and attached accessory apartment, ideal for extended family, guests, or rental income. The main home features an updated kitchen at the center with adjacent family and dining rooms, plus a cozy living room with fireplace. The 1st-floor suite includes an updated bath and office area. Upstairs are 3 BDs, including one en-suite. The accessory apartment has its own entrance, mudroom, 1st-floor office/BD, and open upper level with kitchen, BD, and updated BA. Enjoy a flat, fully fenced backyard with custom party pavilion and huge garage for vehicles, storage, or workshop space. Pristine condition, stunning curb appeal, and a prime location near the Bikeway, The Edge, town forest, and town center make this a rare and versatile Bedford offering.
…By Annonceur International


Previously featured in a magazine cover story, the historic James W. Mort House, circa 1869, is a meticulously restored Second Empire Victorian offering a rare opportunity to own one of Lowell’s distinctive architectural treasures. Its dramatic Mansard roof, richly ornamented exterior and central three-story polygonal tower create an unforgettable presence, crowned by dormer windows and a decorative finial. Intricate brackets, moldings and period detailing further showcase the craftsmanship of the era. Fresh exterior paint and extensive new roofing enhance this striking home, beautifully sited atop quiet Christian Hill.The sweeping, professionally designed grounds feature new walkways, irrigation, flowering trees and perennial gardens. A discreet two-car garage is topped by an expansive deck accessed from the sun-filled sunroom and highlighted by an imported cast-iron gazebo.Inside, this five-bedroom, 2.5-bath residence offers a flexible and gracious floor plan. The spacious formal living room accommodates a grand piano and features Bradbury wallpaper, custom window treatments and a wood-burning fireplace. The updated kitchen respects the home’s historic character while providing modern convenience, with a wood/gas Victorian-style range, center island with built-in oven, granite countertops and stainless-steel appliances. An adjoining wet bar complements the home’s entertaining spaces.Upstairs, hand-painted bucolic murals add remarkable character, while the stunning library showcases detailed ceiling work and a two-tier mantel with wood stove. Views of downtown Lowell can be enjoyed from the upper levels. The property may also be available completely furnished.
…By Gibson Sotheby's International Realty


Elegant Victorian-inspired Colonial built by the renowned Windemere Group, offering three finished levels of beautifully updated living space. A dramatic two-story foyer with travertine marble flooring and twin coat closets welcomes you into this meticulously maintained home. Rich hardwood floors with cherry inlay, custom window treatments, and exceptional craftsmanship are showcased throughout.The sun-filled living and dining rooms feature striking walk-in bay windows, while raised panel detailing adds timeless character to the dining room. The spacious kitchen is appointed with granite countertops, a center island, dining area, and newer appliances, opening seamlessly to the impressive great room with vaulted ceiling, skylights, and plantation shutters. A mudroom with laundry and an additional half bath provide everyday convenience.The second floor features a luxurious primary suite with private bath and direct access to a charming library overlooking the great room below. Three additional bedrooms and two full baths complete this level. The third floor offers exceptional flexibility with two additional bedrooms, a full bath, and a sitting room-ideal for guests, home offices, au pair, or multi-generational living. Step outside to a spectacular private garden retreat accessed from the kitchen and great room. Thoughtfully designed perennial gardens, mature landscaping, winding walkways, stone walls, and lighted pillars create a serene setting for entertaining, relaxing, and enjoying outdoor living throughout the seasons. The fenced yard provides a secure space for children and pets. Recent improvements include exterior painting (2022), new fencing (2022), newly planted trees (2022), a structurally enhanced driveway with paver accents, and new central air conditioning (2024). An attached two-car garage and full unfinished lower level offer abundant storage and future expansion potential. Combining timeless architecture, thoughtful updates, stunning gardens, and versatile living space, this exceptional home is a rare offering for the discerning buyer. All this plus nearby to minuteman bikeway, multiple schools, historic Lexington Center (less than 1 mile!) and so much more!!
…By Annonceur International


Situated in the heart of Concord's beloved Ridge neighborhood, this exceptional property offers a lifestyle rooted in community, recreation, and a deep connection to nature—where traditions endure and lasting memories are made. Set on a beautifully landscaped 1.09-acre parcel, this inviting 5-bedroom home is thoughtfully designed for comfortable family living with seamless indoor-outdoor flow. A welcoming 60-foot wraparound farmer's porch overlooks neighborhood activity, while a custom-designed screened back porch provides a peaceful, treehouse-like retreat for outdoor dining, entertaining, or even sleeping on warm summer nights. Inside, formal living spaces are balanced by relaxed gathering areas and a spacious office, with fireplaces, vaulted ceilings, built-ins, dual staircases, and generous proportions creating an effortless flow. Upstairs are five spacious bedrooms and three baths, including a serene primary suite with a skylight and walk-in closet. The walkout lower level offers abundant space for recreation and creativity with direct access to the private, tree-lined backyard. A true highlight is the spectacular 4,200-square-foot custom-built, steel-framed recreation barn, masterfully integrated into the landscape. Its soaring upper level accommodates everything from large-scale entertainment and sports to creative pursuits, while the lower level features a heated workshop and parking for multiple vehicles. Beyond the barn, a trail connects directly to dog-friendly conservation paths leading to the Ripley fields & playground, and Great Meadows Wildlife Refuge. A nod to sustainability is evidenced by an array of solar panels and EV charger. With sidewalks to schools and Concord Center, coupled with an extraordinary neighborhood setting and an intentional nature-rich lifestyle, this remarkable property exemplifies an unmatched offering that stands ready to welcome its next owners to an exceptional way of life.
…By Barrett Sotheby's International Realty


A winding driveway gradually reveals this exceptional property, privately set on 3.25 bucolic acres overlooking picturesque, Vermont-like meadows framed by classic stone walls. Mature plantings & established landscaping create a beautiful sense of place, while inside, thoughtful design & exceptional craftsmanship come together in a home where simple elegance and understated sophistication feel entirely at home.Thoughtfully transformed through 3 quality- and precision-driven renovations, the home offers a gracious, welcoming interior w an effortless sense of flow. More than 6,000 SF provides plenty of room to gather, relax & entertain, while expansive kitchen & living areas connect naturally to the outdoors & open directly to over 1,500 SF of bluestone & brick terraces, where sweeping views of rolling meadows create a beautiful backdrop for everyday living & entertaining. Wraparound patios, a dedicated dining area & beautifully landscaped grounds make outdoor living especially natural.Inside, craftsmanship is quietly evident throughout, with details that feel refined without ever feeling overstated. Rift- and quarter-sawn oak floors, intricate wainscoting, high coffered ceilings, fine millwork and custom doors lend warmth, character and permanence. Modern comforts are seamlessly integrated, including geothermal & radiant, a heated exterior courtyard and advanced smart-home technology. Four bedrooms are each ensuite, with their own marble baths. The first-floor primary suite is particularly inviting, with fireplace, wet bar, two walk-in closets and direct access outdoors. Upstairs, a charming gallery with a reading area provides a comfortable transition to the bedroom level.A heated 3-car garage w EV charger and half bath adds everyday convenience, while the professionally cultivated grounds & integrated hardscape complete the setting. And then there is the location. Concord Center is an easy walk through North Bridge National Park, while nearby Great Meadows Wildlife Refuge offers wonderful opportunities for walking, running & x-c skiing. The property embraces so much of what makes Concord special—its history, natural beauty, trails, meadows and strong sense of community—along with excellent public & private schools and the convenience of private jet service just six miles away.Ultimately, 55 Estabrook is a home where simple elegance, thoughtful design & an extraordinary connection to nature come together to create an exceptional quality of life experience.
…By Barrett Sotheby's International Realty


This newly renovated home tucked away on a dead-end street offers lots of curb appeal with a beautiful front porch. Step inside to a bright foyer leading to the spacious eat-in kitchen, mud room and a full bath. A relaxing living room with french doors that lead to the dining room. All complemented by a abundance of sunlight. Upstairs, you'll find three bedrooms and a bath. Outside is a oversized detached two car garage with plenty of room for storage and a work area, The large yard.has many options just bring your imagination, Located just minutes from public transit, local highways, grocery stores, parks, shopping and dining. Don't miss this amazing home!
…By Gibson Sotheby's International Realty


Beautiful and sophisticated 1998 home, inspired by Beverly's Hale House (1694), in Concord's coveted Barrett Farm Historic District. Watch the Patriots' Day Minuteman March from your front yard. Blocks from trails, the Concord River, and Concord Center, with train, library, shops, and dining nearby. Three levels and 3,582 sq ft of living area with custom crown moldings, half wood shutters, a turned staircase, recessed window seat, high ceilings, and hardwood floors. Major systems are recent: new roof (2022), new electrical panel and wiring (2023), and a three-zone heat pump and high-efficiency furnace (2023). The first floor offers formal living and dining rooms for entertaining alongside comfortable everyday living spaces, and a kitchen with induction range, double oven with steam oven, and new refrigerator (2023). The second and third floors adapt easily to living and working in home: four bedrooms including a spacious primary with en suite bath, separate home office, two hall baths, and laundry. The unfinished lower level provides ample storage space and room to expand. Attached two-car garage with EV charger. The level, private lot features a brick patio framed by mature natural landscaping. A rare pairing of period charm and modern function.
…By Barrett Sotheby's International Realty


Rarely does a property of this caliber come to market. Offered for the first time, this masterfully reimagined 18th-century English barn conversion near Concord center is wonderfully configured for family living and effortless entertaining, with an open, flowing floorplan, an enviable chef’s kitchen and generous spaces designed for gathering. Blending the charm of Vermont with the sophistication of Concord across three thoughtfully designed floors, the 13-room home is rich in character yet wonderfully livable, with beautifully curated finishes and thoughtful updates throughout. Three finished floors, a fun loft space, repurposed beams, glass-wrapped walls and soaring 25’ ceilings create a dramatic yet inviting setting. At the heart of the home, the chef’s kitchen, outfitted with top-tier appliances, opens naturally to the main living and dining spaces, making it easy to cook, gather and entertain while remaining part of the action. A spectacular 28’ x 28’ beamed living room, cozy TV room and fireplaced family room offer a wonderful variety of places to be together, while the seamless connection to the 25’ screened porch and outdoor spaces makes indoor/outdoor entertaining especially effortless.Thoughtfully configured for family living, there is a wonderful balance of togetherness and personal space, with comfortable rooms that give everyone a place to gather, relax or simply enjoy a quiet corner of their own. Five en-suite bedrooms, including a spa-like three-room primary suite, provide privacy and ease, while multiple options for working from home accommodate today’s lifestyle. It is a home designed around the rhythms of family life—and for creating the memories that make a house truly meaningful over time.Outside, rolling lawns, granite steps, a 24’ bluestone patio and the inviting screened porch with fireplace extend the living space beautifully into the landscape. Extensively updated and meticulously maintained, this exceptional property offers a rare combination of character, comfort and ease.The location adds another dimension to everyday life. Walk into Concord’s historic center, stroll to The North Bridge and Minute Man National Historical Park, or head out along the trails of Great Meadows Wildlife Refuge. Sidewalks lead to Alcott Elementary School and CCHS. It is a setting that makes it wonderfully easy to enjoy all that is special about living in Concord.
…By Barrett Sotheby's International Realty


Landmark Lexington property with an exceptional location on the Lexington Green, offering a rare opportunity for a complete restoration. This storybook New England home is being offered for the first time in generations and features a large front porch overlooking the town center. Enter through the original glass vestibule to spaces filled with natural light from floor-to-ceiling windows. Period architectural details include two fireplaces, formal and casual living areas, an eat-in kitchen, and a lower-level game room. The private rear yard, set behind a two-story barn, offers views of the Old Belfry and a rare, quiet outdoor retreat in Lexington Center. The barn presents excellent potential for a guest house, studio, office, or wellness space. Both the home and barn require complete restoration.
…By Barrett Sotheby's International Realty


Tucked on a peaceful, tree-lined street in an established corner of Woburn's coveted West Side, just off the Lexington line, 17 Rich Rd sits in the kind of neighborhood you'll never want to leave. Generous lots and the nearby Shaker Glen conservation land offer wooded trails and wildlife close to home. Enjoy walks around Horn Pond, Woburn's many shops and restaurants, the historic Woburn Public Library, and the Greenway for biking and running. Lexington Center and Burlington's shopping and dining are just minutes away, with quick access to Routes 3, 95, and 93 and the commuter rail for an easy commute. This four bedroom, two full-bath multi-level home sits on a great lot with room to spread out. The main level offers a cozy living room and a dining room, connected by a two-sided fireplace you can enjoy from both spaces. It's a layout that works just as well for quiet nights in as it does for hosting. The eat-in kitchen has sliders out to a large deck overlooking the spacious, private yard, perfect for outdoor dinners and morning coffee. A full bath and convenient laundry round out the first floor. Upstairs you'll find all four bedrooms and a second full bath. The lower level adds a family room with its own exterior access to the front of the home, plus plenty of basement storage. A rare opportunity in one of Woburn's most desirable neighborhoods!
…By Gibson Sotheby's International Realty


Located in the most sought after Hastings Elementary School district. This single-family residence offers a harmonious blend of sophisticated design & comfortable living. This property presents a modern and welcoming atmosphere. The heart of this residence is undoubtedly its expansive living area, offering 4440 SF of space. The ample living space provides a canvas for creating distinct zones for relaxation, entertainment, & everyday living. Imagine the possibilities of designing this space to perfectly reflect your personal style & needs. With six bedrooms (including one on the first floor), this home provides flexible options for accommodating loved ones, creating home offices, or pursuing hobbies. Each bedroom offers a private retreat, designed to provide comfort and tranquility. Five full bathrooms & one 1/2 bathroom ensure convenience & privacy for everyone. The property has a two-car garage, with an EV outlet, a slider off of the family room to a patio and more. Short walk to Lexington High School and the amazing Lincoln Recreational fields as well as Lexington High School.
…By Annonceur International


Designed by an award-winning architect and builder in close collaboration with the owner, this distinctive home is both visually striking and remarkably functional. Its unique design evolved as a series of interconnected pods centered on a dramatic cupola that anchors the home. Form meets function through a carefully considered combination of practical features, architectural interest and unexpected details. Constructed with attention from the ground up, the home incorporates a sophisticated mix of materials, energy-efficient features, smart-home capabilities, 2×6 interior walls and upgraded systems. The exterior is distinguished by standing-seam metal accent roofs, cedar shakes, Port Orford cedar vertical siding, lead-coated copper accents and Ipe decking across three open porches. Inside, cherry beams, built-ins and cabinetry establish a rich and consistent theme. Strategically positioned Marvin windows maximize natural light, frame the surrounding landscape and heighten the connection between indoors and out. The beautifully landscaped grounds create a private sanctuary, with lush plantings, natural privacy buffers, meandering bluestone patios, firepit and grilling areas, and a truly special water feature. The distinctive garage structure, complete with a potting shed, is both functional and playful and can easily transition into an outdoor entertainment space for larger gatherings. Every element of the design and construction was carefully considered, resulting in a one-of-a-kind home where architectural creativity, quality craftsmanship and everyday livability come together seamlessly. All of this is tucked into a popular yet quiet neighborhood just steps from Concord Center, with shops, eateries, the library, playgrounds and the commuter rail all close at hand.
…By Barrett Sotheby's International Realty


The one you have been waiting for! This 4-BR Cape has been skillfully renovated to keep in step w today's lifestyle needs. Gutted kit & bath, walls removed to create an open flow, b'ment updated to create a 2nd office & add'l living space, renovated 2nd bath. A stunning 20’ x 15’ FR w/ soaring, beamed cathedral ceiling was added to create the perfect gathering space. Enjoy morning coffee or outdoor dining on a private deck overlooking the backyard. The 1st floor features a fp'd living room w custom mantel, informal dining room, kit w breakfast bar & center island, a flexible office/optional1st floor main br & full bath. Upstairs are 3 additional bedrooms & a 2nd full bath. Sun-filled rooms and beautiful wood floors add warmth throughout. Outside, a covered walkway connects the garage to the mudroom & a large storage room. Located in a quiet neighborhood that touts a walk to center location further adding appeal & versatility, this 10 room charmer is easy to love!
…By Barrett Sotheby's International Realty


New Price, New Possibilities, Just in time for the Holidays! This incredible New Construction Home just completed by well-established Lexington builder, Westview Homes Development, Thoughtfully designed for today’s busy lifestyle. This 6 BR, 5.5-bath home offers exceptional flexibility with two primary suites, including a sought-after oversized 1st floor bedroom, with private office and a gorgeous full spa like bath. A chef’s kitchen is highlighted by custom cabinetry and a walk-in white oak pantry just off the kitchen, combining style and everyday function. Multiple office and flex spaces provide options for work, study, or additional living needs. The 2nd floor features five bedrooms, including a primary suite, along with a convenient second-floor laundry room. The finished lower level includes a wet bar, full bath, spacious rec room, and bonus room suitable for a gym, playroom, or additional living space. Beautiful professional landscaping enhances curb appeal. Ideally located near Harrington Elementary School and adjacent to the future Harrington School Athletic Complex, offering access to new recreational fields! Make 144 Maple Street Home for the Holidays!
…By Barrett Sotheby's International Realty


Timelss character, modern updates, and a location that puts the best of Westford Center right outside your door—just steps from the farmers’ market, festivals, playground, and new library. Set on 1.63 picturesque acres, this inviting home blends period detail with comfortable, flexible spaces designed for the way people live today. Tall ceilings, exposed wood beams, and abundant natural light give the main living areas an airy, easygoing feel, while additional rooms offer plenty of options for entertaining, working from home, or creating a quiet retreat. Recent improvements include updated systems, windows, roof, and a newly finished third-floor bonus space—perfect for a home office, guest suite, game room, or teen hangout. Outside, a three-season porch, patio with fire pit, and expansive yard create an ideal setting for casual dinners, summer gatherings, and everyday recreation. Enjoy a quick stroll for your morning coffee or take advantage of nearby trails—village living truly is at your fingertips. There is also potential to create a first-floor, one-bedroom suite.
…By Barrett Sotheby's International Realty


Thoughtfully conceived and beautifully executed, this exceptional new construction residence offers more than 7,600 square feet of impeccably designed living space in Lexington’s coveted Sun Valley neighborhood. A two-story foyer makes an immediate impression, introducing sun-filled interiors with generous ceiling heights, large-scale windows, and wide-plank hardwood floors throughout. Elegant formal living and dining rooms lead to a spectacular chef’s kitchen centered around an oversized island, complemented by a walk-in pantry, service bar with wine refrigeration, and breakfast area opening to a private deck. The adjoining fireplaced family room is framed by custom built-ins and flows into a striking window-wrapped sitting room with a vaulted tongue-and-groove ceiling, creating one of the home’s signature architectural moments. A first-floor bedroom suite or office adds flexibility. Upstairs, the primary includes two boutique-style dressing rooms with tailored built-ins and a spa-quality bathroom. Four additional bedrooms—two en suites and a Jack-and-Jill suite—accommodate family and guests with privacy and ease. The walk-out lower level extends the living space with a recreation lounge, dedicated theatre room, home gym, and private bedroom suite. Outside, professionally landscaped grounds unfold across nearly an acre of level lawn with classic stone walls and lush, layered plantings. Rows of Green Giant arborvitae establish an attractive year-round privacy screen, while a granite patio and deck enhance a sprawling backyard with ample room for a future pool. Natural gas service—an increasingly rare amenity in Lexington’s newest luxury homes—adds to the property’s distinction. A truly custom residence where refined finishes, timeless character, and an unparalleled setting come together to create a legacy home to be treasured for generations.
…By Gibson Sotheby's International Realty


You will truly feel miles away from it all in this magical hilltop retreat, where remarkable views toward Boston and nearly three acres of beautifully landscaped grounds create an exceptional sense of privacy and place. With mature plantings, garden areas, stone walls, and a naturally sloping landscape, this charming Cape-style cottage evokes the romance of an English country retreat. A broad deck off the living room and a private patio off the family room extend the living spaces outdoors, offering inviting settings for entertaining, dining or simply enjoying the peaceful surroundings.Inside, broad picture windows draw in the landscape and distant skyline, while crown moldings, higher ceilings and timeless architectural details reflect the thoughtful stewardship of the current owners, whose backgrounds in architecture and design have influenced choices throughout the home. The handsome living room opens seamlessly to a library framed by built-in bookcases and spectacular views. An updated kitchen, open to the family room, offers ample granite counters, stainless steel appliances and an adjoining butler’s pantry. Upstairs, the primary suite includes an updated bath with steam shower and a generous custom walk-in closet. Meticulously maintained and beautifully presented, this distinctive property offers the rare combination of privacy, character and convenience. Ideally located near Lincoln’s library and schools, conservation land and trails, and major commuting routes.
…By Barrett Sotheby's International Realty


Just imagine waking up on Follen Hill. Custom built in 2005 to evoke a turn-of-century Boston brownstone - turned bannister, oversized windows, exquisite molding around every window, door, and ceiling. Five bedrooms, four and a half baths, three finished floors. Double pocket doors open the formal living and dining rooms to a fireplaced family room. A chef's kitchen with oversized island, walk-in pantry, double ovens, built-in refrigerator, gas range with griddle. French doors and sliders open to a covered bluestone patio - the room you entertain in doubles when the weather agrees. The primary suite has a fireplace, walk-in closet, and spa bath. The second floor adds an en-suite second bedroom as well. The third floor has a play room, a large office, and a fifth bedroom. Moments from Lexington Center, Battle Green, and the Minuteman Bikeway. Bowman Elementary. Now imagine the dining room set for ten, pocket doors open, fire lit. This is not a starter home. This is the home you stop at.
…By Annonceur International
'%20stroke='%23DDAA3A'%20stroke-width='1.909'%20stroke-linecap='square'%20stroke-linejoin='bevel'/%3e%3c/svg%3e)
Receive by email any new listing that may match your search criteria
Your criteria :
By validating this form, you accept the general conditions of use of Le Figaro Properties.
These agencies offer a selection of luxury properties vente at Billerica. Feel free to contact them for personalized assistance.
