Get early access to listings that match your criteria
Never miss an opportunity again. Our personalized alerts notify you instantly.

 English$ USD · m²


Enjoy year-round lakefront living on beautiful Lake Boon. peaceful no-wake section. This three-level home offers approximately 55 feet of waterfront in the desirable Narrows, a peaceful no-wake area with wonderful lake views from all three levels. The updated kitchen features a Wolf gas range oven and the home offers three beds, one bonus room, three full baths plus one half bath and one unfinished half bath, along with ductless air conditioning. A cozy gas fireplace warms the living room, while the three-season sunroom opens to a deck overlooking the water.Just steps from the sandy beach and private dock, the large screened porch provides another inviting place to relax and enjoy the lake. The finished lower level includes a family room, kitchenette, full bath and second laundry area, offering flexible space and potential for extended family or guests.A special opportunity to enjoy the Lake Boon lifestyle year-round. Property is being sold as-is and price accordingly. Septic system has failed. seller will not be replacing the system buyer to assume the cost of septic. septic approval in process. Laundry is on 2 levels. Some photos have been digitally enhanced for illustrative purposes only.
…By Gibson Sotheby's International Realty


Understated Elegance. There is no other way to describe this beautifully maintained 4 Bedroom, 2 1/2 Bathroom center entrance Colonial situated on 1.08 acres in Historic Stow. Expansive and inviting open concept design with a tiled entry welcoming you into the formal Living Room and spacious Dining Room, culminating into a grand fireplaced Family Room just waiting to be filled with friends and family. Quite the entertaining mecca! The large eat in Kitchen with dining peninsula will certainly be a perfect central point for any chef. In Spring the screened Porch and oversized Deck will be a delight. Specimen quality plantings and fruit trees abound along the 1+ acre private yard. An oversized Laundry/storage room and 1/2 Bath complete the first floor. Upon traveling to the 2nd floor you will find the Main Bedroom with full Bathroom and sizeable walk in closet. The Library is adjacent with built in bookshelves, brick wall, skylight, and an intimate Deck, just perfect for quiet contemplation or Nursery. Also 3 spacious Bedrooms & 2nd full Bath. The Lower Finished Level presents with new flooring in the Exercise Room, Office. There is also a slider leading to the covered Patio and yard access and a 2 Car Garage with work space completing this lovely property. AND. . Do not forget the amazing neighborhood and award winning school system . Move in just in time for annual apple picking now available in numerous surrounding orchards!
…By Barrett Sotheby's International Realty


NEW CONSTRUCTION! Designed to embrace its extraordinary 14.11-acre setting, this striking custom-built home combines exceptional privacy with distinctive architecture, abundant natural light and spectacular western sunsets. Soaring ceilings, large windows and thoughtfully positioned living spaces open to multiple outdoor areas, creating a seamless connection to the surrounding landscape. With ceilings of 9 feet or higher throughout, including dramatic heights exceeding 14 feet, the home offers an impressive sense of space across two beautifully designed levels. The sun-filled kitchen and family room feature upgraded cabinetry, a walk-in pantry, a substantial solid-hickory island and gorgeous solid hickory hardwood flooring throughout the second floor. Step outside to an expansive front balcony and 16' x 20' rear balcony, perfect for outdoor dining, entertaining and taking in the beautiful surroundings. Four bedrooms, three full baths and two dedicated laundry rooms, one on each floor, offer exceptional convenience and flexibility. The second floor features two bedrooms with walk-in closets, including a stunning primary suite with soaring ceilings, an oversized walk-in closet and spa-inspired bath with a 67" stone-resin soaking tub. The first floor offers two additional bedrooms with generous closets, a full bath and direct outdoor access, providing wonderful flexibility for guests, extended family or home office space. Quality finishes and thoughtful details include hickory and metal railings, recessed lighting, extensive spray-foam and sound insulation, Hardie board siding, all-electric heat-pump systems and a hybrid water heater. An attached 2-car garage with an additional storage bay provides added convenience. Outdoor living continues with a 28' x 6' stamped-concrete front patio and rear patio. A fully approved 6-bedroom septic system provides valuable flexibility for potential future expansion or an accessory dwelling unit (ADU), subject to applicable zoning, permitting and required approvals. Located in Stow, named Boston Magazine's No. 1 "Town on the Rise" for 2026. An extraordinary opportunity to own a property offering remarkable privacy, distinctive architecture and exceptional new construction. A home this unique is rarely found!
…By Barrett Sotheby's International Realty


Look no further...this beautifully maintained side-by-side bilevel two-family home is a rare offering in a desirable location. Thoughtfully cared for and uniquely versatile, it’s ideal for multi-generational living, owner-occupancy with supplemental income, or a strong investment portfolio addition. Tucked on a quiet side street just off Rt. 117, the property offers exceptional convenience with walkable access to Center Elementary School and Randall Library, plus close proximity to local farms, the Assabet River, Lake Boon, scenic hiking trails, and dining destinations. Unit 6 delivers a classic, well-designed layout with exceptional functionality. The kitchen offers generous cabinet storage and efficient workspace, flowing seamlessly into a formal dining room ideal for hosting or everyday meals. The living room provides a warm, inviting atmosphere with hardwood flooring and natural light. Two spacious bedrooms offer versatility for sleeping, office, or hobby use. Additional features include hardwood floors throughout, gas heat, attic and basement access for storage or future expansion potential, a two-car driveway, and a private rear yard that enhances outdoor enjoyment. This unit is perfect for an owner-occupant seeking comfort and practicality or an investor looking for strong rental appeal.Unit 8 stands out with a stylish, modern renovation that creates a truly impressive living experience. The first level showcases a granite kitchen/dining area with updated cabinetry, sleek finishes, and excellent flow for cooking and entertaining. The fireplaced living room adds architectural charm and a focal point for gatherings. The updated bath features contemporary fixtures and a clean, polished aesthetic. Upstairs, the loft-style second level offers dramatic ceiling height, exposed beams, and abundant natural light. This flexible space can function as a one- or two-bedroom layout, a studio-style retreat, or a creative workspace. Ample closet storage, hardwood flooring, and thoughtful design elements make this unit feel both modern and timeless. Two dedicated parking spaces complete the offering The grounds are a standout, featuring professional landscaping and fruit trees that elevate the property’s charm and curb appeal. Whether you’re seeking a refined residence, a flexible living arrangement, or a smart investment opportunity, this home delivers exceptional value and character. A truly special property for the discerning buyer. Don’t miss out
…By Barrett Sotheby's International Realty


Sophisticated country living overlooking Delaney Pond! This meticulous 4-bedroom Colonial offers bright, sun-filled living and an inviting open flow throughout. A gracious cathedral foyer welcomes you into the fabulous front-to-back family room with gas fireplace. The gourmet kitchen features granite countertops, stainless steel appliances, center island, hardwood floors, and a sunny dining area. Entertain in the formal dining room with picturesque water views. A flexible living room or office, powder room, and laundry complete the first floor. Upstairs are four generous bedrooms, including a spacious primary suite with large private bath. Beautifully landscaped grounds include a patio with fire pit, deck, hot tub, sprinkler system, fenced area, and nearby conservation trails. Close to Wedgewood Pines Country Club, orchards, and Master's Academy International, making this an incredible opportunity!
…By Barrett Sotheby's International Realty


28 Whitman Street, Stow, MA 01775
…By Barrett Sotheby's International Realty


**Condo fee reduced for 12 months by seller. Unit feels like new with the total envelope rebuild in 2023. New roof, exterior doors, windows, insulation, siding, deck and more! Long time owner has made many improvements so this the perfect home for any buyer to make theirs. Applewood Village has beautiful grounds, and includes swimming pool, tennis court, playground and plenty of scenery and areas to enjoy. This unit even has a walk out lower level with a private patio complete with a stone wall to enjoy the plantings there. Three bedrooms, one on the first floor, 2 full baths. Kitchen updated with modern appliances, and granite counter tops. Access from slider in the dining room to a private deck and flowering plantings . Not age restricted. Pets allowed too. Be sure to read paperclip item/attachment regarding the condo fees or ask listing agent
…By Barrett Sotheby's International Realty


Beautifully maintained two-family home situated on a desirable, level lot, offering an excellent combination of comfort, outdoor space, and investment potential. The property features great curb appeal with a welcoming front porch, spacious yard, mature fruit trees, backyard patio with fire pit, paved driveway, and detached one-car garage—providing plenty of space for entertaining, gardening, or relaxing outdoors. Inside, both units feature bright and inviting living spaces with generous natural light and functional layouts. The first-floor unit offers two bedrooms, one full bath, a bright kitchen, enclosed three season porch and comfortable living room with recessed lighting and a ceiling fan. Direct basement access provides additional storage space and laundry. The second unit features two bedrooms, one full bath, kitchen with granite counter tops, mudroom/pantry, bright living room with recessed lighting and office space. Whether you're an owner-occupant looking to offset your mortgage, an investor seeking a well-cared-for income property, or a multigenerational household in need of flexible living arrangements, this two-family home presents an excellent opportunity. Conveniently located near shopping, cafes, restaurants, parks, trails, schools, and major commuter routes, this property offers the perfect blend of comfort, convenience, and long-term potential. A wonderful opportunity to own a versatile and well-cared-for two-family home in a desirable location.
…By Gibson Sotheby's International Realty


Set on a picturesque, tree-lined street, this beautifully appointed three bedroom, two and a half bath detached condominium home offers an inviting blend of elegance, comfort, and easy living. A dramatic two-story foyer welcomes you home, showcasing a handsome home office with custom bookcases and French doors for a quiet work-from-home retreat, while a pillared formal dining area adds a touch of distinction. The heart of the home is the open great room, featuring a gas fireplace, custom wall of built-ins, and two sets of sliding doors opening to a private, fenced patio surrounded by mature plantings. The light-filled white kitchen offers stainless appliances, center island, and sunny breakfast area with built-in shelving. The first-floor primary suite is a true retreat with French doors to the hallway, vaulted ceiling, two walk-in closets, a direct door to the patio, and luxurious en suite bath with tiled walk-in shower. Upstairs, two generously sized bedrooms share an additional full bath. First-floor laundry and attached two-car garage add everyday convenience. A full unfinished basement offers excellent potential for future living space, storage, or recreation. Enjoy exceptional community amenities including a clubhouse with fitness center, multiple gathering spaces, and heated pool. A wonderful opportunity for refined, low-maintenance living in a beautiful setting, convenient to vibrant downtown Hudson and easy access to major routes.
…By Gibson Sotheby's International Realty


Unrivaled Versatility: The Ultimate Live/Work or Investment Opportunity. Don’t miss out on this truly remarkable investment opportunity where the potential is far greater than the sum of its parts. Offering a rare combination of residential comfort and commercial zoning, this unique dual-structure property is a blank canvas for your financial or entrepreneurial goals. The residential home is comprised of 1,274 sq.ft. of cozy, welcoming living space with two spacious bedrooms, two full bathrooms, a full basement and rear deck. Perfect as a primary residence, a charming rental, or a comfortable on-site retreat. The commercial structure is an 1,806 sq.ft. standalone building which includes a finished walk out basement. Fully zoned for business use, highly adaptable layout perfect for a variety of enterprises—from retail and office space to a creative studio, workshop, or boutique. Properties with this level of zoning flexibility, square footage, and expansion potential rarely hit the market!
…By Barrett Sotheby's International Realty


Welcome to easy carefree living in this inviting and charming two bedroom, two full bath end unit ideally situated in the most desirable 55+ community in Acton. The thoughtfully updated kitchen, baths and laundry area offer modern comfort and style , while the expansive lower level provides exceptional additional living space, including a powder room, large walk in closet, a separate storage area, and a walk out to gardens and a covered slate patio. Enjoy the beauty of every season from the year round porch , surrounded by peaceful views of nature. The large living/dining area has custom built in bookshelves and plenty of natural sunlight. The community abuts an abundance of conservation land and hiking trails , making it easy to enjoy the outdoors right from home. Residents also enjoy amenities including a clubhouse and tennis. Additional features include a private deeded garage with storage and one additional outdoor parking space. Conveniently located close to south Acton commuter rail and senior center.
…By Barrett Sotheby's International Realty


Nestled on just under an acre in a sought-after South Acton neighborhood, this classic Gambrel Colonial offers timeless charm, spacious living, and exceptional outdoor amenities. Meticulously maintained, the home features four bedrooms, two-and-a-half baths, an inviting eight-room layout, beautiful hardwood floors, an eat-in kitchen, and a walk-out finished basement with flexible living space.The beautifully landscaped, fenced-in yard is perfect for enjoying every season, with a spacious deck for summer dining and entertaining and a stunning in-ground pool for swimming, relaxing, and overall summer fun. With its traditional architectural appeal, flexible interior layout, beautifully landscaped grounds and pool, this exceptional property combines a peaceful residential setting with convenient access to the train, shopping, restaurants, recreation and major highways. Welcome Home!
…By Barrett Sotheby's International Realty


Open, inviting, and connected to its natural surroundings, this updated Indian Village Colonial combines flexible living spaces with a private outdoor setting. Conveniently located near West Acton, schools, Idylwilde, and conservation land, the home features an updated kitchen with custom cabinetry, quartz counters, distinctive tile backsplash, a large center island with seating, stainless steel appliances, and hardwood floors. The kitchen opens seamlessly to the dining room and oversized family room, where a cozy wood stove and direct access to the spacious three-season porch extend the living space. Step outside to the adjoining deck with room for grilling, or unwind in the hot tub while enjoying views of the surrounding landscape. A front-to-back living room with fireplace and hardwood floors completes the main level. Upstairs are four bedrooms, including a primary bedroom with walk-in closet, and all have hardwood floors. The walkout lower level offers additional potential with a studio/office that features a fireplace and bright windows looking out at the backyard.
…By Barrett Sotheby's International Realty


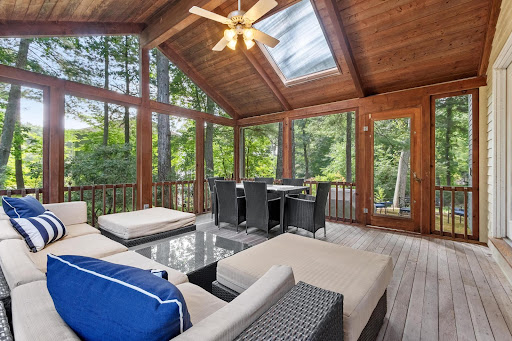


Welcome to this sun-filled Colonial, beautifully sited on a peaceful cul-de-sac in sought-after South Acton, offering exceptional convenience to Concord, West Concord Village, Route 2, the South Acton MBTA commuter rail, shopping, dining, conservation trails, and Acton’s award-winning schools. Thoughtfully updated and meticulously maintained, this classic center-entrance Colonial combines substantial improvements with a wonderfully flexible floor plan designed for everyday living, entertaining, and today’s work-from-home lifestyle. The sunny formal living room opens to a spectacular screened porch with a dramatic vaulted ceiling, creating an inviting place to relax, dine, or entertain while overlooking two firepit areas and the serene wooded backyard. At the heart of the home, the kitchen features stainless steel appliances, Corian countertops, abundant cabinetry, and an open connection to the sun-filled dining area highlighted by an oversized picture window. The adjoining family room is anchored by a wood-burning fireplace and vaulted ceiling, while a spacious home office with its own vaulted ceiling and exceptional natural light opens directly to the composite deck, providing an effortless connection to the outdoors. A formal dining room and convenient powder room with side-by-side front-loading laundry complete the main level. Upstairs, hardwood flooring extends throughout, including a generously sized primary suite with walk-in closet and private bath with dual sinks, along with additional well-proportioned bedrooms. The finished walkout lower level provides exceptional versatility with its own private entrance, full kitchen with stainless steel appliances, full bath, and additional living space, creating exciting possibilities for extended family, guests, an accessory apartment, or additional work-from-home space. Direct access leads to the two-car garage with a high-efficiency Buderus boiler, HTP water heating system, and two workshop/storage areas. Significant improvements to the home include a 30-year architectural asphalt shingle roof, durable Hardie Plank siding, triple-pane replacement windows, and composite decking—valuable investments that enhance efficiency, durability, and ease of ownership. With multiple fireplaces, vaulted ceilings, abundant natural light, flexible living spaces, extensive updates, and wonderful indoor/outdoor connections, this distinctive South Acton home offers the privacy of a cul-de-sac.
…By Gibson Sotheby's International Realty


Welcome to this spacious and thoughtfully expanded 3+ bedroom, 2.5-bath ranch nestled in one of Acton’s quiet, tree-lined neighborhoods. Set on a private, nature-filled lot, this home offers a wonderful combination of comfortable living, flexible spaces, and room to grow. Freshly repainted inside and out and featuring a brand-new roof, this home offers both beautiful updates and peace of mind. The main-level living room features a cozy fireplace, creating a warm and welcoming space to gather. The updated kitchen offers generous cabinetry, a brand-new stove, dining area, dedicated desk space, and a convenient wine bar. Just off the kitchen, the spacious great room offers a versatile additional living space with soaring ceilings, ideal for everyday living, play, work, or entertaining. A practical mudroom with half bath keeps the busy areas of the home organized. Both rooms feature radiant heat for added comfort. With generous space throughout, the bedrooms provide comfort and versatility rarely found in a ranch-style home. The primary bedroom offers the added flexibility of a separate adjoining room, perfect for a private home office, nursery, sitting room, or dressing room, in addition to an en-suite bath. Step through the breezeway to a private deck overlooking the large, secluded yard—an ideal setting for relaxing, entertaining, or enjoying the peaceful natural surroundings. The lower level offers exciting expansion potential, with a walk-out to the patio and space ready to be finished to suit your needs. Radiant heat tubing is already installed beneath the concrete floor, plumbed for 2 bathrooms and egress windows for a bedroom, the basement offers an opportunity to expand the home’s functionality and value while creating additional living space tailored to your needs. Located in highly regarded Acton with its exceptional school system, this home is conveniently situated for easy highway access while maintaining the peaceful feel of a quiet residential neighborhood. A rare opportunity to enjoy privacy, natural surroundings, flexible living spaces, and future expansion potential in a sought-after Acton setting.
…By Barrett Sotheby's International Realty


Privately sited with a glimpse of the Assabet River, this stately detached condo is a rare offering in the desirable Riverbend community. The only 4-bedroom, 3.5-bath home of its kind in this lovely development, it combines elegant spaces, flexible living and easy, maintenance-free living. The gorgeous dine-in chef’s kitchen flows seamlessly into the elegant dining room, light-filled fireplaced living room and inviting screened porch. A spacious first-floor primary suite features two generous walk-in closets and a spa-like bath with soaking tub and walk-in shower. Upstairs are two well-proportioned bedrooms, a home office, a large full bath thoughtfully divided into two spaces for added privacy, and walk-up attic access. The walk-out lower level adds exceptional flexibility with a fourth bedroom, walk-in closet and 3/4 bath, plus a huge family room with fireplace and access to a private patio. A rare blend of privacy, location, convenience, turnkey comfort & the ease of exterior maintenance-free living!
…By Barrett Sotheby's International Realty


Sophisticated country living inspired by classic New England style, perfectly sited on a rare and private two acre setting. Thoughtfully updated throughout, this exceptional property offers over three finished levels of beautifully designed living space, blending timeless architecture with today’s modern lifestyle. The main level features a renovated kitchen with new countertops and appliances that opens to a spacious family room with a gas fireplace and a beautiful screened-in porch, creating the perfect space to enjoy the peaceful surroundings in every season. A formal dining room, private office, mudroom, and versatile flex space ideal for a second office, home classroom, or creative retreat complete this level. Upstairs, the primary suite offers a peaceful escape with a sitting room, walk-in closet, and ensuite bath with soaking tub and separate shower. Three additional bedrooms and a second-floor laundry room complete this level, while the finished third floor provides endless possibilities as a playroom, media room, or bonus living space. A separate fifth bedroom with a full bath is perfect for guests, extended family, or an au pair.Designed for entertaining and creating lasting memories, the outdoor living spaces are truly exceptional. During their ownership, the sellers thoughtfully transformed the backyard into a private retreat featuring a heated saltwater pool with an automatic cover,pool house, professionally designed multi-sport court for basketball, tennis, and pickleball, expansive patios and hardscaping, a fire pit with landscape lighting, irrigation system,and beautifully landscaped grounds with fruit trees, flowering cherry trees, spring bulbs, and a charming chicken coop/greenhouse. The extensive list of seller improvements continues throughout the home and includes fresh interior paint, updated bathrooms, a remodeled garage, a dedicated art studio, new A/C condenser, water filtration system, radon mitigation system, an added electrical panel, and a seller-owned Tesla solar system with three Telsa Powerwalls, providing added efficiency and long-term value. A rare opportunity to own a turnkey property where luxury, recreation, and everyday living come together in one remarkable home!
…By Gibson Sotheby's International Realty


Contemporized and beautifully appointed, this exceptional residence offers a perfect blend of classic elegance and modern comfort in one of Sudbury’s most desirable neighborhoods. The spectacular cathedral-ceiling family room features a dramatic two-sided gas fireplace, wall of custom bookcases with library ladder, and an inviting connection to the heart of the home. A wall of glass opens to a composite deck and expansive patio, complete with a second-tier firepit—ideal for entertaining or relaxing. The architecturally-designed contemporary kitchen with center island, built-in dining area and pantry is complemented by a cozy den and elegant formal living and dining rooms. Upstairs, an expanded primary suite with a fully-tile updated bath with oversized shower and a full dressing room with closet system, built-ins and laundry. There are three additional bedrooms and an updated hall bath. The lower-level mudroom is thoughtfully designed with custom built-ins and easy access to the garage. A storage shed with covered storage pavilion adds exceptional utility. Set in a coveted neighborhood near the new Atkinson Community Center, Haskell Field and playground, this is Sudbury living at its finest.
…By Gibson Sotheby's International Realty


Set along a picturesque country road, this beautifully appointed Colonial offers an exceptional blend of timeless charm, thoughtful updates, and inviting indoor-outdoor living. Surrounded by meticulously landscaped grounds, the property provides a private and serene setting while offering an array of desirable amenities.The gracious interior features a stunning cathedral-ceiling living room, creating an impressive sense of volume and natural light. The updated kitchen is both stylish and functional, with gorgeous granite and farm sink. The spacious primary suite is complemented by an updated private bath. An additional updated guest bath and a third full bath provide exceptional convenience for family and guests.A generous laundry room adds practicality, while the finished lower level offers even more flexibility. An expanded finished basement addition features a large French door opening directly to the outdoors, creating an ideal setting for a home office, fitness studio, media/recreation room, or private guest space. Numerous important updates enhance the home's comfort and peace of mind, including a newer roof, furnace, central air conditioning system, and gutters. Outside, the beautifully curated grounds are truly an extension of the home, with established gardens, a relaxing hot tub, and a storage shed. Whether enjoying quiet mornings surrounded by nature or entertaining guests in the thoughtfully designed outdoor spaces, this distinctive property offers a wonderful combination of comfort, character, and country-road tranquility.
…By Barrett Sotheby's International Realty


A one-of-a-kind European-inspired estate on 5.6 private wooded acres, featuring a private elevator, a 15-car garage compound, an indoor pool pavilion ready for completion, an immense customizable lower level, and exceptional craftsmanship. Some homes are built to satisfy the market. Others are created to fulfill a vision. La Farigoule belongs unmistakably to the latter. Inspired by the timeless country estates of France and Southern Europe, this extraordinary custom residence was conceived not as a speculative development, but as a lifelong private estate where architecture, craftsmanship, and imagination took precedence over convention. Every room, proportion, and crafted detail reflects a singular vision, giving the home remarkable character and unmistakable personality. Set amid secluded woodlands, La Farigoule reveals itself through remarkable spaces and unexpected discoveries. A private elevator serves every level, from the expansive lower level to the attic, combining elegance with convenience. The spectacular 15-car garage compound offers an extraordinary setting for automobile collectors, while a rare underground passage discreetly connects it to the residence—an architectural feature almost never found in a private home. A magnificent indoor swimming pool pavilion awaits completion as a year-round wellness retreat. Beneath the residence, an immense lower level can become a private cinema, wine cellar, fitness center, spa, golf simulator, guest residence, or exceptional entertainment venue. These spaces invite the next owner to shape the estate around a personal lifestyle. Even the smallest details express the home's European spirit. A traditional wood-fired pizza oven evokes Tuscany and Provence, where family and friends gather around simple pleasures, fine food, and memorable evenings. Handcrafted millwork, custom stonework, soaring spaces, and bespoke details create warmth, authenticity, and timeless elegance rarely found in contemporary construction. La Farigoule is more than a luxury residence—it is a home with a soul. Created not simply to impress, but to endure, it is complete in its architectural vision while offering opportunities for personalization without compromising its identity. Only minutes from Boston, yet surrounded by privacy, La Farigoule is for those who seek originality over convention, craftsmanship over fashion, and character over excess. Some houses are admired. Some houses are envied. La Farigoule is remembered.
…By Gibson Sotheby's International Realty


112 Thunder Road, Sudbury, MA 01776
…By Gibson Sotheby's International Realty


Completed just four years ago and designed with exceptional attention to detail, this home offers the ease of newer construction with thoughtful upgrades throughout. Set on a cul-de-sac among other newer homes, the property combines privacy, neighborhood living and proximity to conservation trails and commuting routes. The sun-filled interior features refined finishes, flexible living spaces and seamless flow for everyday life and entertaining. The finished lower level expands the lifestyle experience with a bonus room, gym, full bath, cold tub, and sauna - creating a true at-home retreat. Upstairs, the oversized primary suite is a private sanctuary with sitting area, walk-in closets and luxurious spa bath with soaking tub, tiled shower and double vanities. Another bedroom enjoys its own ensuite bath, while an additional full bath offers double sinks. Outside, enjoy a rear deck and a flat, grassy backyard ideal for play or relaxation. An exceptional home designed for modern living.
…By Barrett Sotheby's International Realty


Welcome to Landon Estates, a luxury subdivision nestled on the Concord/Sudbury line. This spectacular home is custom designed for today’s lifestyle: live, work and entertain in the sun-filled open floor plan. A magnificent chef’s kitchen, Thermador stainless steel appliances, breakfast area, pantry, and coffee bar. Kitchen extends to living room with gas fireplace which opens to one of the many highlights of this home: the window-filled family room that includes a sleek fireplace and expansive windows. Main level also boasts a dining room with bar area including dual beverage centers, guest suite/office with murphy bed and full bath and mudroom with built-ins. The second floor offers a luxurious primary suite, walk-in closet, office and stunning bathroom. Three additional bedrooms with en-suite baths, sitting area that opens to balcony and laundry. The possibilities are endless in the finished lower level, recreation room, gym, golf simulator, etc. Expansive yard including patio and fire pit for outdoor living. Three Car garage with basement access. Experience luxurious living in this bucolic suburb of Boston. Easy access to Rt 2, 495 and 95.
…By Gibson Sotheby's International Realty


Set on a breathtaking 1.4-acre private oasis, this masterfully renovated Concord Colonial pairs magazine-worthy interiors with resort-style outdoor living, a heated detached cottage and exceptional flexibility. Set well back from the street for added privacy, the property is framed by mature trees, lush gardens, curated stonework and sweeping lawns that create a secluded estate-like retreat. Inside, sun-filled interiors, gleaming wood floors, smart-home technology and thoughtfully curated upgrades deliver an elevated yet welcoming feel throughout. The showpiece chef’s kitchen impresses with quartz counters, custom cabinetry, Bosch appliances, tiled backsplash and oversized island, opening seamlessly to dining and living spaces overlooking the spectacular fully fenced backyard. The vaulted primary bedroom features skylights and tranquil treetop views, while the cinematic LL media lounge with Dolby 7.1 surround, 3D projector, screen and subwoofer adds serious wow. A separate 182 SF heated cottage offers outstanding flexibility for office, studio, guests or future ADU potential. Owned solar panels, Central A/C, tankless hot water, insulated windows and doors, EV charging and other energy-conscious upgrades help keep operating costs impressively low. Add an outdoor shower, expansive deck, garden areas, proximity to trails, conservation and the river, and this becomes a rare Concord retreat that feels private, polished and exceptionally livable. OH Sat 9/12 11:30am-1pm, Sun 9/13 10-11am
…By Gibson Sotheby's International Realty


Fresh, modern, and tucked away on a cul-de-sac, this beautifully updated Colonial is sure to impress. Step inside to a stunning two-story foyer, newly painted interiors and updated lighting throughout. The inviting living room features a gas fireplace, while the spacious kitchen offers a center island, stainless steel appliances, dining area, and slider to the new composite deck. The elegant dining room is beautifully appointed with a tray ceiling, wainscoting, and stylish lighting. Upstairs, a wrought iron baluster staircase leads to newly installed hardwood flooring throughout. The spacious primary suite features a cathedral ceiling, walk-in closet, and private bath. Three additional bedrooms, a full bath, and convenient second-floor laundry complete this level. The finished walkout lower level offers exceptional flexibility with a bonus room with a closet that could serve as a fifth bedroom or private home office, a comfortable den with direct walkout access to the patio, and a stunning full bath with floor-to-ceiling tile and walk-in shower. This lower level space is perfect for hosting family or guests. Outdoors, enjoy a new composite deck overlooking the private, fully fenced yard with impeccable landscaping, garden area, new shed, patio, and hot tub. Direct access to the Assabet River Rail Trail puts walking, running, and biking just steps from home, while Marlborough’s town center, shops, and restaurants are conveniently nearby.
…By Mathieu Newton Sotheby's International Realty
'%20stroke='%23DDAA3A'%20stroke-width='1.909'%20stroke-linecap='square'%20stroke-linejoin='bevel'/%3e%3c/svg%3e)
Receive by email any new listing that may match your search criteria
Your criteria :
By validating this form, you accept the general conditions of use of Le Figaro Properties.
These agencies offer a selection of luxury properties vente at Stow. Feel free to contact them for personalized assistance.
