The agencies at South Amboy
These agencies offer a selection of luxury properties vente at South Amboy. Feel free to contact them for personalized assistance.

 English$ USD · m²


Exceptional Bayfront Living with Unmatched NYC Convenience! Seller financing available for qualified buyers. Set against the breathtaking backdrop of Raritan Bay, this stunning waterfront residence offers panoramic water views, refined luxury, and a lifestyle rarely found along the Jersey shoreline. Located in a highly sought-after waterfront community, this freshly painted 4000 sq ft estate offers 4 spacious bedrooms, 4 full bathrooms, a full basement, and a 3-car garage, seamlessly blending elegance, everyday comfort, and convenience. A grand two-story foyer, soaring ceilings, and oversized windows fill the home with natural light and showcase spectacular views throughout. The main level showcases a beautifully appointed living room with panoramic water and lighthouse views, a gas fireplace, and direct access to your own waterfront terrace. The gourmet kitchen offers extensive counter space, premium appliances, and a breakfast nook overlooking the bay. A FDR, private office, sitting area, and full bath complete the first floor. The primary suite serves as a private waterfront retreat with vaulted ceilings, bay-facing windows, a private balcony, a gas fireplace, a sitting area, 2 WICs, and a spa-like bath with a soaking tub and a separate shower. The expansive basement with 9' ceilings offers abundant storage and future potential. Additional upgrades include smart home technology, 6-zone heating, Ethernet and speaker wiring, water softener, generator, security system, and more. Outside, an expansive waterfront deck and tranquil koi pond provide the perfect setting to enjoy spectacular sunrises, passing boats, and seasonal fireworks. Community amenities include a private pool, clubhouse, waterfront, and boardwalk access. Ideally positioned near direct ferry and train services to Manhattan, as well as local bus service. A lifestyle combining breathtaking bayfront scenery and effortless NYC connectivity is rarely found along the NJ shore. Not in a flood zone
…By Annonceur International


Waterfront Living with Unmatched NYC Convenience! Seller financing available for qualified buyers! This stunning waterfront residence offers a lifestyle rarely found along the Jersey Shore. Located in a highly sought-after bayfront community, this freshly painted 4,000 sq ft estate features 4 beds, 4 full baths, a full basement, and a 3-car garage. A grand two-story foyer and oversized windows fill the home with natural light and showcase spectacular views throughout. The main level showcases a beautifully appointed living room with panoramic water and lighthouse views, a gas fireplace, and direct access to your own waterfront terrace. The gourmet kitchen offers extensive counter space and premium appliances. The primary suite serves as a private waterfront retreat with vaulted ceilings, bay-facing windows, a private balcony, a fireplace, a sitting area, 2 WICs, and a spa-like bath with a soaking tub and a separate shower. The huge basement with 9' ceilings offers abundant storage and future potential. Other highlights include smart home technology, 6-zone heating, Ethernet and speaker wiring, water softener, generator, and security system. The expansive waterfront deck and tranquil koi pond provide the perfect setting to enjoy spectacular sunrises, passing boats, and seasonal fireworks. HOA amenities include a pool, clubhouse, beach, and boardwalk access. Ideally positioned near direct ferry and train services to Manhattan, as well as local bus service. Not in a flood zone
…By Annonceur International


Move right into this beautifully renovated Cape in Sayreville's desirable Morgan section. Thoughtfully updated throughout, this inviting home blends modern updates w/ character and charm, featuring a brand-new kitchen and bathroom, new Luxury Vinyl Plank flooring, new carpeting on second level, new roof, new HVAC system, & more. Enjoy the convenience of two bedrooms on the first floor, with an additional bedroom and a versatile loft upstairs. The open-concept kitchen, dining and family room create a comfortable, functional living space with direct access to the backyard and inground pool - perfect for summer entertaining. A welcoming covered front porch adds to the home's curb appeal. Ideal for 1st time buyers or those looking to downsize, this move-in-ready home is located near transportation including train, ferry, major highways, shopping and everyday amenities. South Amboy mailing address.
…By Heritage House Sotheby's International Realty


Enjoy water views and the New York City skyline from this front deck of this 2-bedroom waterfront bungalow, ideally located for commuters. Set just minutes from the train station and the Garden State Parkway, this property offers an unbeatable blend of convenience and potential. This diamond in the rough is perfect for buyers that see promise beneath the surface
…By Heritage House Sotheby's International Realty


Exceptional 1.5-acre waterfront estate on Staten Island just 40 mins by boat to Manhattan. With 700 ft of water rights, this private oasis is a dream for boaters and beach lovers alike. Featuring 4 beds, 5 baths, 3 kitchens, cinema, gym, heated pool, and 5 ocean-view decks. Entertain outdoors with dual grills, wet bar, smoker, and TVs. Private dock fits 3 boats & 2 jet skis. Enjoy a sunset Jacuzzi, driving range, basketball court, and firepit. Ground-level suite offers a full kitchen, bar, and steam bath. Custom hardwood floors, solar panels, 400-amp electric, and whole-property Wi-Fi. Newer roof & lifetime warranty boilers. Seller is motivated, considering all offers w/proof of funds. Price negotiable.
…By Annonceur International


Great opportunity in Keyport Aberdeen Twp! This 1,058 sq ft 3 bedroom ranch-style home on an impressive 100x100 lot. Offering a rare combination of space, privacy, and coastal convenience. The oversized lot is set on beautiful grounds in a park-like desirable coastal setting. This property offers best of both worlds-peaceful surroundings while being close to sandy beaches, waterfront activities and charming historic seaport town. Minutes from beaches, restaurants, shops, marinas, and seaport atmosphere. The location offers appealing Shore lifestyle with easy access to major roadways, Rt35, Rt36, GSP. Great opportunity for a buyer, investor, or contractor with vision.
…By Heritage House Sotheby's International Realty


Welcome to 39 Hastings Road, located in the highly desirable Sayre Woods South section of Old Bridge. This well-maintained split-level home features 3 bedrooms, a versatile den, and 2 full bathrooms. The main level offers a separate dining area and comfortable living space, while the full partially finished basement provides additional room for recreation, storage, or a home office. Original hardwood floors are believed to be beneath the carpeting, offering an opportunity to restore and showcase their natural beauty. Enjoy outdoor living on the spacious deck, along with the convenience of an attached one-car garage and a two-car driveway. Ideally situated near parks, schools, shopping, Route 9, and NYC transportation, this home offers both convenience and potential. A wonderful opportunity to personalize this home and make it your own!
…By Prominent Properties Sotheby's International Realty

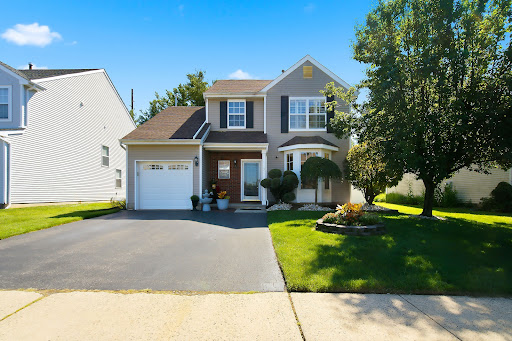


Experience exceptional living in this turnkey home, where modern updates, abundant natural light, and inviting indoor and outdoor spaces come together beautifully. The open floor plan creates a spacious, airy feel with an effortless flow between the living, dining, and kitchen spaces—perfect for both relaxing and entertaining. This ideal location is near shopping, everyday conveniences and Monmouth County's exceptional parks and beaches. The easy access to the train and the Garden State Pkwy make it a perfect home for commuters.
…By Heritage House Sotheby's International Realty


Nestled on a rare estate-sized lot of nearly 1-acre in Colonia's prestigious Estate Section, this approx. 4000 sq. ft. custom residence is located in a premier neighborhood. A dramatic foyer with curved staircase welcomes you to a flexible floor plan featuring 5 beds, 4.5 baths (1 in the pool house), 2 fireplaces, spacious formal and casual living areas and an impressive 2nd fl. loft. Beautifully updated baths showcase exotic stone finishes, while the walk-out lower level with a custom bar area and exceptional space for recreation, entertaining or multigenerational living. A new roof (2024) adds lasting value and peace of mind. The backyard is an entertainer's retreat featuring a freeform gunite pool, expansive patios, an oversized covered composite deck, generous lawn space and a finished pool house with a bar, shower and water closet. Ideally located just minutes from Metropark, major highways, shopping, dining, parks and direct service to NYC, this property offers a rare combination of land, space, privacy, versatility and location.
…By Annonceur International


Welcome to this meticulously maintained, suburban oasis sitting on an extraordinary 0.52-acre prime lot in a highly desirable neighborhood in Edison with potential for development. Offering a perfect blend of space, functionality, and move-in ready comfort, this 5-bedroom, 2-bathroom split-level home is a rare find. The bright, open-concept main level features expansive living and dining spaces accented by beautifully polished hardwood floors. The kitchen opens directly via sliders to a massive, freshly stained deck, ideal for seamless indoor-outdoor entertaining overlooking your plush, fully fenced-in private backyard. The upper level boasts three spacious bedrooms, including a primary suite with direct bathroom access. The fully finished lower level offers incredible versatility, featuring a large fourth bedroom, a fifth room perfect for a private home office, a dedicated laundry/utility room, and direct access to the built-in garage. A second full bathroom is conveniently located off the spacious recreation room, which features sliders leading straight out to the sweeping yard. Complete with a brand-new roof and central heating/cooling, this home offers total peace of mind. Positioned on a rare, expansive lot bordered by peaceful woods, the property offers unmatched privacy today and incredible long-term investment potential for the future. Don't miss this rare opportunity. Seller acknowledges that Broker makes no representations, warranties, or guarantees regarding the future development, subdivision potential, or zoning variances of the subject property. All references to future land use are speculative, and buyers must conduct their own due diligence with Township.
…By Prominent Properties Sotheby's International Realty


This beautiful detached single-family home is situated on a spacious 55 ft x 100 ft lot in Great Kills neighborhood of Staten Island. Offering the perfect blend of comfort, functionality, and outdoor enjoyment, this 1970-built residence is ideal for families seeking room to grow or multi-generational living. Key Features: Built-in garage and a private driveway (1 space) for convenient off-street parking In-ground pool with direct access from the finished recreation space — perfect for summer entertaining, family fun, and relaxing backyard gatherings Generous 37’ x 30’ building footprint with approximately 1,678 sq ft of living space Ground Floor: Enter into a welcoming layout featuring a living room, dining room, and a full bath. The highlight is the fully finished recreation space that opens directly to the in-ground pool and backyard. This level offers excellent flexibility as a family room, home gym, playroom, or guest suite. Second Floor: A separate living room and dining room create additional gathering spaces, complemented by a designer kitchen. This level also includes 3 bedrooms and another full bath, providing comfortable private quarters for the household. Multi-Generational Potential: The layout offers plenty of room for a mother-daughter setup (or related configurations). The finished lower level with its own bath and direct outdoor access pairs beautifully with the main living areas upstairs, allowing for privacy and togetherness under one roof. Additional Details: Zoning: R3 Approx. Year Built: 1970 Estimated Annual Taxes: $8,700 Located in Great Kills, this home enjoys a convenient Staten Island location with easy access to local parks, shopping, schools, and transportation. Whether you’re looking for a forever home with room to entertain or space for extended family, this property delivers outstanding value and lifestyle appeal. A true must-see — schedule your private showing today!
…By Madison Estates Sotheby's International Realty


Privately nestled atop a hill on nearly 1.5 acres at the end of a cul-de-sac, this contemporary residence offers a rare opportunity to create an exceptional home in one of Holmdel's most sought-after locations. A long private driveway leads to this distinctive home featuring 5 BR's, 3.1 baths, multiple levels of living, a 2-car garage, & expansive multi-tier decks & patio overlooking the peaceful, wooded surroundings. Whether you envision thoughtfully renovating the existing home, expanding its footprint, or creating a spectacular custom residence, this remarkable property offers endless possibilities. Conveniently located near parks, top-rated schools, NJ Transit train & bus, the GSP, shopping, & dining, this is a rare chance to transform an extraordinary setting into your dream home.
…By Annonceur International


Privately nestled atop a hill on nearly 1.5 acres at the end of a cul-de-sac, this contemporary residence offers a rare opportunity to create an exceptional home in one of Holmdel's most sought-after locations. A long private driveway leads to this distinctive home featuring 5 BR's, 3.1 baths, multiple levels of living, a 2-car garage, & expansive multi-tier decks & patio overlooking the peaceful, wooded surroundings. Whether you envision thoughtfully renovating the existing home, expanding its footprint, or creating a spectacular custom residence, this remarkable property offers endless possibilities. Conveniently located near parks, top-rated schools, NJ Transit train & bus, the GSP, shopping, & dining, this is a rare chance to transform an extraordinary setting into your dream home.
…By Annonceur International


**Lower your interest rate! With an acceptable offer, the seller may contribute toward a mortgage rate buydown of up to two points, (subject to the price and overall terms)** Tucked into the sought-after Heritage community in Middletown, this end-unit Chelsea is the largest model American Properties built here with light-filled, low-maintenance living, and arguably the most private and serene setting in the entire community. Just five years young, it lives like new construction. The first floor offers a versatile flex space, home office, gym, media room, the choice is yours, plus a two-car garage. Ascend to a sun-drenched second level where an open-concept gourmet kitchen w/ double ovens and oversized island flows into spacious living and dining areas built for both everyday ease and effortless entertaining equipped with an deck made for a quiet escape. The third floor has a generous primary suite plus two additional bedrooms. Residents enjoy a clubhouse and the location is unbeatable, directly across from Target and Route 35, with Red Bank, Costco, Whole Foods, World Class Shop Rite and Trader Joe's all minutes away, alongside beloved local spots like Patricia's of Holmdel and nearby Bell Works. Commuters are spoiled for choice: the Middletown NJ Transit station offers direct service to New York Penn Station, Academy bus line from PNC to Port Authority, the Belford ferry glides into Lower Manhattan in under an hour, and the Garden State Parkway is nearby. Turnkey, spacious, and impossibly convenient, this is Monmouth County living, elevated.
…By Heritage House Sotheby's International Realty


Prime location on the Clark/Linden border with effortless access to NYC trains, buses, and major highways! From the curb, striking stone finishes deliver immediate architectural presence. Inside, a dramatic foyer drenched in sunflight by overhead skylights welcomes you into a bright, flowing layout accented by recessed lighting and built-in ceiling speakers running through the living room, dining room, custom kitchen, and three bedrooms.Spread across two upper levels plus a fully finished basement, this 4-bedroom home offers the ultimate convenience of a dedicated full bathroom on every single floor, and two bathrooms on the upper floor, each meticulously finished with high-quality, designer tiles. The primary suite serves as a true daily sanctuary, boasting a sunlit walk-in closet, an en-suite with a deep soaking tub, and a huge private balcony equipped with an outdoor ceiling fan.Downstairs, the finished basement with interior and private exterior walk-out access from the backyard makes an ideal lounging or guest suite. Outside, enjoy double-tier decks/porches, generous parking, and the peace of mind of a fully permitted natural gas conversion with all closed inspections. Completing the exterior grounds is a versatile detached garage, providing sheltered vehicle storage, extra utility space, and easy pairing with the large private driveway. Fully upgraded across three versatile levels and perfectly situated for an effortless commute, truly turn-key and ready to enjoy.
…By Prominent Properties Sotheby's International Realty


Welcome to this beautifully maintained ranch nestled in the desirable Clover Hill section of Colts Neck, set nearly an acre of beautifully situated property. The front patio of the home is a beautiful bluestone, while the back patio is This inviting home offers an open floor plan with comfortable living spaces, highlighted by two fireplaces that create warmth and ambiance. The expansive lower level with a walk-out entrance provides exceptional additional living space and endless possibilities for recreation, a home office, gym, or entertaining. A wonderful opportunity to enjoy the privacy and appeal of Colts Neck living in one of its most sought-after neighborhoods.
…By Heritage House Sotheby's International Realty


This ranch-style home features three bedrooms, an updated kitchen with custom wood cabinets, solid-surface countertops, a tile backsplash, a tile floor, a gas stove, and a pantry with pull-out shelving. The living room has a vaulted ceiling with two skylights and three large windows, bringing in plenty of sunlight and making the room bright and airy. The spacious dining room, located right off the kitchen, has a bay window overlooking the deck and an outside entrance to the deck. A brick fireplace with a raised hearth is perfect for the ambiance of large gatherings and entertaining. It also includes an updated bath with a tile surround, tub, and vanity with a marble top. Ceiling fans in all the rooms. Plus a full basement, making it a fantastic opportunity to create your dream residence. Bring your vision and transform this space into a comfortable home tailored to your style. Don't miss this rare chance to invest in a prime location with strong potential. Solar panels installed on the property help reduce utility expenses and provide long-term savings. The convenient location puts you close to highly rated schools, shopping centers, and restaurants. For commuters, the home offers easy access to Route 287, Route 1, and the Garden State Parkway. The Dunellen Train Station is also nearby, providing convenient transportation options.
…By Kienlen Lattmann Sotheby's International Realty


Experience refined living in the highly desirable Oak Hill section of Middletown. This impressive cedar-shake Colonial blends timeless elegance with a beautiful, nature-inspired setting. Expansive, light-filled rooms, oversized windows, and two fireplaces create a warm yet sophisticated atmosphere. The newer gourmet kitchen features a Viking stove, granite countertops, and custom cabinetry. The luxurious primary suite offers a spa-like bath with a soaking tub and spacious walk-in closet. A sprawling deck, perched above a picturesque wooded landscape, is perfect for entertaining or relaxing while enjoying the serene surroundings. A distinctive home offering style, comfort, and gracious living.
…By Annonceur International


Welcome to this beautifully restored Victorian residence where timeless architectural charm meets modern luxury. Offering six spacious bedrooms, four full baths, and one half bath, this exceptional home has been thoughtfully renovated while preserving its rich historic character. A grand mahogany front porch welcomes you into an elegant center hall flanked by formal living and dining rooms, a gracious parlor, soaring ceilings, and stunning original woodwork, moldings, and refinished hardwood floors throughout. The newly renovated kitchen features custom cabinetry, granite countertops, stainless steel appliances, and seamlessly blends classic design with today's conveniences. All bathrooms have been beautifully updated with tasteful, high-end finishes. The spacious primary suite offers a private, renovated en-suite bath, while the additional bedrooms provide exceptional flexibility for guests, home offices, or multi-generational living. Additional highlights include a charming back staircase, covered porte-cochère, circular driveway, and a new central air conditioning system to be installed. A rare opportunity to own a meticulously updated Victorian that perfectly balances historic elegance with modern comfort.
…By Prominent Properties Sotheby's International Realty


This is a fantastic new colonial home. The lot is conveniently located at the end of Grandview Avenue on an oversized (125' x 100') level lot. The front is stone and stucco with premium vinyl on three sides including thermal Anderson windows and 30 year dimensional roof shingles. Two car side entry garage. The foundation 9' Superior Wall prepped for a finished basement. The square footage is 4008. Open concept floor plan vaulted foyer, open family room, dinette and kitchen as well as dining room and living room. The kitchen is appointed with designer cabinetry, waterfall island, granite, farm style sink and premium Thermador appliances dishwasher, refrigerator, range top, double wall oven and microwave drawer in island. Bonus room on the first floor next to the full bath that could be an extra bedroom or home office. Flooring is 3-1/4 wide select oak with porcelain in baths and laundry. The master suite is tremendous with bath and closet that are larger than most bedrooms, vaulted ceiling with coffered trim package. Recessed lighting and CAT6 access points are amply supplied. The master bath has a large double vanity, a free standing soaking tub and oversized master shower. All shower/bath areas include custom glass shower doors. The princess suite enjoys a double window, double closet and its own full bath. The remaining two bedrooms have bay windows, double closets and share a main bath. Taxes to be assessed.
…By Annonceur International


Welcome to 1402 Dey St, a beautifully updated ranch offering comfortable one-level living, impressive indoor and outdoor space, and an ideal commuter-friendly location. This 3-bedroom home features a bright, inviting layout enhanced by new windows throughout, filling the home with natural light. The updated kitchen features brand-new stainless steel appliances and flows effortlessly into the home's living spaces. A beautiful sunroom provides the perfect place to relax, entertain, or enjoy views of the expansive backyard throughout the seasons. The home also features a fully renovated bathroom with fresh, modern finishes. Downstairs, the finished basement adds valuable additional living space and includes a full bathroom, offering flexibility for a recreation room, home office, gym, or guest area. Additional improvements include new central air conditioning and a newer roof, providing added comfort and peace of mind. Outside, enjoy a large, fully fenced-in yard with plenty of room for entertaining, recreation, and outdoor living. An oversized two-car garage with its own subpanel offers exceptional space for parking, storage, a workshop, or hobby use. Perfectly positioned for commuters, the home is just a few minutes' walk from bus service to Port Authority and conveniently located near the Dunellen train station. With extensive updates, flexible living space, a beautiful sunroom, expansive yard, and exceptional garage, 1402 Dey St is truly move-in ready.
…By Prominent Properties Sotheby's International Realty


Welcome to 35 Chesapeake Road, a bi-level 4-bedroom, 2-bath home in Manalapan, New Jersey, where the in-ground pool is waiting for you to enjoy the rest of your summer! Inside, hardwood floors run through the main living areas. The kitchen is finished in granite and stainless steel appliances. Three bedrooms upstairs and a renovated full bathroom laid in imported Italian tile complete the upper level. The lower level opens up the floor plan considerably, offering a fourth bedroom plus a den perfect for a playroom or possible 5th bedroom, a second full bathroom, and a generous second living area anchored by a wood-burning stove. It's a layout that adapts easily, whether you need a private guest area, a dedicated home office, or simply more room to spread out. Sliding doors from that level lead straight to the backyard, where the in-ground pool sits framed by professionally landscaped grounds and a pool liner replaced approximately three years ago and brand new pool pump. The systems tell the same story. The roof is roughly six years old, the driveway is newer, gutter guards are installed, and the interior has been freshly painted. The attached garage includes a dedicated EV charging outlet. A surveillance system with HD DVR equipment conveys to the new owner, along with the swing set and trampoline. Set on a sidewalk-lined street with the curb appeal a curved front lot affords, the home puts you minutes from Route 9 and the park-and-ride, where NJ Transit express buses run into Port Authority, a real advantage for New York City commuters coming out of Brooklyn, Staten Island, and the outer boroughs. Freehold Raceway Mall, Turning Point, and the restaurants like Nonnas Cucina and shops along the Route 9 corridor are close by, with Monmouth Battlefield State Park and Happy Day Farm just down the road. Move-in ready and built for anyone ready to trade a city commute for a backyard, a driveway, and a pool of their own.
…By Heritage House Sotheby's International Realty


Set along a picturesque, tree-lined street in Plainfield's historic Van Wyck Brooks neighborhood, this beautifully renovated Colonial blends timeless character with modern comfort. Offering 5 bedrooms and 4 full baths across three finished levels, the home is defined by hardwood floors, recessed lighting, abundant natural light and graciously proportioned living spaces. An expansive mahogany front porch creates an elegant first impression and opens to a welcoming interior featuring a spacious living room and thoughtfully updated kitchen with modern cabinetry and stainless steel appliances. A private first-floor in-law suite offers exceptional versatility with a full bath, generous walk-in closet and separate entrance. The second level features the primary suite, two additional bedrooms and a full hall bath, while the third floor offers two additional bedrooms and a full bath, providing flexible space for guests, home offices, fitness or creative pursuits. Outdoors, a generous patio creates an inviting setting for dining, entertaining and relaxing. Ideally situated near parks, recreation, shopping and major highways, with convenient access to train stations and NYC transportation, this distinguished residence offers an exceptional combination of historic charm, modern updates and everyday convenience.
…By Prominent Properties Sotheby's International Realty


Exceptional BRAND-NEW construction by Tower Homes with a 10-yr. warranty, offering over 5,800 sq. ft. of finished living space across four levels on a .23-acre lot. This 5-bed, 4.2 bath home showcases premium craftsmanship, custom finishes & thoughtful design throughout. The showpiece chef's kitchen features premium custom-designed cabinetry with furniture-quality craftsmanship, an oversized stone island, GE Caf appliance suite, beverage center & spacious dining area. The adjoining family room is highlighted by a coffered ceiling & custom stone fireplace. The luxurious primary suite offers a sitting room (or office), walk-in closet & spa-inspired bath with double vanity, dedicated makeup station, freestanding soaking tub, oversized frameless glass shower & enclosed water closet. The 2nd level also features spacious bedrooms & laundry. Additional highlights include extensive millwork, crown molding, red oak hardwood flooring, custom mudroom with built-in cubbies, a finished 3rd-floor suite with full bath & expansive finished basement with rare 9-ft ceilings. Quality construction includes James Hardie siding, Azek trim, Andersen windows, GAF roofing & 2-zone Lennox HVAC. Landscaped grounds feature sod, irrigation, composite deck, gas grill connection, porcelain paver front porch & private fenced backyard - nothing left to do! Minutes to Cranford's vibrant downtown, top-rated schools, parks, dining, shopping & NYC transportation.
…By Annonceur International


A timeless expression of classic architecture and gracious living. This distinguished 17-room estate is set on beautifully manicured grounds in one of the area's most coveted locations. Thoughtfully designed for entertaining and comfortable everyday living, the residence offers seven bedrooms, six full baths, two half baths . A grand foyer introduces beautifully proportioned rooms , a gracious living room with fireplace that opens to a covered loggia overlooking the spectacular rear gardens. At the heart of the home is the expansive kitchen / family rm , includes two dish washers creating an inviting space for everyday living. A banquet-sized dining room is perfectly suited for formal entertaining, while the richly appointed library offers a quiet retreat for reading, work, or conversation. Five fireplaces throughout the home lend warmth and character to its elegant interiors. The rear grounds, a heated Gunite swimming pool surrounded by mature trees, manicured lawns, exceptional beauty throughout the seasons.The finished lower level offers a spacious recreation room with abundant flexibility. located just minutes from shopping, eateries, major highways, and convenient NYC train and bus service. Located just minutes from shopping, eateries, major highways, and convenient NYC train and bus service,Imagine owning your own Botanical Gardens.
…By Annonceur International
'%20stroke='%23DDAA3A'%20stroke-width='1.909'%20stroke-linecap='square'%20stroke-linejoin='bevel'/%3e%3c/svg%3e)
Receive by email any new listing that may match your search criteria
Your criteria :
By validating this form, you accept the general conditions of use of Le Figaro Properties.
These agencies offer a selection of luxury properties vente at South Amboy. Feel free to contact them for personalized assistance.
