The agencies at South Amboy
These agencies offer a selection of luxury properties vente at South Amboy. Feel free to contact them for personalized assistance.

 English$ USD · m²


Waterfront Living with Unmatched NYC Convenience! Seller financing available for qualified buyers! This stunning waterfront residence offers a lifestyle rarely found along the Jersey Shore. Located in a highly sought-after bayfront community, this freshly painted 4,000 sq ft estate features 4 beds, 4 full baths, a full basement, and a 3-car garage. A grand two-story foyer and oversized windows fill the home with natural light and showcase spectacular views throughout. The main level showcases a beautifully appointed living room with panoramic water and lighthouse views, a gas fireplace, and direct access to your own waterfront terrace. The gourmet kitchen offers extensive counter space and premium appliances. The primary suite serves as a private waterfront retreat with vaulted ceilings, bay-facing windows, a private balcony, a fireplace, a sitting area, 2 WICs, and a spa-like bath with a soaking tub and a separate shower. The huge basement with 9' ceilings offers abundant storage and future potential. Other highlights include smart home technology, 6-zone heating, Ethernet and speaker wiring, water softener, generator, and security system. The expansive waterfront deck and tranquil koi pond provide the perfect setting to enjoy spectacular sunrises, passing boats, and seasonal fireworks. HOA amenities include a pool, clubhouse, beach, and boardwalk access. Ideally positioned near direct ferry and train services to Manhattan, as well as local bus service. Not in a flood zone
…By Annonceur International


Exceptional Bayfront Living with Unmatched NYC Convenience! Seller financing available for qualified buyers. Set against the breathtaking backdrop of Raritan Bay, this stunning waterfront residence offers panoramic water views, refined luxury, and a lifestyle rarely found along the Jersey shoreline. Located in a highly sought-after waterfront community, this freshly painted 4000 sq ft estate offers 4 spacious bedrooms, 4 full bathrooms, a full basement, and a 3-car garage, seamlessly blending elegance, everyday comfort, and convenience. A grand two-story foyer, soaring ceilings, and oversized windows fill the home with natural light and showcase spectacular views throughout. The main level showcases a beautifully appointed living room with panoramic water and lighthouse views, a gas fireplace, and direct access to your own waterfront terrace. The gourmet kitchen offers extensive counter space, premium appliances, and a breakfast nook overlooking the bay. A FDR, private office, sitting area, and full bath complete the first floor. The primary suite serves as a private waterfront retreat with vaulted ceilings, bay-facing windows, a private balcony, a gas fireplace, a sitting area, 2 WICs, and a spa-like bath with a soaking tub and a separate shower. The expansive basement with 9' ceilings offers abundant storage and future potential. Additional upgrades include smart home technology, 6-zone heating, Ethernet and speaker wiring, water softener, generator, security system, and more. Outside, an expansive waterfront deck and tranquil koi pond provide the perfect setting to enjoy spectacular sunrises, passing boats, and seasonal fireworks. Community amenities include a private pool, clubhouse, waterfront, and boardwalk access. Ideally positioned near direct ferry and train services to Manhattan, as well as local bus service. A lifestyle combining breathtaking bayfront scenery and effortless NYC connectivity is rarely found along the NJ shore. Not in a flood zone
…By Annonceur International


Move right into this beautifully renovated Cape in Sayreville's desirable Morgan section. Thoughtfully updated throughout, this inviting home blends modern updates w/ character and charm, featuring a brand-new kitchen and bathroom, new Luxury Vinyl Plank flooring, new carpeting on second level, new roof, new HVAC system, & more. Enjoy the convenience of two bedrooms on the first floor, with an additional bedroom and a versatile loft upstairs. The open-concept kitchen, dining and family room create a comfortable, functional living space with direct access to the backyard and inground pool - perfect for summer entertaining. A welcoming covered front porch adds to the home's curb appeal. Ideal for 1st time buyers or those looking to downsize, this move-in-ready home is located near transportation including train, ferry, major highways, shopping and everyday amenities. South Amboy mailing address.
…By Heritage House Sotheby's International Realty


Enjoy water views and the New York City skyline from this front deck of this 2-bedroom waterfront bungalow, ideally located for commuters. Set just minutes from the train station and the Garden State Parkway, this property offers an unbeatable blend of convenience and potential. This diamond in the rough is perfect for buyers that see promise beneath the surface
…By Heritage House Sotheby's International Realty


Exceptional 1.5-acre waterfront estate on Staten Island just 40 mins by boat to Manhattan. With 700 ft of water rights, this private oasis is a dream for boaters and beach lovers alike. Featuring 4 beds, 5 baths, 3 kitchens, cinema, gym, heated pool, and 5 ocean-view decks. Entertain outdoors with dual grills, wet bar, smoker, and TVs. Private dock fits 3 boats & 2 jet skis. Enjoy a sunset Jacuzzi, driving range, basketball court, and firepit. Ground-level suite offers a full kitchen, bar, and steam bath. Custom hardwood floors, solar panels, 400-amp electric, and whole-property Wi-Fi. Newer roof & lifetime warranty boilers. Seller is motivated, considering all offers w/proof of funds. Price negotiable.
…By Annonceur International


Great opportunity in Keyport Aberdeen Twp! This 1,058 sq ft 3 bedroom ranch-style home on an impressive 100x100 lot. Offering a rare combination of space, privacy, and coastal convenience. The oversized lot is set on beautiful grounds in a park-like desirable coastal setting. This property offers best of both worlds-peaceful surroundings while being close to sandy beaches, waterfront activities and charming historic seaport town. Minutes from beaches, restaurants, shops, marinas, and seaport atmosphere. The location offers appealing Shore lifestyle with easy access to major roadways, Rt35, Rt36, GSP. Great opportunity for a buyer, investor, or contractor with vision.
…By Heritage House Sotheby's International Realty


Happy in Hazlet! This spacious townhouse is located in desirable Village Green where MOST of your utilities are included in the maintenance fees! The first floor provides a large living room with bay window and wood floors, eat in kitchen with rich wood cabinets, an area for an appliance shelf, laundry center ,powder room and access to the outside. Upstairs the primary bedroom , with double closet and wood floors, opens to the updated full bath. The secondary bedroom has a handy closet organization system . This complex is so conveniently located close to all transportation, shopping , and hip downtown Keyport! Two assigned parking spots right outside your door! There's a clubhouse and play ground to enjoy as well! See it today, be in it tomorrow!
…By Heritage House Sotheby's International Realty


Welcome to 39 Hastings Road, located in the highly desirable Sayre Woods South section of Old Bridge. This well-maintained split-level home features 3 bedrooms, a versatile den, and 2 full bathrooms. The main level offers a separate dining area and comfortable living space, while the full partially finished basement provides additional room for recreation, storage, or a home office. Original hardwood floors are believed to be beneath the carpeting, offering an opportunity to restore and showcase their natural beauty. Enjoy outdoor living on the spacious deck, along with the convenience of an attached one-car garage and a two-car driveway. Ideally situated near parks, schools, shopping, Route 9, and NYC transportation, this home offers both convenience and potential. A wonderful opportunity to personalize this home and make it your own!
…By Prominent Properties Sotheby's International Realty


This exceptional luxurious new construction is located on a cul-de-sac in the Oak Hills section of Metuchen. Get in early to pick your favorite selections from the builder's choices. This beautiful home offers high-level design throughout, custom-built, blending timeless design with modern comfort and quality craftsmanship. This home offers 5 bedrooms, 4 full baths, a gourmet kitchen, an open living space, and a perfect location. The impressive exterior shows off beautifully, offering Anderson 200 Series windows, Certainteed vinyl siding, a Therma-Tru front entry door, paver walkways, a paved driveway, and an oversized 2-car width insulated garage electric exterior door. Everyone will be talking about this home; what a beautiful first impression. Bon appétit, the gourmet kitchen is planned for the pickiest cooks. Select your custom cabinetry from Builder's Choice, gorgeous quartz countertops, an amazing center island perfect for gathering, a fully vented range hood, a stainless steel appliance package, and an Anderson 200 series gliding door to the yard. This kitchen will certainly be the central gathering spot and place where many happy memories are made. Hardwood floors throughout the first and second levels, complemented by elegant oak stair railings. The first floor offers a beautiful 2-story entryway, revealing the staircase to the second floor. The first floor offers a formal dining room, a formal living room, and a family room open to the kitchen eat-in area and center island.
…By Annonceur International


Welcome to this exceptional all-brick Center Hall Colonial, ideally situated in one of the South Shore'smost sought-after neighborhoods. Set on an impressive 11,000-square-foot lot, this timeless residencecombines classic elegance with generous living spaces and a true resort-style backyard designed forentertaining.Featuring 4 spacious bedrooms, 5 bathrooms, a two-car garage, and a fully finished basement, this homeoffers an ideal layout for both everyday living and hosting on a grand scale. The heart of the home iscomplemented by an expansive formal dining room with seating for approximately 20 guests—perfect forholidays, celebrations, and unforgettable gatherings.Step outside to your own private oasis, where the beautiful resort-style yard showcases a stunning in-ground pool and multiple areas to relax, bbq, entertain, and enjoy outdoor living all season long.Constructed entirely of brick and located in a premier South Shore location close to top-rated schools,parks, shopping, dining, and transportation, this is a rare opportunity to own a home that offersexceptional space, timeless craftsmanship, and an unmatched lifestyle.Luxury, location, and lasting quality come together in this remarkable residence.
…By Annonceur International


Located in the desirable Woodland Park section of Hazlet, this spacious and versatile home offers the perfect blend of comfort, functionality and location - ideal for a growing family. There are two bedrooms on the first floor and three additional bedrooms upstairs, along with a flexible multi-purpose room. The updated Kitchen offers plenty of storage and counter space, a center island, stainless-steel appliances and flows into the formal Dining room creating a welcoming space for gatherings. Versatile bonus area between the living room and kitchen serves as breakfast nook, den or play area. The Family room features convenient secondary staircase to upper level. Enjoy relaxing outside in the private, fenced backyard with patio and space for recreation or pets. Quick access to GSP, Routes 35 & 36, close to train, shopping, dining, parks and beaches. Home is being sold 'as-is'. Buyer is responsible for township c of o/certificates.
…By Heritage House Sotheby's International Realty


A fabulous opportunity to finally own your first home! This 3 bedroom cape in waiting for you to discover it's special features! Living room with bay window opens to the dining room, with vinyl wood like floors throughout .The kitchen features stainless appliances and tile floor. The 3 bedrooms and full bath complete the first floor. Now the surprises!!! Upstairs you will find a HUGE bonus room! Office? Play room? Man cave? your choice! Outside the yard is fun, fun, FUN with gazebos ,patio and run around room! AND.. a super long driveway leading to an oversized 1 & 1/2 car garage! Ahhh,,the possibilities! Move in ready, can close quickly AND NO FLOOD INSURANCE! Union Beach is popular for so many reasons, come and see for yourself!
…By Heritage House Sotheby's International Realty
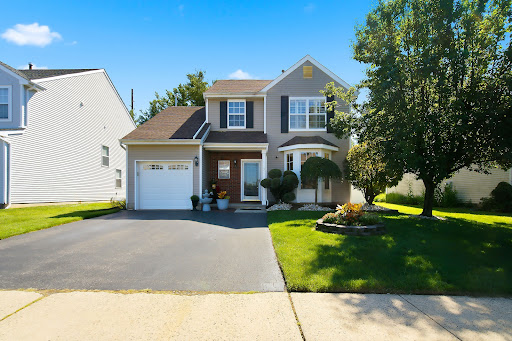


Experience exceptional living in this turnkey home, where modern updates, abundant natural light, and inviting indoor and outdoor spaces come together beautifully. The open floor plan creates a spacious, airy feel with an effortless flow between the living, dining, and kitchen spaces—perfect for both relaxing and entertaining. This ideal location is near shopping, everyday conveniences and Monmouth County's exceptional parks and beaches. The easy access to the train and the Garden State Pkwy make it a perfect home for commuters.
…By Heritage House Sotheby's International Realty


Nestled on a rare estate-sized lot of nearly one acre in Colonia's prestigious Estate Section, this distinctive custom residence offers approximately 4,000 sq. ft. of living space in one of the township's premier neighborhoods, known for its mature tree-lined streets and custom homes.A dramatic two-story foyer with a sweeping staircase welcomes you to a flexible floor plan featuring 5 bedrooms, 4.5 baths, two fireplaces, spacious formal and casual living areas, and a loft overlooking the foyer. Beautifully updated bathrooms showcase exotic stone finishes, while the finished walk-out lower level with a custom wet bar and fireplace provides exceptional space for recreation and entertaining. A new Timberline roof (2024) adds lasting value and peace of mind.The backyard is an entertainer's retreat featuring a freeform gunite pool, expansive patios, an oversized covered deck, generous lawn space, and a finished pool house with a bar, shower, and water closet.Ideally located just minutes from Metropark, major highways, shopping, dining, parks, and direct rail service to New York City, this exceptional property offers a rare combination of land, space, versatility, and location.
…By Annonceur International


Welcome to 20 Milton Avenue, Magnificent Brand-New Construction 6-bedroom, 6.5-bath residence tucked into one of North Edison's desirable location right off Oak tree. Offering 4,615 sq ft of exquisitely designed living space, plus an approx. 2,000 sq ft finished basement with 9ft ceiling, bedroom and full bath, this estate is as versatile. Step inside to soaring ceilings and a gracious, light-filled floor plan that flows effortlessly between a gourmet chef's kitchen with two tone cabinets and elegant formal living and dining rooms. Every bedroom enjoys its own private en-suite bathroom, including a serene primary suite with a spa-inspired retreat a rare level of comfort and privacy for the whole household. Nice size lot perfect for gardening and entertainment. 2 Car Garage adds everyday ease and abundant storage. Ideally situated near major highways, Metropark train Station for a seamless NYC commute, fine dining, and top-rated JP Stevens school this is luxury living with true North Edison charm. House is Ready for new owners. Welcome home!
…By Annonceur International


Welcome to the heart of Eltingville. This priced to sell, two-family home which is sitting on a 4000 sq. foot lot, offers the perfect blend of comfort, space, and opportunity in one of Staten Island's most sought-after South Shore neighborhoods. Upon entry through the garage or doorway, you will enter into a cozy den, with flagstone surrounded fireplace. Great for chilly nights by the fire. On this level is also the laundry room with a dryer and a brand new Speedqueen washing machine, a door to step outside to your own private backyard oasis, complete with a large in-ground pool and plenty of room for entertaining, summer gatherings, and relaxing weekends. The second level offers a balcony off the large living room/dining room combo with beautiful hardwood floors, nice sized eat-in kitchen, three bedrooms, one full bath, and attic the length of the home for extra storage solutions. Brand new air conditioner to cool off the living space(Central air can be added), updated Anderson windows. Nice size one bedroom, one bath side apartment. Entry is on the side of the house. Featuring a garage, driveway and generous living space, this property is ideal for extended family living or rental income potential. Home needs some updating, but you can make it your own. Conveniently located near shopping, dining, transportation, parks, and local amenities. Home is being sold AS-IS. Est. Annual Taxes: $10,800. Est. Annual Electric: $2,400. Est. Annual Gas: $2,400. Est. Annual Water $3.600. Cross Streets: Pompeye Ave and Mott Street.
…By Madison Estates Sotheby's International Realty


Desirable end-unit townhome in sought-after Lexington Village, located adjacent to a scenic path. Beautifully maintained landscaping and a spacious backyard enhance the exterior. This well-maintained home offers three generously sized bedrooms, including a primary suite with two closets, a separate vanity area, and a private en-suite bathroom. The second level also features a cedar storage closet. The main level includes a spacious living and dining room, kitchen with breakfast nook space, and a large den with a wood-burning fireplace. Attached garage with storage shelving. Three bathrooms and recent updates include newer windows, custom blinds, HVAC, water heater, washer, dryer, and more. Conveniently located near shopping, dining, parks, major roadways, and public transportation.
…By Heritage House Sotheby's International Realty


Welcome to this meticulously maintained, suburban oasis sitting on an extraordinary 0.52-acre prime lot in a highly desirable neighborhood in Edison with potential for development. Offering a perfect blend of space, functionality, and move-in ready comfort, this 5-bedroom, 2-bathroom split-level home is a rare find. The bright, open-concept main level features expansive living and dining spaces accented by beautifully polished hardwood floors. The kitchen opens directly via sliders to a massive, freshly stained deck, ideal for seamless indoor-outdoor entertaining overlooking your plush, fully fenced-in private backyard. The upper level boasts three spacious bedrooms, including a primary suite with direct bathroom access. The fully finished lower level offers incredible versatility, featuring a large fourth bedroom, a fifth room perfect for a private home office, a dedicated laundry/utility room, and direct access to the built-in garage. A second full bathroom is conveniently located off the spacious recreation room, which features sliders leading straight out to the sweeping yard. Complete with a brand-new roof and central heating/cooling, this home offers total peace of mind. Positioned on a rare, expansive lot bordered by peaceful woods, the property offers unmatched privacy today and incredible long-term investment potential for the future. Don't miss this rare opportunity. Seller acknowledges that Broker makes no representations, warranties, or guarantees regarding the future development, subdivision potential, or zoning variances of the subject property. All references to future land use are speculative, and buyers must conduct their own due diligence with Township.
…By Prominent Properties Sotheby's International Realty


Every so often art is created with brick and mortar. Tucked away on a private cul de sac location, making this a perfect gem. Thoughtfully crafted and designed this home invites itself to the ideal floor plan. Featuring 5 bedrooms & 5 1/2 baths, lending itself to effortless elegance with an optional first floor owner's suite. Emperador marble and true cherry hardwoods flow throughout, while tasteful decorative molding lends a refined, well finished character to every room. At the heart of the home, a large custom kitchen delivers both beauty and function, a true chef's kitchen. Every bedroom is generously oversized, including two ensuite retreats. Downstairs, a full finished basement with 1500 sq ft of finished area offers ample room to create a home theater, gym or recreation space. The possibilities are yours to design. Outside, mature, well planned landscaping creates a private oasis, anchored by an in-ground pool and hand etched concrete patio with plenty of room to host and unwind. All of this is just minutes from shopping, top rated schools and easy access for commuters.
…By Heritage House Sotheby's International Realty


Welcome to 22 Hyacinth Ct., a beautifully maintained home nestled in Holmdel's most desirable Village Grande! Offering approximately 2273 sq. feet of thoughtfully designed living space, this residence combines comfort, convenience, and low - maintenance living. The spacious floor plan features a living room and dining room providing ample space for everyday living and entertainment. The well-appointed eat in kitchen has a center island and flows seamlessly into the family room. The fireplace anchors the room and makes it perfect for gathering with family and friends or relaxing at the end of the day. From the family room there is access to a deck for enjoying the outdoors.
…By Heritage House Sotheby's International Realty


This beautifully renovated home is much larger than it appears! An expanded ranch offering nearly 4,000 square feet of living space between the main level and finished walk-out lower level, this turnkey 4-bedroom, 3-full-bath Holmdel home is set on just under an acre with a private backyard, in-ground pool and peaceful wooded backdrop. The stunning new kitchen features white cabinetry, quartz countertops and backsplash, a THOR appliance package and a large peninsula with seating for three. Refinished hardwood floors flow throughout the main level, complemented by new molding and doors. The living room features a gas fireplace with shiplap, built-ins and floating oak shelves, while the spacious family room offers a bay window and sliding doors opening to the deck. Renovated baths feature marble floors, including an impressive primary bath with an oversized walk-in shower, double vanity and abundant cabinetry and storage. The expansive finished walk-out lower level adds tremendous versatility with a large recreation area, full bath convenient to the pool, two flexible rooms ideal for a home office, gym or hobby space, and an updated laundry room with new cabinetry, utility sink, folding table and hanging rack. Outside, enjoy a fully fenced in-ground pool with updated coping and tile, a deck with stairs leading to an expansive paver patio, also accessible directly from the walk-out lower level. The freshly whitewashed brick exterior gives the home a crisp, updated look. An oversized garage features epoxy flooring, a storage closet and pull-down attic stairs. Additional highlights include a newer roof, air conditioning and furnace, all under five years old. Public water and sewer. Conveniently located near parks, shopping, area amenities and NYC commuting options. Move-in ready and available for a quick close.
…By Heritage House Sotheby's International Realty


This beautiful detached single-family home is situated on a spacious 55 ft x 100 ft lot in Great Kills neighborhood of Staten Island. Offering the perfect blend of comfort, functionality, and outdoor enjoyment, this 1970-built residence is ideal for families seeking room to grow or multi-generational living. Key Features: Built-in garage and a private driveway (1 space) for convenient off-street parking In-ground pool with direct access from the finished recreation space — perfect for summer entertaining, family fun, and relaxing backyard gatherings Generous 37’ x 30’ building footprint with approximately 1,678 sq ft of living space Ground Floor: Enter into a welcoming layout featuring a living room, dining room, and a full bath. The highlight is the fully finished recreation space that opens directly to the in-ground pool and backyard. This level offers excellent flexibility as a family room, home gym, playroom, or guest suite. Second Floor: A separate living room and dining room create additional gathering spaces, complemented by a designer kitchen. This level also includes 3 bedrooms and another full bath, providing comfortable private quarters for the household. Multi-Generational Potential: The layout offers plenty of room for a mother-daughter setup (or related configurations). The finished lower level with its own bath and direct outdoor access pairs beautifully with the main living areas upstairs, allowing for privacy and togetherness under one roof. Additional Details: Zoning: R3 Approx. Year Built: 1970 Estimated Annual Taxes: $8,700 Located in Great Kills, this home enjoys a convenient Staten Island location with easy access to local parks, shopping, schools, and transportation. Whether you’re looking for a forever home with room to entertain or space for extended family, this property delivers outstanding value and lifestyle appeal. A true must-see — schedule your private showing today!
…By Madison Estates Sotheby's International Realty


Privately nestled atop a hill on nearly 1.5 acres at the end of a cul-de-sac, this contemporary residence offers a rare opportunity to create an exceptional home in one of Holmdel's most sought-after locations. A long private driveway leads to this distinctive home featuring 5 BR's, 3.1 baths, multiple levels of living, a 2-car garage, & expansive multi-tier decks & patio overlooking the peaceful, wooded surroundings. Whether you envision thoughtfully renovating the existing home, expanding its footprint, or creating a spectacular custom residence, this remarkable property offers endless possibilities. Conveniently located near parks, top-rated schools, NJ Transit train & bus, the GSP, shopping, & dining, this is a rare chance to transform an extraordinary setting into your dream home.
…By Annonceur International


Privately nestled atop a hill on nearly 1.5 acres at the end of a cul-de-sac, this contemporary residence offers a rare opportunity to create an exceptional home in one of Holmdel's most sought-after locations. A long private driveway leads to this distinctive home featuring 5 BR's, 3.1 baths, multiple levels of living, a 2-car garage, & expansive multi-tier decks & patio overlooking the peaceful, wooded surroundings. Whether you envision thoughtfully renovating the existing home, expanding its footprint, or creating a spectacular custom residence, this remarkable property offers endless possibilities. Conveniently located near parks, top-rated schools, NJ Transit train & bus, the GSP, shopping, & dining, this is a rare chance to transform an extraordinary setting into your dream home.
…By Annonceur International


One of the most sought-after adult communities in all of Monmouth County. Cedar Village of Holmdel offers an exceptional lifestyle in a vibrant, welcoming environment. This prime community is minutes away from a variety of stores, restaurants, supermarkets, hospitals, and care specialists along Route 35. Step inside this lovely Chardonnay model and experience a thoughtfully designed layout that combines style, functionality, and comfort: The Living Room is perfect for relaxing or entertaining; this versatile space can easily be transformed into a home office or additional dining area. Open EIK Kitchen: Features gleaming granite countertops, upgraded cabinetry, & matching center island. Start your mornings with a cup of coffee or tea in your sunroom with plenty of natural sunlight. The ample-sized family room has an electric fireplace that creates a cozy ambiance for quiet evenings or entertaining guests. The primary suite boasts a tray ceiling, two walk-in closets, and a beautifully appointed primary bathroom; this spacious bedroom offers a perfect sanctuary. There is a second full bathroom for guests, and a two-car garage adds plenty of storage. Enjoy easy access to the GSP, numerous parks, golf courses, shopping venues, and the scenic Jersey Shore—all just a short drive away. Whether you're relaxing at home or exploring nearby attractions, this community offers the best of both worlds.
…By Heritage House Sotheby's International Realty
'%20stroke='%23DDAA3A'%20stroke-width='1.909'%20stroke-linecap='square'%20stroke-linejoin='bevel'/%3e%3c/svg%3e)
Receive by email any new listing that may match your search criteria
Your criteria :
By validating this form, you accept the general conditions of use of Le Figaro Properties.
These agencies offer a selection of luxury properties vente at South Amboy. Feel free to contact them for personalized assistance.
