The agencies at Belford
These agencies offer a selection of luxury properties vente at Belford. Feel free to contact them for personalized assistance.

 English$ USD · m²


Welcome home to this beautifully updated condo in the highly sought-after Beacon Place community! Tucked away in a private setting backing to the woods, this home offers the perfect blend of comfort, style, and convenience. Step inside and you'll immediately appreciate the open floor plan, updated finishes and appliances and natural light throughout. The dining area flows into the spacious living room, complete with sliding doors that lead to your own private balcony. It's the perfect little spot to enjoy your morning coffee or to put your feet up and relax. The primary bedroom is spacious and bright, featuring a large walk-in closet and a beautiful en-suite bath. The second bedroom also has its own full bathroom, making it ideal for guests, family members, or a home office setup. Additional features include a roof that was replaced last year, dedicated laundry room, plenty of storage, and a full length attic with pull down stairs and full floor
…By Heritage House Sotheby's International Realty


Welcome to this four bedroom, three full bath home set in one of Middletown's desirable neighborhoods. Hardwood floors extend throughout most of the home, while a large bay window fills the living room with natural light and creates a welcoming first impression. The formal dining room flows into the oversized kitchen, complete with slate flooring, a dining area, and sliding glass doors leading to the patio and private, fenced backyard. The lower level features a family room with recessed lighting, French doors opening to the backyard, a full bath, laundry room, and direct access to the attached one car garage. Upstairs, the primary suite features a walk in closet and private full bath. Three additional bedrooms and full guest bath with Italian marble complete the upper level. A walk up attic provides abundant storage space, including a dedicated hanging area for seasonal wardrobes. Conveniently located near parks, shopping, restaurants, beaches, and NYC transportation, this home offers the perfect combination of comfort, functionality, and location.
…By Heritage House Sotheby's International Realty


Calling all Builders! Large corner lot in Atlantic HIghlands with 2 rental properties on it! Great possibilities to renovate, expand or build new! Close to downtown shops, restaurants, movies & Harbor! Atlantic Highlands is an Amazing home town close to area beaches, trails, A great Art & Film culture and a Wonderful place to call home! Perfect for commuters with easy access to NYC via driving, bus or Ferry! You will love it Here!
…By Heritage House Sotheby's International Realty


Step into the warmth & character that only a charming older home can offer, located just blocks from downtown Atlantic Highlands! The inviting living rm featuring wood-burning fplc ,decorative moldings, wood inlays, beamed ceilings, enters the semi wrap around porch ,plus opens to the dining rm. through classic pocket doors Spacious walk-up attic offers endless possibilities—create a home office, playrm, or cozy retreat . Storage everywhere! Great size bedrooms too! Large yard, w/ detached two-car garage, offers plenty of room to enjoy ,whether gardening, play area, or gathering around a cozy fire pit this fall .2nd driveway for the boat too! With a little updating in the kitchen and bath this home has all the makings of the showpiece you've been waiting to call your own! COME TODAY! There is great storage in the walk up as well and basement as well as fabulous areas under the porch for kayaks and outdoor fun stuff! Open porch to wait for trick or treaters and enclosed porch for breezy summer nights. A home for all seasons! Be in for the holidays and start the New Year off right !!!
…By Heritage House Sotheby's International Realty


Welcome to this 5/6 bedroom 3.5 Bath home that truly understands the need for space and flexibility. Tucked in a quiet cul de sac, this expanded split colonial is a rare find specifically designed to accomodate multi generational living with ease. What sets this property apart is having a Primary Suite on the first floor, while the second suite is on the upper level where the other 3 bedrooms are located. The upper level Primary Suite has a bonus room that can be used as additional closet space, office, or storage. Newer roof installed 2026. There is a Den that can be used as 6th bedroom. Enjoy the inground pool for summer fun. Two washer/dryers included, two refrigerators, one in garage. Kitchen has Stainless Steel appliances. Can take the Train, Bus, or Ferry to NYC!
…By Annonceur International


This beautiful end-unit townhouse, peacefully located on a cul-de-sac with private landscaping. The inviting two-story family room features a gas-burning fireplace and an open, airy feel. The spacious living room offers large windows, while the dining room showcases a charming bay window. The home features new vinyl flooring throughout, a high-quality renovated modern kitchen, and beautifully updated bathrooms. The spacious primary suite boasts a cathedral ceiling, two generous walk-in closets, and a gorgeous renovated bath with Roman tub. Enjoy community amenities including scenic jogging trails, multiple playgrounds, tennis court and a basketball court. Conveniently located near NY bus transportation, Garden State Parkway & train station, convenience for shopping, enjoy the Jersey shore.
…By Heritage House Sotheby's International Realty


Step onto this rare 20-acre estate in Middletown, NJ, and the outside world simply disappears. 5 residences, a clock tower, Gothic arches, ivy-covered stone courtyards, Ludowici tile roofs, hand-carved oak doors & interconnecting pebble drives create the unmistakable feeling of a French chateau, yet at a romantic, human scale. Granite hitching posts, original stone fountains & a small barn with paddocks serve the property's horses, while wisteria & English ivy tumble over every wall. Beyond the courtyards, unbroken meadows & serene tree lines stretch as far as the eye can see. Designed in 1932 by acclaimed architect Alfred Hopkins, with landscapes by Martha Brookes Hutcheson, one of America's first women landscape architects, the estate was built for Herbert Straus of the Macy's family. With rare Titanic provenance & offered for the first time since 1949, Tower Hill Farm is one of NJ's last authentic links to the Gilded Age.
…By Heritage House Sotheby's International Realty


This is a "Coming Soon" listing and cannot be shown until Sunday 09/13/26 Welcome to this gracious and meticulously cared for 4 bedroom,2.5 bath Classic Center Hall Colonial, ideally situated in a beautiful and much sought after development, built in 1968 this charming home offers tremendous living space and sits on an expansive property that provides plenty of room for outdoor enjoyment, barbecues and endless possibilities. From the moment you enter you will feel the warmth and love this home has been given. Step inside the inviting foyer with two coat closets, a beautiful and generously sized formal dining room and living room, a spacious eat-in-kitchen, a warm and cozy family room with a fireplace, perfect for everyday living and entertaining, sliding glass doors provide easy access to backyard, impressive bedrooms, primary with large dressing closet and full bath. Other features include beautiful hardwood floors, full unfinished basement offering extra storage and many future possibilities. Although the kitchen and bathrooms retain their original character they are ready for the new owner's personal finishing touches. This home has been exceptionally loved and cared for by the original owners and offers a wonderful opportunity for new owners to move in and make it their own. Convenient to all NYC transportation, shopping and dining!!
…By Heritage House Sotheby's International Realty


Welcome to 22 Hyacinth Ct., a beautifully maintained home nestled in Holmdel's most desirable Village Grande! Offering approximately 2273 sq. feet of thoughtfully designed living space, this residence combines comfort, convenience, and low - maintenance living. The spacious floor plan features a living room and dining room providing ample space for everyday living and entertainment. The well-appointed eat in kitchen has a center island and flows seamlessly into the family room. The fireplace anchors the room and makes it perfect for gathering with family and friends or relaxing at the end of the day. From the family room there is access to a deck for enjoying the outdoors.
…By Heritage House Sotheby's International Realty


Price Adjustment and $8000 BONUS from Seller to use at Buyers discretion, personalize it, rate buy down or closing costs! This stunning 4 bed, 2.5 ba, approx. 2200 sq. ft home is packed w/value including hardwood flooring throughout main level, granite & stainless kitchen, Primary w/ensuite full bath & walk in closet, central air (new 6/26), HWBB heating, completely finished lower level with family room, gaming room, wet bar, lg. bedroom & bath, cedar SUNROOM w/wood burning fireplace that opens to a PRIVATE back yard w/heated, saltwater pool. Home also lends itself to multi-generational living as lower level has no stairs from garage. Lots of parking! Location in SUPER neighborhood, minutes from Red Bank, 2 train stations, SeaStreak Ferry & GSP. Postal zip is 07701. Home is in Middletown.
…By Heritage House Sotheby's International Realty


This beautifully renovated home is much larger than it appears! An expanded ranch offering nearly 4,000 square feet of living space between the main level and finished walk-out lower level, this turnkey 4-bedroom, 3-full-bath Holmdel home is set on just under an acre with a private backyard, in-ground pool and peaceful wooded backdrop. The stunning new kitchen features white cabinetry, quartz countertops and backsplash, a THOR appliance package and a large peninsula with seating for three. Refinished hardwood floors flow throughout the main level, complemented by new molding and doors. The living room features a gas fireplace with shiplap, built-ins and floating oak shelves, while the spacious family room offers a bay window and sliding doors opening to the deck. Renovated baths feature marble floors, including an impressive primary bath with an oversized walk-in shower, double vanity and abundant cabinetry and storage. The expansive finished walk-out lower level adds tremendous versatility with a large recreation area, full bath convenient to the pool, two flexible rooms ideal for a home office, gym or hobby space, and an updated laundry room with new cabinetry, utility sink, folding table and hanging rack. Outside, enjoy a fully fenced in-ground pool with updated coping and tile, a deck with stairs leading to an expansive paver patio, also accessible directly from the walk-out lower level. The freshly whitewashed brick exterior gives the home a crisp, updated look. An oversized garage features epoxy flooring, a storage closet and pull-down attic stairs. Additional highlights include a newer roof, air conditioning and furnace, all under five years old. Public water and sewer. Conveniently located near parks, shopping, area amenities and NYC commuting options. Move-in ready and available for a quick close.
…By Heritage House Sotheby's International Realty


Welcome to 124 Ivy Hill Road, a classic center hall colonial located in the sought-after Oak Hill section of Middletown. This 5-bedroom, 2.5-bath home offers a spacious and inviting floor plan perfect for everyday living and entertaining. Set alongside the Poricy Park Nature Preserve, this beautiful property offers plenty of privacy and a peaceful setting. Enjoy the covered deck overlooking the in-ground pool and backyard, perfect for relaxing or entertaining family and friends. Additional features include a whole-house generator and shed with electric. Conveniently located near downtown Red Bank, NJ Transit, the Garden State Parkway, ferry service to NYC, and the Jersey Shore. Make 124 Ivy Hill Road your new home!
…By Heritage House Sotheby's International Realty


Set high above the Navesink River on a bluff with a rare gentle slope to the river, this exceptional 1894 Queen Anne Victorian combines remarkable architectural character with the amenities of a thoroughly updated waterfront home. Sweeping 180° river views unfold from nearly every level. A private dock with illuminated boardwalk, boat lift & 2 jet-ski lifts extends to the water, complemented by a heated saltwater pool, hot tub & beautifully landscaped grounds. Inside, 100+ windows fill the home with natural light, including exquisite period stained glass. The 10' ceilings & gracious scale of the 1st floor create an ideal setting for entertaining, with elegant rooms connected by pocket doors, a grand entry hall & a chef's kitchen featuring a LaCanche range & Sub-Zero refrigerator. The 2nd-floor primary suite offers a private porch, dressing room & period-inspired bath with Carrera marble. The 3rd floor includes a recreation room & additional bedrooms, with generous closet space throughout. Significant improvements include new 5-zone HVAC & humidity control, updated electrical & septic systems, a new 230' water line, rebuilt chimneys, whole-house generator, extensive security & technology systems, electric car charger & a rebuilt wraparound porch & porte-cochère. Prior approvals were obtained for converting the carriage house to an accessory dwelling & adding a 2-car attached garage. A rare opportunity to own a historic waterfront home with architectural integrity, modern comfort & an exceptional connection to the Navesink.
…By Heritage House Sotheby's International Realty


Located in the desirable Fairview section of Middletown this traditional 4 bedroom 2 bath split-level has had the same ownership for many years and is ready for its new owners! The living room with vaulted ceilings and woodburning fireplace is open to dining area with sliders to the large deck overlooking the fenced-in backyard. 3 generously sized bedrooms - 2 with vaulted ceilings - and a full bath are located on the second level. The 4th bedroom and den, both with new laminate flooring, are located on the lower level as is a full bath, access to backyard and direct entry from the garage. The laundry is located in the basement with additional storage space. Great neighborhood close to Bodman Park, schools and shopping. Make this one your own!
…By Heritage House Sotheby's International Realty


A fabulous opportunity to finally own your first home! This 3 bedroom cape in waiting for you to discover it's special features! Living room with bay window opens to the dining room, with vinyl wood like floors throughout .The kitchen features stainless appliances and tile floor. The 3 bedrooms and full bath complete the first floor. Now the surprises!!! Upstairs you will find a HUGE bonus room! Office? Play room? Man cave? your choice! Outside the yard is fun, fun, FUN with gazebos ,patio and run around room! AND.. a super long driveway leading to an oversized 1 & 1/2 car garage! Ahhh,,the possibilities! Move in ready, can close quickly AND NO FLOOD INSURANCE! Union Beach is popular for so many reasons, come and see for yourself!
…By Heritage House Sotheby's International Realty


Every so often art is created with brick and mortar. Tucked away on a private cul de sac location, making this a perfect gem. Thoughtfully crafted and designed this home invites itself to the ideal floor plan. Featuring 5 bedrooms & 5 1/2 baths, lending itself to effortless elegance with an optional first floor owner's suite. Emperador marble and true cherry hardwoods flow throughout, while tasteful decorative molding lends a refined, well finished character to every room. At the heart of the home, a large custom kitchen delivers both beauty and function, a true chef's kitchen. Every bedroom is generously oversized, including two ensuite retreats. Downstairs, a full finished basement with 1500 sq ft of finished area offers ample room to create a home theater, gym or recreation space. The possibilities are yours to design. Outside, mature, well planned landscaping creates a private oasis, anchored by an in-ground pool and hand etched concrete patio with plenty of room to host and unwind. All of this is just minutes from shopping, top rated schools and easy access for commuters.
…By Heritage House Sotheby's International Realty


A coastal country estate elevated on 2.5 acres of sweeping lawns in prestigious Locust. Off of Navesink River Road, on a cul-de-sac street and in the company of exceptional residences, the exquisite setting offers privacy and tranquility among mature trees, established wall gardens, and seasonal views of the Navesink River toward the Oceanic Bridge and beyond. Cedar shakes, prominent gables, crossbuck balcony railings, and hand-laid stonework showcase quality master craftsmanship, and classic New England inspiration. Expert millwork and thoughtful architectural detailing are featured throughout this 5 bedroom, 3 and a half bathroom main house with a finished lower level, as well as the enchanting pool area with a fully equipped pool house with kitchen and full bathroom. Inviting and well- appointed with high end appliances, the kitchen is a place for gathering. An expansive working island, as well as a second island with seating, a spacious dining area, and picturesque breakfast area welcome all. Bright and airy, the living room features the first of 3 fireplaces. Presenting captivating views from all vantage points, this stylish room opens to the impressive covered stone terrace overlooking the and idyllic grounds, thoughtfully designed to embrace the best of indoor and outdoor living. The family room with substantial millwork and gas fireplace offers a casual space for movie nights, or has the makings of a distinguished home office. Served by either of two staircases, the second level offers 5 bedrooms, 3 full bathrooms, sitting areas, and the laundry room. An open second level living area with a balcony is nearest to the primary suite and the junior suite. The gracious primary suite offers a beautifully set gas fireplace, private sitting area, dressing room and stunning bathroom. A special feature of the primary suite is its outstanding private covered balcony where every morning starts with a spectacular sunrise and breathtaking seasonal views of the Navesink River and beyond. The spacious junior suite, with a deep coffered ceiling offers a richly toned en-suite bathroom. An exceptionally spacious third bedroom features vaulted ceilings and built-in cabinetry, while two additional bedrooms complete the second floor. A fantastic finished lower level, accessed by both staircases, provides an abundance of space for recreation with a projector and screen, walls of custom built-in cabinetry, and a dedicated fitness area. The pool and pool house are a secluded retreat thoughtfully set apart from the main house and discreetly concealed within the beautiful landscaping during the off-season. Past hand-laid stone walls and terraced gardens of holly hedges and hydrangeas and a cascading waterfall fountain, by way of a path and stone steps, is the salt water pool and spa and storybook pool house. Well equipped for guests and entertaining, the pool house is fully climate controlled and provides a comfortable sitting area, full bathroom with marble shower, and an exceptionally well appointed kitchen. The kitchen boasts custom cabinets, Quartz countertops with seating, Sub-Zero refrigeration, a Miele oven and dishwasher, as well as a cabinet-enclosed washer and dryer. Thoughtful amenities that complement everyday living, the property is completed by an oversized two-car garage equipped with a ChargePoint EV station for effortless at-home charging, along with a convenient pet shower station. The perfect combination of an exceptional natural setting, a masterfully crafted home, and an ideal location. Just minutes from NYC ferry crossings, pristine beaches, golf, boating, and excellent dining and entertainment, this home truly offers the best of coastal country living.
…By Heritage House Sotheby's International Realty


Set along the Navesink River, this circa 1900 farmhouse was completely rebuilt & reimagined in 2015, offering exceptional waterfront living with a substantial Ipe dock & beautiful sunrises and sunsets over the water. The 4,149 sf home spans 3 levels while preserving original millwork, beamed ceilings, built-ins & doors. The oversized foyer with wainscoting & floating stair opens to gracious living spaces, incl. an oversized dining room with original glass-front cabinetry, living room with 9' beamed ceilings & wood-burning FP, sun-filled breakfast room & family room with beamed ceiling & FP. The custom kitchen features Crown Point inset cabinetry & Thermador 6-burner range, griddle & 2 ovens. The riverfront primary suite offers a custom closet, FP, spa-like bath & private water-view balcony 3 additional bedrooms, a rec room with stunning river views through distinctive triangle windows, an office, mudroom & wine cellar complete the picture. Covered Ipe front & rear porches, bluestone patio, outdoor kitchen, 6-person hot tub & professionally landscaped grounds extend the living space outdoors. Riparian lease, whole-house generator, newer 2-zone AC, gutter guards, 200-amp service & Timberline/metal-seamed roof. Conveniently located just minutes from downtown Red Bank, NJ Transit trains, the NYC ferry & area beaches.
…By Heritage House Sotheby's International Realty


Welcome to 33 Ramsey Rd - a recently updated and inviting 4-bedroom, 2.5-bath Colonial nestled in the desirable Oak Hill neighborhood of Middletown. Set on approximately 0.71 acres, this home offers generous living spaces and a wonderful setting to make your own. The newly renovated kitchen is at the heart of the first floor, with high-end appliances including a Thermador range and a Liebherr refrigerator. The spacious family room, complete with a wood-burning fireplace, creates a warm and welcoming atmosphere, while hardwood flooring adds timeless appeal. Also on the first floor is a dining room, a formal living room, laundry room, powder room, and an office. The primary bedroom features an ensuite bathroom, walk-in closet, and additional double closet. Three additional bedrooms and another full bath complete the rest of the upstairs living space. Additional highlights include a full basement, a two-car attached garage, two-zone heating and central air conditioning, and a walk-up attic with exciting potential for a home office, studio, or media room. Award-winning Middletown Public Schools and only minutes away from Garden State Parkway.
…By Heritage House Sotheby's International Realty


This is a Coming Soon and cannot be shown until Sept 16th. Welcome to Highlands the hidden jewel of the Jersey Shore. Experience modern coastal living in this beautifully custom built four bedroom ,three full bath home with exceptional outside living area on each level for every day comfort and entertaining .Set in an exceptional location, this home has views of Sandy Hook Bay, the Atlantic Ocean and NYC from the roof top deck and water views from two other decks. A hot tub on the second floor deck provides another perfect retreat for relaxing after a days commute. Inside at the heart of the home is a beautiful gourmet kitchen with stainless steel appliances, Quartz countertops and a spacious center island for causal meals and entertaining. The seamless connection between the kitchen and dining area with decks on both sides of the house make this level especially well suited for indoor-outdoor entertaining during the warmer months. The gas fireplace creates a inviting focal point for change of seasons and gearing up for holiday seasons. The layout of this home provides for versatility which allows this home to function as a full time residence, weekend retreat, or gathering place for extended stays. The fourth level offers an especially versatile extension of the home. Private office ,creating an ideal work from home environment, with another spacious area that could easily be reimagined to suit individual needs, including a media room, home gym ,creative workspace, guest area or private retreat .Additional amenities include an oversized one car garage with ample room for storage ,beach equipment, bicycles and more. Combining newer construction, flexible living spaces, multiple outdoor areas ,water views and an excellent location minutes to Seastreak Ferry for commuting to NYC make this home a rare opportunity to have the best of both worlds. Local beach is a block away with local marina's and some of the best restaurants in Monmouth County. For Hiking and Biking enthusiast's there is Hartshorne Woods with 767 acres of hiking and biking trails and Sandy Hook National Park. From beach days, fishing and outdoor adventures to waterfront dining and evenings spent relaxing on the decks or in the hot tub, Highlands offers the perfect blend of recreation ,convenience, easy commuting and coastal charm.
…By Heritage House Sotheby's International Realty


Single-level living, an outdoor patio and a gated 55+ community just minutes from downtown Red Bank. Welcome to 68 Ellsworth Court in Shadow Lake Village, Middletown's 24-hour gated active adult community. This 2-bedroom, 2-bath ranch-style home puts everything on one floor, with a comfortable layout, two full baths and a patio for morning coffee or quiet evenings outside. The primary bedroom has three closets and access to the outdoor patio. Parking is right out front, so coming and going is easy, with plenty of options for guest parking close by. The big-ticket items are already done: all the baseboard heating was replaced in 2025, and the water heater in 2024. Shadow Lake Village has a 9-hole executive golf course, an outdoor pool, a clubhouse, a fitness center, tennis, pickleball, bocce, billiards, lakeside trails and a full calendar of clubs and social events. The low-maintenance, lock-and-leave lifestyle works well if you're downsizing or want a home base between snowbird seasons. Red Bank's restaurants, boutiques and shows at the Count Basie Center, The Vogel and Two River Theater are minutes away. The Garden State Parkway, Route 35 and the bus & train stations are all close by. Add your personal finishing touches!
…By Heritage House Sotheby's International Realty


Welcome to 241 Shore Drive, a beautifully maintained 4 bedroom, 2.5 bath home in one of Jersey Shore's most desirable coastal towns. Warm hardwood floors, freshly painted areas and thoughtfully maintained living spaces create a welcoming, move-in-ready home. The lower level offers flexible bonus space ideal for a home office, guest room or gym, plus access to the attached garage and additional storage. Outside, enjoy a private backyard patio retreat perfect for relaxing or entertaining. Walk to Snug Harbor Beach, restaurants, coffee shops and downtown Highlands. Enjoy nearby Sandy Hook beach , Sea Streak ferry to NYC,Hartshorne Woods and the Henry Hudson Trail for biking and recreation as well as nearby amenities Come for the Shore. Stay for the lifestyle. Welcome home to 241 Shore Drive.
…By Heritage House Sotheby's International Realty
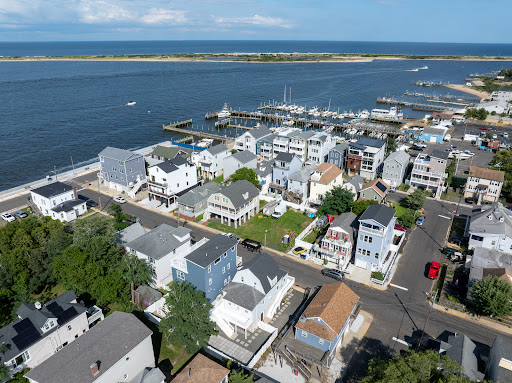


Be among the first to own this exceptional Custom-built 3,200 sq ft home thoughtfully designed for modern coastal living with breath taking waterviews from your rooftop decks .Ideally located just minutes from Seastreak Ferry to New York City, this home offers the perfect balance of tranquility and an effortless commute. The planned home will feature four spacious bedrooms ,three full baths and one half bath, with an open and inviting floor plan highlighted by 9-foot ceilings on the first floor. The combined living and dining area will flow seamlessly into a designer kitchen with premium finishes ,while a gas fireplace creates a warm focal point in winter and the outside deck will provide perfect space in summer for outdoor dining and entertaining. Second level will include three generously sized bedrooms and two full baths ,including a luxurious primary suite with walk in closets. Laundry room is conveniently located on this level too. Third level will offer a private fourth bedroom ensuite and additional flexible living or entertainment space, and access to spectacular roof top decks to enjoy the views and sea breezes. Additional features include a direct-entry two car garage plus two additional parking spaces, quality craftmanship throughout, and the opportunity to own a beautifully designed new home with your own personal touches in one of Monmouth County's most desirable waterfront towns. Highlands offers four town beaches ,Sandy Hook National Park right across the bay, 676 acres in Hartshorne Woods for hiking and biking enthusiasts. Marina's right in town for fishing and charters, and farmers market on Saturdays. Enjoy dining in some of the best restaurants in Monmouth County right in Highlands. Easy commuting via ferry ,bus, train , Garden State Parkway make this the perfect place to live.
…By Heritage House Sotheby's International Realty


This is a coming soon listing and can't be shown until Thursday October 22. Homes rarely come up in Fair Haven, and a 2017 custom colonial in River Oaks comes up even less. 191 Oak Place gives you the character this town is known for with the bones of newer construction. Shiplap, walnut-stained shelving, decorative molding, and 9 ft+ ceilings. The kitchen is built for real life and real entertaining: Bella Statuario quartz, center island, Thermador range and dishwasher, microwave drawer, Mercury globe lighting, and a butler's pantry with beverage fridge. A gas fireplace and built-ins anchor the family room, and a mudroom keeps the everyday organized. The primary suite feels like a retreat, with a vaulted ceiling, two walk-in closets, and a marble bath with a 13 ft ceiling, double sinks, soaking tub, and separate shower. Three additional bedrooms, two full baths, and second-floor laundry complete the upper level. Downstairs, a heated finished lower level with high ceilings adds 1,400+ sq ft, a fifth bedroom, and a full bath. Plantation shutters, a fully fenced yard, patio, underground sprinklers, and a detached two-car garage finish the picture. This is the quality of life buyers leave the city for: Hot Yoga at Poe then a coffee at Booskerdoo. Brunch at Over Easy Kitchen followed by a stroll in Fair Haven Fields. A scoop of Nicholas Creamery ice cream on a summer night. The Navesink River and downtown Red Bank with all its shops and restaurants, all minutes from home. The Red Bank or Little Silver train stations and the Seastreak ferry keeps Manhattan within easy reach.
…By Heritage House Sotheby's International Realty


Perfectly situated within walking distance to town, schools, parks, and favorite restaurants, this custom home offers the ideal blend of comfort, convenience, and everyday enjoyment. At the heart of the home is a spacious kitchen featuring a beverage center and an island overlooking the family room with FP. Sliders lead to an expansive deck, creating a wonderful extension of the living space and the perfect backdrop for outdoor dining, summer gatherings, and relaxing weekends. The inviting primary bedroom offers a peaceful retreat, complete with two closets and a private ensuite bath. Two additional bedrooms and two full bathrooms complete the second floor. The finished lower level features a wet bar and refrig, play area and a bonus room that can become your home office, gym, guest space or favorite getaway. It's more than just a home; it's a lifestyle. Enjoy the charm of Rumson, the convenience of a walkable location, and the comfort of a home designed for making memories, gathering with friends, and enjoying all that this wonderful community has to offer.
…By Heritage House Sotheby's International Realty

Receive by email any new listing that may match your search criteria
Your criteria :
By validating this form, you accept the general conditions of use of Le Figaro Properties.
These agencies offer a selection of luxury properties vente at Belford. Feel free to contact them for personalized assistance.
