The agencies at Holmdel
These agencies offer a selection of luxury properties vente at Holmdel. Feel free to contact them for personalized assistance.

 English$ USD · m²


One of the most sought-after adult communities in all of Monmouth County. Cedar Village of Holmdel offers an exceptional lifestyle in a vibrant, welcoming environment. This prime community is minutes away from a variety of stores, restaurants, supermarkets, hospitals, and care specialists along Route 35. Step inside this lovely Chardonnay model and experience a thoughtfully designed layout that combines style, functionality, and comfort: The Living Room is perfect for relaxing or entertaining; this versatile space can easily be transformed into a home office or additional dining area. Open EIK Kitchen: Features gleaming granite countertops, upgraded cabinetry, & matching center island. Start your mornings with a cup of coffee or tea in your sunroom with plenty of natural sunlight. The ample-sized family room has an electric fireplace that creates a cozy ambiance for quiet evenings or entertaining guests. The primary suite boasts a tray ceiling, two walk-in closets, and a beautifully appointed primary bathroom; this spacious bedroom offers a perfect sanctuary. There is a second full bathroom for guests, and a two-car garage adds plenty of storage. Enjoy easy access to the GSP, numerous parks, golf courses, shopping venues, and the scenic Jersey Shore—all just a short drive away. Whether you're relaxing at home or exploring nearby attractions, this community offers the best of both worlds.
…By Heritage House Sotheby's International Realty


This beautifully renovated home is much larger than it appears! An expanded ranch offering nearly 4,000 square feet of living space between the main level and finished walk-out lower level, this turnkey 4-bedroom, 3-full-bath Holmdel home is set on just under an acre with a private backyard and in-ground pool. The stunning new kitchen features white cabinetry, quartz countertops and backsplash, a THOR appliance package and a large peninsula with seating for three. Refinished hardwood floors flow throughout the main level, complemented by new molding and doors. The living room features a gas fireplace with shiplap, built-ins and floating oak shelves, while the spacious family room offers a bay window and sliding doors opening to the deck. Renovated baths feature marble floors, including an impressive primary bath with an oversized walk-in shower, double vanity and abundant cabinetry and storage. The expansive finished walk-out lower level adds tremendous versatility with a large recreation area, full bath convenient to the pool, two flexible rooms ideal for a home office, gym or hobby space, and an updated laundry room with new cabinetry, utility sink, folding table and hanging rack. Outside, enjoy a fully fenced in-ground pool with updated coping and tile, a deck with stairs leading to an expansive paver patio, also accessible directly from the walk-out lower level. The freshly whitewashed brick exterior gives the home a crisp, updated look. An oversized garage features epoxy flooring, a storage closet and pull-down attic stairs. Additional highlights include a newer roof, air conditioning and furnace, all under five years old. Public water and sewer. Conveniently located near parks, shopping, area amenities and NYC commuting options. Move-in ready and available for a quick close.
…By Heritage House Sotheby's International Realty


Welcome to 22 Hyacinth Ct., a beautifully maintained home nestled in Holmdel's most desirable Village Grande! Offering approximately 2273 sq. feet of thoughtfully designed living space, this residence combines comfort, convenience, and low - maintenance living. The spacious floor plan features a living room and dining room providing ample space for everyday living and entertainment. The well-appointed eat in kitchen has a center island and flows seamlessly into the family room. The fireplace anchors the room and makes it perfect for gathering with family and friends or relaxing at the end of the day. From the family room there is access to a deck for enjoying the outdoors.
…By Heritage House Sotheby's International Realty


Set on 6 picturesque acres, this remarkable equestrian estate offers an exceptional blend of privacy, beauty, and premier amenities for the horse enthusiast. The thoughtfully designed grounds feature a heated 10 stall barn, 2 shed row stalls with Dutch doors and electric, 10 paddocks, two tack rooms with laundry, a spacious feed room and wash stall with hot water. In addition the loft holds 600 plus bales of hay. The property features an LED lit indoor arena with dustless footing for year round riding, and a lighted, irrigated outdoor arena with GGT footing. Complementing the equestrian facilities, the residence offers 4 bedrooms, 2.5 bath, wood floors, a finished basement and a stunning in-ground gunite pool, creating an ideal balance of refined country living and luxury amenities.
…By Heritage House Sotheby's International Realty


Welcome to Green Meadows Estates! Nestled in the coveted Oak Hill section of Middletown; renowned for its tree-lined streets, distinguished homes & proximity to mass transportation, golf courses, parks & schools. This exceptional four-bedroom, 3.5 baths home blends timeless elegance, modern sophistication and a lifestyle of comfort, luxury, and effortless entertaining. From the moment you enter, you'll appreciate the warmth & sophistication throughout this lovingly cared for home. Natural sunlight pours through highlighting the newly refinished hardwood floors, charming French doors & custom built-ins that add character & refined detail. The open-concept floor plan creates an inviting flow, ideal for entertaining. Step outside to a private backyard oasis with a large heated in-ground pool & spa, expansive patio areas and lush green lawns offering endless possibilities-from summer gatherings to peaceful evenings enjoying your own backyard. The second level offers four generously sized bedrooms, including a luxurious primary suite designed to provide a peaceful retreat. The finished lower level offers exceptional flexibility, creating the perfect space for a home theater, fitness studio, playroom, or private lounge. Complete with its own bar and hot tub, its an entertainer's dream and an ideal extension of the home's living space. A home of this caliber is more than a place to live--it's a place to gather, celebrate, and create lasting memories. Welcome home!
…By Heritage House Sotheby's International Realty


Welcome to Knightsbridge Estate. Set behind a gated entrance in Colts Neck's Clover Hill section, this approximately 15,000 sq ft modern farmhouse estate compound is designed for luxury living, entertaining, wellness, equestrian pursuits, and animal-property use. The residence offers 7 bedrooms, 8 full baths, 3 half baths, soaring ceilings, black-framed windows, radiant-heated floors, a 3-level elevator, sauna, gym, wine room, smart home system, generator, solar, and 5 fireplaces. The primary suite serves as a private retreat with a spa-inspired bath. Outdoor amenities include an in-ground pool, pond and water views, trails, dog wash room, fenced dog run, and expansive open acreage. A fully equipped 1950s-inspired casita includes an eat-in kitchen, bedroom, and full bath, providing separate guest accommodations. A 5-stall barn supports equestrian and animal-property use. A detached building currently configured as a dance/yoga and wellness studio offers flexible use and may be converted back to a 6-car garage. A rare offering combining acreage, equestrian facilities, guest accommodations, wellness amenities, and smart-home technology in Colts Neck.
…By Prominent Properties Sotheby's International Realty


Experience exceptional living in this beautifully updated 4-bedroom home in the sought-after Reservoir section of Colts Neck, offering tranquil water views and a thoughtfully designed open floor plan perfect for both everyday living and entertaining. Fully renovated in 2019 and featuring durable Hardie board siding, this home blends modern updates with timeless appeal. From the moment you enter, you'll appreciate the seamless flow between the spacious living areas and the stunning gourmet kitchen, complete with premium Wolf appliances and high-end finishes throughout. Rich hardwood floors extend throughout the home, enhancing its warmth and elegance. The generously sized bedrooms provide comfort and flexibility, while the finished basement expands your living space with incredible amenities, including a full wine cellar, making it ideal for entertaining, recreation, or relaxation. Every detail of this home has been thoughtfully updated with quality craftsmanship and timeless style, creating a move-in-ready retreat in one of Colts Neck's most desirable settings. Enjoy peaceful water views, sophisticated upgrades, and the perfect blend of luxury and functionality in this exceptional property.
…By Heritage House Sotheby's International Realty


"Welcome Home" to this beautifully maintained double door Colonial Split, located in highly desirable Lincroft. You will be delighted to enter the impressive foyer with ceramic tiled floor, that leads to the spacious interior. Some features are the generous size living room with recently refinished gleaming hardwood floor as well as 4 amazing bedrooms also with refinished hardwood floors, formal dining room, gourmet eat-in kitchen with ceramic floor, 42" cabinets, granite counter top and stainless steel appliances, the comfortable family room with a cozy fireplace great for those cold winter nights, and french door leading to an expansive backyard perfect for entertaining, relaxing, an in-ground pool or just enjoying the out doors. Entire home is freshly painted. Other features include laundry room with utility sink, a two car garage with convenient direct entry, partial basement great for storage or use your imagination. This home has charm and elegance combined. Convenient to all NYC transportation, shopping and dining!! You will not be disappointed !!
…By Heritage House Sotheby's International Realty


Welcome to this beautifully maintained Center Hall Colonial ideally situated in one of Lincroft's most sought-after neighborhoods. Offering timeless appeal and exceptional indoor & outdoor living, this impressive home is ready for its next owner. Featuring 4 generous size bedrooms, including a spacious primary suite with a private dressing area and stunning prefinished hardwood floors throughout. The updated kitchen offers granite countertops, SS appliances, abundant cabinetry, walk in pantry & Pergo Luxury flooring. Family Rm with gas FP that opens to a Timber Tech deck with a retractable awning overlooking a beautifully landscaped fully fenced backyard. Step outside to your own backyard oasis, complete with heated inground concrete pool renovated 4 years ago with new concrete & elegant glass tile, plus a spacious paver patio for poolside relaxation and entertaining. Additional highlights include a full basement, partially finished, Generac whole house generator, inground sprinkler system and backing up to Green Acres. A rare opportunity to own a truly special home in the heart of Lincroft. Don't, miss out to make it your!
…By Heritage House Sotheby's International Realty


Welcome to this exceptional all-brick Colonial, perfectly situated on a quiet cul-de-sac in one of Colts Neck's most desirable neighborhoods. Offering 5 bedrooms, including a convenient first-floor bedroom ideal for guests or multigenerational living, this home combines timeless elegance with everyday functionality. Step inside to find beautiful hardwood floors flowing throughout the main living spaces and a thoughtfully designed layout perfect for entertaining and daily living. The spacious kitchen opens seamlessly to the surrounding living and dining areas, creating an inviting atmosphere for gatherings of any size. Beautifully updated bathrooms throughout the home add a modern, luxurious touch. The finished basement expands your living space and offers excellent for recreation, media, or fitness use. Car enthusiasts and hobbyists will appreciate the oversized garage with durable epoxy floors, providing a clean, polished finish. With its stately four-sided brick exterior, spacious floor plan, desirable cul-de-sac location, and exceptional amenities, this move-in-ready home offers the perfect blend of luxury, comfort, and convenience.
…By Heritage House Sotheby's International Realty


Welcome to this beautifully maintained ranch nestled in the desirable Clover Hill section of Colts Neck, set nearly an acre of beautifully situated property. The front patio of the home is a beautiful bluestone, while the back patio is This inviting home offers an open floor plan with comfortable living spaces, highlighted by two fireplaces that create warmth and ambiance. The expansive lower level with a walk-out entrance provides exceptional additional living space and endless possibilities for recreation, a home office, gym, or entertaining. A wonderful opportunity to enjoy the privacy and appeal of Colts Neck living in one of its most sought-after neighborhoods.
…By Heritage House Sotheby's International Realty


Welcome to this beautifully maintained and updated bi-level home, ideally situated on a stunning piece of property just off Nut Swamp Road. Offering the perfect blend of comfort, privacy, and functionality, this home features inviting living spaces filled with natural light and thoughtful updates throughout. The heart of the home is the updated kitchen, featuring a large center island, newer appliances, and ample space for cooking, gathering, and everyday living. The open flow makes it ideal for entertaining and staying connected with family and guests. Step outside and enjoy your own private retreat, where the expansive yard provides a quiet, tranquil setting perfect for relaxing or hosting memorable gatherings. A detached garage offers additional storage, workspace, or hobby potential, while the generous outdoor space creates endless possibilities for recreation, gardening, and entertaining. Whether you're enjoying a peaceful morning coffee, hosting summer barbecues, or simply taking in the serene surroundings, this property offers the perfect balance of comfort, convenience, and tranquility in a highly desirable location. Minutes from parkway, commuter friendly, great restaurants, shopping and more!
…By Heritage House Sotheby's International Realty


This is a "Coming Soon" listing and cannot be shown until Sunday 09/13/26 Welcome to this gracious and meticulously cared for 4 bedroom,2.5 bath Classic Center Hall Colonial, ideally situated in a beautiful and much sought after development, built in 1968 this charming home offers tremendous living space and sits on an expansive property that provides plenty of room for outdoor enjoyment, barbecues and endless possibilities. From the moment you enter you will feel the warmth and love this home has been given. Step inside the inviting foyer with two coat closets, a beautiful and generously sized formal dining room and living room, a spacious eat-in-kitchen, a warm and cozy family room with a fireplace, perfect for everyday living and entertaining, sliding glass doors provide easy access to backyard, impressive bedrooms, primary with large dressing closet and full bath. Other features include beautiful hardwood floors, full unfinished basement offering extra storage and many future possibilities. Although the kitchen and bathrooms retain their original character they are ready for the new owner's personal finishing touches. This home has been exceptionally loved and cared for by the original owners and offers a wonderful opportunity for new owners to move in and make it their own. Convenient to all NYC transportation, shopping and dining!!
…By Heritage House Sotheby's International Realty


Welcome to 11 Castle Drive, one of Middletown's most sought after communities, where this spacious five bedroom colonial is perfectly situated on a quiet dead end street. set on an exceptional property , this home offers plenty of room to enjoy the outdoors and tremendous potential for an in-ground pool. The inviting ceramic floor entry opens to a gracious interior featuring hardwood floors in living room, dining room, family room and bedrooms. The first floor level offers a bedroom, half bath, laundry room, Living room with french doors, wood fireplace, and skylights, formal dining room, large eat-in kitchen with sliding doors leading to an expansive deck , the impressive family room features a second fireplace, wet bar, vaulted ceiling with skylights and an abundance of space for entertaining, upstairs 4 spacious bedrooms including a generous Primary suite with skylights and double door entry bath with Jacuzzi, separate shower and skylight, the fully finished basement provides excellent flexibility for recreation room, home office, gym, quest space or whatever fits your needs, additional highlights include the direct entry from the two car garage, oversized driveway and wonderful natural light thru-out the house, the property is just minutes from shopping and dining , with very convenient access to NYC Train & Sea Streak Ferry. While the home would benefit from some updating, it has been lovingly cared for. This is an opportunity to make an already special home your own!!
…By Heritage House Sotheby's International Realty


Lovingly maintained home in desirable Middletown neighborhood. Floor plan that works for all. Comfortable home office with fireplace and bow window Additional bedroom and full bath with roll in shower on first floor perfect for family space as well as guest space. Updated kitchen with breakfast bar, stainless appliances flows seamlessly into the dining room, living room as well as a generous deck with retractable awning. That leads to relaxing hot tub and parklike backyard. Feature list in documents. Close to all forms of NYC transportation, restaurants , shopping and even a neighborhood park with upgrades and more upgrades to come. Won't last! Must See!
…By Heritage House Sotheby's International Realty


This is a Coming Soon listing, cannot be shown before Saturday 7/11. Set on 53 breathtaking acres in one of Colts Neck's most exclusive cul-de-sacs, this extraordinary estate presents an exceptionally rare opportunity to own one of New Jersey's most remarkable properties. With 50 acres benefiting from farmland assessment, the property offers an unparalleled combination of privacy, open space, and long-term value, all while remaining just minutes from premier dining, shopping, and everyday conveniences. Completed in 2024, the custom-built residence was thoughtfully designed to balance timeless architecture with modern luxury.
…By Prominent Properties Sotheby's International Realty


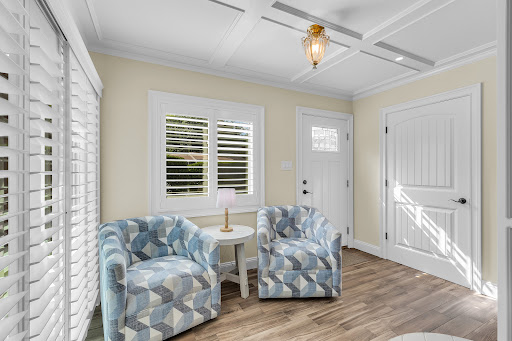
Welcome to this beautifully appointed end-unit ranch in the premier active adult community of Shadow Lake Village. A welcoming foyer with a coiffured ceiling sets the tone, while large windows fill the home with an abundance of natural light. Living & Dining room combo opens to the inviting Kitchen featuring designer cabinetry, granite countertops, and stainless steel appliances. Two spacious bedrooms and updated baths provide comfort and style, while the sunroom/sitting area offers a wonderful space to relax and unwind, with sliders leading to a private paver patio. Enjoy a maintenance-free lifestyle with an impressive array of amenities, activities and serene lake views designed for resort-style living. Just minutes to Red Bank's shopping, dining, beaches and transportation. This exceptional home offers the perfect blend of comfort, convenience, and community.
…By Heritage House Sotheby's International Realty


Rarely does a property offer nearly three quarters of an acre of level, beautifully maintained grounds in the sought after River Plaza section of Middletown. This meticulously maintained 4 bedroom, 2.5 bath Colonial showcases thoughtful design and decorative touches throughout. Enjoy a private backyard retreat with a heated Anthony & Sylvan saltwater pool, expansive green space, and room to entertain, play, or simply unwind. Inside are hardwood floors, a fireplace, bright eat in kitchen, family room, versatile flex room, and an unfinished basement offering over 1,000 sq ft of future living space. Updates include a new roof, central air, and a French drain with dual sump pumps. An additional flex room offers endless versatility as a home office, playroom, or guest suite, while the approximately 1,050 square foot unfinished basement presents an incredible opportunity to create additional living space tailored to your lifestyle. Lovingly maintained and thoughtfully improved over the years, the home features a new roof, newer aluminum siding, fresh interior paint, central air conditioning, and a French drain system with dual sump pumps, providing comfort and peace of mind for years to come. Ideally located in the highly desirable River Plaza section of Middletown, just minutes from vibrant Downtown Red Bank, award winning restaurants, parks, beaches, commuter routes, and everything the Jersey Shore lifestyle has to offer, 10 Courtney Way is more than a home. It's a place where every season is meant to be enjoyed. Whether hosting unforgettable summer gatherings by the pool or enjoying peaceful mornings overlooking the manicured grounds, 10 Courtney Way offers a lifestyle that is increasingly rare to find and impossible to forget. Minutes to vibrant Red Bank, Jersey Shore beaches, schools, parks, dining, shopping, and major commuter routes.
…By Heritage House Sotheby's International Realty


Welcome to this extraordinary estate in the heart of Colts Neck, offering over 8,000 sq ft of elegant living space. Perfectly tucked away on a private cul-de-sac and set on more than 2 acres, this remarkable residence is defined by soaring ceilings, rich hardwood floors, and multiple fireplaces that create a warm yet grand ambiance throughout. A beautifully appointed, open-concept kitchen with an oversized center island serves as the true centerpiece of the home, effortlessly flowing into the main living areas--perfect for both everyday living and refined entertaining. The thoughtfully designed layout includes a private home office, formal dining room, living room, a stunning great room, and a first-floor guest suite. Two separate staircases--one in the grand foyer and another off the kitchen--add both elegance and ease of flow. Upstairs, a luxurious primary suite/wing offers a serene, private retreat, while each additional bedroom is complemented by its own en-suite bath. The expansive basement provides exceptional versatility with abundant storage, flexible living space, and a current home gym, along with walk-out access to the beautifully manicured grounds. Outdoors, enjoy a true resort-style setting with a beautiful pool and sweeping, private grounds. A rare offering that seamlessly blends scale, privacy, and timeless sophistication.
…By Heritage House Sotheby's International Realty


Tucked into the sought-after Heritage community in Middletown, this end-unit Chelsea is the largest model American Properties built here with light-filled, low-maintenance living, and arguably the most private and serene setting in the entire community. Just five years young, it lives like new construction. The first floor offers a versatile flex space, home office, gym, media room, the choice is yours, plus a two-car garage. Ascend to a sun-drenched second level where an open-concept gourmet kitchen w/ double ovens and oversized island flows into spacious living and dining areas built for both everyday ease and effortless entertaining equipped with an deck made for a quiet escape. The third floor has a generous primary suite plus two additional bedrooms. Residents enjoy a clubhouse and the location is unbeatable, directly across from Target and Route 35, with Red Bank, Costco, Whole Foods, World Class Shop Rite and Trader Joe's all minutes away, alongside beloved local spots like Patricia's of Holmdel and nearby Bell Works. Commuters are spoiled for choice: the Middletown NJ Transit station offers direct service to New York Penn Station, Academy bus line from PNC to Port Authority, the Belford ferry glides into Lower Manhattan in under an hour, and the Garden State Parkway is nearby. Turnkey, spacious, and impossibly convenient, this is Monmouth County living, elevated.
…By Heritage House Sotheby's International Realty


Experience exceptional living in this turnkey home, where modern updates, abundant natural light, and inviting indoor and outdoor spaces come together beautifully. The open floor plan creates a spacious, airy feel with an effortless flow between the living, dining, and kitchen spaces—perfect for both relaxing and entertaining. This ideal location is near shopping, everyday conveniences and Monmouth County's exceptional parks and beaches. The easy access to the train and the Garden State Pkwy make it a perfect home for commuters.
…By Heritage House Sotheby's International Realty


Hidden behind gates and winding drives, where manicured estates give way to rolling greens and equestrian countryside, a different world begins to unfold. In the heart of Colts Neck, surrounded by nearly 4 private acres within one of Monmouth County's most exclusive enclaves, this extraordinary estate is less a residence and more a cinematic escape, the kind of place that feels destined for quiet power dinners, weekend retreats, and unforgettable summer nights under the glow of the pool lights. Perfectly positioned within reach of Manhattan yet worlds away from its pace, the estate offers effortless access to New York City, nearby private aviation facilities, and the rapidly emerging film and media corridor taking shape across New Jersey, including the highly anticipated Netflix studio campus currently under development. The location places residents at the intersection of privacy, prestige, and connectivity, equally suited for global executives, creatives, entertainers, and those seeking a refined escape without sacrificing convenience. While other large estates may exist within the surrounding area, very few possess the presence, composition, and intangible sense of arrival found here. This is the kind of property discerning buyers recognize instantly, the one that quietly separates itself from everything else on the market. For those accustomed to seeing dozens of luxury homes, this is the one that lingers long after the tours end. The one that recalibrates expectations. The one worth waiting for. Neighboring the prestigious Due Process Stable golf community, every arrival feels intentional. Every turn reveals another layer of grandeur. Spanning more than 9,000 square feet, the estate offers 6 bedrooms and 9 bathrooms, all wrapped in timeless architecture and masterfully curated design. From the dramatic double height foyer to the sweeping sequence of interconnected living spaces, the home was designed to evoke emotion, expansive yet intimate, sophisticated yet deeply livable. Natural light pours through towering windows, illuminating designer finishes, bespoke millwork, and elegant entertaining spaces that flow seamlessly from one room to the next. Formal living and dining rooms set the stage for elevated gatherings, while the heart of the home, a stunning chef's kitchen, anchors daily life with warmth and effortless functionality. Opening directly into the informal dining area, grand family room, covered terrace, and outdoor entertaining spaces, the kitchen becomes command central for everything from intimate dinners to large scale celebrations. Outside, the estate transforms into a private resort. A sparkling pool glistens against the backdrop of open skies and lush greenery. The pool house, outdoor kitchen, and multiple lounge terraces create an atmosphere reminiscent of a boutique retreat hidden somewhere far beyond the Northeast, yet only minutes from everything. Framing the backyard are three iconic neighboring vistas: the rolling fairways of Due Process, the picturesque equestrian grounds of Synergy Stables, and the sprawling farm of acclaimed comedian and television host Jon Stewart. The result is a setting that feels impossibly serene, deeply private, and unmistakably prestigious. The primary suite unfolds like its own private wing, a sanctuary designed for escape and restoration. Dual dressing rooms, a spa inspired bath, and direct access to an expansive terrace overlooking the estate grounds create a daily experience that feels more like a 5 star retreat than a private residence. Additional en suite bedrooms provide luxurious accommodations throughout, while flexible bonus spaces offer endless potential for a yoga studio, wellness lounge, creative workspace, or seventh bedroom conversion. For collectors and enthusiasts, the oversized garage delivers showroom level scale, with soaring ceilings engineered to accommodate vehicle lifts and curated automotive storage. Then comes the lower level, an entirely different world beneath the home. Envisioned as a fully immersive wellness and entertainment retreat, the conceptual design introduces spaces dedicated to fitness, gaming, film, wine, and recovery. A private theater, handcrafted sauna, steam room, wine cellar, bar, guest accommodations, and gathering spaces flow together with direct walk up access to the pool and outdoor entertaining areas above. Whether hosting late night celebrations or disappearing for a quiet weekend reset, the experience is designed to rival that of a luxury resort. Properties at this level are rarely purchased solely for square footage or amenities. They are chosen because of how they make people feel. The privacy. The stature. The effortless confidence of knowing you have arrived somewhere few others can. In a market where luxury has increasingly become commoditized, this estate offers something far more elusive: distinction. This is not simply a home to be seen. It is a home to be experienced. A statement of arrival. A private compound built for modern luxury living. A legacy estate hidden within one of Colts Neck's most coveted addresses, where sophistication, privacy, and cinematic beauty converge in unforgettable fashion.
…By Annonceur International


Spacious Middletown Ranch w/full finished basement, approx. 2200 sq ft, 5 min. from Red Hot Red Bank, 2 train stations & Sea Streak Ferry. Homes features HW floors throughout main level, galley kitchen, stainless steel appliances, granite counters, dining area w/vaulted ceiling. Primary bedroom w/NEW ensuite full ba. & walk-in closet. Fully finished lower level opens to RESORT Style back yard oasis w/heated salt water in ground pool, multiple patios, glass bead natural gas firepit & PRIVACY. Lower-level lg. enough for multi-generational home, w/Bed & Bath, family room, library, wet bar & gaming, great 4 parties! BONUS room w/Anderson windows WB FP. Home features BB gas heat, & PARKING! Versatile w/& NEW CA, pool liner & HWH.
…By Heritage House Sotheby's International Realty


Red Hot Red Bank and minutes to Netflix! Experience the perfect blend of modern luxury, quality craftmanship, and peace of mind in this stunning home that has been completely renovated from the studs out. Virtually every component has been replaced, creating a like-new home. Open concept floor plan, custom cabinetry, new appliances, new electrical, plumbing, HVAC, windows, roof, and the list goes on! Private fenced in backyard and driveway parking. Better than new, this is a must-see home with walking distance to train, shopping, and vibrant downtown Red Bank!
…By Annonceur International


Charming Cape-style home in a great location! This 3-bedroom home features gleaming hardwood floors and a newer kitchen with a center island, perfect for everyday living and entertaining. The inviting living room boasts a new electric fireplace, while all bathrooms have been beautifully updated. The spacious primary bedroom includes a walk-in closet for ample storage. Enjoy the privacy of a fenced backyard with a versatile outbuilding ideal for a home office, gym, studio, or man cave. Conveniently located close to shopping, dining, parks, and transportation.
…By Heritage House Sotheby's International Realty
'%20stroke='%23DDAA3A'%20stroke-width='1.909'%20stroke-linecap='square'%20stroke-linejoin='bevel'/%3e%3c/svg%3e)
Receive by email any new listing that may match your search criteria
Your criteria :
By validating this form, you accept the general conditions of use of Le Figaro Properties.
These agencies offer a selection of luxury properties vente at Holmdel. Feel free to contact them for personalized assistance.
