The agencies at Mullin
These agencies offer a selection of luxury properties vente at Mullin. Feel free to contact them for personalized assistance.

 English$ USD · m²


Sleepy B Ranch is an extraordinary 1,803.87±-acre high-fenced Texas sporting ranch in Mills County, encompassing the 1,420.36±-acre Sleepy B Ranch Headquarters and 383.51±-acre Mullin Pasture, located less than 10 miles apart. Though physically separate, the two locations function as complementary components of one cohesive ranch, with the Headquarters serving as the primary residential and operational center and the Mullin Pasture extending the ranch’s hunting, wildlife, habitat, recreational, and ranching capabilities. Developed to support world-class hunting and wildlife management, the ranch also provides the land, water, improved pastures, and infrastructure for a productive cattle operation. IMPROVEMENTS & AMENITIES • 8,000± sq. ft. Main Lodge with 6 bedrooms, 6 baths and commercial kitchen • Resort-style pool with swim-up bar and outdoor kitchen • 3,800± sq. ft. guest house, scheduled for completion December 2026 • Multiple manager/employee residences • Newly renovated commercial equipment shop and large heavy-equipment/storage barns • Substantial cattle-working facility with covered arena and impressive barn with extensive enclosed and partially enclosed storage • 26,400± sq. ft. heated wildlife facility with 10-acre soft-release pen • Nine rock-exterior wildlife warming sheds with propane heaters • Modern wildlife cleaning facility with walk-in refrigerator/freezer, office and bath • Two trophy bass lakes of approximately 26 and 6 acres • Approximately 1,200-yard shooting range • Mullin Pasture includes 3-bedroom/2-bath residence, covered front and rear porches, two-truck carport, livestock working pens, two wells and three stock tanks. LAND & WATER The ranch features rolling terrain, mature Live Oak trees, wooded and open habitat, improved grassland, lakes, and stock ponds. Approximately 20 acres of improved grassland lie outside the high-fenced portion of the Mullin Pasture, where an ongoing mesquite-clearing program is improving visibility, accessibility, grazing areas, and views. Water is a defining asset. The Headquarters includes two private trophy bass lakes, numerous stock ponds, and 13 water wells. The Mullin Pasture adds three stock tanks and two operating wells. Together with improved pastures and ranch infrastructure, these resources provide an excellent foundation to support cattle production alongside the wildlife program. WILDLIFE & RECREATION Sleepy B Ranch supports an exceptional trophy whitetail program, with numerous bucks producing gross Boone and Crockett scores exceeding 300 inches. The Headquarters also supports 18 species of exotic and super-exotic wildlife. The existing exotic animals are not included in the purchase price but are available separately. The Mullin Pasture supports its own strictly managed native whitetail herd, with no outside genetics introduced, as well as four exotic species, also available separately. The ranch offers outstanding whitetail and exotic hunting, wildlife management, fishing, shooting, wildlife observation, and recreation. ACCESS & LOCATION Multiple entrances and extensive paved Farm to Market Road access serve the Headquarters, with 11 miles of maintained caliche roads. The Mullin Pasture benefits from excellent Highway 183 access. Comanche County–City Airport (MKN) is approximately 25 miles away and offers a 4,497’ x 75’ asphalt runway, lighting, 100LL and Jet-A fuel, and RNAV (GPS) approaches. Brownwood and Goldthwaite provide nearby amenities. MINERALS The Seller will convey all mineral rights owned at closing, without reservation, and all wind rights owned. Sleepy B Ranch represents a rare opportunity to acquire a fully developed Texas sporting ranch capable of supporting both a world-class wildlife operation and a productive cattle ranch. One ranch. Two complementary locations. 1,803.87± acres of exceptional Texas ranchland.
…By Briggs Freeman Sotheby's International Realty


Experience the perfect blend of luxury, privacy, and Texas Hill Country living at 111 Marissa Drive in the prestigious gated community of 7 Creeks Ranch. Set on 10 AG-exempt acres, this exceptional property offers the ideal setting for horses, recreation, and peaceful country living, while providing valuable property tax savings . The thoughtfully designed home features 3 spacious bedrooms, 3 1/2 bathrooms, and an inviting floor plan filled with natural light from expansive windows that showcase the surrounding Hill Country. Comfortable living spaces and quality finishes create the perfect environment for both everyday living and entertaining. Step outside to your own private retreat featuring a sparkling swimming pool, perfect for cooling off on warm Texas days or relaxing while taking in the scenic surroundings. Horse lovers will appreciate the well-equipped horse barn, run in shed and two separately perimeter-fenced pastures, offering flexibility for grazing, rotation, or separating horses and livestock. A detached garage/shop provides abundant space for vehicles, recreational equipment, hobbies, or a workshop. Whether you're enjoying a morning coffee by the pool, watching wildlife from the patio, or spending the day with your horses, this property offers the space and freedom to embrace the Texas Hill Country lifestyle. Located just minutes from Burnet, 111 Marissa Drive combines the privacy of country living with convenient access to shopping, dining, and outdoor recreation. Luxury homes with 10 AG-exempt acres, equestrian amenities, a swimming pool, shop, and fenced pastures are a rare find. Don't miss this exceptional opportunity to own one of 7 Creeks Ranch's premier properties. Welcome Home!
…By Annonceur International


Life is better on Lake LBJ! This stylish custom-built lake house offers quality construction and high-end details, that you would expect in a Keith Wing Custom Built Home. Perfectly designed for large family gatherings or easy everyday living. Enter through a stunning foyer with a wall of windows that frames your first breathtaking view of 80' feet of pristine open waterfront. The expansive open-concept living area flows into a gourmet kitchen, while the main level features a beautiful primary suite with lake views. A second primary suite on main level. Upstairs, a game/media room is surrounded by three additional bedrooms and a bunkroom. Enormous patios on both levels provide exceptional outdoor entertaining space, complete with an outdoor kitchen and a sparkling pool. Down at the water, the boat house offers lakeside fun with a large upper deck, shaded seating below, and two extra-large boat slips ready for even the biggest boats, one is set up for a triton and one slip ready for your personal watercraft. Located in The Ranch on Lake LBJ — a private gated community of high-end waterfront homes buffered by a 250-acre ranch — this property sits in one of the most desirable areas on the lake. Enjoy the deep, cool waters of the Colorado Arm, just minutes from Perissos Winery, Longhorn Caverns, Fleckenstein Castle, and The Legends Golf Course. Horseshoe Bay Resort amenities are right around the corner. Lake LBJ is a favorite Texas destination just 45 minutes northwest of Austin and 90 minutes north of San Antonio.
…By Kuper Sotheby's International Realty


Welcome to 200 Archview—an exceptional opportunity to own near the constant-level waters of Lake LBJ while enjoying strong short-term rental potential and an amenity-rich lifestyle. Just across the from Lake LBJ, enjoy easy access to a private boat ramp and marina, plus neighborhood pool and sport courts. This location combines lake lifestyle, community amenities, and year-round rental appeal—ideal for a getaway, full-time living, or investment.
…By Kuper Sotheby's International Realty


Long Creek Ranch is a premier example of a refined yet authentic Texas Hill Country ranch. Featuring over 1.2 miles of frontage on both sides of Germany Creek—a year-round water source and tributary to the North Paluxy River—this exceptional property offers an ideal balance of natural beauty, recreation, and luxury. The ranch is perfectly suited for hunting, recreation, running livestock, entertaining large groups, or simply enjoying quiet weekends with family and friends. A beautifully appointed main residence and pool house are centrally located near the ranch headquarters, with additional guest homes and a variety of improvements that make hosting family, friends, or corporate retreats effortless. There are 5 airports within 30 to 40 minutes of the property that can handle larger aircraft. Land: The land is ideal for grazing, recreation, and wildlife habitat. The elevation on the ranch ranges from approximately 1,291 +/- feet above sea level to 1,090 feet above sea level near the banks of Germany creek. The property is surrounded on multiple sides by other large land owners. Water: Germany Creek flows through the heart of the property and serves as a signature water feature of the ranch. With 1.2 miles of frontage on both sides, the creek offers deep pools, scenic canopy cover, and a reliable year-round water source for livestock and wildlife. In addition to the creek, the ranch includes four stock ponds and two lakes near the shop and headquarters. Some of the ponds/lakes have been stocked with a variety of bass, bluegill, and perch. Seven (7) water wells service various improvements and provide supplemental water for livestock across multiple pastures. The ranch is well set up to function totally off grid if ever necessary. Main Residence: The main residence is a stunning blend of modern design and fine craftsmanship, designed for comfortable country living. Expansive living areas create inviting spaces for entertaining, while cozy nooks with fireplaces and large landscape windows offer peaceful spots to enjoy morning coffee and sweeping views. A well-appointed chef’s kitchen is ready for any culinary occasion. The home features a geothermal HVAC system 48-kilowatt backup generator, that powers both the main house and pool house. Pool House, Guest House & Cabin: Adjacent to the main residence, the pool house includes one bedroom, one bathroom, and a comfortable living area for guests. An attached outdoor kitchen overlooks the swimming pool and southern pastures. On the south end of the ranch, another guest home offers three bedrooms, three bathrooms, plus an office/study area. Spacious living areas and a complete kitchen make this the perfect home for guests. Adjacent to the guest home is a charming one-bedroom, one-bath cabin with a full kitchen—ideal for guests or for use as employee housing. Shop & Ranch Headquarters: The ranch headquarters includes a first-class shop featuring 3,000 SF of insulated indoor workspace, roll-up doors on both north and south sides, and 4,800 SF of covered storage walled on the east and west sides. The building also includes two well-built one-bedroom/one-bathroom apartments for guests or employees, along with a large board room set up with an extensive audio-visual system for conferences and meetings as well as some additional storage space. Adjacent to this building is a fuel storage area for vehicles and equipment. East of the shop, a large outdoor pavilion includes an outdoor kitchen and firepit, an ATV/dirt bike track that winds through the pastures. Nearby are three RV/trailer hookups with full water, electric, and septic connections. Additional Improvements: There is a second shop equipped with roll-up doors and full utilities with additional recreational vehicle hook ups. The ranch also includes a pistol range and a rifle range extending to 1,000 yards. The perimeter is fully fenced, with several interior cross-fenced pastures for livestock management.
…By Briggs Freeman Sotheby's International Realty


1324 Euel Moore Dr, Kingsland, TX This beautiful lake house was built in 2018 by premier builder Keith Wing Custom Builders, this fantastic 3,453 sq ft modern farmhouse is a stunning masterpiece on the 53' open waterfront of Lake LBJ in Kingsland, TX. Everything about this 4-bedroom, 4.5-bath property is outstanding, offering the perfect blend of luxury, location. Step inside to discover a bright, open-concept design with stylish high-end details, from sleek accents to beautiful hardwood flooring. The gourmet kitchen, an entertainer’s dream, boasts premium appliances, quartz countertops, and a large island, flowing seamlessly into the living area with panoramic lake views. The primary suite is a serene retreat with a spa-like en-suite, while three additional bedrooms, each with private baths, provide ample space for family or guests. A vibrant game room with built in bunks adds fun for all ages. Outside, the Lake LBJ lifestyle shines with a custom pool, outdoor kitchen, and expansive living space perfect for weekend retreats or short-term vacation rentals, offering a proven income model. The close proximity to Boat Town with their restaurant and fun activities adds to the vacation experience and ease of enjoyment. The boathouse, complete with an upper deck entertaining area, invites boating, fishing, or jet skiing on the lake’s open waters. Stunning east-facing views capture vibrant sunrises.
…By Kuper Sotheby's International Realty


Set within a coveted private enclave on Paradise Point, this exceptional Lake LBJ waterfront residence captures the kind of panoramic water and sunset views that define premier lakefront living. Designed to maximize its point setting and seamless connection to the shoreline, the home unfolds across three levels with a layout that feels both dramatic and intentional, offering expansive entertaining spaces, private retreats, and a true resort style experience at the water’s edge. The main living level is introduced by soaring 15 foot ceilings and oversized multi panel glass doors that draw the eye straight to the lake, filling the interiors with natural light and an immediate sense of scale. Living, dining, and kitchen spaces open effortlessly to the deck, creating a natural indoor outdoor flow tailored for both elevated entertaining and relaxed weekends on the water. This level also includes a game room, bunk room, guest accommodations, and generous outdoor living areas, all designed to keep the lake as the focal point. Privately positioned above, the owner’s level functions as its own retreat, complete with a secluded waterfront deck, spa bath, walk in closet, and workout room. Thoughtful design elements throughout the home reflect a more tailored modern aesthetic, with expansive glass, clean architectural lines, and carefully integrated custom details that elevate the overall experience without sacrificing comfort. At the shoreline, the lower level becomes a destination of its own. A lakeside pool, covered entertaining patios, outdoor kitchen, lakeside bath, kayak storage, and separate boathouse with boat slip and double jet ski slip create a waterfront setup built for effortless enjoyment. With its striking three level design, refined material palette, and commanding presence in one of Lake LBJ’s most desirable waterfront settings, 107 Paradise Point offers a rare combination of privacy, scale, and true lakefront impact.
…By Kuper Sotheby's International Realty


Steele Creek Ranch is a premier recreational retreat in the rolling hills of Bosque County, just outside Walnut Springs. Featuring a spring-fed creek, stocked bass lake, excellent wildlife habitat, productive pasture, and a beautifully designed 4,200± square-foot home that sleeps up to ten, this is a turnkey ranch built for recreation, relaxation, and entertaining. Location The ranch is located just over one mile southeast of Walnut Springs, 14 miles from Glen Rose, 20 miles from Hico, 65 miles from Fort Worth, and approximately 90 miles from Dallas. Nearby attractions include Rough Creek Lodge, Dinosaur Valley State Park, Fossil Rim Wildlife Center, and the dining, shopping, and historic charm of both Glen Rose and Hico. Improvements Positioned on the highest point of the ranch, the 4,200± square-foot home offers panoramic views and a functional layout designed for hosting family and guests. The private master suite occupies its own wing, while three guest rooms—including a unique Navy-themed bunk room—provide accommodations for up to ten. The open-concept kitchen and living area are centered around a two-sided fireplace and overlook the pool through expansive windows. Additional features include a soundproof bar room, mud room, oversized pantry, gas range, wine refrigerator, and remote-controlled window shades. Water is supplied by an 800-foot Trinity Aquifer well producing approximately 150 GPM, with Atmos gas and private septic. Outdoor amenities include a heated pool with waterfall spa, natural diving rock, and a fully equipped grill house featuring garage-style glass doors, a gas grill, sink, refrigerator, fireplace, dining area, and TV. A detached shop includes two drive-through bays and a complete guest apartment with kitchen, living area, bedroom, bunk beds, and full bath, making it ideal for guests, extended family, or a ranch manager. Land & Water The ranch features rolling Bosque County topography, with elevations ranging from approximately 910 to 850 feet. Native oaks, cedar, mesquite, wooded draws, and open pasture create a diverse landscape that supports both livestock and wildlife. The property carries an agricultural exemption and is actively grazed. Over 2,000 feet of both sides of spring-fed Steele Creek wind through the property. Clear, year-round water, limestone bottoms, mature hardwoods, and two creek crossings make this one of the ranch's defining features. The creek is ideal for fishing, kayaking, swimming, or simply enjoying the shade along its banks. A separate 1.5± acre bass-stocked lake sits within walking distance of the home, providing another excellent fishing and recreation opportunity. Wildlife Steele Creek Ranch offers outstanding habitat for whitetail deer, turkey, hogs, and dove. The combination of live water, timber, rolling terrain, and open pasture creates excellent hunting and wildlife viewing throughout the property. Minerals Contact broker for details.
…By Briggs Freeman Sotheby's International Realty


Description: Martin Ranch represents luxury ranch living at its finest, spanning 225± pristine acres with pipe fencing, multiple water wells and tanks, and buried utilities that preserve the sweeping Hill Country views. At the heart of the property sits a stunning Texas-Tuscan style residence, thoughtfully designed with both elegance and entertaining in mind. Ideally located 60± miles from Austin and nestled between Horseshoe Bay and Lake Buchanan, Martin Ranch offers the perfect balance of seclusion and accessibility, equally suited as a full-time rural residence or an exceptional weekend retreat. Improvements: Originally built in 2009 and comprehensively updated within the past year, the 7,466± square-foot main residence blends timeless craftsmanship with modern infrastructure, including new electrical, AV, and HVAC systems. The home features four ensuite bedrooms, two half baths, and a 1,788± square-foot guest casita with a full kitchen and utility room, all arranged around a resort-style pool and spa within a private, gated compound. Distinctive architectural details include 12-inch plaster walls, Mexican tile, custom millwork, metalwork, windows, and doors, along with luxury finishes such as an imported Indonesian carved fireplace, grand chandeliers on electric winches, and wood-burning fireplaces throughout. The chef’s kitchen is equipped with premium Sub-Zero and Wolf appliances, while walled courtyards and guest suites with private exterior access enhance both privacy and functionality. A rocked, gated entrance leads to the hilltop residence, where a striking water feature, Oklahoma brown rock, and meticulously maintained landscaping create an unforgettable arrival experience. Additional improvements include a 2,600± square-foot climate-controlled, spray foam–insulated barn with an ag/wildlife office, workout room, full bath, and kitchenette. Well-maintained interior roads, a firepit, scenic vista point, and clay pigeon shooting area further enhance the property. Ranch infrastructure is equally impressive, with all-new pipe fencing and underground water and electrical utilities installed in 10-inch sleeves to preserve views while accommodating safe and convenient helicopter access. Wildlife: The ranch supports a healthy and diverse wildlife population, ideal for both recreation and land stewardship. Native species include whitetail deer and Rio Grande turkey, along with dove and native songbirds, while the property’s waters provide fishing opportunities for bass and trout. Occasional roaming exotics further enhance the recreational appeal. Water: Martin Ranch features an exceptional water infrastructure with 11 interconnected water wells providing reliable ranch-wide distribution. Custom well houses, designed to complement the main residence, reflect the property's attention to quality and detail. The ranch also includes three stocked tanks and multiple water troughs to support livestock and wildlife. Located within the Central Texas Water Conservation District, the property benefits from a reliable and well-managed groundwater resource. Vegetation/Terrain: Martin Ranch offers approximately 111± acres of pristine Coastal Bermuda hay fields, carefully managed and enhanced annually with nitrogen to maintain strong, consistent production. The balance of the acreage features classic Hill Country topography, highlighted by rolling elevation changes and scattered mature oak trees that provide both beauty and natural shade. This diverse landscape creates an ideal setting for a true mixed-use ranch, well-suited for both agricultural production and recreational enjoyment. Listed Collectively By: Dullnig Ranch Sales of Kuper Sotheby’s International Realty, Helbing Land Company, Shipley Ranches, and Legacy Broker Group.
…By Kuper Sotheby's International Realty


An exceptional Lake LBJ waterfront compound, 36 Beaver Island offers 170' of open waterfront and an extraordinary setting for entertaining, gathering and refined lake living. The main residence features 5 bedrooms and 4.5 baths with generous living spaces designed to embrace the waterfront setting. Above the boathouse, private guest accommodations feature 2 spacious ensuite bedrooms and a kitchenette overlooking an expansive entertaining deck—an inviting retreat for family and guests. At the water’s edge, the lower-level game room creates the ultimate lakeside gathering space, thoughtfully suited for kids, anglers and days spent enjoying the lake. Outdoor living takes center stage with a resort-style pool and kitchen cabana overlooking Lake LBJ. Two boathouses provide exceptional watercraft storage, including 2 oversized boat stalls beneath an expansive deck and a second boathouse accommodating 4 jet skis. With 7 bedrooms, 6.5 baths and 170' of open waterfront, this remarkable property captures the essence of the Lake LBJ lifestyle—boating, swimming, fishing and effortless entertaining on the constant-level waters of Lake LBJ. A distinctive Texas Hill Country retreat created for generations of unforgettable memories.
…By Kuper Sotheby's International Realty


Nestled on a serene 0.60-acre peninsula on Lake LBJ, 703 Woodland Hills is a breathtaking waterfront estate, boasting an extraordinary 332’ of open waterfront enveloping both sides of the property. This meticulously reimagined 3,700 sq ft, 4-bedroom, 4.5-bath modern sanctuary exudes upscale elegance with soaring wood and beamed ceilings, expansive windows, and abundant natural light, framing mesmerizing Lake LBJ views from every angle. The gourmet kitchen, adorned with top-tier finishes, appliances, and a spacious island, flows seamlessly into an open-concept living area, perfect for grand gatherings. A versatile bunkroom and upstairs living space offer flexibility, while the converted garage serves as a dedicated fitness haven. Step outside to an unparalleled outdoor oasis, featuring a sparkling pool, rejuvenating spa, state-of-the-art outdoor kitchen, and a cozy cabana with a fireplace, all set against the lake’s tranquil beauty. Lake LBJ is a Texas Hill Country jewel, inviting endless adventure with its constant-level waters, ideal for boating, fishing, kayaking, paddleboarding, and waterskiing. The property’s boathouse and jet ski lifts elevate your waterfront lifestyle, catering to both thrill-seekers and those craving serenity. Just minutes from the many world-class resorts, luxurious spas, and championship golf courses in the area, this home blends sophistication with leisure, perfect for family retreats or the luxury of full-time living on the lake. Life is Short // Buy the Lake House!
…By Kuper Sotheby's International Realty

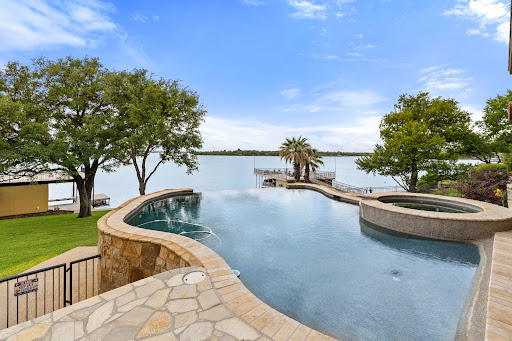


THE ULTIMATE LAKE LBJ RETREAT Imagine arriving at your own private 5-star lakeside resort—where every detail whispers luxury, relaxation, and unforgettable memories. This stunning waterfront home in the prestigious gated community of Wilderness Cove delivers the ultimate Lake LBJ lifestyle. Step inside and feel the seamless blend of elegant living and effortless entertaining. Soaring spaces open through walls of glass to breathtaking lake views, while oversized doors dissolve the boundary between indoors and out. A sunken bar with pass-through window makes serving poolside guests a breeze, turning every gathering into a celebration. Outside, the drama continues: a spectacular negative-edge pool and spa sit on an enormous patio designed for pure enjoyment. Lounge, entertain, or simply soak in the sweeping open-water vistas. With over 115 feet of prime Lake LBJ shoreline on a generous 0.74-acre lot, this property offers rare privacy and room to breathe. The massive double boathouse features an upper deck perfect for sunset cocktails and lakeside entertaining. Upstairs, an oversized covered patio provides another layer of outdoor living—ideal for morning coffee or evening stargazing. Perfectly suited for full-time living or weekend escapes, this over-the-top waterfront oasis is ready to help you live your best life on Lake LBJ.
…By Kuper Sotheby's International Realty


This stunning estate on Lake LBJ is the epitome of lakeside luxury, with panoramic water views and sophisticated details at every turn. Spanning 5,656 square feet, this home features exquisite travertine decking, custom ironwork, and multiple outdoor spaces—balconies, patios, a sunning area, a lakeside deck, and a summer kitchen—ideal for entertaining. The open-concept living space is graced by a wall of windows that frame Lake LBJ as a breathtaking natural artwork, flowing seamlessly to the infinity-edge pool, spa, and expansive 2,700 sq. ft. of outdoor decking. Inside, refined Venetian plaster, faux finishes, and a soothing palette of light neutrals create an ambiance of timeless elegance. The gourmet kitchen, equipped with top-tier appliances, granite counters, a breakfast area, and wet bar, is designed for culinary ease. With seven spacious ensuite bedrooms, guests enjoy both privacy and comfort. A media/game room offers additional space for leisure, all perfectly situated to capture the home’s extraordinary north-facing views and 93 feet of pristine waterfront. Enjoy all the waterfront amenities that make Horseshoe Bay & Lake LBJ such a wonderful destination! Water sports, fishing, boating, swimming, relaxing...living in a home designed to provide it all…Lake LBJ is a favorite destination for Texans, with its endless recreational activities and world class resort amenities, such as golf, tennis, pickleball, fine dinning, and the Horseshoe Bay Jet Center when you really want to get to the lake fast! Located just 45 minutes Northwest of Austin and 90 minutes North of San Antonio in the Highland Lakes region of the Beautiful Texas Hill Country. Membership to the Horseshoe Bay Resort is required to enjoy the Resort Amenities.
…By Kuper Sotheby's International Realty


Enjoy effortless lakeside living in this fully updated, single-level condo with stunning east-facing views of Lake LBJ. Located on the second floor with elevator access, this lock-and-leave home features an open-concept layout with quartz countertops, stainless steel appliances, and no interior steps for easy accessibility. The spacious primary suite offers breathtaking lake views, balcony access, and a luxurious en suite bathroom with a walk-in shower and soaking tub. Two generous guest bedrooms, each with private en suite baths, provide comfort and privacy for family and friends. A private boat slip is included and features a $15,000 hydraulic lift, making lake days effortless and secure. A one-car garage with additional storage adds to the convenience, while the community pool and hot tub offer the perfect place to relax and unwind. Offered fully furnished, this home is move-in ready and delivers exceptional value for those seeking a premium waterfront lifestyle in Horseshoe Bay.
…By Annonceur International


240 La Serena Loop has been meticulously designed, every detail thoughtfully executed, every aspect light and airy, with beautifully understated elegance. Built by renowned builder Keith Wing Custom Builders. It is everything you could desire in a home dedicated to a laid-back, luxury lifestyle, providing both Lake and Golf in one beautiful home in one of the premier golf communities in Texas. The living and entertaining areas of this home are second to none, with a large living room with an open concept kitchen, custom cabinets, granite countertops, Hi-End appliances, butler's kitchen, and easy access to the pool and outdoor kitchen with a cozy fireplace. Warm and welcoming French oak wood flooring as well as beautiful designer details throughout. The dual-sided fireplace graces the living room and family/game room with a beautiful full bar. This home features a stunning primary suite on the main level, with a fantastic spa bath. 3 Full bedrooms with en-suite baths on the upper level and a large patio overlooking the sparkling blue pool and 120’ of Lake LBJ waterfront, pool side there is a private casita with a full bath. The pool and boat house are expected to be completed in March of 2026. Office/Study with custom cabinets. Each side of the courtyard has a double-car garage, one with a mini-split. I see someone adding a golf simulator in that space. Truly a remarkable home in a remarkable location. Exclusive Escondido Golf and Lake Club, a prestigious private club with a superb level of concierge service and an award-winning Tom Fazio 18-hole championship golf course. Escondido amenities include The Great House, a beautiful 30,000 sq. ft. Clubhouse with restaurant/bar and state-of-the-art Wellness Center. The Lake Club on Lake LBJ with full lake access, courtesy day docks, and club-owned watercraft and lake toys for members' use. Resort-style heated saltwater pool, hot tub & full-service bar. La Hacienda is a member’s special event center. In the details of this beautiful house andthe amenities of Escondido, you will find a home that offers the ultimate in elegant resort living.
…By Kuper Sotheby's International Realty


Set along 395 feet of Lake LBJ waterfront within Horseshoe Bay, 115 Nimrod offers an established lakefront estate with exceptional shoreline presence, protected cove frontage, and true year-round functionality. Positioned on 0.73 acres at the end of Nimrod, the property enjoys mature tree-covered grounds, extensive landscaping, and a lakefront setting designed for effortless time on the water. Custom built by Steve Reitz, the residence features a thoughtful floor plan that balances scale, comfort, and separation for family and guests. The main living area is anchored by a floor-to-ceiling stone fireplace and opens toward the outdoor living spaces and lake beyond, creating a natural connection between the home and its waterfront setting. The chef’s kitchen is appointed with a Sub-Zero refrigerator, gas range, wall oven, microwave, ice maker, breakfast bar, granite countertops, and generous pantry space, with adjoining breakfast and formal dining areas that support both everyday use and larger gatherings. The home offers four bedrooms, including two primary suites and two guest bedrooms, along with four full baths and two half baths. A TV room with an overhead projector and 100 inch drop down screen provides a comfortable media space, while the secondary living area near the guest bedrooms gives visitors their own retreat. Interior details include 10 foot ceilings, crown molding, hardwood, tile, and carpet flooring, skylights, recessed lighting, an audio system, walk-in closets, wood ceiling details, and a split bedroom layout. A large utility room off the kitchen, upstairs utility closet, water softener, and full house water filtration system further enhance the home’s everyday livability. Outdoor living is central to the property, with two covered patios featuring electric screens, open patio areas, courtyard spaces, a heated gunite pool, misters, sprinkler system, and a true chef-grade outdoor kitchen designed for hosting beside the pool and lake. The setting is comfortable, functional, and well suited for long days on the water or relaxed evenings outdoors. The waterfront improvements are equally complete, with three boat slips, each with a hydraulic lift, and two of the slips covered. Additional lakefront features include two uncovered personal watercraft ramps, a fishing dock, lake pump, retaining wall, and workshop near the boat slips. An oversized 3+ car attached side-entry garage with garage door openers, large storage closets, and additional exterior storage adds the practical infrastructure needed for a true lake estate. Substantial, refined, and exceptionally usable, this Horseshoe Bay waterfront property brings together the home, grounds, and lakefront amenities in a way that is ready to enjoy.
…By Kuper Sotheby's International Realty


Set along a highly coveted stretch of Lake LBJ with long, uninterrupted water views and rare inherent privacy,115 Estate Drive is a modern lakefront compound composed with intention, restraint, and enduring quality. The architecture unites clean contemporary form with natural stone and expansive glass, creating a residence that is refined, comfortable, and deeply connected to its setting. The main residence is anchored by a grand lake-view great room where walls of glass extend the living experience outward to generous covered terraces. The chef’s kitchen is designed for both daily living and elevated hosting, supported by professional-grade appliances, a substantial working island, and an adjacent prep space. The primary suite enjoys a private wing with open-water views, His & Her closets, and a spa-inspired bath with a dedicated wellness area suitable for massage, stretching, or personal training. A study and a main-level guest suite, currently serving as a fitness studio with a full bath that also functions as a pool bath, complete the first floor. Upstairs, four guest rooms each include en-suite bathrooms and are arranged around a secondary lounge that offers additional space for relaxation and privacy. An elevator adds an additional layer of convenience to the upper level. The boathouse guest apartment, located above the three slip covered boat garage, is fully self-sufficient with a living room, full kitchen, stacked washer and dryer, and two en suite guest bedrooms. It allows guests to live independently while remaining fully immersed in the lakefront experience. The detached wellness casita introduces another layer of privacy and retreat. It features a private bedroom, full bath, living area, and sauna, serving as a dedicated fitness sanctuary, studio, or secluded guest quarters depending on preference. Outdoor living spaces unfold along the shoreline with multiple terraces for dining, gathering, and quiet observation of the lake. The outdoor kitchen with pizza oven encourages long afternoons that flow naturally into the evening. A four-car garage and extensive storage support a true year-round lake lifestyle. Here, the lake is not simply a view, but the defining character of daily life. The property’s orientation captures both the breadth and calm of open water, creating a perspective that is as rare in placement as it is lasting in impression.
…By Kuper Sotheby's International Realty


For more information: www.montageranch.com Montage Ranch is set across 15 private acres just outside Georgetown, offering a rare combination of land, privacy, and a residence designed to fully engage with its surroundings while remaining within reach of Austin. Built by Sendero Homes and designed by architect Rob Sander, the home spans over 7,500 square feet, balancing scale with a layout that supports both everyday living and large-scale entertaining. The approach creates an immediate sense of arrival, with a long drive, circular entry, and expansive views across rolling pastureland. With agricultural exemption in place and open land surrounding the home, the setting delivers a sense of space and quiet that is increasingly difficult to find at this scale and proximity to Austin. Native wildlife moves freely throughout the area, reinforcing the connection to the land and the surrounding Hill Country landscape. Inside, the home is grounded in natural materials and thoughtful craftsmanship. Acacia hardwood floors, travertine tile, plaster walls, and custom alder cabinetry create a warm, refined interior, while ceiling heights ranging from 10 to 12 feet and architectural details like beams and groin vault ceilings add depth throughout. The kitchen serves as the center of the home, featuring double islands, Wolf and Sub-Zero appliances, a farmhouse sink, and generous prep space that allows it to function seamlessly for both daily living and entertaining. The primary suite offers privacy and scale, with dual closets, separate water closets, a walk-through shower, and a soaking tub, creating a space that feels intentional and removed. Secondary bedrooms are oversized and well-appointed, while additional spaces including a dedicated office or optional bedroom, a substantial utility room with built-in storage, and a mudroom designed for daily function support the way the home lives. The outdoor experience is a defining element of the property. A fully covered structure with exposed trusses extends the living space outdoors, complete with a wraparound bar, outdoor kitchen, dining area, and wood-burning fireplace, designed to host effortlessly in every season. The pool and spa are positioned just beyond, offering a clean, understated design that complements the surrounding landscape and keeps the focus on the land. A detached structure serves as a media room or guest retreat with its own living area, kitchenette, bedroom, and bath, creating flexibility for hosting and extended stays. Extensive garage and storage capacity allow for everything needed to support both daily living and a land-driven lifestyle, from vehicles to equipment and recreational use. Supported by a high-producing private well, multiple HVAC systems with zoned control, propane service, septic system, and integrated Control4 audio and visual, the property is designed to function as seamlessly as it presents. Montage Ranch is an opportunity to own a private, well-designed estate with meaningful acreage and the ability to live expansively just outside of Georgetown. Additional acreage is available, offering the potential to further expand the footprint, enhance privacy, or create a larger long-term land holding.
…By Kuper Sotheby's International Realty


Turkey Creek Farm 152 Acres in Runnels County, Texas Experience country living at its finest at Turkey Creek Farm, a beautifully improved 152-acre property conveniently located between Ballinger and Winters. The property features a spacious 5,000-square-foot, two-story home, originally built in 1995 and remodeled in 2007. The home offers: 5 bedrooms 1 office 4 full bathrooms 2 half bathrooms 2 family rooms Carport Heated swimming pool Outdoor entertaining area A standout feature is the impressive 40′ x 60′ insulated, air-conditioned barn, designed for entertaining and gatherings. The property also includes a livestock barn and pens, along with a large stocked tank near the headquarters. The property also offers excellent wildlife habitat, with approximately half a mile of Turkey Creek, heavy vegetation, and natural brush. White-tailed deer and abundant bird species are regularly seen throughout the property, making it an ideal setting for wildlife enthusiasts and outdoor recreation. Most of the acreage is cultivated and currently used in a wheat and cotton rotation. Additional improvements include a 350-gallon-per-minute water well, offering potential for agricultural use and water sales, fences are in great shape, Owned minerals and a producing oil well may convey with the sale. Whether you're looking for room to spread out, a productive agricultural property, or a beautiful place to entertain family and friends, Turkey Creek Farm is well worth a look.
…By Annonceur International


Set within the coveted, gated enclave of The Creeks of Salado, this extraordinary 5,470-square-foot custom residence presents an exceptional synthesis of architectural elegance, effortless livability, advanced technology, and thoughtful sustainability. Privately positioned on a remarkable 1.93-acre corner lot, the single-story estate was conceived for homeowners who appreciate uncompromising craftsmanship, generous proportions, and the quiet luxury of a home designed around the way modern life is lived. Constructed of enduring custom stone beneath a distinctive metal roof, the residence marries timeless Hill Country character with sophisticated energy efficiency. Mature native shade trees and drought-tolerant landscaping create a private, established setting, while expansive outdoor living spaces embrace the property's resort-like centerpiece: an in-ground pool with a separate spa. Deep, covered porches envelop the pool area, creating an extraordinary setting for both intimate evenings and grand-scale entertaining. A built-in outdoor gas fireplace and custom barbecue, complemented by bespoke tile counters, transform the shaded porch into an inviting outdoor kitchen and gathering space. Inside, the home unfolds with a graceful, highly functional floor plan encompassing five bedrooms and five baths, with an emphasis on privacy, accessibility, and seamless movement throughout. The split-bedroom primary suite offers a serene retreat apart from the secondary bedrooms. Accessed by wide hallways and entries, each bedroom enjoys the luxury of an en-suite bath, ensuring comfort and privacy. At the heart of the residence, the chef's kitchen and adjoining butler's pantry combine refined aesthetics with sleek utility, outfitted with premium Bosch and Sub-Zero appliances. The living room provides a warm focal point with its elegant gas fireplace, while throughout the home, technology is discreetly integrated for effortless control. Wi-Fi-enabled PowerView motorized shades, Haiku ceiling fans, irrigation, and exterior lighting, together with a sophisticated zoned Sonos sound system, allow virtually every element of the home to respond to modern living at the touch of a button. The property's accommodations extend well beyond the main residence. A substantial four-car garage, finished with durable epoxy flooring, provides exceptional vehicle and storage capacity. Accessed from the garage and pool is a private 2-story guest quarters, offering a bedroom, full kitchen, bathroom, and living room in a self-contained setting ideal for extended family, guests, a caretaker. Behind the scenes, the home is engineered for comfort, resilience, health, and efficiency. A comprehensive suite of systems includes an electronic indoor air cleaner, fresh-air ERV recirculation system, indoor humidity control, whole-house water filtration, monitored whole-house and guest-suite alarm systems, an indoor storm shelter, backup generator, and solar battery storage. Together, these features provide a rare level of preparedness without sacrificing the elegance or comfort of the living environment. The historic village of Salado is midway between Austin and Waco, offering the charm of a small Texas town with convenient access to major cities via Interstate 35. Located in Bell County, Salado is known for its rich Texas history, scenic Salado Creek, art galleries, wineries, craft breweries, local dining and entertainment, and unique boutiques. The community also offers acclaimed schools and access to Mill Creek Country Club, a private 27-hole golf course featuring three nine-hole courses, tree-lined fairways, and picturesque creek views. With its blend of history, culture, recreation, and small-town charm, Salado is a wonderful place to call home.
…By Kuper Sotheby's International Realty


Welcome to a lake-lifestyle retreat in the sought-after Mallard Pointe community. Situated on approximately 1.3 acres on a corner cul-de-sac lot, this renovated residence offers water views, indoor and outdoor living, ample garage space, and a deeded boat slip with a new boat lift. Approximately $475,000 in renovations were completed in 2023. Improvements include upgraded electrical systems, PEX plumbing, wood-look flooring, interior and exterior paint, irrigation, five-panel doors with brushed-gold hardware, lighting, quartz countertops, and custom tilework with gold Schluter trim. The kitchen features updated cabinetry, appliances, fixtures, hardware, quartz countertops, and a layout ideal for entertaining. The primary suite includes a renovated bathroom and walk-in closet, while secondary bathrooms feature modern finishes. Custom black-framed Marvin windows and motorized shades enhance the home. A whole-home solar system, previously reported to provide approximately 108% energy offset, adds efficiency to this residence with soaring ceilings. A private guest retreat above the secondary garage offers 400 square feet with a kitchenette, three-quarter bathroom, quartz countertops, flooring, paint, and trim. Its dedicated air-conditioning system was replaced in 2026, making it ideal for guests, an office, studio, or multigenerational living. The resort-inspired backyard features a covered patio with ceiling fans, an exterior-access pool bathroom, an updated pool system with fully automated equipment, a fire pit, and enhanced landscaping. The main roof was replaced in 2026 for added peace of mind. Additional features include storage, a new driveway and culvert, upgraded exterior lighting, keyless entry, mature trees, and garage parking for up to five vehicles. With lake views, flexible guest accommodations, solar capability, impressive garage space, and resort-style amenities, this one-of-a-kind Mallard Pointe residence offers luxury, comfort, and lakeside living.
…By Annonceur International


Welcome to 27017 Masters Parkway, a custom stone home with timeless curb appeal, elegant finishes, and exceptional indoor-outdoor living. Set on the golf course, this home blends classic character with inviting spaces for everyday comfort and entertaining. The spacious floor plan features hardwood flooring, vaulted ceilings, and a dramatic stone fireplace. The open kitchen and dining areas offer stone countertops, rich finishes, and large windows that frame the outdoors. The primary suite is a private retreat with a tray ceiling, dual vanities, soaking tub, walk-in shower, privacy glass block window, and two large walk-in closets. Three additional bedrooms, two home offices, flexible bonus space, and well-appointed baths provide versatility for guests, work, and hobbies. Outdoor living shines with a screened porch, redwood ceiling, full outdoor kitchen, dining area, custom pool and hot tub. Mature oaks, fairway and water views create a peaceful backdrop.
…By Annonceur International


Hilltop Country Estate is a newly renovated Mediterranean-inspired luxury estate situated on 23± private acres just south of Abilene. Perched atop one of the area's highest points, the property captures sweeping hilltop views while offering privacy, convenience, and easy access to town. Originally constructed in 2000 and extensively renovated in 2026, the 7,534± square-foot residence showcases insulated Rastra concrete walls, a concrete tile roof, premium Pella windows and doors, and exceptional craftsmanship throughout. The chef's kitchen features dual islands with waterfall-edge countertops, custom cabinetry, Sub-Zero refrigeration, Monogram appliances, and seamless flow into the vaulted family room. The thoughtfully designed floor plan includes 5 bedrooms, 6 bathrooms, four fireplaces, two laundry rooms, an executive office, formal dining room, multiple guest suites, a basement entertainment level with wet bar, and an upstairs theater and game room with balcony. The private primary suite offers a landscaped courtyard with covered spa, fireplace, steam shower, soaking tub, oversized dressing room, and spa-inspired bath. Outdoor amenities create a true resort experience with a spectacular saltwater pool and spa featuring waterfalls, fire bowls, tanning ledges, a slide, diving board, and automated controls. A covered pavilion with a fully equipped outdoor kitchen, Viking grill, Big Green Egg, basketball court, sand volleyball court, synthetic putting green, dog kennel, playhouse, scenic pond, and professionally landscaped grounds complete the estate. A separate 1,755± square-foot residence, currently used for storage, offers excellent potential for renovation into a guest house, private office, or studio. Additional acreage is available, and the seller is willing to subdivide, providing exceptional flexibility. With Highway 83 frontage, no restrictions, and a location outside the city limits, Hilltop Country Estate is equally suited as a luxury residence, multigenerational family compound, executive retreat, or premier event venue.
…By Briggs Freeman Sotheby's International Realty


Summary: This unique river property has been meticulously cared for and designed to accentuate the property's features. A showcase of 'live water', the land is framed by the clear waters of the Brazos River to the south and spring-fed Iron Creek to the east. The playland is poised for family fun, events and large gatherings. Perched on adjacent corners of the bluff are two exquisite homes with all the modern amenities yet nostalgic enough to capture the ranch and riverfront lifestyle. Shaded by old growth pecan trees and located between the two houses is a fully fenced and professionally constructed pickleball court. Within walking distance is an conference center/entertainment venue awaiting your large groups, corporate or wedding events, family fun, laughter, and maybe even some off pitch late night singing on the karaoke sound system. Closer to the river's edge, and a short walk down the cascading walkway is an air-conditioned Teepee! A firepit adorns the center of the teepee for those cooler nights under the central Texas stars. This legacy asset is set to entertain parties of all sizes with something for everyone. Brazos River & Iron Creek: What a collection of live water! Properties with live water are becoming increasingly harder to find, and not only does Pecan Bluff offer 736' of highly sought after Brazos River frontage, but also a quarter mile of frontage along scenic Iron Creek, a spring-fed tributary of the Brazos River. These flowing streams offer outstanding recreational opportunities for fishing, swimming, kayaking/canoeing, or simply sitting in the shade of one of the many large pecan trees and listening to the water as it ripples by. Structural Improvements: The River House, completely renovated in 2015, is a beautifully crafted and decorated 2,580 square foot home with 3 bedrooms and 3 bathrooms, perched on a bluff overlooking the river and river bottom area. No expense was spared on the interior finishes or décor, with a warm and inviting feel. Perfect for entertaining both indoors and out, a large multi-level deck on the back of the river house offers numerous unique sitting areas and gathering spots to take in the sights and sounds of the river. Light the pit and warm up the hot tub for those cool, starlit nights, or better yet, step inside a large custom canvas teepee where both young and old can find their inner child by gathering inside and sharing stories from the past. The Creek House, as you might have guessed, was constructed in 2015 on a bluff that overlooks Iron Creek. This 2,649 square foot, 3 bed and 2.5 bath home offers elegant finishes and spacious comfort for those who lodge here. Once again, no expense has been spared, nor detail overlooked in creating this sanctuary in the country. Outside, you'll find a large swimming pool, a rock-lined hot tub, an outdoor kitchen, and plenty of patio space for entertaining family and friends at your private retreat. Vacation Rental Income Potential: Both the River House and Creek House have generated significant income as vacation rentals. Their prime location, luxurious amenities, and unique charm make them highly sought-after by vacationers seeking an unforgettable experience along the Brazos River. This established income stream provides a compelling financial benefit, enhancing the property's appeal as both a lifestyle asset and an investment opportunity. Should the new owner wish to explore the rental income potential further, additional details can be made available upon request. Conference Center - Entertainment Venue: For large events or family gatherings, Pecan Bluff on the Brazos offers first-class accommodation and a 5,000 square foot saloon themed conference center/entertainment venue. Constructed in 2015, the venue comes complete with a full saloon-style bar, shuffleboard, pinball machines, ping pong tables, and men's and women's restrooms. It is ideal for dining, hosting corporate meetings and events, fam
…By Annonceur International


Improved price! Inside the gated Caprock Estates neighborhood of Crystal Falls, this exceptional five-bedroom, four-and-one-half-bath residence combines timeless design, a sparkling pool, a level back yard and a three-car garage. The home delivers space, flexibility, turnkey convenience and the peace of mind that comes with an impeccably maintained property. Truly move-in ready, this home features a gorgeous kitchen renovation, fresh paint inside and out, and recent mechanical upgrades, reflecting exceptional care and pride of ownership Updates since 2022 include the roof, a kitchen remodel, upstairs HVAC, recent water heater, interior and exterior paint, and carpet. With so many big-ticket items already completed, this property is ready to enjoy from day one.
…By Kuper Sotheby's International Realty
'%20stroke='%23DDAA3A'%20stroke-width='1.909'%20stroke-linecap='square'%20stroke-linejoin='bevel'/%3e%3c/svg%3e)
Receive by email any new listing that may match your search criteria
Your criteria :
By validating this form, you accept the general conditions of use of Le Figaro Properties.
These agencies offer a selection of luxury properties vente at Mullin. Feel free to contact them for personalized assistance.
