The agencies at Clam Union Township
These agencies offer a selection of luxury properties vente at Clam Union Township. Feel free to contact them for personalized assistance.

 English$ USD · m²


* With accepted offer New Appliances are an option!* This perfect little Cabin is ready for you to walk in and enjoy all that Mother Nature has to offer. This cozy 2-bedroom 1 bath, pellet wood stove home has seen numerous recent upgrades including New Flooring throughout, High Quality-Grade LVF., Fully remodeled bathroom, New Tile, Sink, Lighting, Hardware, Stool. Fresh Drywall. Updated Electrical & Plumbing, (partial). New lighting, Ceiling Fans, Chandelier, Kitchen Sink, New Paint throughout. Brand-New large Septic Tank and Field for larger groups when entertaining. Pump-house Heater. Recent tree removal for improved views and safety (3+ trees). Enjoy a beautiful setting with a view of the private pond as well as the Muskegon River right from the cabin. Located close to scenic riding trails and river access. This Cabin is great for year-round recreation. Snowmobiling, Side-by-Side UTV Trail Riding, Fishing-all year long, Kayaking, Canoe, Paddle Board. Ideal for Weekend Getaways, Investment Property, Full-Time Living. Minutes from the Muskegon River, Houghton Lake, Lake City. Trail-rich, nature-filled setting. Water views and outdoor fun all year long.
…By Signature Sotheby's International Realty


Welcome to your Northern Michigan lakefront retreat on beautiful all-sports Ford Lake! Situated on 118 feet of sandy frontage and spanning .79 acres, this exceptional property offers nearly 2,900 finished square feet with 3 bedrooms + den with sleeping accommodations, 3.5 baths, and breathtaking lake views throughout. Designed for year-round enjoyment and entertaining, the home features a walkout lower level with expansive windows overlooking the water, filling the space with natural light and stunning views. Step outside to two brand-new composite decks with modern glass railings, creating the perfect setting for outdoor dining, relaxing, and entertaining guests. The spacious yard is ideal for games, bonfires, and enjoying the shade of mature trees during warm summer days. The updated kitchen showcases quartz countertops and premium appliances including an induction cooktop with retractable vent, convection oven, convection microwave, wine fridge, refrigerator, and 3-drawer dishwasher. Recent updates and features include new windows and doors, tankless water heater, new furnace, lower-level flooring, whole-house Generac generator, Volt car charger, upgraded electrical panel in the garage, Hunter Douglas motorized blinds, Sonos whole-home sound system, Brilliant smart lighting controls, and SimpliSafe security system with water, smoke, carbon, glass break, and entry sensors. The property also includes a 2-car detached garage with a loft space complete with portable AC, mini refrigerator, microwave, and furnishings—additional entertaining space— along with a 2nd garage, two docks and floating island ready for lake season. Ford Lake is a premier all-sports lake offering boating, fishing, jet skiing, and endless waterfront fun. Conveniently located near Ludington, Lake Michigan beaches, sand dunes, golf courses, skiing, and snowmobile trails, this property is perfectly suited as a full-time residence, vacation getaway, or turnkey furnished short-term rental opportunity.
…By Signature Sotheby's International Realty


Welcome home to where peace and serenity are your main guest. Enjoy your own private, spring fed, stocked with Bass-Catfish-Bluegill-Sunfish, etc. 5-acre lake, nestled amidst 39.54 acres of wooded splendor. This custom craftsman log home was built with exquisite woodwork, showcasing superior craftsmanship. The flooring made of Australian Cypress wood, adds to the natural allure of the space. Large windows flood the interior with natural light, offering panoramic views of the serene surroundings. Stunning fireplaces. Open floor plan creates seamless flow between living space and kitchen, equipped with newer SS appliances. Entertain guests or prepping a quiet meal, the kitchen offers a picturesque backdrop of the lake and lush foliage. You can enjoy the outdoors from the comfort of the 3-season room, front porch, or back deck, complete with firepit for evening gatherings. For those with a passion for hobbies/projects, the property features 2 outbuildings. First, 6 car garage with electricity and ample storage. Second, houses tractors and machinery, along with a mechanical shop and carpenter shop, all with tools, are included with the home, above, a loft offers additional storage/walk-in closet, independent heat. Outdoor enthusiasts will appreciate the abundance of trails for snowmobiling/4x4 adventures. The land is a nature lover’s paradise boasting tree stands, food plots (4+) and abundant wildlife, including deer, turkeys, various bird species, mallard, and wood ducks. Apple and Cherry trees, perennial shrubs add to the beauty of the landscaped yard. Full house generator. Geothermal and propane heating with/HEPA filter. 4.5miles to the City of Harbor Beach where you can enjoy restaurants, social clubs, theater, Movies on the Beach, festivals, concerts in the park, gym, library, clothing stores, bars, banks, Hospital, parks and a beautiful beach front with walkable Pier, and Light House. 4th of July fireworks. Walking and Bike Trails, Marina, and Boat Launch. With its perfect blend of natural beauty and modern comforts, this log home offers a true escape, alongside nature's tranquility.
…By Signature Sotheby's International Realty


Experience the best of Egg Harbor from this rare Ridgewood Bluff gem. Perched high atop the bluff, this serene retreat captures refreshing Bay breezes especially from your private, oversized screened porch, a feature offered in only 2 of the 24 units. Inside, the home showcases thoughtful, high-end upgrades including soapstone countertops, crown molding, and rich wood flooring. The inviting living space features a cozy wood-burning fireplace, while the two bedrooms, two bath layout offers comfort and functionality with the convenience of in-unit laundry. Additional highlights include a highly coveted Door County garage and access to the outdoor pool. A nearby walking path leads you effortlessly to downtown Egg Harbor, where you can enjoy local favorites like One Barrel Brewing, Peg Egan Park and the popular Main Street Market. Take in panoramic harbor views and breathtaking sunsets; this is Door County living at its finest.
…By Mahler Sotheby's International Realty


This stunning, 8,000 sq ft fully updated lakefront estate spans 2.6 acres and offers every luxury you could imagine. Positioned on a hilltop, it provides breathtaking views and features a paver path that leads down to the lake. The brand-new 20x40 saltwater infinity pool, complete with pebble tech and an automatic cover, overlooks the water. The home boasts 6 spacious bedrooms, 6 full bathrooms, and 2 half baths. Additional highlights include an elevator, a heated 4+ car garage with an electric charger, and a 6-person, 4-wheel drive vehicle to help you navigate down to the lake. The estate has sandy lakefront access, with a boat house to store water toys. It is equipped with all-new appliances, a natural gas generator, and an elevator that serves all three levels. The 500 sq ft primary suite offers a private sitting porch with stunning lake views. Patios and decks are located on every level, and the lower level includes changing rooms for guests. The home also features a theater room with custom seating. With top-of-the-line amenities and impeccable updates throughout, this estate truly has it all.
…By Signature Sotheby's International Realty


Welcome to the Bruin Lake Club, where simpler times, unforgettable summers, and lasting memories await. Club members enjoy shared ownership of 39 scenic acres, creating a unique community centered around nature, recreation, and lakeside living. Enjoy 500 feet of shared frontage on all-sports Bruin Lake with boat docking for members and direct access to the spectacular seven-lake Halfmoon Chain. Surrounded by state land, abundant wildlife, and miles of nearby trails, this is an outdoor enthusiast's paradise. This charming log-style cottage captures the essence of a classic Up North retreat with soaring beamed cathedral ceilings, warm knotty pine interiors, an inviting brick fireplace with wood stove insert, and an open-concept layout designed for gathering with family and friends. The cozy country kitchen comes fully equipped, and the home is offered turnkey with furnishings and appliances included. Recent updates include upgraded electrical service with new circuit breakers and a 30-amp RV hookup. Outside, the fun continues with an oversized deck and patio, built-in BBQ, campfire area, tetherball, horseshoe pit, and even a golf cart included with the sale. Whether you're boating, fishing, exploring the trails, or simply relaxing beneath the stars, this treasured getaway offers a rare opportunity to embrace lake life the way it was meant to be enjoyed.
…By Signature Sotheby's International Realty


A Rare Lakefront Opportunity on Half Moon Lake A truly distinctive offering on the coveted shores of all-sports Half Moon Lake, 14620 Edgewater Drive presents an extraordinary opportunity to own a one-of-a-kind lakefront property with an architectural gem already in place—and the potential to create an exceptional estate above it. Set on an expansive 50 x 294-foot parcel on Treasure Island, the property features a beautifully crafted, architect-designed boathouse by renowned Michigan architect Lou Desrosier. The boathouse offers a sophisticated studio living retreat above a substantial boat garage, complete with a full bath, panoramic lake views, and an abundance of natural light. Rich wood detailing, custom craftsmanship, expansive windows, and a private elevated terrace create an atmosphere that feels equally suited to a weekend escape or an unforgettable summer retreat. The boathouse itself is an exceptional amenity, providing a rare opportunity to enjoy the property immediately while envisioning what comes next. The gently elevated terrain above the boathouse offers the potential to build a substantial custom residence overlooking Half Moon Lake, creating an extraordinary compound with the boathouse serving as a private guest suite, entertainment space, or dedicated lake retreat. From the upper portion of the property, a future residence could capture sweeping water views while taking advantage of the remarkable topography and mature natural setting. The possibilities are limited only by imagination, with the opportunity to create a truly bespoke lakefront estate unlike anything else on Half Moon Lake. Whether preserved as an exceptional lakefront getaway or transformed into a spectacular custom estate, 14620 Edgewater Drive represents a rare combination of architecture, waterfront lifestyle, privacy, and future potential. The existing boathouse is real and currently exists on the property. Architectural renderings depicting a residence above the boathouse are conceptual only and are intended to illustrate the property's potential; buyers should independently verify all building, zoning, setback, and waterfront regulations.
…By Signature Sotheby's International Realty


Discover the unparalleled serenity of Treasure Island, an exquisite 80-acre private island where your dream home or family compound stands as the sole residence. Nestled between the tranquil waters of Halfmoon Lake and Blind Lake, this idyllic retreat offers ultimate privacy amid abundant natural beauty, with elevated, breathtaking views from a charming Nantucket-style main home. Step inside to a crisp, airy interior featuring gorgeous white custom cabinetry, elegant wainscoting, granite countertops, state-of-the-art appliances, and stylish tiled backsplashes and floors. The open main floor plan is flooded with natural light through numerous door walls and windows, perfectly framing the picturesque surroundings. The en-suite master retreat includes a cozy sitting area, a full bath with a classic clawfoot tub, a spacious tiled shower, and beautifully tiled floors and walls. Outdoors, enjoy a wrap-around deck with see-through glass panels, multiple patio areas, a year-round permanent dock/pier, and professionally landscaped grounds. An oversized 6-car garage provides ample storage, with a large bonus space above ideal for an apartment. Conveniently located just outside of Ann Arbor, this property makes the perfect private retreat or family compound, blending seclusion with easy access to urban amenities. Additional adjacent lake lots are available for purchase including a matching boat house.
…By Signature Sotheby's International Realty


Crafted by La Marco Homes and thoughtfully designed by Krieger Klatt Architects, this to-be-built lakefront residence offers 5,473 square feet of refined living space with 4 bedrooms, 4.2 bathrooms, and approximately 100 feet of private frontage on the serene waters of Lake Angelus. The exterior is defined by steep gabled roof lines, cedar shake siding, and divided-light windows, brought together with a clean, symmetrical composition and large windows that fill the home with natural light and uninterrupted views of the water. The open-concept floor plan is designed for seamless lakefront living. A foyer opens directly onto panoramic views and draws you towards a great room, the dining area and a chef’s kitchen equipped for both everyday function and elevated entertaining. A large butler’s pantry adds valuable prep and storage space, while the adjacent mudroom provides ample space for busy households. The first-floor primary suite is carefully positioned for privacy and views, featuring a spacious built-out closet and a spa-like ensuite bath. Upstairs, three additional bedrooms—each with its own ensuite bathroom—are complemented by a second-floor laundry and a large flex room with a private balcony. The three-car attached garage offers convenience and additional storage. Outside, a private patio overlooking Lake Angelus provides a stunning setting for outdoor dining, lakeside lounging, or simply taking in the tranquil water views in one of the region’s most exclusive locations. This is a rare opportunity to own a new custom home on Lake Angelus — a private, all-sports lake known for its peaceful setting, low boat traffic, and grand estates.
…By Signature Sotheby's International Realty

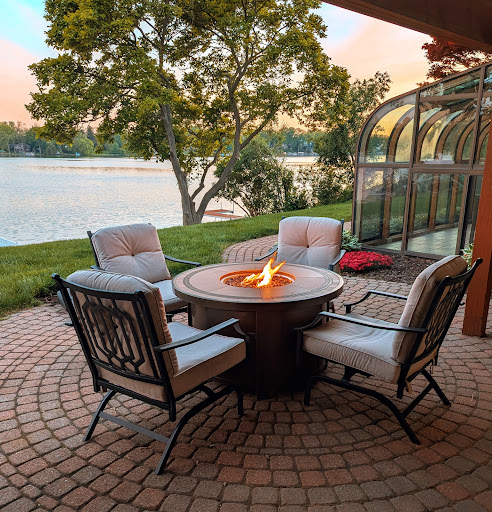


PRIVATE ALL-SPORTS LAKEFRONT — TURNKEY OPPORTUNITY! A rare find – truly turnkey lakefront living—there is nothing to do but put the boat in and enjoy the summer. With nearly 100 feet of private frontage on all-sports Silver Lake, a 30-foot dock, and multiple outdoor entertaining spaces, this extensively updated a WALKOUT ranch offers the rare opportunity to move in and immediately enjoy the lake lifestyle without renovation projects or to-do lists. Two levels of outdoor entertaining space create a seamless indoor-outdoor flow. Enjoy morning coffee on the deck, afternoon boating or paddleboarding, and evening sunset views on the patio. Inside, nearly 3,000 square feet of finished living space has been thoughtfully designed to maximize natural light, comfort, and connection to the water. Expansive windows frame beautiful lake views throughout the home, while the open-concept layout creates an easy flow for both everyday living and entertaining. Every space has been designed to embrace indoor-outdoor lake living. The beautifully updated kitchen opens seamlessly into the main living areas, creating the perfect setting for gathering with family and friends after a day on the lake. Designer finishes, updated spaces, and warm modern touches throughout make this home feel both elevated and inviting. Major mechanicals, including a brand new furnace, provide added peace of mind. Spa inspired touches await in the two redesigned full baths. No space in this house has been left untouched. The finished walkout lower level creates an entirely separate entertaining space complete with a fireplace, wet bar and additional kitchen—ideal for hosting friends or large gatherings, with your boat and waterfront just steps away. Perfectly positioned for convenient access to shopping, dining, and everyday essentials while still offering the peaceful escape of private lakefront living, this is a rare opportunity to enjoy turnkey waterfront living in Oakland County. Summer is here - See it today and be on the water by the 4 th of July.
…By Signature Sotheby's International Realty


Magnificent, sprawling, custom built home ideally located with a panoramic lake view on Hidden Lake’s finest lot. Intricate, stunning staircase leading to 2 primary suites with mood lit tray ceilings, fireplaces and balconies overlooking Hidden Lake. Hydronic in floor radiant heating throughout including driveway and sidewalks! Main floor features a breakfast nook leading to the large deck with lake view. Home features an elevator to reach each level and boasts a 6 car heated garage. Wonderfully unique features including private home theater, indoor swimming pool, hot tub and sauna, sophisticated library and an elegant wine cellar amongst countless other stunning features. Lower level with walk-out full kitchen, dance floor, gaming and workout area. Beautiful landscaping adorns this idyllic lakefront home.
…By Signature Sotheby's International Realty


Walk into an amazing open concept lakeview with captivating views and direct access to Cass Lake with future boat slip right outside your back door. This home offers sleek curb appeal with interior modern tones, spacious entertainment, oversized kitchen with stacked cabinets and chefs appliances. Also offering an airy second story overlooking the canal from your primary suit and bath to make sure you capture every moment of every sunset and sunrise. This home is to be built and still has time to make selections and finish colors. Pictures are not representation of actual home.
…By Signature Sotheby's International Realty


A landscape shaped by water sets the tone for this sprawling contemporary-style Colonial, set on 3.52 serene acres with a koi pond and the Rouge River forming a striking natural backdrop. Inside, more than 4,552 sq ft unfolds across a generous floor plan with 4 bedrooms and 5.1 bathrooms. A sweeping marble-floored foyer introduces an expansive interior where soaring ceilings, abundant natural light, and views of the surrounding grounds create a dramatic sense of scale. The island kitchen is designed for both everyday living and entertaining, featuring granite countertops, radiant-heated flooring, counter seating, an induction range, premium appliances, pot filler, and walk-in pantry. A wet bar positioned between the kitchen and eat-in area adds a beverage refrigerator, sink, and dishwasher, while the adjoining dining room is enhanced by built-ins and broad windows overlooking the property. Hardwood flooring, volume ceilings, and walls of windows define the living room, with a window-wrapped four-season room and spiral staircase extending the main living spaces. The primary suite offers a refined private retreat with a spacious flex area with a fireplace, walk-in closet, and spa-like bath complete with dual vanity, walk-in steam shower, and soaking tub. The finished basement continues the home’s entertaining focus with a second wet bar, gym/flex room, additional half bath, and a temperature-controlled wine cellar with capacity for more than 1,200 bottles. Outside, mature trees and fountain-fed ponds create a private Michigan retreat, complemented by winding gardens, a custom bridge and a secluded backyard gazebo. A paver patio with built-in BBQ, grounds-wide speakers and pergola enrich the setting. Two laundry rooms, zoned HVAC, a generator and heated three-car garage complete the estate.
…By Signature Sotheby's International Realty


Directly across from Quarton Lake with unobstructed water views, this 4-bedroom, 5.2-bath residence with a first-floor primary suite offers 4,912 sq ft in one of Birmingham’s most coveted settings. Designed with an appreciation for artistry and scale, the home opens to an 18-ft two-story foyer with a sweeping curved staircase and bronze and crystal chandelier, establishing an immediate sense of grandeur. The living room rises to two-story heights, framed by dramatic windows and centered around a gas fireplace. Architectural moldings, carved ceiling motifs, and an open balcony above add depth and connect to the second level. An appointed dining room features a tray ceiling with hand-painted scenes and French doors to the bluestone patio for seamless outdoor entertaining. A private den offers an intimate retreat with hand-painted cloud ceilings, gold stenciled cherry blossom finishes, and custom cabinetry. In the kitchen, white Wood-Mode cabinetry with gold and crystal hardware pairs with porcelain countertops, a sculptural island, and professional-grade appliances. A wall of glass overlooks the bluestone path to the private backyard. The main-floor primary suite includes two walk-in closets and dual marble baths—one with a Jacuzzi tub, the other with a marble shower. Three additional upstairs bedroom suites offer walk-in closets and private baths with updated quartz counters and fixtures. Outdoors, professionally designed landscaping includes a heated brick paver driveway, bluestone entry, limestone fountain, and a rose garden with 339 bushes. The backyard offers a private setting with a bluestone patio, built-in fountain, and mature landscaping for both quiet use and entertaining. Throughout, custom oak flooring, extensive crown moldings, and curated lighting are paired with a whole-house generator, snow-melt systems, and advanced HVAC—bringing together craftsmanship, comfort, and enduring architectural design .
…By Signature Sotheby's International Realty


Lakefront living in beautiful Emerald Lakes Village – Troy Schools! Meticulously maintained and thoughtfully updated by the original owner. Built in 1969 this Quad-level home offers 4 good sized bedrooms. Primary on upper level with private bath, another full bath on upper level and one-half bath on lower level. All mechanicals have been updated as the furnace and A/C – 2014, Roof – 9 yrs old, Gutter guard system. Andersen windows, door-walls. Under carpeting in living room, dining room and all upstairs bedrooms are hardwood floors. The kitchen has been updated with granite and stainless- steel appliances with breakfast eating area. The formal dining room has a door-wall to rear yard and beachfront. The living room has a beautiful bay window to view the lake. First floor laundry and attached 2 car garage. BATVAI
…By Signature Sotheby's International Realty


Tucked away on 1.1 private acres overlooking the Rouge River, this extensively remodeled home with a salt water heated pool offers a rare sense of tranquility that feels miles from the city while remaining close to everything. Directly across from Detroit Country Day School, the property combines exceptional privacy with one of the area's most desirable locations. You step through the front door a wall of windows draws your eye outward to a breathtaking landscape of mature trees, lush greenery, and the gentle flow of the river. The home's spacious, multi-level design offers 4 bedrooms 4.5 baths, two office spaces, and multiple gathering areas designed for everyday living and entertaining. The expansive kitchen serves as the heart of the home flowing seamlessly into the main living space and full dinning area where panoramic views take center stage. The primary suite is on an second level, it captures elevated treetop and river views reminiscent of Northern Michigan. The suite feels like a retreat, complemented by an oversized luxury bathroom with soaking tub, oversized shower and an exceptionally spacious walk-in closet. Ideal for guests, extended family, or live-in assistance, the home has a private suite complete with its own bathroom and kitchenette. Two additional guest bedrooms are connected by a Jack-and-Jill bath in the lower level. A full bathroom with walk-in shower serves the pool area, that has a beautiful bar area while the lower-level living room and bar make entertaining effortless. A upper level office offers access to a rooftop terrace, providing another distinctive space. Additional storage is available in the unfinished basement. A three-car garage provides ample space for vehicles, storage, and hobbies. Surrounded by trees, overlooking the Rouge River, and enveloped in complete privacy, Updated roof, both HVAC system updated, new HWT, full house generator, Newly sided exterior gives this house truly the best of the best.
…By Signature Sotheby's International Realty


Experience serene waterfront living in this stunning 2+ bedroom, 2-bathroom ranch-style condo overlooking Horseshoe Lake. The open-concept interior features vaulted ceilings and a spacious living room centered around a cozy gas fireplace. A wall of windows in the gracious sunroom floods the home with light and offers breathtaking lake views. The kitchen provides ample storage and a breakfast bar, while the versatile den/office can be extra space for guests. Enjoy the luxury of in-floor radiant heat throughout and a primary suite boasting a walk-in closet and a brand-new custom shower. Outside, a private patio offers tranquil vistas. Located in River Pine, residents enjoy an 18-hole golf course, fitness center, indoor pool, and tennis/pickleball courts.
…By Mahler Sotheby's International Realty
'%20stroke='%23DDAA3A'%20stroke-width='1.909'%20stroke-linecap='square'%20stroke-linejoin='bevel'/%3e%3c/svg%3e)
Receive by email any new listing that may match your search criteria
Your criteria :
By validating this form, you accept the general conditions of use of Le Figaro Properties.
These agencies offer a selection of luxury properties vente at Clam Union Township. Feel free to contact them for personalized assistance.
