Get early access to listings that match your criteria
Never miss an opportunity again. Our personalized alerts notify you instantly.

 English$ USD · m²


Located in the prestigious Original Foothill Estates, this remarkable Oxley-built corner-lot estate offers luxury, functionality, and exceptional craftsmanship throughout. A grand entrance with a custom iron front door opens to a beautiful foyer and an impressive interior designed for both everyday living and upscale entertaining. The main residence features 4 bedrooms, a huge laundry room, and a spacious open layout anchored by a stunning chef's kitchen with a large island, walk-in pantry, and formal dining room. Elegant details such as beautiful flooring and 8-foot true wood doors elevate the home's timeless design. The backyard is an entertainer's dream with a heated pool and spa, outdoor kitchen, and extensive paver hardscape in both the front and rear yards. A private casita provides added flexibility for guests or multigenerational living. The temperature-controlled garages with epoxy floors are ideal for storing vehicles, toys, or creating the ultimate workspace. With owned solar and low electric costs, this extraordinary home blends luxury with efficiency.
…By Annonceur International


Need land? Got toys? Want a garage bigger than most houses? This home meets all needs. Tucked into quiet Havasu Heights, about 10 minutes from ''The Shoppes,'' and 12 minutes to the lake, this two-story property sits on land that has potential for horses, and no HOA to tell you otherwise. 4 bedrooms, 3 baths, an updated kitchen with stainless appliances with updated modern granite countertops and a primary suite conveniently off the kitchen make daily life feel effortless. Take the elevator up and the great room opens with floor-to-cathedral-ceiling windows - the kind of first impression that sticks, the loft is where everyone gravitates - pool table, arcade, bar, murphy bed for extra guests - with sliding glass doors leading to two balconies, north and south, framing some of the most iconic desert scenery Arizona has to offer. Step into the backyard and experience the lazy river, waterfall pool, putting green, and a separate above-ground jacuzzi. Owned solar means you enjoy it all guilt-free. Outside, the 40 x 80 barn/toy/RV garage with a 16-ft door fits a 40-ft boat, 50-ft RV, and pontoon, plus A/C guest quarters. On septic, for extra independence. This home is as unique as you!
…By Annonceur International


Welcome to Casa Luna an exceptional 4-bedroom, 3 baths, 2 half bath, 2 car garage and double RV garage 14x90 modern residence located in The Enclaves. This modern designed home features an open-concept floor plan with clean architectural lines, beautiful kitchen with granite countertops, premium appliances, and a spacious island perfect for entertaining. The great room flows seamlessly to the outdoor living space, creating the perfect balance of indoor-outdoor lifestyle. The luxurious primary suite offers a spa-like ensuite bath, oversized walk-in shower, soaking tub, and custom walk-in closet. Three additional bedrooms provide comfort and flexibility for guests, family, or a home office. Step outside to your private backyard oasis, featuring a large sparkling pool, expansive patio and BBQ space, ideal for dining or lounging. Car collectors and boat owners will love the two massive RV garages, each 14 feet wide and 90 feet deep providing unmatched space for RVs, boats, toys, or a dream man cave. Don't miss your chance to own this rare gem in The Enclaves.
…By Annonceur International


Nestled on an expansive parcel in the prestigious Havasu Foothill Estates, this exceptional property offers the perfect blend of luxury, privacy, and resort-style living. As you arrive, you're welcomed by a private pickleball court, an incredible amenity for entertaining family and friends while enjoying the Arizona lifestyle, along side a fire pit area with amazing views of the lake and mountains! Step inside to a thoughtfully designed open floor plan featuring soaring ceilings and an inviting great room filled with natural light. The gourmet kitchen is beautifully appointed with rich cherry wood cabinetry, granite countertops, a large center island, stainless steel appliances, and a cozy dining area all highlighted by a warm propane fireplace, creating the perfect space for both everyday living and entertaining. The spacious primary suite is a private retreat, complete with dual vanities, a relaxing soaking tub, a beautifully tiled walk-in shower, a dedicated makeup vanity, and a generous walk-in closet. The guest bedrooms are thoughtfully situated on the opposite wing of the home, providing exceptional privacy and comfort for family or visitors. Car enthusiasts and hobbyists will appreciate the massive garage, complete with mini-split air conditioning for year-round comfort with a large over flow of side parking. Outside you have your own private oasis where a sparkling pool and spa serve as the centerpiece of the beautifully designed backyard. Entertain with ease at the built-in barbecue area featuring ample countertop space, or host overnight guests in the detached casita, offering a spacious living area, granite countertops, and a luxurious tiled walk-in shower. Enjoy low electric bills with solar equipped! This remarkable estate delivers the ultimate combination of elegance, comfort, outdoor living and lake views in one of the area's most desirable communities.
…By Annonceur International


Striking modern style with many upscale features. Island Kitchen features a 48'' gas range, pantry, dining area overlooking the stunning pool and spa, Great Room has a wet bar, fire place, space for a big screen tv and sliding doors opening the a large covered patio for indoor outdoor living. Plank tile floors throughout except the carpeted bedrooms. Bright sunny master bedroom. Bath includes double vanities, free standing tub, walk in closet, lighted mirrors. 2 guest bedrooms each with a bathroom, Massive 2,569 square foot garage with epoxy floors and AC. RV garage has a 20' wide door and is 78' deep. Tankless water heater, RO system. 9' 60 ' walled side parking. Low maintenance landscaping for easy maintenance. Taxes are for lot only. Sellers are licensed real estate associate brokers
…By Annonceur International


Brand new modern style home with sparkling pool. 2 x 4 tile floors except carpeted bedrooms, Great room features maple cabinets with modern style doors, walk in pantry, large island with water fall stone top, large sliding doors opening to a huge covered patio and a sparkling pool with water fall. Casual dining area, generous master bedroom with a glass shower, walk in closet, lighted his and hers mirrors. All bedrooms are bright and cheerful, powder room with a lighted mirror, walled and fenced yard, huge RV garage, Huge covered patio overlooking pool ,curbs and sidewalks and underground utilities. Desert, low maintenance landscape Corner lot, 2 of the owners are licensed real estate brokers.
…By Annonceur International


Welcome to 2750 Empress Ct! This custom home has it all! It is on a double lot and has beautiful lake and sunset views. This home features 5 bedrooms and 4 bathrooms. The main home has 4 bedrooms and 3 bathrooms. There is a casita that has it's own bathroom. The double RV garage is 33x60', and also has a 2 car garage with 3 mini splits and epoxy floors. The home has an open floor plan. It has a gourmet kitchen that has a 6-burner gas stove, quartz island, leathered granite countertops, a butlers pantry, and tons of cabinets. Also has two dining areas, a sitting area, living room, and all window shades are remote controlled. Primary suite has it's own SAUNA, huge tiled shower, separate vanities, a tub to relax in, a grand closet, and access to the patio! The Junior suite has a walk-in tiled shower, free standing tub, dual sinks and even a secret closet! Solar is owned. Your own resort style backyard features the MASSIVE pool, a grotto with custom lighting, 5 waterfalls, spa and fire pit! Pool is heated by propane and passive solar. Property also has new gravel and landscaping and fruit trees.
…By Annonceur International


Gated, expansive, and built for the way you live--this nearly 6,000 sq ft custom pool home on .67 acres delivers rare versatility with a private elevator, 60' RV garage, and 11 total garage spaces. Light-filled interiors and polished porcelain floors define the upper-level main living space, where a chef's kitchen with dual islands, ZLINE dual-fuel range, and KitchenAid built-in refrigerator anchors the open layout. The adjoining dining area with built-in buffet creates a natural setting for entertaining. The upper level includes the owner's suite, guest suite, office/bedroom, and generous storage, while the lower level is designed for relaxed living with a spacious family room, pool table area, full kitchen, home gym, salon, additional bedroom, and extensive storage. Outdoors, the fully gated property is set up for both recreation and entertaining with a paver driveway, private pool, bocce ball court, and an outdoor kitchen with gathering space. A property designed to host, unwind, and accommodate it all. The primary suite is a refined retreat featuring extensive custom built-in cabinetry, separate his and her walk-in closets, and a spa-inspired bath with a 12-foot granite vanity, dual sinks, heated backlit mirror, and a walk-in shower with dual shower heads. Private access opens to the junior patio. An additional en suite bedroom and a third bedroom currently utilized as an office complete this level. The lower level offers an elevated yet relaxed environment with an oversized living area, dining space, and a full secondary kitchen. Additional highlights include abundant storage and pantry rooms, a home gym, private hair studio, and a serene zen room. Direct access leads to the paver driveway, bocce ball court, and a future pergola area with footings and electrical already in place. Outdoors, the property transitions into a resort-style setting with expansive paver decking, a heated PebbleTec pool with Baja shelf, and an elevated built-in spa positioned to capture lake views. An outdoor kitchen provides the ideal space for hosting, while a dedicated dog run, plumbed for a splash pad, adds a thoughtful finishing touch. An exceptional property offering privacy, scale, and versatility -- schedule a private tour to experience it firsthand.
…By Annonceur International


Experience luxurious desert living in this 5,111 sq. ft. custom estate, offering unobstructed, panoramic lake views and an ideal blend of elegance and functionality. With six spacious bedrooms-including two primary suites and three junior suites-comfort and privacy are paramount. The expansive living room is bathed in natural light, featuring a cozy fireplace and surround sound for seamless entertainment. A dedicated office provides a quiet retreat, while the chef's kitchen boasts top-tier SubZero and Wolf appliances, plus an oversized island. The dual primary suites are luxurious, with spa-inspired bathrooms, Jacuzzi tubs, and rain showers. Outside, the resort-style oasis includes an upper deck with a full outdoor kitchen, built-in BBQ, pool, and private lower patio, all with breathtaking lake views. Additional features include a 52-foot boat-deep garage with climate control, an upper-level garage, epoxy flooring, a paver driveway, and desert landscaping. This home offers not just a place to live, but a lifestyle-luxury finishes, panoramic lake views, and an expertly designed space both inside and out.
…By Annonceur International


2521 Aubrey Hills Dr - Lake Havasu City, AZ Brand new custom home built by renowned builder Janecek Homes in the beautiful Flat Irons neighborhood of the Riviera, featuring 4 bedrooms including two master suites, stunning lake views, a resort-style pool and spa, and an oversized double RV garage with a 14' x 20' door extending 80 feet deep. This impressive 2,566 sq/ft residence is thoughtfully designed for comfort, luxury, and entertaining. The open floor plan offers expansive living spaces with a sleek linear fireplace and massive sliding glass doors that open to the backyard, creating seamless indoor-outdoor living. The kitchen and living area are positioned to capture the beautiful lake views while maintaining a modern, upscale feel throughout the home.Step outside to your resort-style backyard complete with a pool and spa, perfect for relaxing or entertaining while enjoying the Lake Havasu lifestyle.The oversized double RV garage provides exceptional space for boats, RVs, and all your lake and desert toys. Located in one of Lake Havasu's most desirable communities, this exceptional new build offers quality craftsmanship, luxury finishes, and incredible lake views.
…By Annonceur International


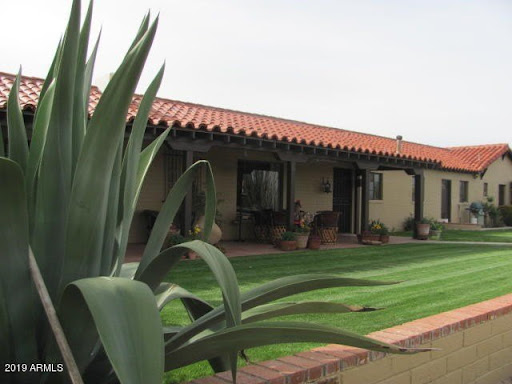


Rancho Casitas has a steeped history as a livestock, dude & guest ranch, offering vintage lodging, horse facilities & 112.63 Acres of high desert, exceptional location, character, mature landscaping & improvements. Family Operated for over 60 years and today centers on annual and seasonal guest operations. Amenities consist of the main residence, plus two other homes, six casitas (w/1960's decor), pool & hot tub. Whether expanded in its present use, developed for equestrian estates, luxury homes or created into any number of wellness/therapeutic/rehabilitation retreats, the property has an unmatched setting and location for a successful development or corp/family retreat.
…By Annonceur International


We are excited to share details regarding a stunning Fisher Custom Home currently available in the exclusive Talking Rock Ranch community. This 3,033-square-foot residence is perfectly sized and features an expansive great room with vaulted tongue-and-groove ceilings and a stone fireplace, creating an ideal space for gathering. The kitchen is designed for entertaining, complete with a large island, breakfast bar, and a wine cooler. The home offers a thoughtful layout including two master suites with ensuite bathrooms, an additional guest bedroom and bathroom, and a versatile laundry/office area. Large slider doors on both sides of the great room provide seamless access to a spacious, fenced-in backyard. This outdoor oasis features a covered dining area, a built-in kitchen, and beautiful views of Granite Mountain. Additionally, the property includes an extra-long two-car garage with dedicated space for a golf cart or ATV, all situated on a private 0.99-acre lot. Located within the 24-hour staffed, gated community of Talking Rock Ranch, members enjoy access to premium amenities. These include an award-winning Jay Morrish-designed golf course, The Ranch House Restaurant and Bar, Coop's Coffee House, a fitness center, and facilities for tennis, pickleball, and bocce ball. The community also features an outdoor pool, dog park, community garden, and miles of hiking and biking trails. Please let me know if you would like to schedule a private tour or if you have any questions regarding this exceptional property.
…By Russ Lyon Sotheby's International Realty


Welcome to W10622 State Road 35 in the town of Oak Grove near downtown Prescott, Wisconsin. This Frank Lloyd Wright inspired one-level luxury retreat is beautifully situated on a gated, heavily wooded 16.2-acre walkout lot known for deer hunting. Featuring a 6-car heated attached garage with epoxy floors and an additional 10 car capable exterior garage with tall mechanical door and ceiling height set up for RVs, car collectors or helicopter (helipad included). Outdoor heated pool, grill and patio area is perfect for entertaining. With nearly 9400 finished square feet, this home is nothing short of amazing! You’ll be impressed the moment you step foot in as you walk through the open concept main level foyer with spiral staircase with chandelier, massive living room with stone-faced gas fireplace and walls of windows, primary bedroom suite with tiled steam shower, jetted tub, massive walk-in closet with its own laundry, custom chef’s kitchen with wood cabinetry, stone countertops, luxury stainless appliances including Sub-Zero refrigerator, freezer and KitchenAid range, dishwasher and microwave, indoor grill with exhaust hood, large storage pantry, informal dining, (2) half guest baths, 3 additional bedrooms with walk in closets each with their own baths (1) full and (2) 3/4, den, office and 2nd large laundry room with sink. The lower level is an entertainer’s dream with full movie theater room with big screen, full wet bar, massive exercise room, panic or hobby room, family room with stone faced gas fireplace and a 5th bedroom with full bath. Each level has in floor radiant heating including the garage with updated supplemental zoned forced air heating/cooling. Home is fully automated with Crestron touch panels. Private resort setting, yet so close to Minneapolis and St. Paul. See 3D tour and video for your own private showing today!
…By Lakes Sotheby's International Realty


Cul-de-sac lot with an exceptional use of space with over 4800 square feet, 5 beds, office, loft/game room, and 5.5 baths. A gourmet kitchen features GE Monogram stainless steel appliances, including two convection ovens, a 5-burner cooktop, built-in refrigerator, dishwasher, microwave, wine fridge, beverage fridge, granite counters, a large island with breakfast bar, walk-in pantry, breakfast nook and mini office area with built-in desk. The impressive family room is perfect for entertaining, highlighted by oversized picture windows framing views of the beautiful backyard, with coffered ceiling, fireplace and surround sound speakers. The formal living room rises with striking cathedral ceilings and a fireplace, setting a grand and inviting tone from the moment you enter. A formal dining room offers elegant entertaining space with convenient access to the kitchen through a well-appointed butler's pantry. The office is located at the front of the home with double door entry. The loft/game room offers exceptional versatility, ideal as a media room, game room, spacious secondary living, or a combination of all three. The grand primary suite features 2 spacious walk-in closets, jetted tub, shower, and access to a large balcony with city and mountain views. The secondary bedrooms are all generously sized, each with convenient access to full bathrooms. One upstairs bedroom features its own private balcony, and two include walk-in closets. The downstairs bedroom with bath offers direct access to the backyard, making it a great option for guests or multi-generational living. Throughout, you will find upgraded touches like shutters, stamped concrete driveway and patios, wrought iron staircase, 2x6 exterior walls, central vacuum, alarm, remote shades and a spacious laundry room with cabinets and sink. The private backyard paradise is perfect for entertaining with lush landscaping, pool, spa, covered patio with ceiling fans, and no neighbor behind the home.
…By Annonceur International


A truly one-of-a-kind custom estate located on the highly sought-after Paradise Hills side of Henderson! Situated in a unique neighborhood with NO HOA, this 5,325 sq ft home offers 5 bedrooms, 5 baths, a 3-car garage, dedicated office with custom built-ins, additional storage room, and a private Next Gen suite with separate laundry area--perfect for multi-generational living or guests. The completely remodeled basement features 10' ceilings and quality construction rarely found today. Built with 2x6 construction, poured concrete basement walls, and substantial floor system upgrades, this home was designed to last. Resort-style backyard amenities include an Olympic-size pool with automatic electric cover, inground trampoline, extensive landscape lighting, and beautifully redesigned landscaping and irrigation completed within the last two years. Fully PAID OFF Solar installed in 2025, tankless water heaters, and upgraded electrical panels add efficiency and value. For the equestrian enthusiast, this property is truly horse-ready. Enjoy three custom shaded stalls, turnout area, arena, water plumbed directly to each stall, electrical service for fans and cameras, and brilliant LED arena lighting for exceptional nighttime visibility. Designed with quality and functionality in mind from the very beginning. All appliances are included. Select furnishings, ATV, and arena drag are negotiable. Properties like this are extraordinarily expensive--and in some cases impossible--to recreate today. In fact, pools of this size are no longer permitted under current building restrictions, making this backyard and its amenities truly irreplaceable. This is not a cookie-cutter home. It is a thoughtfully designed custom estate built for entertaining, built for horses, and built to last.
…By Annonceur International


This one-of-a-kind single story custom estate is BRAND NEW and NEVER LIVED IN with 4,383 sq ft living area, 4 spacious bedrooms, 3 full baths plus power room, separate office, 1,800 sq ft garage space including RV barn, inground pool & spa and all on an acre of land with NO HOA and room to grow! This architecturally stunning masterpiece is exactly what you're looking for and captures all the most desirable elements associated with luxury living and entertaining. It boasts a spacious open interior with spectacular designer selections throughout and seamlessly blends palatial design with uncompromising quality. Property features include a 6'X11' kitchen island centerpiece with granite waterfall edge counter and breakfast bar, built-in Monogram stainless steel appliances including refrigerator, locally built floor to ceiling custom cabinets, pot filler, microwave drawer, walk-in pantry, great room with 14 foot ceilings with linear diffusers, 4 panel collapsible sliding glass doors, 8 foot linear fireplace with granite finished entertainment wall, pivot door entry, 6 panel Riverside interior doors with quickset hardware, LED lighting throughout, Delta high efficiency plumbing fixtures, wi-fi touch thermostats, lighted mirrors, mud room with built-in bench & cabinets, all bedrooms have oversized walk-in closets including his & hers in the primary, 19X46 RV garage with 16 foot ceilings & 14 foot door, EV charging outlet, brand new pool with elevated 4 sided infinity edge spa, fully landscaped, double RV gates so room for all the toys and so much more!
…By Annonceur International


Custom luxury home designed for entertaining with stunning STRIP & MOUNTAIN VIEWS. This home lives like a single story, featuring a private next-gen suite upstairs with full bath, kitchenette, walk-in closet and bedroom/living space. Gourmet kitchen boasts granite countertops, Sub-Zero refrigerator, Dacor double ovens & cooktop, island, 2 copper sinks, breakfast bar, nook, pantry and abundant cabinetry. Spacious primary retreat includes a sitting area, spa-like bath with jetted tub, sauna & large walk-in shower. Upgrades include wood & tile flooring, crown molding, solid wood doors, high ceilings, wet bar, 2 fireplaces, built-in speakers throughout, smart home devices, security cameras, automated shades and water softener/filtration system. Car enthusiasts will love the 2-car attached garage, detached garage and RV GARAGE with car lift. Desert landscaped backyard offers a pool with cover and covered patio. OWNED SOLAR with low power bills under $30 a month. No HOA. Too much to list!!!
…By Annonceur International


Perched to capture a wide 180 degrees panorama, this stunning pool home looks across layers of desert beauty-from soft morning light over golf course greenery to sweeping Strip, city & mountain views. Imagine relaxing by the pool & spa as light shifts across the valley, the sunset glows & city lights come alive... That same openness carries indoors, where natural light fills the home & views remain part of everyday living. The floor plan offers 2 BR plus a den & flex room with 3rd-BR potential, separate living & family room with fireplace, built-ins, crown molding, skylights & custom details. The remodeled kitchen showcases quartz counters, expansive island, wine cooler & high-end custom cabinetry. Spacious primary suite with beautiful views, separate tub & shower & large walk-in closet creates a peaceful retreat, while guest BR offers a dual-suite setting. Rare 3-car garage with A/C, new tankless water heater, whole-house drinking water system, updated dual HVAC & high-capacity solar system.
…By Annonceur International


YOUR OWN RRIVATE REDzORT IN ANTHEM COUNTRY CtleUB! Set on an oversized .41-acre lot, this beautifully upgraded residence offers exceptional privacy, expansive indoor-outdoor living and one of the most unique backyard settings in the community. Enjoy a heated pool and spa, mature landscaping, outdoor fireplace and a rare private pickleball/sports court--perfect for entertaining, recreation and everyday resort-style living. Inside, the thoughtfully designed floor plan offers 5 bedrooms, a den, loft and spacious living areas ideal for both casual living and hosting guests. The remodeled kitchen features updated finishes, generous prep and storage space and opens seamlessly to the main living areas. The luxurious primary suite is a private retreat with a beautifully remodeled bath, spacious accommodations and a balcony showcasing Strip and city views. Additional highlights include a 3-car air-conditioned garage, abundant storage and multiple flexible spaces for a home office, fitness room or guest accommodations. The oversized lot provides a level of privacy and outdoor versatility that is difficult to duplicate in Anthem Country Club. Located within one of Henderson's premier guard-gated golf communities, residents enjoy an exceptional setting with access to nearby dining, shopping, recreation and entertainment. A rare opportunity to own a distinctive luxury home that combines privacy, recreation, entertaining and resort-style living.
…By Annonceur International


25 Rockstream, a well-crafted designer home in Ascaya, a nearly 7,400 sq.ft., two-story, premier Strip view custom estate! Situated on an expansive half-acre homesite, this residence features 5 bedrooms, 7 bathrooms, a dedicated office, gym/game room, 4-car garage, loft, and two spacious entertaining spaces, including a 16-person media. Highlights include Glass Walls and Doors, a Wet bar with a glass Wine Cellar, and an oversized 1,100+ft. Pool/Spa with waterfall, Elevator, Sleek two-tone Wolf/SubZero Kitchen, Private Primary Suite with large Closets, Steam Shower, Dry Sauna, Wrap-around Balcony and VIEWS from all Rooms! Great Room and Game Room Seamlessly flow to the expansive outdoor covered living areas offering fire and water features, full BBQ/Summer Kitchen, beautiful landscaping, putting green and unobstructed views of the entire Valley and the vibrant Vegas Strip! Enjoy the benefits of living in Tax-Free Nevada and the Comforts of Henderson, the 2 Safest Large City in America.
…By Annonceur International


The Bond Estate in Prestigious Guard Gated MacDonald Highlands. Modern Custom w/ 3 Cascading Pools. Rooftop Deck w/ Hot & Cold Plunge Pools- Flows to 2nd Pool- Flows to 3rd Infinity Pool & Spa. Sweeping Strip, City, Golf & Red Rock Mountain Views. Movie Theatre, Game Room, Office, Gym & Wellness Spa, Glass Wine Cellar & Lounge, 2 Wine Bars w/Under-Lit Countertops. Elevator to Strip-View Roof Deck w/Pool, Fireplace & Outdoor Kitchen. Wolf & Subzero Kitchen w/Quartz Countertops, Oversized Primary w/ Expansive Closet, Indoor Water Wall, Indoor Living Gardens, Multiple Fire Lounges, Multiple Outdoor Kitchens, Lawn Area, Dog Park & Dog Spa, 14' Ceilings, Porcelain Floors, Pocket Doors/Walls, Custom Lighting, Linear Fireplaces, Auto Shades, Smart Home Technology, Richard Luke, AIA | Country Club: Golf, Fitness, Tennis, Pickleball, Swim, Bar, Dining & Clubhouse. Mins to Shops, 5-Star Restaurants & Top-Rated Schools | Nevada is a State WITHOUT Individual & Corporate Income Taxes !!$$!!
…By Annonceur International


Experience breathtaking Las Vegas Strip, city and mountain views from this one-of-a-kind custom estate in guard-gated Seven Hills. Nearly 6,910 sq. ft. of architect-designed living showcases exceptional craftsmanship and rare finishes, including Santos mahogany floors and ceilings, African Bubinga cabinetry, backlit onyx and distinctive custom stonework. Expansive doors create seamless indoor-outdoor living while framing the incredible views throughout the home. Highlights include a true theater room, private elevator, expansive primary retreat with oversized custom closets and a private balcony Jacuzzi overlooking the Strip, ensuite bedrooms, upstairs and downstairs laundry, private guest casita entrance, safe room, two-car garage and dedicated RV garage. Privately gated and offered fully furnished, this extraordinary residence is truly one that must be experienced in person.
…By Las Vegas Sotheby's International Realty


Experience elevated luxuru in this exceptional dzingle-story residence within prestigious Dragon Ridge Country Club. Showcasing the highest level of upgrades and impeccable designer finishes throughout, this detached home captures sweeping golf course, mountain, and sparkling city light views from its premier setting. Designed for both grand entertaining and comfortable everyday living, the open-concept floor plan is anchored by a stunning backlit wet bar and a dramatic glass-enclosed wine cellar. The gourmet kitchen is a chef's dream, featuring Wolf and Sub-Zero appliances, a walk-in pantry, and an oversized island with generous counter seating. Expansive sliding glass doors seamlessly connect the indoor and outdoor living spaces, filling the home with natural light and creating a bright, airy ambiance. The residence offers two luxurious primary suites, including a spectacular retreat with an enormous walk-in closet complete with its own center island. A third bedroom with an en suite bath and walk-in closet is currently configured as a sophisticated home office. Step outside to a resort-inspired backyard designed for year-round enjoyment. The chic pool with swim deck and elevated spa is complemented by a full outdoor kitchen, expansive covered patios, and a welcoming fire pit--all positioned to maximize the breathtaking views. Additional highlights include a private courtyard entry and an unparalleled blend of elegance, comfort, and style in one of Las Vegas' most sought-after golf communities.
…By Annonceur International


Contemporaru stule, warm finishedz, gorgeous views. This Blue Heron-designed home sits atop the double-gated Obsidian neighborhood and boasts full views of The Strip and city lights. Corner pocketing door systems in the great room create the ultimate indoor/outdoor vibe, while double-height ceilings give an airy feel. The open-style kitchen is loaded with Wolf and Sub-Zero appliances, has a large island and walk-in pantry. The glass wine cellar is close at hand. Soak in the views from the chic pool/spa, dine al fresco at the full outdoor kitchen or enjoy a drink by the fire pit. Upstairs, the primary suite has it all: an enormous room with space for an office or lounging, a stunning bath with dual vanities & toilets and a luxurious, boutique-style closet, PLUS yoga/gym space. The loft contains a spectacular wet bar and opens to the large balcony--another ideal spot for views. A casita with its own kitchenette and living room has access from the courtyard, as does a dedicated office.
…By Annonceur International


A community of Executive-Style NEW HOMES nestled in the Foothills of Henderson. MOVE-IN ready single-story home w/3857sf, sparkling pool, landscaped backyard, 4 ensuite bedrooms w/walk-in closets, 4-car epoxy finish garage, RV PARKING+hook-ups, 10 ceilings, upgraded window coverings. Gourmet Kitchen has luxury Bertazzoni stainless appliances: 48 range/oven w/ hood, refrigerator+freezer columns, 2 dishwashers, microwave & warming oven, separate Prep Kitchen w/pass-through window to patio, walk-in Pantry, soft-close cabinets, porcelain slab counters. Designed w/matte black fixtures throughout, laminate flooring, linear fireplace, covered patio w/ accordion sliders. Primary Bedroom has 2 walk-in closets, 3-way wardrobe mirror, wet bar/coffee station & spa-like bathroom, w/ teak shower benches, free-standing tub & vanity counter. Neighbors: Heritage Park, Aquatic Center, Senior Facility & Water Street District.
…By Annonceur International
'%20stroke='%23DDAA3A'%20stroke-width='1.909'%20stroke-linecap='square'%20stroke-linejoin='bevel'/%3e%3c/svg%3e)
Receive by email any new listing that may match your search criteria
Your criteria :
By validating this form, you accept the general conditions of use of Le Figaro Properties.