Get early access to listings that match your criteria
Never miss an opportunity again. Our personalized alerts notify you instantly.

 English$ USD · m²


2521 Aubrey Hills Dr - Lake Havasu City, AZ Brand new custom home built by renowned builder Janecek Homes in the beautiful Flat Irons neighborhood of the Riviera, featuring 4 bedrooms including two master suites, stunning lake views, a resort-style pool and spa, and an oversized double RV garage with a 14' x 20' door extending 80 feet deep. This impressive 2,566 sq/ft residence is thoughtfully designed for comfort, luxury, and entertaining. The open floor plan offers expansive living spaces with a sleek linear fireplace and massive sliding glass doors that open to the backyard, creating seamless indoor-outdoor living. The kitchen and living area are positioned to capture the beautiful lake views while maintaining a modern, upscale feel throughout the home.Step outside to your resort-style backyard complete with a pool and spa, perfect for relaxing or entertaining while enjoying the Lake Havasu lifestyle.The oversized double RV garage provides exceptional space for boats, RVs, and all your lake and desert toys. Located in one of Lake Havasu's most desirable communities, this exceptional new build offers quality craftsmanship, luxury finishes, and incredible lake views.
…By Annonceur International


Need land? Got toys? Want a garage bigger than most houses? This home meets all needs. Tucked into quiet Havasu Heights, about 10 minutes from ''The Shoppes,'' and 12 minutes to the lake, this two-story property sits on land that has potential for horses, and no HOA to tell you otherwise. 4 bedrooms, 3 baths, an updated kitchen with stainless appliances with updated modern granite countertops and a primary suite conveniently off the kitchen make daily life feel effortless. Take the elevator up and the great room opens with floor-to-cathedral-ceiling windows - the kind of first impression that sticks, the loft is where everyone gravitates - pool table, arcade, bar, murphy bed for extra guests - with sliding glass doors leading to two balconies, north and south, framing some of the most iconic desert scenery Arizona has to offer. Step into the backyard and experience the lazy river, waterfall pool, putting green, and a separate above-ground jacuzzi. Owned solar means you enjoy it all guilt-free. Outside, the 40 x 80 barn/toy/RV garage with a 16-ft door fits a 40-ft boat, 50-ft RV, and pontoon, plus A/C guest quarters. On septic, for extra independence. This home is as unique as you!
…By Annonceur International


Welcome to Casa Luna an exceptional 4-bedroom, 3 baths, 2 half bath, 2 car garage and double RV garage 14x90 modern residence located in The Enclaves. This modern designed home features an open-concept floor plan with clean architectural lines, beautiful kitchen with granite countertops, premium appliances, and a spacious island perfect for entertaining. The great room flows seamlessly to the outdoor living space, creating the perfect balance of indoor-outdoor lifestyle. The luxurious primary suite offers a spa-like ensuite bath, oversized walk-in shower, soaking tub, and custom walk-in closet. Three additional bedrooms provide comfort and flexibility for guests, family, or a home office. Step outside to your private backyard oasis, featuring a large sparkling pool, expansive patio and BBQ space, ideal for dining or lounging. Car collectors and boat owners will love the two massive RV garages, each 14 feet wide and 90 feet deep providing unmatched space for RVs, boats, toys, or a dream man cave. Don't miss your chance to own this rare gem in The Enclaves.
…By Annonceur International


Nestled on an expansive parcel in the prestigious Havasu Foothill Estates, this exceptional property offers the perfect blend of luxury, privacy, and resort-style living. As you arrive, you're welcomed by a private pickleball court, an incredible amenity for entertaining family and friends while enjoying the Arizona lifestyle, along side a fire pit area with amazing views of the lake and mountains! Step inside to a thoughtfully designed open floor plan featuring soaring ceilings and an inviting great room filled with natural light. The gourmet kitchen is beautifully appointed with rich cherry wood cabinetry, granite countertops, a large center island, stainless steel appliances, and a cozy dining area all highlighted by a warm propane fireplace, creating the perfect space for both everyday living and entertaining. The spacious primary suite is a private retreat, complete with dual vanities, a relaxing soaking tub, a beautifully tiled walk-in shower, a dedicated makeup vanity, and a generous walk-in closet. The guest bedrooms are thoughtfully situated on the opposite wing of the home, providing exceptional privacy and comfort for family or visitors. Car enthusiasts and hobbyists will appreciate the massive garage, complete with mini-split air conditioning for year-round comfort with a large over flow of side parking. Outside you have your own private oasis where a sparkling pool and spa serve as the centerpiece of the beautifully designed backyard. Entertain with ease at the built-in barbecue area featuring ample countertop space, or host overnight guests in the detached casita, offering a spacious living area, granite countertops, and a luxurious tiled walk-in shower. Enjoy low electric bills with solar equipped! This remarkable estate delivers the ultimate combination of elegance, comfort, outdoor living and lake views in one of the area's most desirable communities.
…By Annonceur International


Welcome to 2454 Sunset Ridge Court! A Beautiful Custom KELCO Homes build. This stunning tuck-under home offers the ideal blend of elevated comfort and incredible garage space, designed for both luxury living and the Havasu lifestyle. Featuring 4 bedrooms, 4 bathrooms, and an inviting open layout, this home is perfect for entertaining or relaxing in style. Car enthusiasts and outdoor adventurers will love the 65 ft deep garage, providing exceptional room for boats, trailers, and all your desert and lake toys. Step outside to your private outdoor BBQ area with panoramic lake views, creating the perfect backdrop for sunsets and gatherings. Inside, enjoy premium touches throughout, individual climate control in every room, natural alabaster stone lighting, wood-paneled appliances, natural stone and much more that elevates the home's warmth
…By Annonceur International


Welcome to 3481 Pocahontas Drive! This Elegant Custom home is located in one of Lake Havasu's desirable areas. Featuring an oversized front patio where you can sit and watch the amazing Havasu Sunsets and Sunrises. Bright open floor plan with plenty of windows bringing in all the natural light. Chef's kitchen with granite counter tops, 6 burner stove, Kitchen Aid appliances and huge breakfast bar area. Pre-wired for cameras, speakers and volume control throughout. Brand new elevator has been added. All bedrooms lead out to the front patio. The master bedroom has access to both the front patio and the backyard. Spacious bathroom with dual sinks, soaking tub and a large walk-in shower. Laundry room with plenty of cabinets and ice maker. Vibrant backyard with large covered patio, Cabana and Pebble Tech Pool! Baja shelves and stools in the pool with beautiful desert landscape. Don't forget the huge garage spaces with epoxy floors and elevator if you don't want to use the stairs. RV Garage with plenty of room for the toys! This homes comes fully furnished and ready to move into!
…By Annonceur International


Located in the prestigious Original Foothill Estates, this remarkable Oxley-built corner-lot estate offers luxury, functionality, and exceptional craftsmanship throughout. A grand entrance with a custom iron front door opens to a beautiful foyer and an impressive interior designed for both everyday living and upscale entertaining. The main residence features 4 bedrooms, a huge laundry room, and a spacious open layout anchored by a stunning chef's kitchen with a large island, walk-in pantry, and formal dining room. Elegant details such as beautiful flooring and 8-foot true wood doors elevate the home's timeless design. The backyard is an entertainer's dream with a heated pool and spa, outdoor kitchen, and extensive paver hardscape in both the front and rear yards. A private casita provides added flexibility for guests or multigenerational living. The temperature-controlled garages with epoxy floors are ideal for storing vehicles, toys, or creating the ultimate workspace. With owned solar and low electric costs, this extraordinary home blends luxury with efficiency.
…By Annonceur International


Striking modern style with many upscale features. Island Kitchen features a 48'' gas range, pantry, dining area overlooking the stunning pool and spa, Great Room has a wet bar, fire place, space for a big screen tv and sliding doors opening the a large covered patio for indoor outdoor living. Plank tile floors throughout except the carpeted bedrooms. Bright sunny master bedroom. Bath includes double vanities, free standing tub, walk in closet, lighted mirrors. 2 guest bedrooms each with a bathroom, Massive 2,569 square foot garage with epoxy floors and AC. RV garage has a 20' wide door and is 78' deep. Tankless water heater, RO system. 9' 60 ' walled side parking. Low maintenance landscaping for easy maintenance. Taxes are for lot only. Sellers are licensed real estate associate brokers
…By Annonceur International


Brand new modern style home with sparkling pool. 2 x 4 tile floors except carpeted bedrooms, Great room features maple cabinets with modern style doors, walk in pantry, large island with water fall stone top, large sliding doors opening to a huge covered patio and a sparkling pool with water fall. Casual dining area, generous master bedroom with a glass shower, walk in closet, lighted his and hers mirrors. All bedrooms are bright and cheerful, powder room with a lighted mirror, walled and fenced yard, huge RV garage, Huge covered patio overlooking pool ,curbs and sidewalks and underground utilities. Desert, low maintenance landscape Corner lot, 2 of the owners are licensed real estate brokers.
…By Annonceur International


Welcome to 2750 Empress Ct! This custom home has it all! It is on a double lot and has beautiful lake and sunset views. This home features 5 bedrooms and 4 bathrooms. The main home has 4 bedrooms and 3 bathrooms. There is a casita that has it's own bathroom. The double RV garage is 33x60', and also has a 2 car garage with 3 mini splits and epoxy floors. The home has an open floor plan. It has a gourmet kitchen that has a 6-burner gas stove, quartz island, leathered granite countertops, a butlers pantry, and tons of cabinets. Also has two dining areas, a sitting area, living room, and all window shades are remote controlled. Primary suite has it's own SAUNA, huge tiled shower, separate vanities, a tub to relax in, a grand closet, and access to the patio! The Junior suite has a walk-in tiled shower, free standing tub, dual sinks and even a secret closet! Solar is owned. Your own resort style backyard features the MASSIVE pool, a grotto with custom lighting, 5 waterfalls, spa and fire pit! Pool is heated by propane and passive solar. Property also has new gravel and landscaping and fruit trees.
…By Annonceur International


Gated, expansive, and built for the way you live--this nearly 6,000 sq ft custom pool home on .67 acres delivers rare versatility with a private elevator, 60' RV garage, and 11 total garage spaces. Light-filled interiors and polished porcelain floors define the upper-level main living space, where a chef's kitchen with dual islands, ZLINE dual-fuel range, and KitchenAid built-in refrigerator anchors the open layout. The adjoining dining area with built-in buffet creates a natural setting for entertaining. The upper level includes the owner's suite, guest suite, office/bedroom, and generous storage, while the lower level is designed for relaxed living with a spacious family room, pool table area, full kitchen, home gym, salon, additional bedroom, and extensive storage. Outdoors, the fully gated property is set up for both recreation and entertaining with a paver driveway, private pool, bocce ball court, and an outdoor kitchen with gathering space. A property designed to host, unwind, and accommodate it all. The primary suite is a refined retreat featuring extensive custom built-in cabinetry, separate his and her walk-in closets, and a spa-inspired bath with a 12-foot granite vanity, dual sinks, heated backlit mirror, and a walk-in shower with dual shower heads. Private access opens to the junior patio. An additional en suite bedroom and a third bedroom currently utilized as an office complete this level. The lower level offers an elevated yet relaxed environment with an oversized living area, dining space, and a full secondary kitchen. Additional highlights include abundant storage and pantry rooms, a home gym, private hair studio, and a serene zen room. Direct access leads to the paver driveway, bocce ball court, and a future pergola area with footings and electrical already in place. Outdoors, the property transitions into a resort-style setting with expansive paver decking, a heated PebbleTec pool with Baja shelf, and an elevated built-in spa positioned to capture lake views. An outdoor kitchen provides the ideal space for hosting, while a dedicated dog run, plumbed for a splash pad, adds a thoughtful finishing touch. An exceptional property offering privacy, scale, and versatility -- schedule a private tour to experience it firsthand.
…By Annonceur International


Experience luxurious desert living in this 5,111 sq. ft. custom estate, offering unobstructed, panoramic lake views and an ideal blend of elegance and functionality. With six spacious bedrooms-including two primary suites and three junior suites-comfort and privacy are paramount. The expansive living room is bathed in natural light, featuring a cozy fireplace and surround sound for seamless entertainment. A dedicated office provides a quiet retreat, while the chef's kitchen boasts top-tier SubZero and Wolf appliances, plus an oversized island. The dual primary suites are luxurious, with spa-inspired bathrooms, Jacuzzi tubs, and rain showers. Outside, the resort-style oasis includes an upper deck with a full outdoor kitchen, built-in BBQ, pool, and private lower patio, all with breathtaking lake views. Additional features include a 52-foot boat-deep garage with climate control, an upper-level garage, epoxy flooring, a paver driveway, and desert landscaping. This home offers not just a place to live, but a lifestyle-luxury finishes, panoramic lake views, and an expertly designed space both inside and out.
…By Annonceur International


Come and discover this hidden gem that combines the best of both worlds, Charming and Vintage character fully updated for modern living. From the moment you arrive, entering through the classic picket fence, with the original decorative stained glass window that highlights the home's first impression, it draws you in and on to the cozy porch that is welcoming you Home. The upgrades blend seamlessly with classic style, offering a serene, Move-In Ready sanctuary where Luxury doesn't have to break the bank. This Home offers 3 bedrooms and 2 (3/4) bathrooms, with a 1,792 open floor plan, new flooring throughout, with real wood cabinetry in the kitchen, quartz counter-tops, a country sink, new stainless steel appliances, new lighting, and ceiling fans. Both of the bathrooms have been fully upgraded with new showers, custom tile, and a fresh coat of paint inside and out of the home, with 6,969 Sq. Ft. Yard, a Blank Canvas and plenty of space, with good bones that require vision and a little sweat equity to unlock its value. Create your own tranquil sanctuary in the yard that offers plenty of room for a pool to cool off in the summer heat. This home is awaiting your creative and individual re-design to open up the large space for weekend bar-b-ques, family get-togethers, or just private time to break away from the busy work week under the stars.
…By Vista Sotheby's International Realty


If you ve spent time exploring off-grid properties, you already know the challenge. Many offer land but lack infrastructure. Others promise independence but require years of work before they re truly livable. And finding a property that delivers both self-sufficiency and comfort at a high level is rare. This is where Knight Creek stands apart. Set on nearly 600 acres of diverse Arizona terrain, this established off-grid homestead was created for buyers who want more than survival living. It offers the independence of remote living with the confidence of thoughtfully built systems already in place. The remodeled 2100 sq ft home blends warmth & functionality, centered around a floor-to-ceiling double-sided stone fireplace and designed to take full advantage of natural light and surrounding views. Bedrooms positioned on opposite ends provide privacy. Central heat and multiple mini-split systems provide comfort. ENERGY INDEPENDANCE is already achieved through multiple solar systems powering the home, garage, and workshop, supported by a 15-kw backup generator. Heating and cooling solutions are layered intentionally, including mini-split systems and a Lennox propane furnace, creating a level of livability not often found in remote properties. WATER, often the defining factor in high-end off-grid living, is exceptional here. A high-pressure private well producing over 100 gpm combines with a year-round natural spring flowing approximately 7gpm, supporting a private spring-fed pond, established gardens, and an orchard of dozens of mature fruit trees and berries. Infrastructure continues beyond the home with an insulated two-car detached garage featuring a temperature-controlled workspace, along with a separate 30x40 insulated and heated workshop complete with private office space, offering flexibility for equipment, projects, or creative use. Located approximately 5.5 miles off the highway, the property delivers true privacy, dark skies, and expansive views while maintaining practical access when needed. This isn t off-grid as a compromise. It s off-grid as a choice. Built for those who value independence, capability, and a higher standard of remote living. If you ve been searching for an off-grid property where the difficult work has already been done and the systems match the scale of the land, Knight Creek deserves your attention.
…By Annonceur International


Rancho Rio Estates of Wickenburg, AZ - Horse Property or Mini Ranchettes - Expansive views, surrounded by state land, easy access to all that Wickenburg has to offer, roping arenas, golf, and ATVing. This community has gated access with no HOA fee. Lots can be subdivided, 10-acre minimums, power nearby. Parcel 506-52-003, Section SE1A, 53.16 Acres. Welcome to Wickenburg, Arizona, where the spirit of the Old West comes alive in spectacular fashion! Known as the Team Roping Capital of the World, this vibrant town is more than just a rodeo lover's paradise-it's a slice of authentic Western culture nestled in the heart of the desert. Here, you'll find a community bustling with cowboys and cowgirls. Wickenburg welcomes you with open arms and a warm, rugged charm. While the town pulses with the excitement of its equestrian events, you'll also enjoy a rich tapestry of history, scenic landscapes, and Western hospitality that makes Wickenburg a true hidden gem in the American Southwest. Wickenburg invites you to experience thrilling events and activities that highlight the town's rich tradition, natural beauty, adventure, and heritage nestled in the heart of the desert. Wickenburg continues its legacy of hosting premier team roping and barrel racing competitions with easy access to 8 arenas: Rancho Rio, Simpson Arena, Downtown, Big Tree, Western Trails, Horns and Hooves, Silver Bit, and the Everett Bowman Rodeo arena. These events are not just competitions; they are exhilarating showcases of skill and camaraderie set against the stunning backdrop of Arizona's endless skies. For those seeking relaxation and leisure, Wickenburg's world-class golf courses offer a serene escape, where each swing is accompanied by breathtaking desert vistas. If you're in pursuit of an adrenaline rush, explore the rugged terrain through ATV adventures, providing both seasoned riders and newcomers with an unforgettable off-road experience. Beyond the adrenaline-pumping activities, Wickenburg boasts a rich history waiting to be explored. Delve into the past with visits to the town's historical sites, where tales of the Old West come to life. Wander through well-preserved landmarks and museums that celebrate Wickenburg's storied past, offering a cultural journey through time. Investing in Wickenburg, Arizona, presents a unique and promising opportunity, especially for those considering the town's distinct advantages related to its climate, open space, equine culture, and water supply. Here's why Wickenburg should be on your investment radar: 1. Climate: Wickenburg is renowned for its mild climate, offering warm winters and plenty of sunshine throughout the year. This makes it an ideal destination for both seasonal residents and year-round living. The pleasant weather is particularly attractive to retirees and those looking to escape harsher climates, thereby driving demand for residential properties and services. 2. Open Space: With a landscape characterized by vast open spaces, Wickenburg provides a serene environment that appeals to nature lovers and those seeking tranquility. This abundance of open space is perfect for outdoor activities such as hiking, biking, and horseback riding. Investors can capitalize on this by developing eco-friendly residential communities, tourism-related ventures, or recreational facilities. 3. Equine Culture Wickenburg's equine culture is a significant draw, boasting numerous horse ranches, events, and riding trails. This niche market attracts equestrian enthusiasts from all over, creating opportunities for investments in equestrian real estate, horse boarding facilities, and related businesses like tack shops and riding schools. The town's reputation as a premier equestrian destination strengthens its real estate and tourism sectors. 4. Water Supply: Wickenburg benefits from a relatively stable water supply due to proactive management and a strategic location
…By Annonceur International


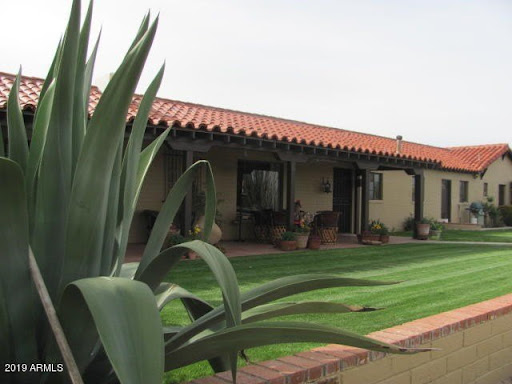


Rancho Casitas has a steeped history as a livestock, dude & guest ranch, offering vintage lodging, horse facilities & 112.63 Acres of high desert, exceptional location, character, mature landscaping & improvements. Family Operated for over 60 years and today centers on annual and seasonal guest operations. Amenities consist of the main residence, plus two other homes, six casitas (w/1960's decor), pool & hot tub. Whether expanded in its present use, developed for equestrian estates, luxury homes or created into any number of wellness/therapeutic/rehabilitation retreats, the property has an unmatched setting and location for a successful development or corp/family retreat.
…By Annonceur International


Extraordinary 40-acre estate bordering Prescott National Forest with sweeping panoramic views, including iconic Granite Mountain. The property features a 4,000 sq. ft. single-level main residence and 1,100 sq. ft. guest house, offering 5 bedrooms and 6.5 baths combined. Rich antique heartwood pine floors add warmth and character throughout the main home. Extensive improvements include a detached 3-car garage, impressive 2,200 sq. ft. barn with bar, kitchen, bath, workshop, and mezzanine storage, plus a greenhouse, chicken coops, outdoor fireplace, and parking for up to 9 vehicles. Supported by 2 wells, a 5,000-gallon storage tank, windmill-powered drip irrigation, and a Kohler 30KW whole-house generator. A rare blend of privacy, space, and Western beauty just 30 minutes from Prescott.
…By Russ Lyon Sotheby's International Realty


Experience the pinnacle of luxury ranch living at this extraordinary 36+ acre equestrian estate nestled in Arizona's breathtaking high desert. Framed by sweeping 360-degree mountain vistas, this exceptional retreat showcases a magnificent custom log residence that masterfully blends refined rustic elegance with sophisticated modern comfort. Crafted with rare double split log walls and authentic saddle-notch joinery, the home stands as a true testament to timeless craftsmanship and enduring quality. Thoughtfully designed for effortless living, the residence offers a highly desirable layout with the kitchen, living room, primary suite, and guest powder room all on the main level, while the upper floor provides a private retreat with two additional bedrooms, and a full bath--ideal for comfort and separation of space. Inside, soaring vaulted ceilings, rich wood textures, and a dramatic river rock fireplace create an atmosphere that is both warm and architecturally striking. The gourmet chef's kitchen is beautifully appointed with premium Viking and Sub-Zero appliances, enhanced by a new top-of-the-line LG dishwasher. Recent improvements further elevate the property's appeal, including custom windows, new downstairs A/C, fresh exterior stain, Rain Bird irrigation, a full-house Generac generator, and an expansive paver patio perfectly positioned to capture Arizona's unforgettable sunsets. The ranch is gated and fully fenced, offering a rare sense of privacy, security, and tranquility across the entire estate. Designed with the discerning equestrian in mind, the 3-stall barn is fully insulated and thoughtfully equipped with a tack room, wash racks, automatic Nelson waterers, and a mare motel. The 864-square-foot bunkhouse offers exceptional versatility, featuring a kitchen, living area, full bathroom with shower, and both heating and air conditioning for year-round comfort. A generous 60-foot round pen provides an ideal setting for training and working horses with ease. Direct access to thousands of acres of pristine Prescott National Forest opens the door to endless riding, exploration, and outdoor adventure directly from the property. Additional highlights include mature apple, peach, and pear trees, a strong-producing well, a 5,000-gallon water storage tank, and zoned HVAC for consistent year-round comfort. This is a rare opportunity to own a signature luxury ranch estate where privacy, craftsmanship, and natural beauty converge in perfect harmony.
…By Annonceur International


Welcome to elegant indoor and outdoor living with this modern, eco-luxury home. Set on more than 2 acres, the property features a spacious single-level, nearly 3,000-SF floor plan, chef's kitchen, 3-car garage, low-maintenance landscaping, and fabulous outdoor living spaces with a large covered deck with a fireplace, perfect for cozy evening cocktails.This home offers a spacious primary suite with views, soaking tub, zero-threshold walk-in shower, and deck access; an updated living room; and a large game/bonus room with wet bar for hobbies or entertaining. Enjoy privacy while taking in mountain views through large picture windows across the home.Designed for ultimate utility independence, the home produces more power than it uses through a new, fully owned solar system with Tesla backup battery storage. Plans for a future RV garage or workshop are already approved and ready to build.Extensive 2024-25 upgrades enhance comfort and energy efficiency, including new kitchen appliances, cooling and heating system, water heater, and cool roof. Turnkey and ready to move in and enjoy for years to come.
…By Russ Lyon Sotheby's International Realty


Experience the best of Prescott living in this beautifully maintained single-level home nestled on over 1 acre in the highly desirable Inscription Canyon Ranch community. Surrounded by mature trees, natural high-desert landscaping, & views of Granite Mountain, this exceptional property offers the privacy, space, & outdoor lifestyle today's buyers are searching for with no HOA. Offering an oversized 3-car garage, & an ample RV parking space, this home is located in 1 of Prescott's most desirable locations. The interior was re-painted in June this year & the thoughtfully designed split-bedroom floor plan also features a spacious great room filled with natural light, raised ceilings, a dedicated study/library, central vacuum, & an open-concept kitchen complete with granite countertops, a gas cooktop, center island, walk-in pantry, & formal dining area. A spacious primary suite provides a peaceful retreat, while the additional bedrooms offer flexibility for family, guests, or a home office. Step outside onto the expansive raised view deck spanning the length of the home. A fully fenced dog run, built-in garage shelving, newer LG washer & dryer, fresh interior paint, central air conditioning, & move-in ready condition add everyday convenience. Outdoor enthusiasts will appreciate nearby horseback riding trails, hiking, mountain biking, & endless opportunities to explore Williamson Valley's natural beauty. Served by private water & community sewer, this property offers peaceful rural living. If you're searching for a move-in ready Prescott home with mountain views, & exceptional privacy, this Inscription Canyon Ranch property delivers the Arizona lifestyle you've been waiting for.
…By Russ Lyon Sotheby's International Realty


Set on 1.23 acres in Prescott's Inscription Canyon Ranch, this single-level Santa Fe retreat captures the romance of country living. A circular drive welcomes arrivals, while an oversized 3-car garage w/epoxy floors, workshop/storage space & paved county-maintained roads. This distinctive Santa Fe retreat captures that spirit with warm Southwestern character, thoughtful craftsmanship & spaces designed to be lived in as beautifully as they entertain. Inside, soaring ceilings & skylights draw the eye upward while peeled-pole accents, knotty-pine doors, architectural niches & a wood-burning stove bring texture & authenticity to the interiors. The chef's kitchen is made for lingering: granite surfaces, rich cherry cabinetry w/pullouts, expansive pantry, gas cooktop, double ovens, wine cooler & ice maker create a well-appointed culinary hub that flows naturally into the home's gathering spaces. The primary retreat is a split floor plan & offers its own quiet space with patio access, walk-in closet & a spa-inspired bath featuring a jetted tub & steam shower. A den provides flexibility for work, creative pursuits or guests, while central vac, RO, water softener & zoned HVAC add thoughtful everyday function. Move outdoors to an elevated covered, paver patio & fireplace. This sets the stage for dinner as the sun slips behind the trees; the fire pit invites evenings beneath the stars, while open patios & a fenced backyard expand the possibilities for outdoor living and beautiful sunsets. With no HOA, this is refined Prescott country living with an unmistakable sense of place, private in feel, rich in character & designed to make the outdoors part of everyday life.
…By Russ Lyon Sotheby's International Realty


Stylish ranch cottage in a prime golf course location by the second green. Alfresco living on 4 terraces: south facing covered back patio that's shaded in Summer yet sunny in Winter, extended flagstone patio surrounded by fragrant creeping thyme and organic firepit, covered front patio and private casita patio. Mature trees allow you to enjoy privacy on back patios while enjoying views of the golf course.Open design concept ensures a seamless flow of space and large windows and doors throughout provide welcome natural light. This floor plan offers 3 beds, 3 baths plus an attached 1-bed, 1-bath casita with private entry.Classic travertine floors, neutral walls, brie color top tier cabinetry and timeless stone fireplace complement transitional and contemporary design and provide an ambiance of sophisticated living.Easily accessible to the clubhouse, pool, spa, and fitness center. Just a short distance away is a private neighborhood Ramada with a fireplace, large barbecue grill, and hot tub.
…By Russ Lyon Sotheby's International Realty


Private 3 acre estate in exclusive gated community of American Ranch of Prescott at the base of the Granite Mountain Range! Live in luxury in this custom 5690 sq ft home nestled on 3.13 acres at the end of a private cul-de-sac. Designed for both luxury and livability, this home offers panoramic views of Granite Mountain through dramatic walls of windows in the living room and master suite.The main level features a spacious master retreat and a private mini-master, complemented by a dedicated TV/Den room with blackout shades, formal dining and breakfast room. The gourmet kitchen boasts high-end appliances, striking quartz countertops and backsplash, & custom cabinetry with abundant built-in storage. Downstairs you will find an additional bedroom, office and space to entertain in the expansive game room with a full-size bar & sitting area or in the large media room for sports and movie nights at home. Wraparound decks and multiple patios adorn the outside living areas, including a detached, elevated patio with hot tub surrounded by trees, a 70 foot waterfall, natural boulders and a free standing stone fireplace. The show-stopping waterfall feature adds tranquility and visual drama to the spa patio area and front entry of the home.Additional highlights include a 3-car garage with luxury epoxy flooring, unique architectural details, and access to American Ranch amenities: full equestrian facilities, clubhouse, pool, fitness center, and more. This is a rare opportunity to own a one-of-a-kind mountain-view masterpiece in one of Prescott's most sought-after communities.
…By Russ Lyon Sotheby's International Realty


Welcome to this exceptional 5,178 SF estate, situated on a 1.35-acre corner lot in the prestigious Talking Rock Ranch located in Prescott AZ. A resort-like community with 24/7 security at the main gate with golf and social club amenities which attract even world travelers. This property perfectly exemplifies rustic mountain elegance blended with upscale, Old-World design. The 4,697 SF main residence features three spacious bedrooms with en-suite baths and high-end finishes, including walnut wood flooring, granite, onyx, and travertine. The gourmet kitchen is equipped with top-of-the-line Wolf appliances, a butler's pantry, and unique custom artwork by artist Michael Shea. The master suite offers a spa-like experience with a grand shower, spa tub, and private laundry. Reminiscent of a Tuscan villa, the home surrounds a grand inner courtyard featuring an outdoor kitchen, a fireplace, a water feature, and a gardener's potting shed. Additionally, a separate 481 SF guest casita includes a kitchenette, full bath, and its own garage and workshop, making it ideal for guests or multigenerational living. Schedule your private tour of this magnificent property today!
…By Russ Lyon Sotheby's International Realty


A Private Sanctuary in American RanchSet on 1.27 acres and seamlessly integrated into the natural beauty of American Ranch, this stunning Southwest Territorial custom home offers a rare combination of privacy, luxury, and energy efficiency. Backing directly to community open space and trail systems, the home is surrounded by dramatic granite boulders, native landscape, and tranquil views in every direction.With 3,607 square feet of thoughtfully designed living space, the main level features three spacious bedroom suites, each with its own ensuite bath. The primary suite is a true retreat, offering two walk-in closets and a peaceful connection to the outdoors. Grand living room showcases soaring 17-foot ceilings and a striking two-sided fireplace, perfect for both everyday living and entertaining.The kitchen is beautifully appointed with custom knotty alder cabinetry, brand-new Wolf appliances, and a Sub-Zero refrigerator, flowing seamlessly into the dining area and breakfast nook. Upstairs, a loft/game room, private office, and half bath open to an upper patio where breathtaking views of Granite Mountain and massive boulders create an unforgettable backdrop. Designed with sustainability and comfort in mind, the home includes solar, two geothermal heating and cooling systems, and dual water heaters. Recent updates include a new roof, fresh interior and exterior paint, new carpet, LED recessed lighting, epoxy garage floors, upgraded laundry cabinetry, new exterior lighting, and a prestige security screen door. The oversized three-car garage offers exceptional storage and space for full-size vehicles. A dog run, expansive usable land, and room for a future addition complete this extraordinary offering an exceptional opportunity in one of Prescott's most prestigious gated communities.
…By Annonceur International
'%20stroke='%23DDAA3A'%20stroke-width='1.909'%20stroke-linecap='square'%20stroke-linejoin='bevel'/%3e%3c/svg%3e)
Receive by email any new listing that may match your search criteria
Your criteria :
By validating this form, you accept the general conditions of use of Le Figaro Properties.