The agencies at Key West
These agencies offer a selection of luxury properties vente at Key West. Feel free to contact them for personalized assistance.

 English$ USD · m²


Sweeping Gulf views. Private deeded boat dockage. Effortless Key West elegance. Situated in the coveted enclave of Flagler's Landing, this elevated waterfront residence captures breathtaking open-water views from virtually every room--offering a front-row seat to world-famous Key West sunsets. Spanning ~1,387 sq. ft. of light-filled living space, the home is thoughtfully designed for effortless entertaining. The main level features an open-concept layout anchored by a gourmet kitchen, complete with a custom coral stone island (seating for six), custom cabinetry, under-cabinet lighting, premium GE appliances, a six-burner range, and a brand-new refrigerator. Warm bamboo flooring, recessed lighting, and a wide waterfront balcony create seamless indoor-outdoor flow for evening breezes and sunset entertaining. A half bath completes the main level. A spiral staircase leads to the upper level, where a built-in bookshelf hall opens to a front-facing balcony. Both serene bedrooms feature walk-in closets and expansive water views. The primary and guest suites share a spacious full bath equipped with a glass walk-in shower, large vanity, and a jacuzzi-style tub. Outside and below, additional amenities include ground-level covered parking, dedicated storage, a laundry area, and a private ground-floor brick patio. For boating enthusiasts, the home includes a deeded shallow-draft slip suitable for a ~24 ft. boat, along with access to a community heated concrete pool. Situated moments from beaches, dining, shopping, and marinas, this home presents a rare opportunity to own a luxury retreat in an exclusive Key West community.
…By Ocean Sotheby's International Realty


Introducing Seven Palms Cove, a one-of-a-kind new construction community that redefines luxury island living. With only seven exclusive residences available--each starting at $4 million--this private enclave offers a rare opportunity to own a slice of paradise just minutes from the heart of Key West.Each state-of-the-art home spans over 4,000 square feet and features 5 spacious bedrooms, 5.5 elegantly designed bathrooms, open balconies, and your own private rooftop terrace with sweeping water views. Built with impact glass throughout and outfitted with top-of-the-line appliances and finishes, these homes offer modern sophistication at every turn. Step outside to your own sparkling infinity-edge pool positioned right on the water, Turn Oceanside onto E Shore Dr (SR-942) at Mile Marker 25. The destination is ahead on the left.
…By Annonceur International


INVESTORS will appreciate and experience waterfront living at its finest in this beautiful 2 story residence with a ground level elevated entry that has been renovated to achieve the perfect blend of coastal living with upscale entertaining in mind. Thoughtfully designed with an open and airy interior space, and grand entrance that flows effortlessly onto two outdoor balconies makes this residence perfect for entertaining or relaxing and enjoying the bay and sunset views. Features include a beautiful granite kitchen, custom and private bar area, open concept great room and neutral tiled flooring. The spacious chef's kitchen with granite counter tops and stainless steel appliances, a second level master suite with walk in closet, en suite bathroom with jetted tub and separate shower, three well appointed guest bedrooms, 3 bathrooms and office space off the main living area. Windowed porches allow for more living space outside of air-conditioned space as well as more entertaining room. Enjoy fishing off the dock or boating in and out of the area. The nearby community park boasts a small beach, and boat ramp which can be used to launch your boat. Restricted rentals makes this community even more desirable due to less vacation rentals and more serenity. This open water bay front home is located near Marathon Airport and the property can be purchased on one lot or can be combined with two parcels for potentially more living space, a cabana accessory structure, pool, putting green, or pickle ball court. West of Marathon Airport in a gated bay side community. Buy both for future potential living space or simply enjoy the green space overlooking the Florida Bay. Additional lot can be purchase separately and is contiguous to this home on 120 Pirates Cove Drive in exclusive and gated Stirrup Key.
…By Ocean Sotheby's International Realty


Experience elevated coastal living in this elegant Port Antigua retreat. Thoughtfully designed for comfort, privacy, effortless entertaining and situated in a prime waterfront location, this beautiful resort-style residence offers generous living spaces, including both upstairs and downstairs primary suites, three additional guest suites, a dedicated office, shaded porches on both levels and a spacious garage for ultimate flexibility. The gourmet kitchen flows seamlessly to a fully equipped outdoor kitchen and shaded lounge area—ideal for al fresco dining by the pool amid lush tropical landscaping. A rare combination of classic design, modern amenities, and timeless island charm. Effortless boating and space for all of your waterfront toys with 75' of deepwater dockage and quick access to both ocean and bay. Nearby homeowner’s park provides the added bonuses of a private, sandy beach and boat ramp. With the serene, wide canal views and cooling bay breezes, and this is where luxury, comfort, and natural beauty, convenience converge.
…By Ocean Sotheby's International Realty


Set on over 2 acres along prestigious Millionaires Row in Tavernier, this newly constructed oceanfront residence offers an extraordinary blend of scale, design, and modern coastal luxury. Encompassing approximately 8,200 square feet under air and over 16,000 total square feet, the home was thoughtfully designed for elevated living and grand-scale entertaining. The property features 5 bedrooms, 6 full baths, and 2 half baths, with all bedrooms offering en suite accommodations, custom closets, and refined finishes throughout. Additional highlights include a private office, elevator, whole-home sound system, 600-amp electrical service, and five independent AC zones. Interiors are curated with white diamond marble, rich teak wood flooring, custom millwork, and a striking steel roof. The chefs kitchen is outfitted with premium Wolf, SubZero, and Cove appliances, dual dishwashers, farmhouse sinks, and custom mahogany countertops. With 240 feet of direct ocean frontage, outdoor living is equally impressive, anchored by a 120-foot resort-style pool with heating and chilling systems, a gas-heated spa, summer kitchen, cabana bath, and expansive covered entertaining areas. Additional features include a 3-car garage, climate-controlled workshop, and weekly rental zoning, offering both exceptional lifestyle appeal and investment potential.
…By Annonceur International


Experience luxury waterfront living in the heart of the Florida Keys! 4 bedrooms and 2 bathrooms. This stunning modern home offers sleek finishes, breathtaking canal views, and direct boating access. Enjoy the spacious outdoor entertainment area, complete with a private dock, lush synthetic turf, and a large jacuzzi-perfect for relaxing under the stars. The upper-level terrace provides an ideal setting for lounging or hosting guests while enjoying the coastal breeze.
…By Annonceur International


Bayside resort-style living awaits in sought-after Buccaneer Point in Key Largo! This 3 bedroom 2 bath pool home is situated on an oversized 10,500 sq. ft. lot overlooking the widest section of the saltwater lake, this tropical retreat offers beautiful sunset views and exceptional indoor/outdoor living. The centerpiece is the spectacular 531 sq. ft. Pebble-Tec pool with integrated spa. At pool level, an enormous wet bar with granite countertops and three flat-screen TVs creates your own private sports . Bose speaker system. A tiki hut with additional bar and fire-retardant treated thatch plus a full cabana bath w/ step-in shower complete the poolside amenities. Upstairs, vaulted ceilings enhance the open-concept living area. The white kitchen features stainless Frigidaire Gallery appliances including a 4-door refrigerator. The laundry is pristine with a new matt black LG top load washer and front load dryer garnished by custom cabinets, above. The expansive covered patio features tongue-and-groove ceilings and Magnatrack automatic retractable screens rated to 185 MPH wind load . A 2-door powder-coated cargo lift with custom canopy adds convenience. The lower level offers studio-sized in law/ guest quarters with private French-door entry, kitchenette, living area, home office space and room for a king-size bed. A climate-controlled equipment room includes the additional 2 stainless side-by-side convertible freezer/refrigerators. Enjoy a 3-hole putting green, professional tropical landscaping, exotic palms, decorative stone and solar landscape lighting. The fenced and cross-fenced yard features a dual port automatic gate, large covered carport and full single-bay garage with automatic door will accommodate a large SUV with room to spare! Plenty of room for multiple vehicles, RV and boat parking. Buccaneer Point offers a neighborhood bayfront beach and boat ramp. A private Key Largo resort! 1 hour to Miami International and yet a tropical world away!
…By Annonceur International


Along the 16th fairway of Marco Island's prestigious Island Country Club, this beautifully updated pool residence showcases panoramic golf course, pond and fairway views with desirable northwestern exposure. Offering four bedrooms, including a flexible office, 2.5 baths and an air-conditioned three-car garage, the home pairs an exceptional setting with sophisticated interiors and impressive outdoor living. Hardwood flooring throughout, predominantly 10-foot ceilings, eight-foot solid-wood doors and Level 5 finishes create a refined atmosphere, while the great room captures sweeping water and fairway views through expansive glass sliders and features a vaulted ceiling with LED lighting, a millwork accent wall and statement chandelier. Designed for entertaining, the kitchen features EJH custom soft-close cabinetry, an oversized island, Pompeii quartzite counters, a custom marble backsplash, under-cabinet lighting and a Kohler apron-front sink. Premium appliances include a 42-inch Sub-Zero French-door refrigerator, a Wolf six-burner dual-fuel range, a hood and warming drawer, a Sharp microwave drawer, Fisher & Paykel dishwasher drawers, and a Zephyr beverage refrigerator. Set on an oversized 100-by-150-foot lot with a fully fenced yard, the residence was completely redesigned and rebuilt inside to meet 2025 standards, featuring impact-resistant windows and doors, tied-down rafters and walls, spray-foam roof insulation, new PEX plumbing, new wiring and insulated interior walls for sound reduction. The primary suite enjoys a panoramic lanai, water and fairway views, remote-controlled room-darkening shades and an oversized custom walk-in closet. Its luxurious bath offers an oversized tiled shower with rain, handheld and standard shower options, polished-nickel fixtures, dual custom vanities with quartzite counters, an anti-fog LED mirror and a separate water closet with a Toto Washlet. A guest suite features a private bath, custom closet and motorized SPF and room-darkening shades, while another guest room and flexible fourth bedroom or office provide versatility. The laundry room combines custom cabinetry and quartzite counters with a Chicago-brick herringbone floor, and GE washer and dryer. Outdoor living centers around the covered lanai with a composite slat ceiling, television, slip-resistant ceramic tile and remote-controlled impact Kevlar screens. The heated gunite pool was completely refurbished in 2026 with new mechanical equipment, a glass tile border and tile decking. Additional features include a Generac gas generator, a 500-gallon underground propane tank, three-zone HVAC, a Kinetico water softener, a 2026 Rain Bird irrigation system and a three-car garage with mini-split air conditioning and additional storage. Just minutes from Marco Island's pristine beaches, dining, shopping, golf and recreation, this home offers an exceptional blend of coastal luxury and active island living, with the executive airport nearby for convenient travel.
…By Premier Sotheby's International Realty


Rarely available tip lot with 160 feet of direct waterfront and highly sought-after southern exposure! This exceptional location offers stunning converging waterway views, deep water and quick Gulf access, an extraordinary setting for the ultimate boating lifestyle. Stunning water views greet you the moment you enter through the door of this three-bedroom, two-bath residence. The open-concept floor plan features soaring ceilings, a spacious great room and a separate living area, all thoughtfully positioned to capture the spectacular water views. The open kitchen is ideal for entertaining and flows seamlessly into the main living spaces. The expansive primary suite opens directly to the lanai, where incredible water views provide a spectacular backdrop. A true boater's delight, the property offers deep water and ample room for a large vessel. With its rare tip-lot location, 170 feet of waterfront, southern exposure and exceptional converging waterway views, this is a truly special waterfront opportunity. Being sold fully furnished for your convenience.
…By Premier Sotheby's International Realty


57 Garden Cove Drive is a rare Key Largo waterfront compound set on nearly 26,000 SF, offered together with an adjacent vacant residential lot for added flexibility and future potential. The property features 6 bedrooms, 6 bathrooms, a private elevator, and bright, open living spaces that flow seamlessly into the tropical surroundings. Boaters will appreciate 100 feet of dockage with direct access to open water. Approved for 7-day short-term rentals, the home is a successful vacation rental and wedding venue with strong income history. Combined with the additional parcel, it offers exceptional opportunities for expansion, added amenities, or the creation of a private resort-style estate. A turnkey waterfront investment with income, lifestyle, and development potential in one of the Florida Keys most desirable locations.
…By Annonceur International


BRAND NEW pool! Resort style built in 2024, this stunning 5BR/4.5BA home offers 3,257 adj. sq. ft. of modern living. Features include a foyer grand entry, open floor plan with large modern kitchen, bright white cabinets, quartz counters, top of the line stainless appliances. Large family room, living room and dining area. Spacious primary suite boasts walk in closet and spa-like bath. Interior laundry with easy access. Enjoy entertain inside our outside under a covered summer kitchen with full appliances and bar seating, large pool and patio area. Privacy fenced backyard and large storage shed. Extra features include a large canvas covered boat or RV storage and expansive concrete side area for additional parking. Beautiful curb appeal entrance with concrete circular drive with artificial turf. Located in a quiet neighborhood.
…By Annonceur International


Lake views, a private pool and spa, exceptional outdoor living, and an open great-room floor plan define this move-in-ready residence in Millbrook at Fiddler's Creek. Built in 2015, this immaculate, sought-after Isabella home is offered furnished and features 2,246 square feet of air-conditioned living space with four bedrooms, two full baths and a two-car garage. Impact-resistant windows and doors provide peace of mind. A stained-wood entry door with glass insert opens to a foyer featuring a tray ceiling with shiplap inset and picture-frame molding. Nineteen-inch porcelain tile laid on the diagonal flows throughout, complemented by crown molding and recessed lighting. The living room showcases a coffered ceiling, in-ceiling speakers, and three-panel sliding glass doors framing pool and lake views while connecting the interior to the covered lanai. The kitchen pairs style and function with white cabinetry, under-cabinet lighting, quartz counters, subway tile backsplash, stainless appliances, natural gas cooking, pendant lighting and a pantry. Positioned to capture the impressive pool and lake outlook, the primary suite opens directly to the lanai and features picture-frame molding, a decorative tray ceiling, crown molding and two walk-in closets with wood slat shelving. The en-suite bath includes granite counters, full-width mirrors, a soaking tub, frameless-glass walk-in shower, private water closet and linen storage. Two guest bedrooms flank a guest bath with granite counter and walk-in shower. A fourth bedroom with a closet is used as an office or den and features glass-inset French doors. Designed for year-round enjoyment, the covered lanai features a tongue-and-groove wood ceiling and opens to a paver deck surrounding the pool and spillover spa, enhanced by a new pool pump and heater. A built-in grilling area with granite counter, stone backsplash, GE Monogram stainless grill and under-counter refrigerator is ideal for entertaining. Installed in 2024, the picture-window screen enclosure preserves panoramic lake views. Additional highlights include a SWAT insect-control system and an HVAC system replaced in 2021. Fiddler's Creek offers resort-style amenities, including a clubhouse with fine and casual dining, pools with waterfalls and slides, spa services, a fitness center with trainers and classes, six Har-Tru tennis courts, 10 pickleball courts, bocce and an active social calendar. Optional memberships are available for The Creek Course, with its recently renovated championship golf course and new clubhouse, and the Tarpon Club, offering beach access and marina privileges. Miles of tree-lined sidewalks provide a scenic setting for recreation, biking and running. Ideally between Old Naples and Marco Island, this home offers convenient access to beaches, dining, shopping, golf and boating in one of Southwest Florida's premier luxury communities.
…By Premier Sotheby's International Realty


Welcome to a private equestrian retreat in the heart of the Redland, set on approximately 2.23 acres of beautifully maintained grounds. This impressive estate offers over 4,400 square feet of living space with 4 bedrooms, 3.5 bathrooms, and expansive open living areas designed for effortless entertaining. The home features impact windows and doors throughout, LifeProof flooring, fully renovated bathrooms with glass enclosures, a newly added guest half bath, an upgraded laundry room, and three new AC systems. The property is thoughtfully designed for equestrian use and includes a fully reconstructed barn with two horse stalls, custom stall doors, a climate-controlled tack room, feed and storage areas, automatic water system, lighting and fans. Additional amenities include a round pen with sand footing, a 24x24 insulated horse shade, new horse-wire fencing, separate paddocks, and a custom wood front fence with two gates with automatic openers. The landscaped grounds showcase a Royal Palm lined entry, leveled and usable land, concrete access areas turf installations, and two paved driveways. A detached garage and workshop offers upgraded electrical, a full bathroom, dog wash, and multiple air-conditioned spaces. This turnkey estate delivers exceptional Redland equestrian living.
…By One Sotheby's International Realty


Unique and Exclusive property on an acre lot ,6 bedrooms 4 !/2 Bath. Over 6 000 sqf Large spaces, a fireplace, high ceilings, and a spacious kitchen opening to Pergolas allowing you to live in this tropical Paradise, enjoy the country life where Mother Nature offer a variety of fruit trees as, Guavas, Mangos, Chirimoyas and others.Infinity opportunities for entertainment or relax with the simplicity live that South Florida Got to offer.Plenty of Espace for parking and room for a pool. The vibrant flower gardens attract birds and butterflies .An unique property that you could call home .
…By Annonceur International


Out of flood zone with room to stretch out and plenty of privacy. Thoughtfully upgraded and generously outfitted, this three bedroom, plus den, two bath plus a half bath home has everything you need and more, unless you need carpet, because it does not have carpet anywhere. Through the front door, just past the den, the welcoming foyer, gives way to an expansive living area with high ceilings and an open concept, updated kitchen that commands a dutiful presence, with plenty of new cabinets and pantry for extra storage. The bedrooms are all positioned in the home to allow for perfect privacy. Just outside the sliding glass doors awaits a relaxing, covered living area that leads directly to the private pool, surrounded by a natural preserve for extra privacy plus a pool bath that is also accessible from the interior of the home. Located in a gated community with lower than average fees, you can be in downtown Naples or Marco Island in just moments!
…By Premier Sotheby's International Realty


Positioned on one of the most coveted homesites in the gated enclave of Mustang Island at Lely Resort, this exceptional residence captures breathtaking long southwestern lake and golf course views. The highly desirable Tilbury floor plan features 3 bedrooms plus a private den, 3 baths, soaring ceilings, and an open-concept design that seamlessly connects formal and casual living spaces. Expansive impact windows and sliding glass doors frame the spectacular water and golf course vistas, filling the home with natural light and creating a seamless connection between indoor and outdoor living. At the heart of the home, the beautifully updated kitchen offers premium quartz countertops, stainless steel appliances, custom cabinetry, and generous workspace for entertaining and everyday enjoyment. The spacious family room and adjacent dining areas provide an inviting setting for gathering with family and friends while taking full advantage of the stunning views beyond. The luxurious primary suite serves as a private retreat, featuring a sitting area, panoramic lake and golf course views, dual oversized walk-in closets, and a bath with soaking tub and separate shower. Outdoor living is where this property truly shines. The extended screened lanai, upgraded paver decking and a custom outdoor kitchen create an ideal setting for entertaining, dining al fresco, or simply relaxing while enjoying the peaceful surroundings. Recent improvements provide both style and peace of mind, including a new roof (2020), impact-resistant windows and doors (2021), electric roll-down storm shutters, HVAC system (2024), water heater (2022), air-conditioned garage, extended garage (4ft), extended screened enclosure, Hunter Douglas Plantation Shutters, LED landscape lightning, new LED can lighting throughout, 8-foot interior doors, and consistent tile flooring throughout the home. Immediate membership to The Players Club & Spa is required, granting access to resort-style amenities including lagoon and lap pools, tennis, pickle-ball, bocce, fitness center, tiki bar, dining venues, and a full-service spa. Optional membership opportunities are available at The Classics Country Club, while residents also enjoy access to Lely Resort's renowned golf offerings. Conveniently located just minutes from downtown Naples and Marco Island, this extraordinary property offers an unparalleled opportunity to enjoy Southwest Florida living at its finest.
…By Premier Sotheby's International Realty


One or more photo(s) has been virtually staged, AI generated or rendered. An extraordinary opportunity awaits at 12 Sabre Lane, where architectural excellence, exceptional boating access and the coveted Naples lifestyle come together. This rare Sabre Cay offering includes a 30-foot deeded boat slip, exclusive private beach access reserved for only Sabre Cay residents and Port Royal Club associate membership eligibility. Brand new and ready for immediate enjoyment, this exceptional AVA new-construction estate, designed by MHK Architecture, offers six bedrooms, seven full baths and three half baths. Impeccable craftsmanship, soaring spaces and timeless coastal sophistication are evident throughout. Thoughtfully curated by Design West, the interiors are fully furnished and showcase refined elegance at every turn. Highlights include a dramatic temperature-controlled glass wine room, a beautifully appointed gourmet kitchen and a luxurious main-level primary suite featuring dual spa-inspired baths and serene views.?Designed for grand entertaining and relaxed coastal living, the residence culminates in a spectacular rooftop oasis, an unforgettable setting for sunset cocktails, stargazing and evenings with family and friends. With private beach access, a deeded boat slip, exceptional design and the opportunity to apply for Port Royal Club associate membership, 12 Sabre Lane presents a lifestyle rarely available in Naples. Move right in and begin living the Naples dream today. Opportunities of this caliber are rare and fleeting, seize it before it's gone.One or more photo(s) has been virtually staged, AI generated or rendered.
…By Premier Sotheby's International Realty


Welcome to 491 Polihale Way. This waterfront four-bedroom Delray model home is in the gated community of Tamarindo! Discover the ideal blend of style, comfort and Florida living in this beautifully designed newer home in Naples. Built in 2024, this like-new residence features approximately 2,055 square feet of living space and provides a spacious and thoughtfully designed floor plan ideal for everyday living and entertaining. The primary suite offers a private retreat, while the additional bedrooms provide comfortable accommodations for family and guests. With modern construction and today's desirable finishes, this home offers the advantages of newer construction without the wait or uncertainty of building. Tamarindo's beautiful clubhouse features a resort-style pool with lap lanes, a fully equipped fitness center, pickleball and bocca ball, a social game room for gatherings and extensively maintained grounds. All within minutes of downtown Naples and Marco Island, known for world-class dining, upscale shopping, entertainment and the white sandy beaches Southwest Florida has to offer. If you're looking for a rarely lived-in, stylish Naples home with a spacious floor plan and an exceptional Florida lifestyle, this is the one.
…By Premier Sotheby's International Realty


Furnished and like new in presentation, this 2023 single-story residence offers water views and an open plan designed for relaxed Southwest Florida living. Ten-foot tray ceilings and wide-plank, wood-look tile flooring establish a bright, cohesive interior, while triple and double sliding glass doors connect the living room, dining area, and kitchen to a screened lanai. Already plumbed for a gas-equipped summer kitchen, the outdoor space creates an inviting setting for morning coffee, casual dining, or evenings overlooking the water. At the heart of the home, the spacious kitchen combines clean design with everyday function, featuring a gas cooktop and seamless connection to the main living and dining areas. Additional conveniences include a tankless water heater and reverse-osmosis filtration at the kitchen. The one-story layout provides three bedroom suites, a dedicated office, and a powder bath, offering separation for residents, guests, and work-from-home needs. A generous laundry room with utility sink and an air-conditioned two-car garage add practical comfort. The homesite also offers potential for a future pool and spa, subject to association approval, permitting, setbacks, and site conditions. Esplanade's resort-style amenities include a clubhouse, social and card rooms, billiards, 24-hour fitness center, lap pool, circular resistance pool, hot tub, pickleball, tennis and bocce courts, plus a dog park and playground. The community's location between Naples and Marco Island offers convenient access to Gulf beaches, Fifth Avenue South, dining, shopping, medical offices, and regional hospital services. Combining a furnished, like-new presentation, three-suite floor plan, indoor-outdoor flow, water-view lanai, and extensive community amenities, this residence is well suited for full-time or seasonal enjoyment. Schedule a private showing and experience the home and Esplanade lifestyle firsthand.
…By Annonceur International


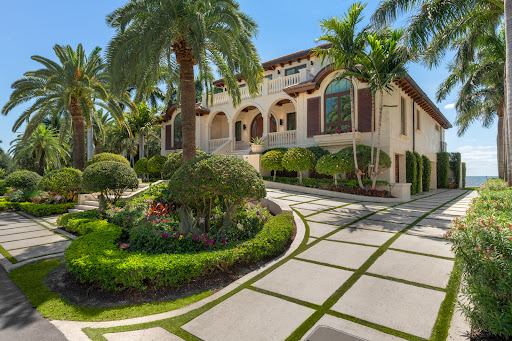

Welcome to 103 Andros Road, a stunning oceanfront estate nestled in the heart of Ocean Reef. This exceptional home is the perfect retreat for family relaxation, offering a serene escape from the demands of everyday life. Boasting 4,870 sq. ft. of living space, this 4-bedroom, 5 full bath, and 2 half bath residence is designed to embrace the breathtaking water views. The home's traditional yet sophisticated exterior complements its modern, minimalist interior, featuring clean lines and a comfortable atmosphere. A standout feature is the impressive infinity pool with glass walls, dual fire globes, and a 16' cascading waterfall, all overlooking the ocean. The open-concept living area flows seamlessly into the kitchen, dining, and bar spaces, with sliding glass doors that disappear into the walls to create an expansive indoor-outdoor experience. On the main floor, three beautifully appointed guest suites provide ample space and privacy. The entire second floor is dedicated to the master suite, and office, complete with wrap-around glass walls opening to a private balcony with panoramic ocean views. Every detail in this home has been thoughtfully curated with architectural touches that elevate its elegance.
…By Ocean Reef Club Sotheby's International Realty


Unrivaled boating access via the exclusive Members' Channel truly elevates this exceptional waterfront estate. Boasting 120 feet of newly renovated seawall, this charming 3-bedroom, single-story residence stands as one of the premier properties within the prestigious Ocean Reef community. Inside, the home transitions seamlessly to an expansive pool deck framed by breathtaking, long-canal vistas. Perfectly positioned for the ultimate resort lifestyle, you are just moments away from the vibrant Fishing Village and Buccaneer Island.
…By Ocean Reef Club Sotheby's International Realty


Tucked along desired Shell Alley and just moments from the beach, 1800 Gordon Drive offers a rare combination of privacy, character and accessibility in one of Naples most desirable coastal settings. Encompassing approximately 6,131 square feet, this one-of-a-kind residence feels wonderfully removed from it all, with expansive windows capturing lush tropical greenery and natural light throughout. Inside, the home is warm, sophisticated and distinctly its own. A newly completed kitchen features custom cabinetry, a Wolf oven and an inviting layout designed for everyday living and entertaining. Hand-painted wall finishes bring depth, texture and an artisanal quality to the interiors, while thoughtfully designed living spaces create an effortless flow throughout the home. Upstairs, two separate living areas provide exceptional flexibility for family and guests, whether envisioned as private lounges, media spaces, offices or quiet retreats. What sets apart 1800 Gordon Drive is its sense of place. Hidden among the greenery yet remarkably close to the Gulf and the heart of Naples, the home offers the charm and intimacy of a private retreat with the beach lifestyle just outside the door. Distinctive, beautifully finished and unlike anything else on the market, this is a special opportunity to experience the understated elegance of life on Shell Alley.
…By Premier Sotheby's International Realty


Welcome to this immaculate and beautifully maintained four-bedroom-plus-den, 2.5-bath, two-story home in sought-after Crown Pointe. On a large, private lot with mature trees and tranquil preserve views, this 2,639-square-foot home offers an ideal combination of space, comfort, privacy and Florida living. The open-concept floor plan features tile flooring throughout the main living areas, soaring ceilings, and three sets of sliding glass doors opening to an extended covered and screened lanai overlooking the preserve. With eastern rear exposure, the lanai is the ideal place to enjoy peaceful mornings, coffee or evening gatherings. Two sets of motorized hurricane shutters provide added convenience and peace of mind. There is even room to add a private pool! The completely renovated kitchen is a standout, featuring beautiful blue shaker cabinetry, quartz countertops, stainless-steel appliances, a large sink and abundant storage. An oversized room adjacent to the kitchen and laundry offers incredible flexibility as a walk-in pantry, office, hobby room or additional storage. The spacious first-floor primary suite opens directly to the lanai and features a large en-suite bath with dual sinks, step-in shower and walk-in closet. The main level also includes a formal dining room, versatile den/office, and expansive family room overlooking the preserve. Upstairs are three additional bedrooms with generous closet space, plus multiple hallway storage closets, ideal for families, guests or seasonal living. Crown Pointe residents enjoy a fantastic array of amenities just a short distance away, including a resort-style pool, fitness center, tennis courts, billiards, community room, kitchen and waterfront dock overlooking the lake. Exceptional location, peaceful preserve setting, generous living space, beautifully renovated kitchen, fantastic amenities and low HOA fees, this is the Naples lifestyle you've been waiting for. Best of all, it's a short drive to the best Naples has to offer, 5th Avenue restaurants and shopping, and the beautiful white sandy Gulf beaches.
…By Premier Sotheby's International Realty


In the heart of Old Naples, just three blocks from famed Fifth Avenue South and a short distance from the beach, this nearly new residence, constructed by Gulfstream Homes in 2025, captures the timeless charm of a classic Naples cottage while delivering the craftsmanship, sophistication and conveniences of a modern luxury home. Offered beautifully furnished, the residence feels distinctly at home among the enchanting streets of Olde Naples, with coastal architecture and thoughtful details creating an elegant sense of place from the moment you arrive. Inside, every square inch has been thoughtfully maximized for effortless resort-style living. The light-filled great room is wrapped in windows and opens seamlessly to the outdoor living areas, while warm wood flooring, detailed millwork and a beautifully crafted ceiling bring character and dimension. At the center of the home, a chef's kitchen pairs timeless cabinetry with an expansive island, gas cooking and Thermador appliances. A dedicated coffee bar and impressive butler's pantry elevate everyday living with an ice maker, second dishwasher and refrigerated beverage drawers. The adjoining dining area is designed equally for intimate dinners and lively gatherings, anchored by a dramatic bar feature wall with a full-size wine refrigerator and separate beverage refrigerator. Nearly every main living space is connected visually and physically to the home's sparkling pool and spa, creating the relaxed indoor-outdoor lifestyle for which Naples is celebrated. A bright, inviting sundeck extends along the side of the residence, and a charming side yard with a turf putting green adds another unexpected element of recreation. The first-floor primary suite is a serene, light-filled retreat, beautifully finished with a luxurious bath featuring a freestanding soaking tub, oversized shower and generous walk-in closet. Upstairs, guests enjoy an exceptional level of privacy with two beautifully appointed en-suite bedrooms, a second primary suite with a spa-inspired bath, a dedicated den and a charming bunk room with accommodations for four. A second-floor washer and dryer adds thoughtful convenience for family and guests. Completing the residence is an oversized two-car garage with generous ceiling height and room for vehicle lifts, plus a full-home generator. With its combination of classic Old Naples architecture, nearly new construction, sophisticated furnishings and incredible location, this exceptional residence offers the rare opportunity to enjoy the character of a timeless coastal cottage without compromising the luxuries of a thoughtfully designed modern home.
…By Premier Sotheby's International Realty


Agricultural tourism -5-Acre Equestrian Ranch in the Heart of Redland, Miami - Endless Income & Lifestyle Opportunities! Discover this exceptional 5-acre equestrian estate in the sought-after Redland area of Miami, offering unlimited potential for horse enthusiasts, investors, and agricultural use. The fully usable property features two separate homes, making it ideal for multi-generational living, rental income, or staff accommodations. Designed for equestrian living, the ranch includes horse stables, barns, riding areas, and multiple agricultural structures, providing everything needed for a working horse or farm operation. Whether you're looking to establish an equestrian business, expand your agricultural ventures, or create a private countryside retreat, this property offers endless possibilities. A rare opportunity to own a versatile income-producing ranch in one of South Florida's most desirable agricultural communities! New roof! Call if tou have questions. All offers will be considered!!!
…By Annonceur International

Receive by email any new listing that may match your search criteria
Your criteria :
By validating this form, you accept the general conditions of use of Le Figaro Properties.
These agencies offer a selection of luxury properties vente at Key West. Feel free to contact them for personalized assistance.
